3800 Bronte Lane
3800 Bronte Lane
3800 Bronte Lane
3800 Bronte Lane
3800 Bronte Lane
3800 Bronte Lane
3800 Bronte Lane
3800 Bronte Lane
3800 Bronte Lane
3800 Bronte Lane
3800 Bronte Lane
3800 Bronte Lane
3800 Bronte Lane
3800 Bronte Lane
3800 Bronte Lane
3800 Bronte Lane
3800 Bronte Lane
3800 Bronte Lane
3800 Bronte Lane
3800 Bronte Lane
3800 Bronte Lane
3800 Bronte Lane
3800 Bronte Lane
3800 Bronte Lane
3800 Bronte Lane
3800 Bronte Lane
3800 Bronte Lane
3800 Bronte Lane
3800 Bronte Lane
3800 Bronte Lane
3800 Bronte Lane
3800 Bronte Lane
3800 Bronte Lane
3800 Bronte Lane
3800 Bronte Lane
3800 Bronte Lane
3800 Bronte Lane
3800 Bronte Lane
3800 Bronte Lane
3800 Bronte Lane
3800 Bronte Lane
3800 Bronte Lane
3800 Bronte Lane
3800 Bronte Lane
3800 Bronte Lane
3800 Bronte Lane
3800 Bronte Lane
SEE ALL PHOTOS
3800 Bronte Lane
3800 Bronte Lane
3800 Bronte Lane
3800 Bronte Lane
3800 Bronte Lane
3800 Bronte Lane
3800 Bronte Lane
3800 Bronte Lane
3800 Bronte Lane
3800 Bronte Lane
3800 Bronte Lane
3800 Bronte Lane
3800 Bronte Lane
3800 Bronte Lane
3800 Bronte Lane
3800 Bronte Lane
3800 Bronte Lane
3800 Bronte Lane
3800 Bronte Lane
3800 Bronte Lane
3800 Bronte Lane
3800 Bronte Lane
3800 Bronte Lane
3800 Bronte Lane
3800 Bronte Lane
3800 Bronte Lane
3800 Bronte Lane
3800 Bronte Lane
3800 Bronte Lane
3800 Bronte Lane
3800 Bronte Lane
3800 Bronte Lane
3800 Bronte Lane
3800 Bronte Lane
3800 Bronte Lane
3800 Bronte Lane
3800 Bronte Lane
3800 Bronte Lane
3800 Bronte Lane
3800 Bronte Lane
3800 Bronte Lane
3800 Bronte Lane
3800 Bronte Lane
3800 Bronte Lane
3800 Bronte Lane
3800 Bronte Lane
3800 Bronte Lane
Courtesy of RE/MAX Executive, Tiffany Johannes Listing Contact: [email protected] 
Sold

3800 Bronte Lane

3800 Bronte Lane, Monroe, NC 28110

$745,000
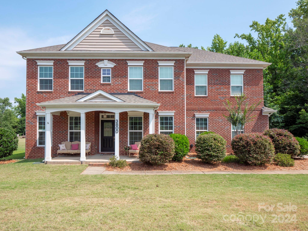
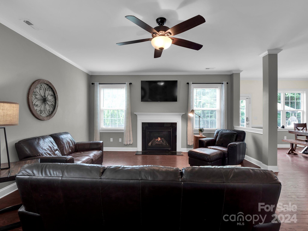
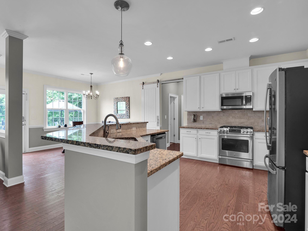
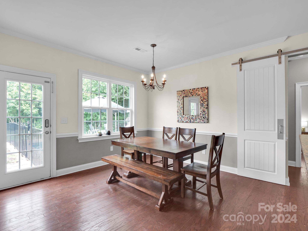
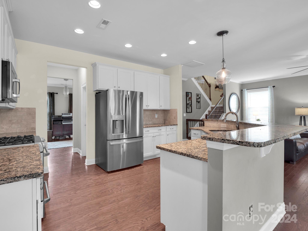
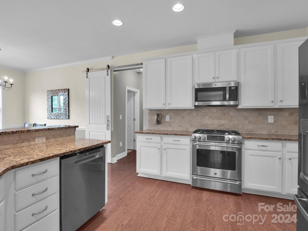
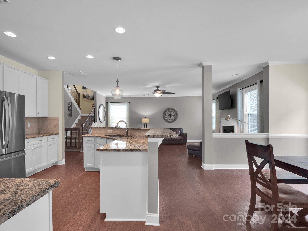
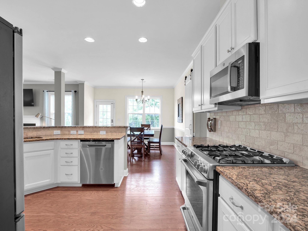
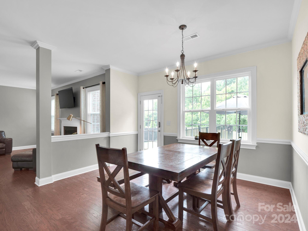
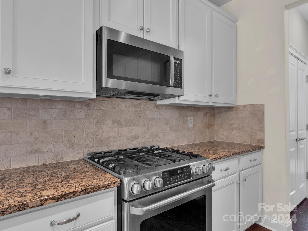
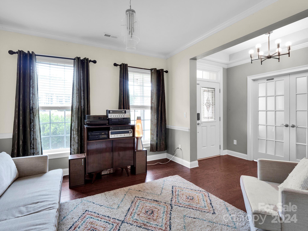
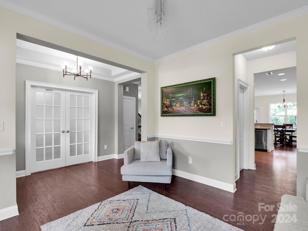
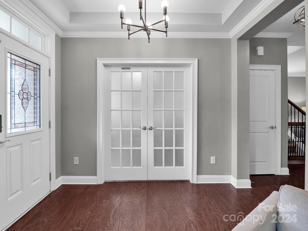
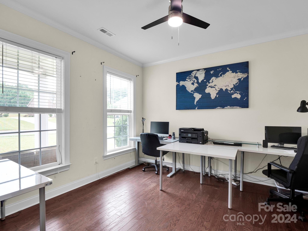
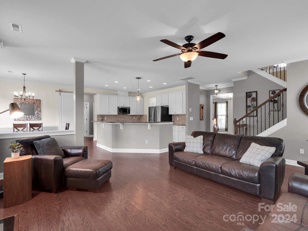

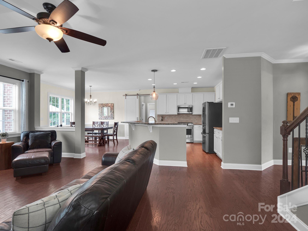
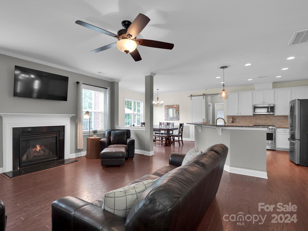
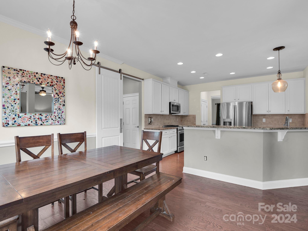
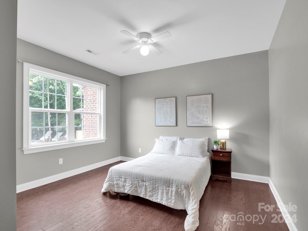
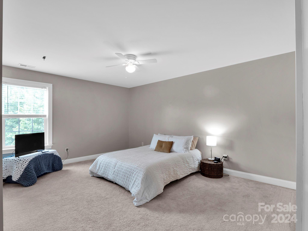
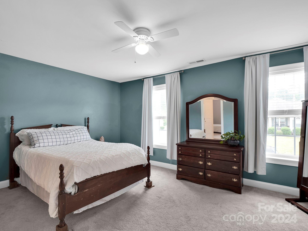
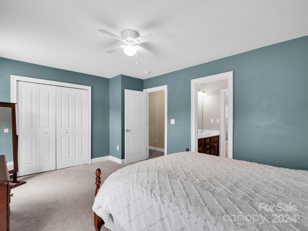
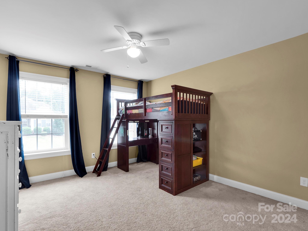
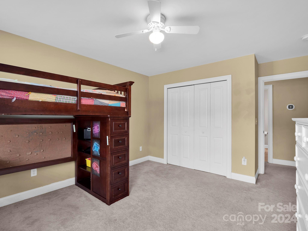
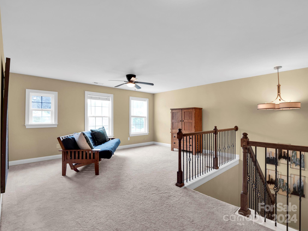
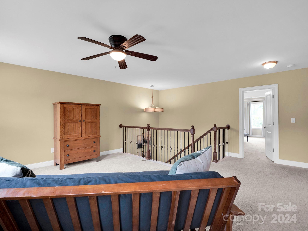
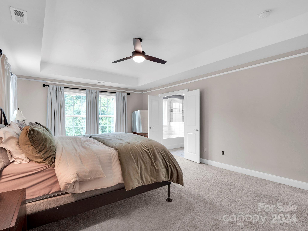
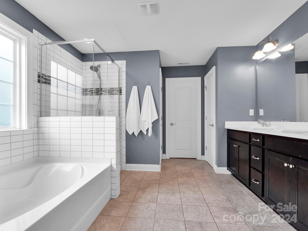
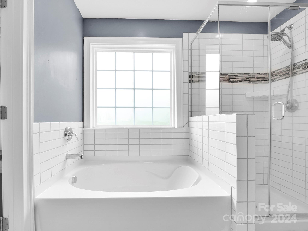
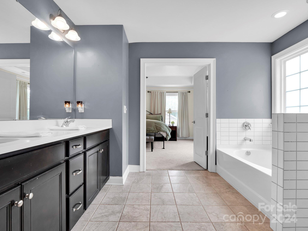
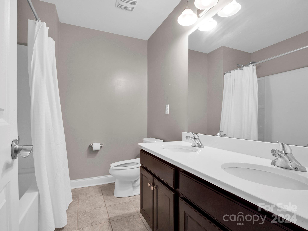
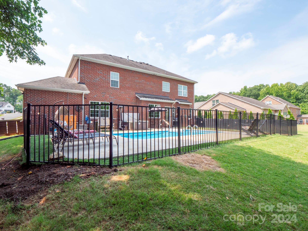
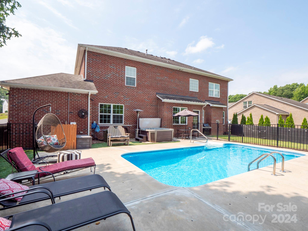
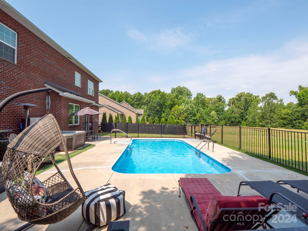
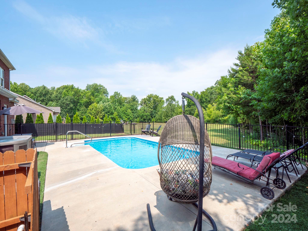
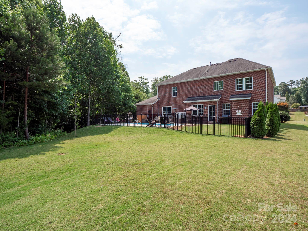
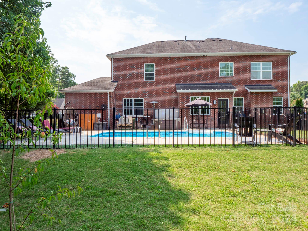
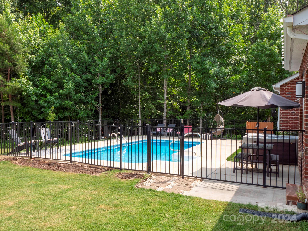
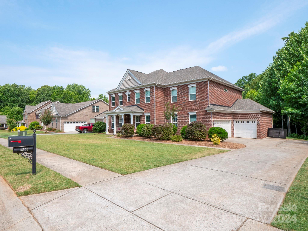
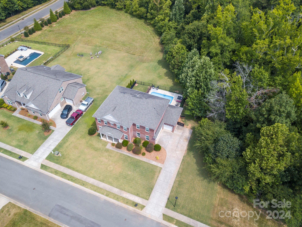
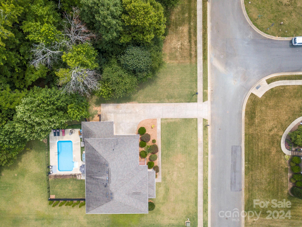
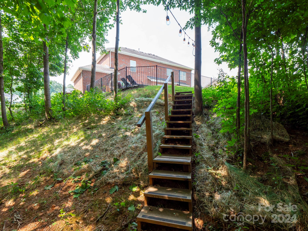
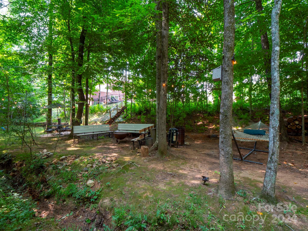
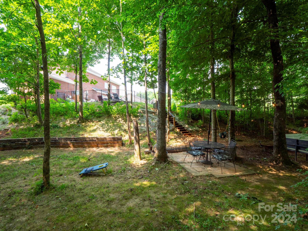
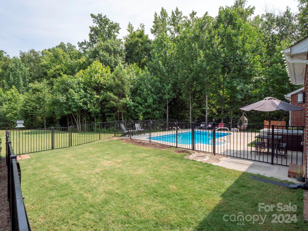
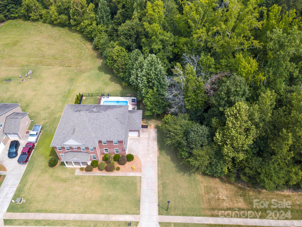
Welcome to this all-brick, 5-bedroom, 4-bath home in Winding Creek, featuring a 3-car garage and a spectacular pool! Step inside to an open floor plan with beautiful wood floors throughout the main level. The kitchen is a chef's dream with white cabinets, granite countertops, stainless steel appliances, and a large island. The great room, complete with a cozy gas log fireplace, is ideal for gatherings. Uniquely, this home offers a guest suite on the main floor, providing privacy and comfort for your visitors. Upstairs includes a loft perfect for entertainment or relaxation, a luxurious primary suite with a dual-sink vanity and garden tub, plus three additional bedrooms. The highlight is the backyard oasis, with a private pool sided by woods, offering a peaceful retreat with no neighbors to the right. This home is perfect for anyone looking for space, comfort, and the joy of poolside living. Make it yours and enjoy endless summers by the pool!

5
beds

4
baths

3,442 Sq.Ft. LIVING AREA

0.34 Acres lot

Peter Hatheway

Peter Hatheway

Features & Amenities

Interior

  • total bedrooms5
  • Total bathrooms4
  • full bathrooms4
  • Laundry room Laundry Room, Upper Level
  • Flooring Carpet, Hardwood, Tile
  • Fireplace Gas Log, Living Room
  • APPLIANCES Dishwasher, Disposal, Electric Oven, Electric Water Heater, Gas Range, Microwave, Plumbed For Ice Maker
  • other interior Features Breakfast Bar, Cable Prewire, Kitchen Island, Open Floorplan, Pantry, Walk-In Closet(s)

Area & Lot

  • Status Sold
  • Date Sold September 18, 2024
  • Living Area3,442 Sq.Ft.
  • Lot Area0.34 Acres
  • MLS® ID4154432
  • TypeResidential
  • YEAR BUILT2014
  • Architecture StylesTraditional
  • Elementary SchoolWesley Chapel
  • Middle SchoolWeddington
  • High SchoolWeddington

Exterior

  • STORIES2
  • Garage Space3.0
  • water SourceCounty Water
  • utilitiesCable Available
  • parkingDriveway, Attached Garage, Garage Door Opener, Garage Faces Side, Keypad Entry
  • HEAT TYPEHeat Pump
  • AIR CONDITIONINGCeiling Fan(s), Heat Pump
  • sewerCounty Sewer
  • SubstructureSlab

Financial

  • Sales Price$745,000
  • HOA $450/yr
  • Zoning AF8

Ready to get started?

Get assistance in determining current property value, crafting a competitive offer, writing and negotiating a contract, and much more. Contact us today.

Follow Us on Instagram