3746 Millington Court
SEE ALL PHOTOS
3746 Millington Court
Courtesy of COMPASS, Matthew Moreira Listing Contact: [email protected] 
Sold

3746 Millington Court

3746 Millington Court, Monroe, NC 28110

$400,000
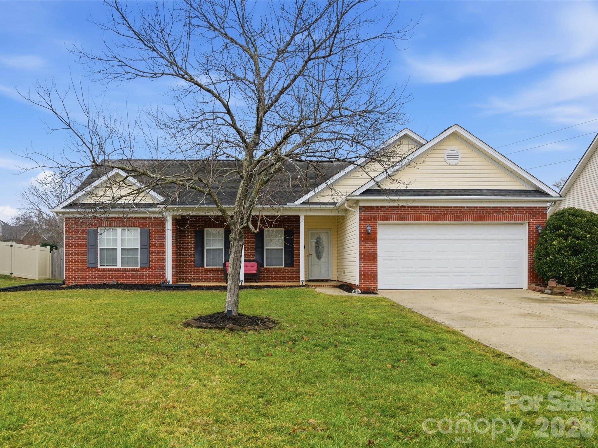
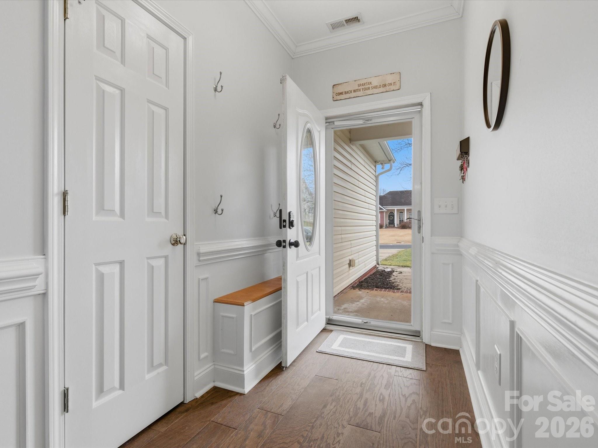
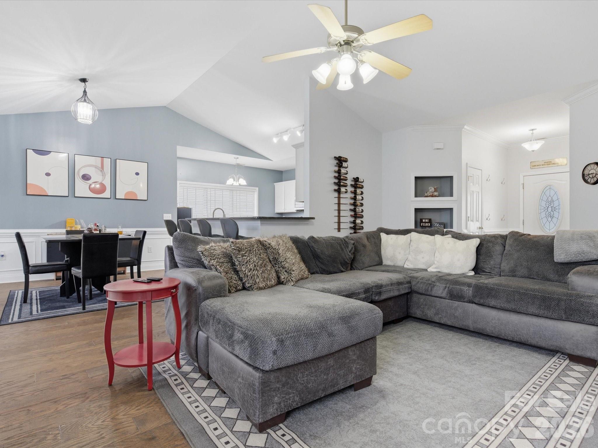
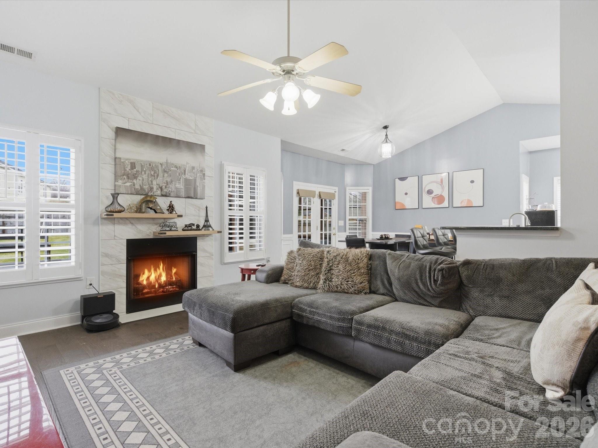
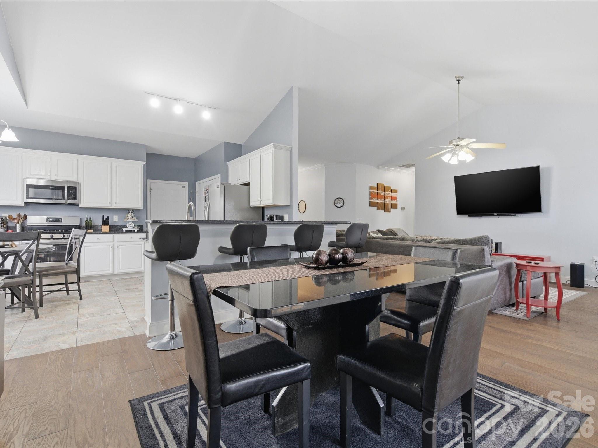
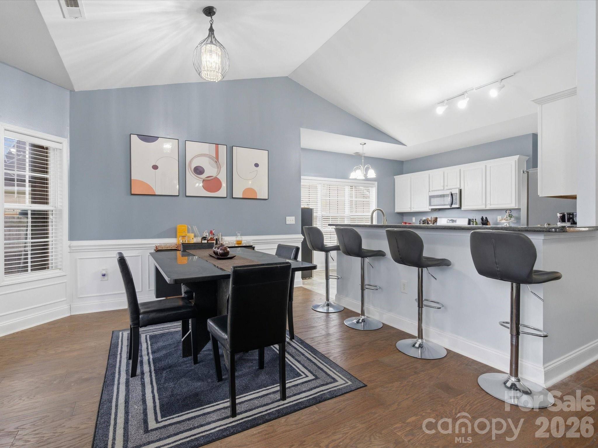
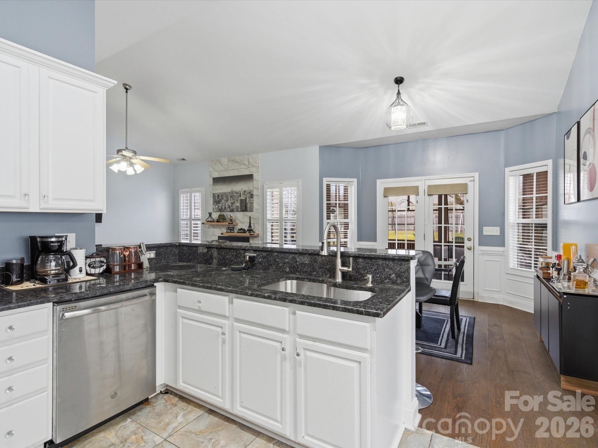
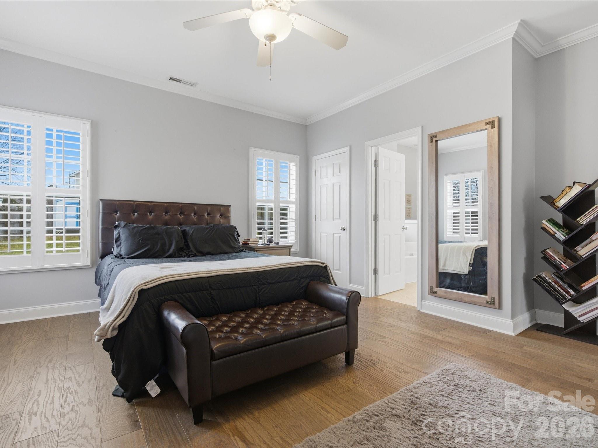
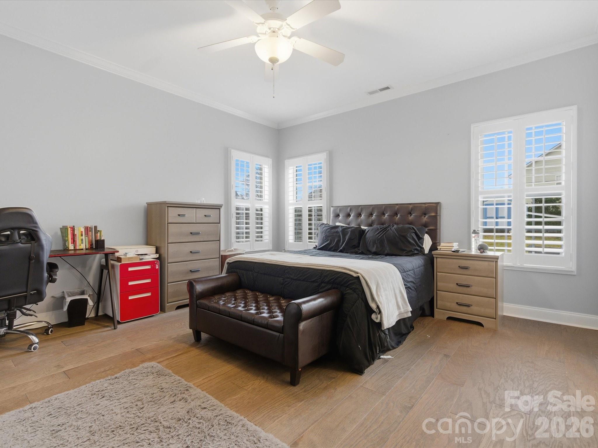
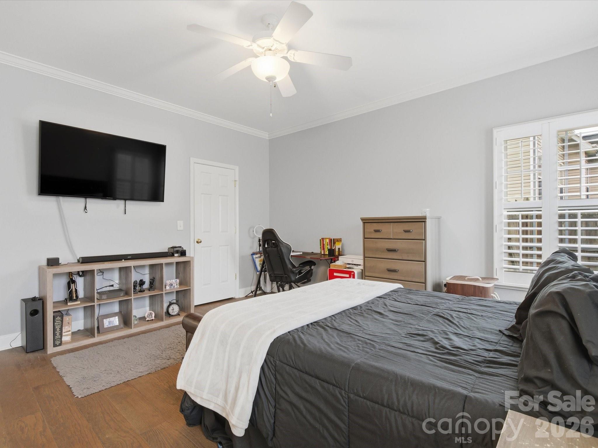
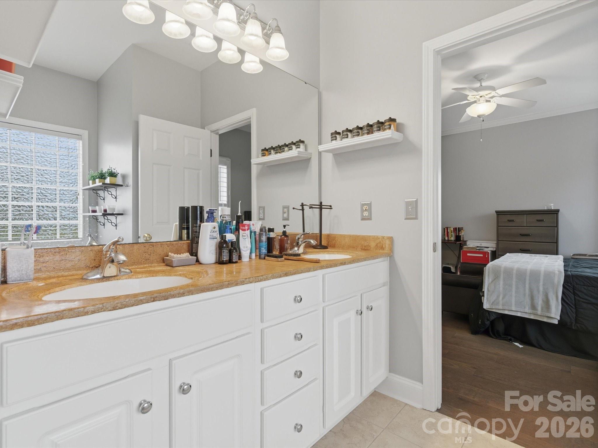
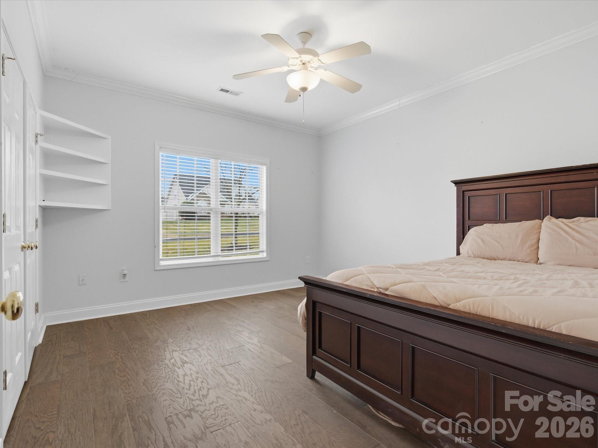
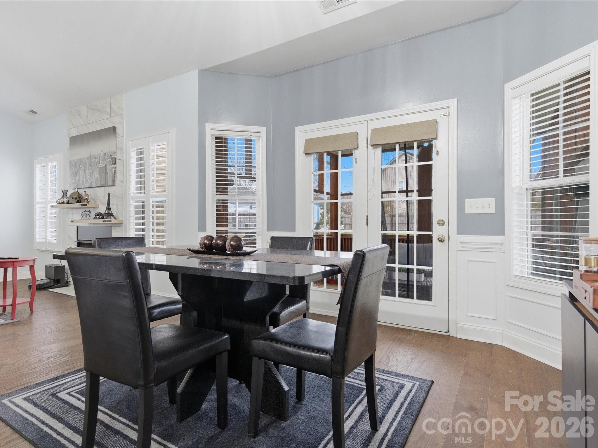
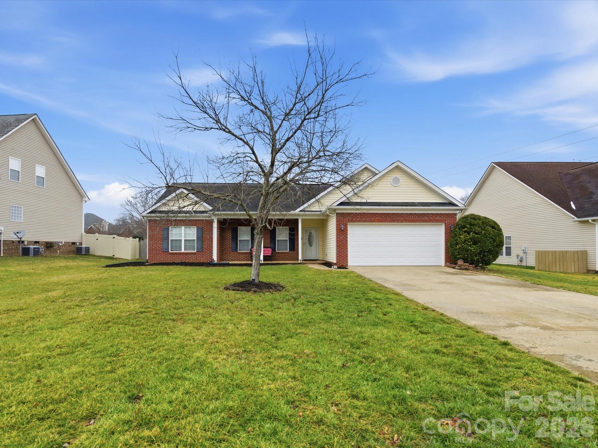
Located near a quiet cul-de-sac, this inviting home offers comfort, style, and functional living throughout. Step inside to an open floor plan highlighted by 9-foot ceilings and hardwood floors that flow seamlessly through the entire home. The spacious living area features a cozy gas fireplace, creating the perfect place to relax or entertain.

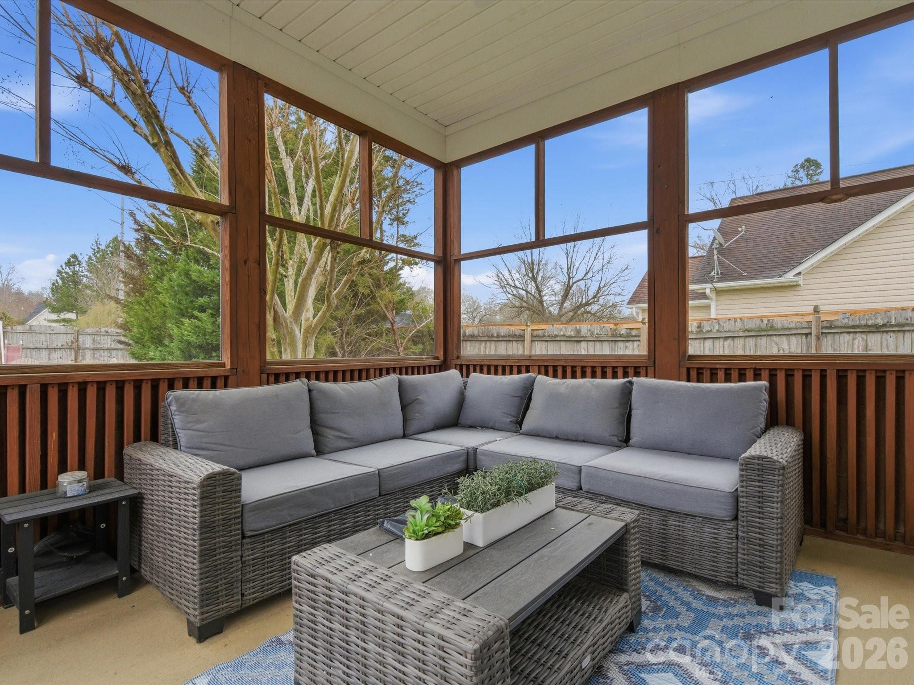
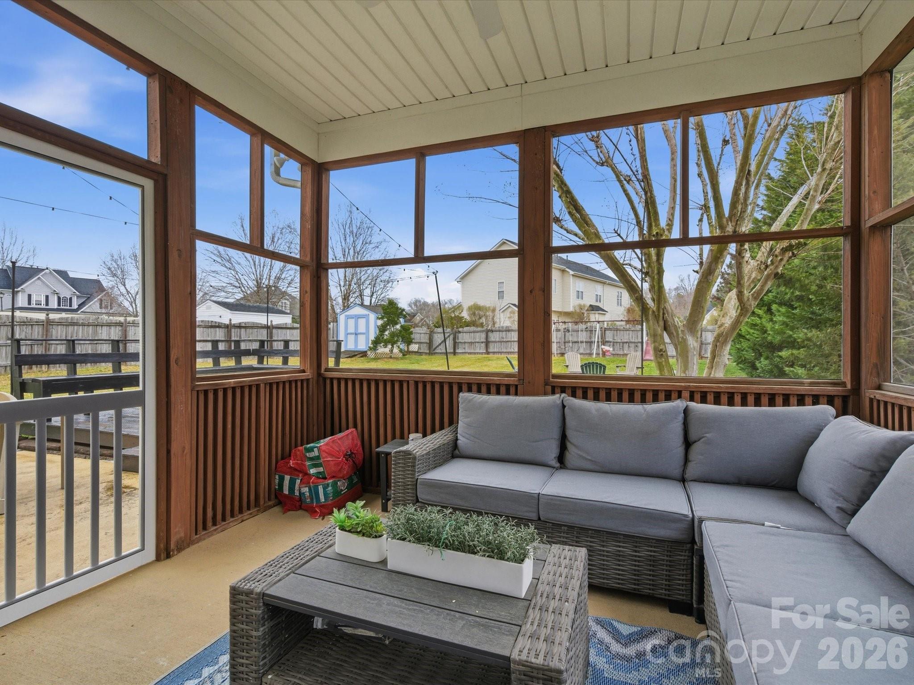
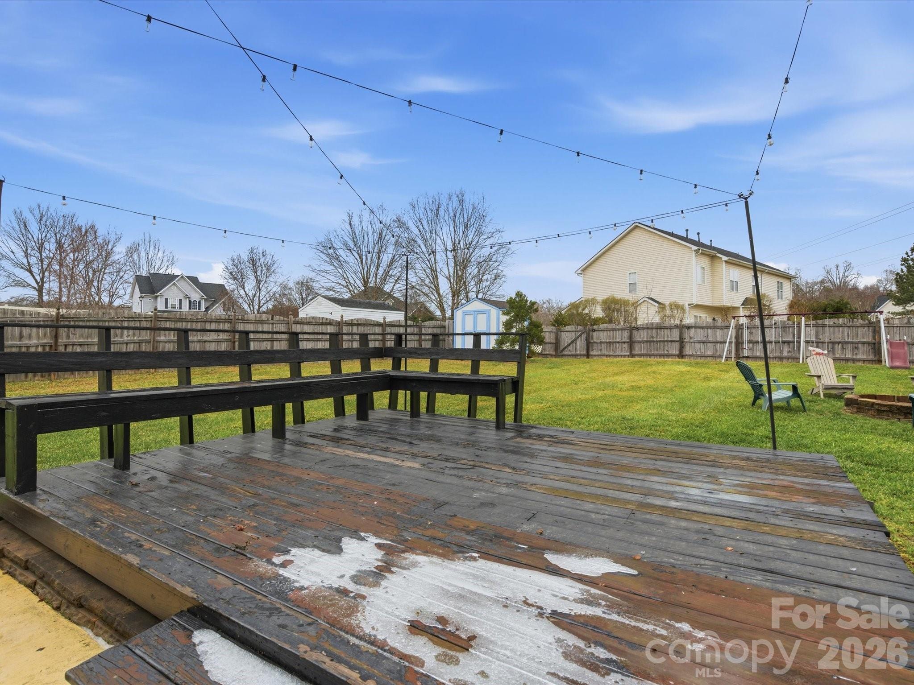
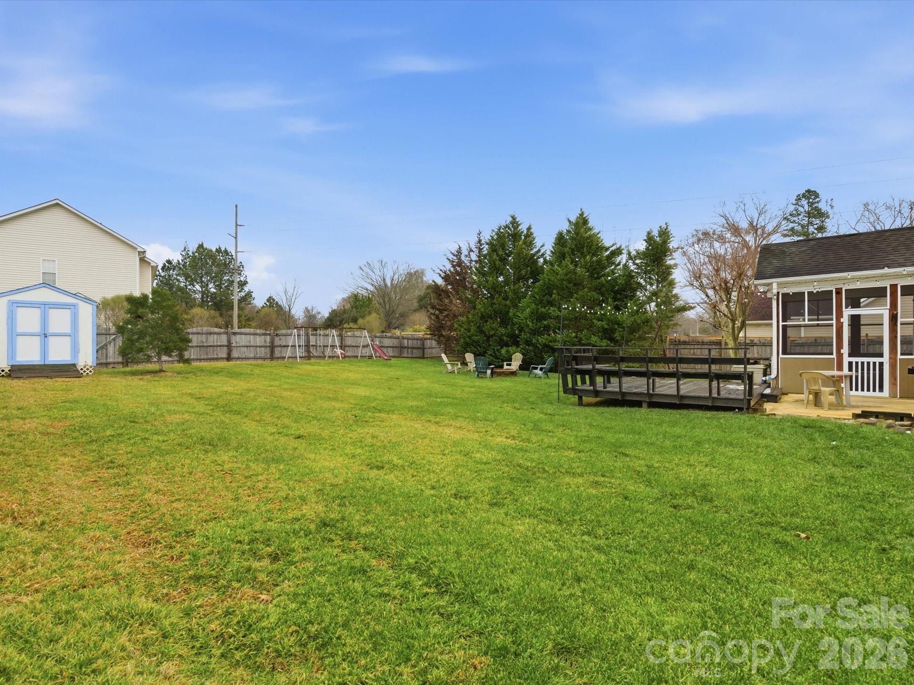
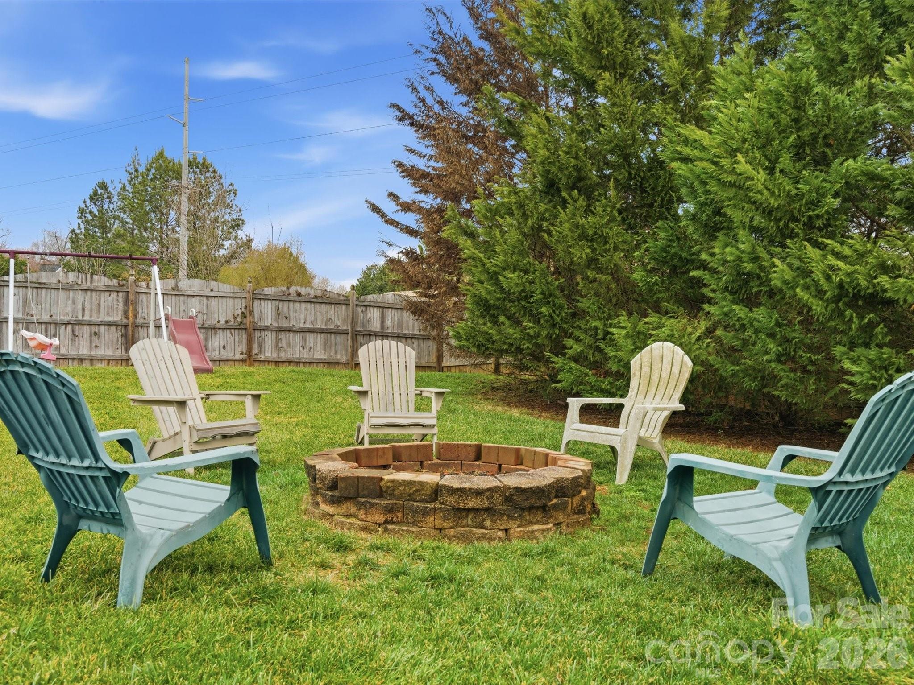
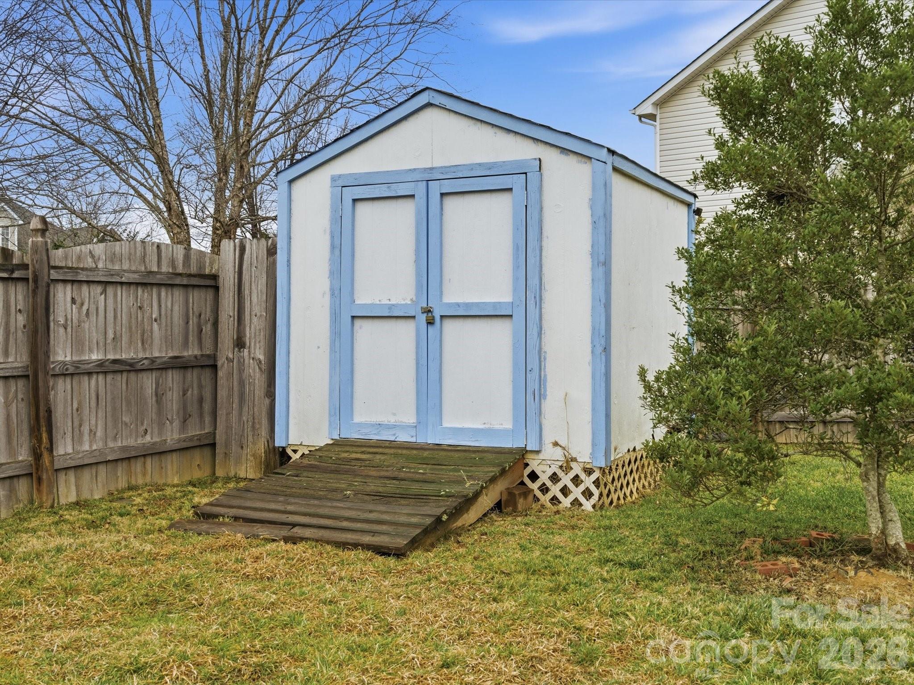
Enjoy the outdoors in the fully fenced backyard, complete with an enclosed patio ideal for year-round use, a fire pit for gathering with friends and family, and an 8x8 shed for extra storage. This home blends warmth, convenience, and privacy in a desirable setting.

3
beds

2
baths

1,650 Sq.Ft. LIVING AREA

0.36 Acres lot

Marguerite Suppa

Marguerite Suppa

Features & Amenities

Interior

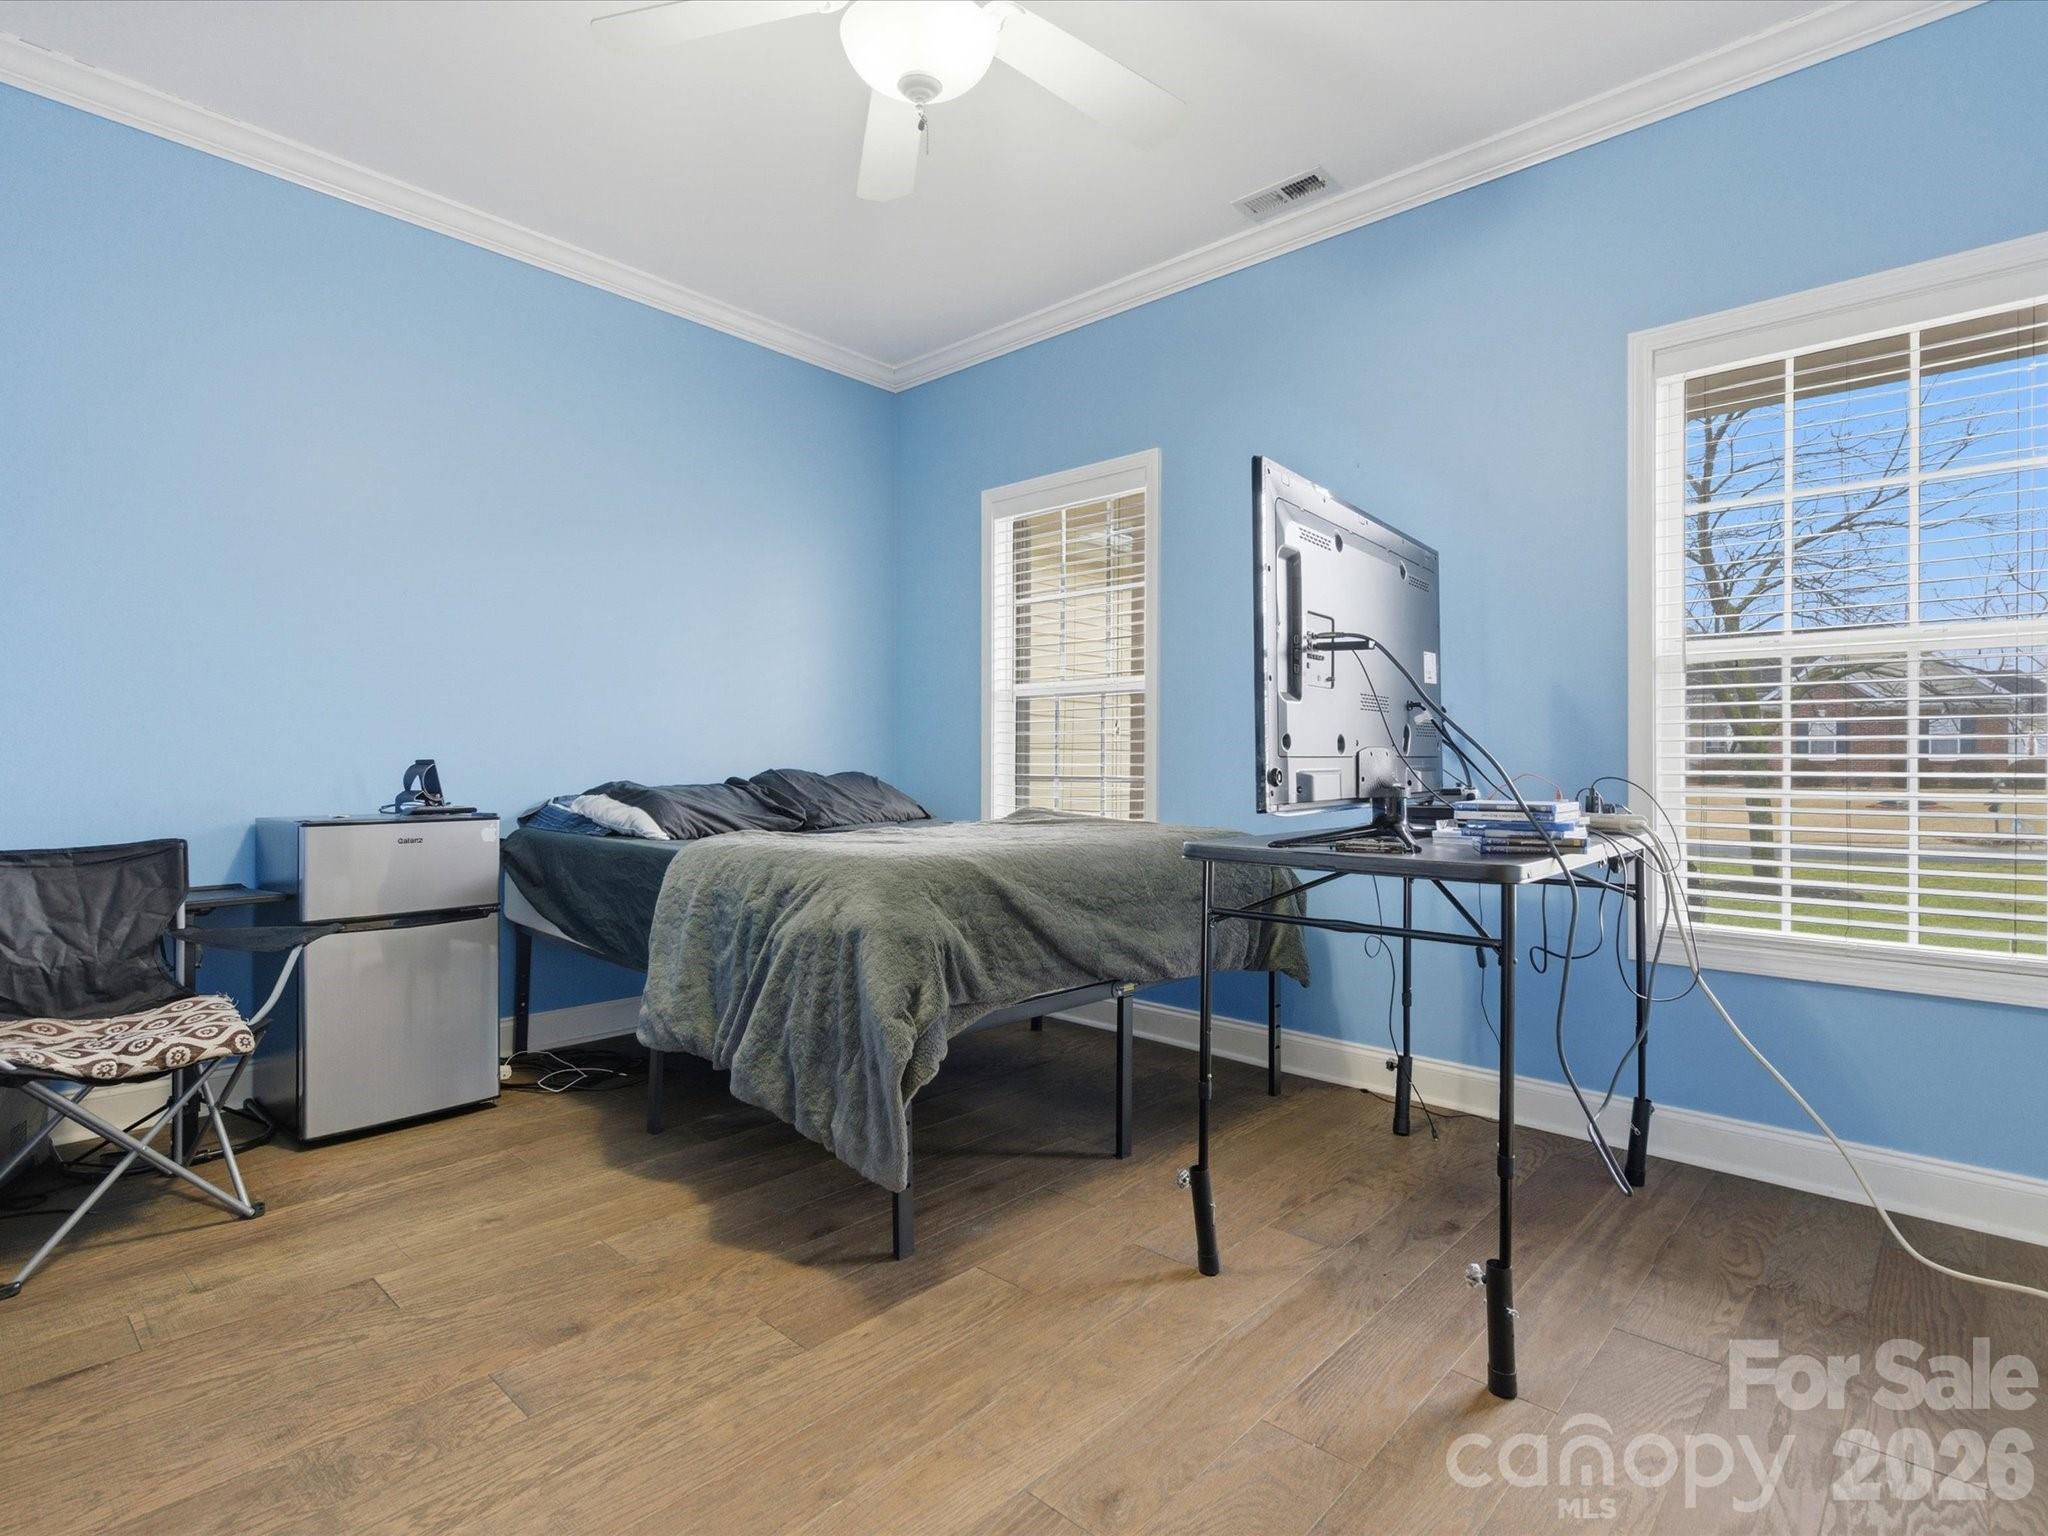
  • total bedrooms3
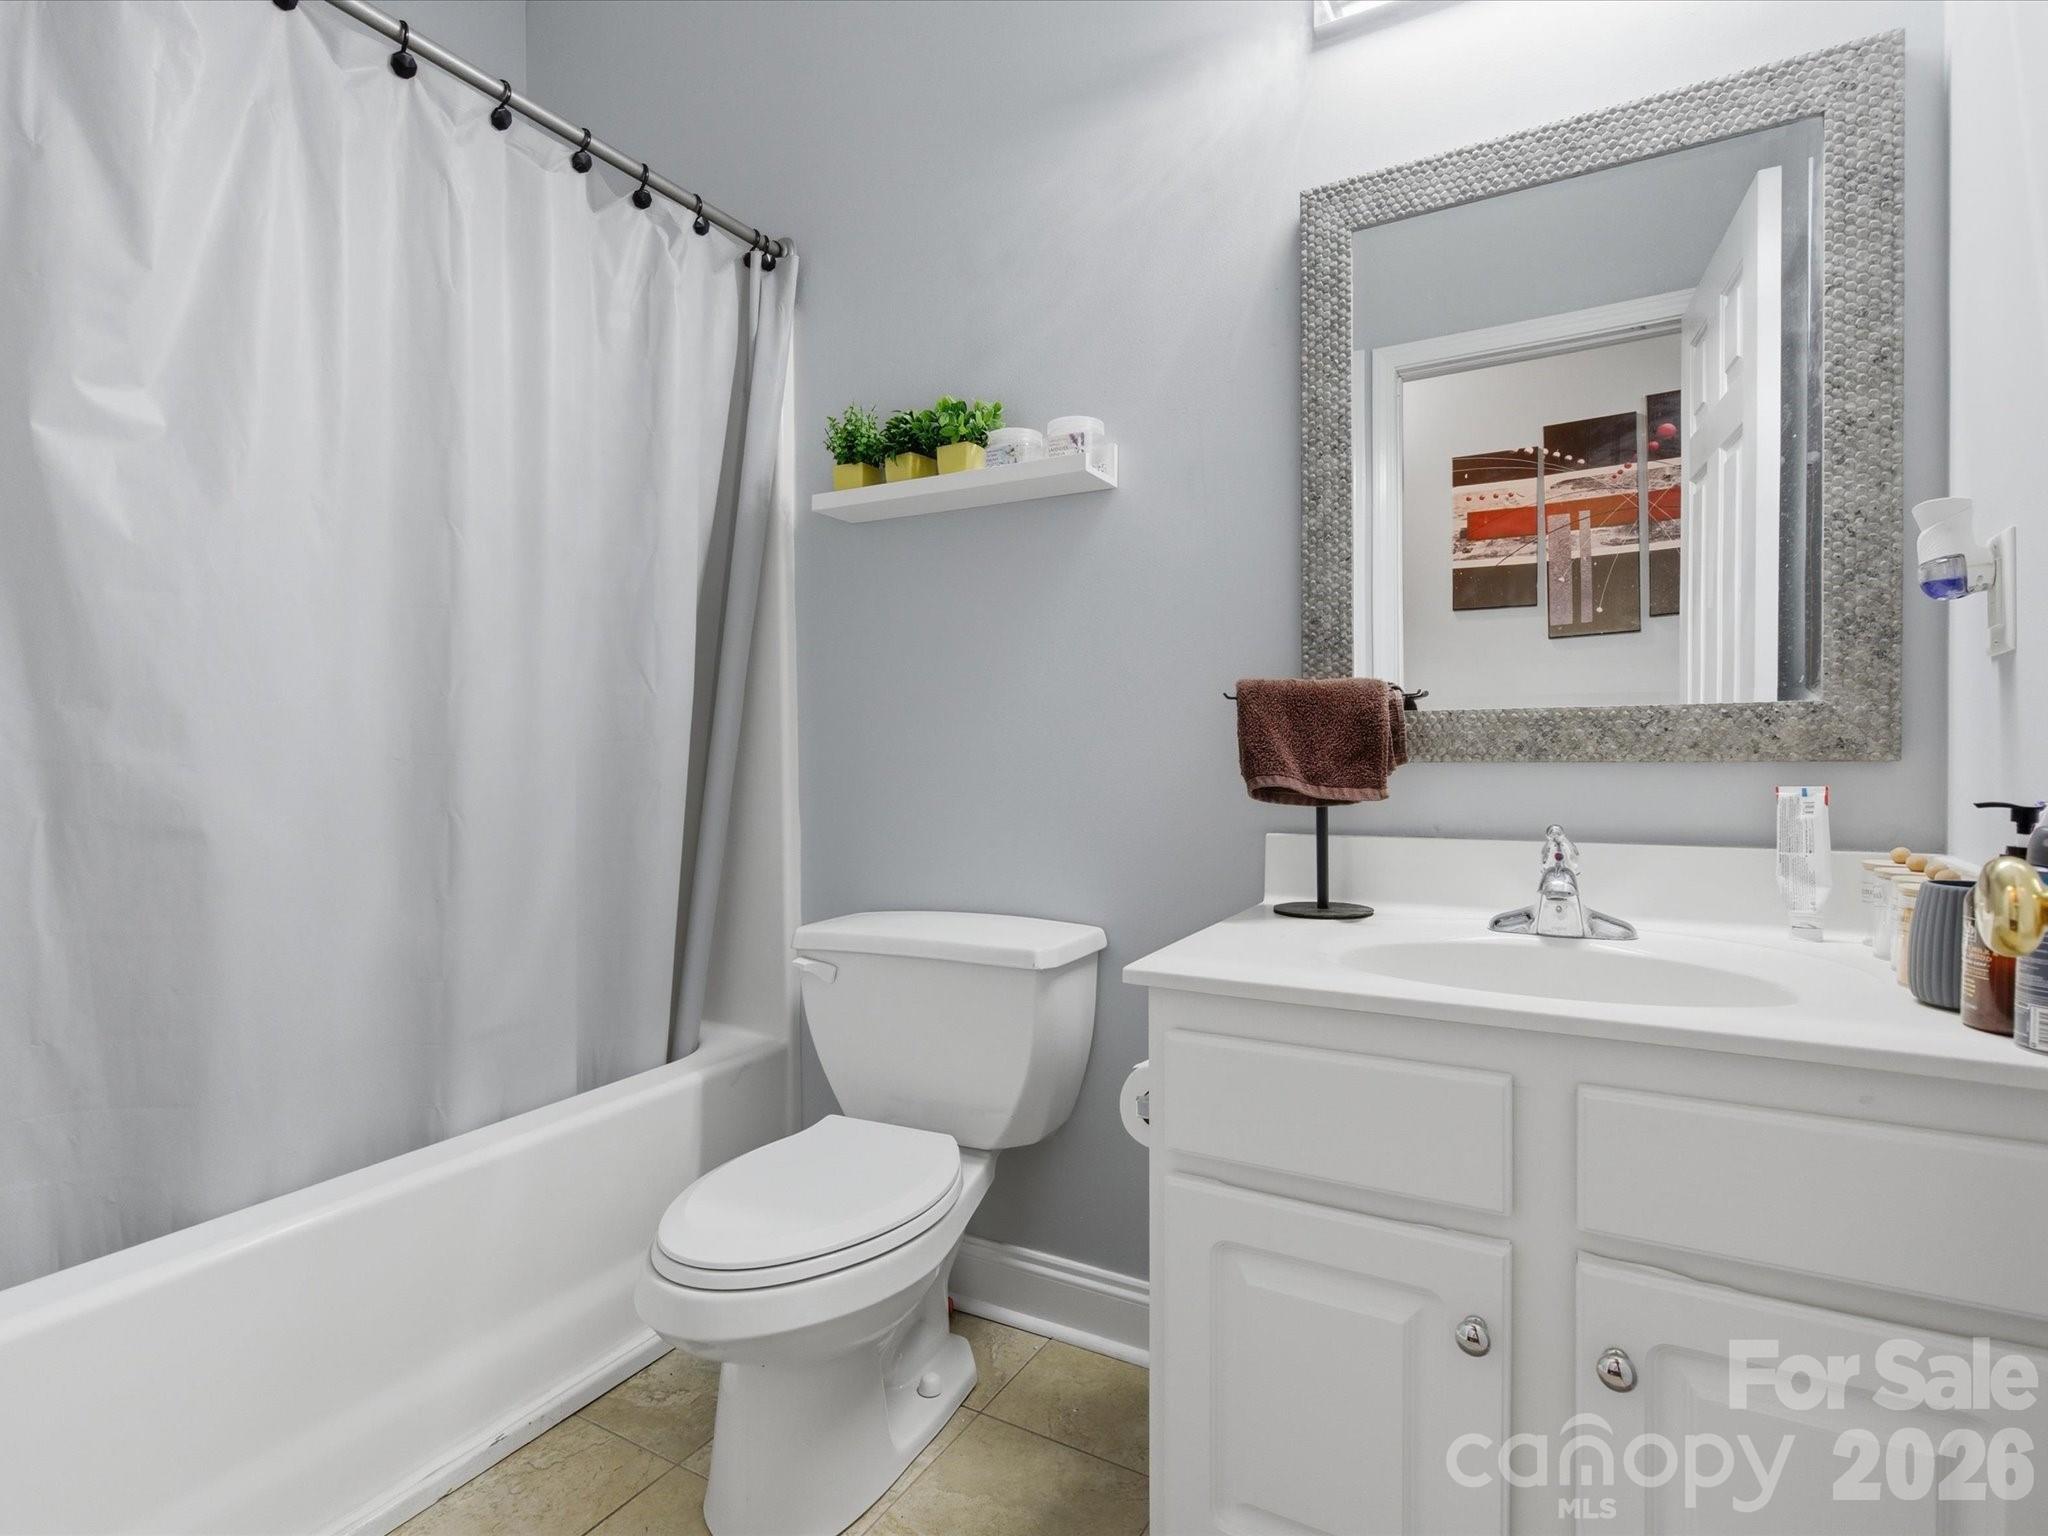
  • Total bathrooms2
  • full bathrooms2
  • Laundry room Main Level
  • Fireplace Living Room
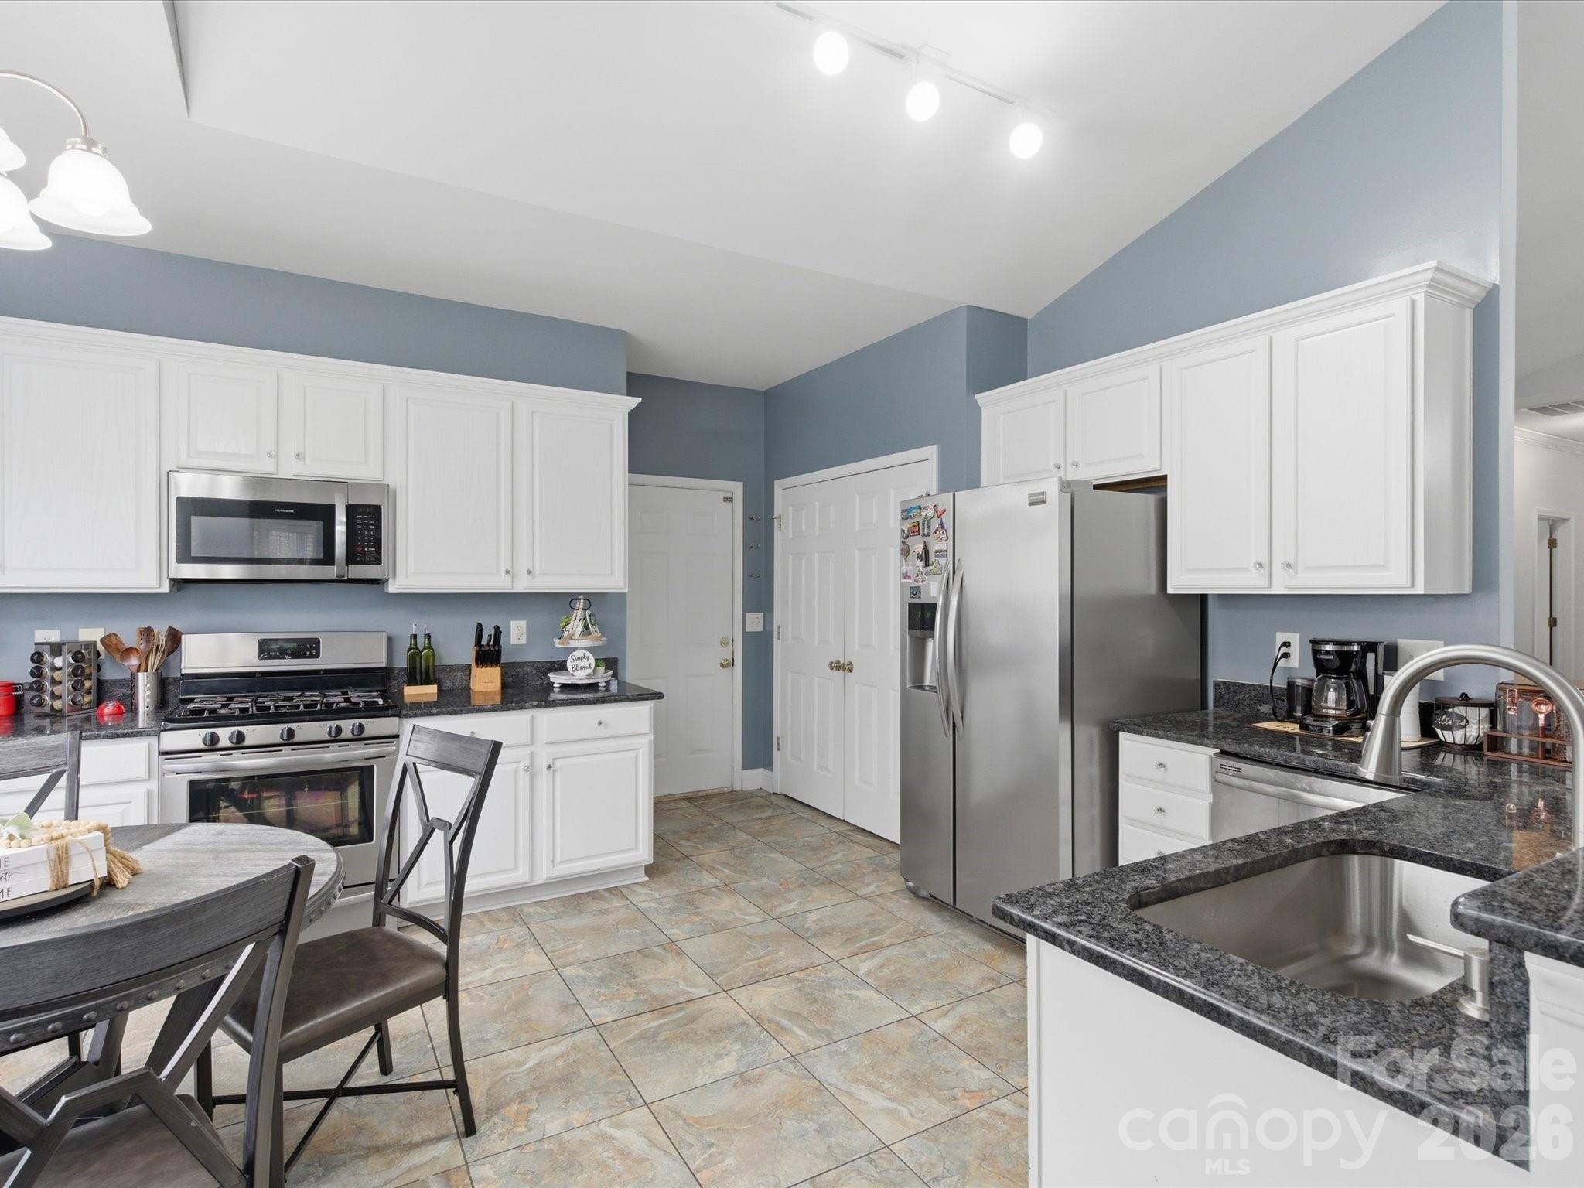
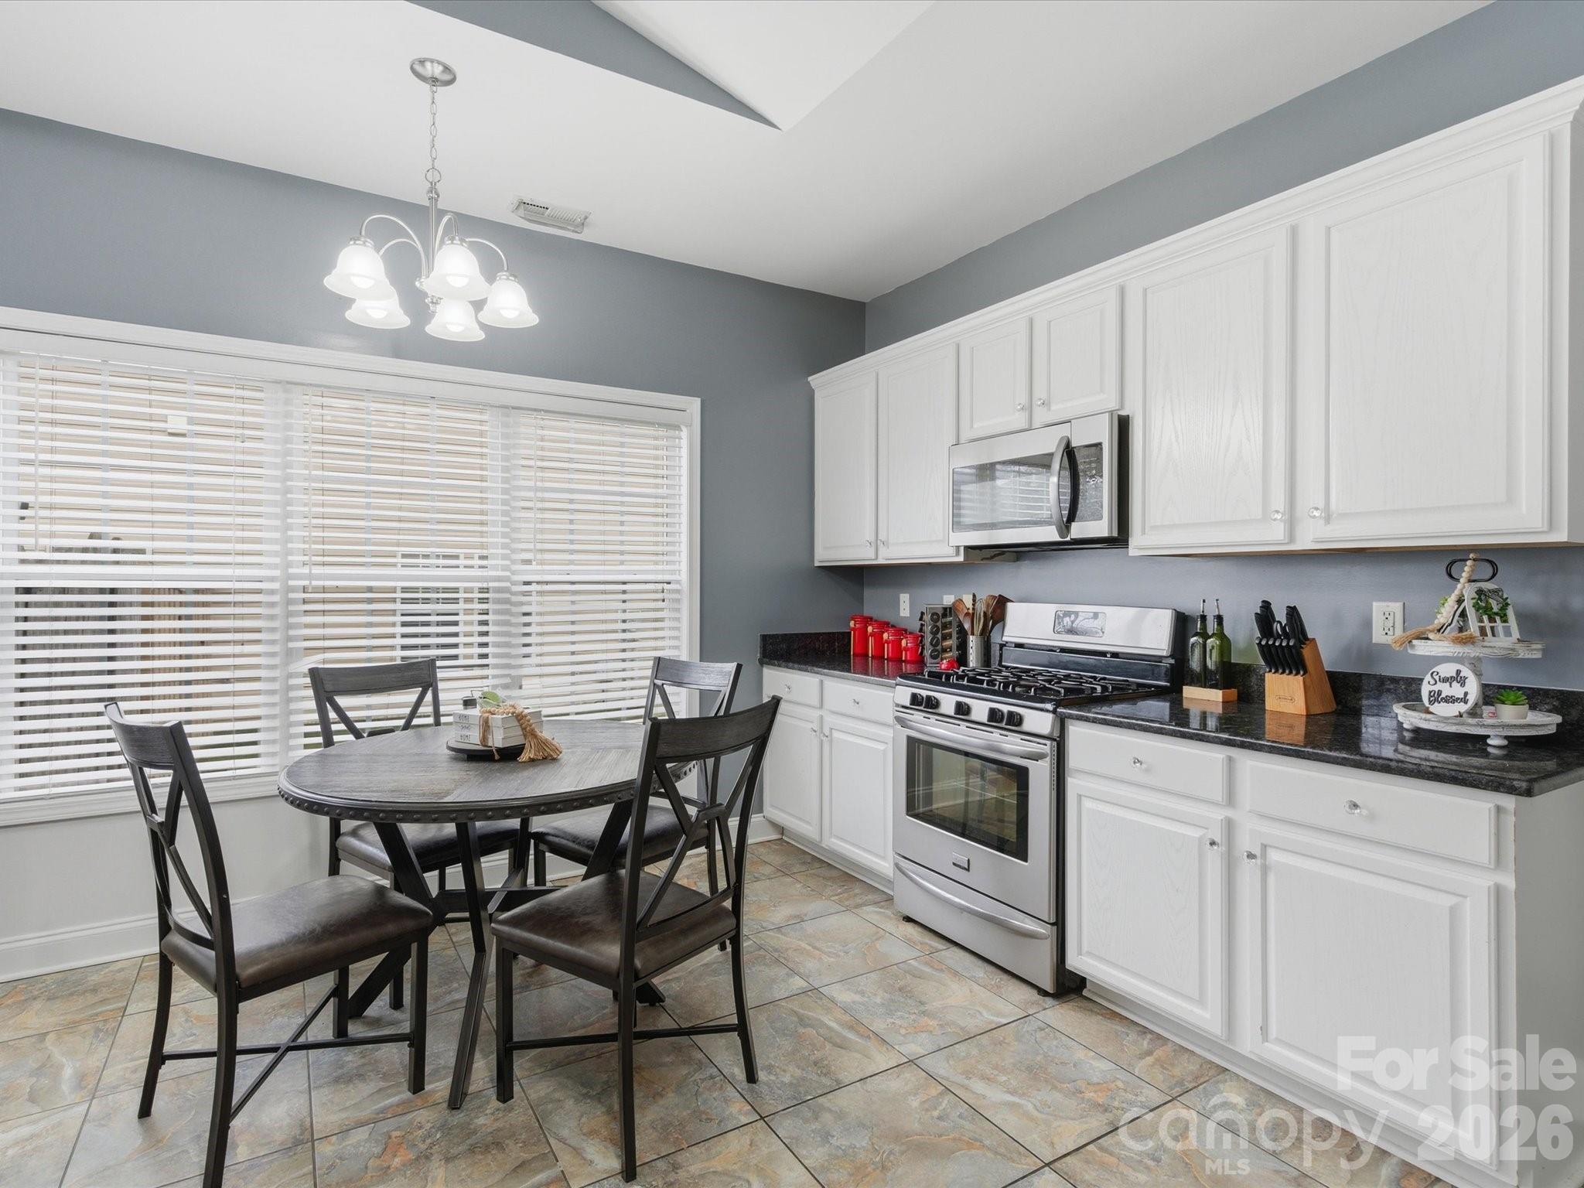
  • APPLIANCES Dishwasher, Electric Oven, Electric Water Heater, Gas Range, Microwave, Plumbed For Ice Maker, Refrigerator

Area & Lot

  • Status Sold
  • Date Sold April 13, 2026
  • Living Area1,650 Sq.Ft.
  • Lot Area0.36 Acres
  • MLS® ID4345928
  • TypeResidential
  • YEAR BUILT2004
  • Architecture StylesRanch
  • Elementary SchoolPorter Ridge
  • Middle SchoolPiedmont
  • High SchoolPiedmont

Exterior

  • STORIES1
  • Garage Space2.0
  • water SourceCounty Water
  • roofComposition
  • lot featuresLevel
  • parkingAttached Garage
  • HEAT TYPECentral, Forced Air
  • AIR CONDITIONINGCentral Air
  • sewerCounty Sewer
  • SubstructureSlab

Financial

  • Sales Price$400,000
  • Zoning AW6

Ready to get started?

Get assistance in determining current property value, crafting a competitive offer, writing and negotiating a contract, and much more. Contact us today.

Follow Us on Instagram