32548 Buchanan Lane
32548 Buchanan Lane
32548 Buchanan Lane
32548 Buchanan Lane
32548 Buchanan Lane
32548 Buchanan Lane
32548 Buchanan Lane
32548 Buchanan Lane
32548 Buchanan Lane
32548 Buchanan Lane
32548 Buchanan Lane
32548 Buchanan Lane
32548 Buchanan Lane
32548 Buchanan Lane
32548 Buchanan Lane
32548 Buchanan Lane
32548 Buchanan Lane
32548 Buchanan Lane
32548 Buchanan Lane
32548 Buchanan Lane
32548 Buchanan Lane
SEE ALL PHOTOS
32548 Buchanan Lane
32548 Buchanan Lane
32548 Buchanan Lane
32548 Buchanan Lane
32548 Buchanan Lane
32548 Buchanan Lane
32548 Buchanan Lane
32548 Buchanan Lane
32548 Buchanan Lane
32548 Buchanan Lane
32548 Buchanan Lane
32548 Buchanan Lane
32548 Buchanan Lane
32548 Buchanan Lane
32548 Buchanan Lane
32548 Buchanan Lane
32548 Buchanan Lane
32548 Buchanan Lane
32548 Buchanan Lane
32548 Buchanan Lane
32548 Buchanan Lane
Courtesy of Wilson Realty, Angela Abbatiello Listing Contact: [email protected] 
Sold

32548 Buchanan Lane

32548 Buchanan Lane, Albemarle, NC 28001

$395,000
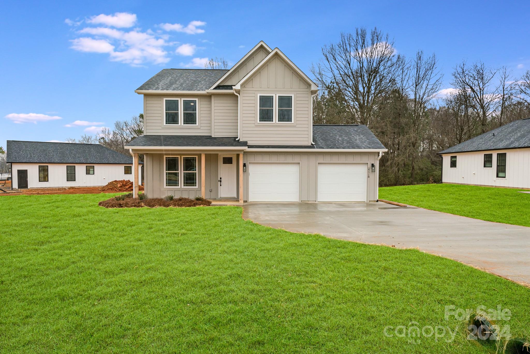
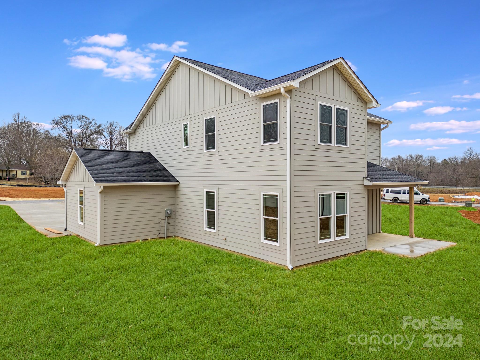
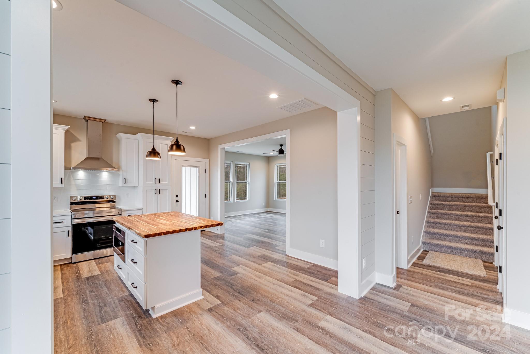
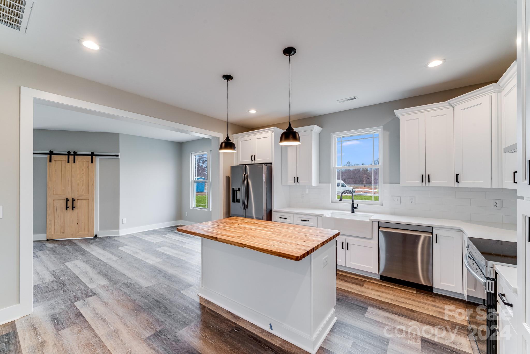
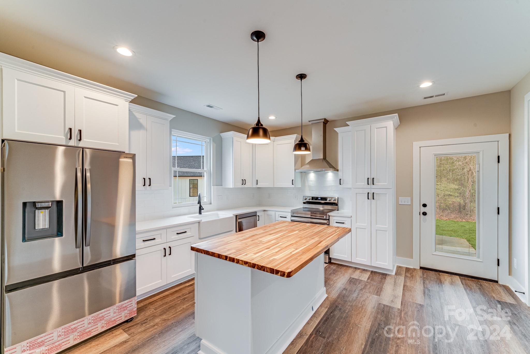
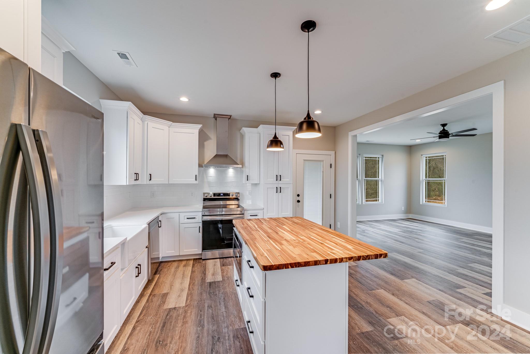
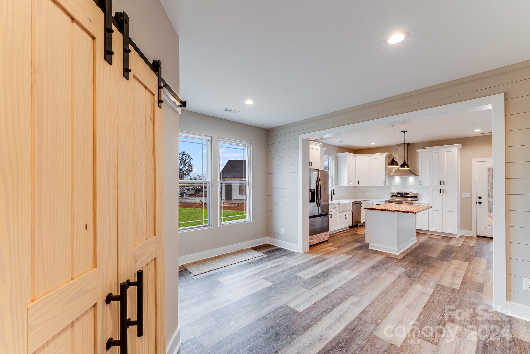
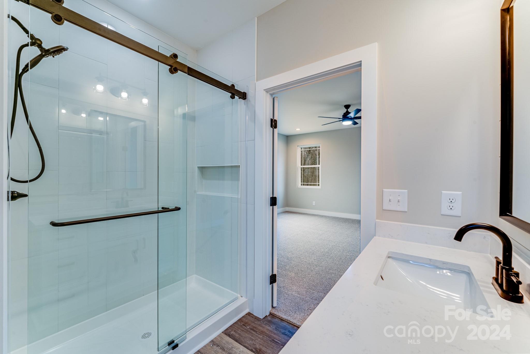
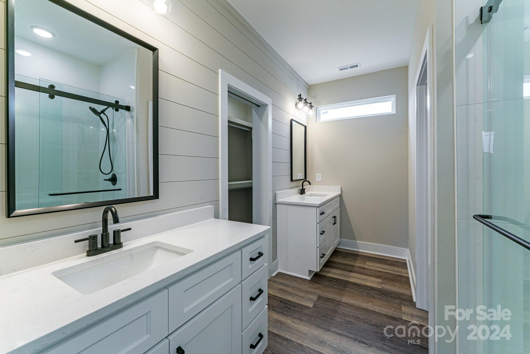
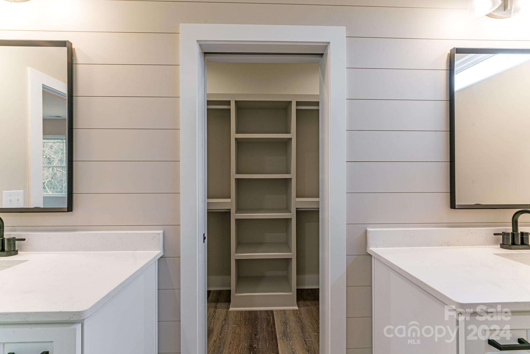
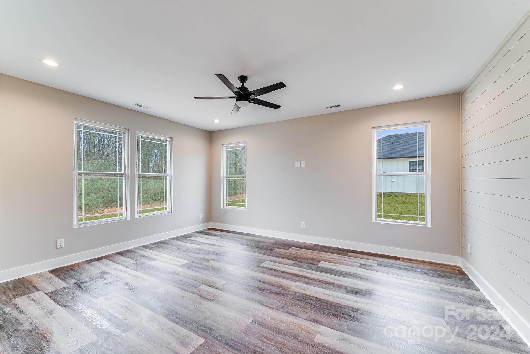
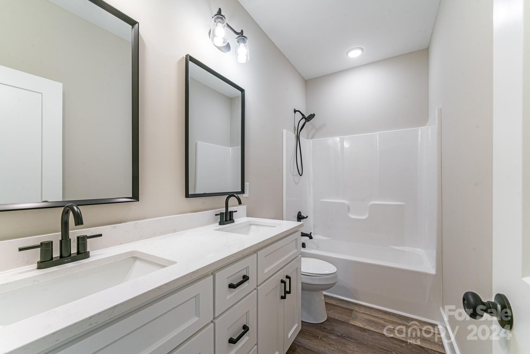
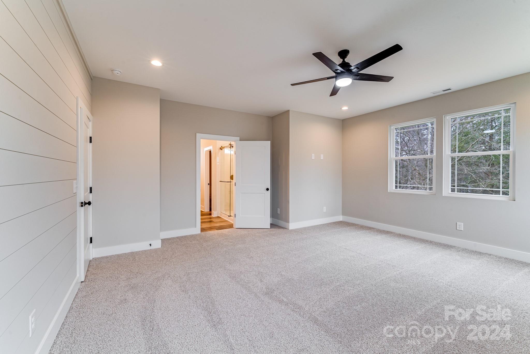
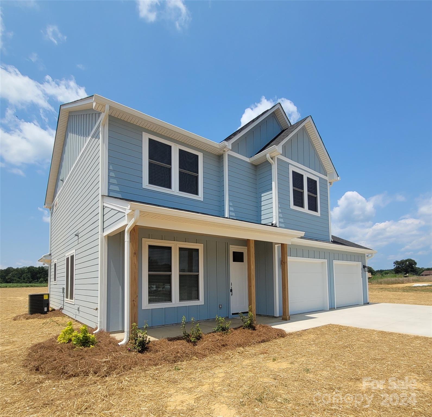
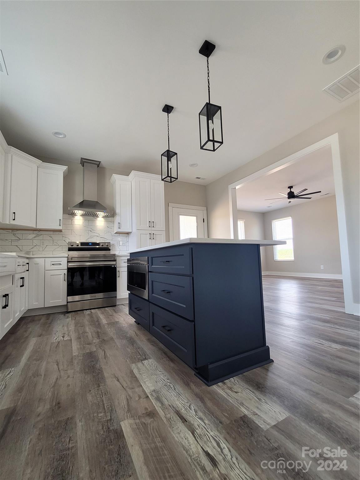
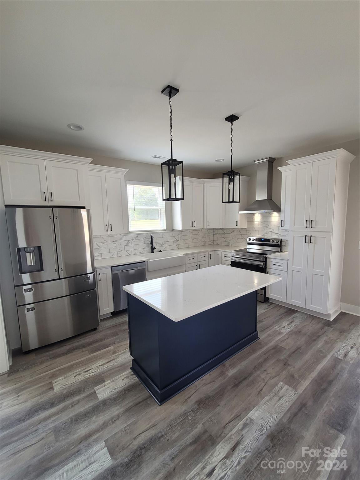
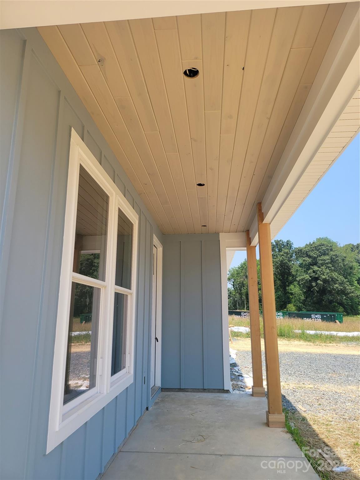
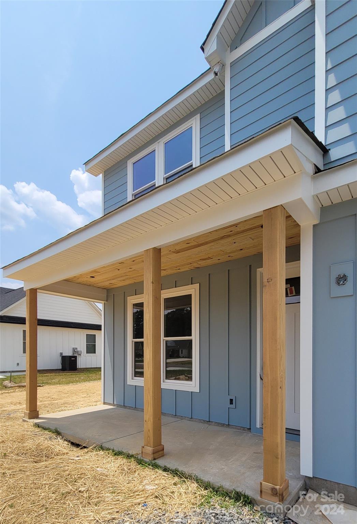
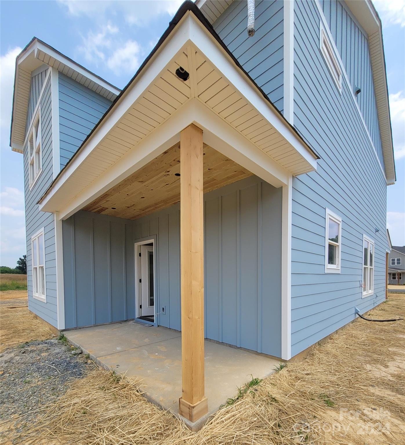
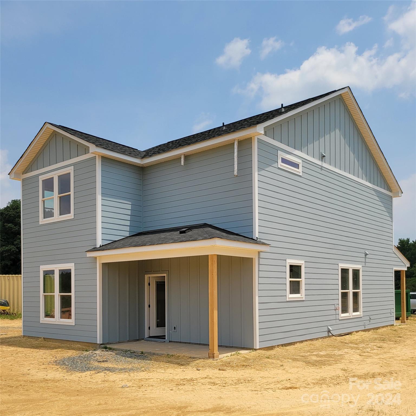
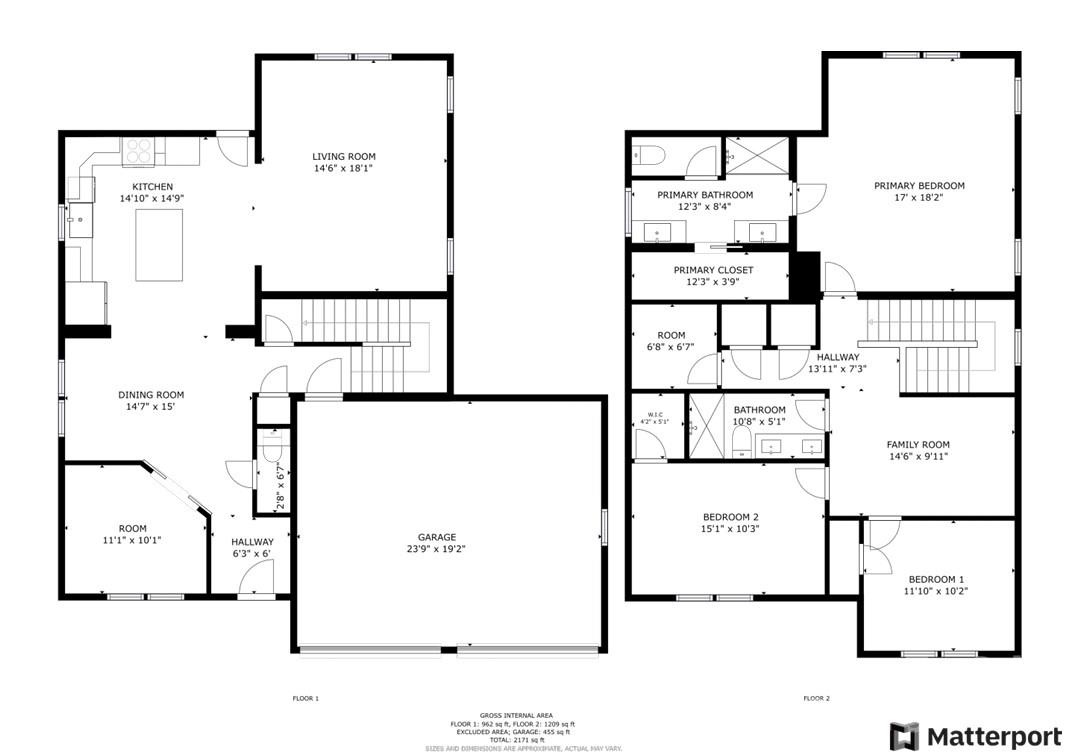
Craftsman Style Custom Home with an Elegant Design. The Bowers plan is a 2205 sq ft home and is a 2-Story home plan sitting on a large cul de sac lot. You will be welcomed by the beautiful covered front porch that leads into the entry foyer. There's a Large Great room, dining room and a private office. The Kitchen has a Workspace Island and offers access to the rear cover entertaining porch. Upper level has the Primary Suite, 2 additional bedrooms, a second full bath, a laundry & Utility Room. The upper level also has a Loft / Flex Space for additional gathering space. The Exterior offers a covered Front Porch w Natural Post/Columns & Ceiling. Interior Features: Luxury Vinyl Plank Flooring, Kitchen w/ Shaker Cabinets, Quartz Countertops. The Primary Bathroom has a Large Custom Tile Shower, Shaker Cabinets w Quartz Countertops. This plan could easily be a 4-bedroom home & Additional homes to choose from in Hawthorne Commons. All Photos Are Of Previous Builds Of The Bowers Plan
Roads have not yet been accepted by NCDOT. The builder intends to submit for inspection, and upon NCDOT approval, the roads will be publicly maintained.

3
beds

3
baths

2,205 Sq.Ft. LIVING AREA

0.74 Acres lot

Peter Hatheway

Peter Hatheway

Features & Amenities

Interior

  • total bedrooms3
  • Total bathrooms3
  • full bathrooms2
  • half bathroom1
  • Laundry room Electric Dryer Hookup, Laundry Room, Upper Level, Washer Hookup
  • Flooring Carpet, Vinyl
  • APPLIANCES Dishwasher, Electric Oven, Electric Range, Electric Water Heater, ENERGY STAR Qualified Dishwasher, Exhaust Hood, Microwave
  • other interior Features Attic Stairs Pulldown, Entrance Foyer, Kitchen Island, Open Floorplan, Split Bedroom, Walk-In Closet(s), Other - See Remarks

Area & Lot

  • Status Sold
  • Date Sold June 2, 2025
  • Living Area2,205 Sq.Ft.
  • Lot Area0.74 Acres
  • MLS® ID4167267
  • TypeResidential
  • YEAR BUILT2025
  • Architecture StylesFarmhouse
  • Water FrontageNone
  • Elementary SchoolMillingport
  • Middle SchoolUnspecified
  • High SchoolNorth Stanly

Exterior

  • STORIES2
  • Garage Space2.0
  • water SourceCity
  • utilitiesFiber Optics, Underground Power Lines, Underground Utilities
  • roofArchitectural Shingle
  • lot featuresCleared, Cul-De-Sac, Level
  • parkingDriveway, Attached Garage, Garage Faces Front, Keypad Entry
  • HEAT TYPEElectric, Heat Pump
  • AIR CONDITIONINGElectric, Heat Pump
  • sewerPublic Sewer
  • SubstructureSlab
  • other exterior FeaturesLawn Maintenance

Financial

  • Sales Price$395,000
  • HOA $100/yr
  • Zoning RES

Ready to get started?

Get assistance in determining current property value, crafting a competitive offer, writing and negotiating a contract, and much more. Contact us today.

Follow Us on Instagram