3172 Burnello Court Unit: 113
SEE ALL PHOTOS
3172 Burnello Court Unit: 113
Courtesy of I SHARE REALTY LLC, Jamie Werkman Listing Contact: [email protected] 
Sold

3172 Burnello Court Unit: 113

3172 Burnello Court Unit: 113, Iron Station, NC 28080

$515,000
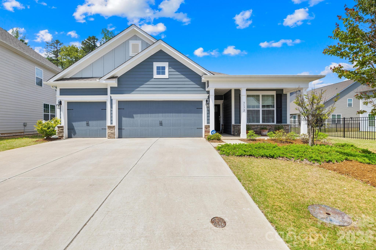
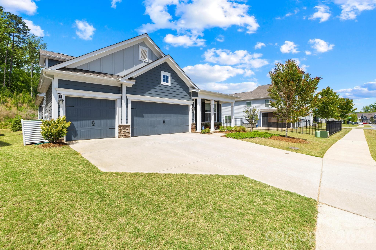
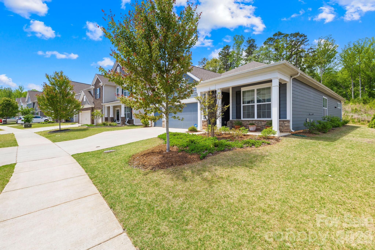
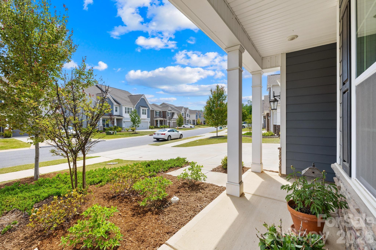
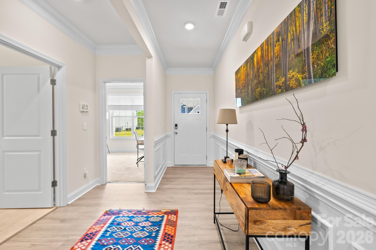
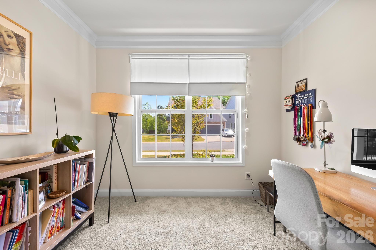
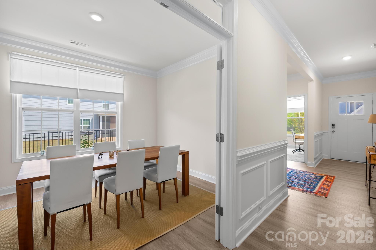
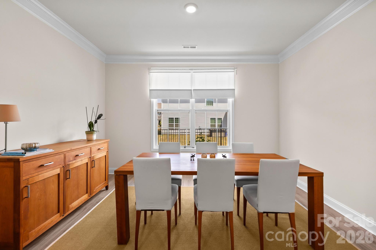
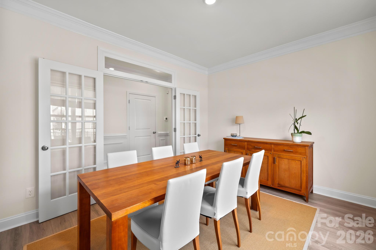
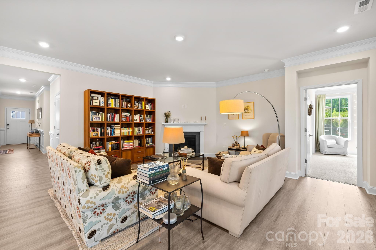
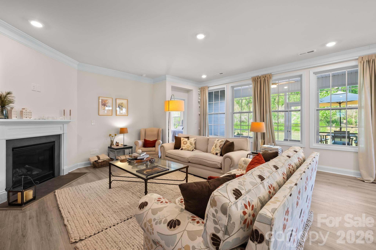
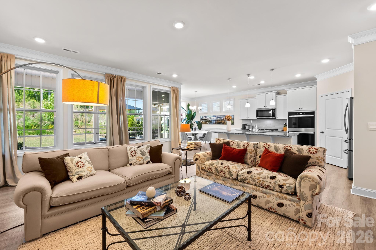
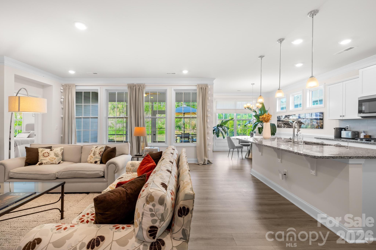
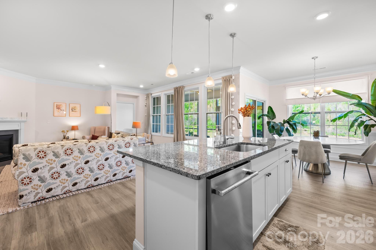
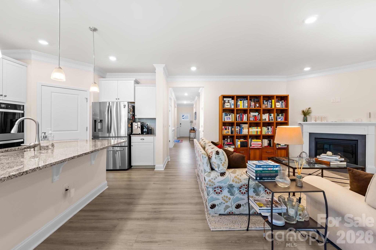
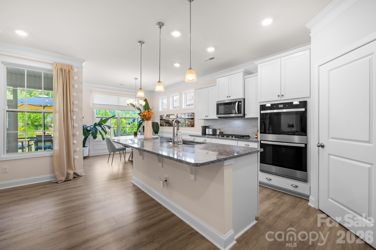
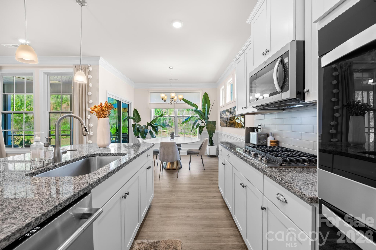
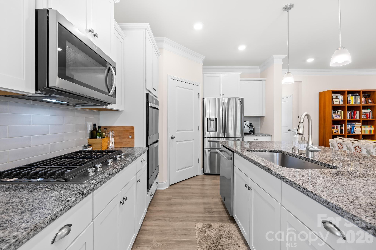
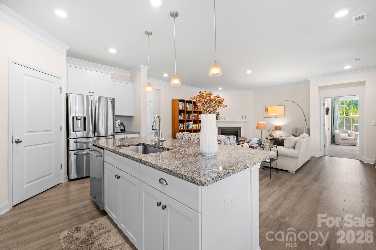
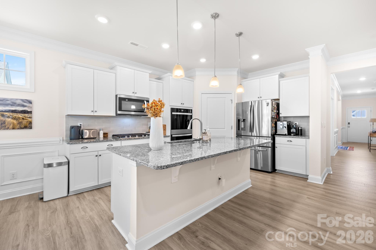
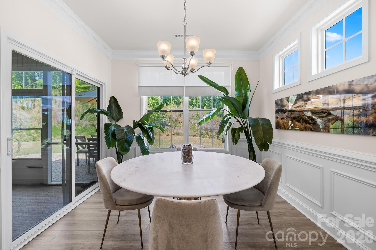
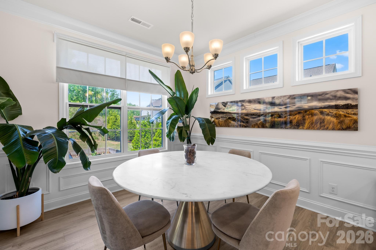
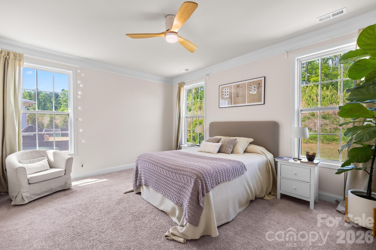
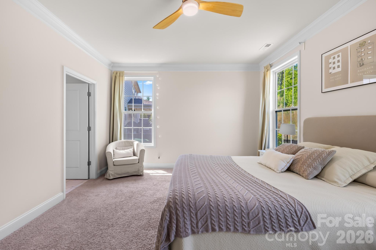
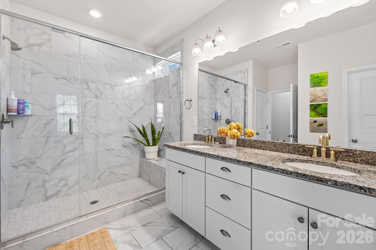
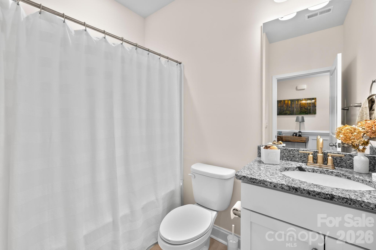

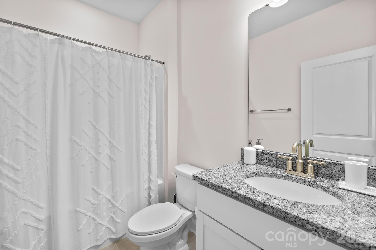
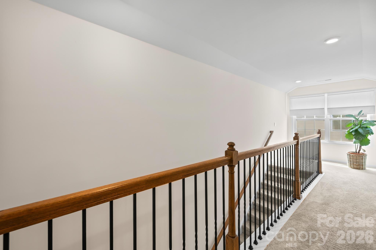
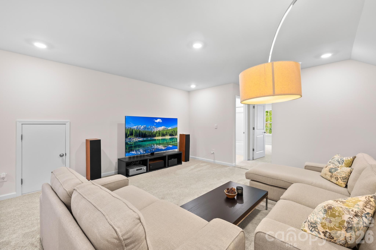
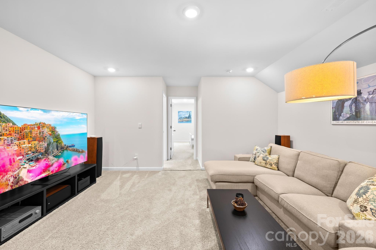
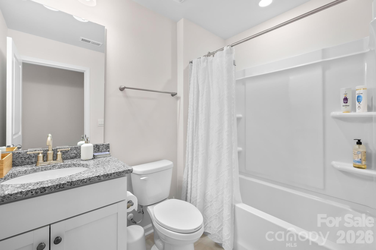
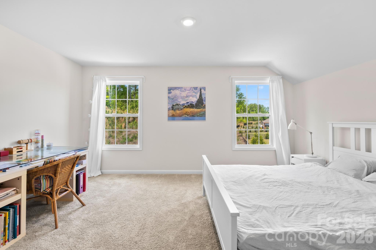
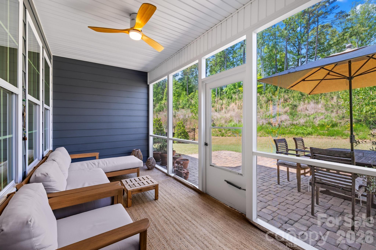
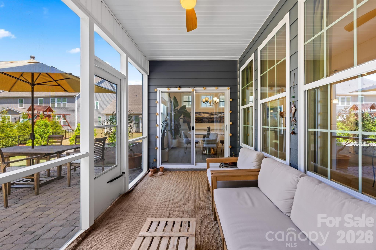
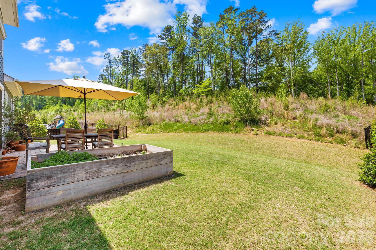
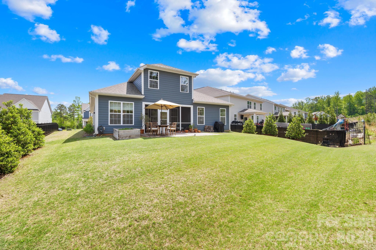
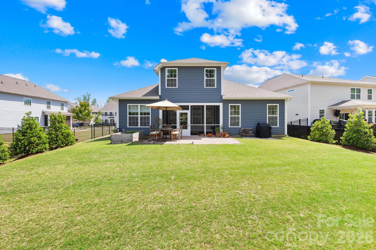
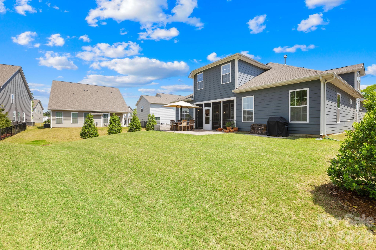
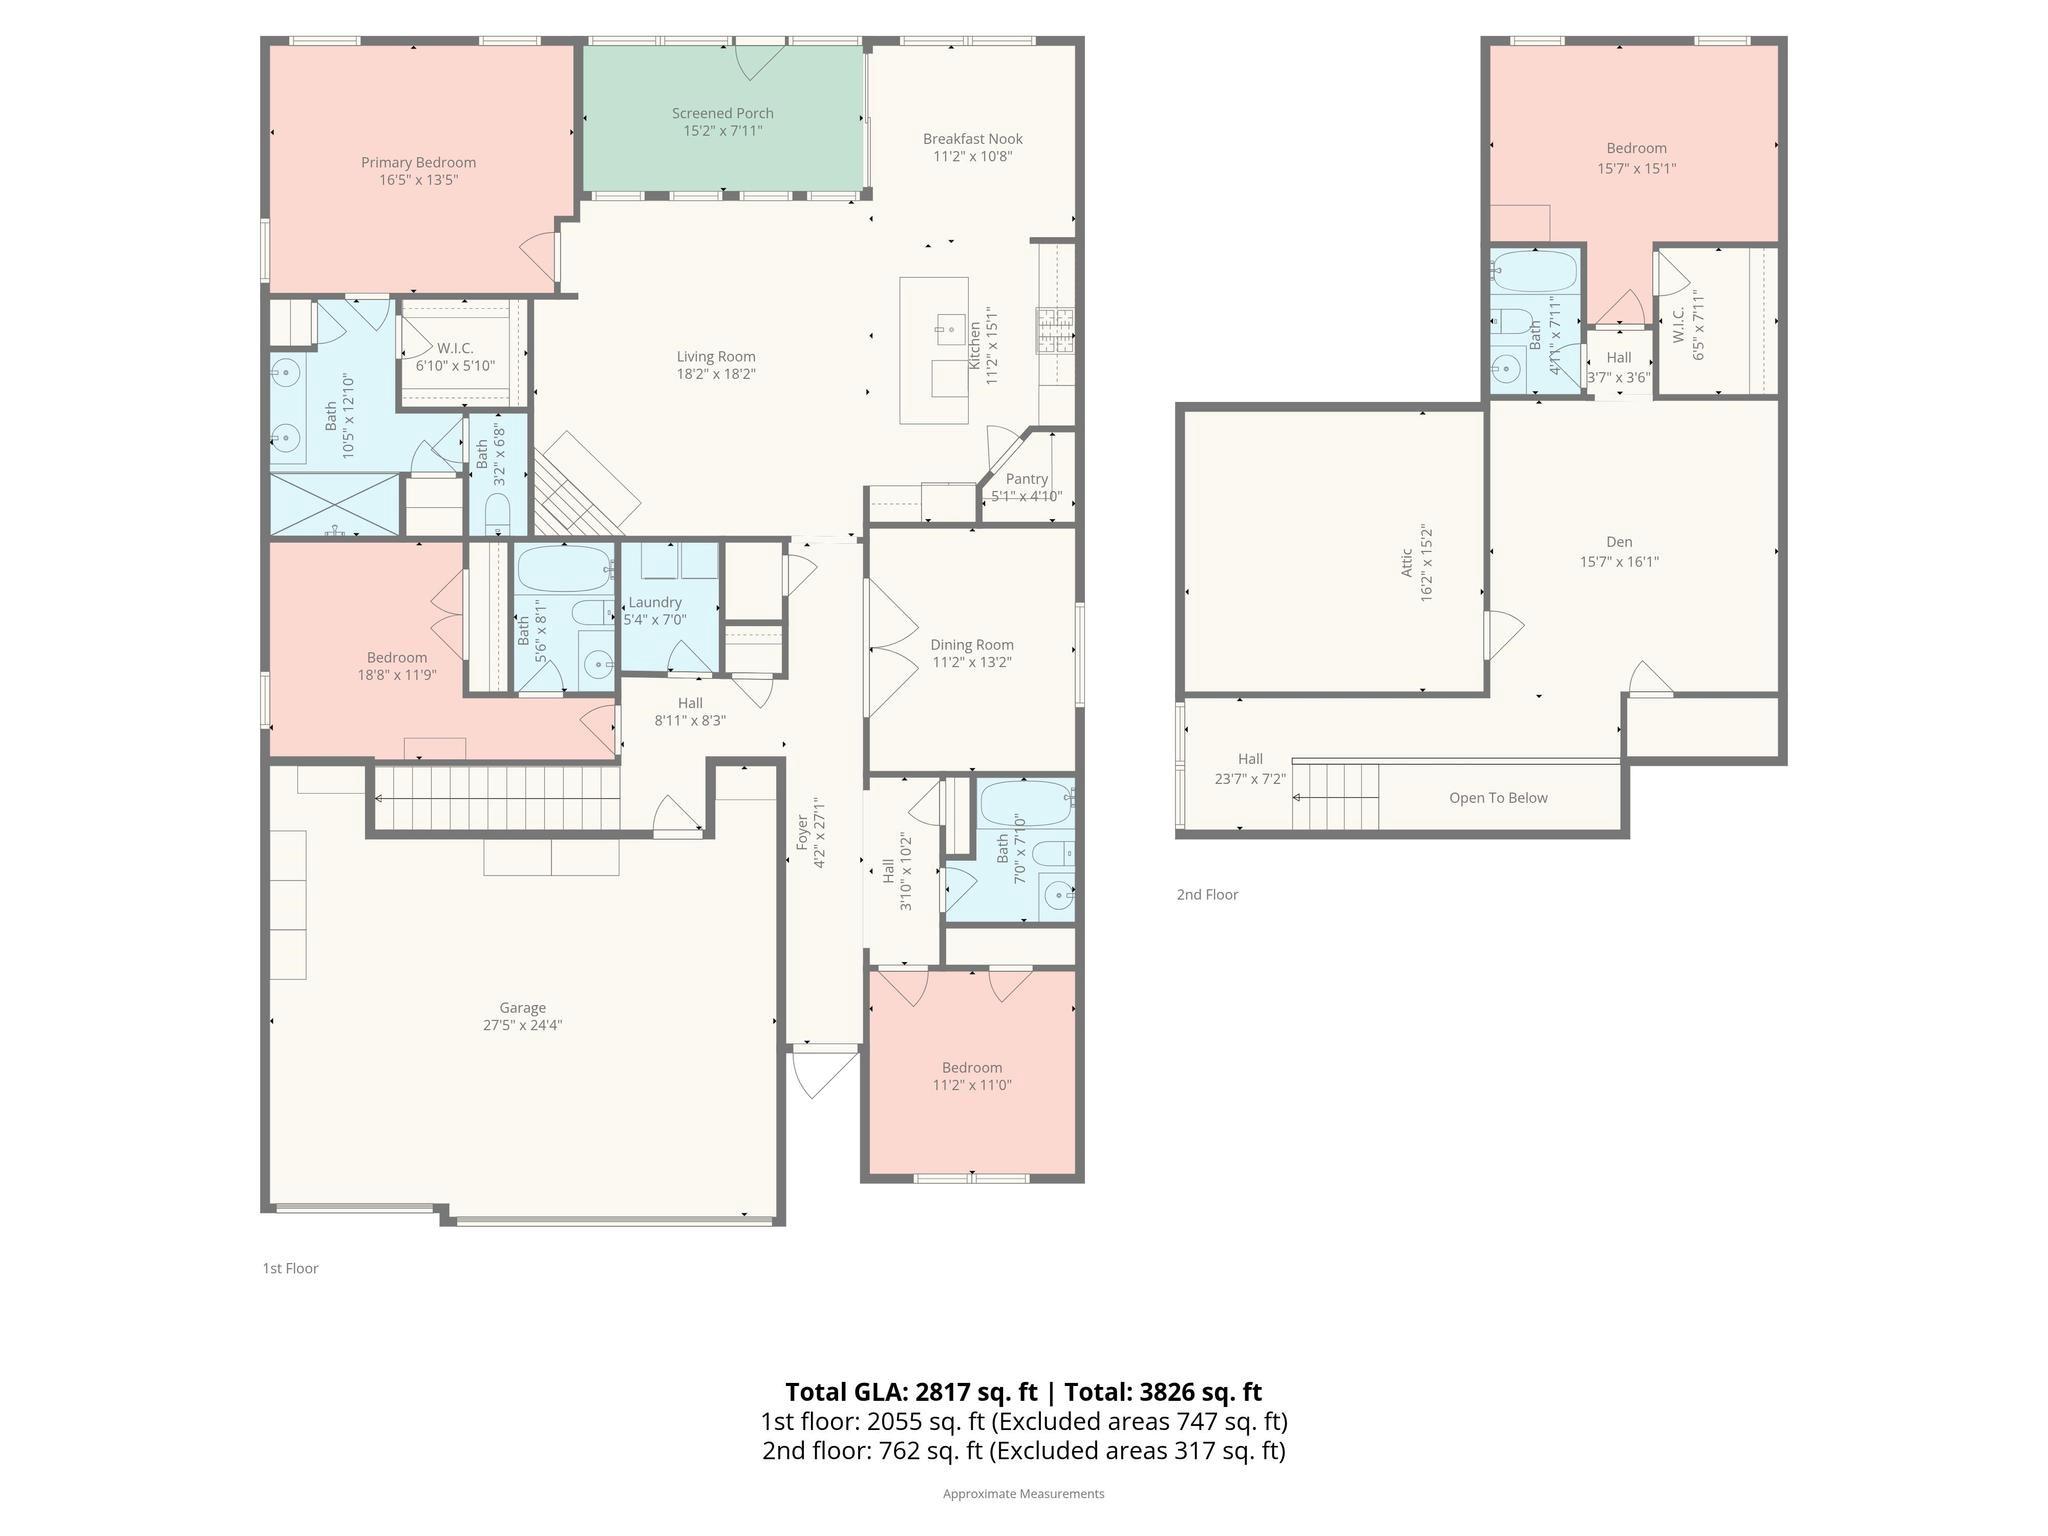
4BR/4BA home in Farm/Ingleside offers refined 1.5 story living with thoughtful design throughout. Built in 2021, this DR Horton Madison B3 features main-level primary plus 2 additional bedrooms, with upper guest suite and bonus room for flexible use. Open layout includes spacious great room with gas fireplace, formal dining, study, and well-appointed kitchen with island, double ovens, gas cooktop, pantry, and abundant cabinetry. Interior highlights include wood, tile, and carpet flooring, walk-in closets, and finished attic storage. Exterior showcases fiber cement and stone veneer, screened porch, patio, and a level wooded lot. 3-car attached garage with opener and concrete drive. Community amenities include pool, clubhouse, fitness center, walking trails, and pickleball court. Convenient to area schools, shopping, and commuting routes.

4
beds

4
baths

2,817 Sq.Ft. LIVING AREA

7,840.8 Sq.Ft. lot

Scott Byerly

Scott Byerly

Features & Amenities

Interior

  • total bedrooms4
  • Total bathrooms4
  • full bathrooms4
  • Laundry room Electric Dryer Hookup, Main Level
  • Flooring Carpet, Tile, Wood
  • Fireplace Family Room, Gas
  • APPLIANCES Convection Oven, Dishwasher, Disposal, Double Oven, Down Draft, Exhaust Fan, Exhaust Hood, Freezer, Gas Cooktop, Gas Water Heater, Microwave, Refrigerator, Self Cleaning Oven, Wall Oven, Washer
  • other interior Features Attic Finished, Attic Stairs Fixed, Attic Walk In, Kitchen Island, Pantry, Walk-In Closet(s), Walk-In Pantry

Area & Lot

  • Status Sold
  • Date Sold July 17, 2026
  • Living Area2,817 Sq.Ft.
  • Lot Area7,840.8 Sq.Ft.
  • MLS® ID4372601
  • TypeResidential
  • YEAR BUILT2021
  • Architecture StylesTraditional
  • Elementary SchoolCatawba Springs
  • Middle SchoolEast Lincoln
  • High SchoolEast Lincoln

Exterior

  • STORIES2
  • Garage Space3.0
  • water SourceCounty Water
  • utilitiesCable Available, Electricity Connected, Natural Gas
  • roofArchitectural Shingle
  • lot featuresLevel, Wooded
  • parkingAttached Garage, Garage Door Opener, Garage Faces Front
  • HEAT TYPEForced Air, Natural Gas
  • AIR CONDITIONINGCeiling Fan(s), Central Air, Electric
  • sewerCounty Sewer
  • SubstructureSlab
  • Disability FeaturesEntry Slope less than 1 foot
  • security FeaturesCarbon Monoxide Detector(s), Security System, Smoke Detector(s)

Financial

  • Sales Price$515,000
  • HOA $920/yr

Ready to get started?

Get assistance in determining current property value, crafting a competitive offer, writing and negotiating a contract, and much more. Contact us today.

Follow Us on Instagram