31450 Royal Tern Lane
SEE ALL PHOTOS
31450 Royal Tern Lane
Courtesy of RE/MAX Executive, Paula Sargent Listing Contact: [email protected] 
Sold

31450 Royal Tern Lane

31450 Royal Tern Lane, Indian Land, SC 29707

$333,000
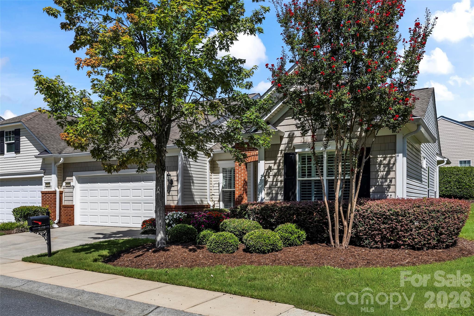
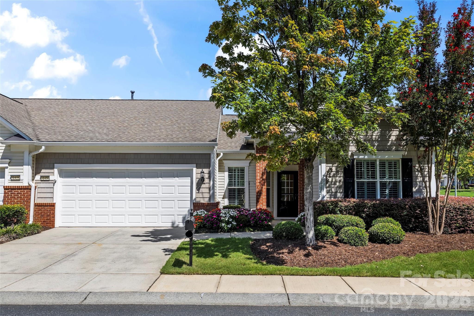
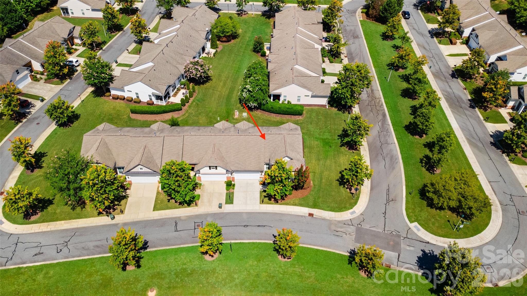
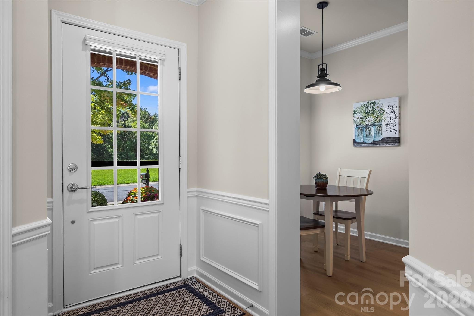
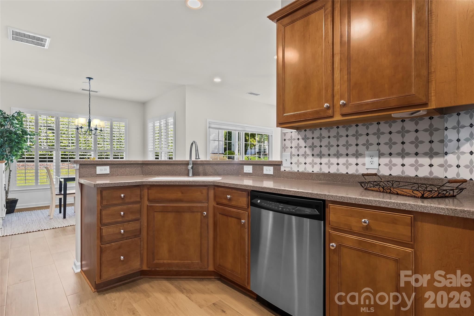
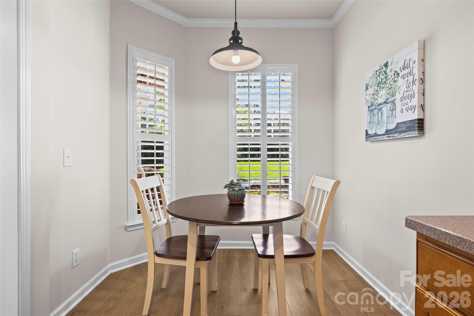
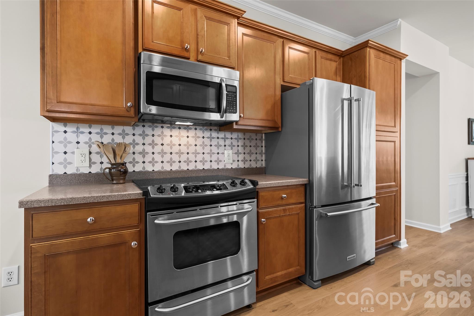
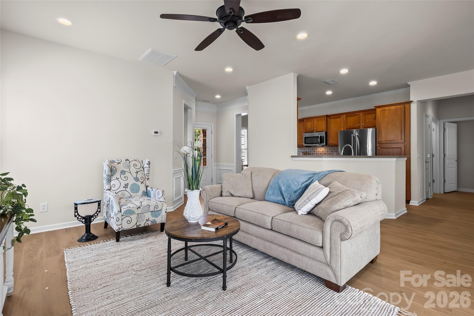
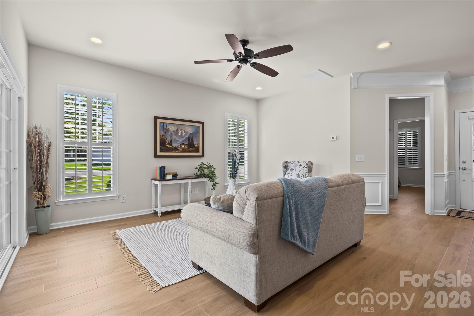
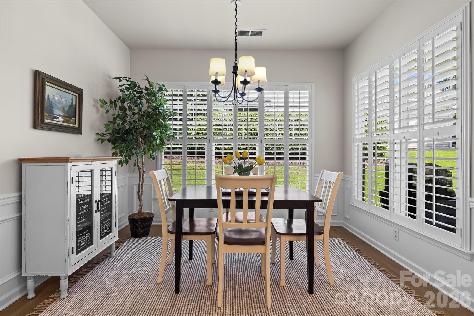
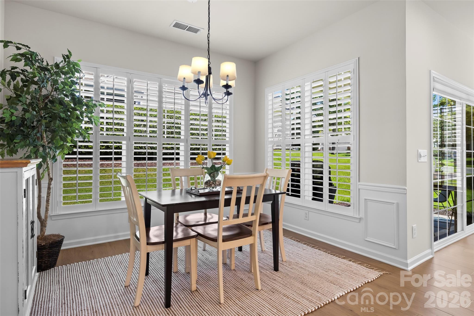
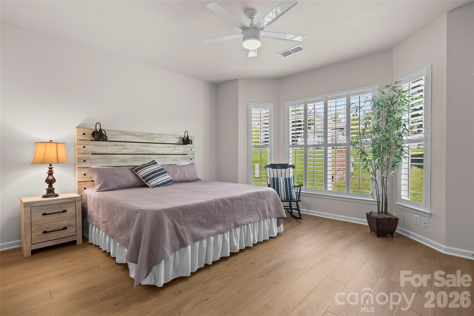
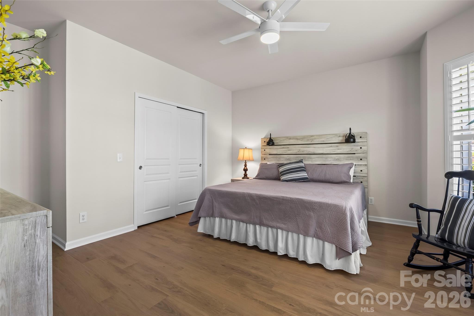
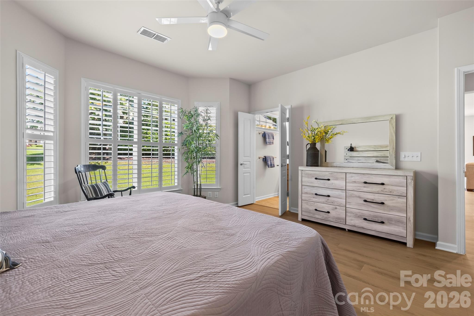
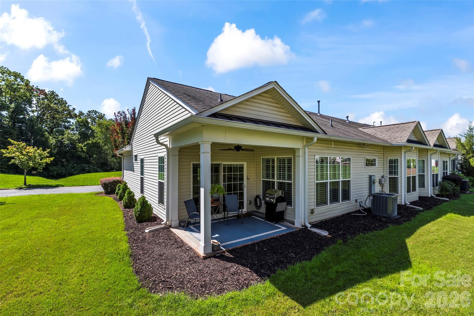
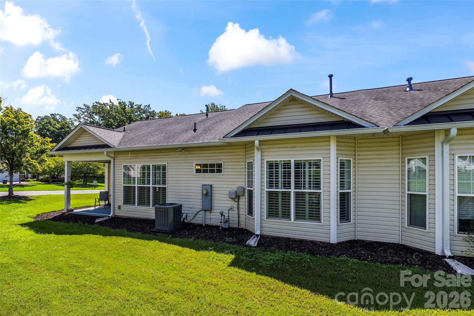
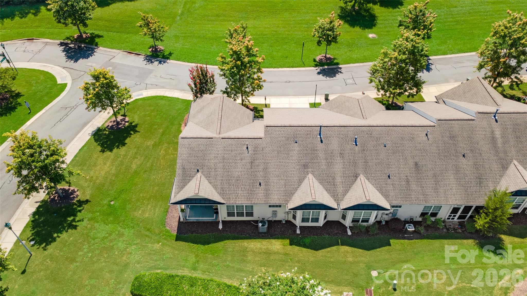
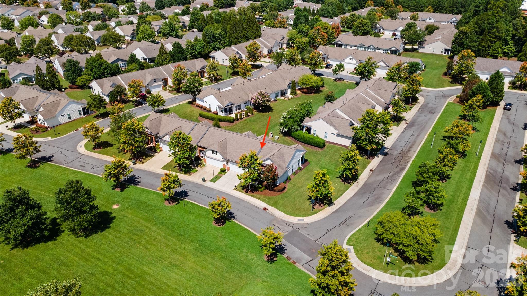
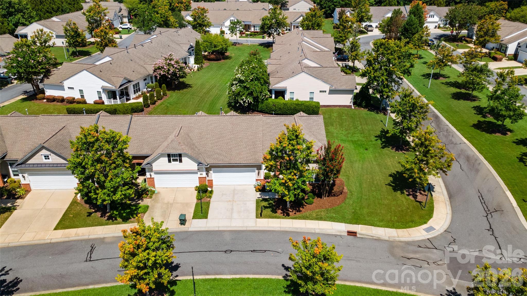
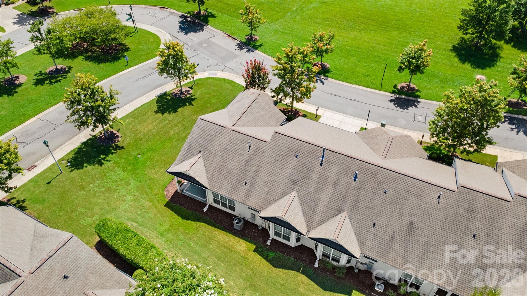
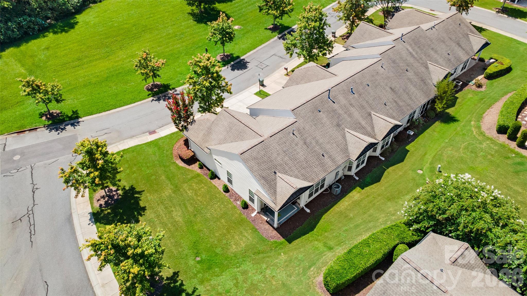
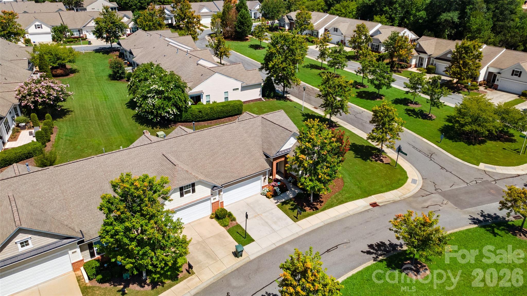
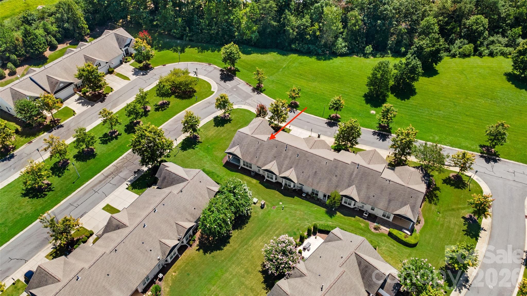
MOVE-IN READY and ideally located, this desirable END-UNIT VILLA offers easy one-level living with no neighboring villa on one side and views of an expansive, tree-lined community greenspace from the front. The interior has been freshly painted in a neutral color and features BRAND NEW LVP FLOORING throughout with no carpet, tile flooring in the baths and laundry, and plantation shutters throughout. The open living and dining areas are filled with natural light and connect easily to the kitchen and breakfast area. The kitchen features warm wood cabinetry, stainless steel appliances, a decorative tile backsplash, and generous cabinet and counter space.

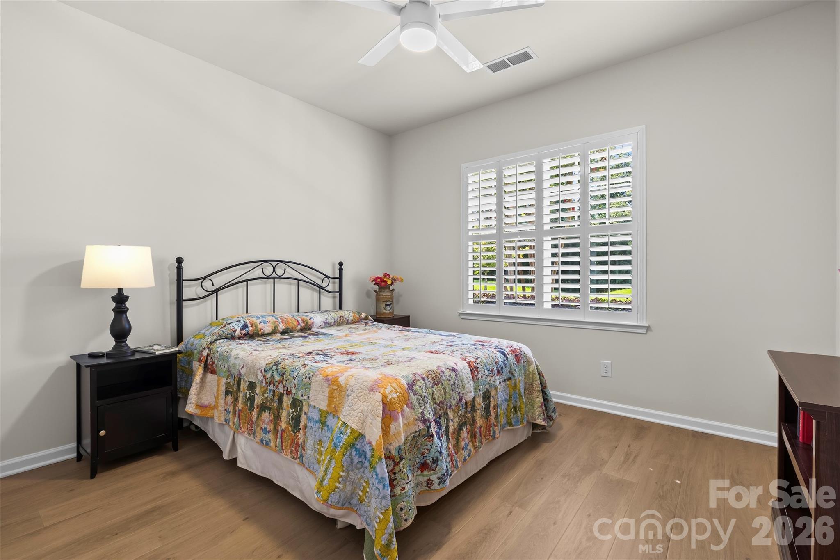
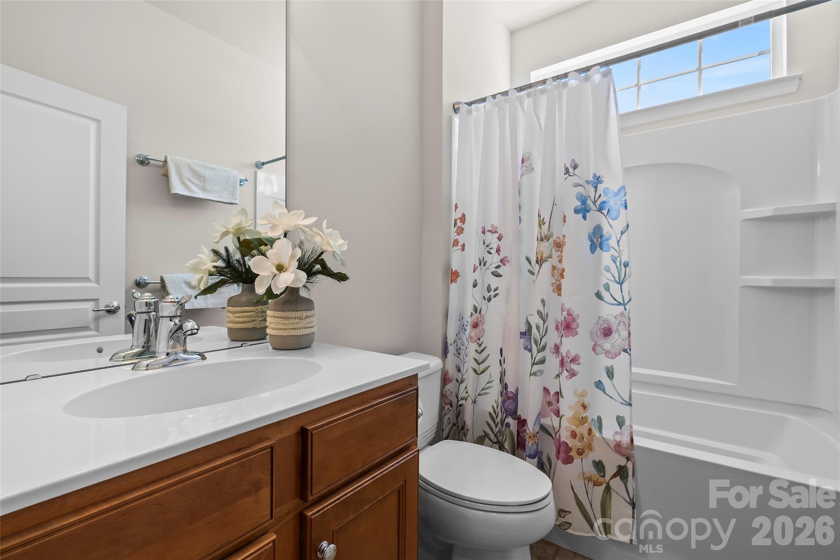
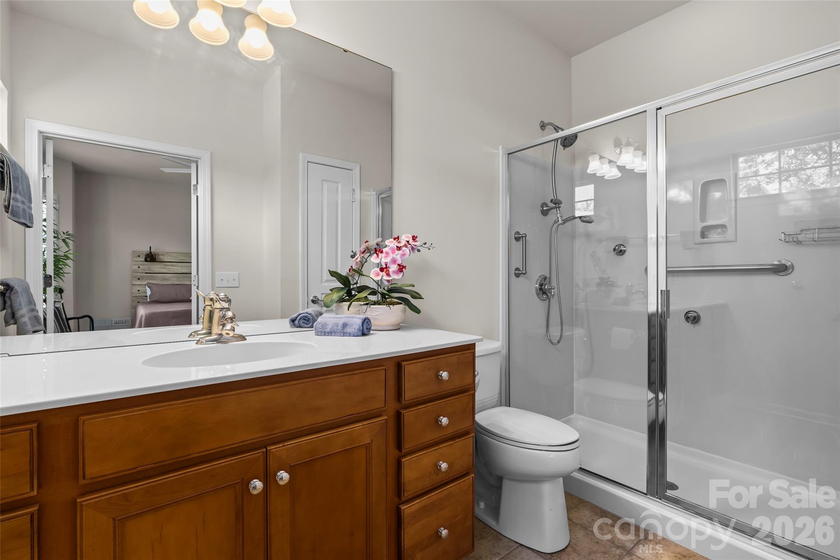
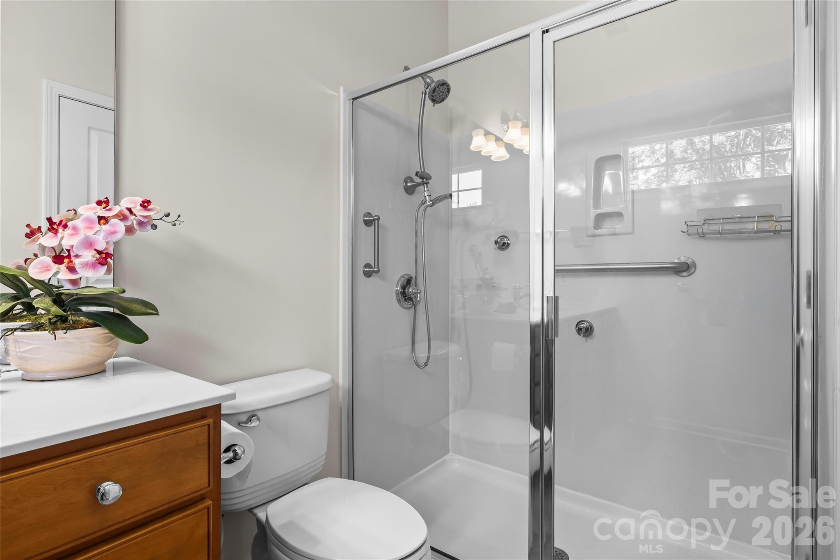
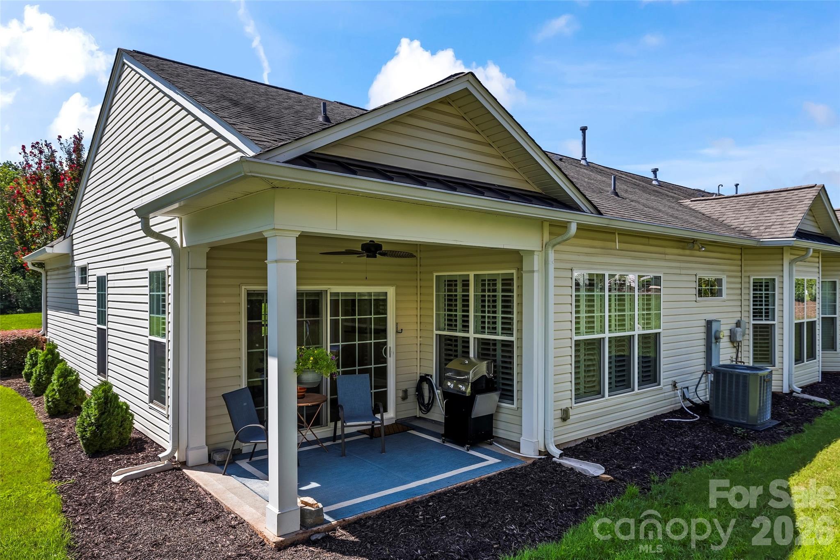
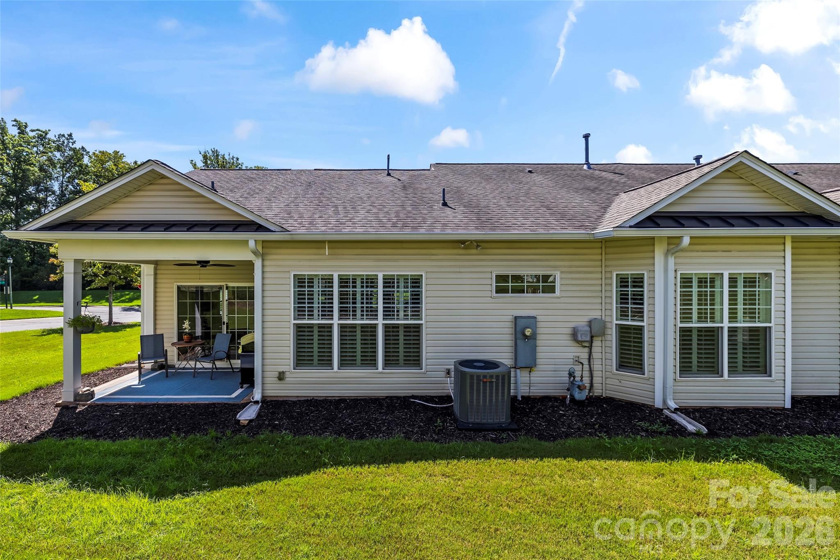
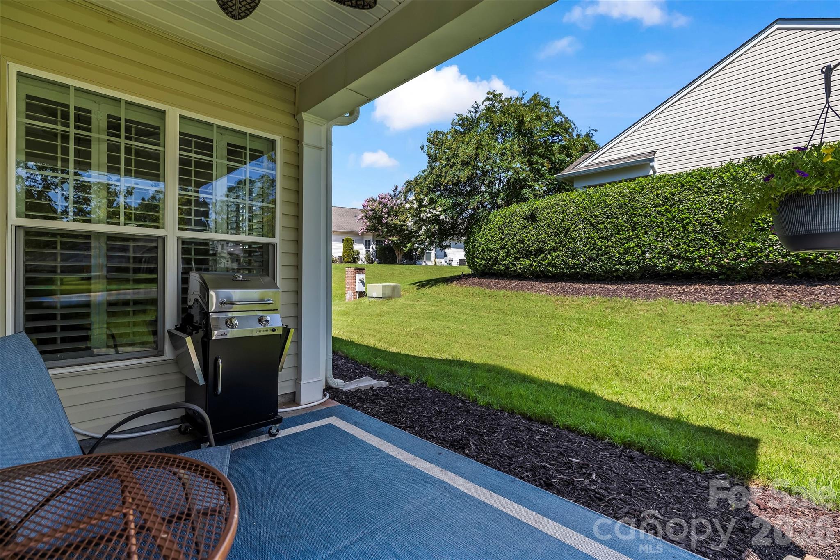
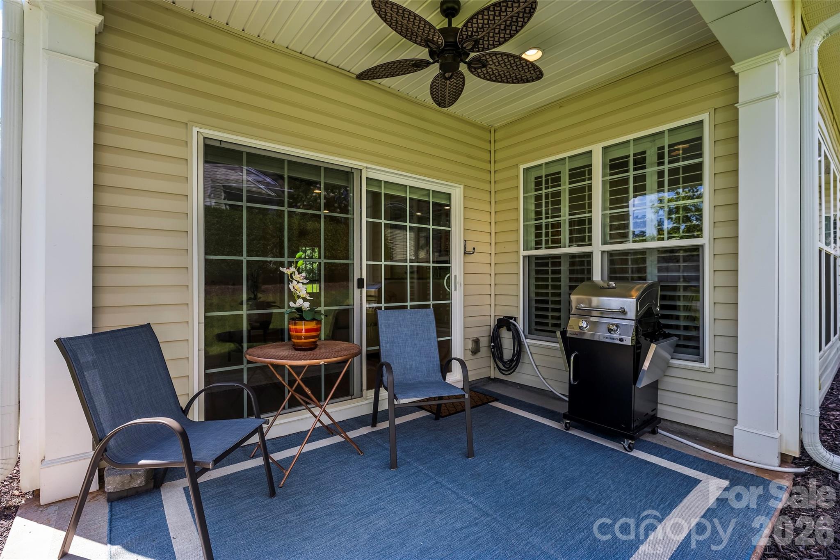
The primary suite features multiple windows, a walk-in closet, and private bath with a glass-enclosed shower. A secondary bedroom and full bath provide comfortable space for guests or additional flexibility. Step outside to the COVERED LANAI, complete with a custom pull-down shade on the sliding patio doors, creating a comfortable place to relax outdoors.

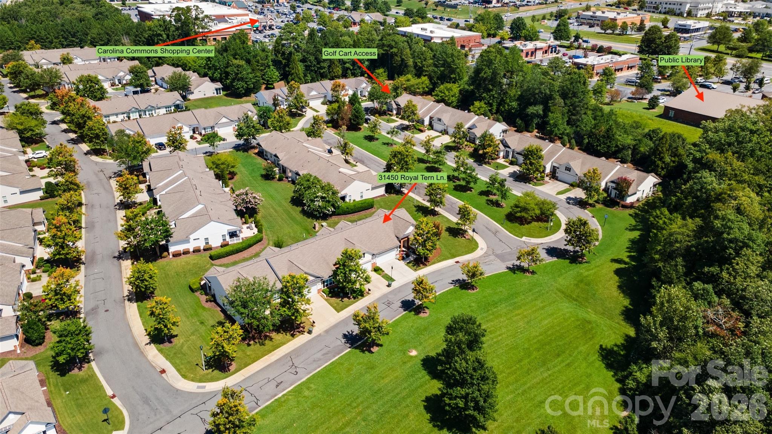
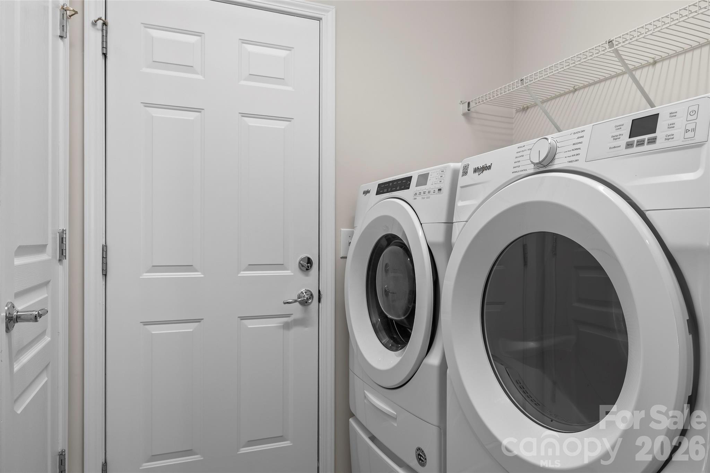
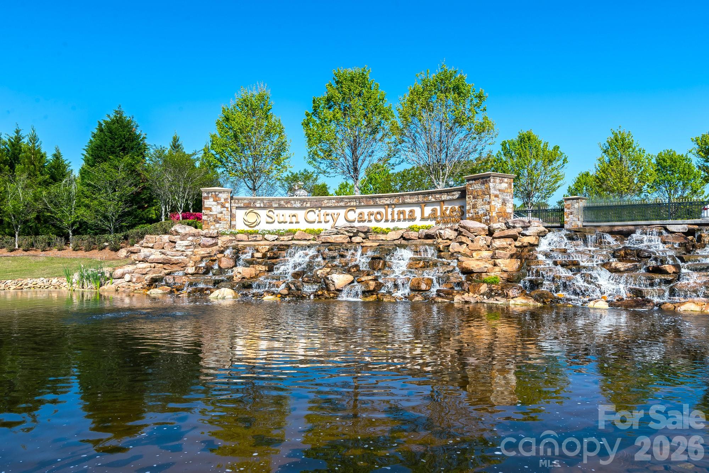
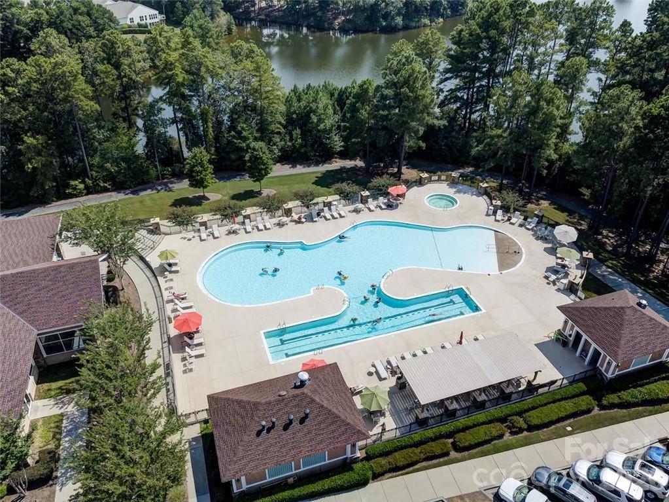
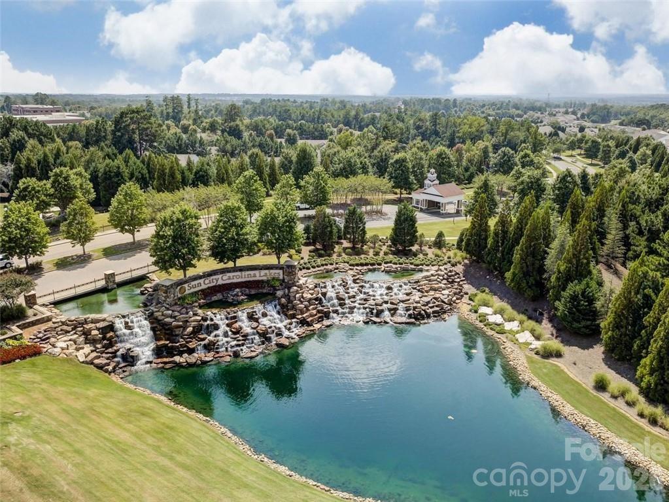
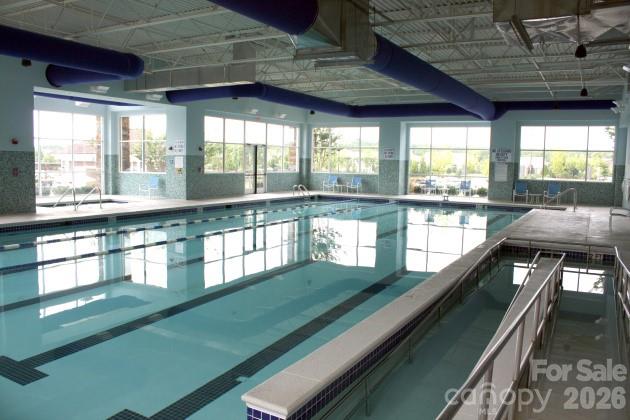
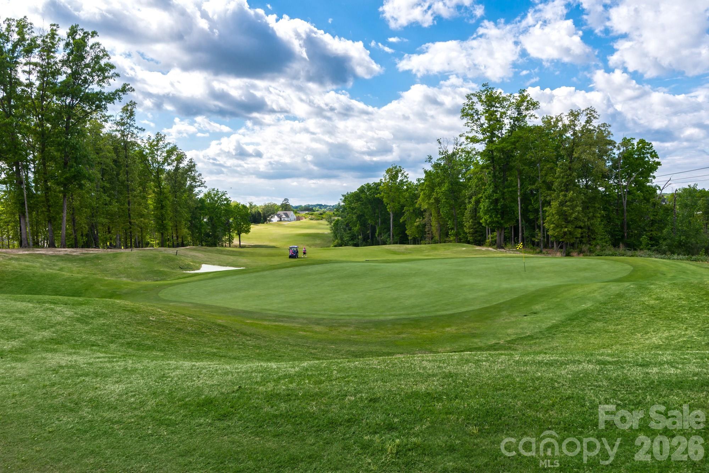
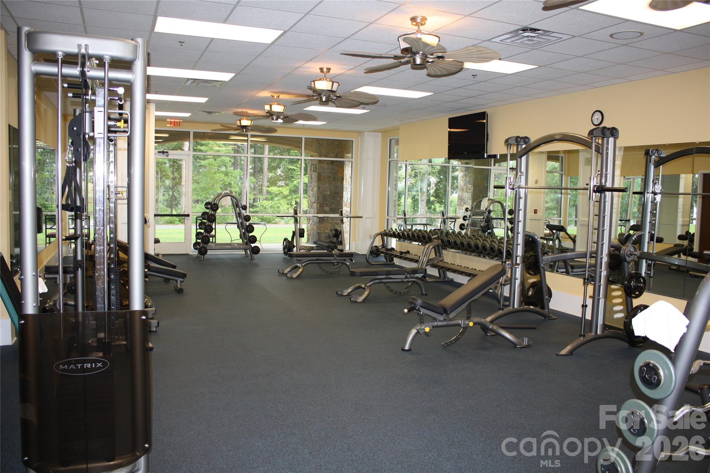
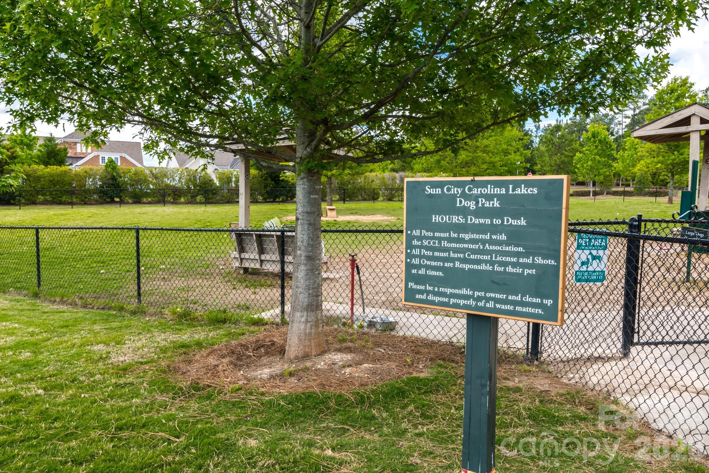
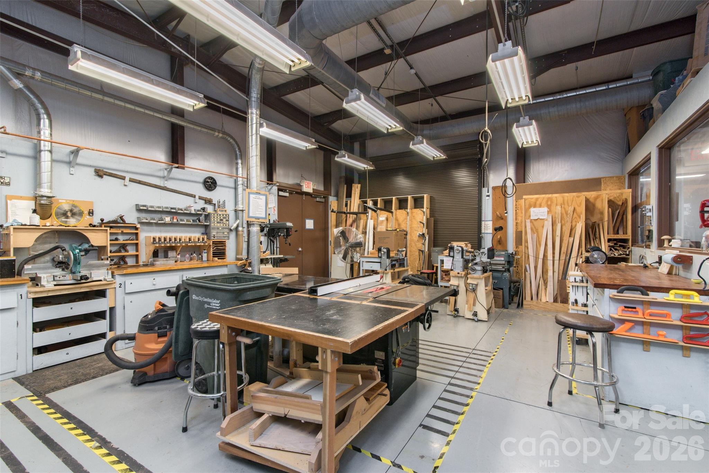
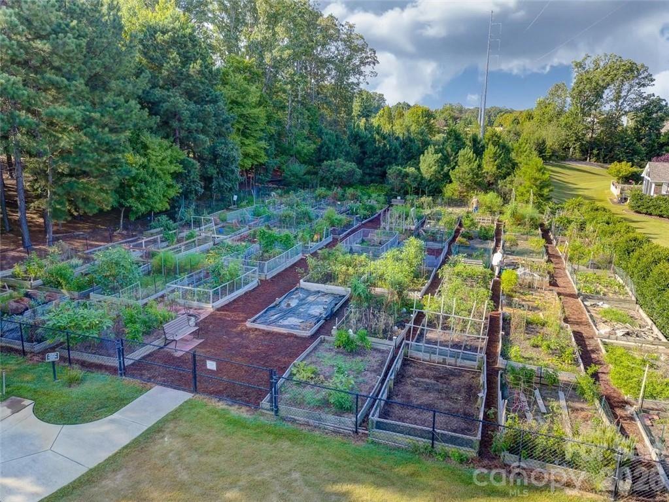
Additional updates include a Trane A/C (2023), Trane gas furnace (2025), dryer (2025), garbage disposal (2025), refrigerator (2019), and water heater (2019). All appliances remain. Enjoy convenient access to the golf cart path leading to the Harris Teeter shopping center just one block away, along with everything Sun City Carolina Lakes has to offer, including resort-style amenities, clubs, activities, and recreational opportunities.

2
beds

2
baths

1,292 Sq.Ft. LIVING AREA

3,920.4 Sq.Ft. lot

Marguerite Suppa

Marguerite Suppa

Features & Amenities

Interior

  • total bedrooms2
  • Total bathrooms2
  • full bathrooms2
  • Laundry room Utility Room, Main Level
  • Flooring Tile, Other - See Remarks
  • APPLIANCES Dishwasher, Disposal, Gas Water Heater, Microwave, Refrigerator, Self Cleaning Oven, Washer/Dryer
  • other interior Features Attic Stairs Pulldown, Open Floorplan, Split Bedroom, Walk-In Closet(s)

Area & Lot

  • Status Sold
  • Date Sold September 16, 2026
  • Living Area1,292 Sq.Ft.
  • Lot Area3,920.4 Sq.Ft.
  • MLS® ID4413914
  • TypeTownhouse
  • YEAR BUILT2007
  • Water FrontagePier - Community
  • Elementary SchoolUnspecified
  • Middle SchoolUnspecified
  • High SchoolUnspecified

Exterior

  • STORIES1
  • Garage Space2.0
  • water SourceCounty Water
  • utilitiesCable Connected, Electricity Connected, Natural Gas
  • roofArchitectural Shingle
  • lot featuresEnd Unit, Green Area
  • parkingDriveway, Attached Garage, Garage Faces Front, Keypad Entry
  • HEAT TYPEForced Air, Natural Gas
  • AIR CONDITIONINGCeiling Fan(s), Central Air
  • sewerCounty Sewer
  • SubstructureSlab
  • security FeaturesCarbon Monoxide Detector(s), Smoke Detector(s)
  • other exterior FeaturesLawn Maintenance

Financial

  • Sales Price$333,000
  • HOA $578/mo
  • Zoning PDD
View Virtual Tour

Ready to get started?

Get assistance in determining current property value, crafting a competitive offer, writing and negotiating a contract, and much more. Contact us today.

Follow Us on Instagram