3131 Pine Bluff Way
3131 Pine Bluff Way
3131 Pine Bluff Way
3131 Pine Bluff Way
3131 Pine Bluff Way
3131 Pine Bluff Way
3131 Pine Bluff Way
3131 Pine Bluff Way
3131 Pine Bluff Way
3131 Pine Bluff Way
3131 Pine Bluff Way
3131 Pine Bluff Way
3131 Pine Bluff Way
3131 Pine Bluff Way
3131 Pine Bluff Way
3131 Pine Bluff Way
3131 Pine Bluff Way
3131 Pine Bluff Way
3131 Pine Bluff Way
3131 Pine Bluff Way
3131 Pine Bluff Way
3131 Pine Bluff Way
3131 Pine Bluff Way
3131 Pine Bluff Way
3131 Pine Bluff Way
3131 Pine Bluff Way
3131 Pine Bluff Way
3131 Pine Bluff Way
3131 Pine Bluff Way
3131 Pine Bluff Way
3131 Pine Bluff Way
3131 Pine Bluff Way
3131 Pine Bluff Way
3131 Pine Bluff Way
3131 Pine Bluff Way
3131 Pine Bluff Way
3131 Pine Bluff Way
3131 Pine Bluff Way
3131 Pine Bluff Way
3131 Pine Bluff Way
SEE ALL PHOTOS
3131 Pine Bluff Way
3131 Pine Bluff Way
3131 Pine Bluff Way
3131 Pine Bluff Way
3131 Pine Bluff Way
3131 Pine Bluff Way
3131 Pine Bluff Way
3131 Pine Bluff Way
3131 Pine Bluff Way
3131 Pine Bluff Way
3131 Pine Bluff Way
3131 Pine Bluff Way
3131 Pine Bluff Way
3131 Pine Bluff Way
3131 Pine Bluff Way
3131 Pine Bluff Way
3131 Pine Bluff Way
3131 Pine Bluff Way
3131 Pine Bluff Way
3131 Pine Bluff Way
3131 Pine Bluff Way
3131 Pine Bluff Way
3131 Pine Bluff Way
3131 Pine Bluff Way
3131 Pine Bluff Way
3131 Pine Bluff Way
3131 Pine Bluff Way
3131 Pine Bluff Way
3131 Pine Bluff Way
3131 Pine Bluff Way
3131 Pine Bluff Way
3131 Pine Bluff Way
3131 Pine Bluff Way
3131 Pine Bluff Way
3131 Pine Bluff Way
3131 Pine Bluff Way
3131 Pine Bluff Way
3131 Pine Bluff Way
3131 Pine Bluff Way
3131 Pine Bluff Way
Courtesy of RE/MAX Executive, Peter Hatheway Listing Contact: [email protected] 
Sold

3131 Pine Bluff Way

3131 Pine Bluff Way, Fort Mill, SC 29707

$487,500
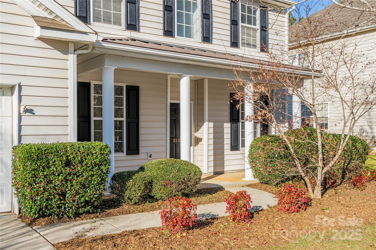
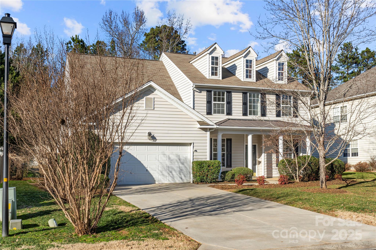
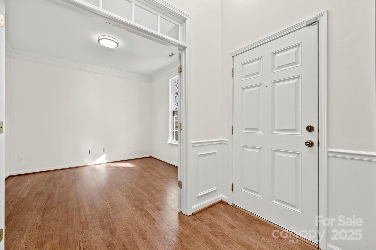
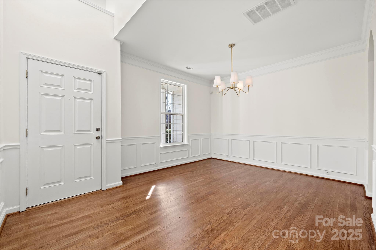
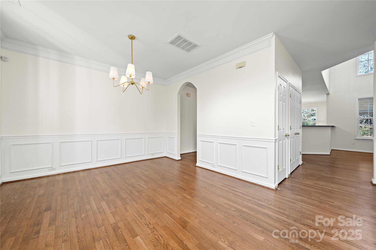
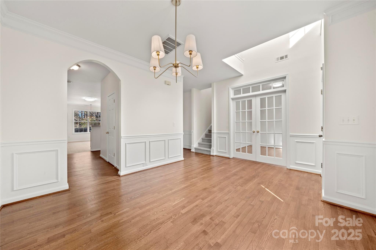
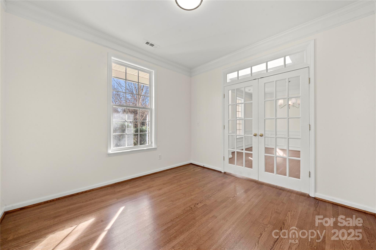
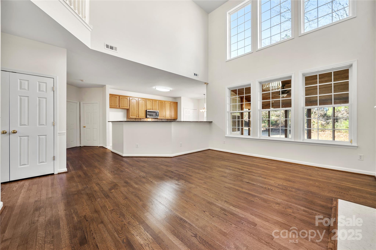
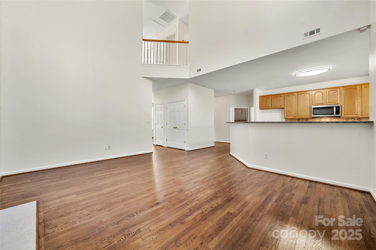
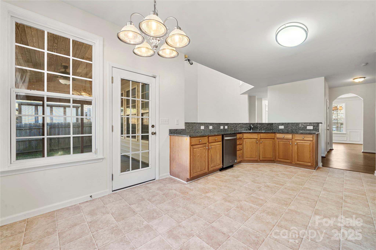
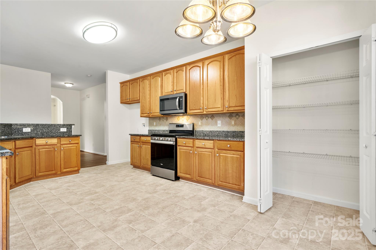
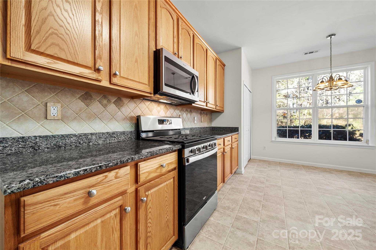
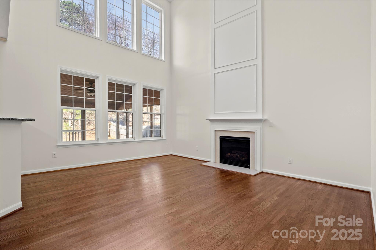
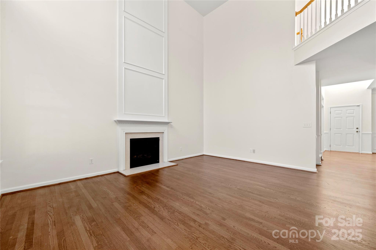
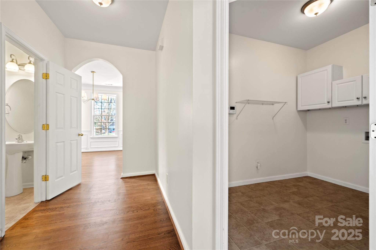
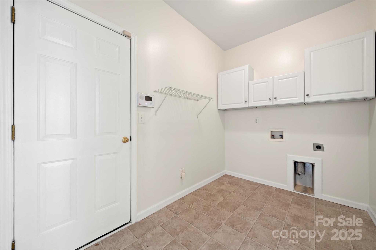
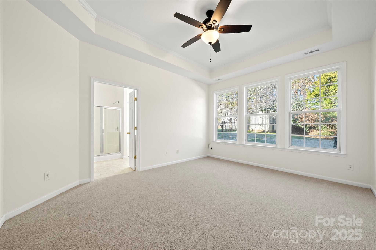
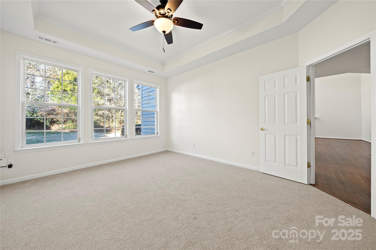
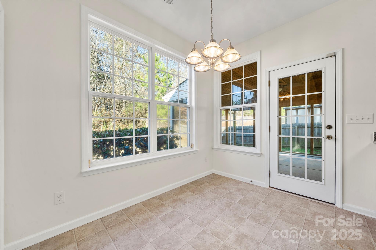
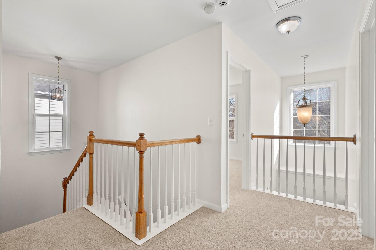
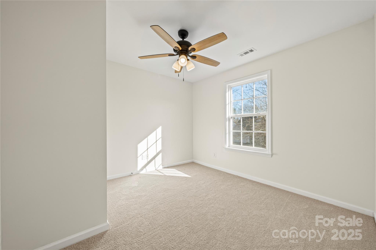
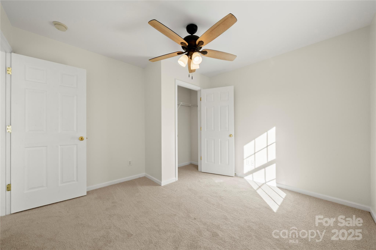
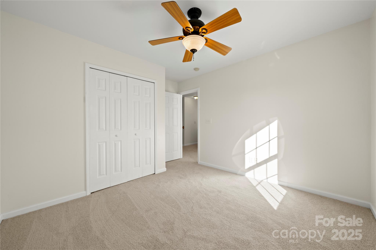
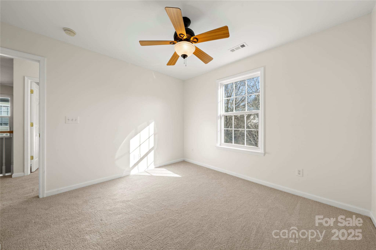
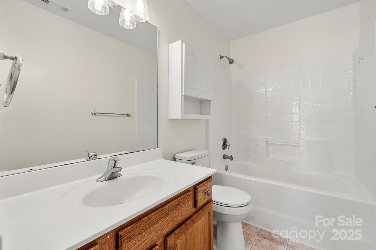
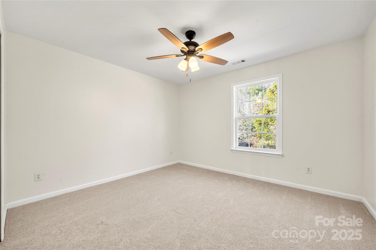
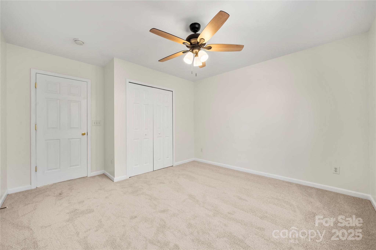
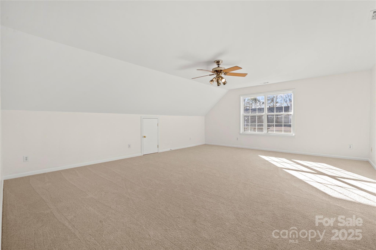
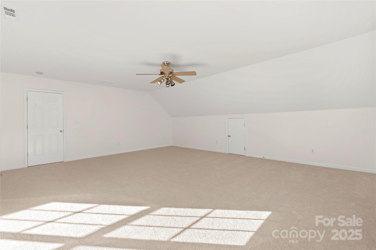
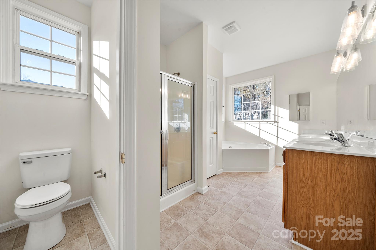
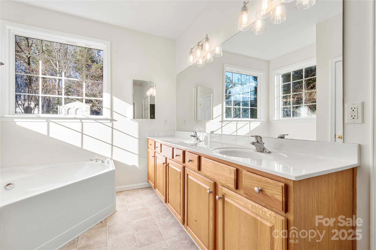
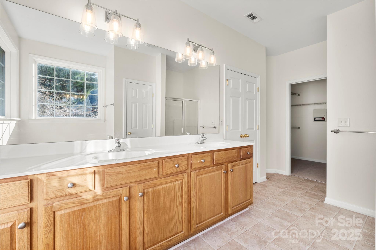
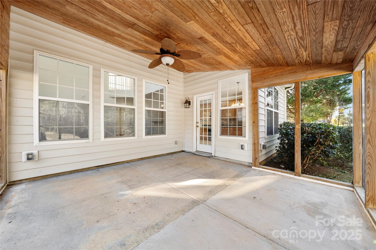
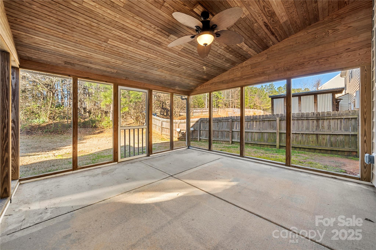
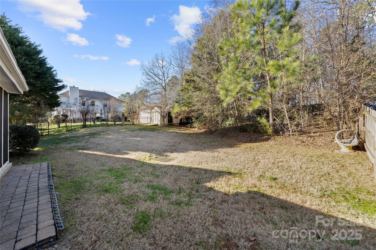
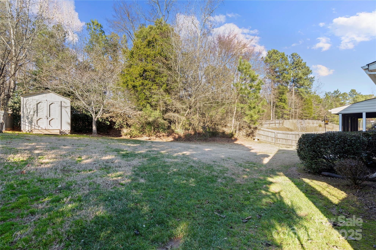
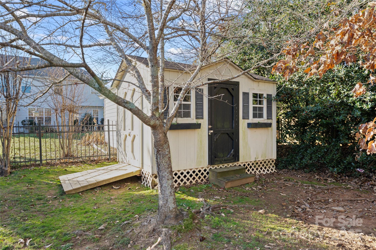
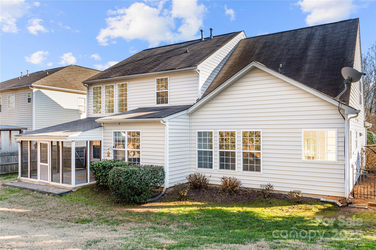
Primary bedroom and full bath on main.Primary bathroom features separate tub shower combination,two sinks and brand new lighting.Home has been repainted floor to ceiling,new carpet,refinished engineered flooring. Numerous ceiling fans and lighting added. Screen porch over looking your private fenced backyard with wood ceiling and fan. Kitchen is open to family rooms with granite counter tops,42 cabinets,all new appliances. First floor is office with French doors for privacy. Upstairs has 3 bedrooms and a very large bonus room.Potting shed at back of property to hold extra yard equipment

4
beds

3
baths

2,774 Sq.Ft. LIVING AREA

10,890 Sq.Ft. lot

Peter Hatheway

Peter Hatheway

Features & Amenities

Interior

  • total bedrooms4
  • Total bathrooms3
  • full bathrooms2
  • half bathroom1
  • Laundry room Laundry Room
  • Flooring Carpet, Vinyl
  • Fireplace Family Room
  • APPLIANCES Dishwasher, Disposal, Exhaust Fan, Gas Range
  • other interior Features Attic Walk In

Area & Lot

  • Status Sold
  • Date Sold March 20, 2025
  • Living Area2,774 Sq.Ft.
  • Lot Area10,890 Sq.Ft.
  • MLS® ID4204835
  • TypeResidential
  • YEAR BUILT2005
  • NeighborhoodMarvin
  • Architecture StylesTraditional
  • Elementary SchoolIndian Land
  • Middle SchoolIndian Land
  • High SchoolIndian Land

Exterior

  • STORIES2
  • Garage Space2.0
  • water SourceCounty Water
  • utilitiesCable Available, Cable Connected, Electricity Connected, Gas
  • roofFiberglass
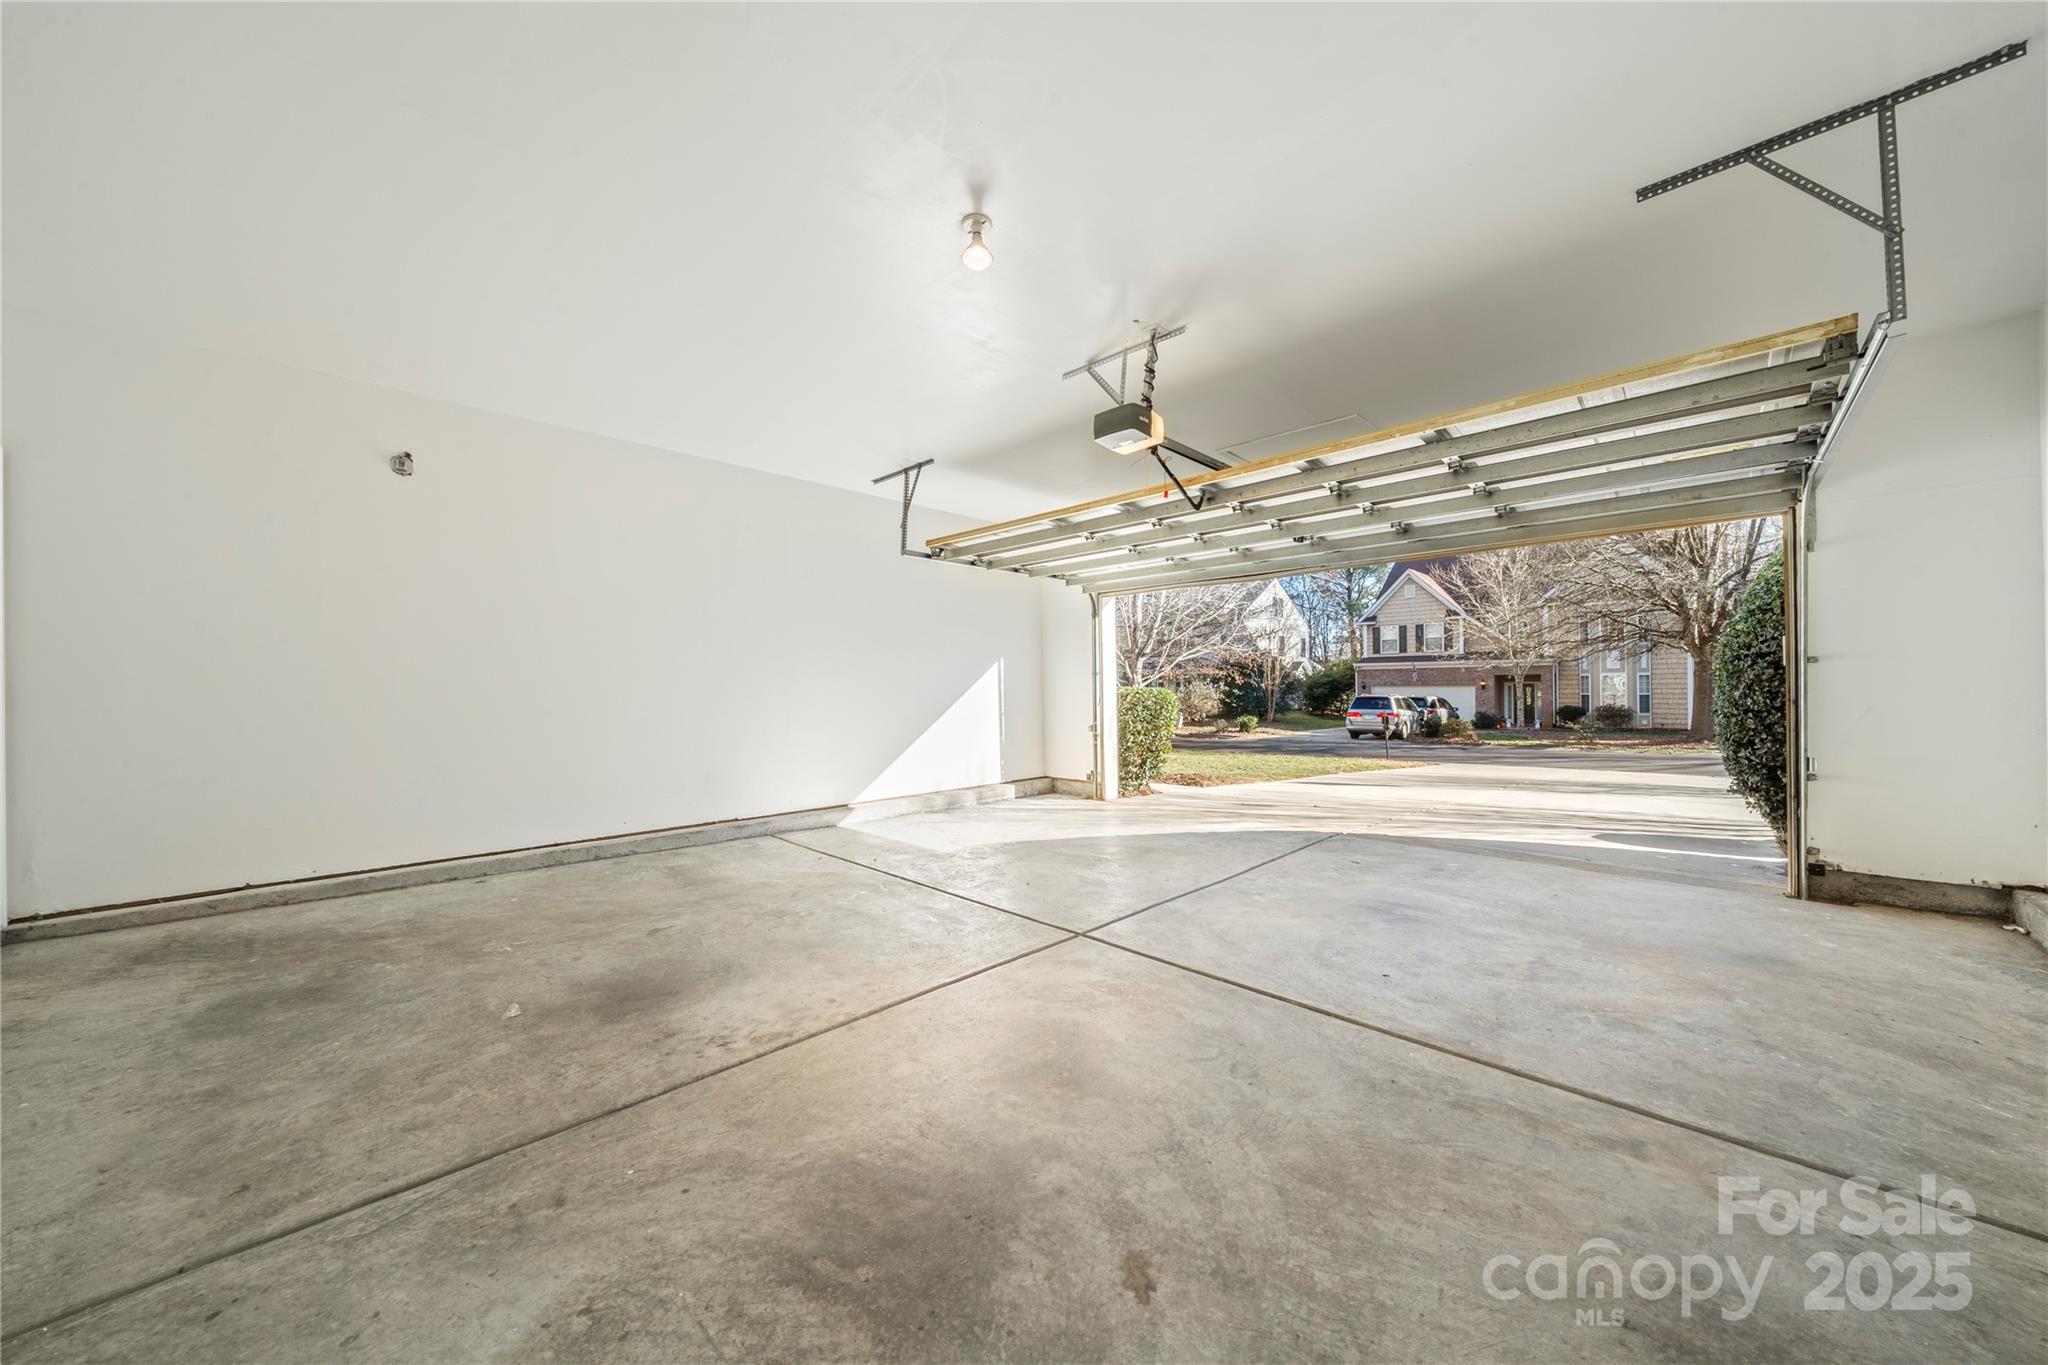
  • parkingDriveway, Attached Garage, Garage Door Opener
  • HEAT TYPECentral
  • AIR CONDITIONINGCeiling Fan(s), Central Air
  • sewerCounty Sewer
  • SubstructureCrawl Space

Financial

  • Sales Price$487,500
  • HOA $173/3 mos
  • Zoning MDR

Marvin

Explore

Ready to get started?

Get assistance in determining current property value, crafting a competitive offer, writing and negotiating a contract, and much more. Contact us today.

Follow Us on Instagram