311 Conservancy Drive
SEE ALL PHOTOS
311 Conservancy Drive
Courtesy of The J Bouvier Real Estate Group LLC, Jennifer Bouvier Listing Contact: [email protected] 
Sold

311 Conservancy Drive

311 Conservancy Drive, Belmont, NC 28012

$568,320
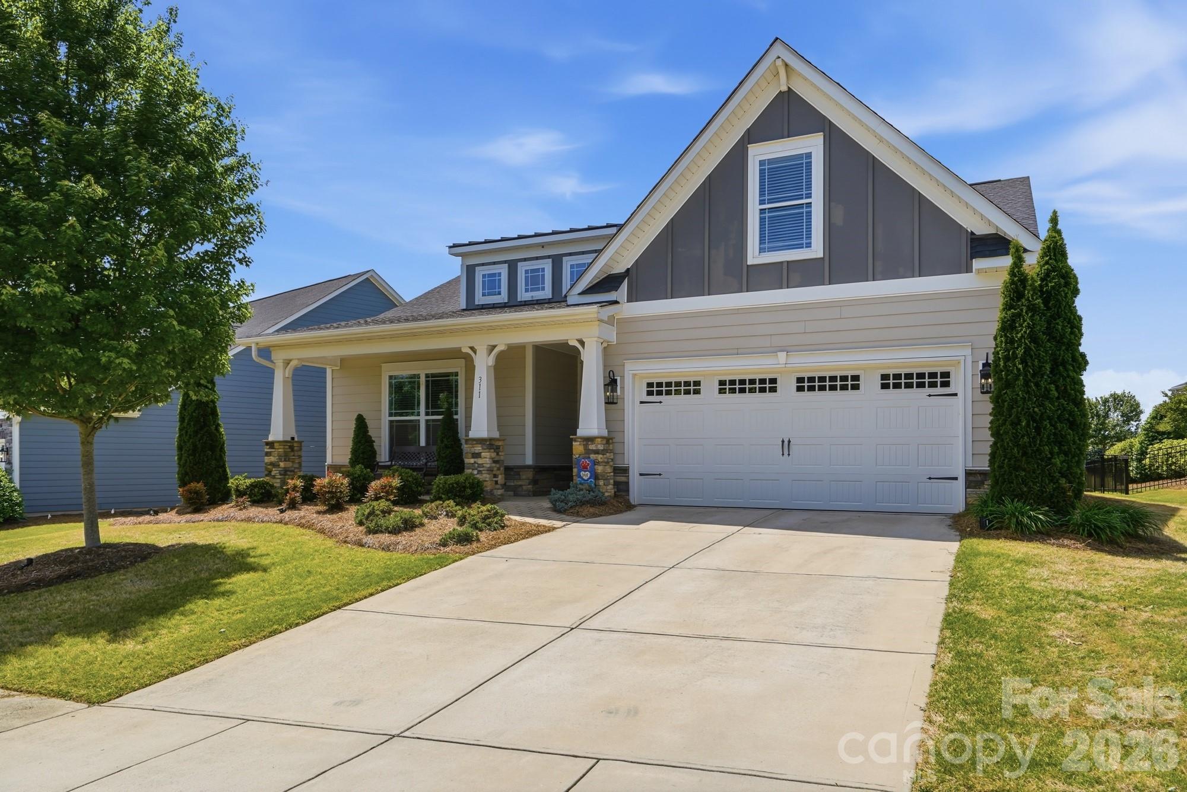
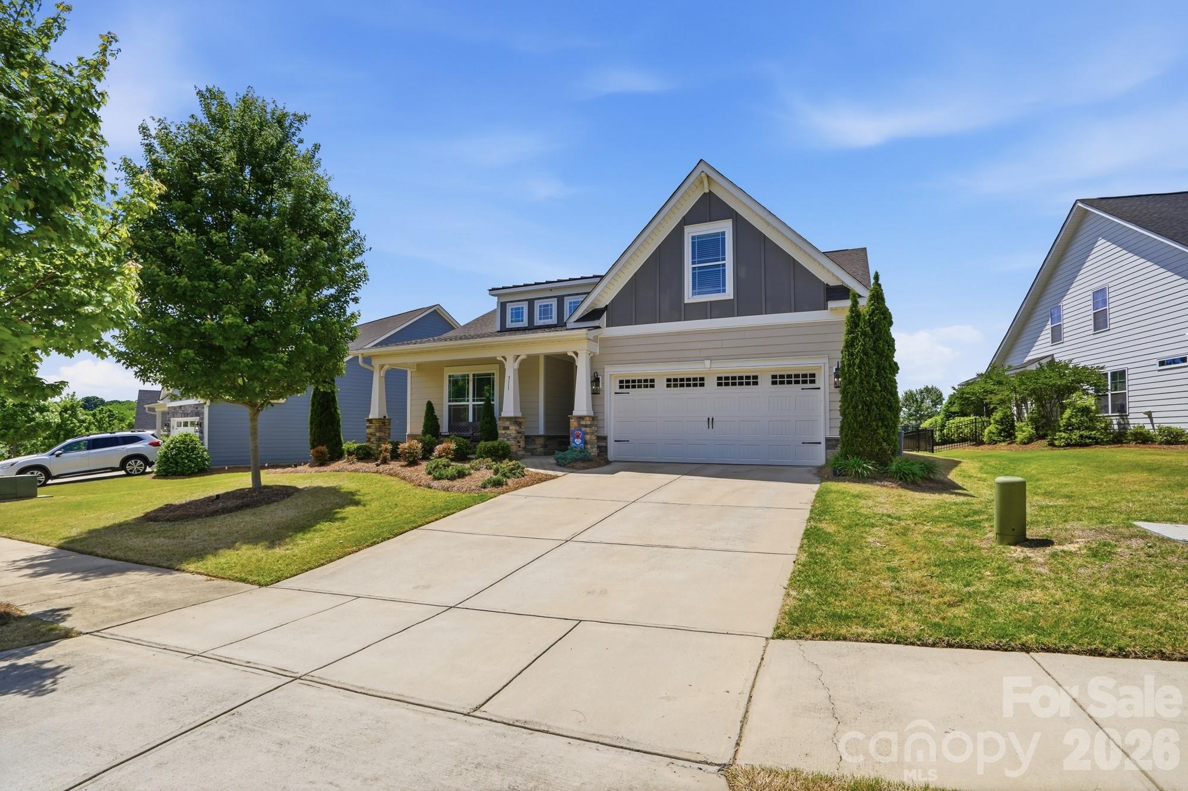
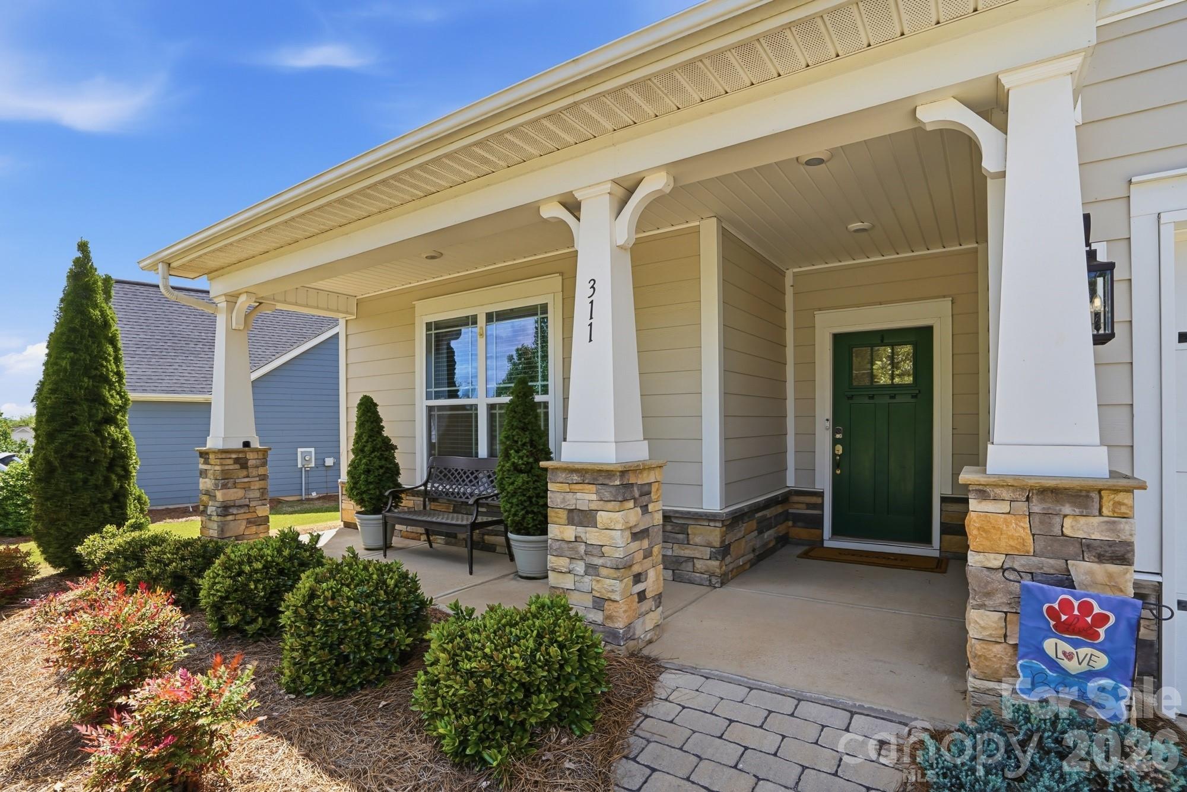
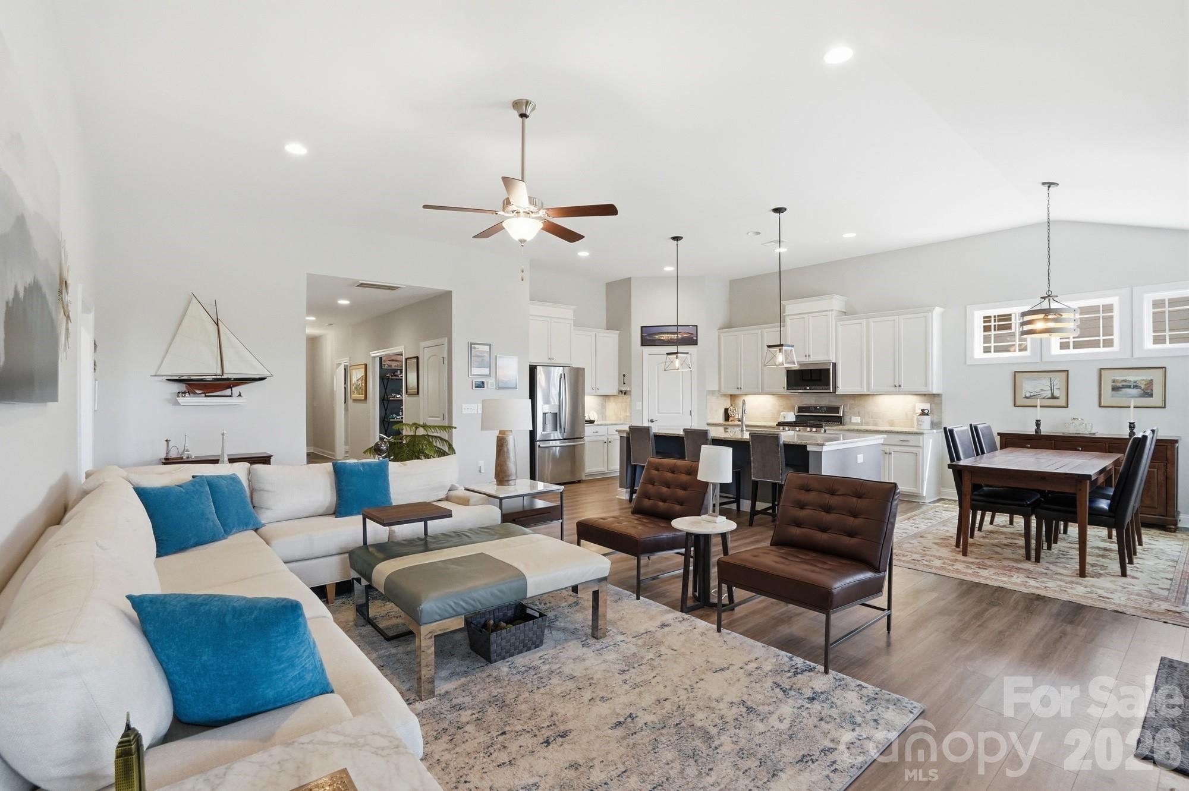
Welcome to easy, elegant living in The Conservancy at McLean. This beautifully
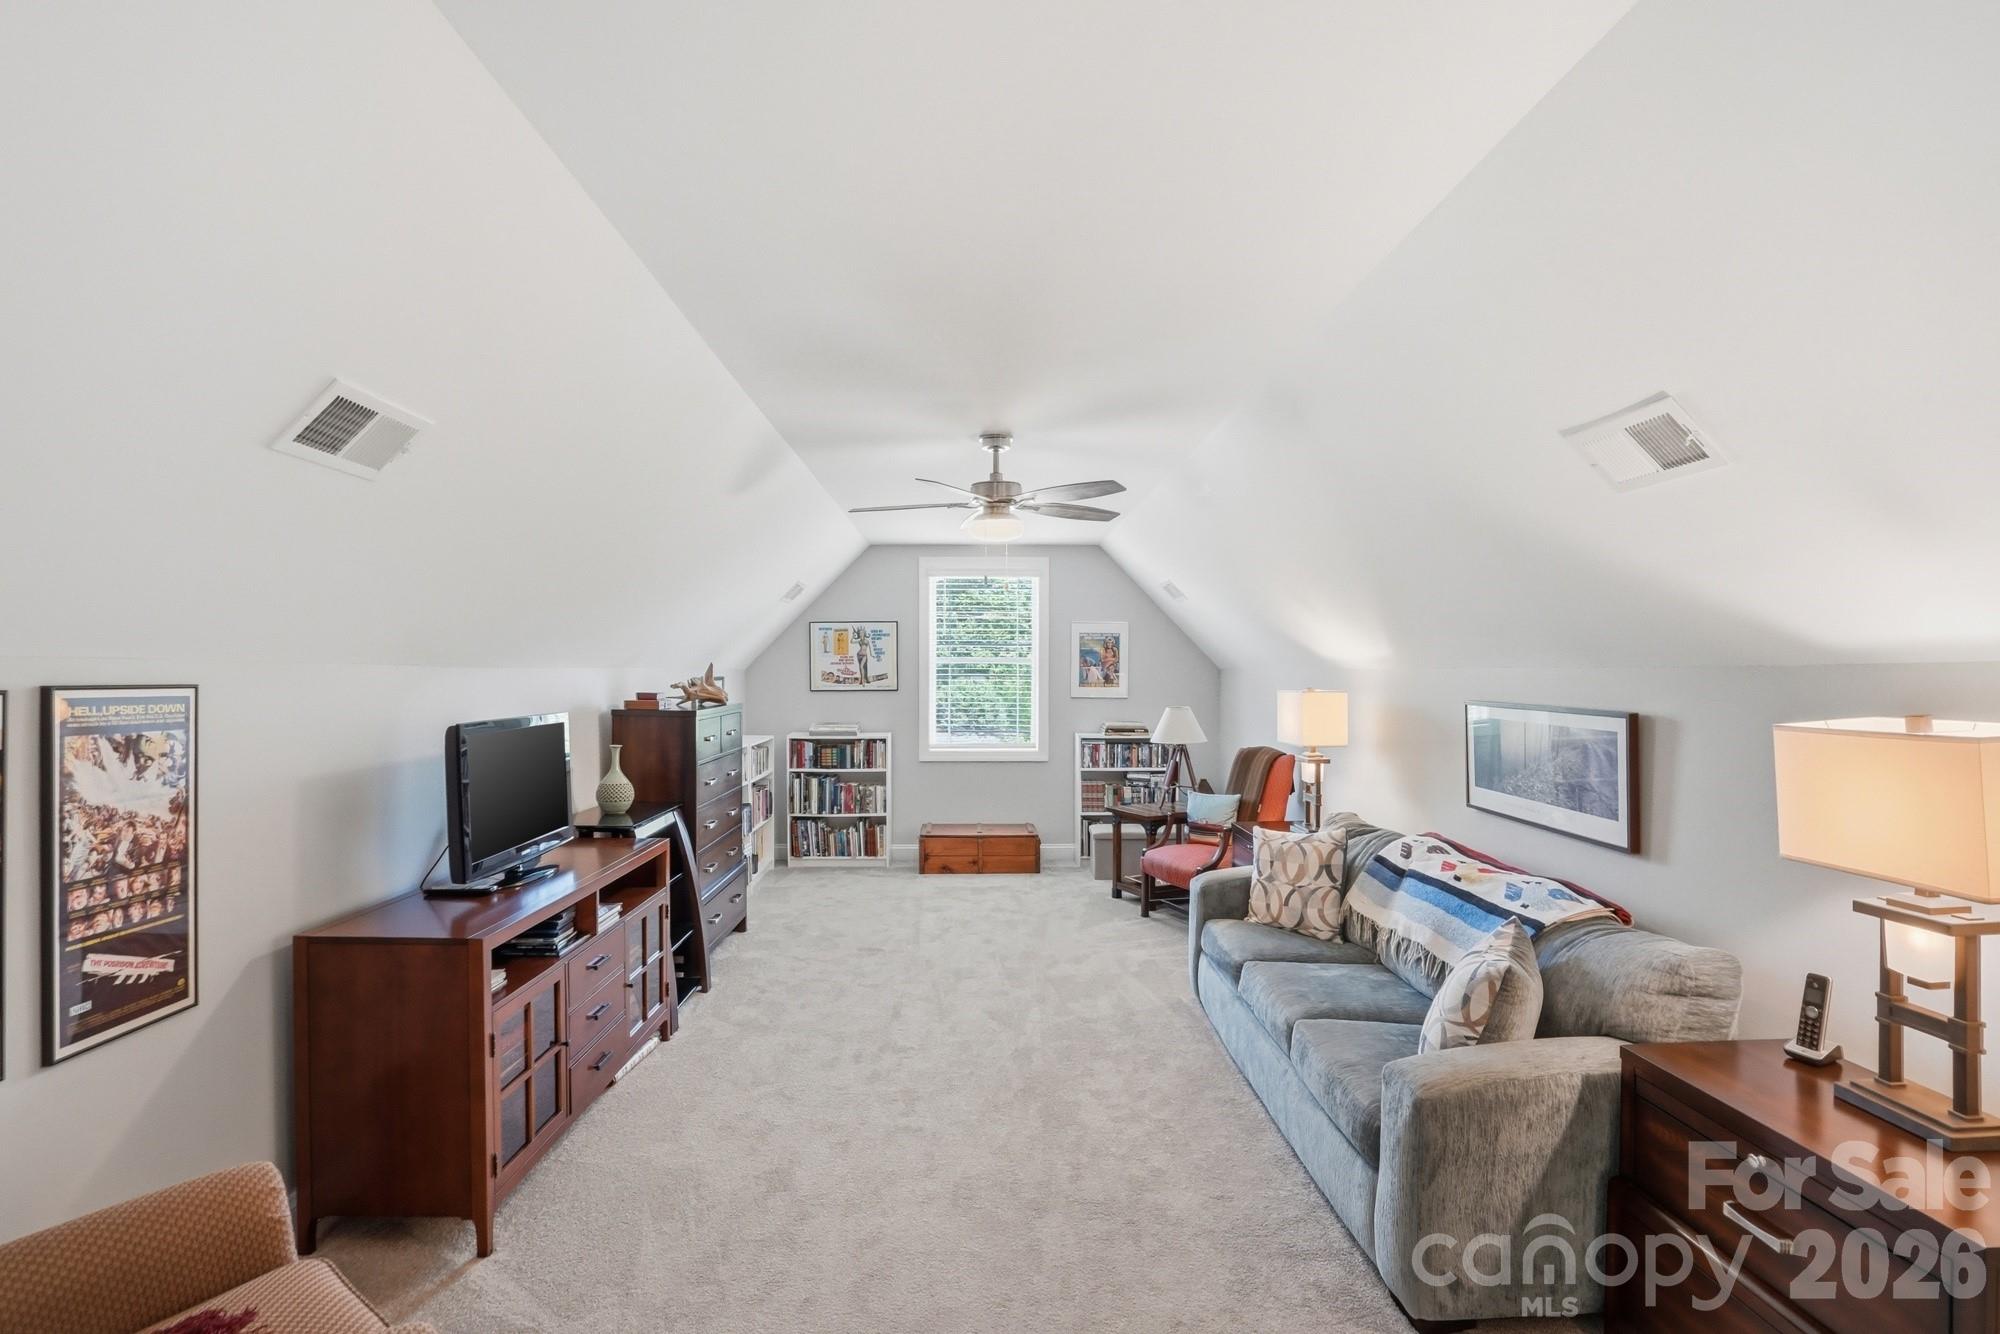
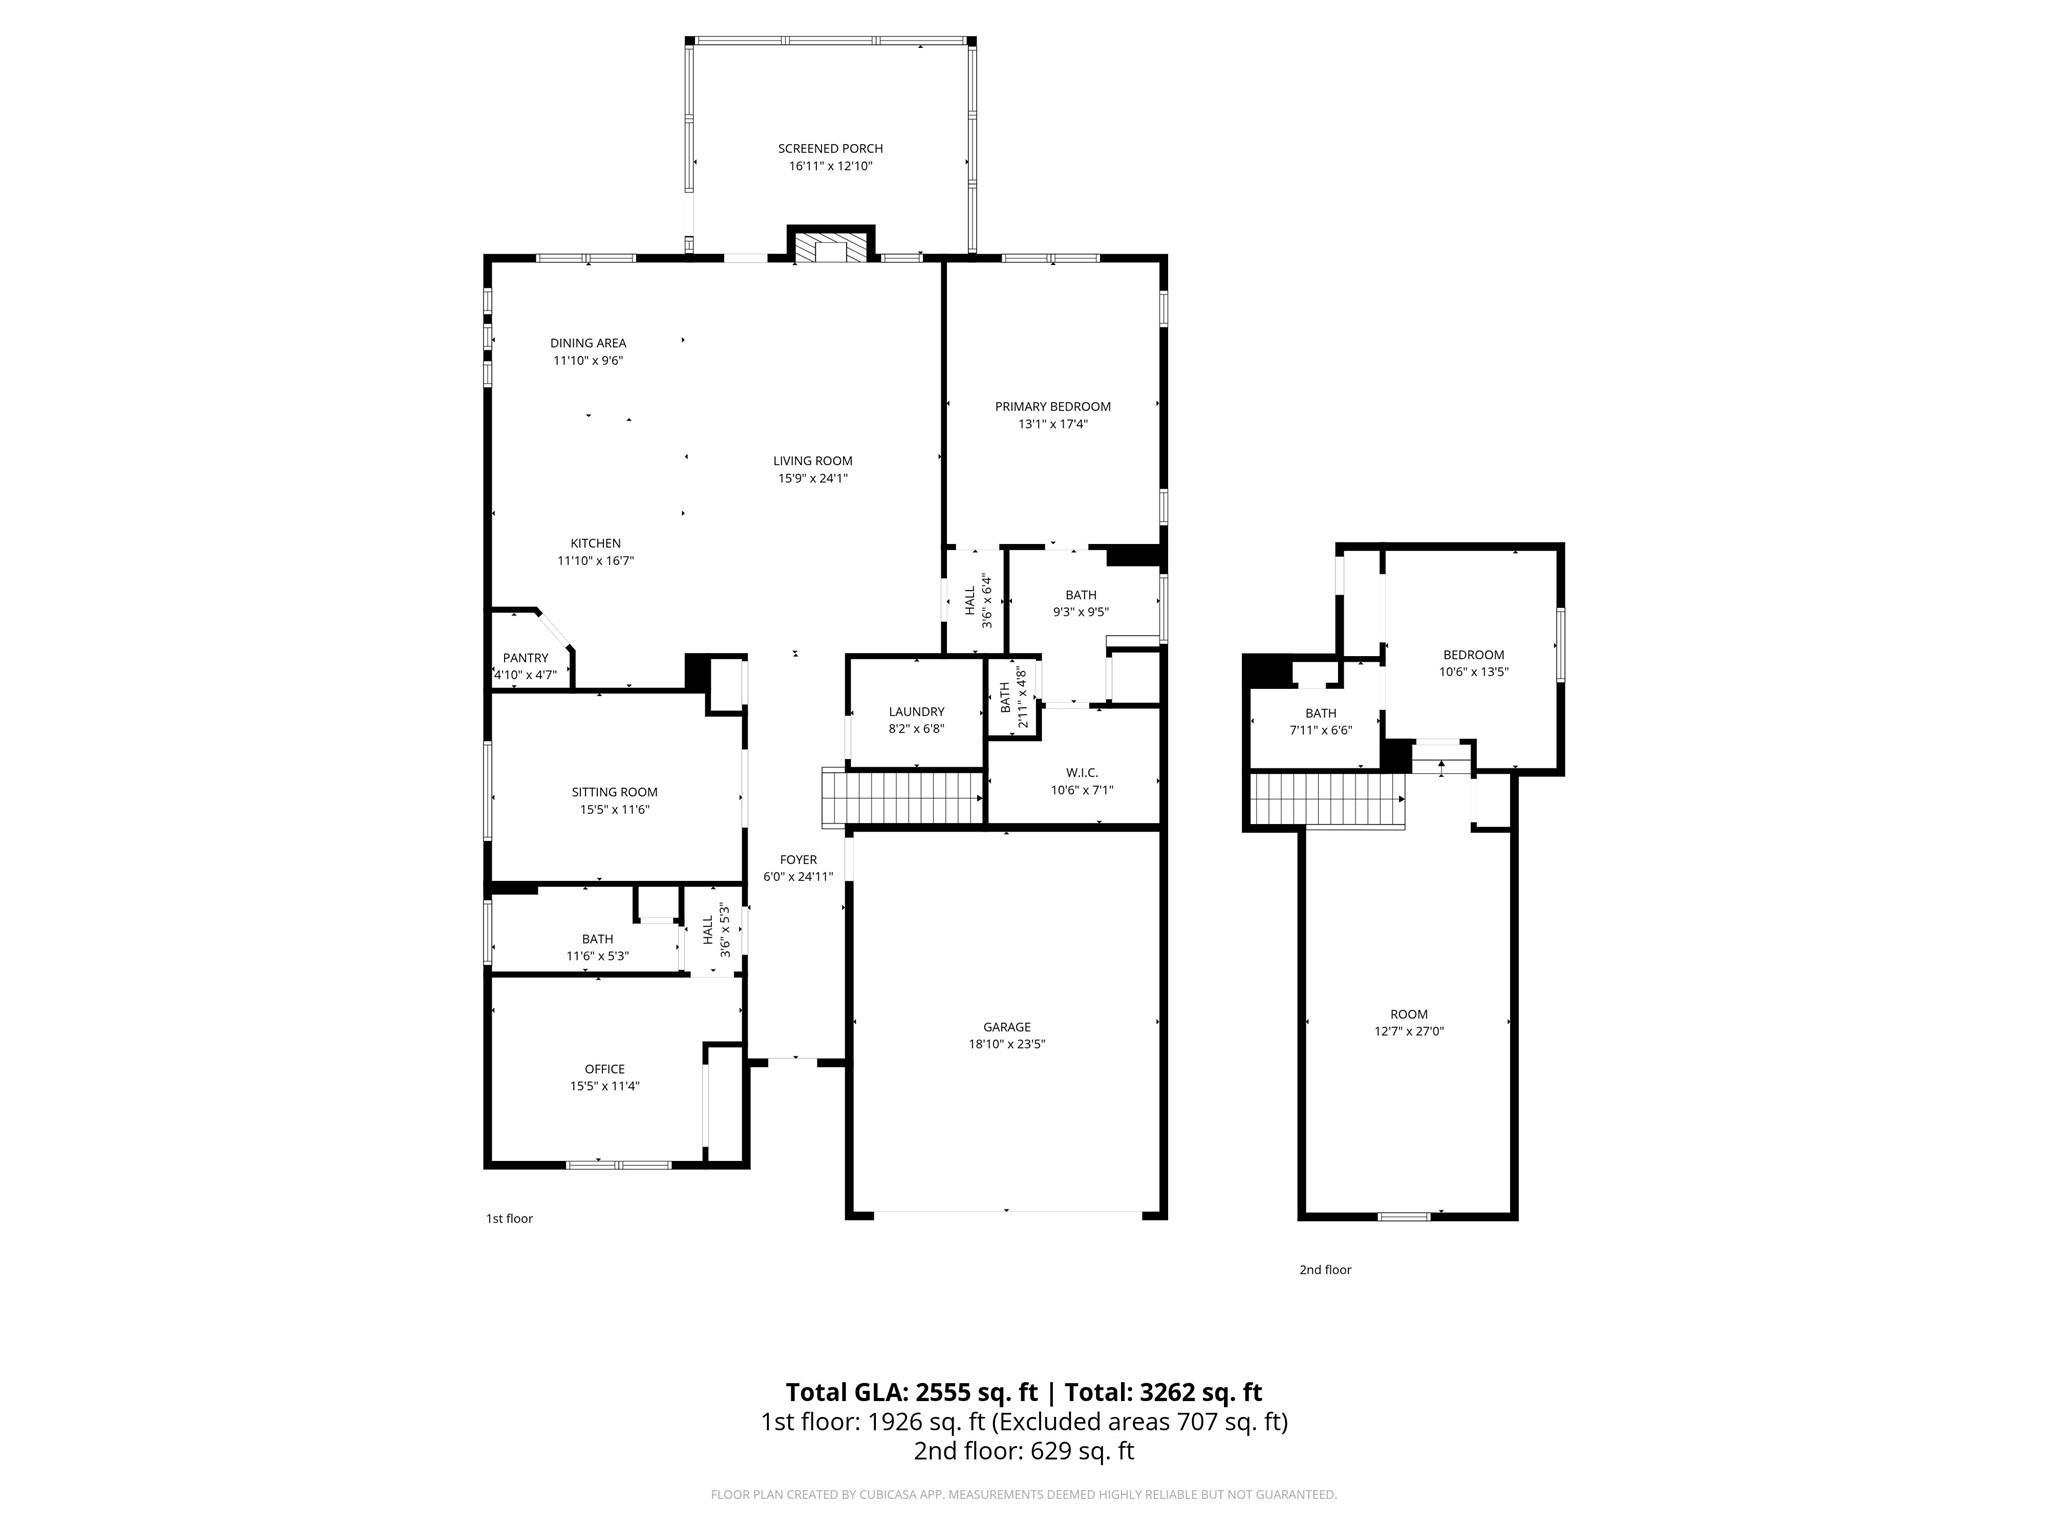
upgraded 1.5-story Essex home, built in 2019, offers 3 bedrooms, 3 full baths, huge
bonus room, plus a flex room, and a flexible split-bedroom floor plan. With common
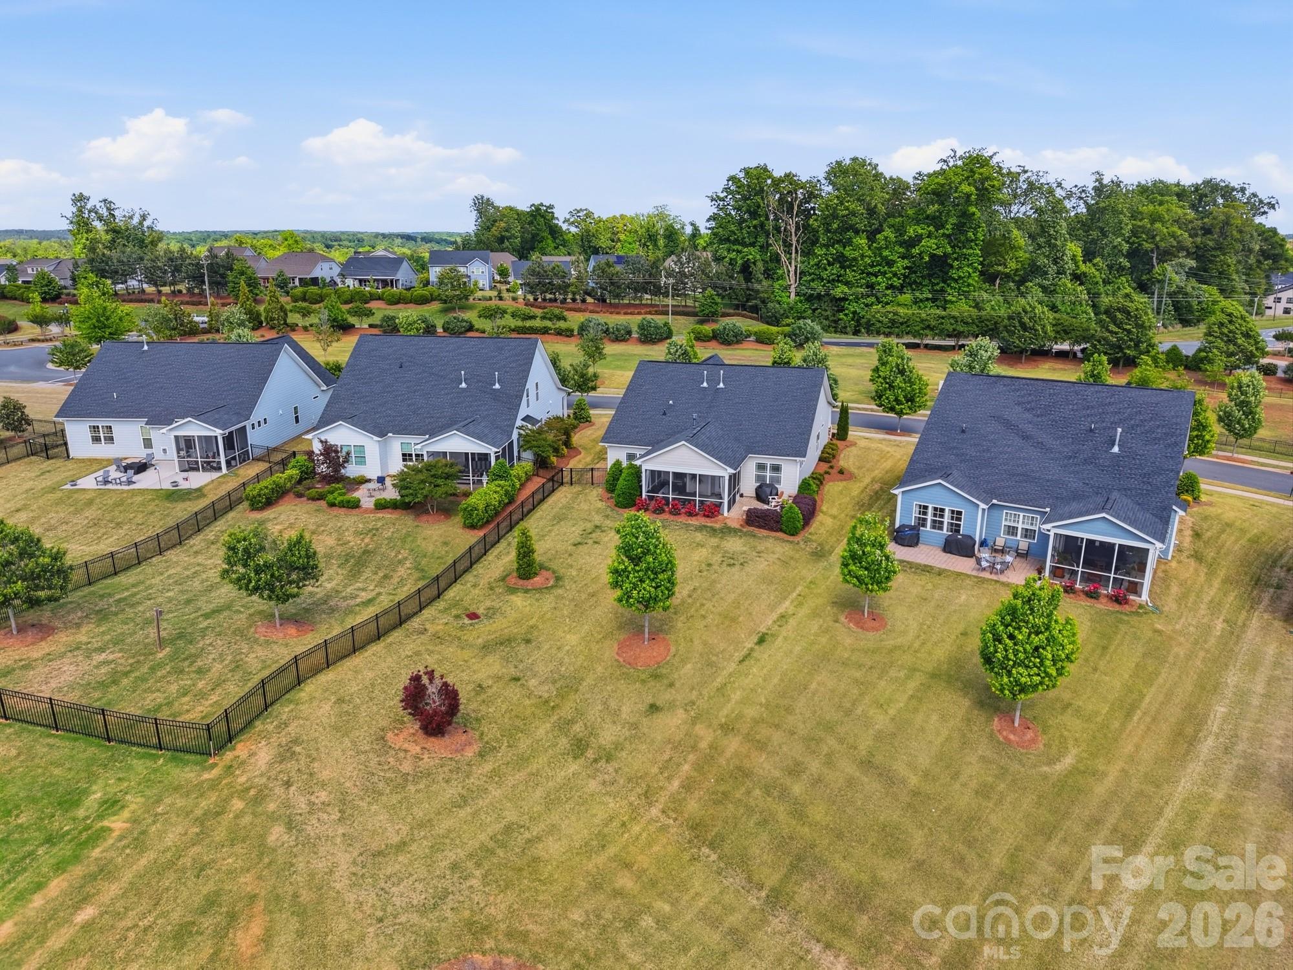
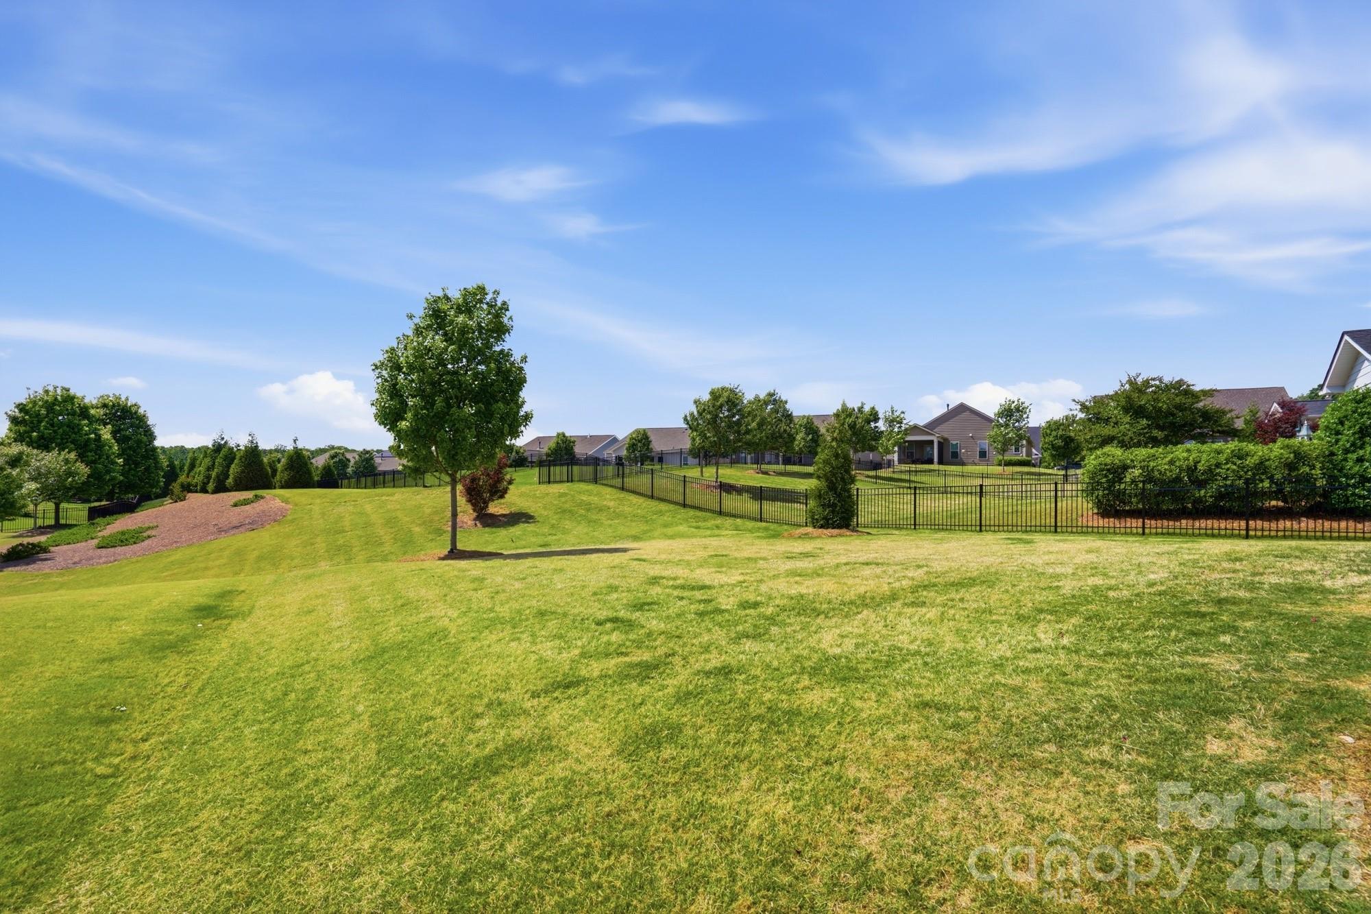
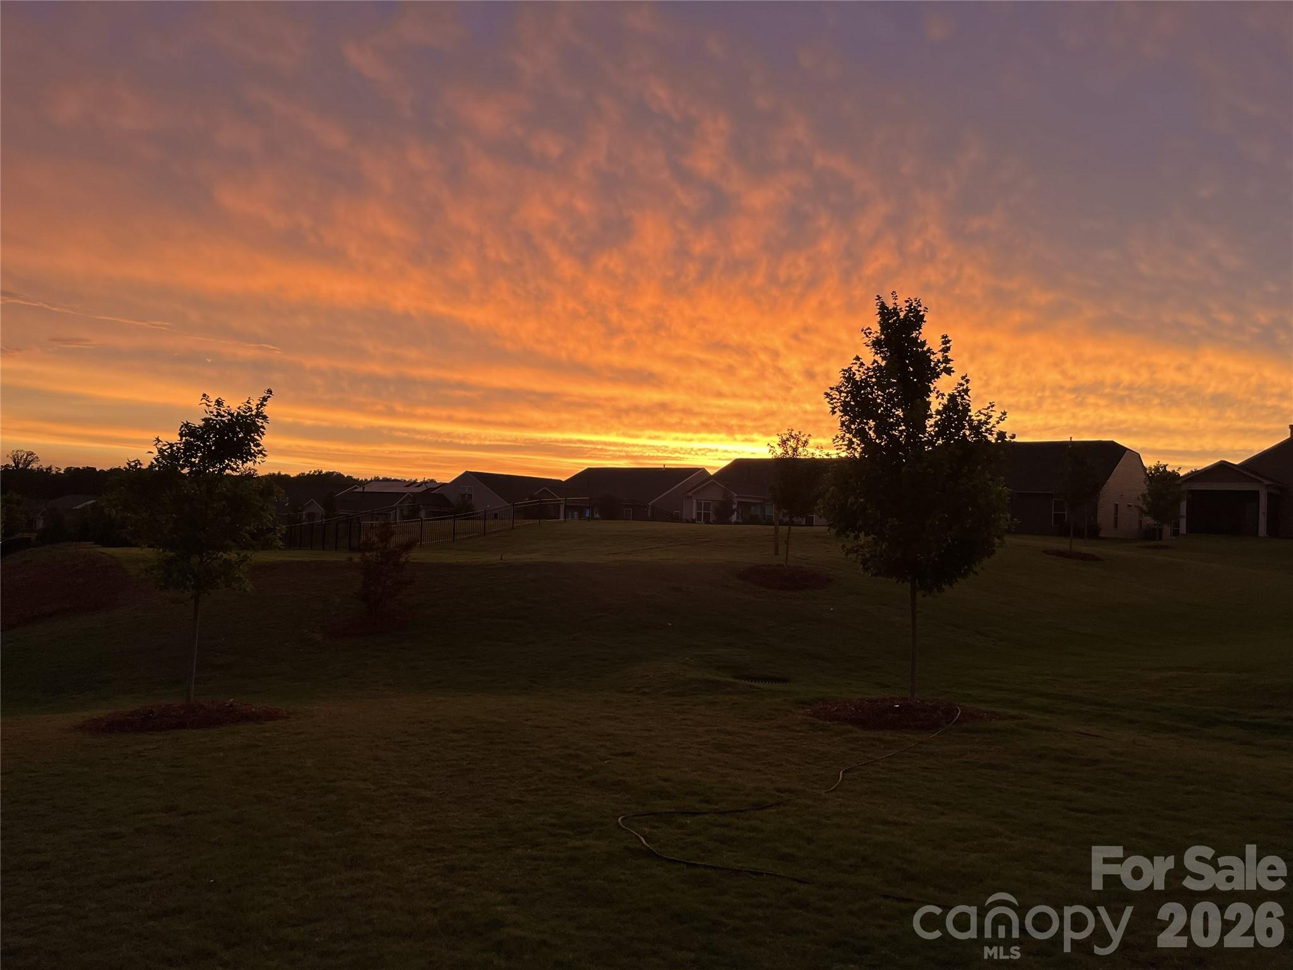
area across the street and no one directly behind, this premium lot offers the most
spectacular sunset views in the community.
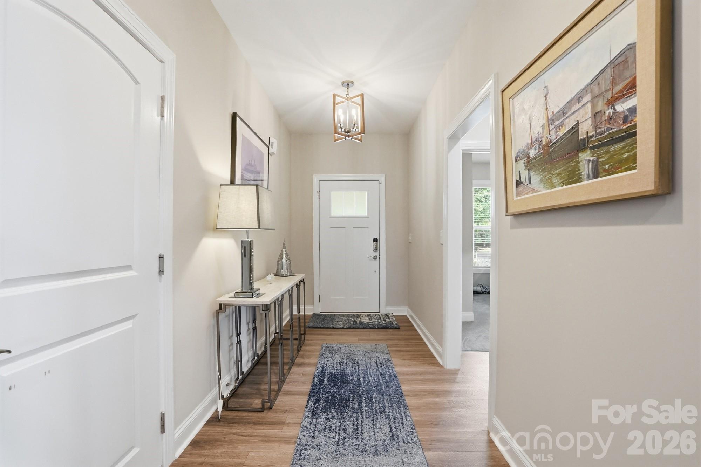
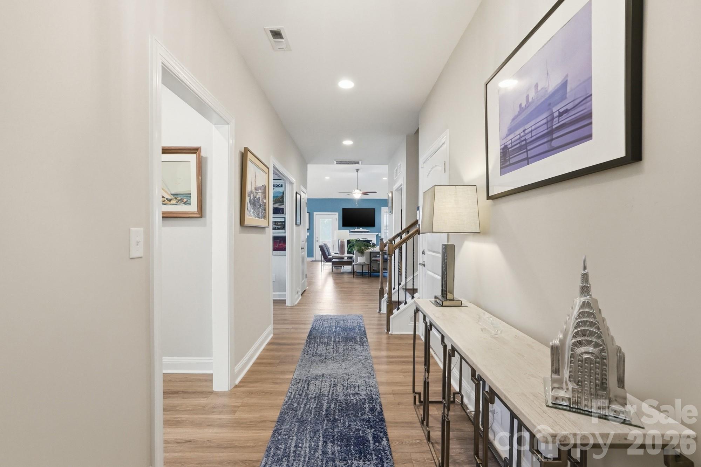
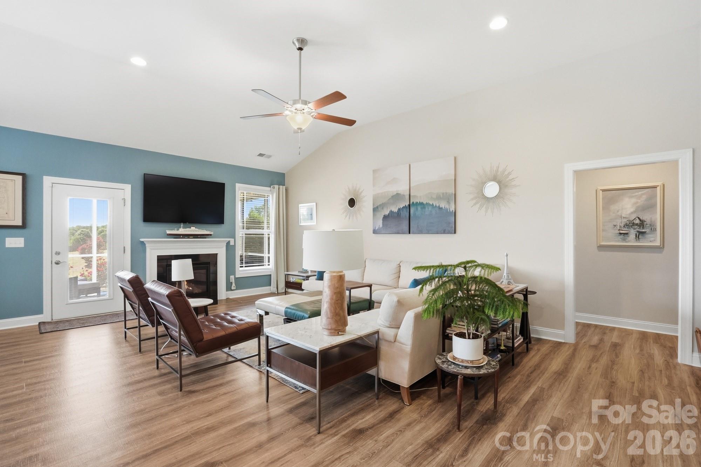
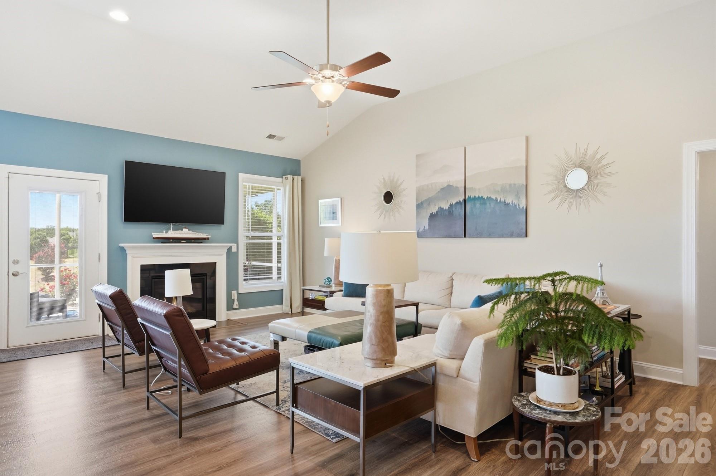
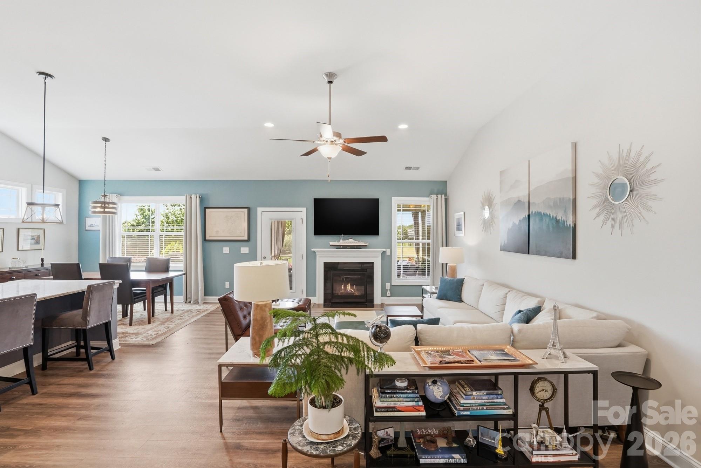
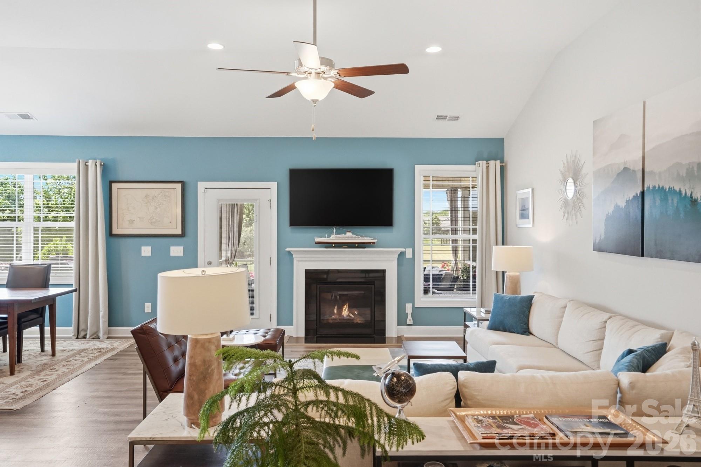
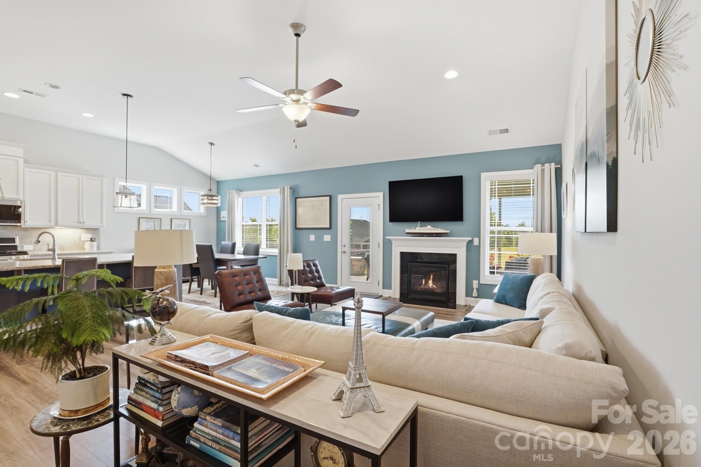
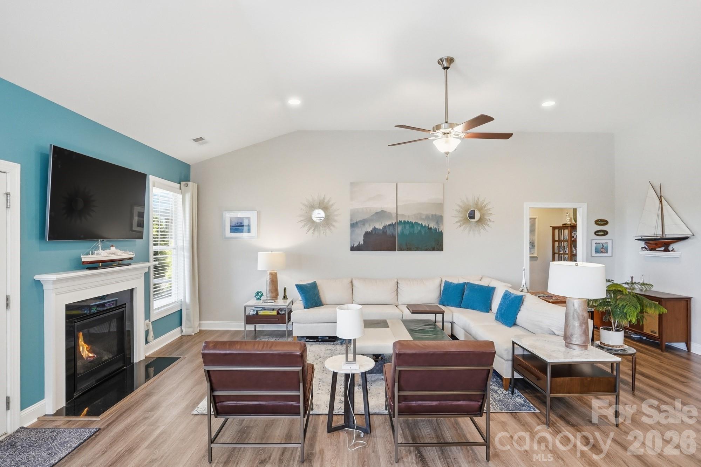
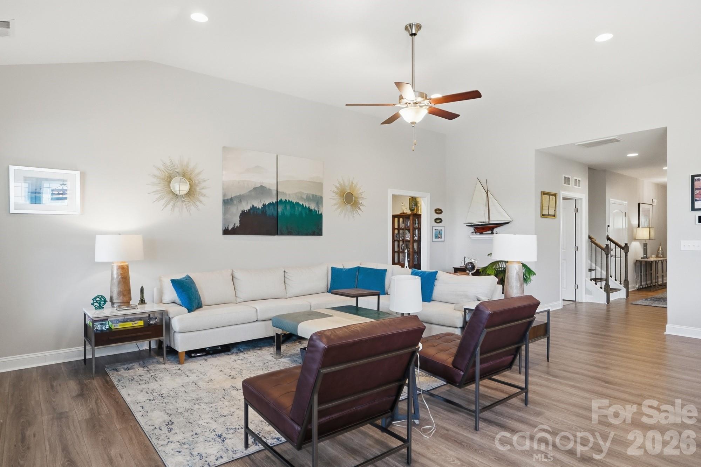
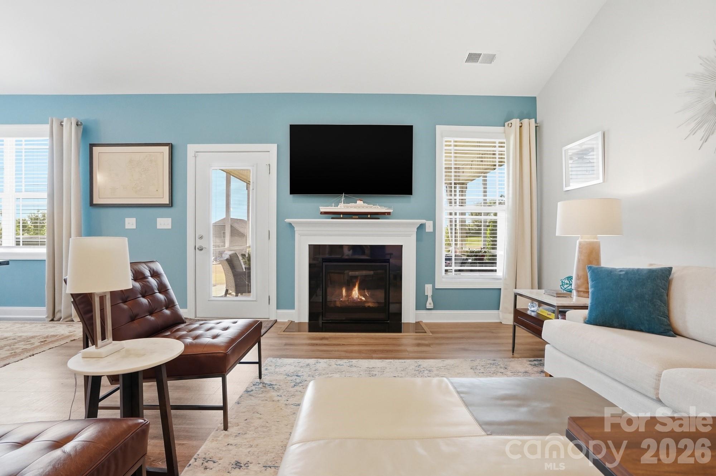
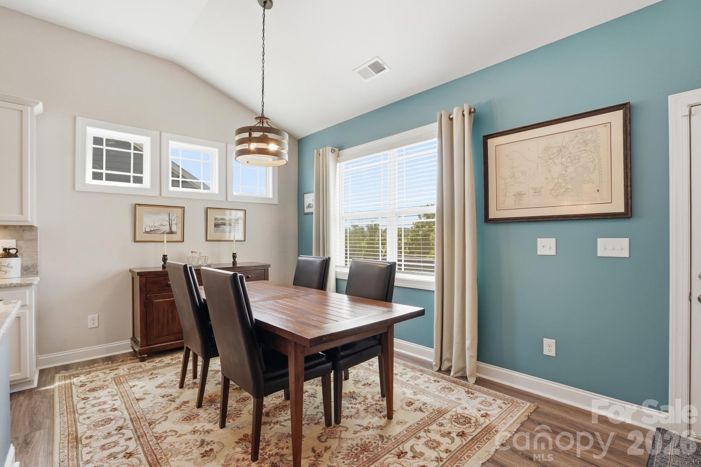
Inside, you'll find hardwood floors throughout the main level, soaring 11-foot ceilings,
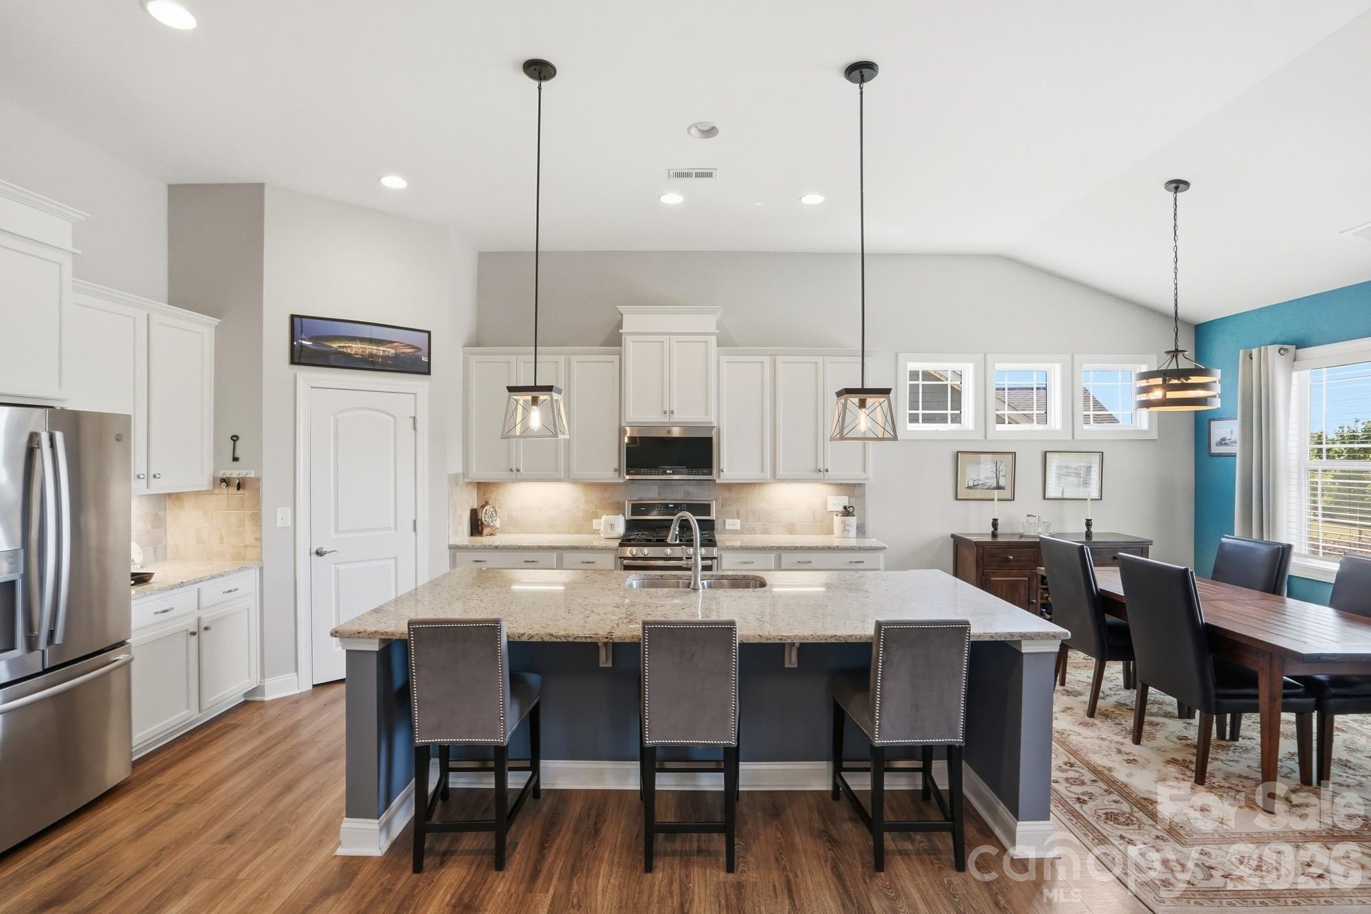
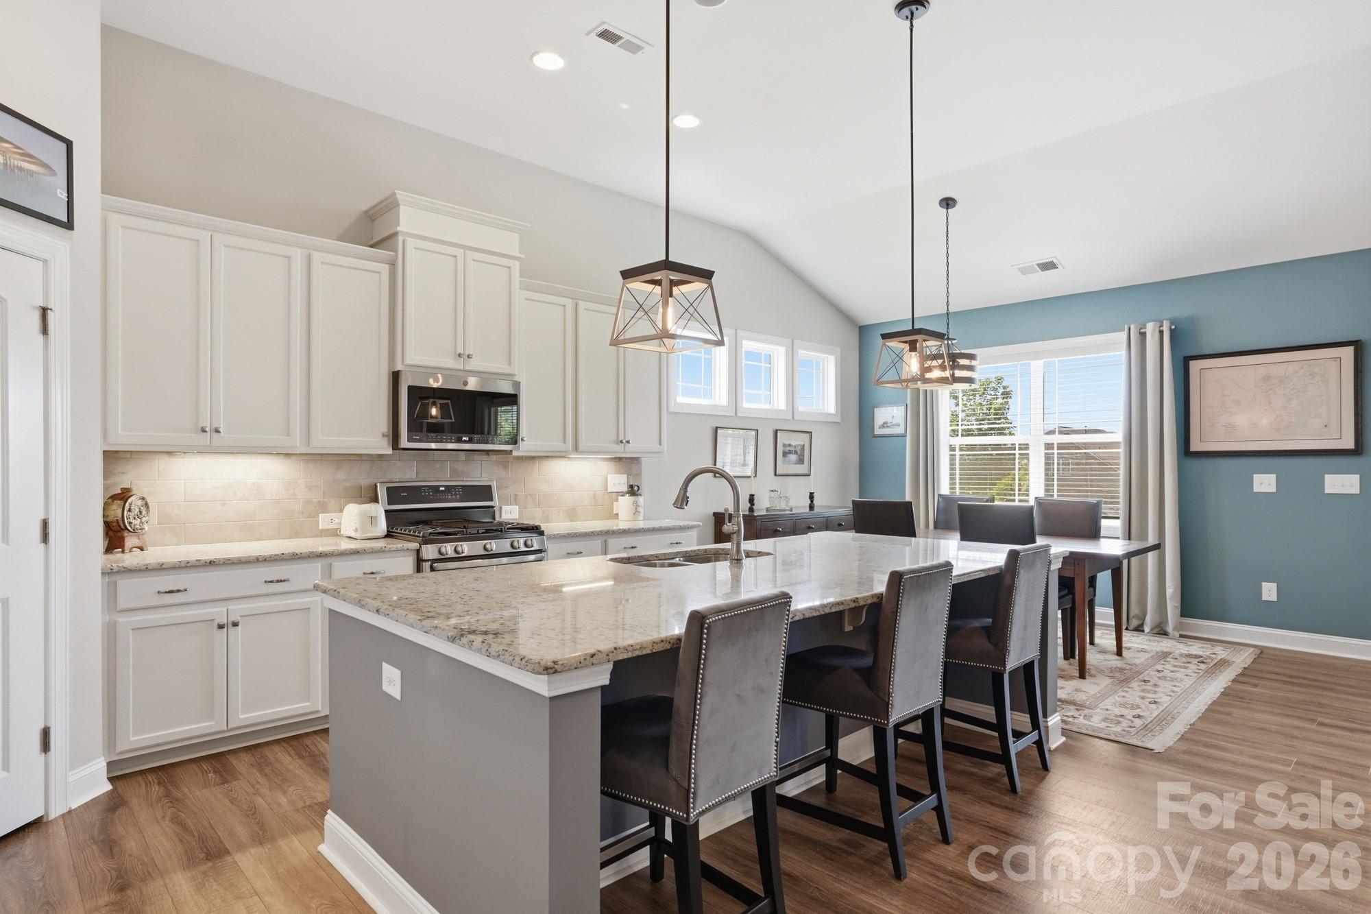
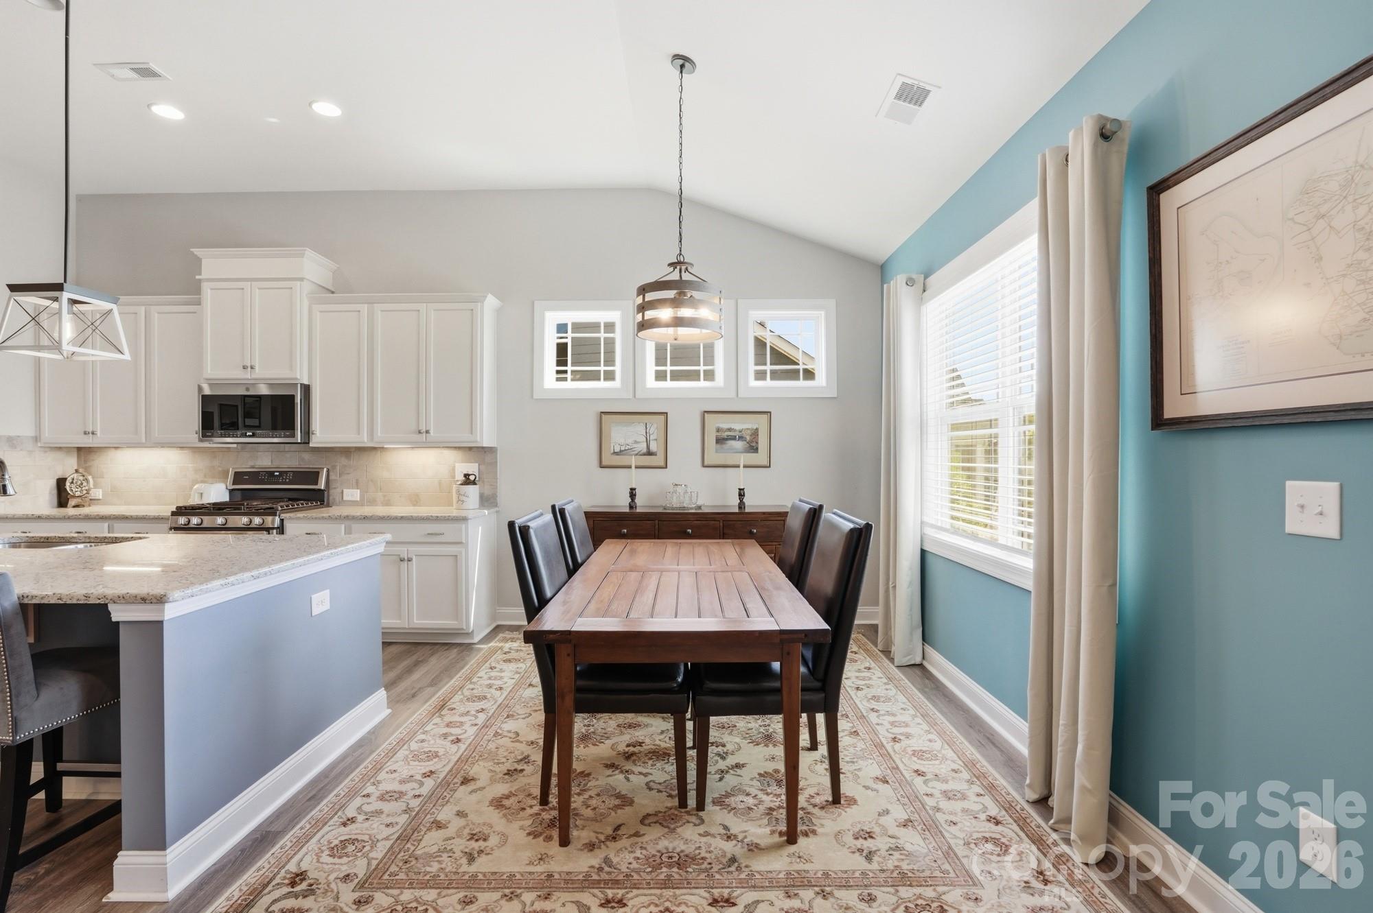
and an open dining and living area anchored by a gas fireplace. The light and bright
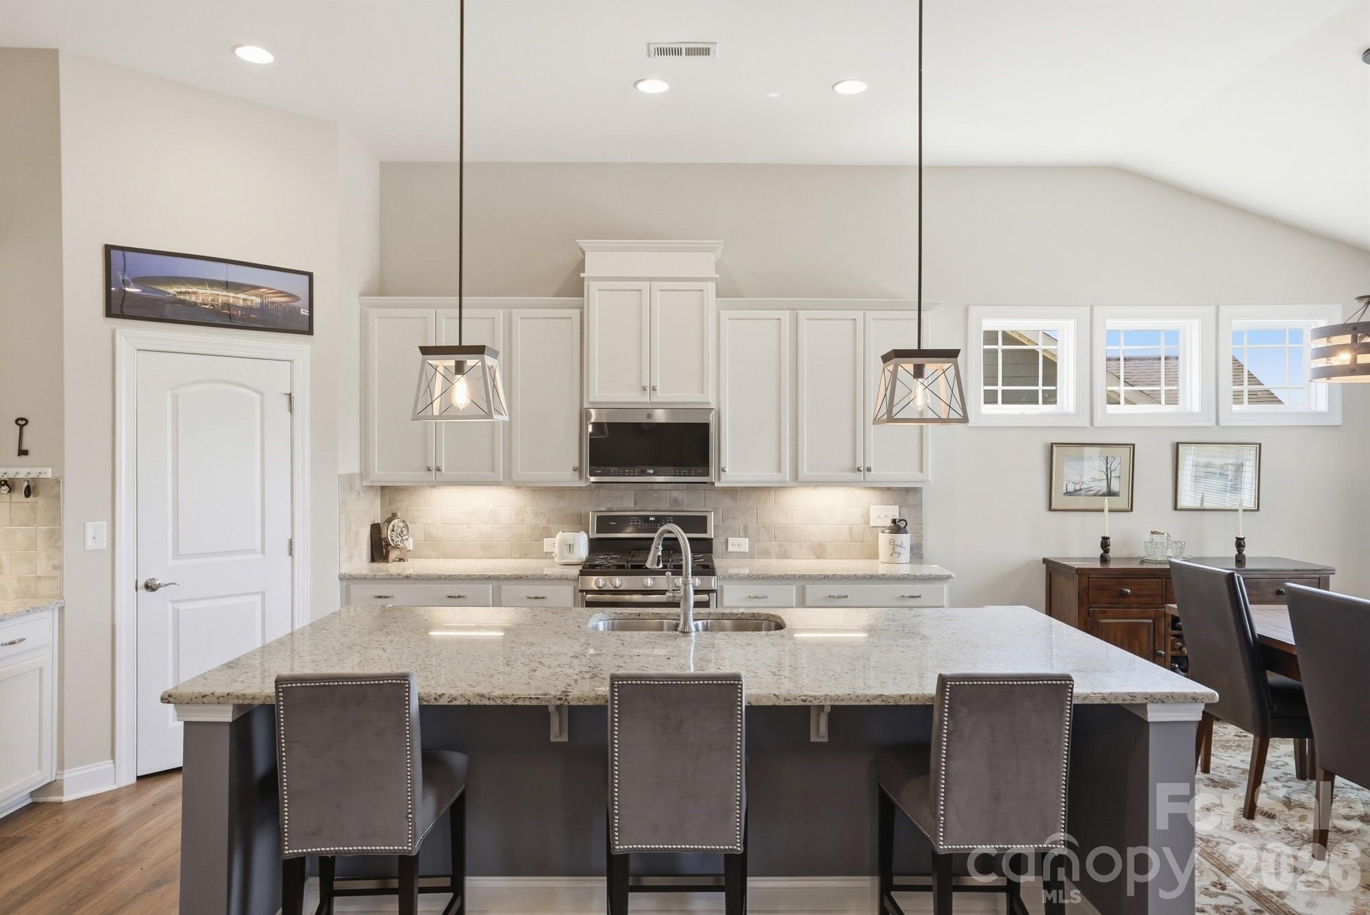
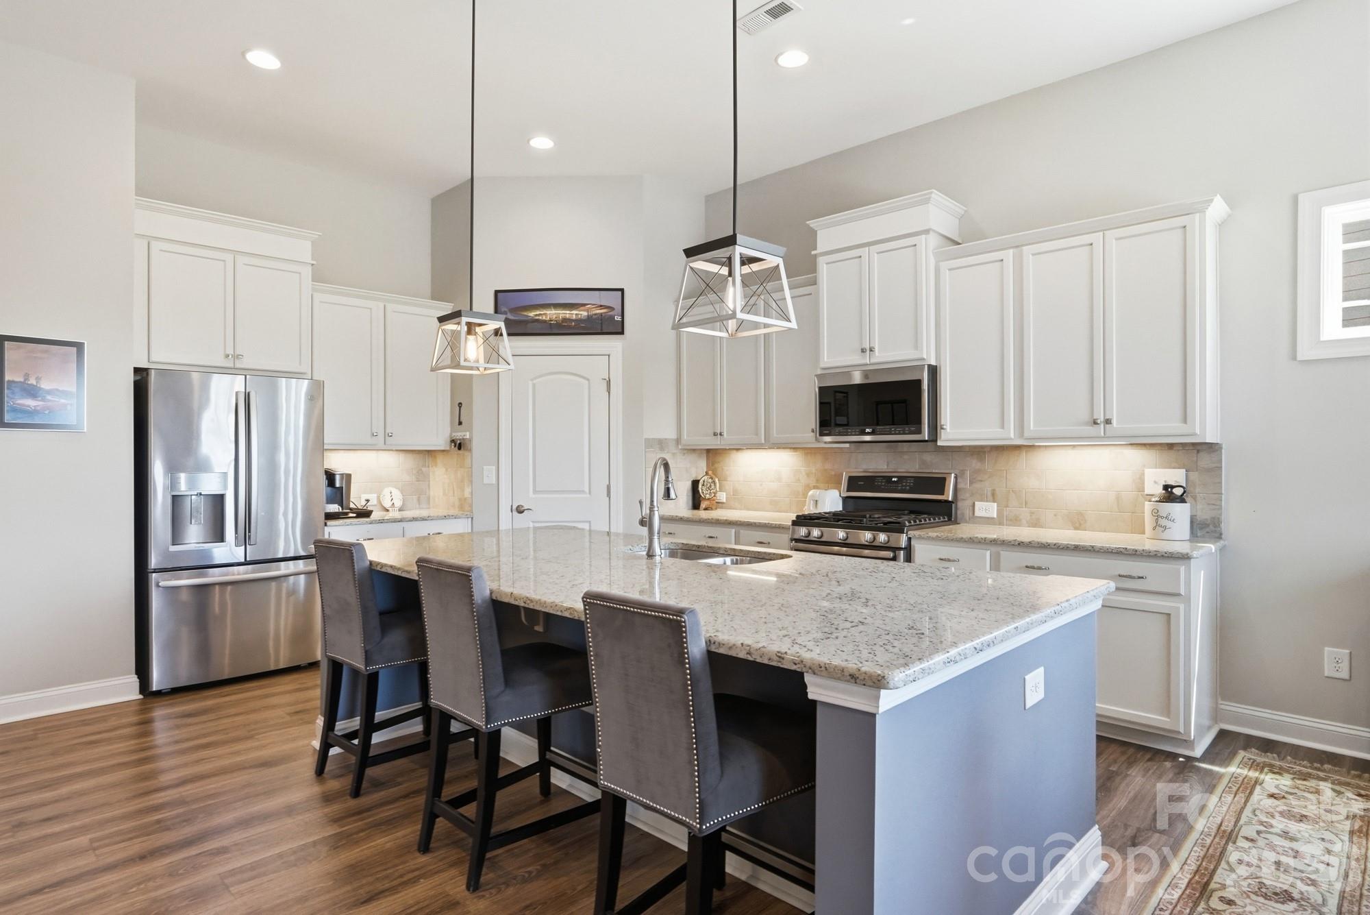
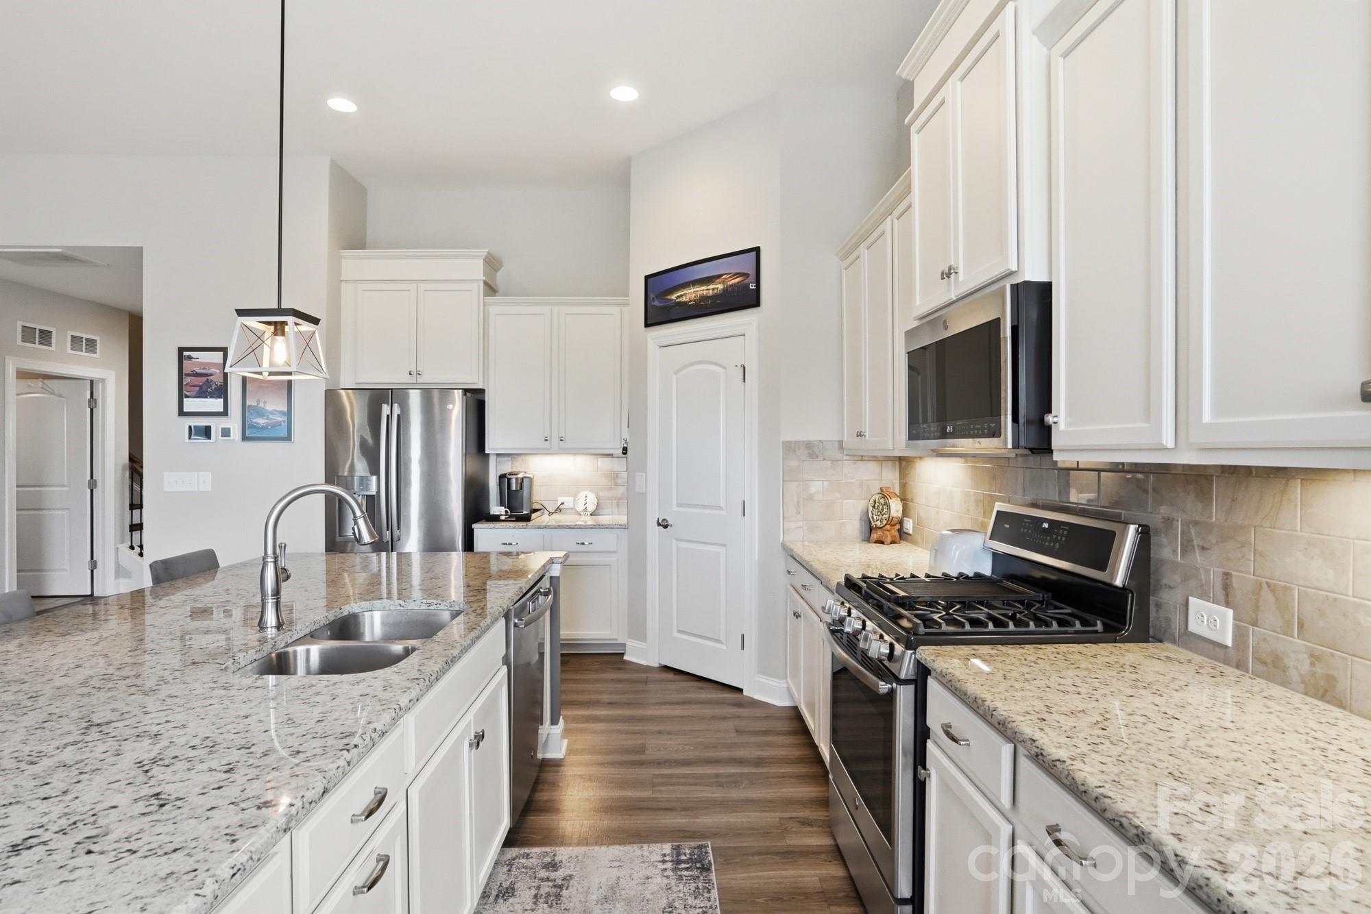
kitchen is a true standout with a large center island, granite countertops, stainless steel
appliances, gas range, under-cabinet lighting, huge pantry, and abundant storage.
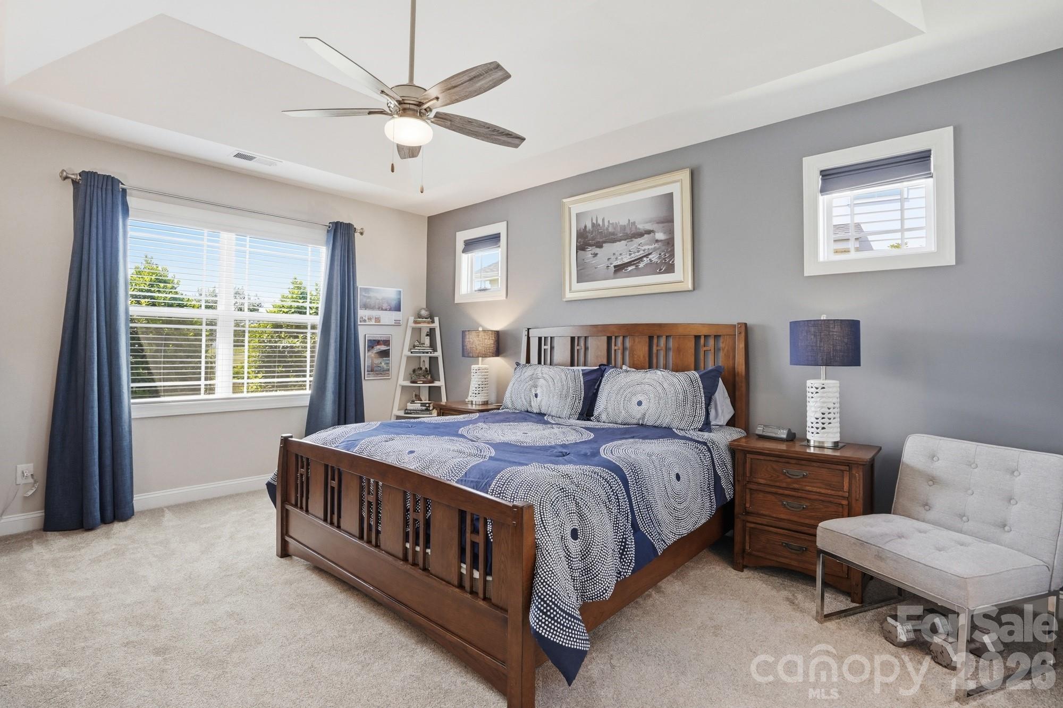
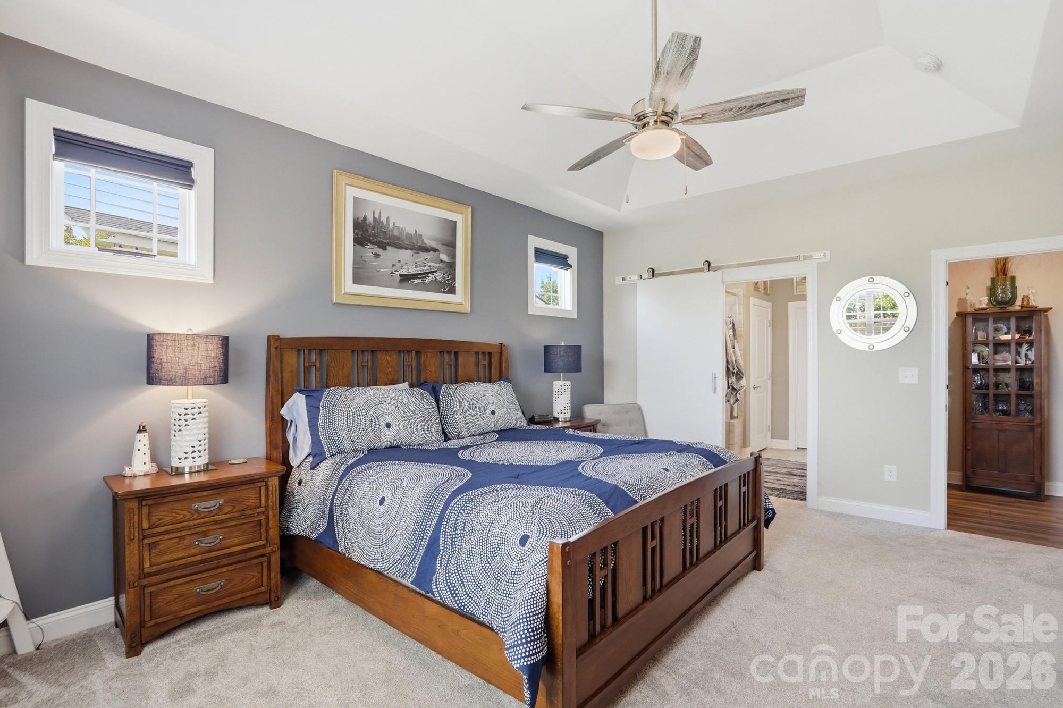
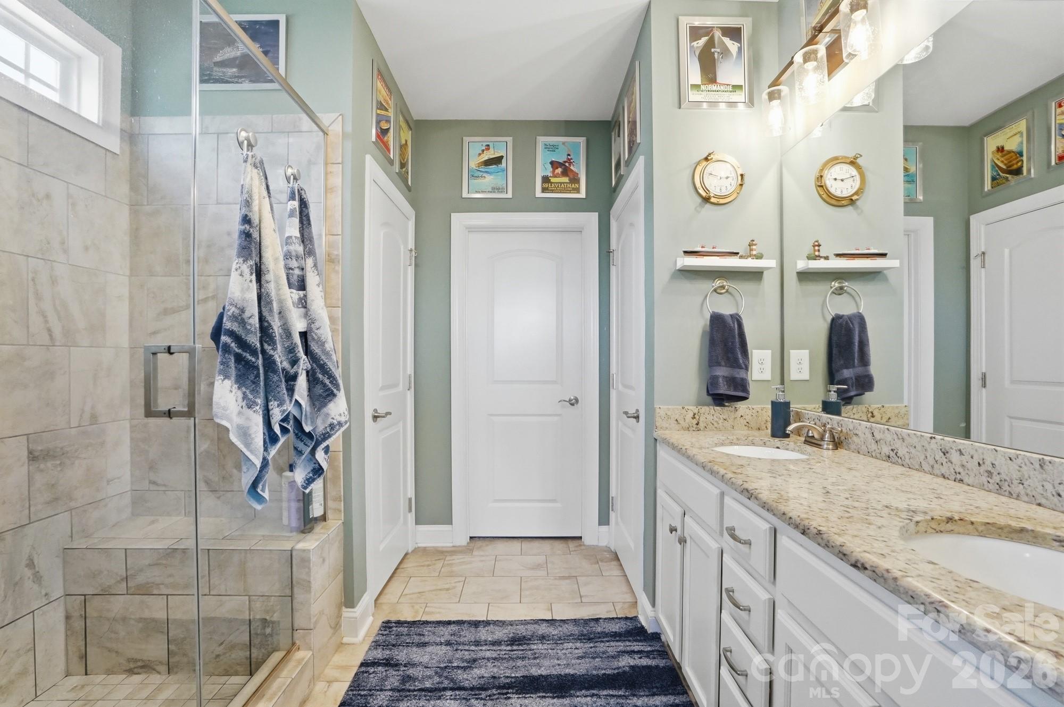
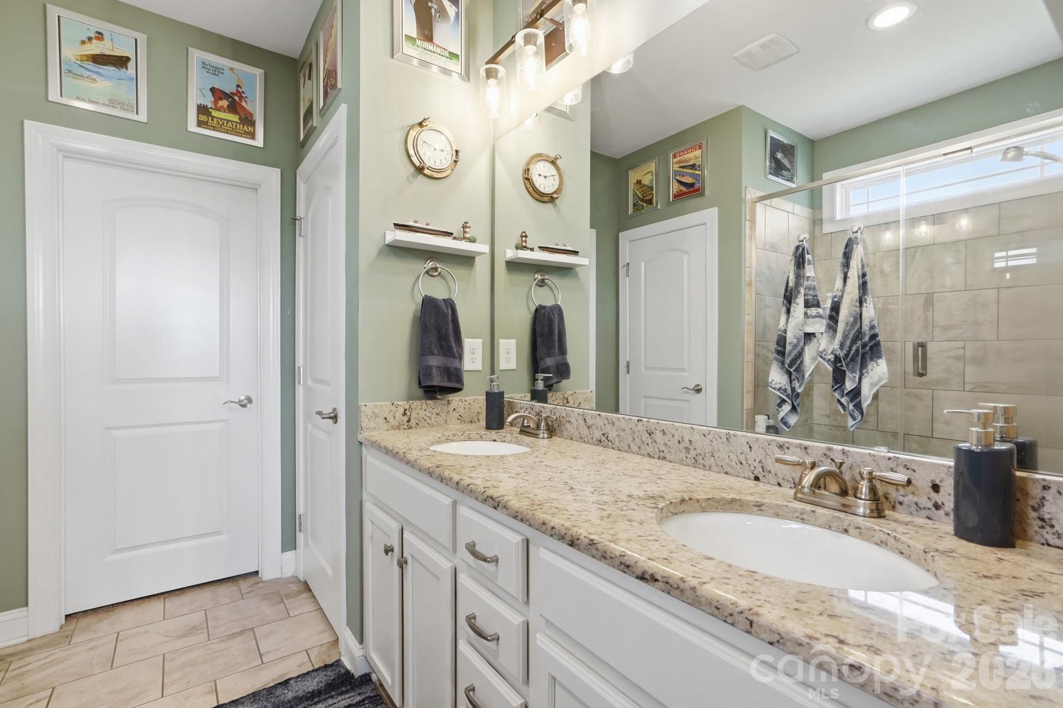
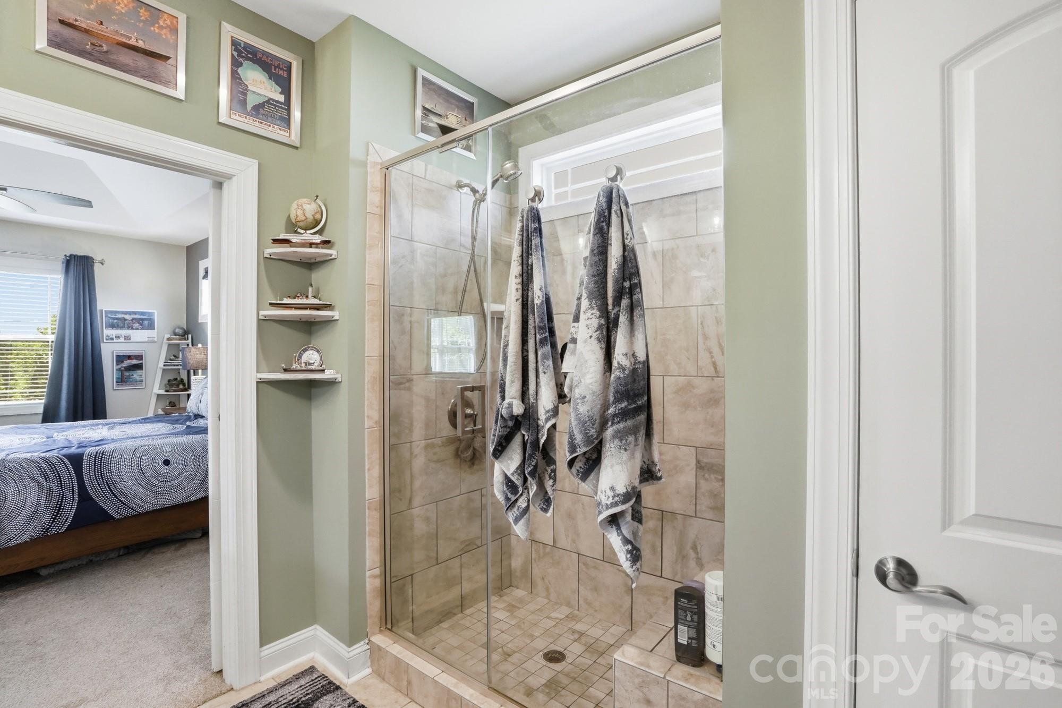
The main-level primary suite features a tray ceiling, spacious custom walk-in closet, and
ensuite bath with dual vanities, upgraded granite countertops, and a tiled walk-in
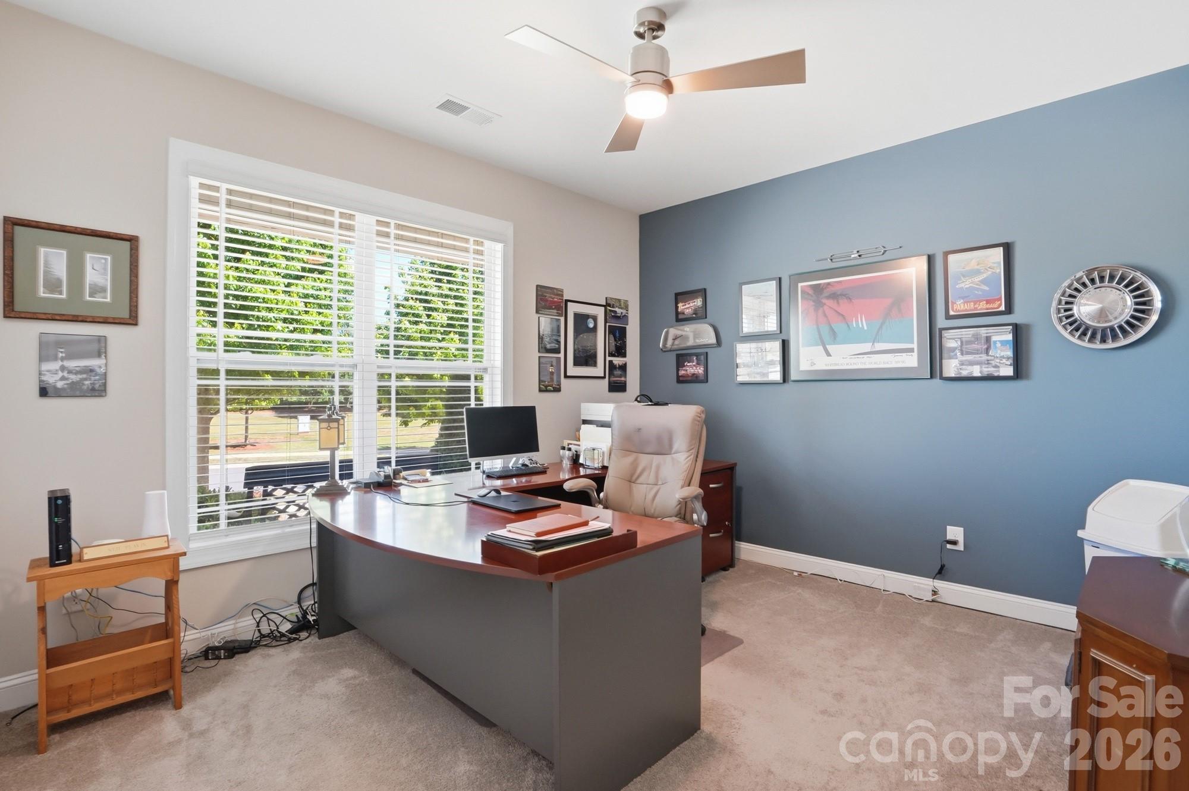
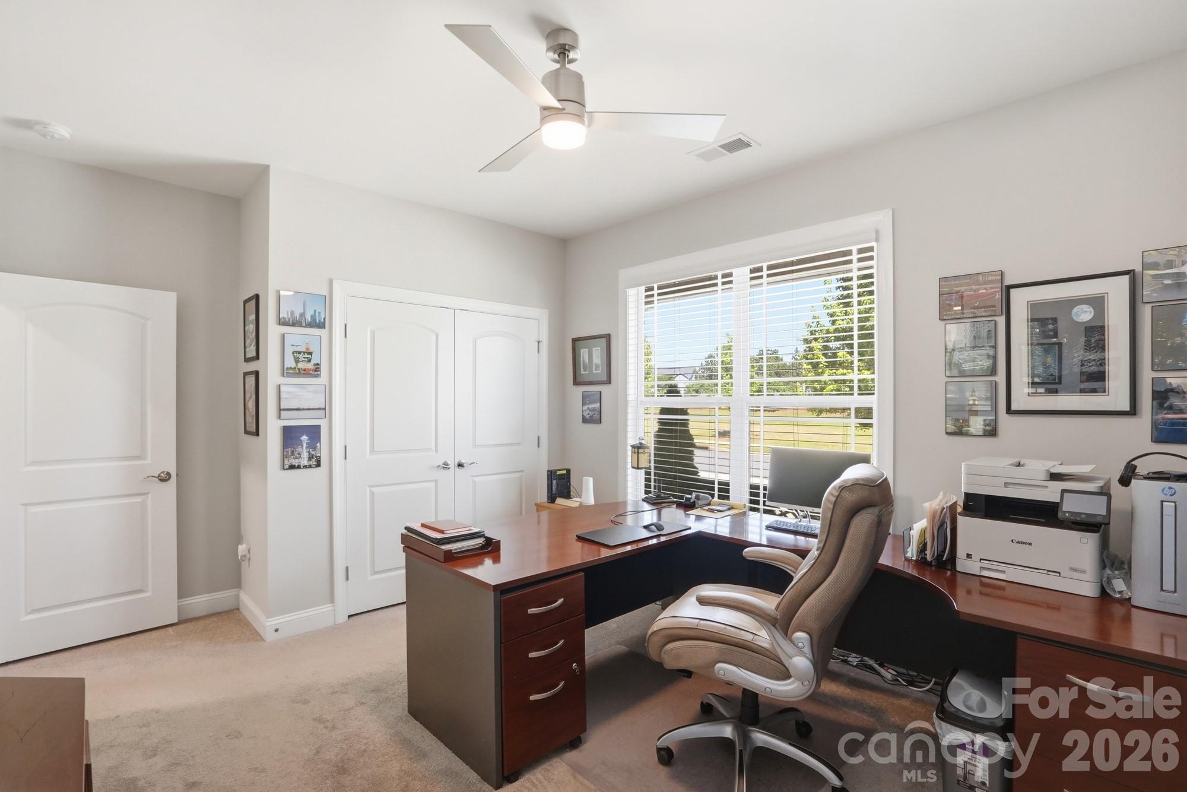
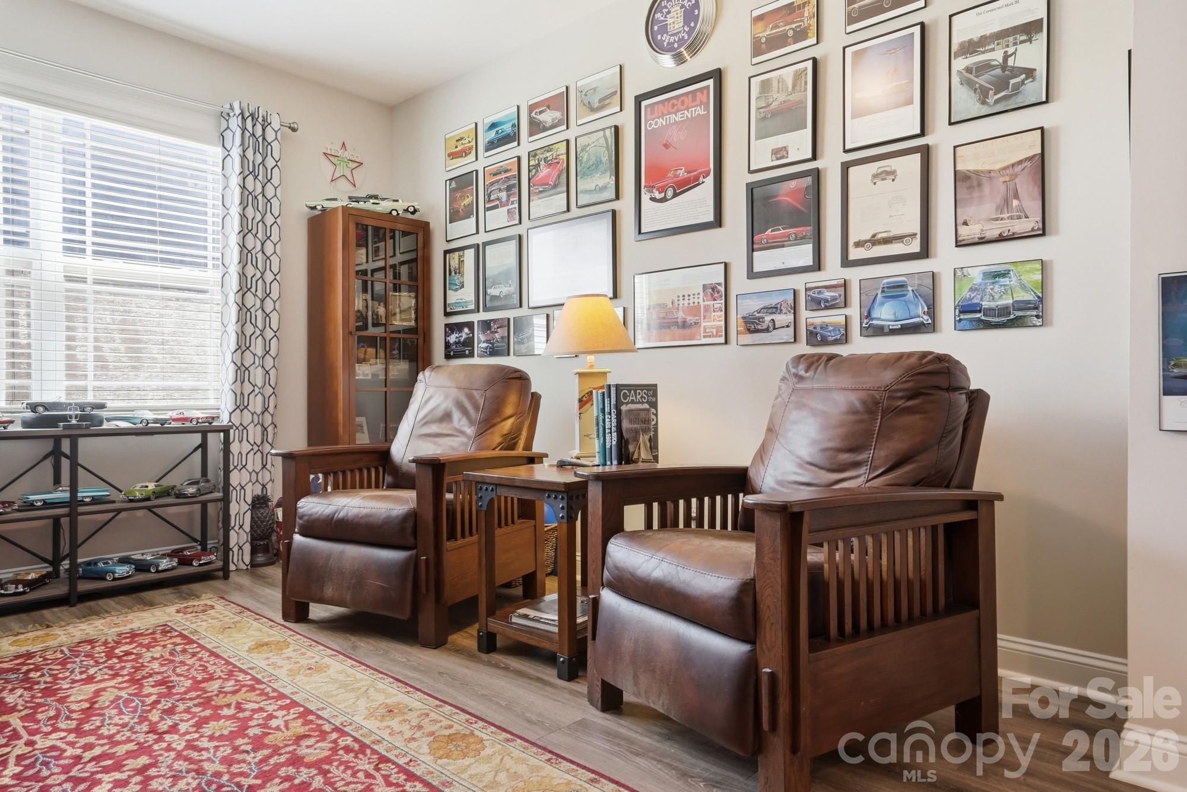
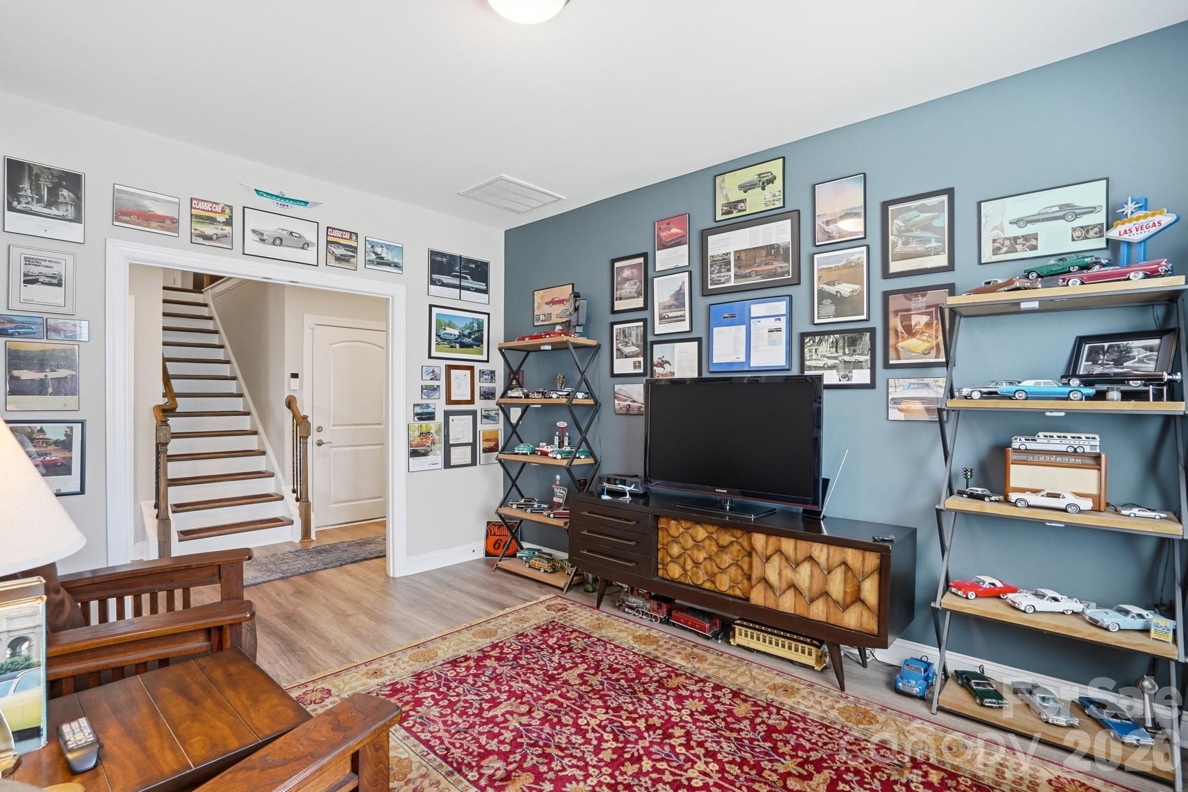
shower with seat. The flex room offers the perfect space for a home office or additional living area.
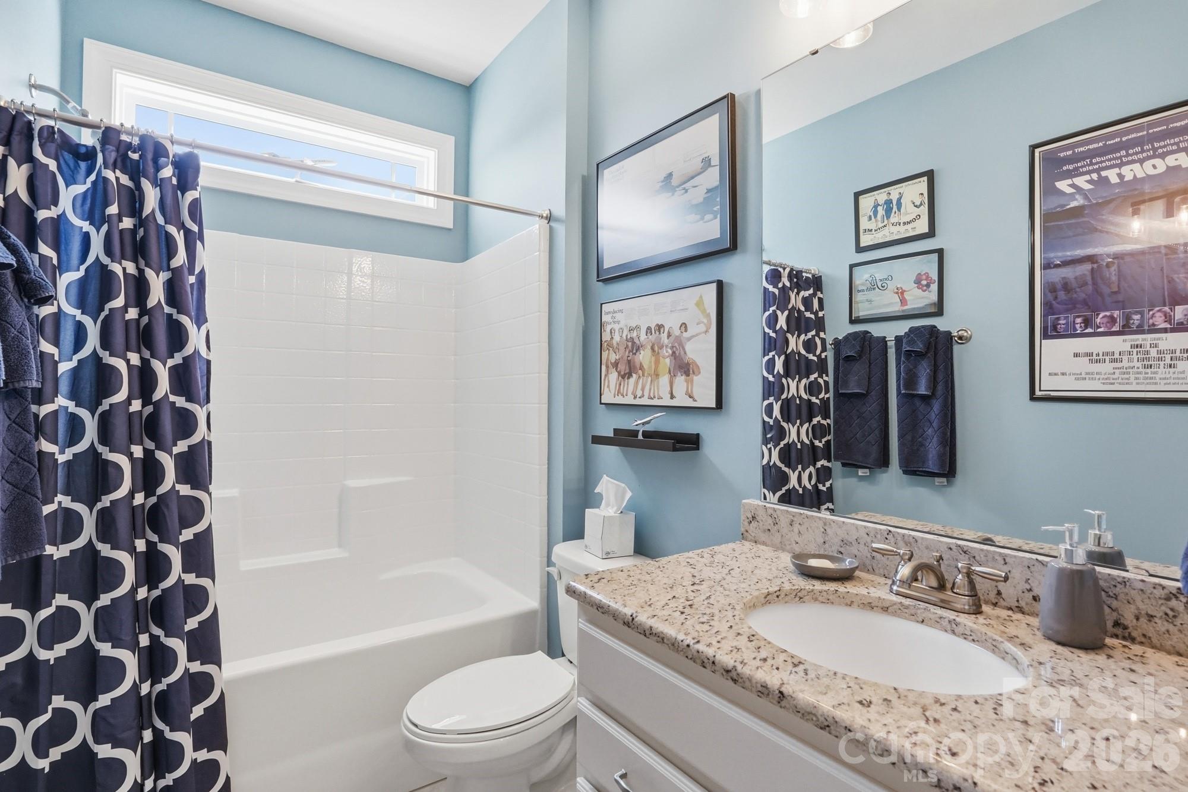
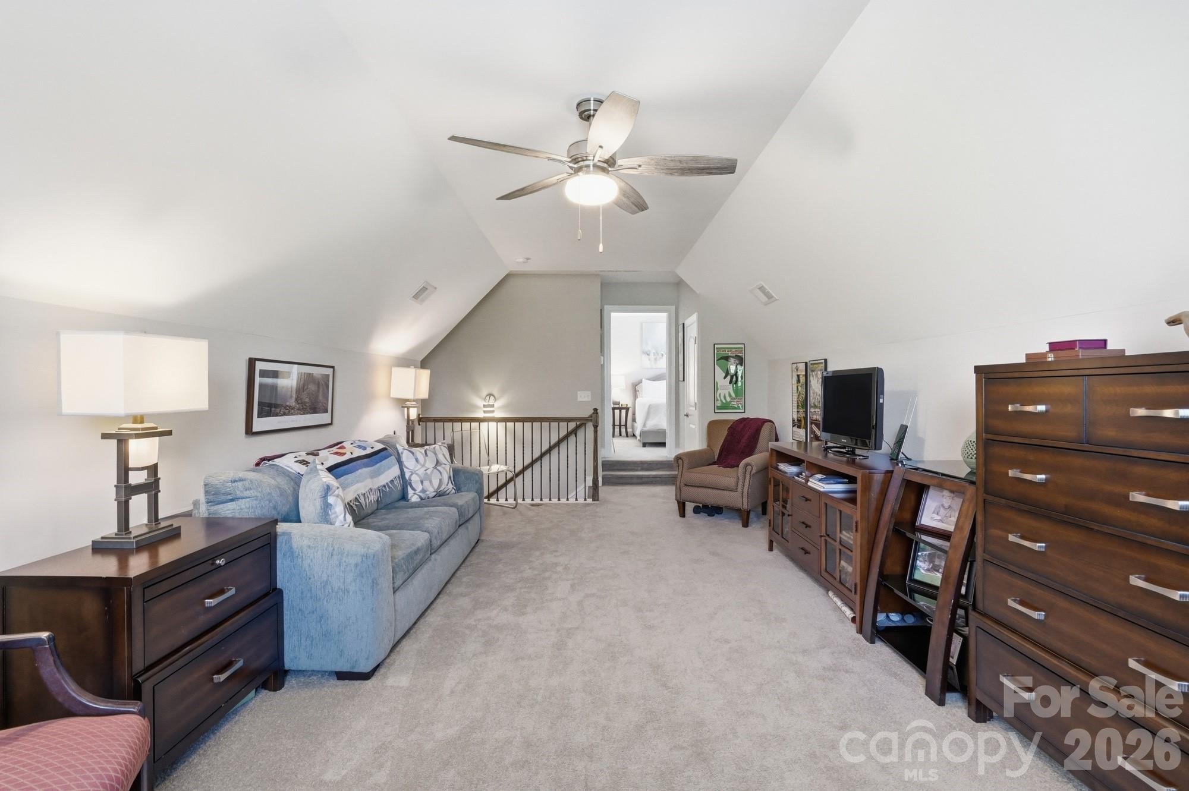
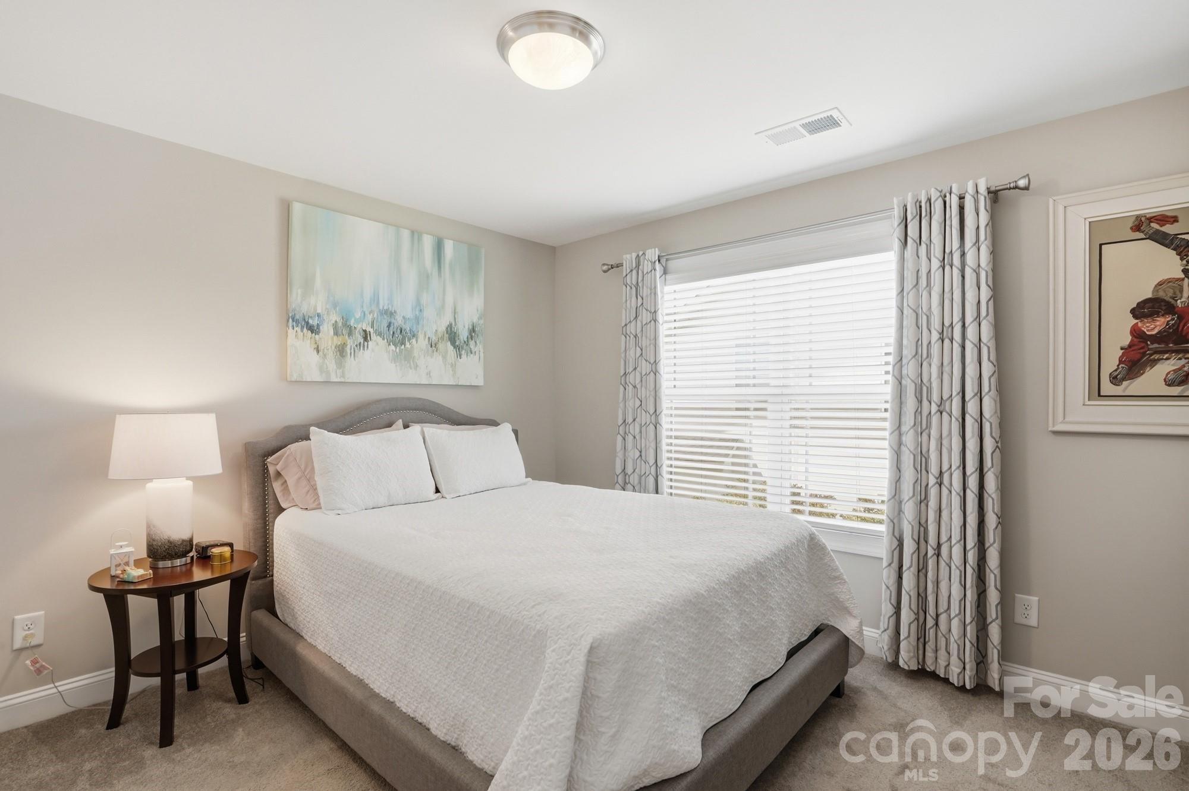
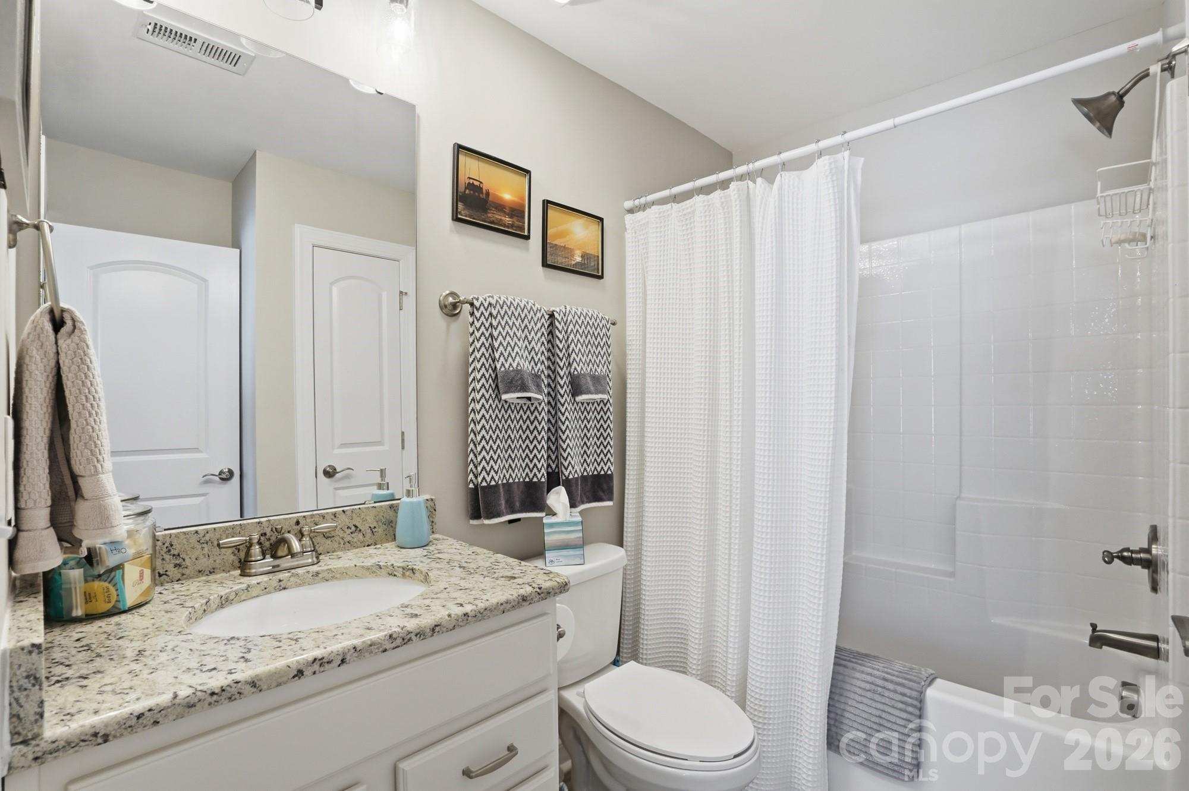
Upstairs, the oversized bonus room, bedroom, and full bath provide a private guest
retreat.
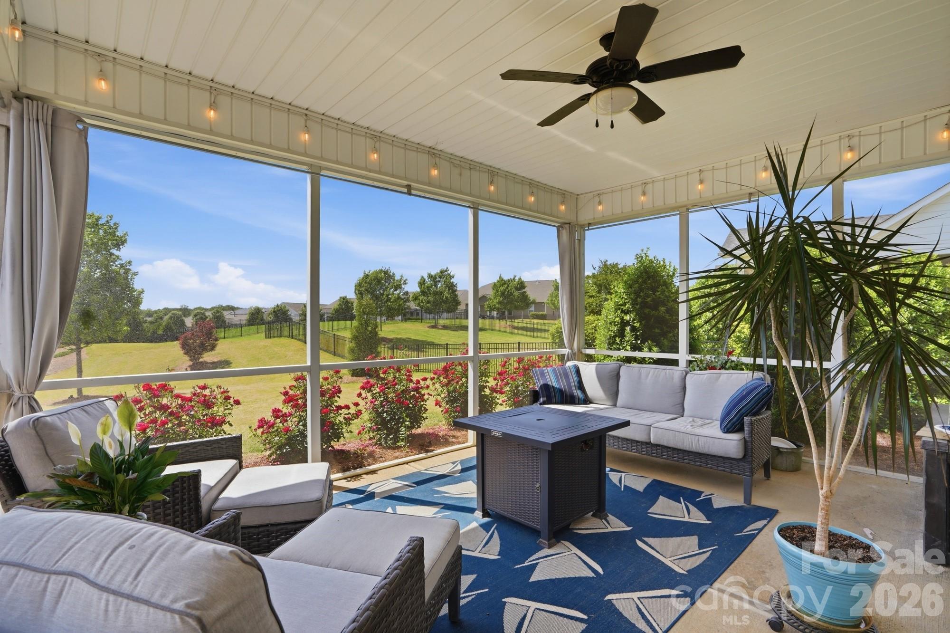
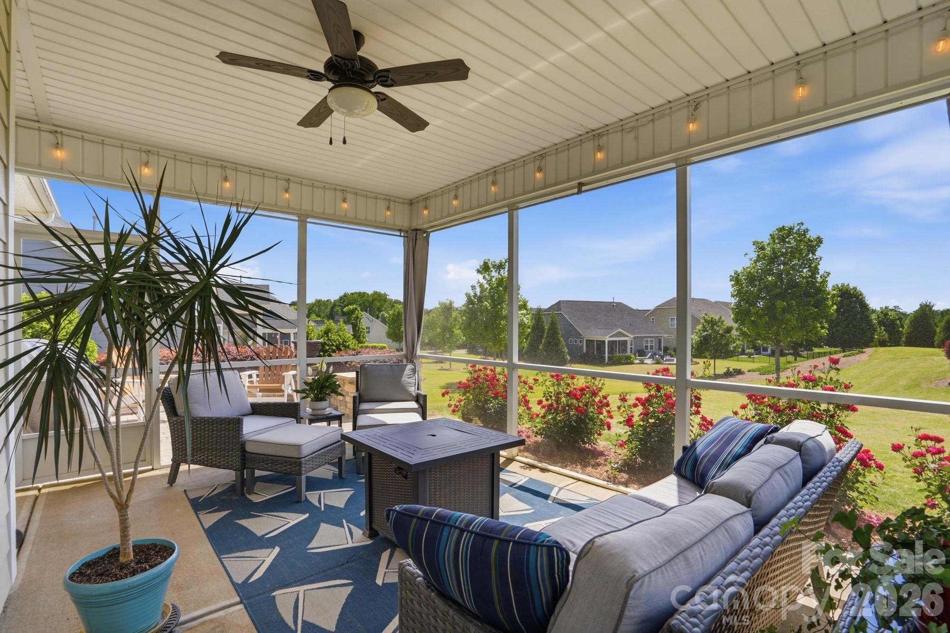
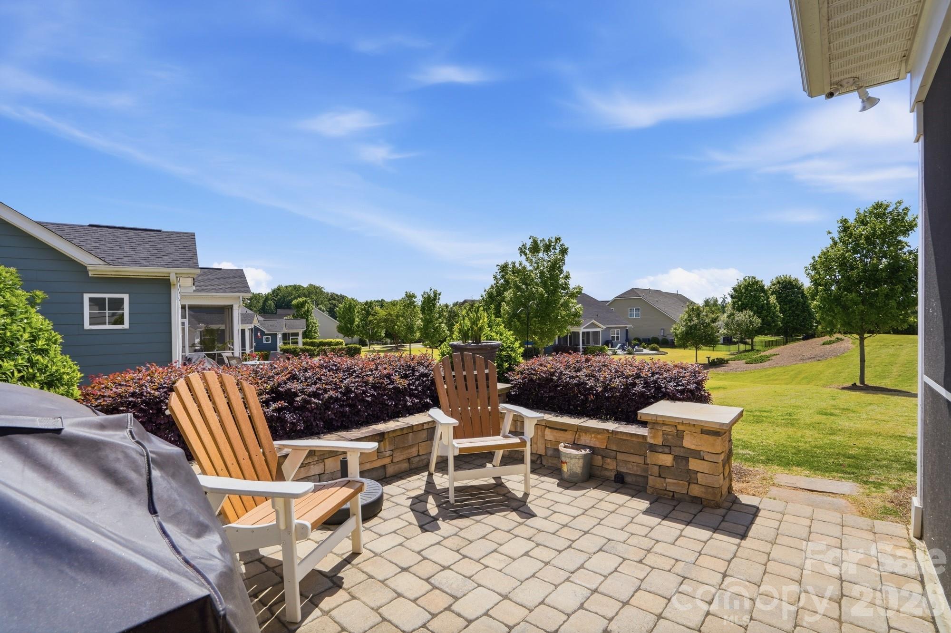
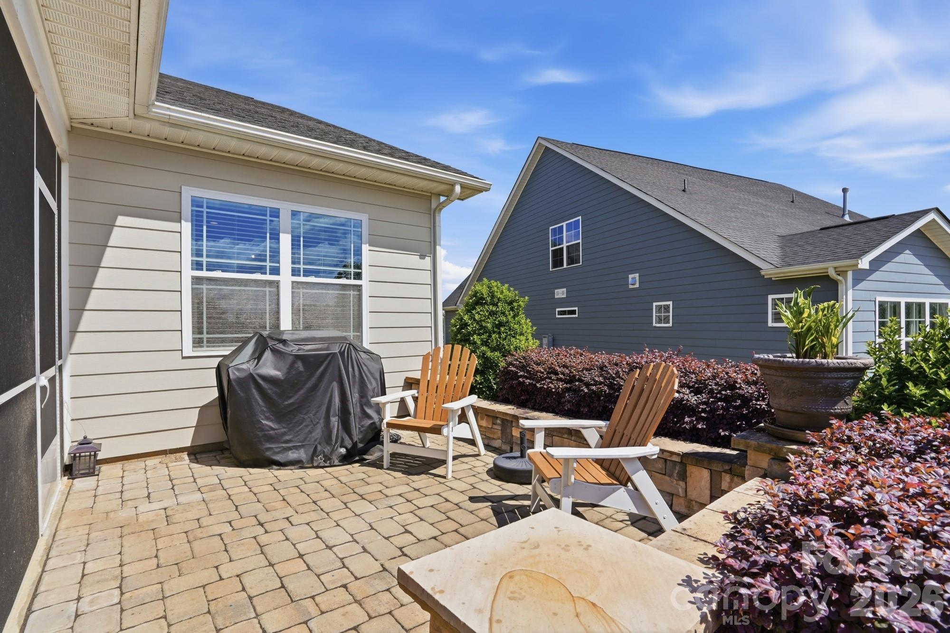
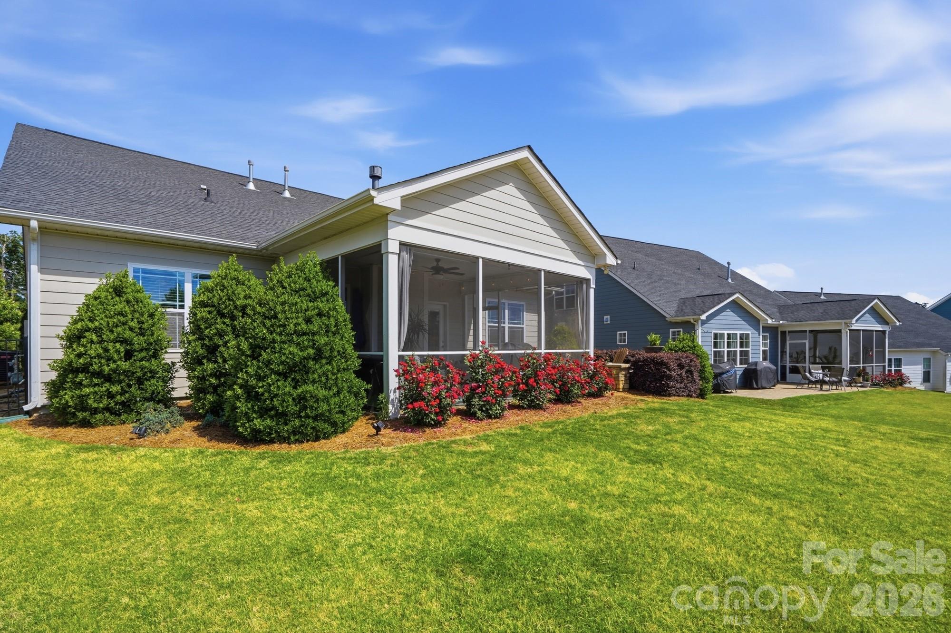
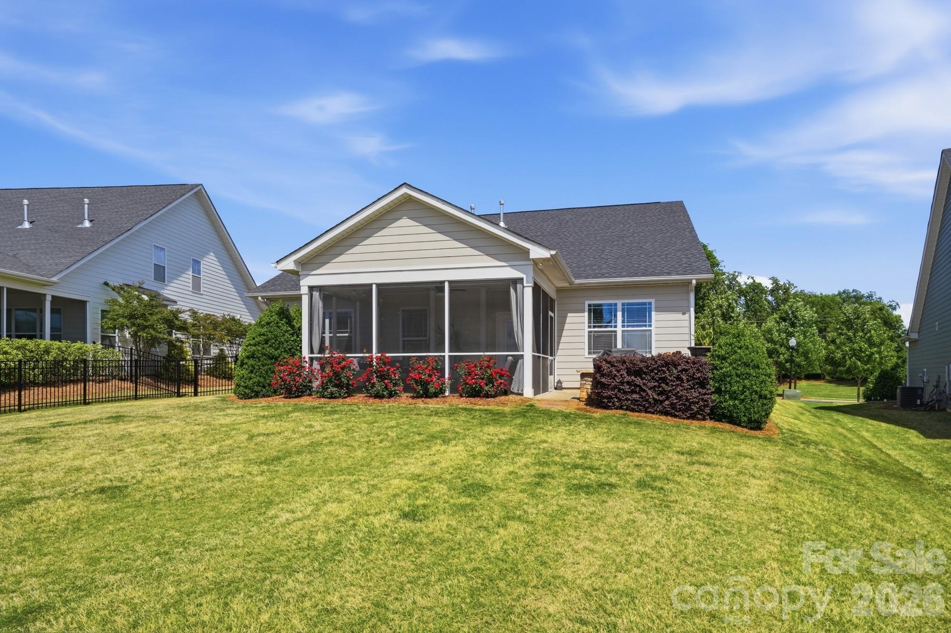
Enjoy outdoor living from the screened porch and paver patio with built-in lighting--ideal
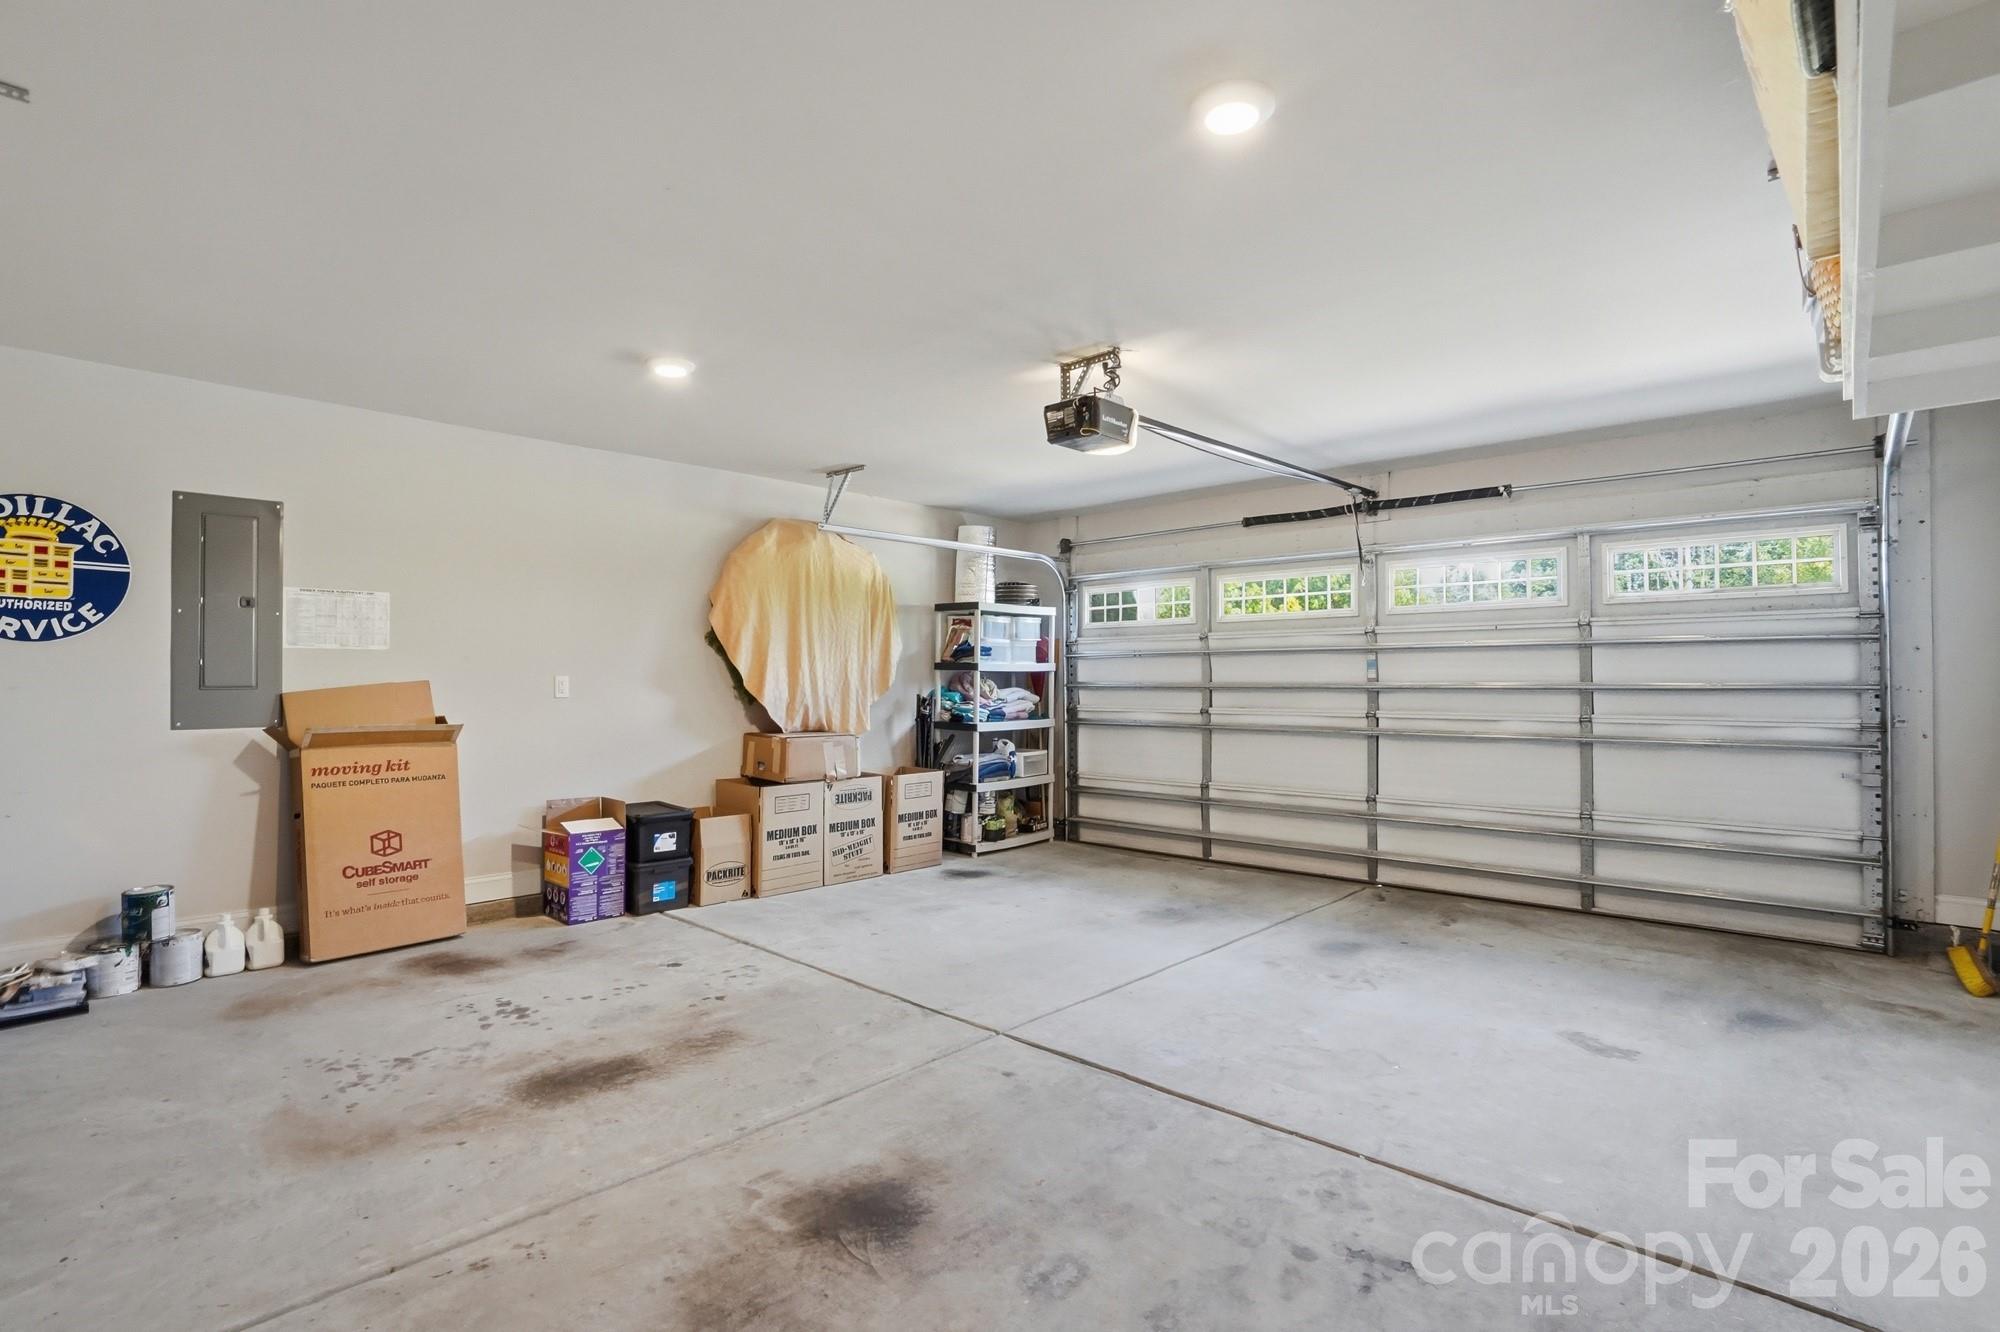
for relaxing or entertaining while taking in stunning sunset views. The extended two-car
garage offers additional storage with built-in shelving, and the professionally designed
and mature landscaping enhances curb appeal and privacy.
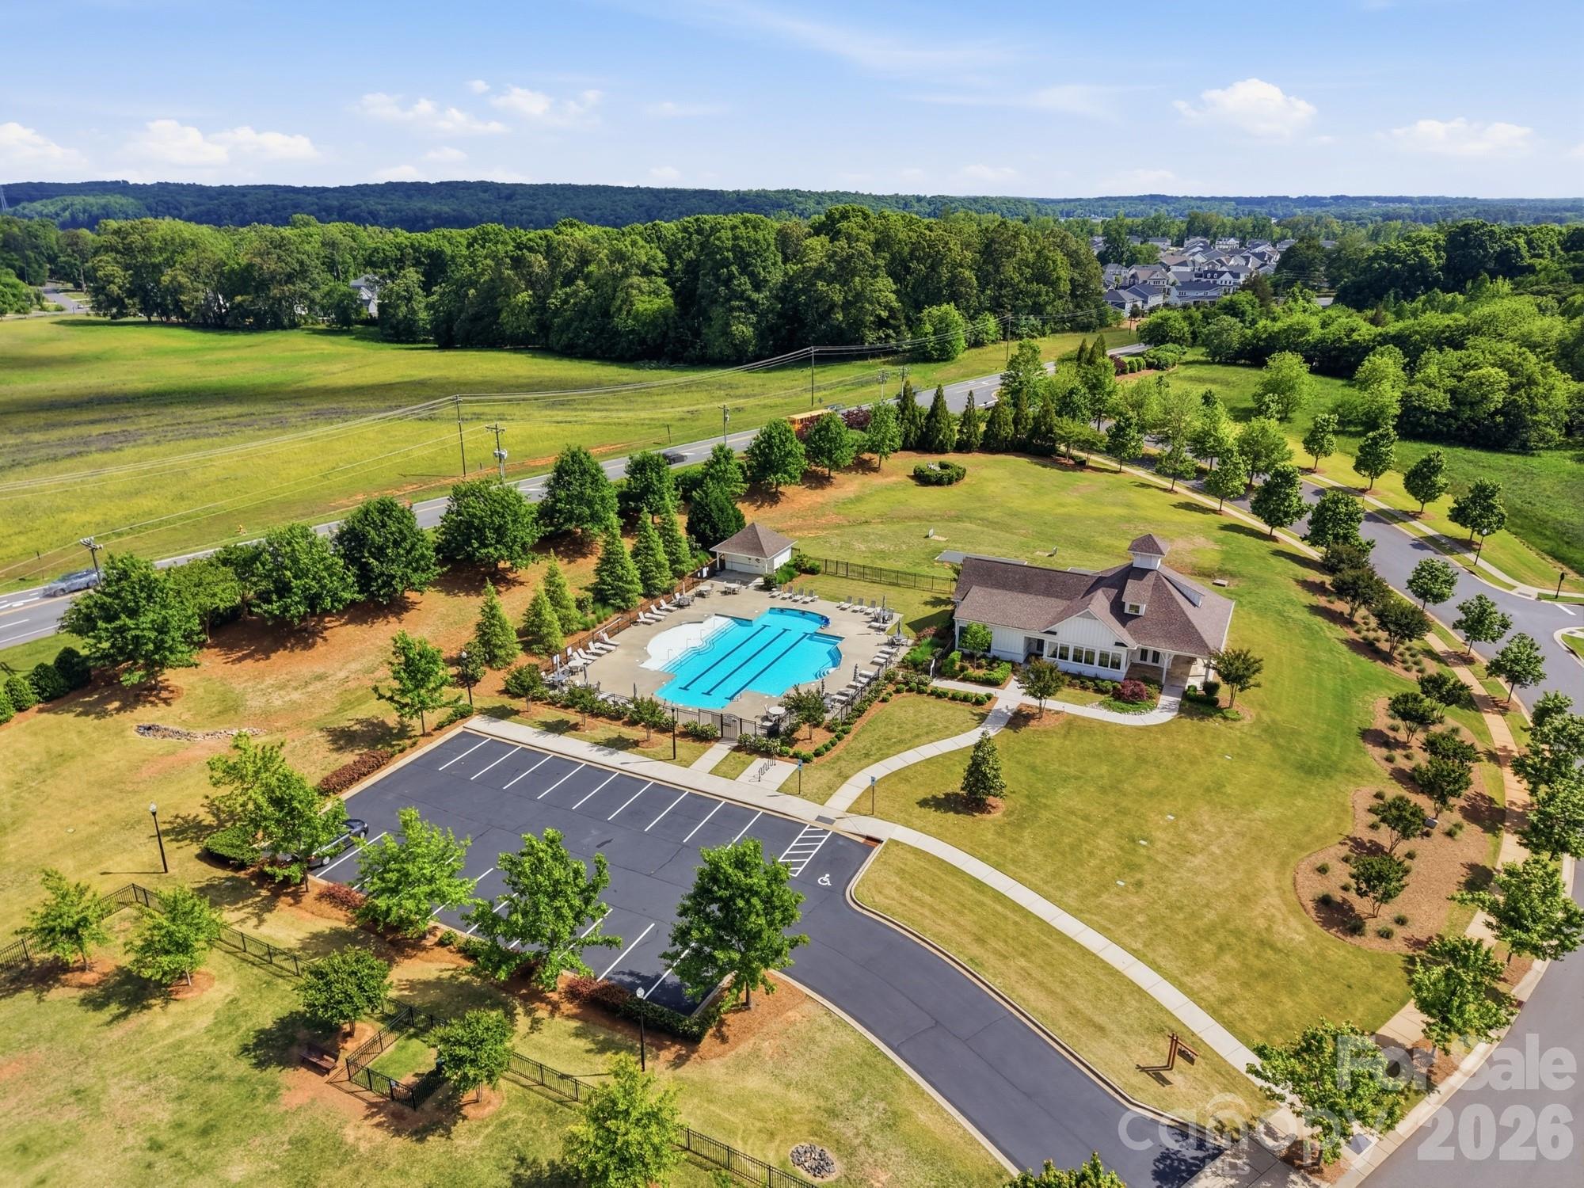
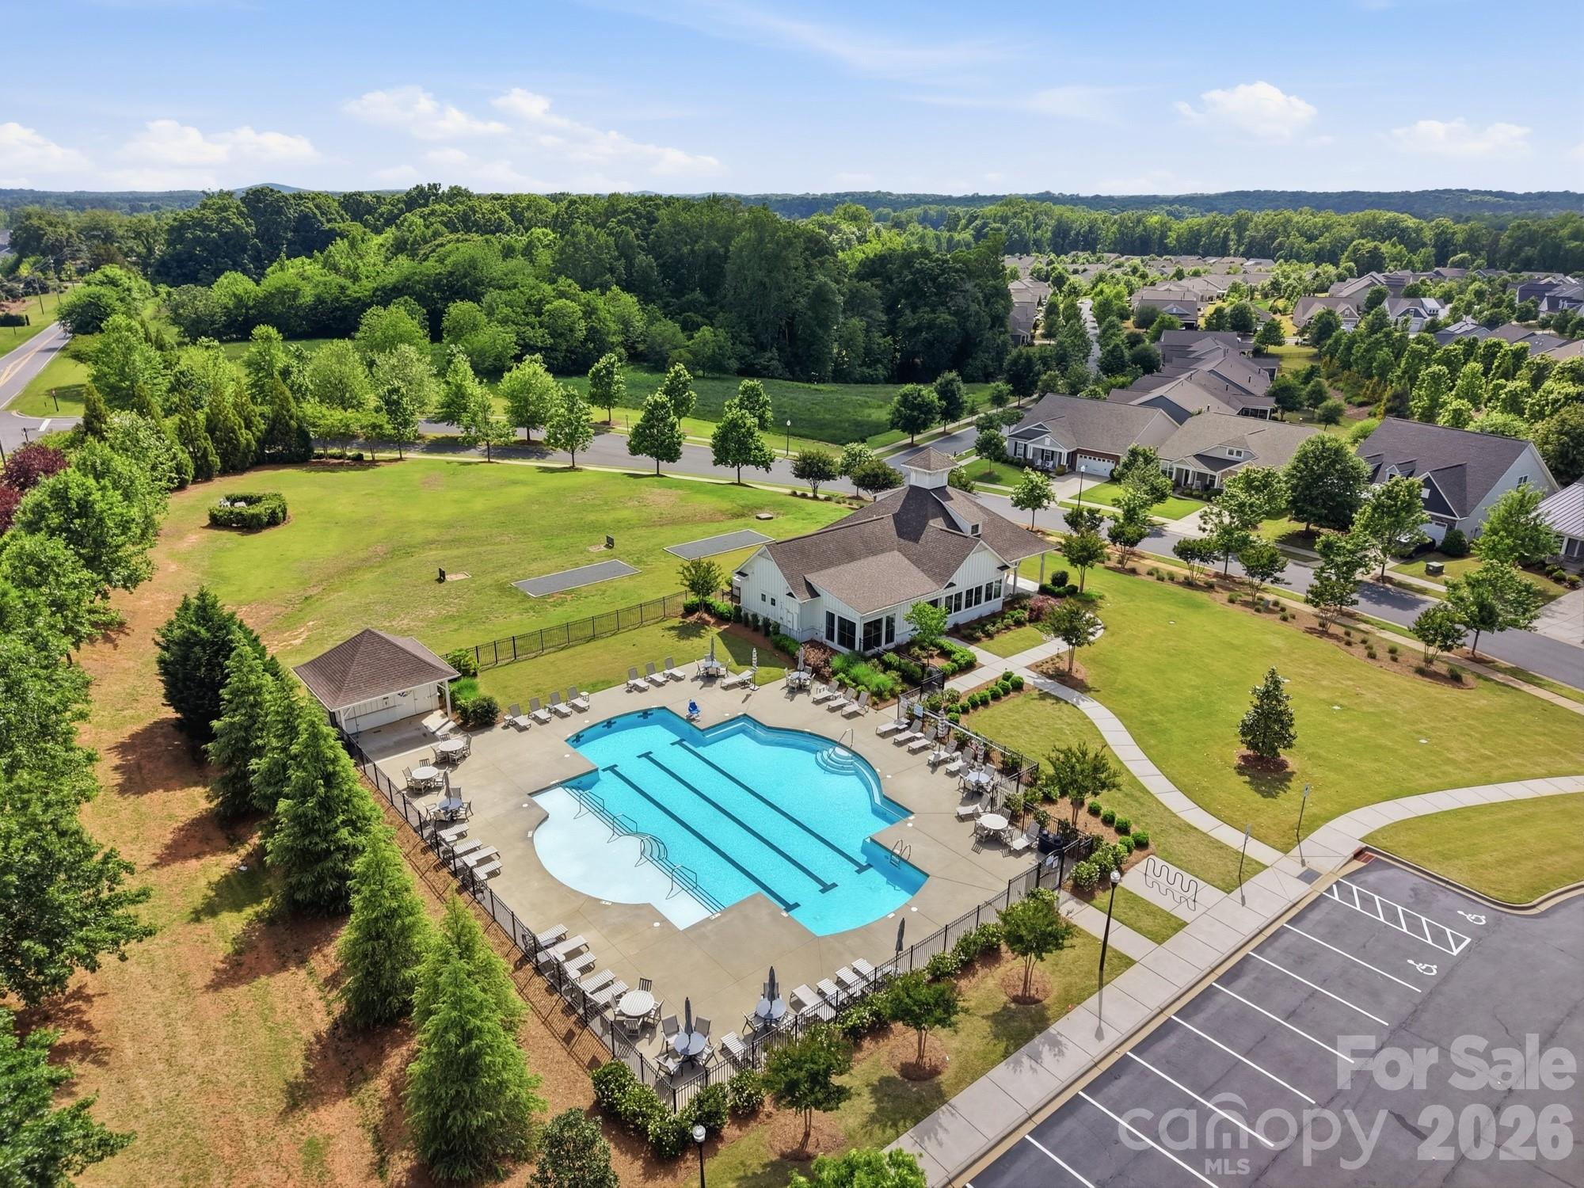
Located just a short walk to the community pool and clubhouse, with direct access to
the Daniel Stowe Conservancy and Carolina Thread Trail. Minutes from McLean
Marina, Lake Wylie, Drift restaurant, downtown Belmont, and Southpoint Access
Recreation Area featuring boat ramps, fishing piers, swim beach, and picnic areas. HOA
includes lawn maintenance.

3
beds

3
baths

2,555 Sq.Ft. LIVING AREA

0.27 Acres lot

Mary Hampton Lovekamp

Mary Hampton Lovekamp

Features & Amenities

Interior

  • total bedrooms3
  • Total bathrooms3
  • full bathrooms3
  • Laundry room Laundry Room, Main Level
  • Flooring Carpet, Hardwood, Tile
  • Fireplace Gas Log, Living Room, See Through
  • APPLIANCES Dishwasher, Disposal, Dryer, Electric Oven, Exhaust Fan, Gas Range, Gas Water Heater, Ice Maker, Low Flow Fixtures, Microwave, Plumbed For Ice Maker, Refrigerator, Refrigerator with Ice Maker, Self Cleaning Oven, Tankless Water Heater, Washer/Dryer
  • other interior Features Built-in Features, Entrance Foyer, Kitchen Island, Open Floorplan, Pantry, Split Bedroom, Storage, Walk-In Closet(s), Walk-In Pantry, Other - See Remarks

Area & Lot

  • Status Sold
  • Date Sold June 9, 2026
  • Living Area2,555 Sq.Ft.
  • Lot Area0.27 Acres
  • MLS® ID4375702
  • TypeResidential
  • YEAR BUILT2019
  • Architecture StylesTraditional
  • View DescriptionLong Range, Year Round
  • Elementary SchoolNew Hope
  • Middle SchoolCramerton
  • High SchoolSouth Point (NC)

Exterior

  • STORIES2
  • Garage Space2.0
  • water SourceCity
  • utilitiesCable Connected, Electricity Connected, Fiber Optics, Natural Gas
  • roofArchitectural Shingle
  • lot featuresCleared, Green Area, Views
  • parkingDriveway, Attached Garage, Garage Door Opener, Garage Faces Front, Parking Space(s)
  • HEAT TYPEForced Air, Natural Gas, Zoned
  • AIR CONDITIONINGCeiling Fan(s), Central Air, Zoned
  • sewerPublic Sewer
  • SubstructureSlab
  • Disability FeaturesLever Door Handles
  • security FeaturesCarbon Monoxide Detector(s), Smoke Detector(s)
  • other exterior FeaturesLawn Maintenance

Financial

  • Sales Price$568,320
  • HOA $200/mo
View Virtual Tour

Ready to get started?

Get assistance in determining current property value, crafting a competitive offer, writing and negotiating a contract, and much more. Contact us today.

Follow Us on Instagram