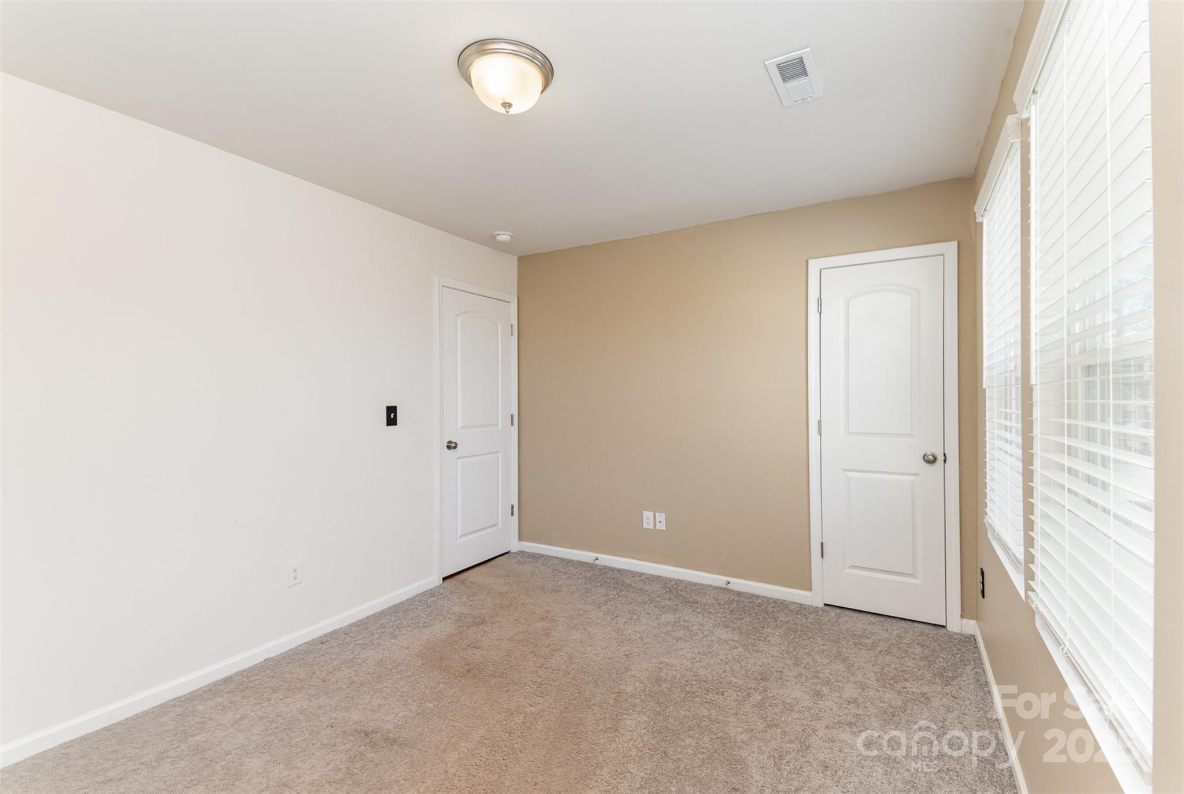
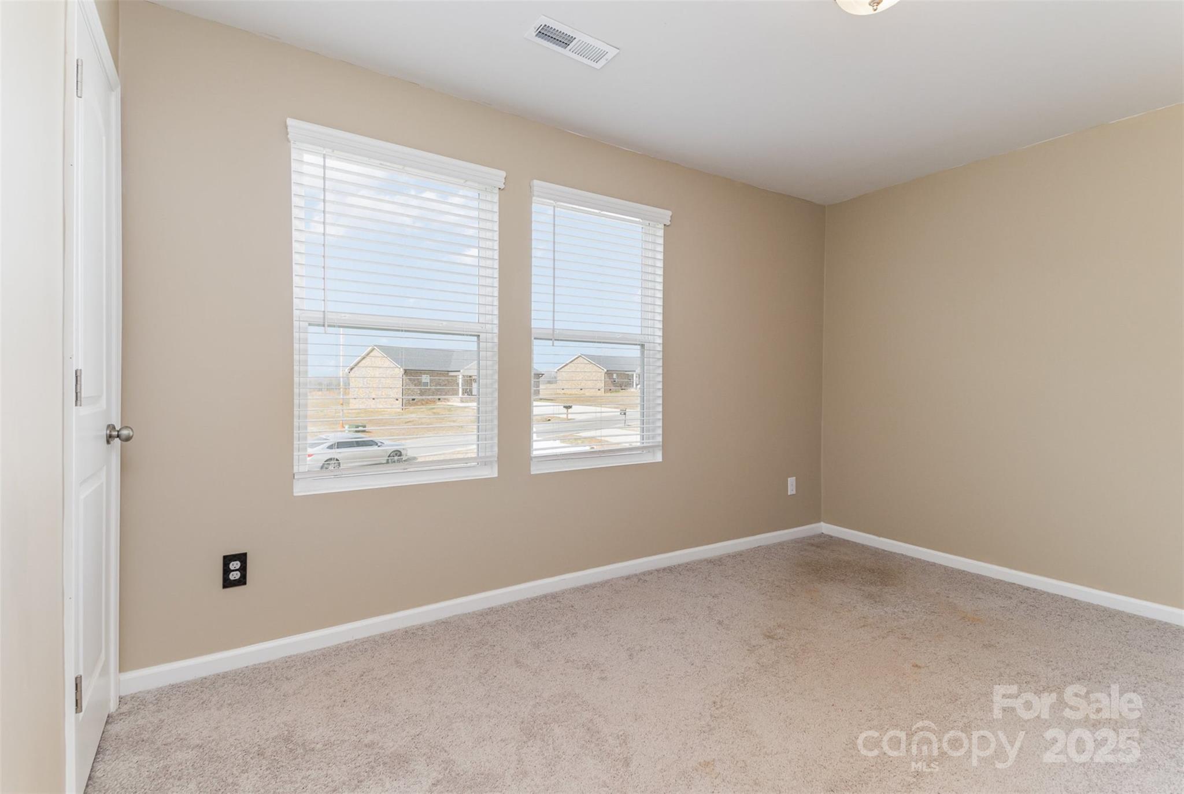
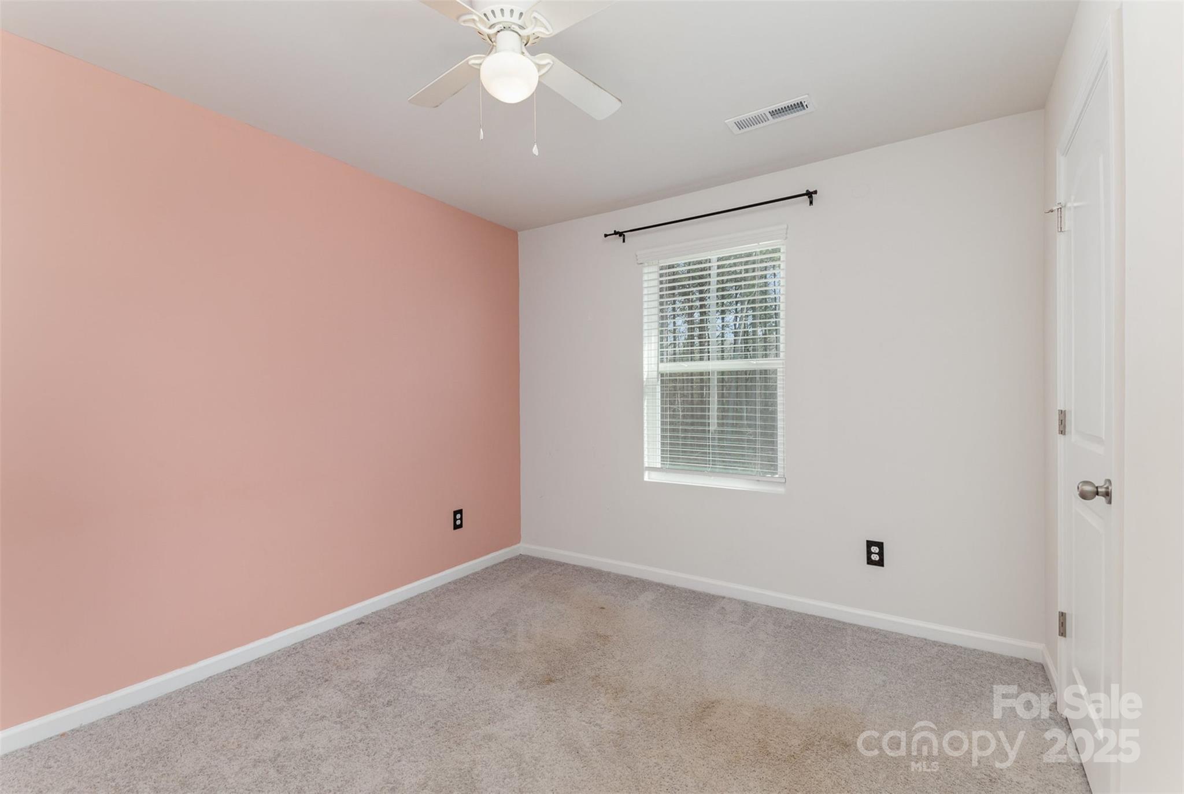
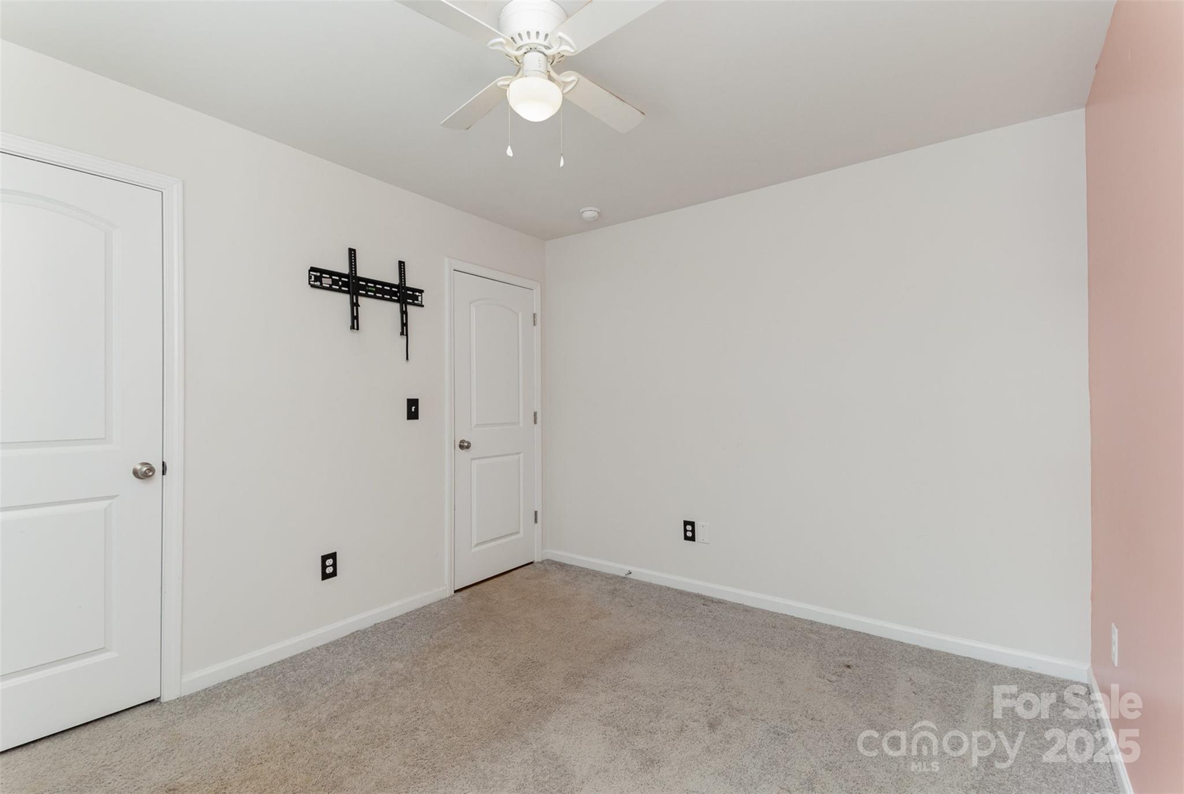
310 Black Rock School Road
SEE ALL PHOTOS
310 Black Rock School Road
Courtesy of Keller Williams South Park, John Bolos Listing Contact: [email protected] 
Sold

310 Black Rock School Road

310 Black Rock School Road, Cherryville, NC 28021

$295,000
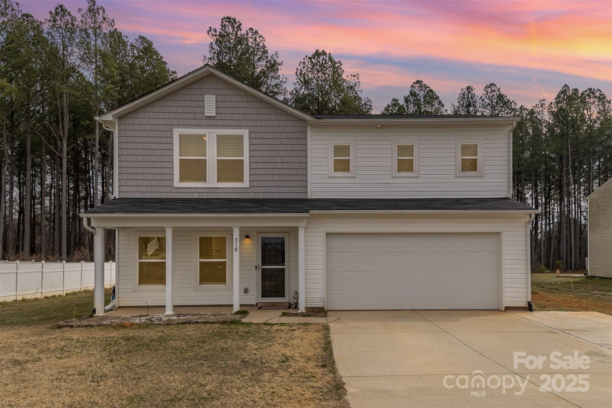
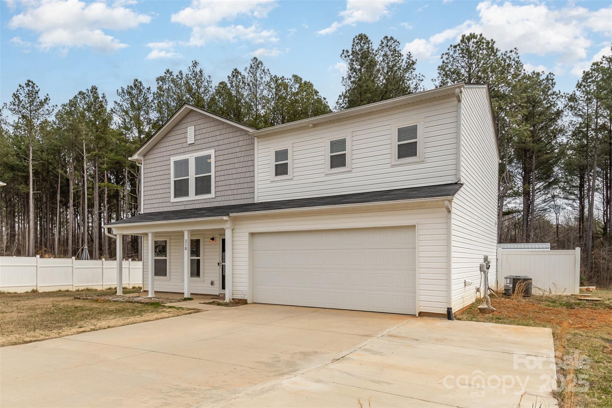
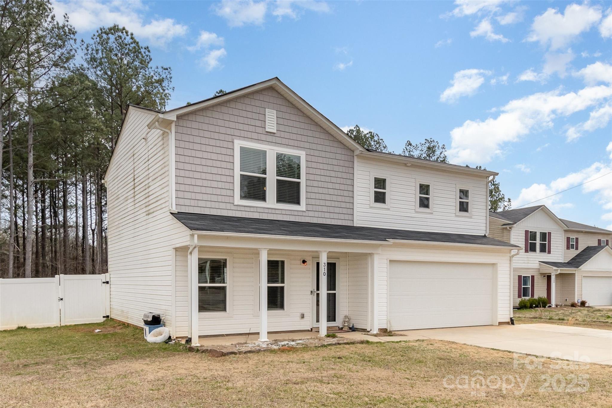
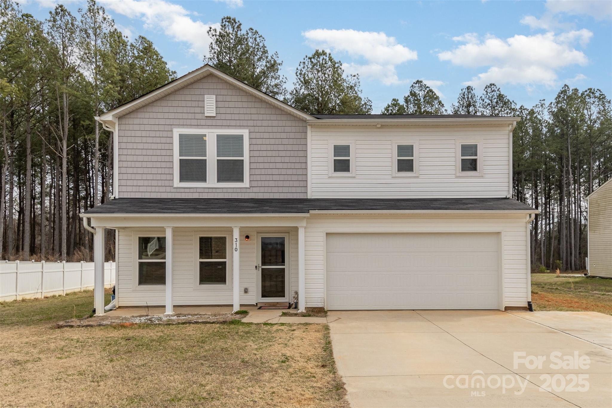
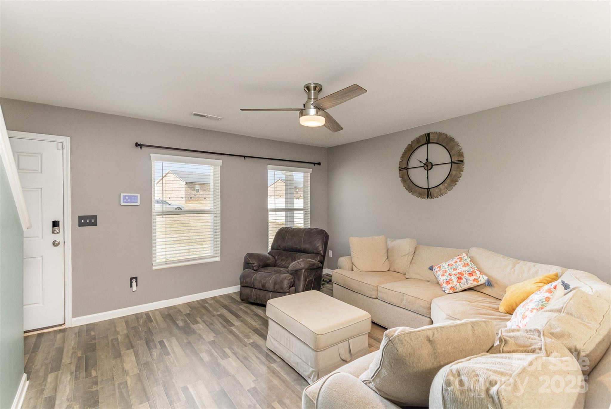
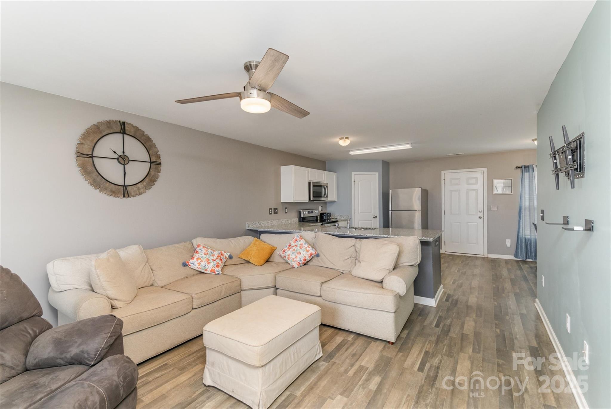
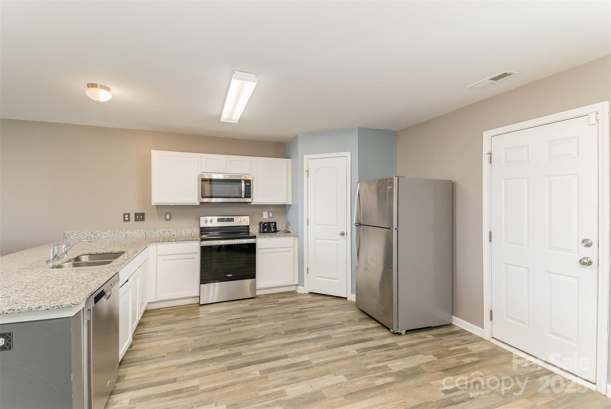
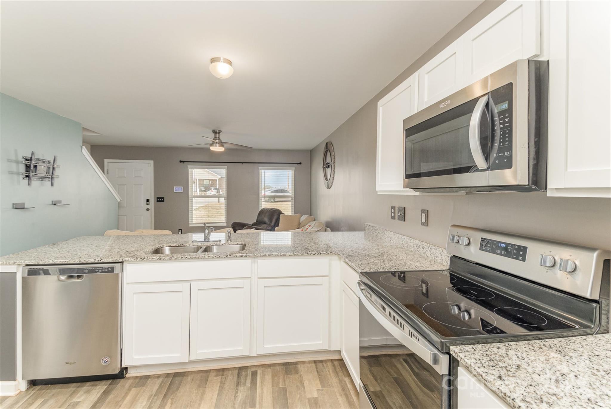
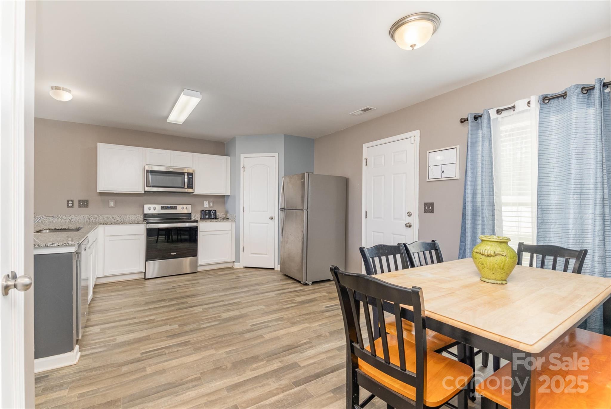
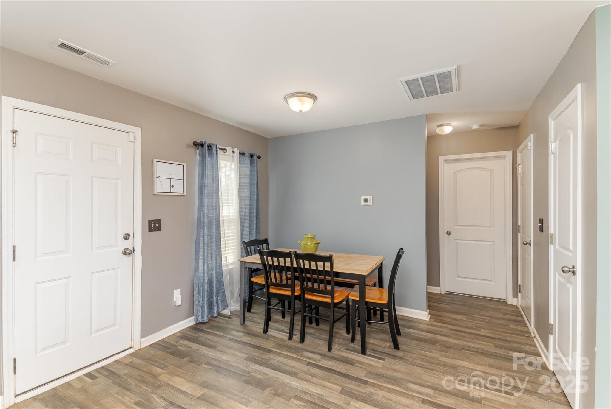
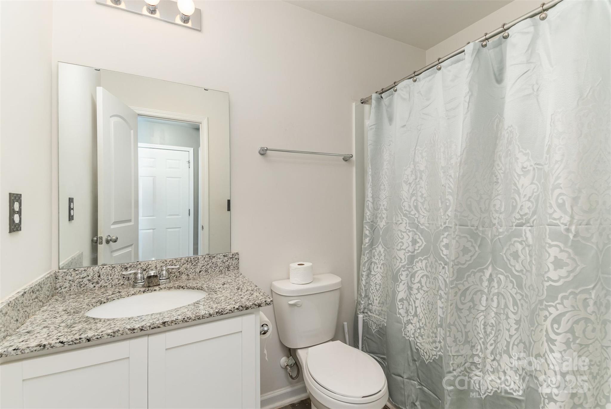
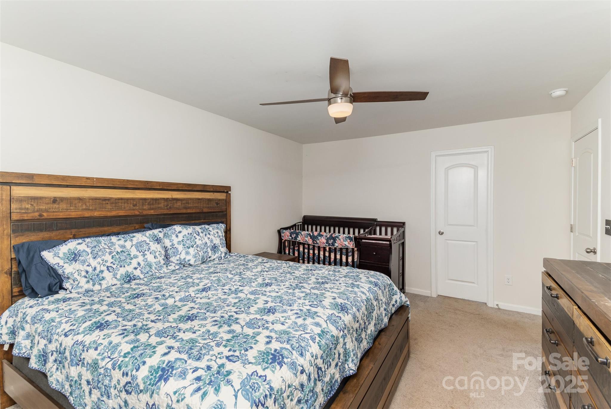
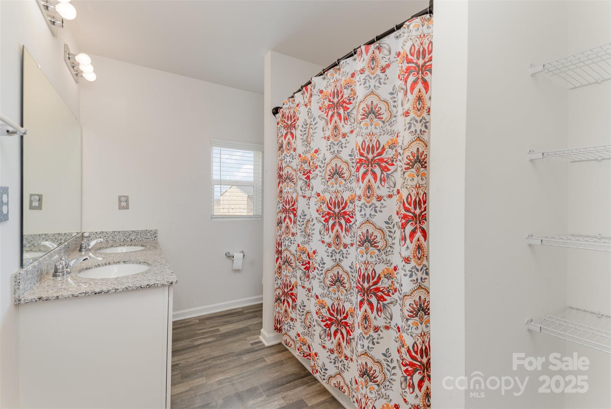
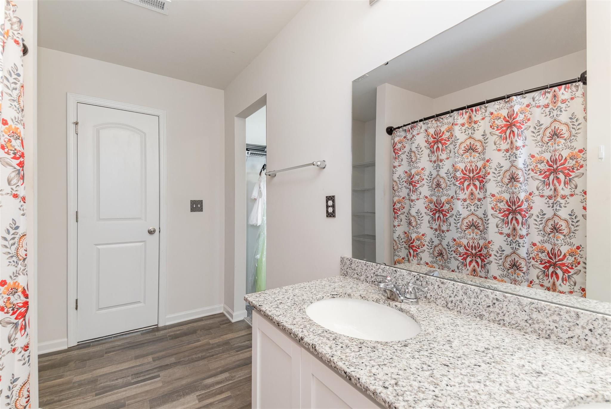
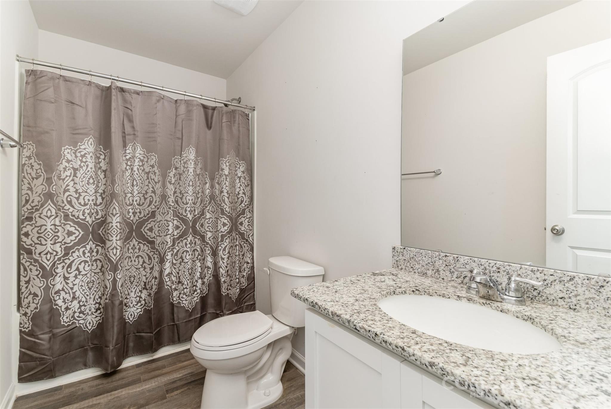
MOTIVATED SELLER! Welcome to this beautifully maintained 2-story home, offering the perfect blend of comfort and style. Step inside to find an inviting, cozy atmosphere with an open floor plan that seamlessly connects the living, dining, and kitchen areas--ideal for both relaxation and entertaining. The spacious kitchen features modern appliances and ample storage, while large windows allow natural light to fill the home.
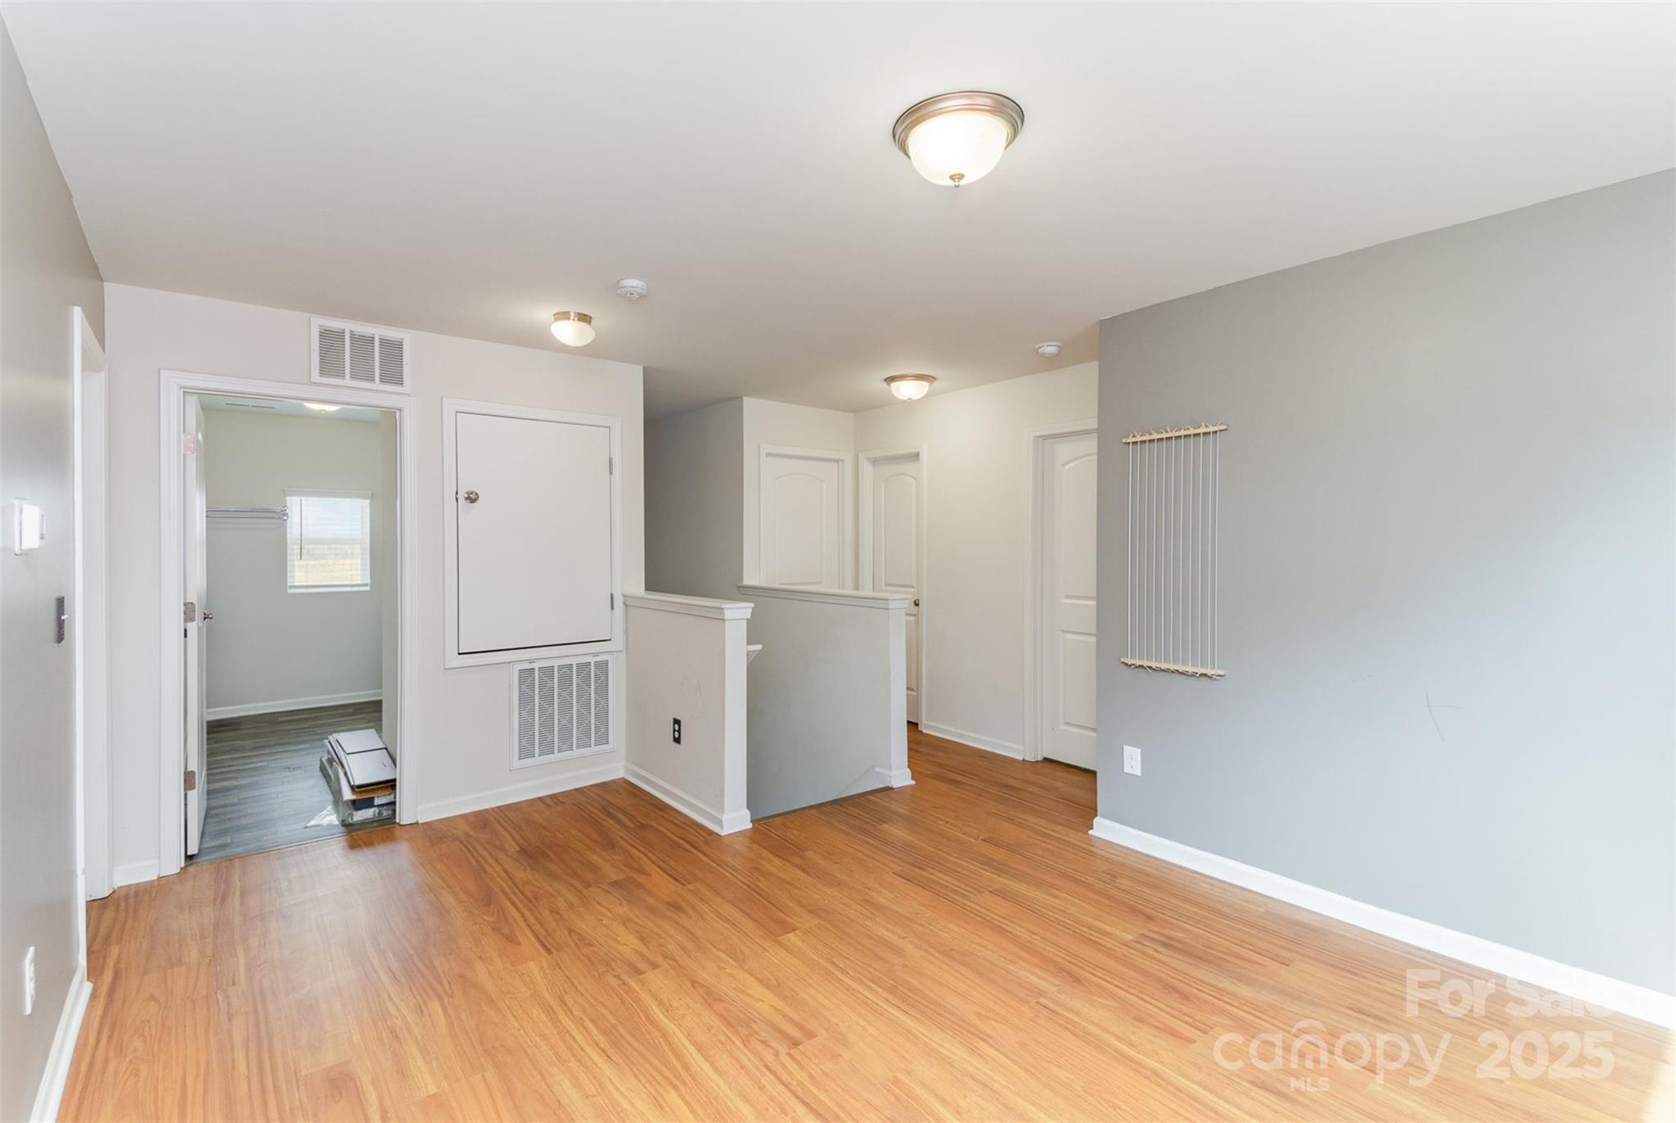
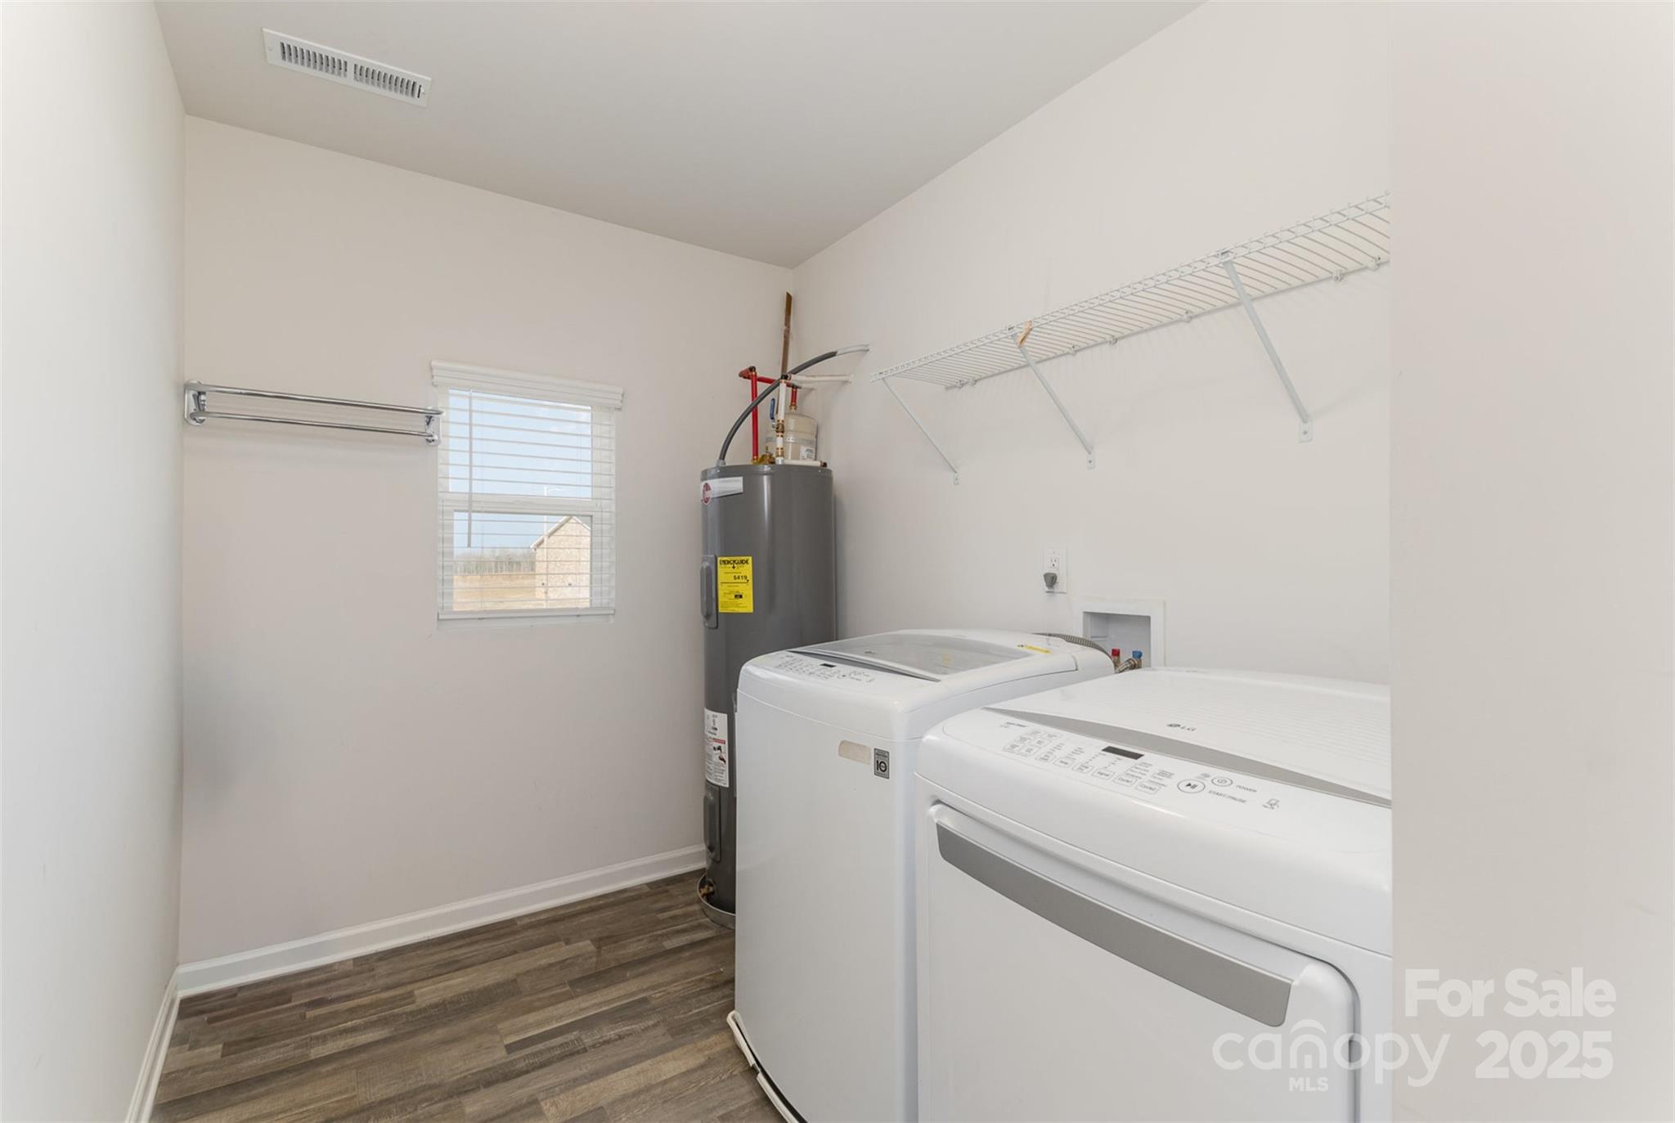
Upstairs, features a convenient laundry room for added ease.
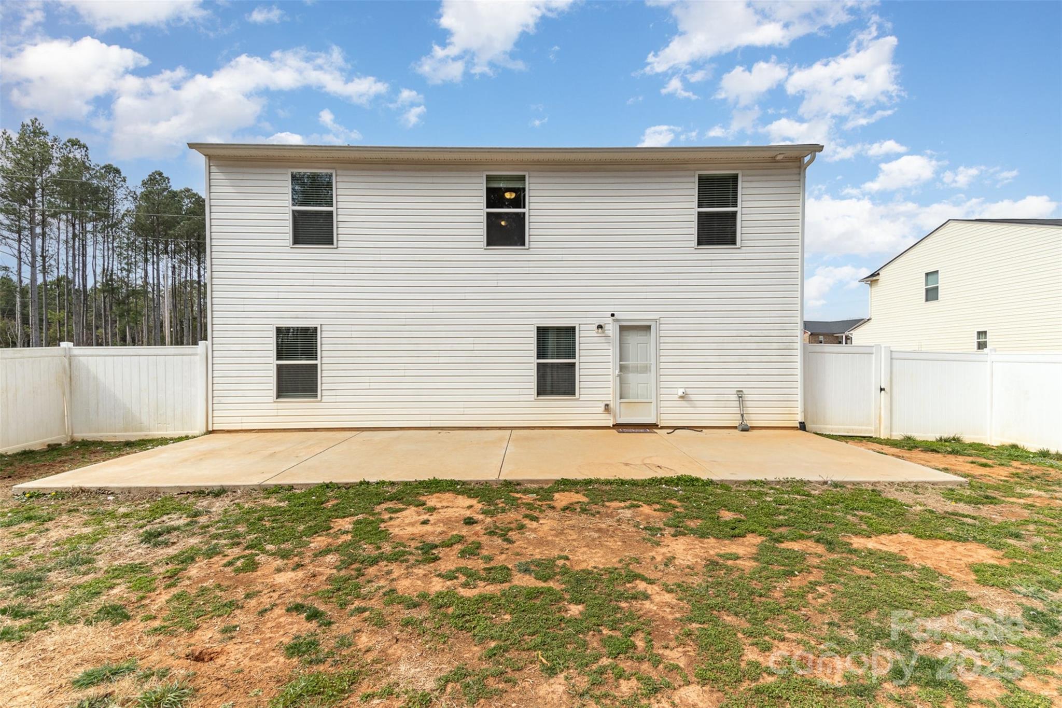
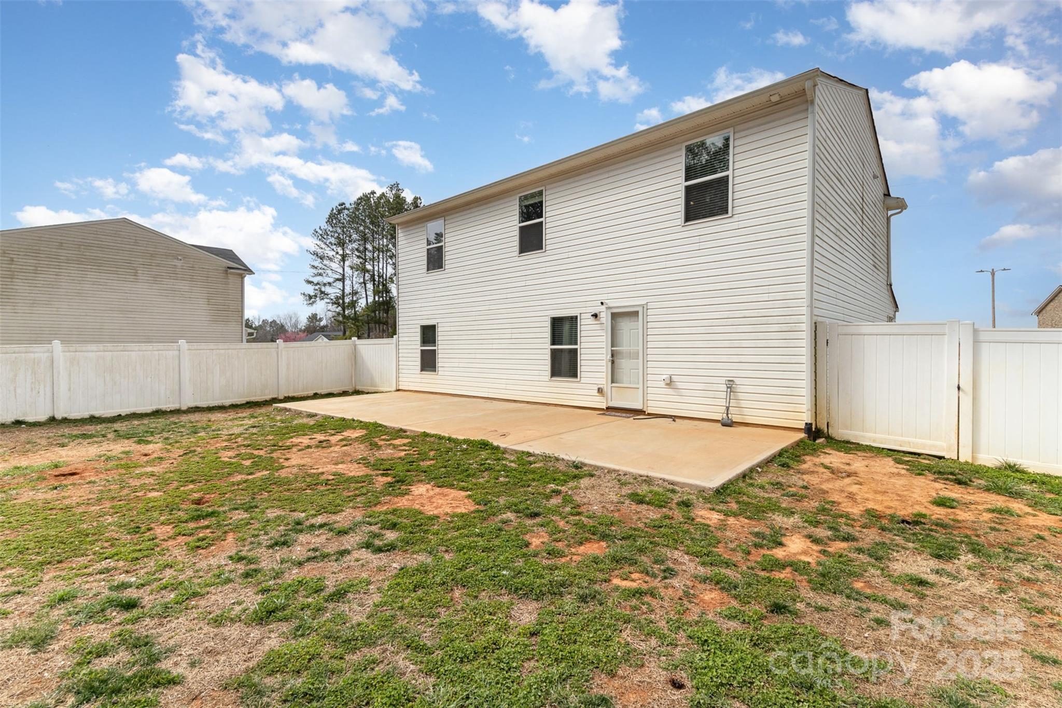
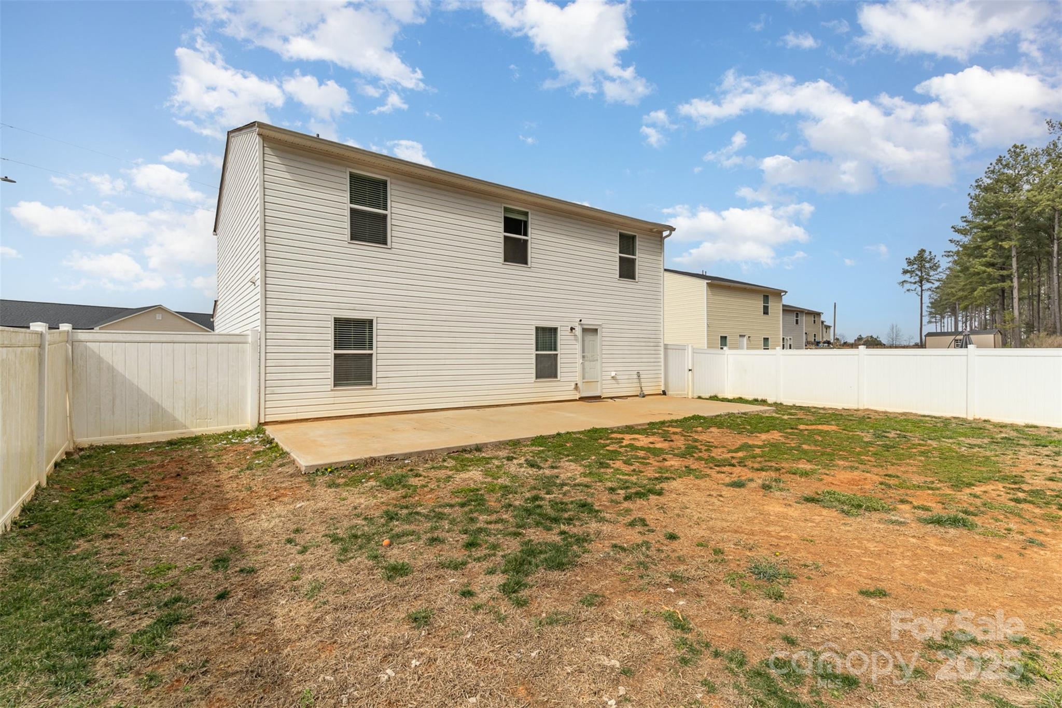
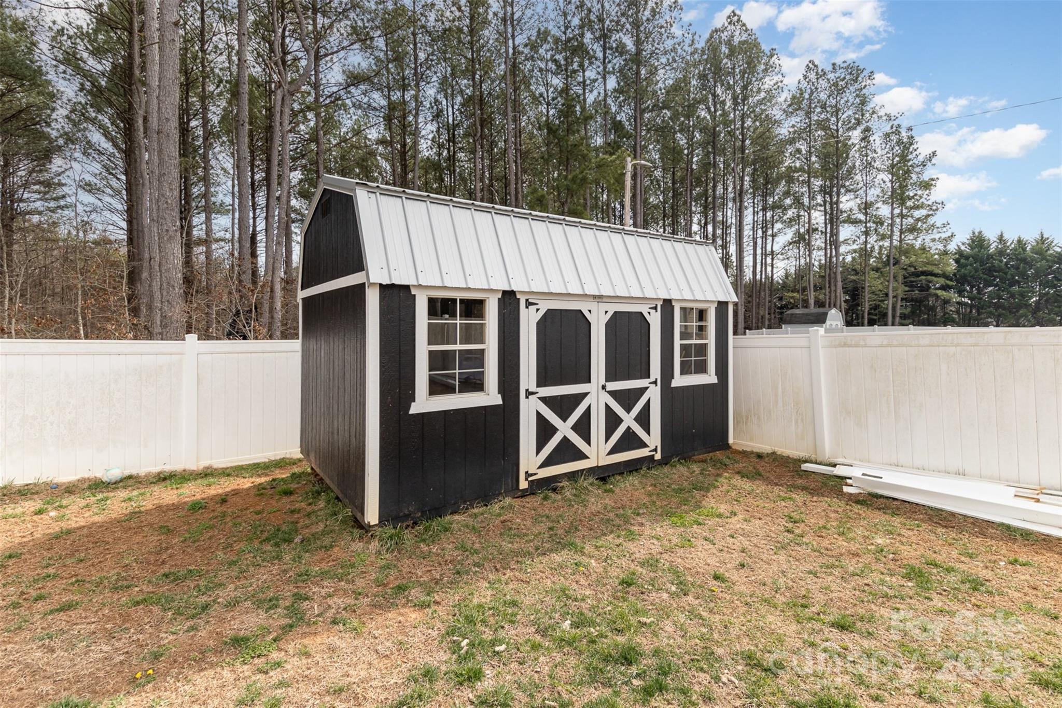
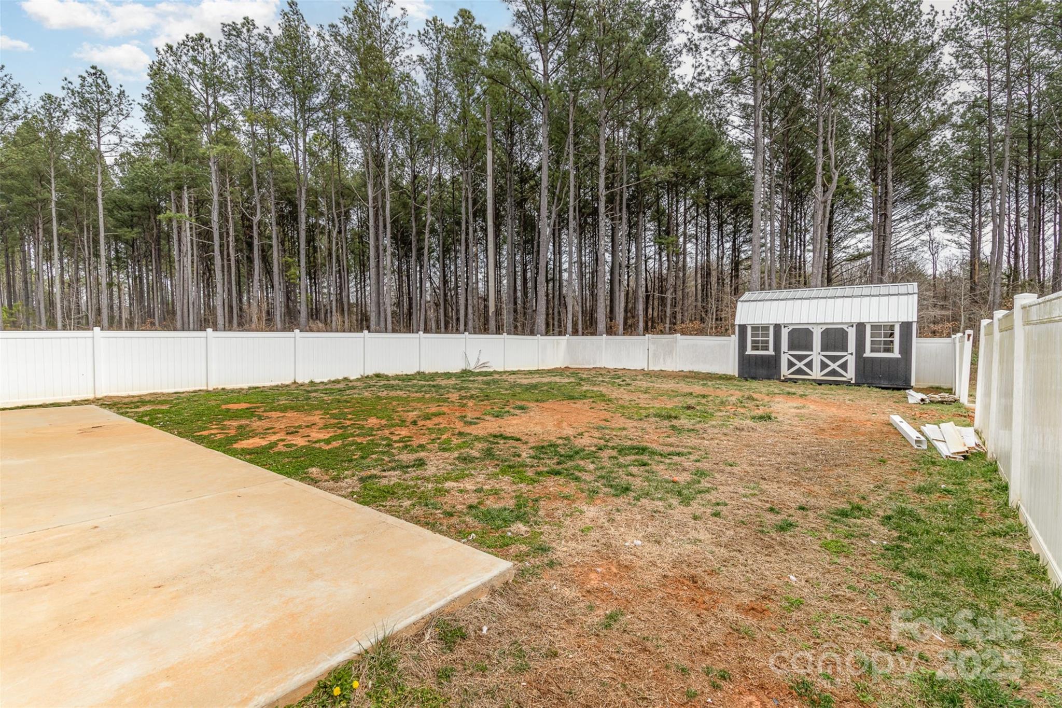
The home has a 2-car garage, offering plenty of space for parking and storage. Outside, enjoy the fully fenced-in backyard--perfect for pets, outdoor gatherings, or simply unwinding in your private retreat.
This charming home offers comfort, functionality, and plenty of character. Don't miss out on this opportunity!

4
beds

3
baths

1,564 Sq.Ft. LIVING AREA

0.74 Acres lot
Ashlyn Austin

Ashlyn Austin

Features & Amenities

Interior

  • total bedrooms4
  • Total bathrooms3
  • full bathrooms3
  • Laundry room Electric Dryer Hookup, Main Level
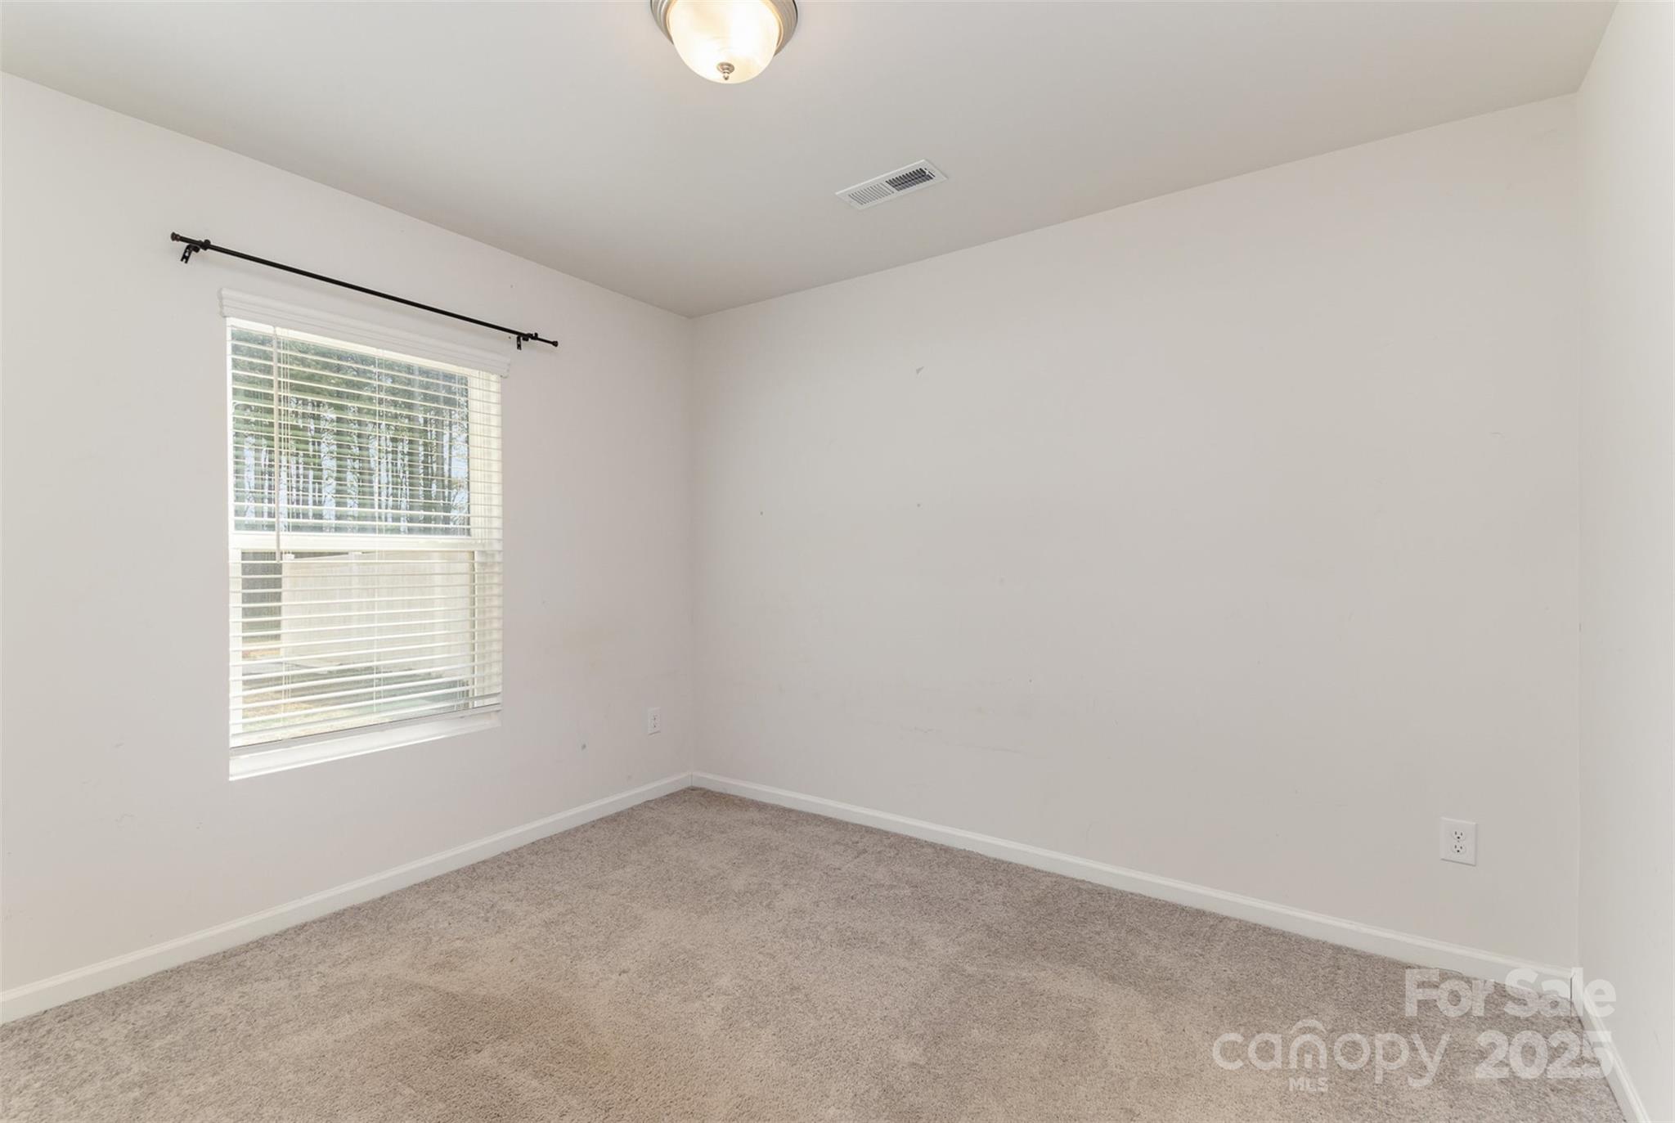
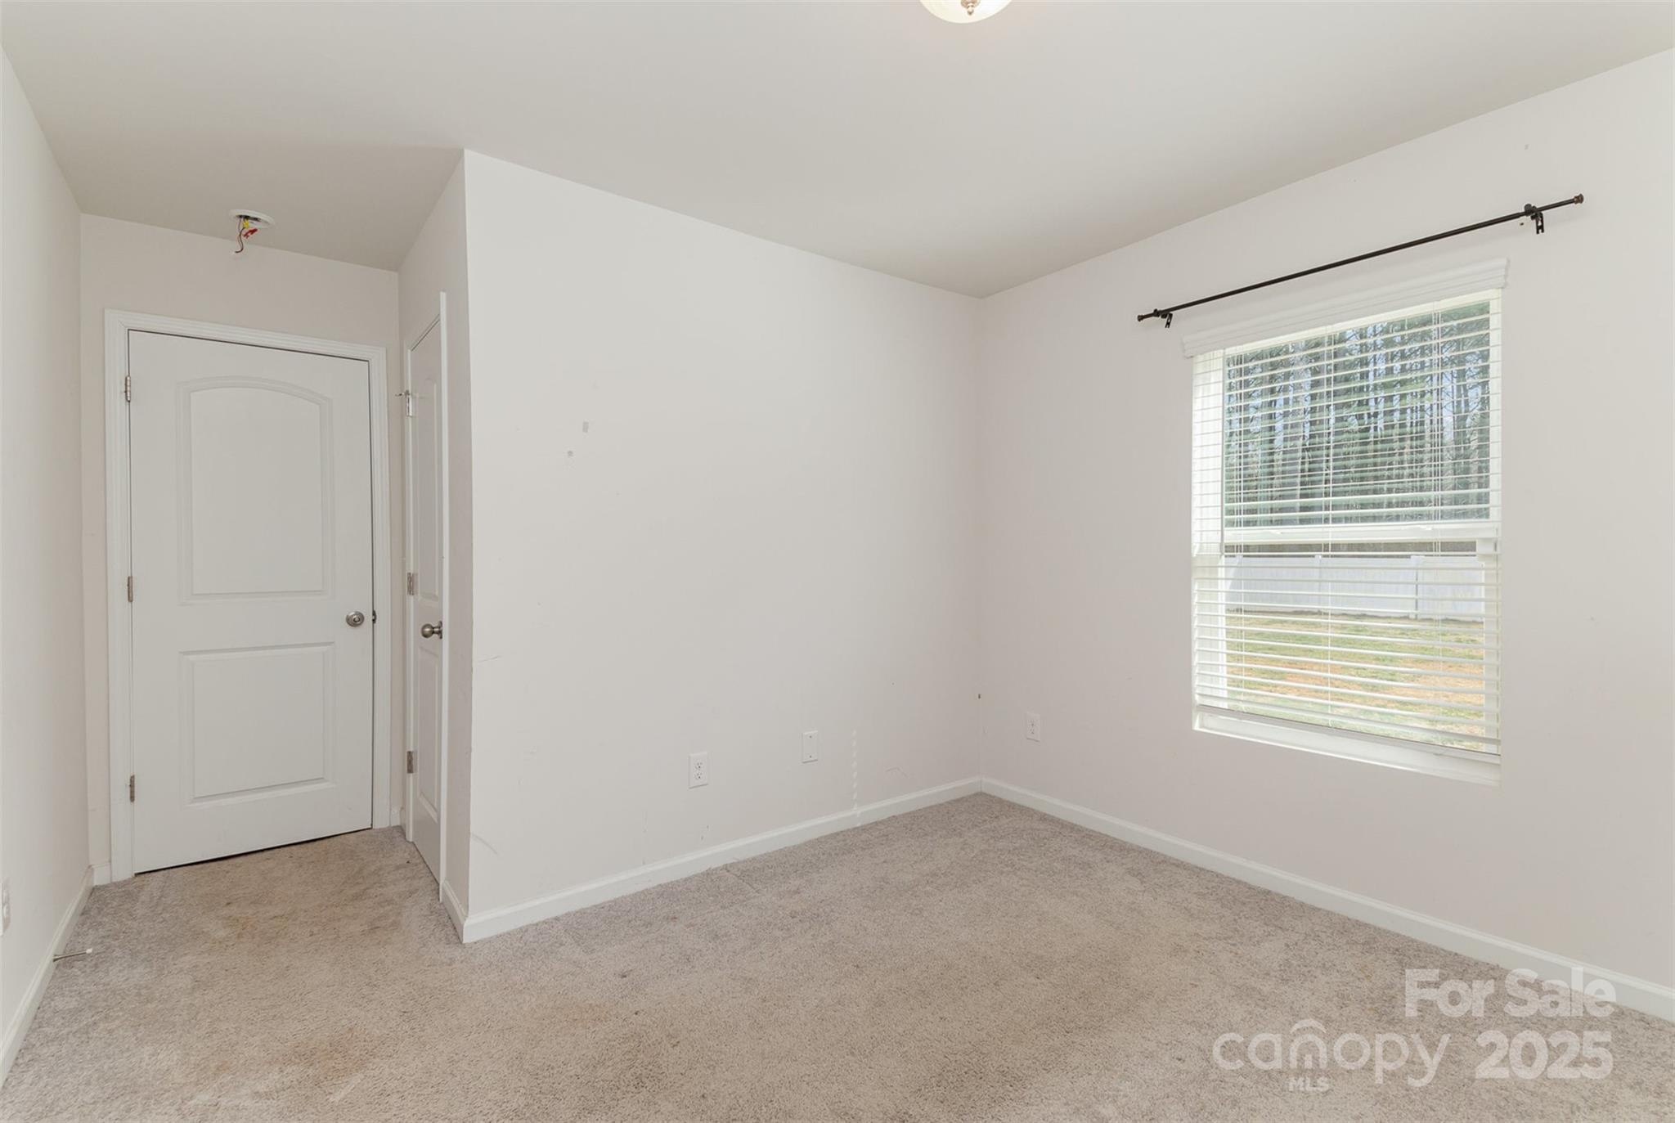
  • Flooring Carpet, Wood
  • APPLIANCES Dishwasher, Electric Oven, Electric Range, Electric Water Heater
  • other interior Features Cable Prewire

Area & Lot

  • Status Sold
  • Date Sold August 6, 2025
  • Living Area1,564 Sq.Ft.
  • Lot Area0.74 Acres
  • MLS® ID4220568
  • TypeResidential
  • YEAR BUILT2021
  • Elementary SchoolWilliam B Beam Intermediate
  • Middle SchoolJohn Chavis
  • High SchoolCherryville

Exterior

  • STORIES2
  • Garage Space2.0
  • water SourceCity, Public
  • utilitiesCable Available
  • roofComposition
  • parkingDriveway, Attached Garage
  • HEAT TYPEHeat Pump
  • AIR CONDITIONINGCentral Air
  • sewerSeptic Installed
  • SubstructureSlab

Financial

  • Sales Price$295,000
View Virtual Tour

Ready to get started?

Get assistance in determining current property value, crafting a competitive offer, writing and negotiating a contract, and much more. Contact us today.

Follow Us on Instagram