3098 Hipp Road
3098 Hipp Road
3098 Hipp Road
3098 Hipp Road
3098 Hipp Road
3098 Hipp Road
3098 Hipp Road
3098 Hipp Road
3098 Hipp Road
3098 Hipp Road
3098 Hipp Road
3098 Hipp Road
3098 Hipp Road
3098 Hipp Road
3098 Hipp Road
3098 Hipp Road
3098 Hipp Road
3098 Hipp Road
3098 Hipp Road
3098 Hipp Road
3098 Hipp Road
3098 Hipp Road
3098 Hipp Road
3098 Hipp Road
3098 Hipp Road
3098 Hipp Road
3098 Hipp Road
3098 Hipp Road
3098 Hipp Road
SEE ALL PHOTOS
3098 Hipp Road
3098 Hipp Road
3098 Hipp Road
3098 Hipp Road
3098 Hipp Road
3098 Hipp Road
3098 Hipp Road
3098 Hipp Road
3098 Hipp Road
3098 Hipp Road
3098 Hipp Road
3098 Hipp Road
3098 Hipp Road
3098 Hipp Road
3098 Hipp Road
3098 Hipp Road
3098 Hipp Road
3098 Hipp Road
3098 Hipp Road
3098 Hipp Road
3098 Hipp Road
3098 Hipp Road
3098 Hipp Road
3098 Hipp Road
3098 Hipp Road
3098 Hipp Road
3098 Hipp Road
3098 Hipp Road
3098 Hipp Road
Courtesy of Lake Norman Realty, Inc., Deanna Galloway Listing Contact: 704-308-1079 
Sold

3098 Hipp Road

3098 Hipp Road, Iron Station, NC 28080

$580,000
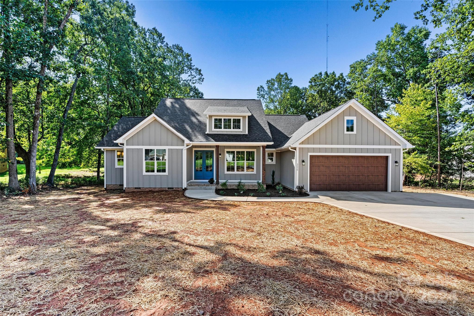

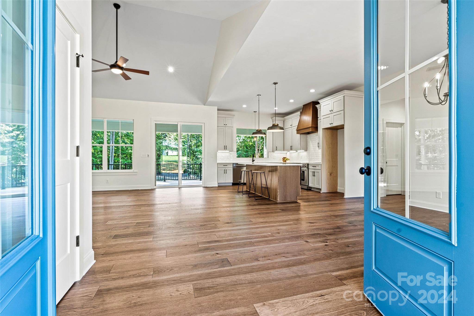
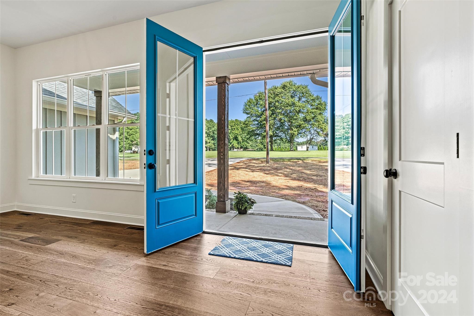
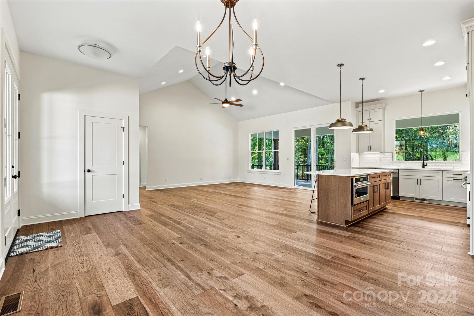
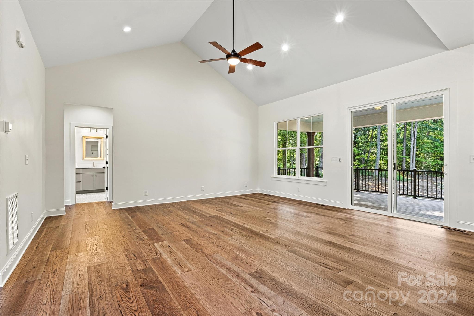
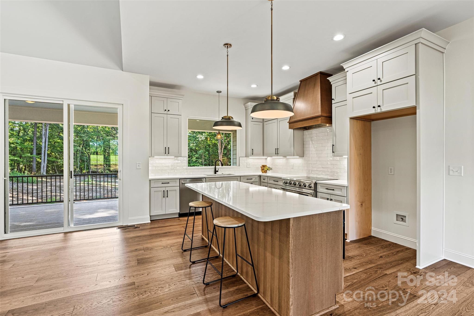
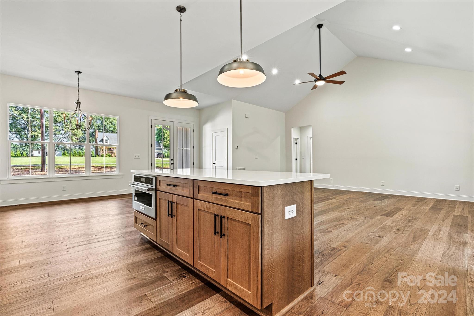
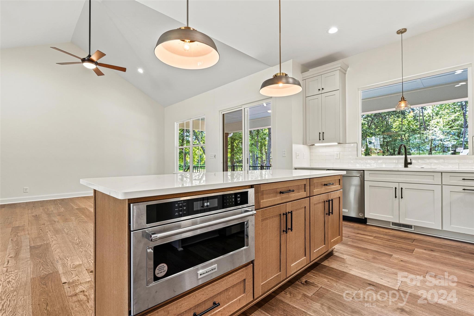
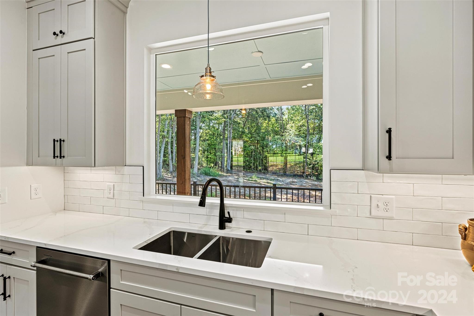
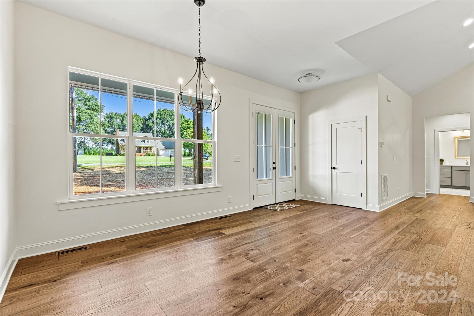
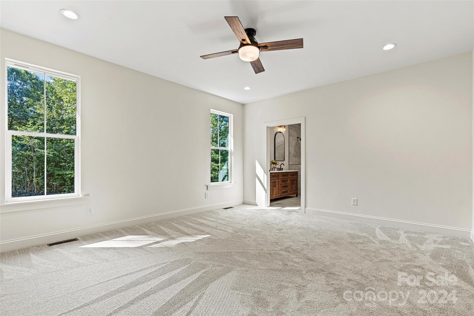
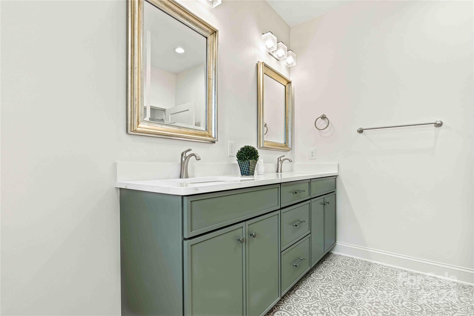
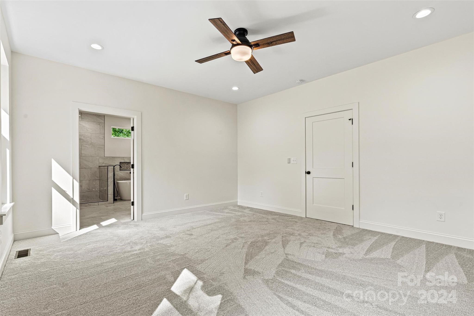
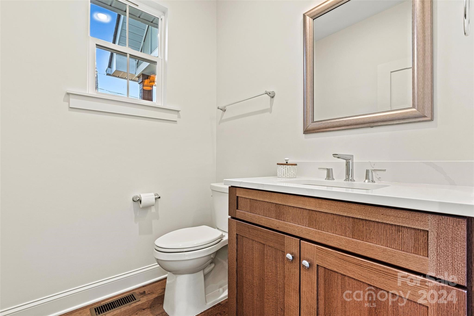
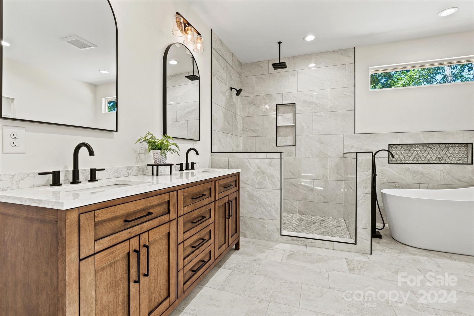
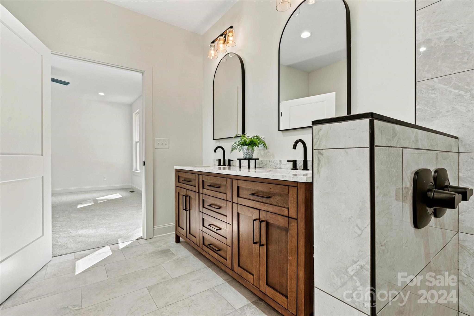
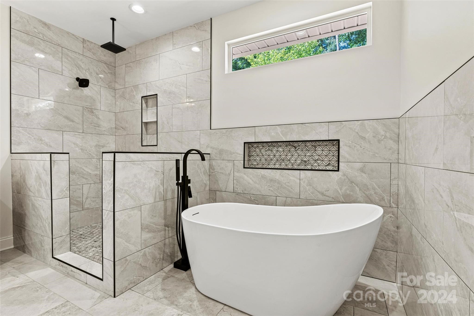
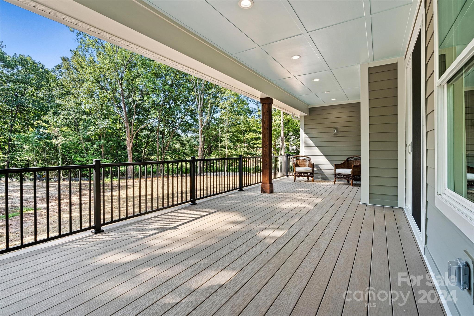
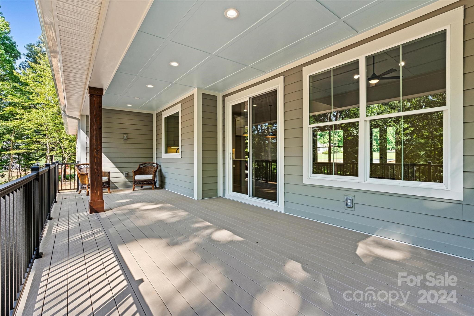
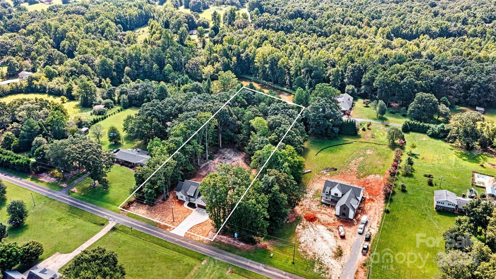
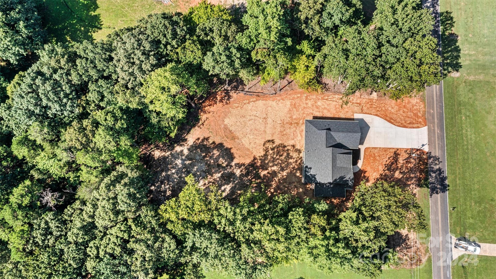
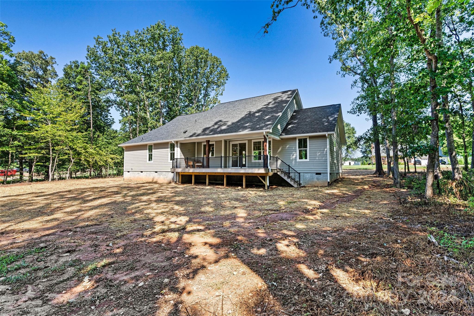
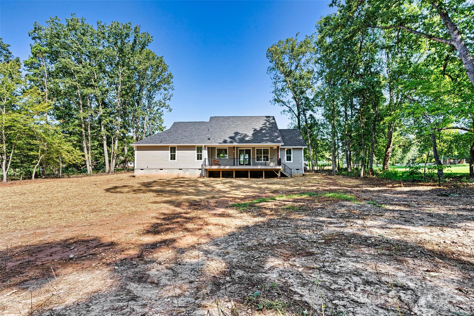
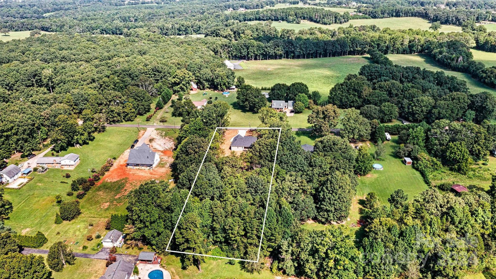
Beautiful new construction ranch sitting on 2.23 acres! Can we say WOW! This beautiful ranch homes sits on a private lot, plenty of room to add that special outbuilding. Semi-custom home offering quartz tops, beautiful cabinetry, engineered hardwoods, full tile shower, Schluter waterproofing system for tile shower, stand alone tub, tile flooring, wolf decking on the back porch, aluminum railing. Split bedroom layout, open concept with vaulted ceiling in the family room area. The primary bedroom and bath are amazing! The back covered porch is perfect for that morning coffee. This builder prides themselves in the little details and workmanship to make this a charming home! Call today for your private tour this beauty won't last long! Agent related to seller.

3
beds

3
baths

2,020 Sq.Ft. LIVING AREA

2.23 Acres lot

Scott Byerly

Scott Byerly

Features & Amenities

Interior

  • total bedrooms3
  • Total bathrooms3
  • full bathrooms2
  • half bathroom1
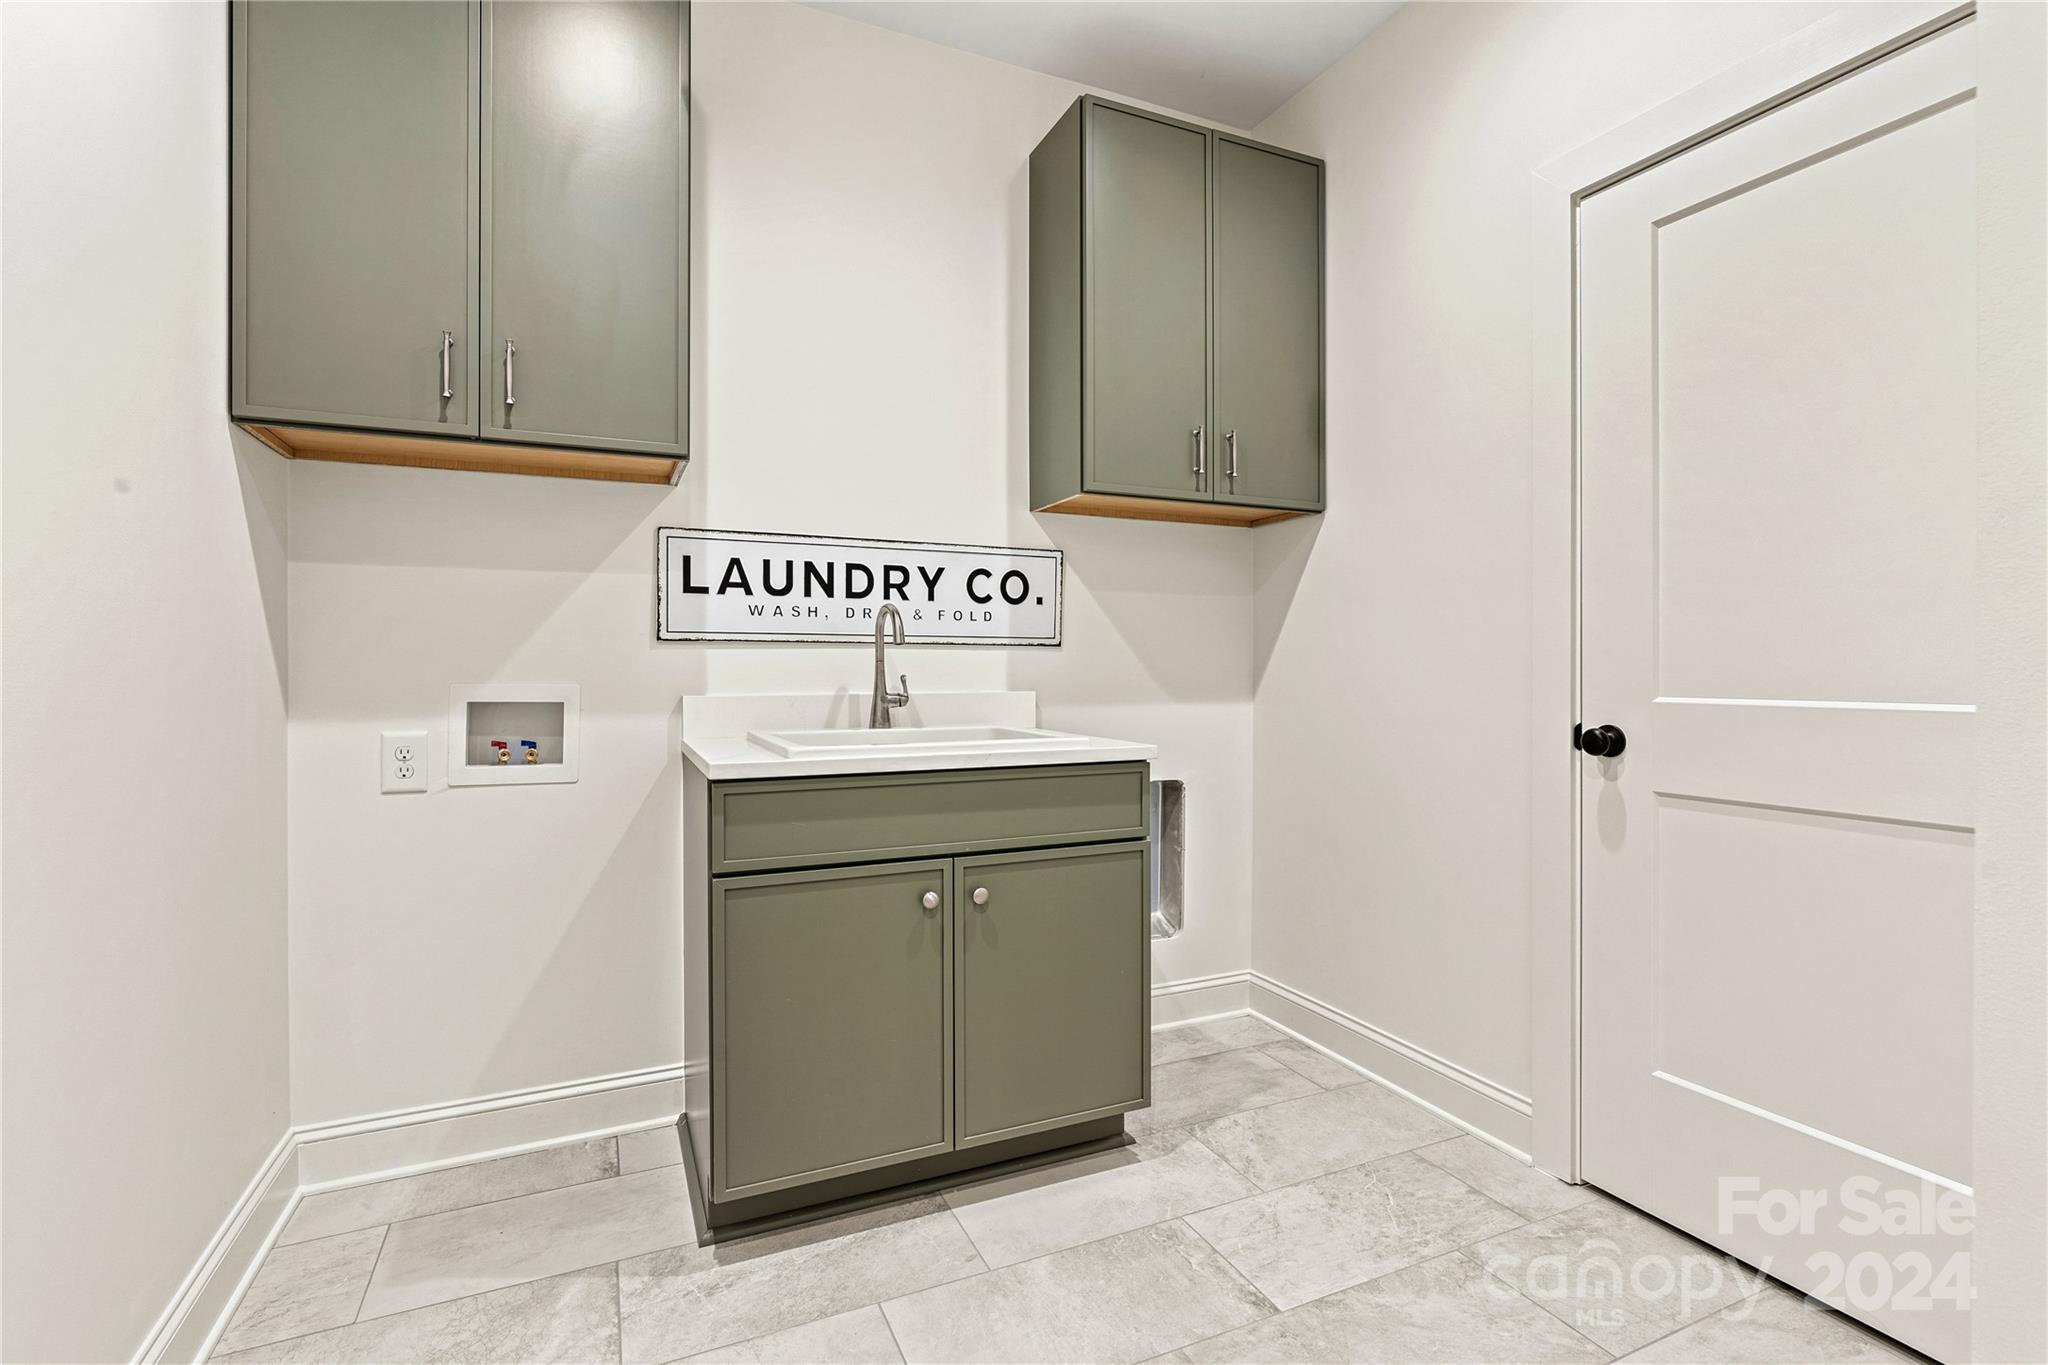
  • Laundry room Electric Dryer Hookup, Laundry Closet, Laundry Room, Main Level, Washer Hookup
  • Flooring Tile, Wood
  • APPLIANCES Dishwasher, Disposal, Electric Range, Electric Water Heater, Exhaust Fan, Exhaust Hood, Microwave
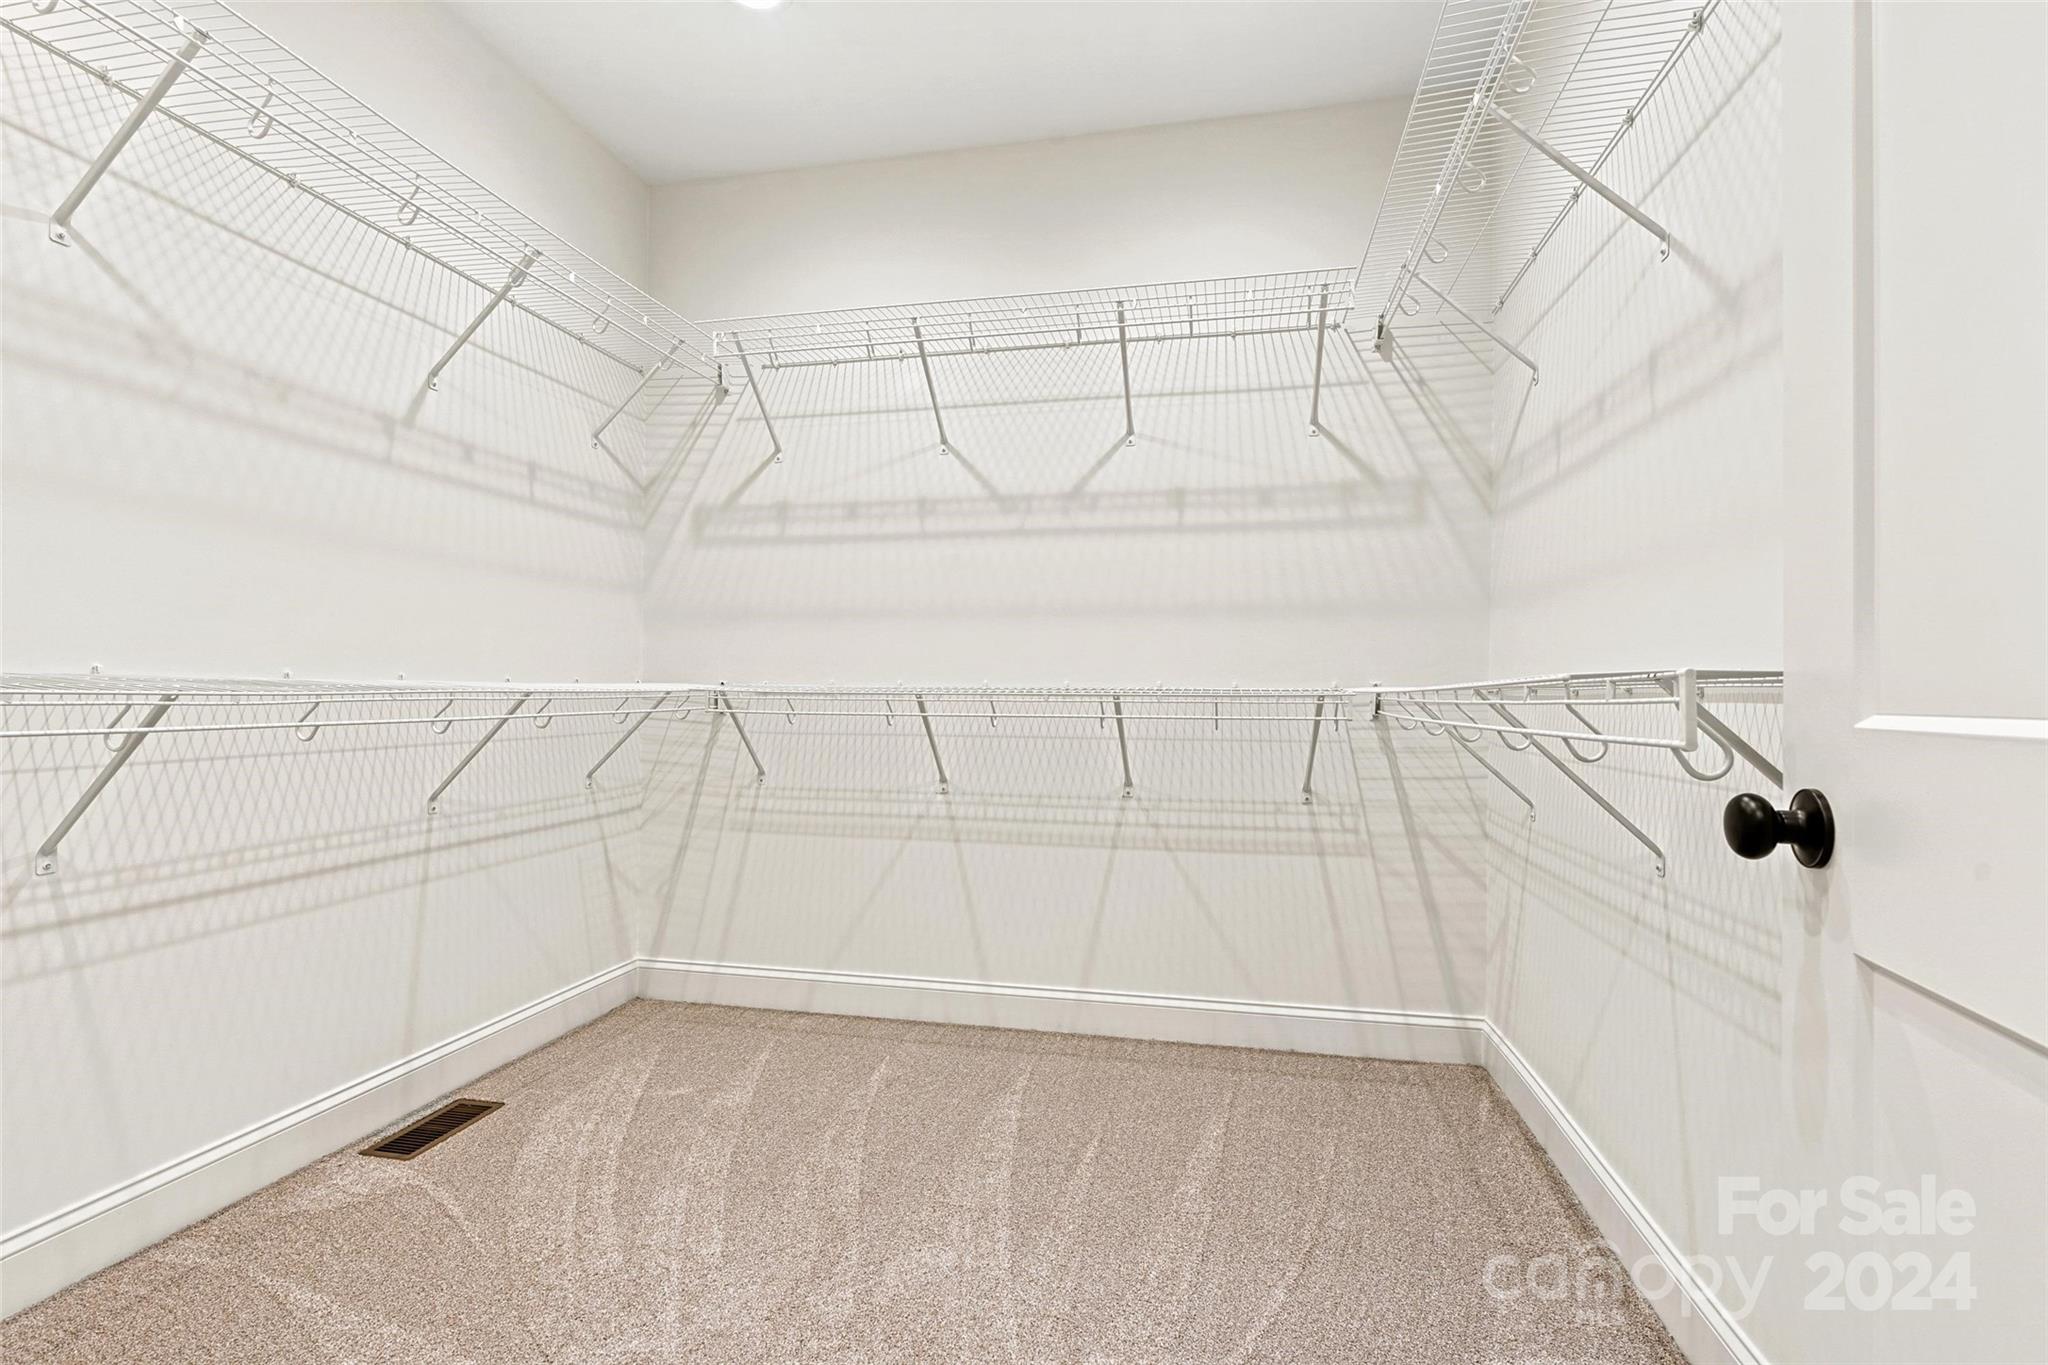
  • other interior Features Attic Stairs Pulldown, Kitchen Island, Open Floorplan, Pantry, Split Bedroom, Walk-In Closet(s), Walk-In Pantry

Area & Lot

  • Status Sold
  • Date Sold October 2, 2024
  • Living Area2,020 Sq.Ft.
  • Lot Area2.23 Acres
  • MLS® ID4174681
  • TypeResidential
  • YEAR BUILT2024
  • Elementary SchoolUnspecified
  • Middle SchoolUnspecified
  • High SchoolUnspecified

Exterior

  • STORIES1
  • Garage Space2.0
  • water SourceWell
  • lot featuresPrivate, Wooded
  • parkingDriveway, Attached Garage, Garage Faces Front, Parking Space(s)
  • HEAT TYPEHeat Pump
  • AIR CONDITIONINGCeiling Fan(s), Central Air, Heat Pump
  • sewerSeptic Installed
  • SubstructureCrawl Space
  • Disability FeaturesNo Interior Steps
  • security FeaturesCarbon Monoxide Detector(s), Smoke Detector(s)

Financial

  • Sales Price$580,000

Ready to get started?

Get assistance in determining current property value, crafting a competitive offer, writing and negotiating a contract, and much more. Contact us today.

Follow Us on Instagram