284 Garnet Court
284 Garnet Court
284 Garnet Court
284 Garnet Court
284 Garnet Court
284 Garnet Court
284 Garnet Court
284 Garnet Court
284 Garnet Court
284 Garnet Court
284 Garnet Court
284 Garnet Court
284 Garnet Court
284 Garnet Court
284 Garnet Court
284 Garnet Court
284 Garnet Court
284 Garnet Court
284 Garnet Court
284 Garnet Court
284 Garnet Court
284 Garnet Court
284 Garnet Court
284 Garnet Court
284 Garnet Court
284 Garnet Court
284 Garnet Court
284 Garnet Court
284 Garnet Court
284 Garnet Court
284 Garnet Court
284 Garnet Court
284 Garnet Court
284 Garnet Court
284 Garnet Court
284 Garnet Court
284 Garnet Court
284 Garnet Court
284 Garnet Court
284 Garnet Court
284 Garnet Court
284 Garnet Court
284 Garnet Court
284 Garnet Court
SEE ALL PHOTOS
284 Garnet Court
284 Garnet Court
284 Garnet Court
284 Garnet Court
284 Garnet Court
284 Garnet Court
284 Garnet Court
284 Garnet Court
284 Garnet Court
284 Garnet Court
284 Garnet Court
284 Garnet Court
284 Garnet Court
284 Garnet Court
284 Garnet Court
284 Garnet Court
284 Garnet Court
284 Garnet Court
284 Garnet Court
284 Garnet Court
284 Garnet Court
284 Garnet Court
284 Garnet Court
284 Garnet Court
284 Garnet Court
284 Garnet Court
284 Garnet Court
284 Garnet Court
284 Garnet Court
284 Garnet Court
284 Garnet Court
284 Garnet Court
284 Garnet Court
284 Garnet Court
284 Garnet Court
284 Garnet Court
284 Garnet Court
284 Garnet Court
284 Garnet Court
284 Garnet Court
284 Garnet Court
284 Garnet Court
284 Garnet Court
284 Garnet Court
Courtesy of RE/MAX Executive, Marguerite Caputo-Suppa Listing Contact: [email protected] 
Sold

284 Garnet Court

284 Garnet Court, Fort Mill, SC 29708

$399,000
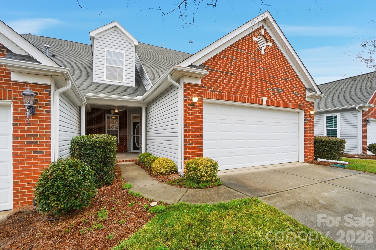
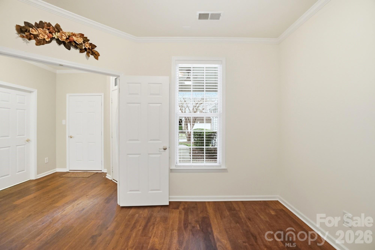
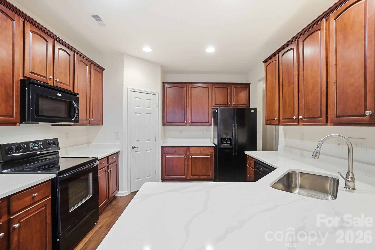
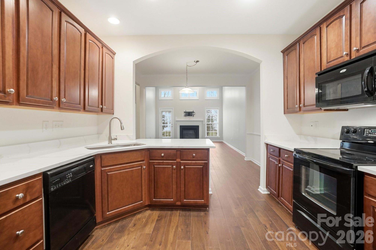
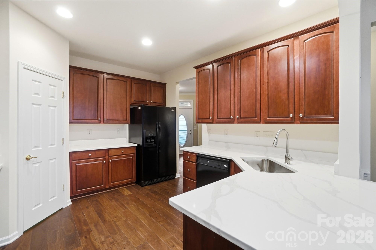
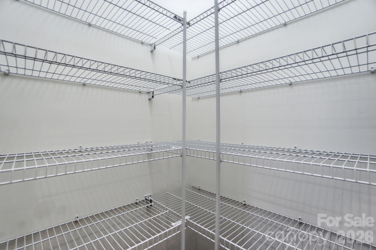
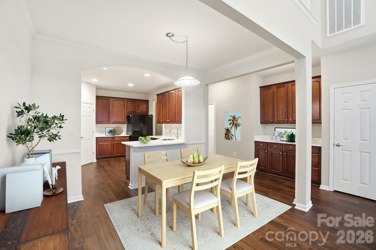
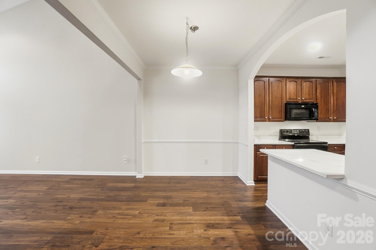
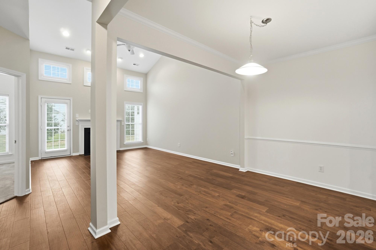
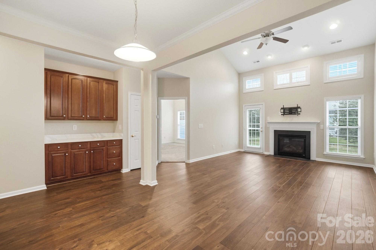
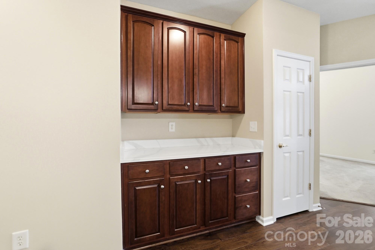
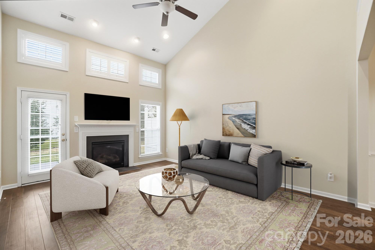
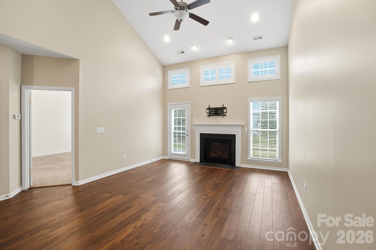
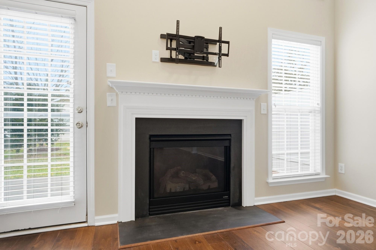
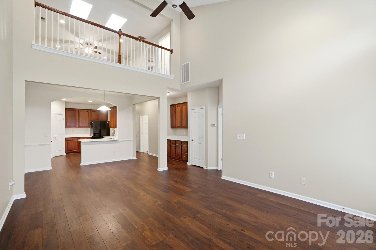
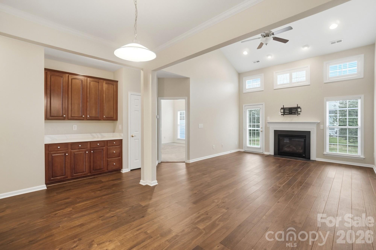
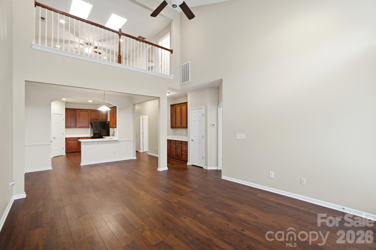
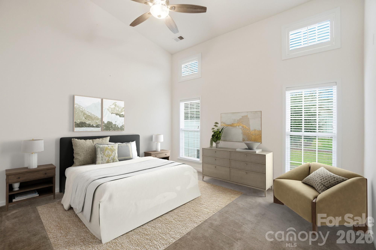
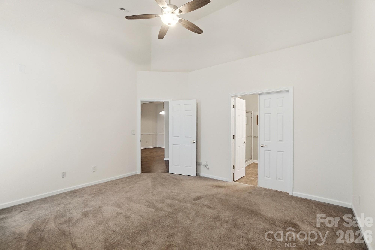
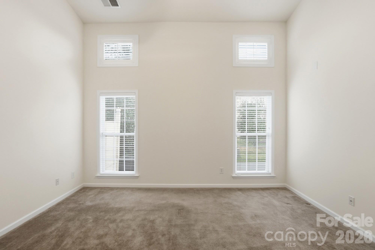
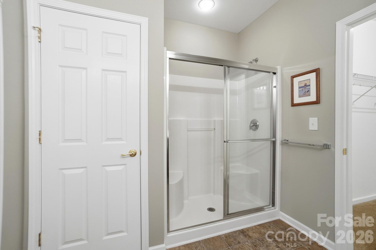
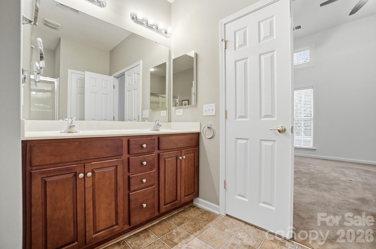
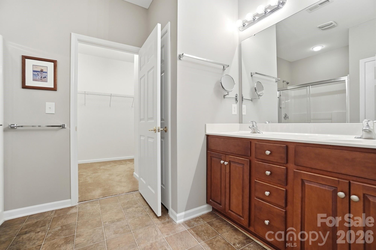
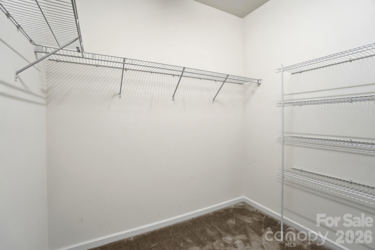
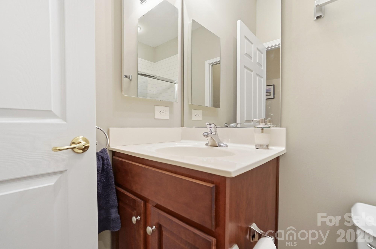
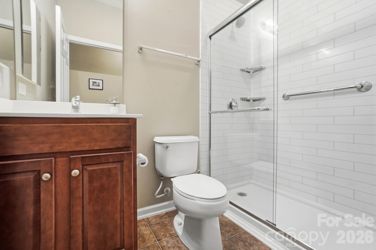
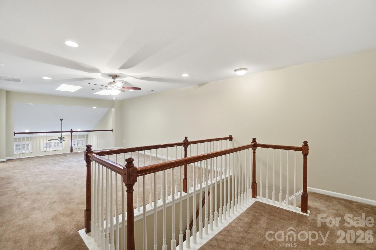
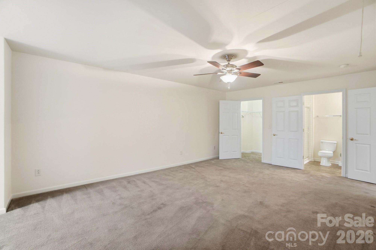
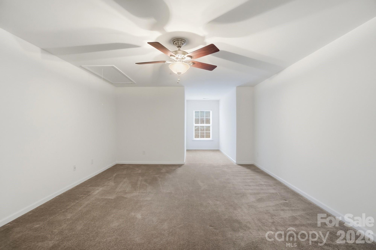
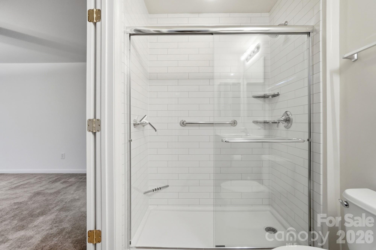
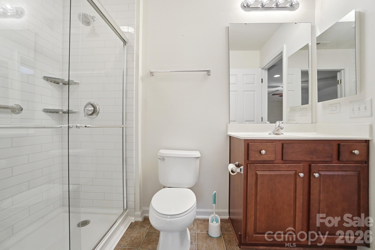
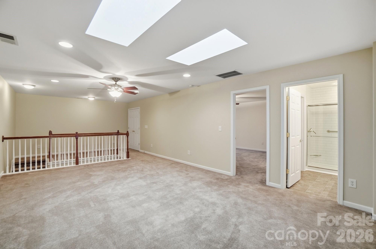
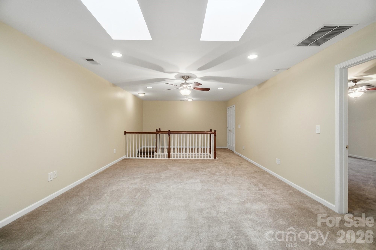
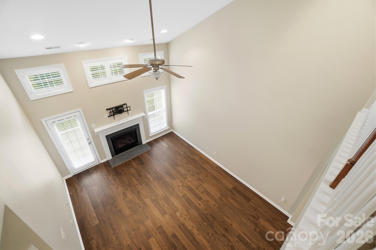
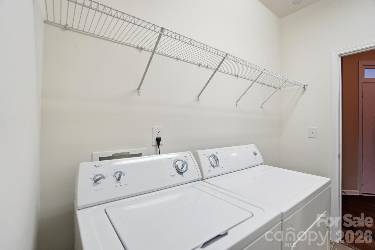
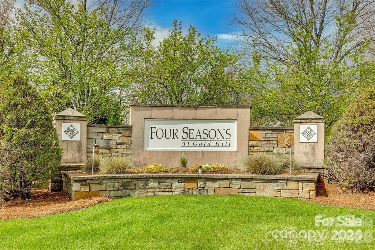
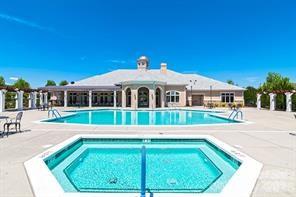
Welcome to 284 Garnet Court, located in the heart of Fort Mill, South Carolina! This stunning home is part of an upscale active adult community that combines luxury with comfort, making it the perfect place to call home. As you step inside, you'll appreciate the inviting atmosphere that this residence offers, with the majority of living spaces conveniently situated on the main level. The open floor plan features a spacious primary suite complete with an exquisite en suite bathroom and a generous walk-in closet. Additionally, there's a versatile office or flex space, ideal for your personal needs. The laundry room is thoughtfully located on the first floor, providing ease and convenience. The kitchen is a chef's delight, boasting newly replaced quartz countertops and ample cabinet storage with elegant 42-inch cabinets. The living area is enhanced by a cozy gas fireplace, perfect for those cooler evenings. Two well-appointed bathrooms on the main floor feature updated showers, adding to the home's modern appeal. You'll love the airy feel created by the vaulted ceilings and the abundance of natural light. Venture upstairs to discover a fantastic loft area, offering additional space for guests or a quiet retreat. This home truly has it all, including tons of storage options and updated flooring throughout. The community amenities elevate the living experience even further. Residents can enjoy a clubhouse, a refreshing pool area, a hot tub, and sports facilities including tennis and pickleball courts, bocce ball, and shuffleboard. The vibrant community hosts numerous events throughout the year, fostering a friendly and engaging atmosphere. Plus, with shopping and dining options just a stone's throw away, everything you need is conveniently within reach. Don't miss the opportunity to experience luxurious living at 284 Garnet Court, where comfort, style, and community come together beautifully!

2
beds

3
baths

2,326 Sq.Ft. LIVING AREA

2,613.6 Sq.Ft. lot

Marguerite Suppa

Marguerite Suppa

Features & Amenities

Interior

  • total bedrooms2
  • Total bathrooms3
  • full bathrooms3
  • Laundry room Laundry Room, Main Level
  • Flooring Carpet, Laminate
  • Fireplace Family Room, Gas
  • APPLIANCES Dishwasher, Disposal, Electric Range, Gas Water Heater, Microwave, Refrigerator with Ice Maker, Washer/Dryer
  • other interior Features Attic Stairs Pulldown, Open Floorplan, Storage, Walk-In Closet(s), Walk-In Pantry

Area & Lot

  • Status Sold
  • Date Sold July 9, 2026
  • Living Area2,326 Sq.Ft.
  • Lot Area2,613.6 Sq.Ft.
  • MLS® ID4341140
  • TypeTownhouse
  • YEAR BUILT2006
  • Architecture StylesTraditional
  • Elementary SchoolUnspecified
  • Middle SchoolUnspecified
  • High SchoolUnspecified

Exterior

  • STORIES2
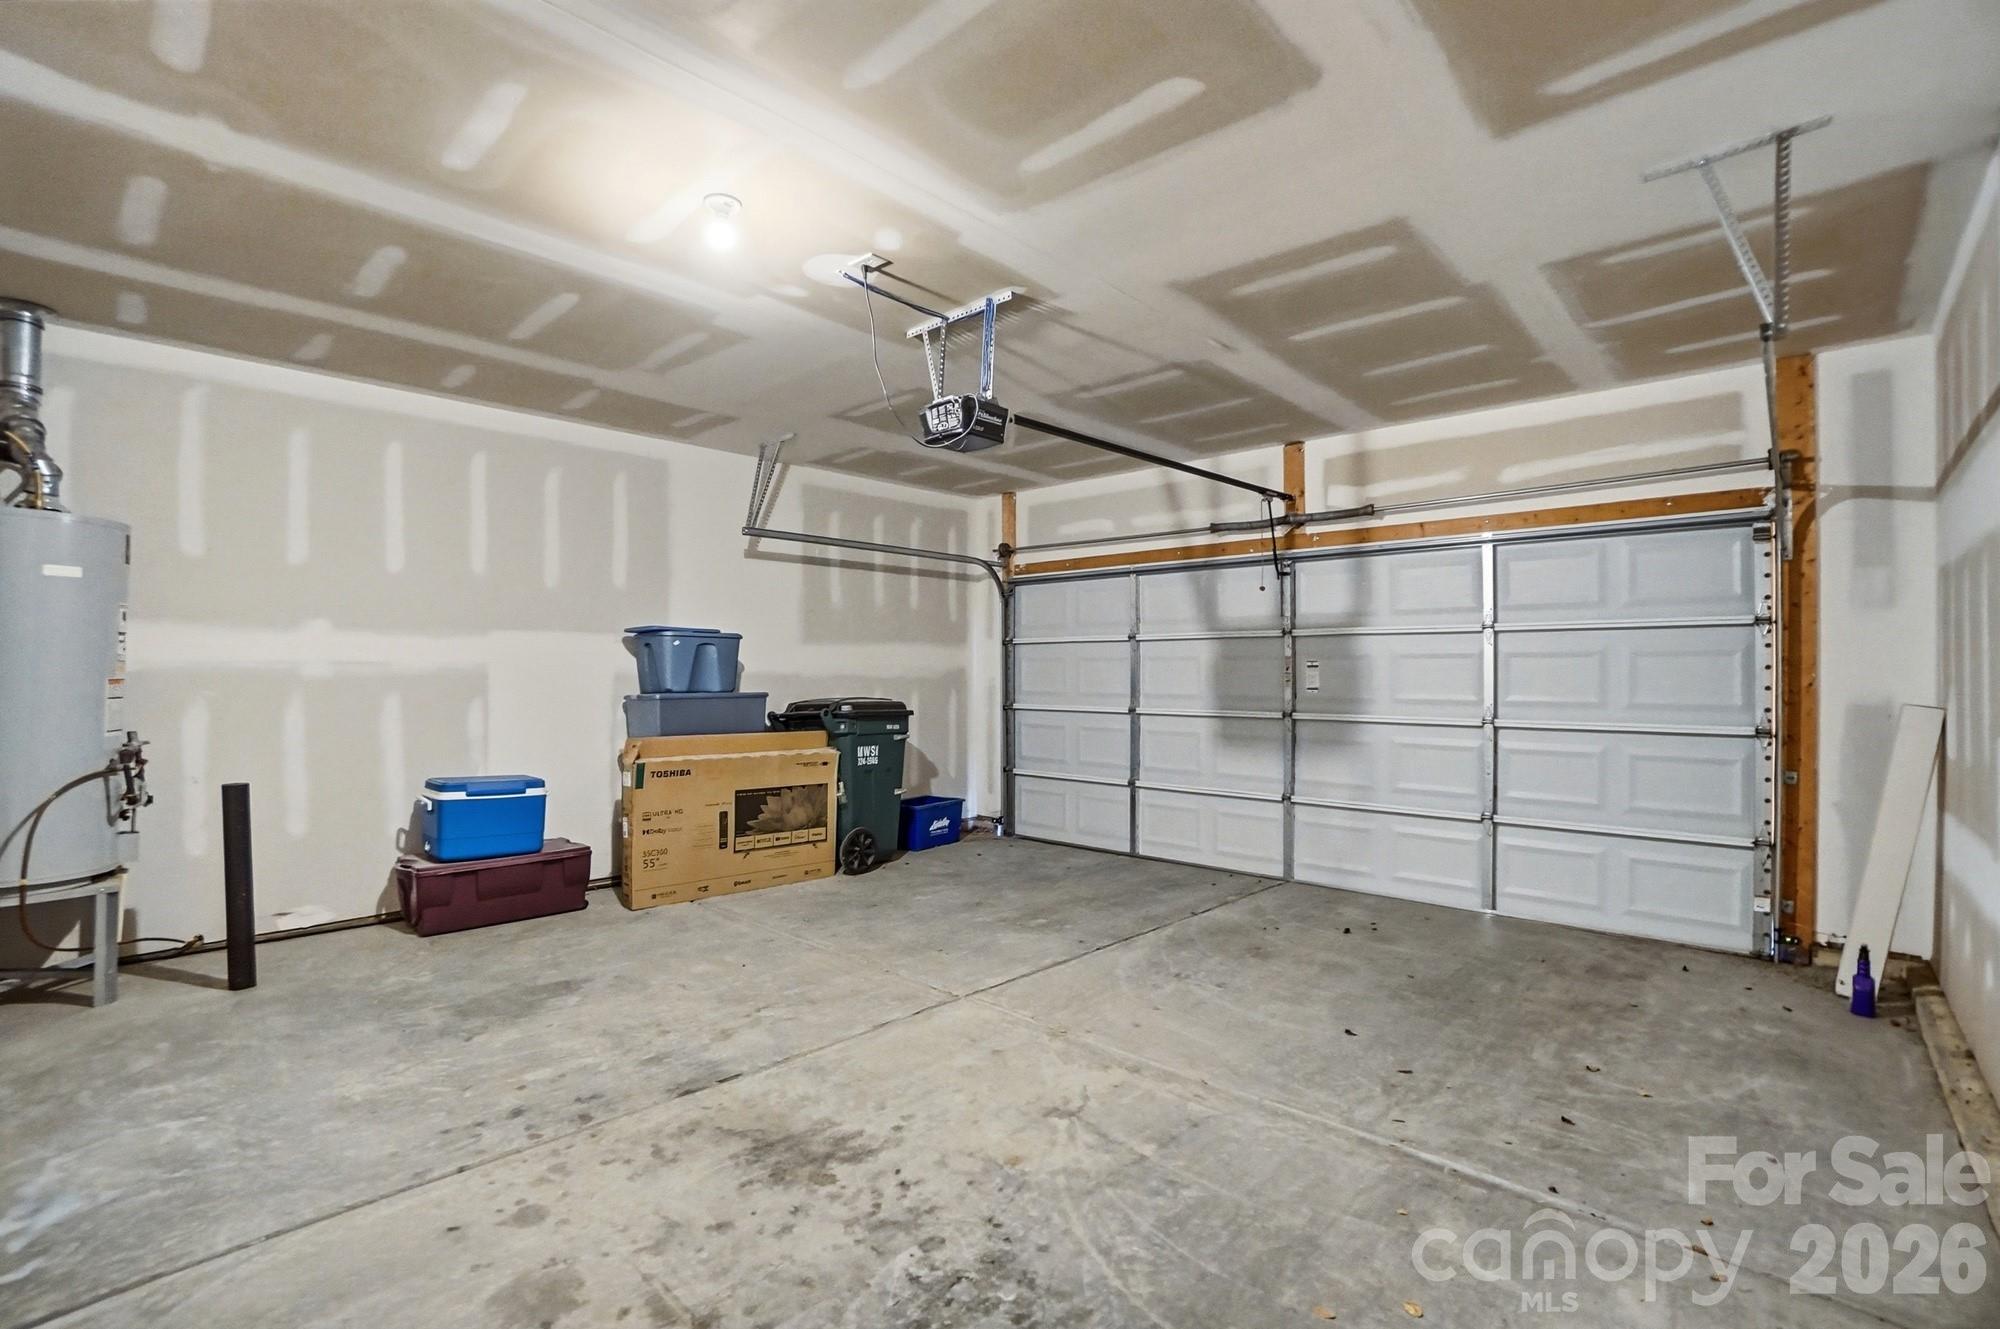
  • Garage Space2.0
  • water SourceCity
  • utilitiesCable Available, Natural Gas, Underground Power Lines, Wired Internet Available
  • roofArchitectural Shingle
  • parkingDriveway, Attached Garage
  • HEAT TYPECentral, Forced Air, Natural Gas
  • AIR CONDITIONINGCeiling Fan(s), Central Air
  • sewerPublic Sewer
  • SubstructureSlab
  • Disability FeaturesBath Grab Bars
  • security FeaturesCarbon Monoxide Detector(s), Smoke Detector(s)
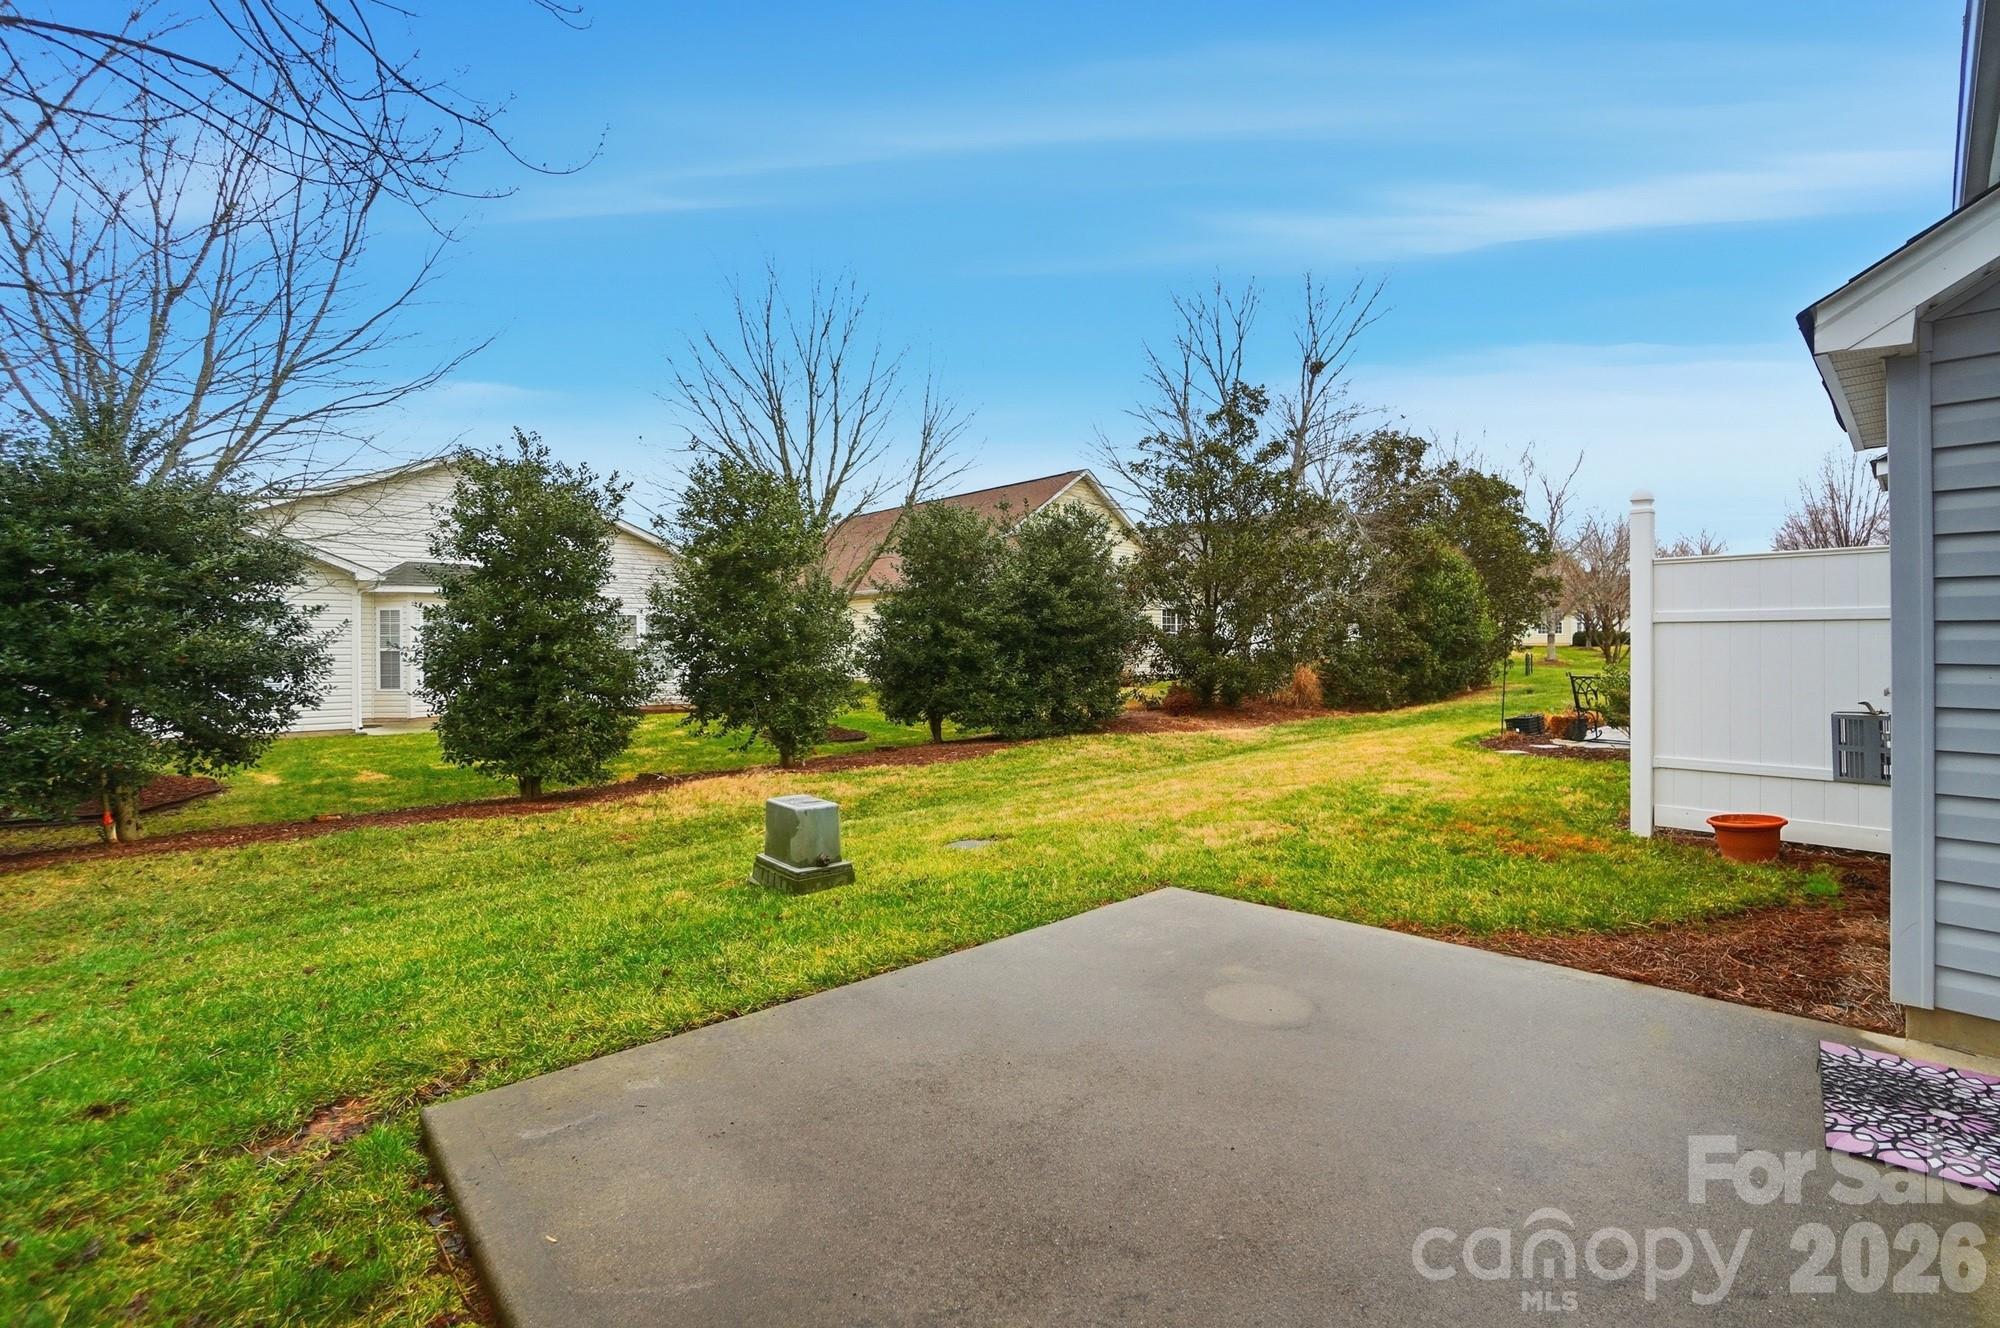
  • other exterior FeaturesIn-Ground Irrigation

Financial

  • Sales Price$399,000
  • HOA $1,035/3 mos
  • Zoning PD
View Virtual Tour

Ready to get started?

Get assistance in determining current property value, crafting a competitive offer, writing and negotiating a contract, and much more. Contact us today.

Follow Us on Instagram