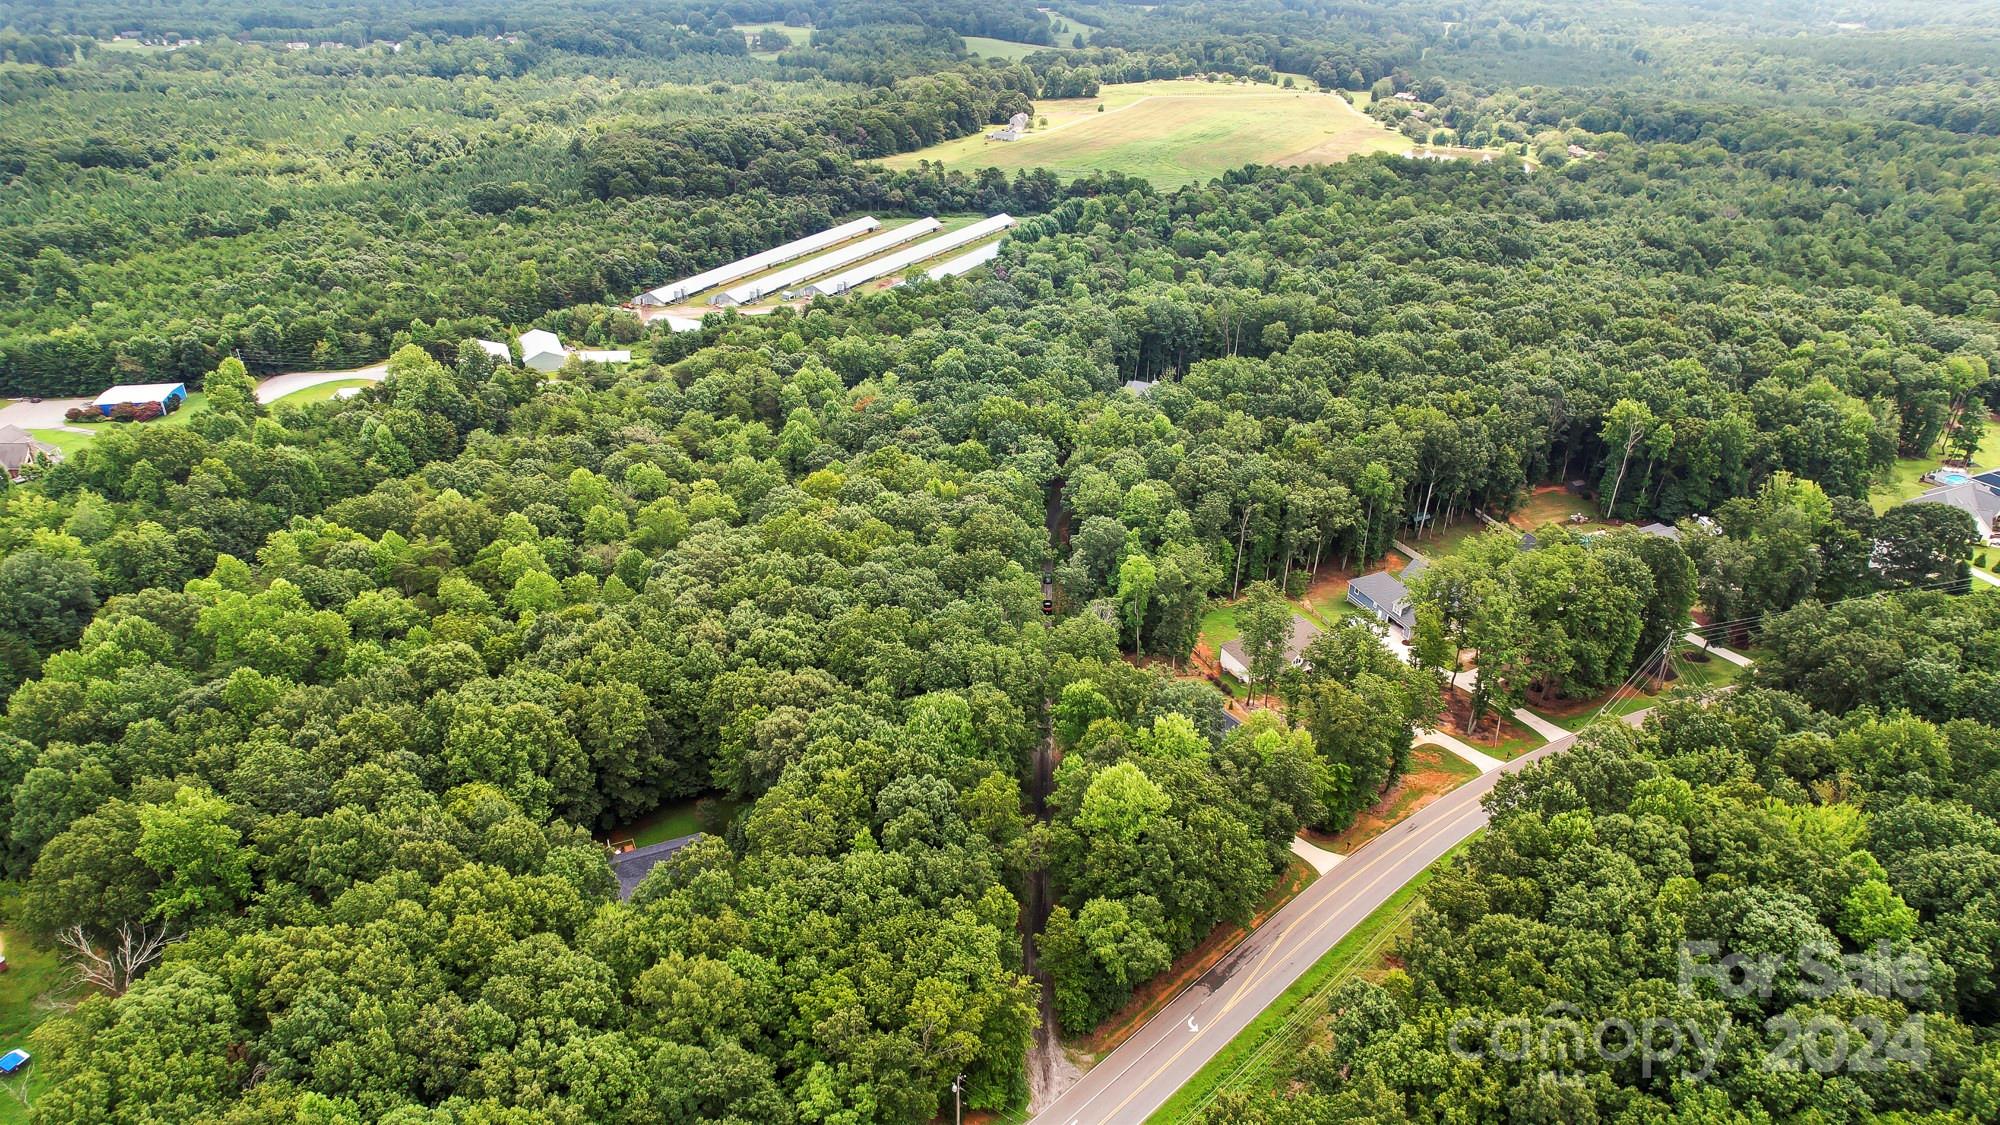
2710 Lee Lawing Road Unit: 12
SEE ALL PHOTOS
2710 Lee Lawing Road Unit: 12
Courtesy of RE/MAX EXECUTIVE, Ashlyn Austin Listing Contact: [email protected] 
Sold

2710 Lee Lawing Road Unit: 12

2710 Lee Lawing Road Unit: 12, Lincolnton, NC 28092

$1,295,000
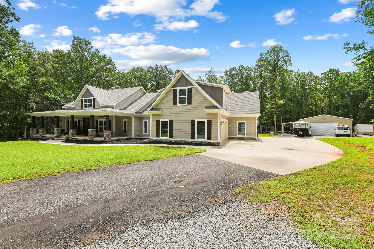
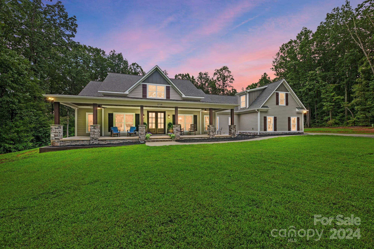
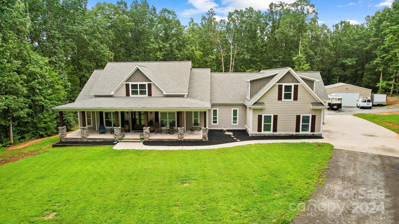
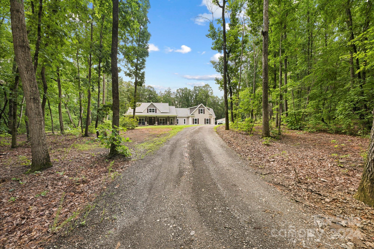
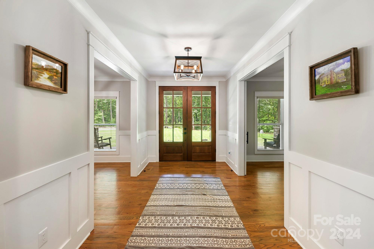
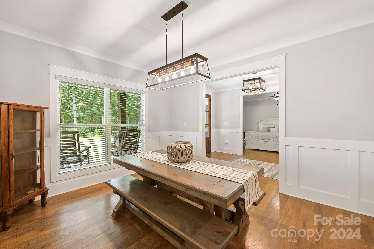
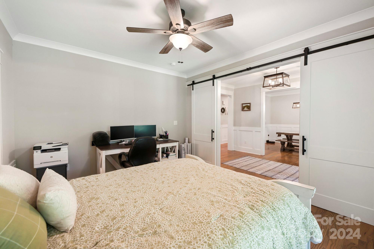
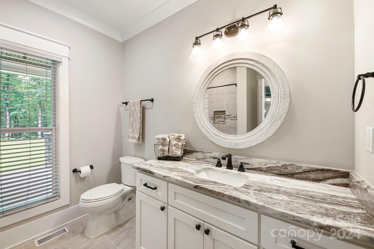
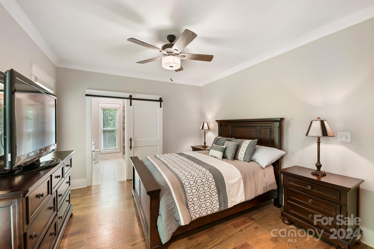
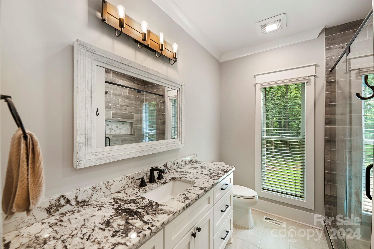
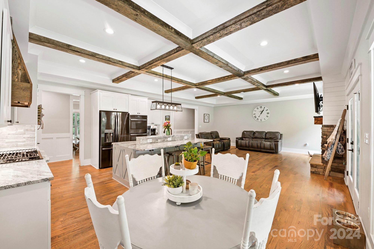
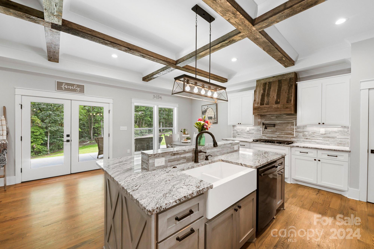
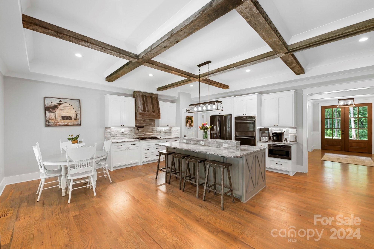
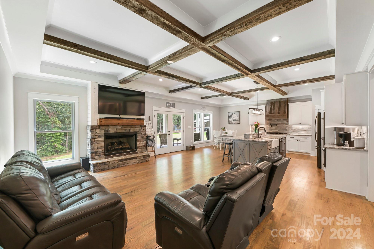
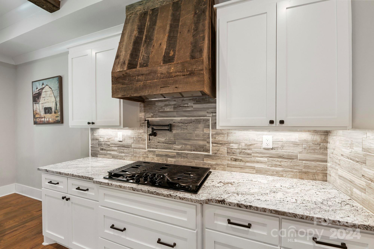
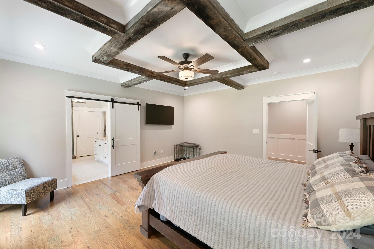
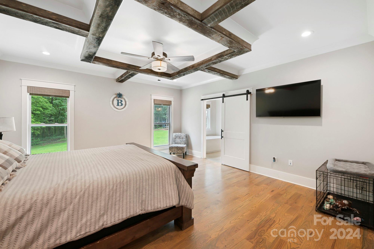
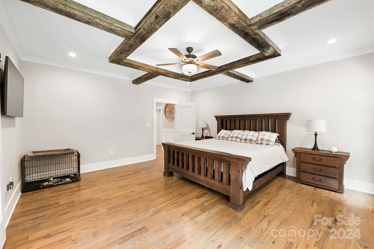
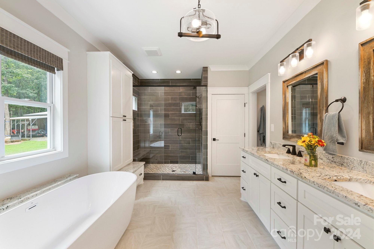
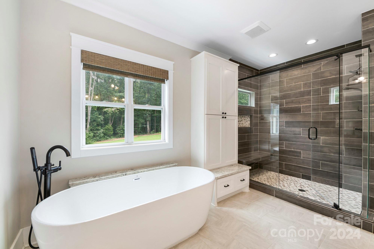
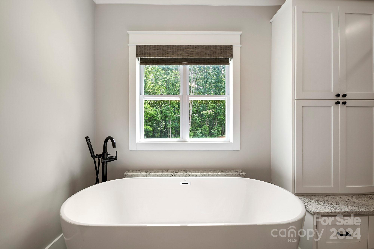
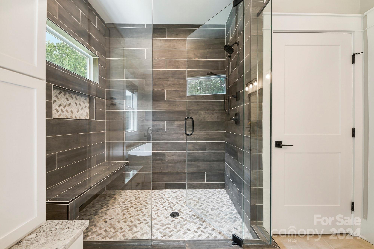
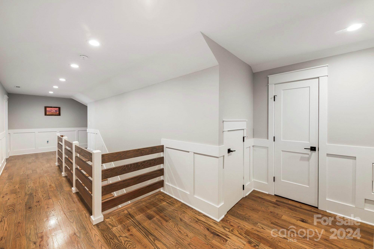
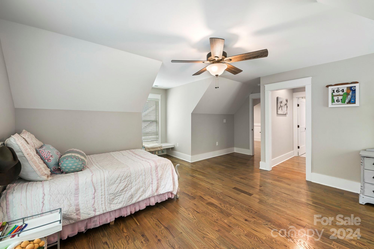
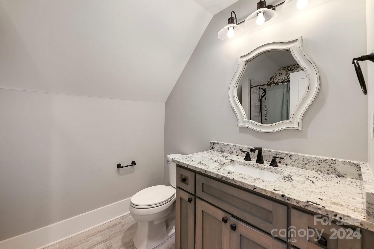
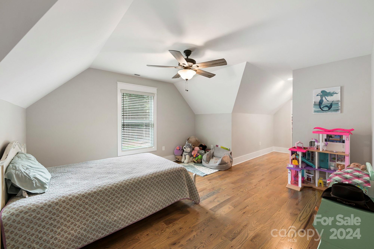
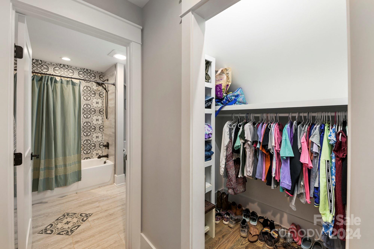
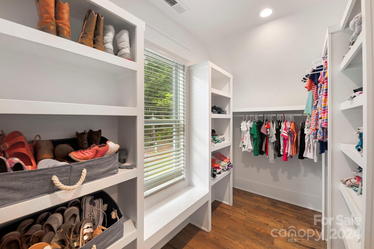
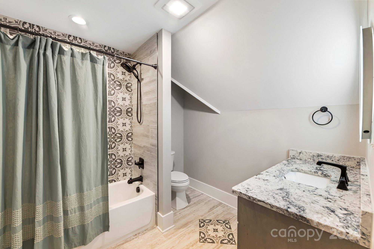
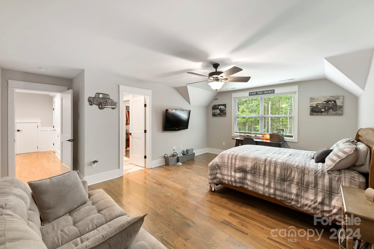
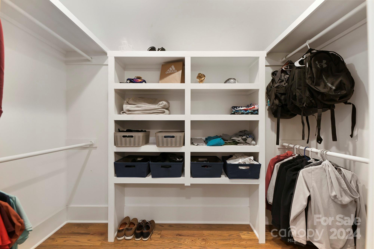
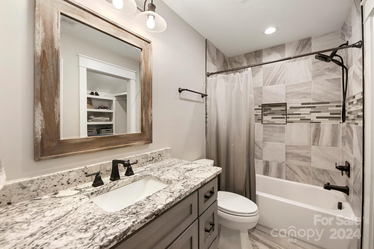
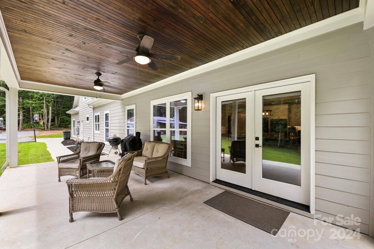
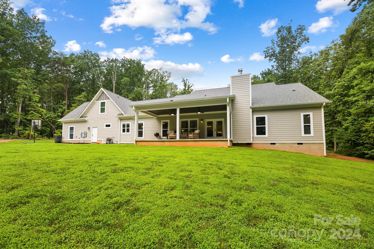
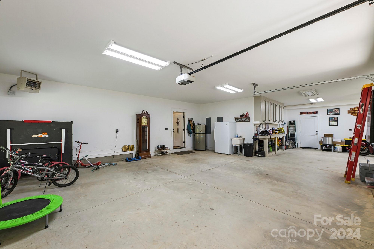
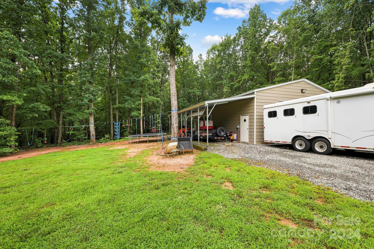
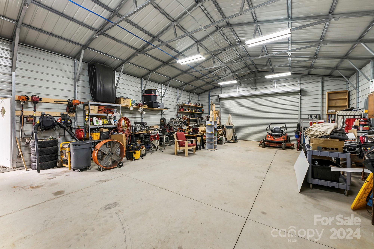
Welcome to a magnificent custom-built home situated on 5.4 acres of serene. This exquisite property offers 5 spacious bedrooms and 6.5 luxurious baths there is an additional office/bedroom/flex room as well. As you enter this elegant home, you are greeted by an expansive open floor plan that seamlessly blends modern design with timeless sophistication. The gourmet kitchen is a chef's dream, featuring top-of-the-line appliances, custom cabinetry, Pot filler, custom barn wood hood and a large island perfect for culinary creations. Livingroom has Custom Barn wood ceiling designs. The main primary suite is a true retreat, featuring a spa-like ensuite bath with a soaking tub, walk-in shower, and dual vanities with custom barn wood design ceilings. Each additional bedroom has custom features with their own private ensuite baths. The property also includes a large, detached 30x40 garage wired for 100 Amp service, and also includes a 12ft x 40ft lean-to and ample parking for multiple vehicles.

5
beds

7
baths

4,493 Sq.Ft. LIVING AREA

5.48 Acres lot

Ashlyn Austin

Ashlyn Austin

Features & Amenities

Interior

  • total bedrooms5
  • Total bathrooms7
  • full bathrooms6
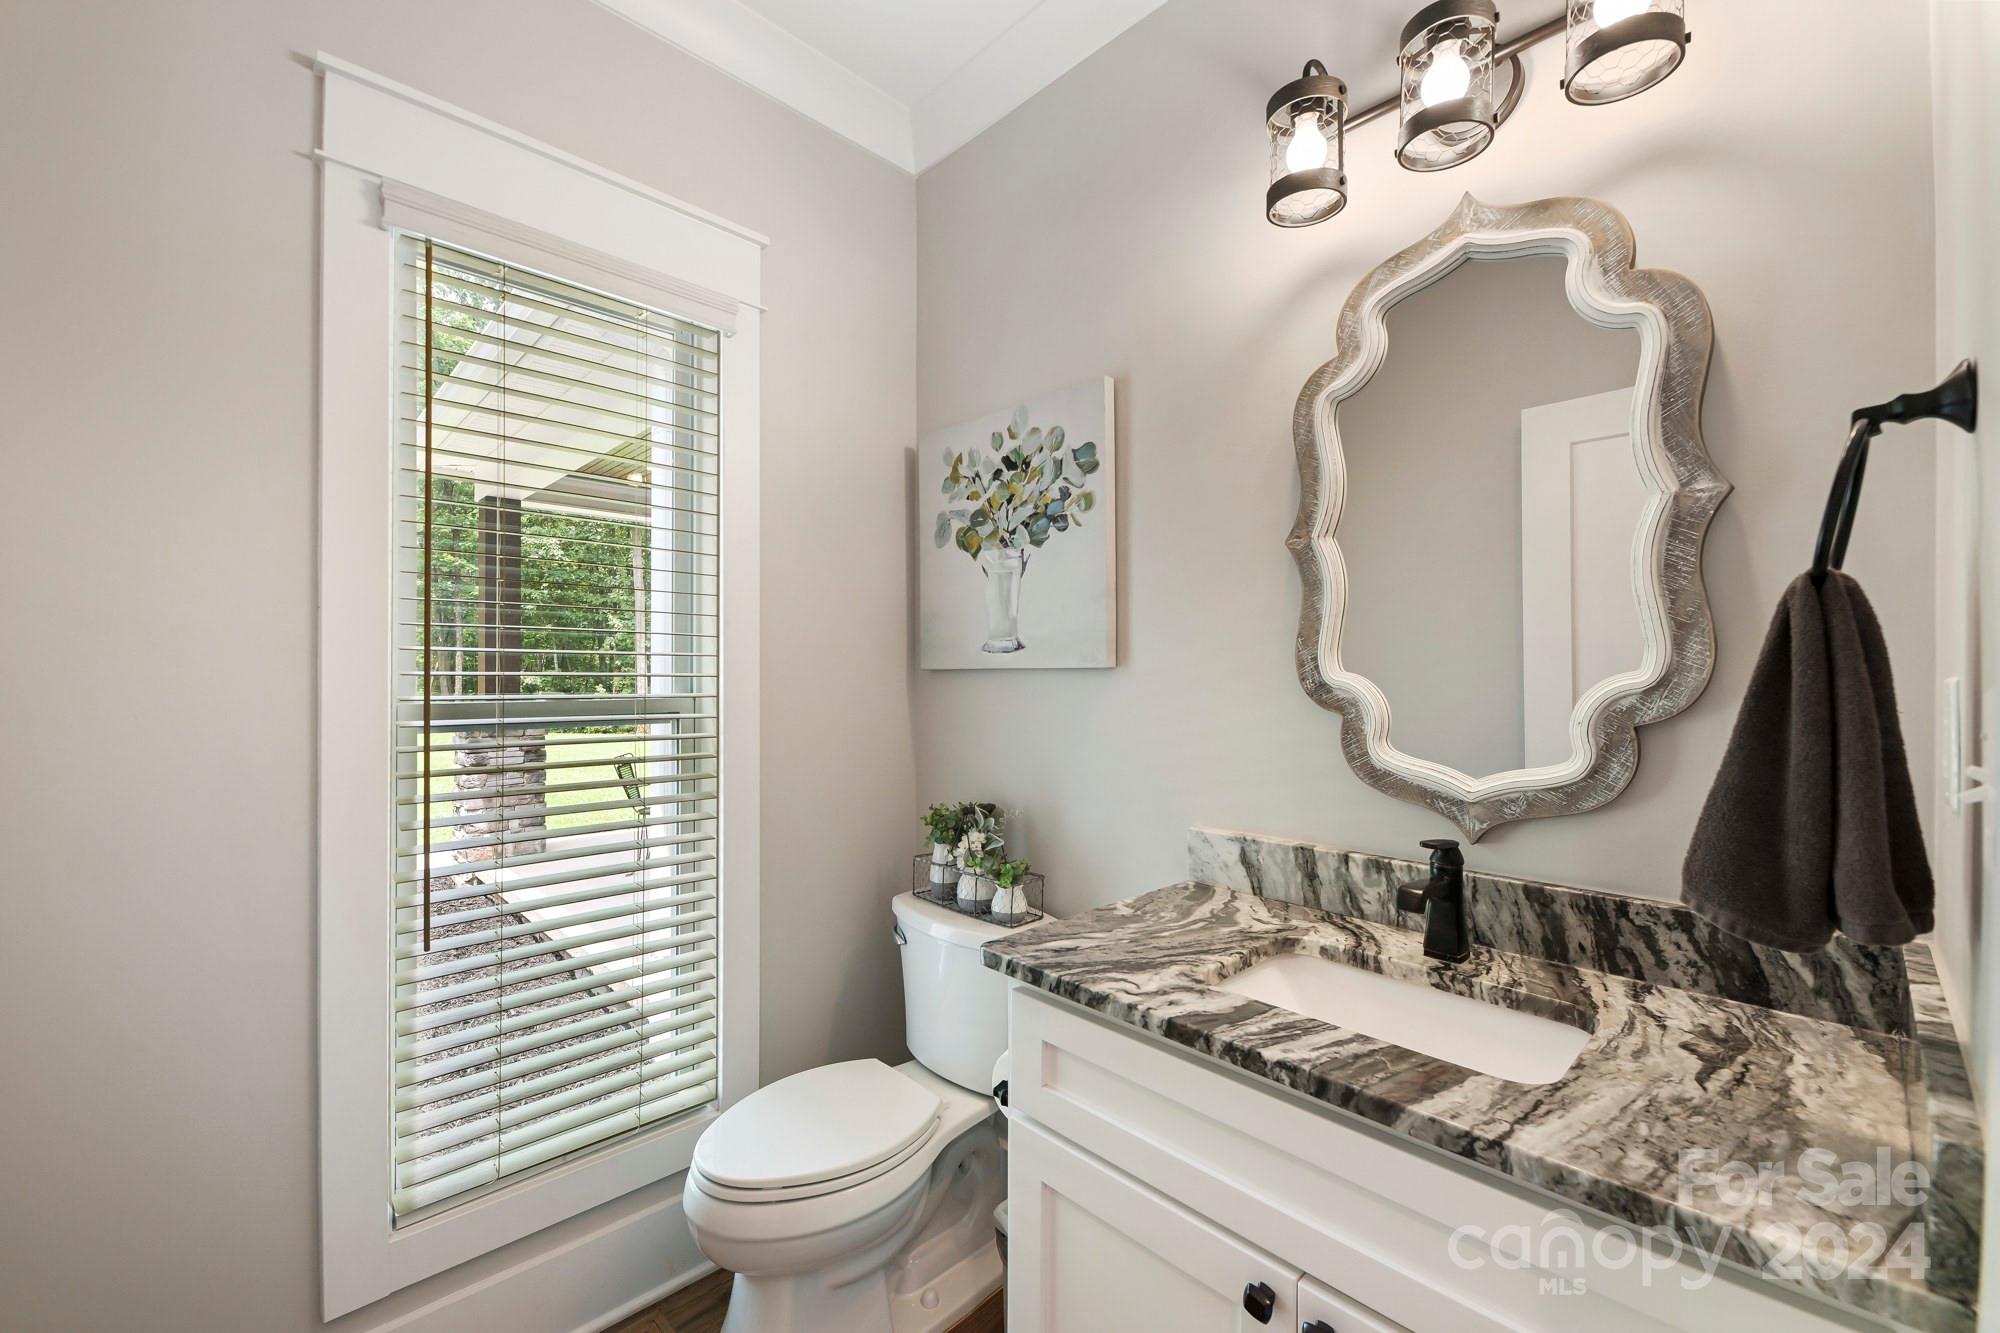
  • half bathroom1
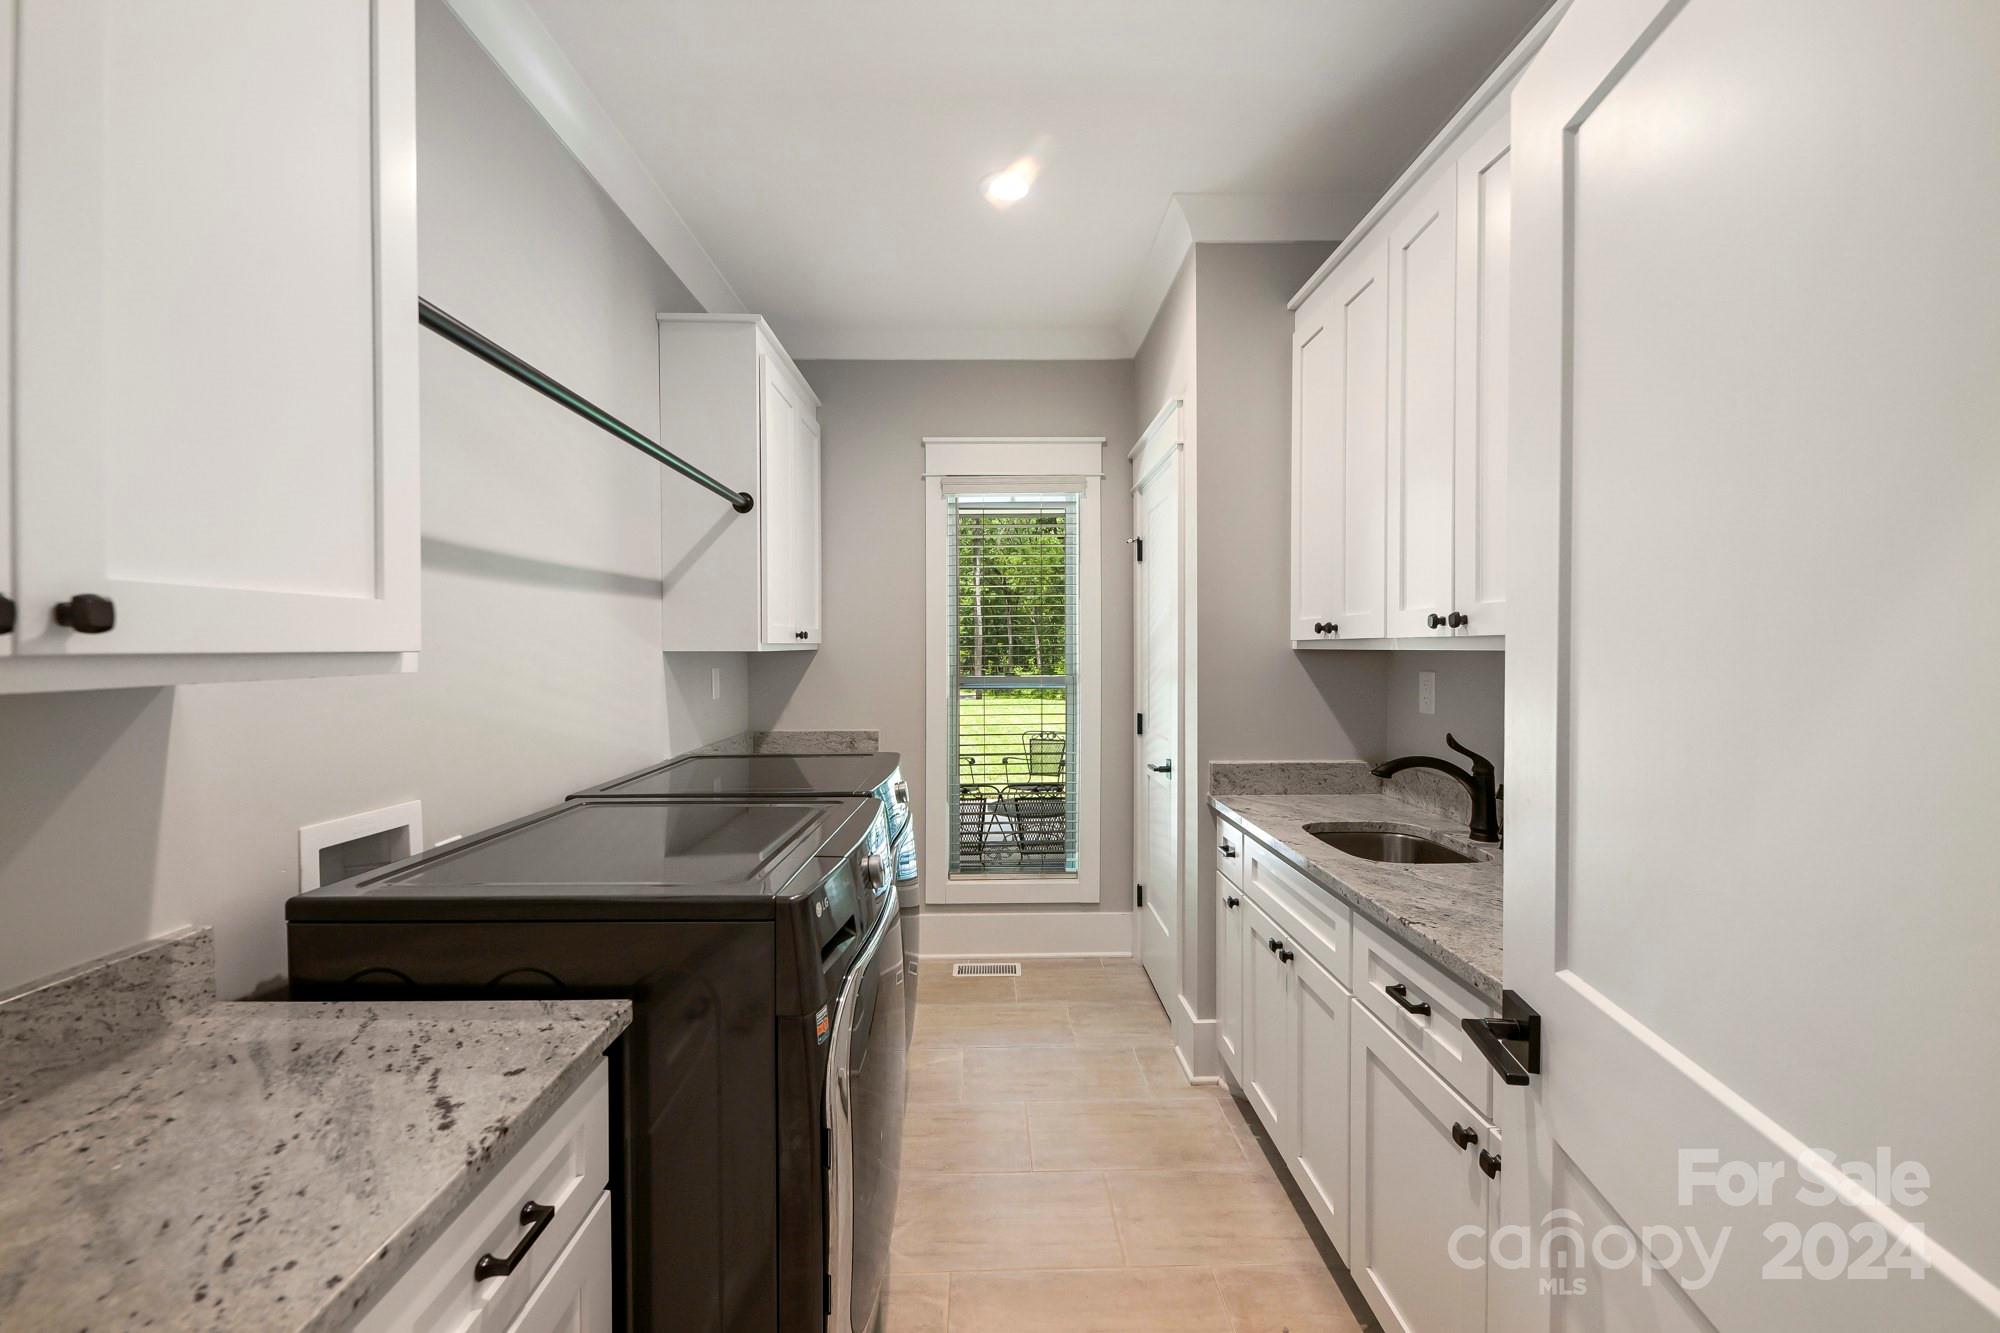
  • Laundry room Laundry Chute, Laundry Room, Main Level
  • Flooring Tile, Wood
  • Fireplace Gas Log, Living Room
  • APPLIANCES Dishwasher, Disposal, Double Oven, Exhaust Hood, Gas Cooktop, Microwave, Refrigerator, Tankless Water Heater
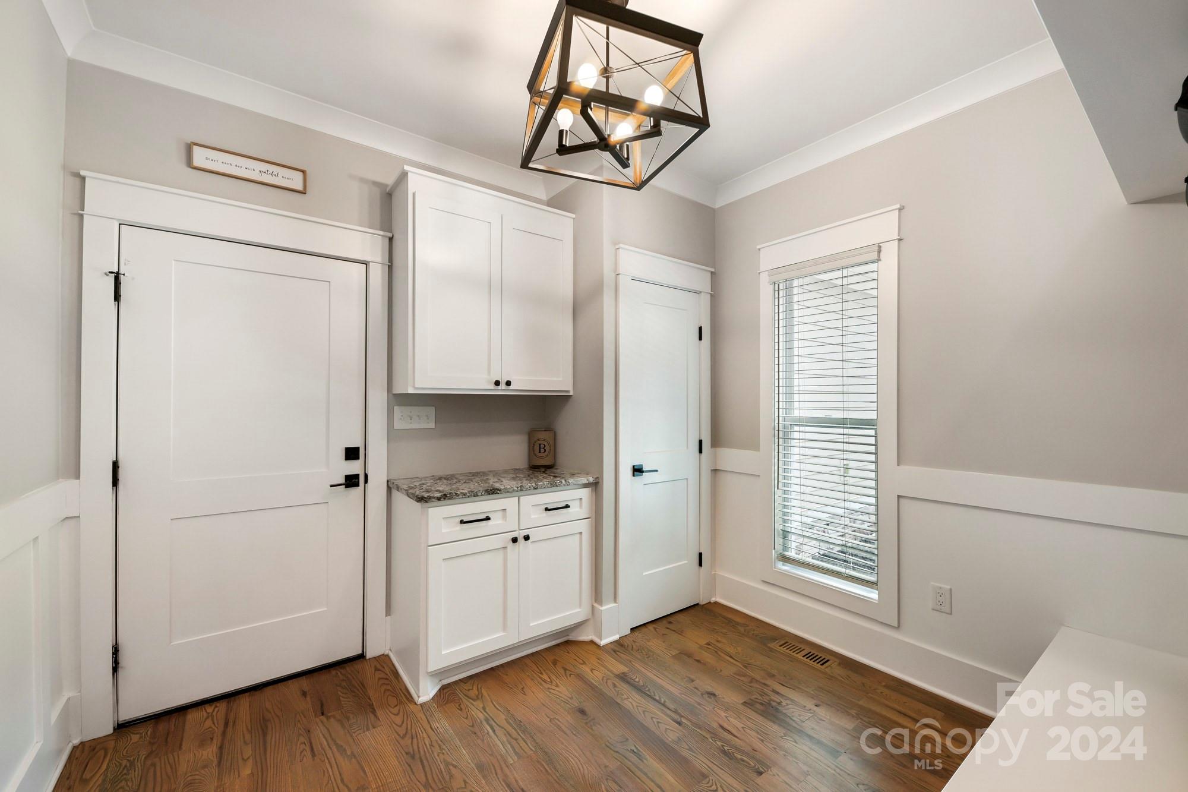
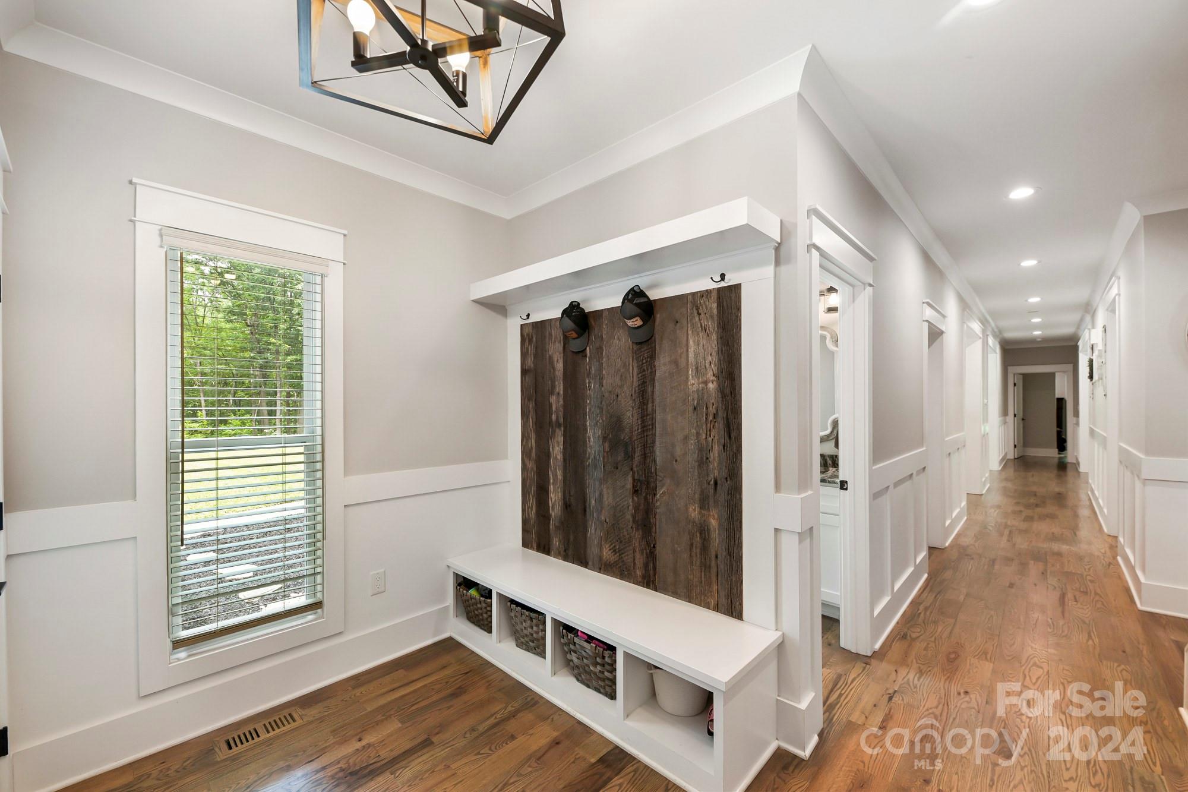
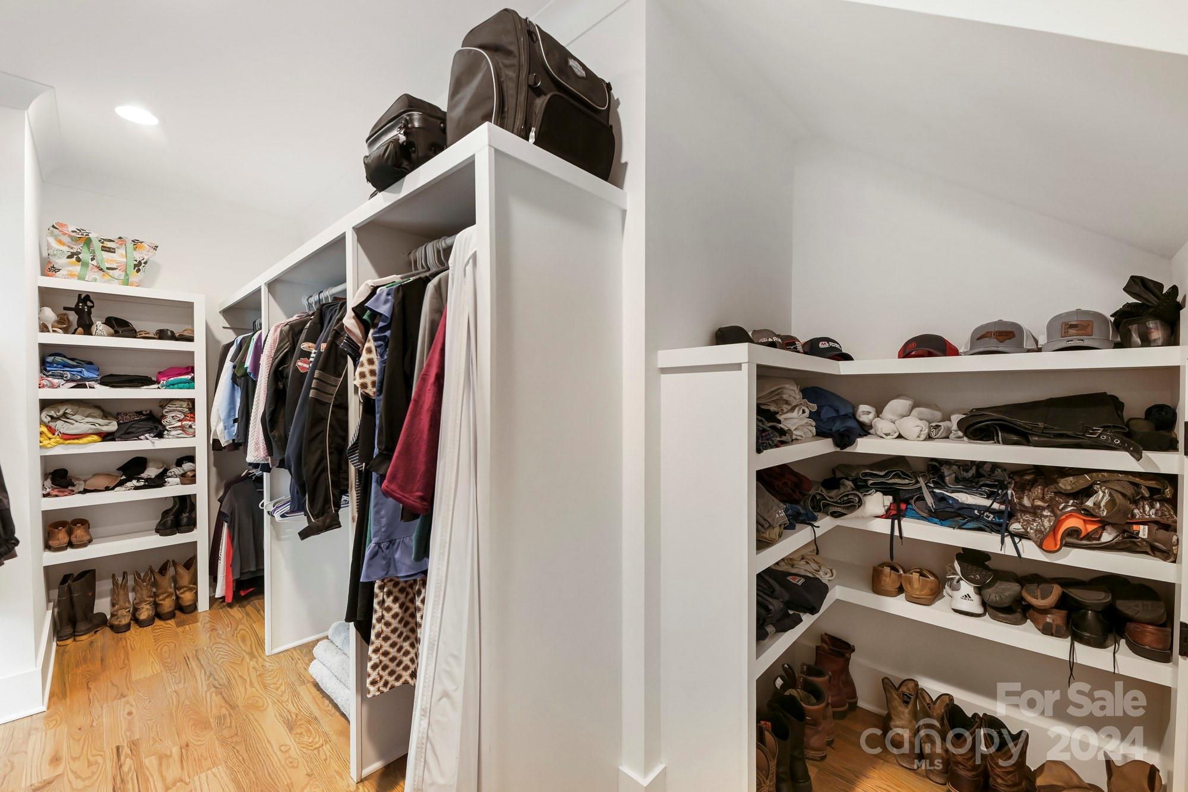
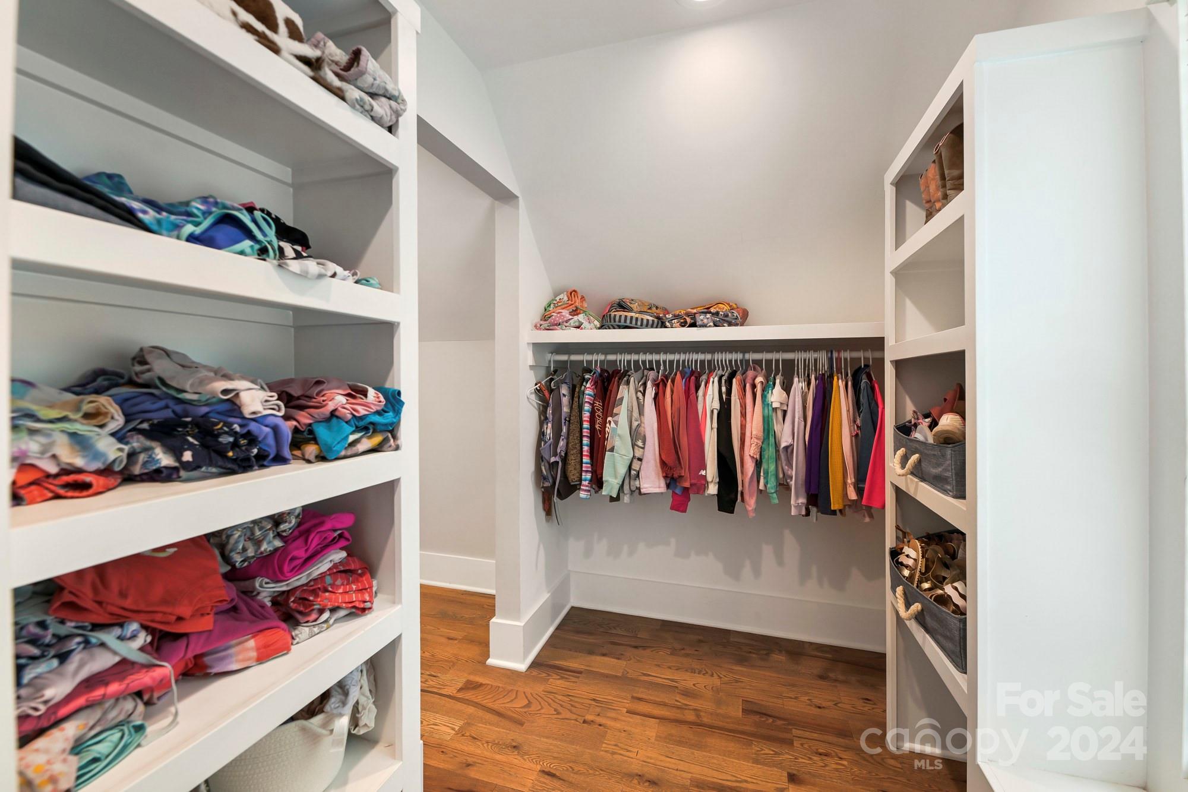
  • other interior Features Attic Walk In, Built-in Features, Drop Zone, Kitchen Island, Open Floorplan, Pantry, Storage, Walk-In Closet(s), Walk-In Pantry

Area & Lot

  • Status Sold
  • Date Sold February 12, 2025
  • Living Area4,493 Sq.Ft.
  • Lot Area5.48 Acres
  • MLS® ID4163442
  • TypeResidential
  • YEAR BUILT2019
  • Architecture StylesOther
  • Elementary SchoolPumpkin Center
  • Middle SchoolNorth Lincoln
  • High SchoolNorth Lincoln

Exterior

  • STORIES2
  • Garage Space4.0
  • water SourceWell
  • roofShingle
  • lot featuresPrivate, Creek/Stream, Wooded
  • parkingDriveway, Attached Garage, Detached Garage, Garage Shop
  • HEAT TYPECentral, Electric, Heat Pump
  • AIR CONDITIONINGCentral Air, Electric
  • sewerSeptic Installed
  • SubstructureCrawl Space

Financial

  • Sales Price$1,295,000
View Virtual Tour

Ready to get started?

Get assistance in determining current property value, crafting a competitive offer, writing and negotiating a contract, and much more. Contact us today.

Follow Us on Instagram