261 Bouchard Drive
261 Bouchard Drive
261 Bouchard Drive
261 Bouchard Drive
261 Bouchard Drive
261 Bouchard Drive
261 Bouchard Drive
261 Bouchard Drive
261 Bouchard Drive
261 Bouchard Drive
261 Bouchard Drive
261 Bouchard Drive
261 Bouchard Drive
261 Bouchard Drive
261 Bouchard Drive
261 Bouchard Drive
261 Bouchard Drive
261 Bouchard Drive
261 Bouchard Drive
261 Bouchard Drive
261 Bouchard Drive
261 Bouchard Drive
261 Bouchard Drive
261 Bouchard Drive
261 Bouchard Drive
261 Bouchard Drive
261 Bouchard Drive
261 Bouchard Drive
261 Bouchard Drive
261 Bouchard Drive
261 Bouchard Drive
261 Bouchard Drive
261 Bouchard Drive
261 Bouchard Drive
261 Bouchard Drive
261 Bouchard Drive
261 Bouchard Drive
261 Bouchard Drive
261 Bouchard Drive
261 Bouchard Drive
261 Bouchard Drive
261 Bouchard Drive
261 Bouchard Drive
SEE ALL PHOTOS
261 Bouchard Drive
261 Bouchard Drive
261 Bouchard Drive
261 Bouchard Drive
261 Bouchard Drive
261 Bouchard Drive
261 Bouchard Drive
261 Bouchard Drive
261 Bouchard Drive
261 Bouchard Drive
261 Bouchard Drive
261 Bouchard Drive
261 Bouchard Drive
261 Bouchard Drive
261 Bouchard Drive
261 Bouchard Drive
261 Bouchard Drive
261 Bouchard Drive
261 Bouchard Drive
261 Bouchard Drive
261 Bouchard Drive
261 Bouchard Drive
261 Bouchard Drive
261 Bouchard Drive
261 Bouchard Drive
261 Bouchard Drive
261 Bouchard Drive
261 Bouchard Drive
261 Bouchard Drive
261 Bouchard Drive
261 Bouchard Drive
261 Bouchard Drive
261 Bouchard Drive
261 Bouchard Drive
261 Bouchard Drive
261 Bouchard Drive
261 Bouchard Drive
261 Bouchard Drive
261 Bouchard Drive
261 Bouchard Drive
261 Bouchard Drive
261 Bouchard Drive
261 Bouchard Drive
Courtesy of NextHome Paramount, Trisha Hamilton Listing Contact: [email protected] 
Sold

261 Bouchard Drive

261 Bouchard Drive, Waxhaw, NC 28173

$740,000
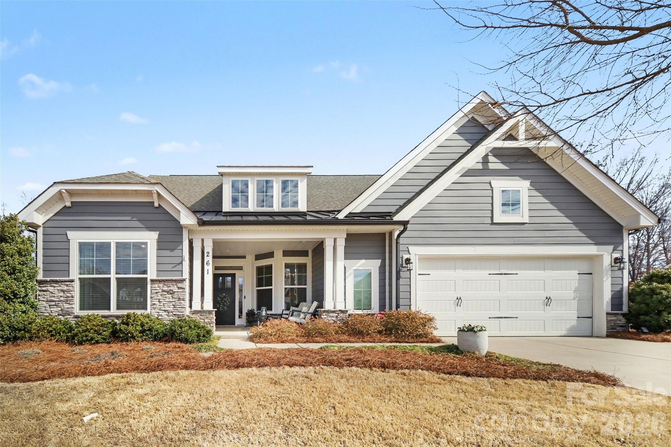
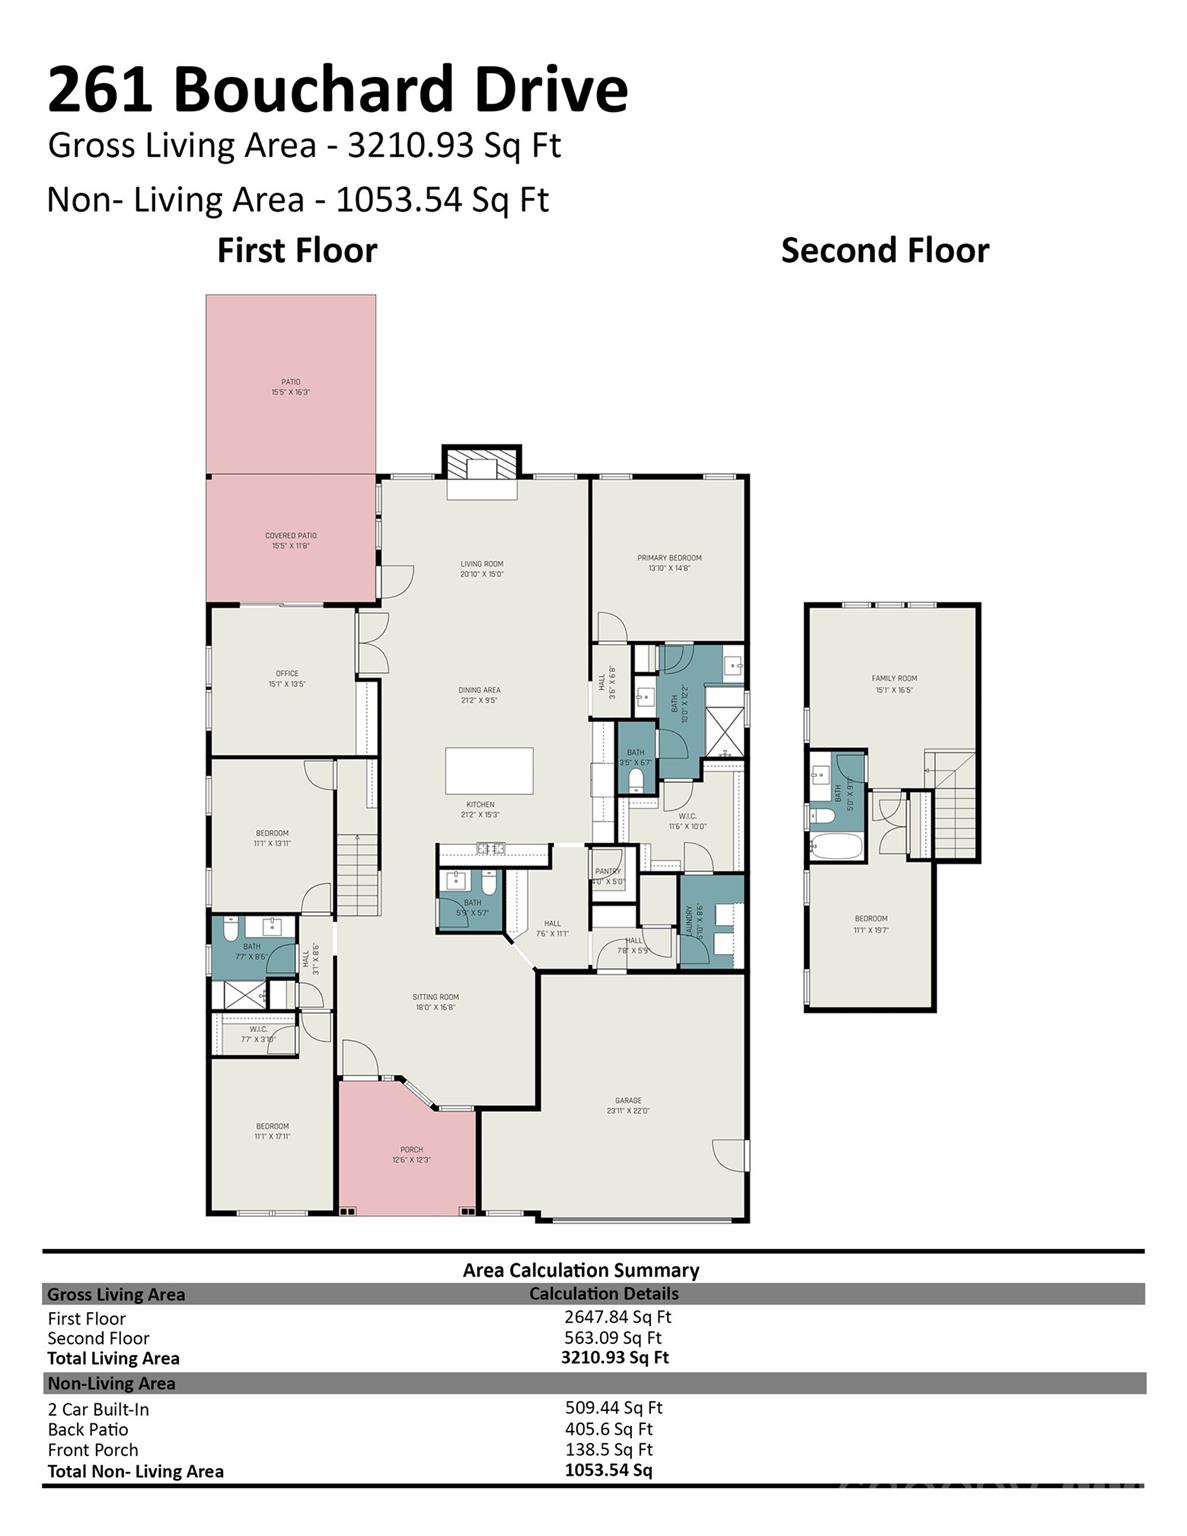
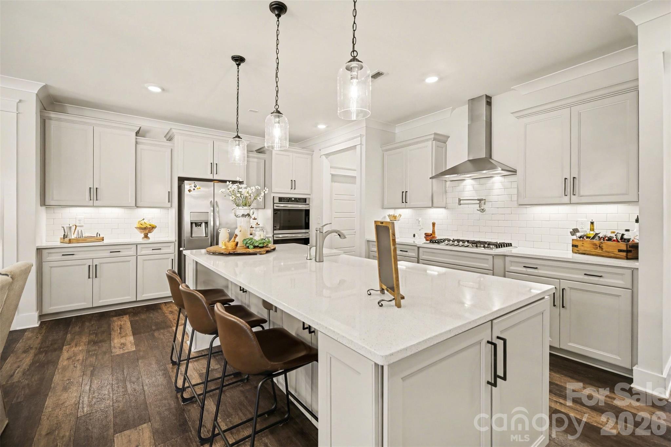
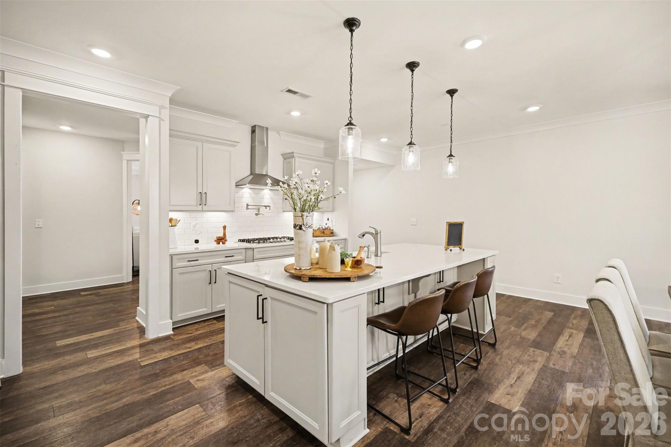
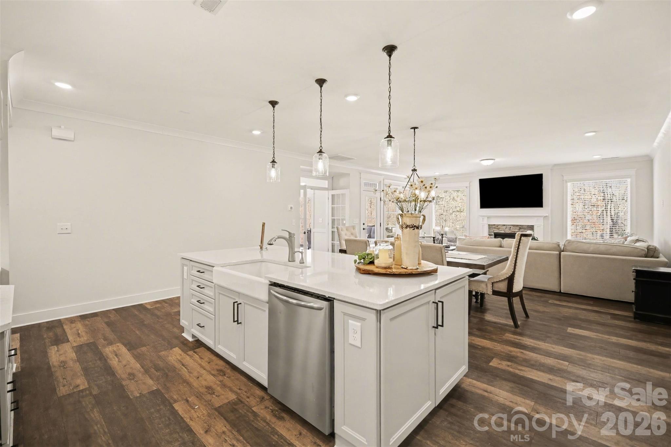
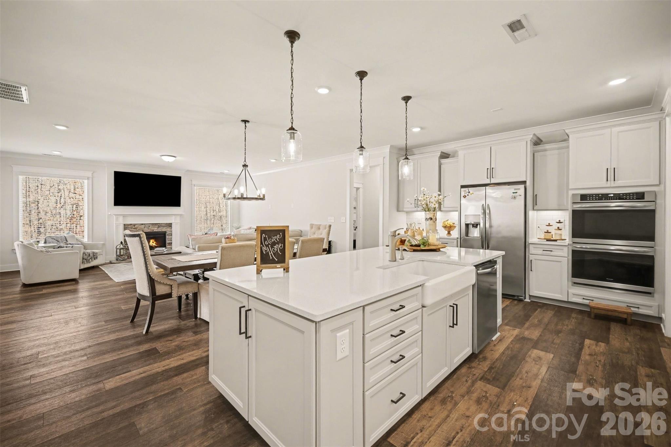
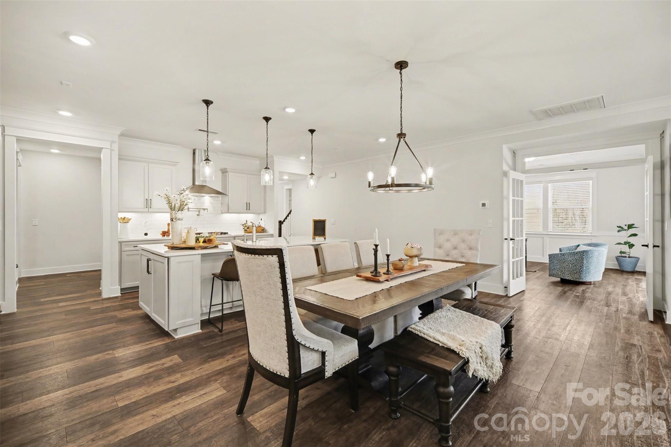
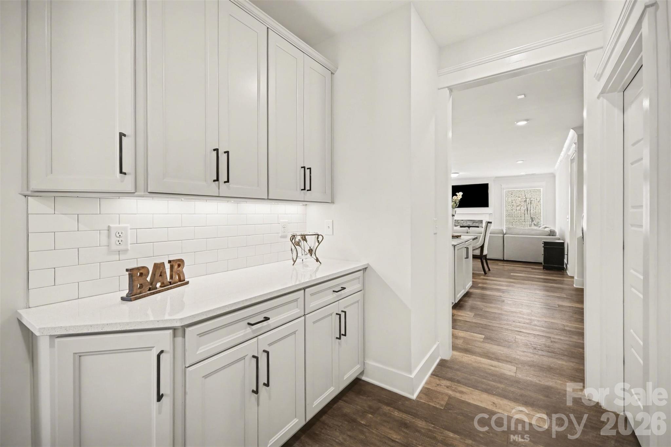
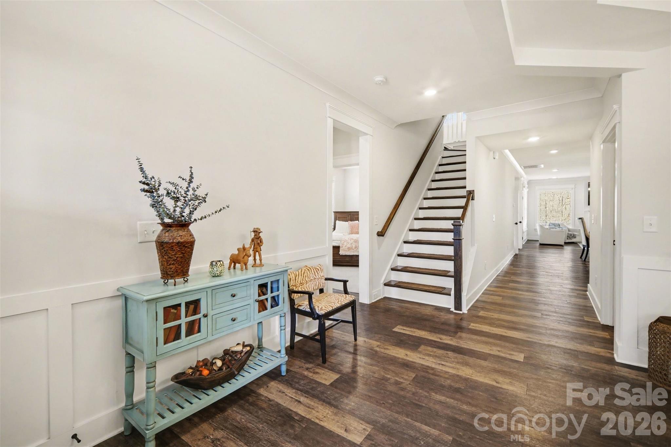
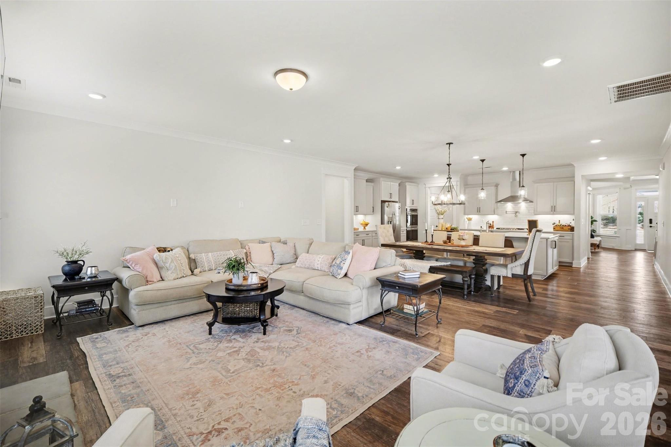
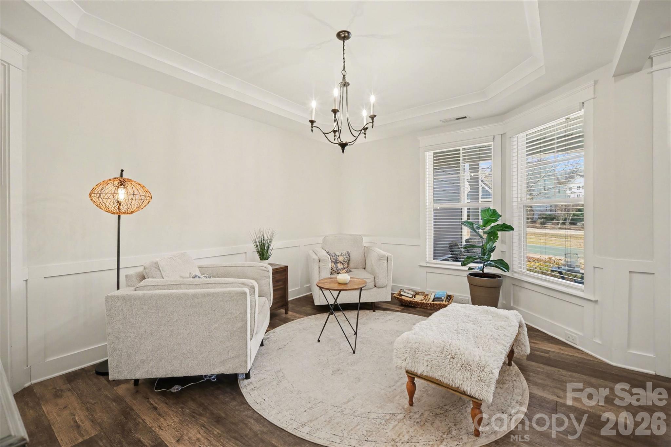
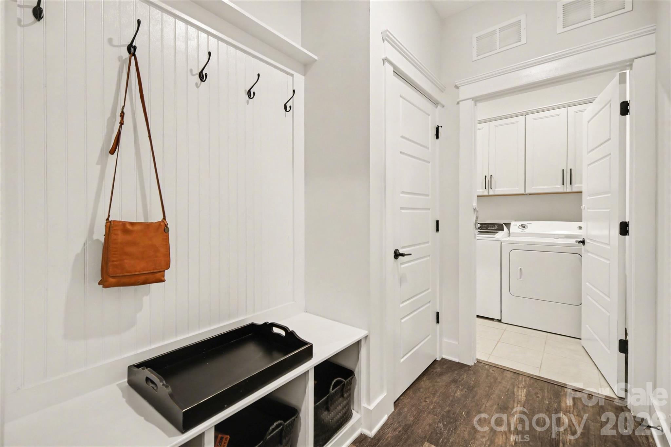
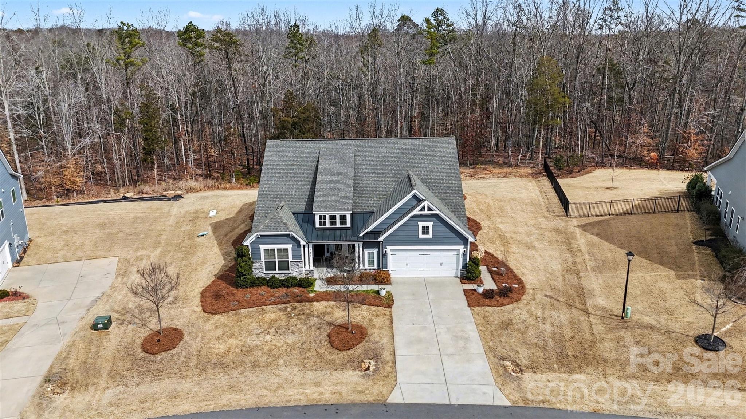
THIS IS THE ONE YOU'VE BEEN WAITING FOR! Spacious ranch living with an upper-level bonus suite, all tucked on a private exterior lot just minutes from Wesley Chapel dining and shopping and convenient to lovely downtown Waxhaw. This thoughtfully designed floorplan delivers space, upgrades, and privacy in all the right places. The main level features a true gourmet kitchen built to impress--an oversized island with cabinetry on the front, back, and sides for maximum storage, abundant perimeter cabinetry, pot filler over a 5-burner gas cooktop, double ovens, under-cabinet lighting, tile backsplash, and a generous walk-in pantry. A large butler's pantry connects to the formal dining room (currently styled as a cozy reading retreat), while the expansive breakfast area and bar seating create the ultimate entertaining setup.
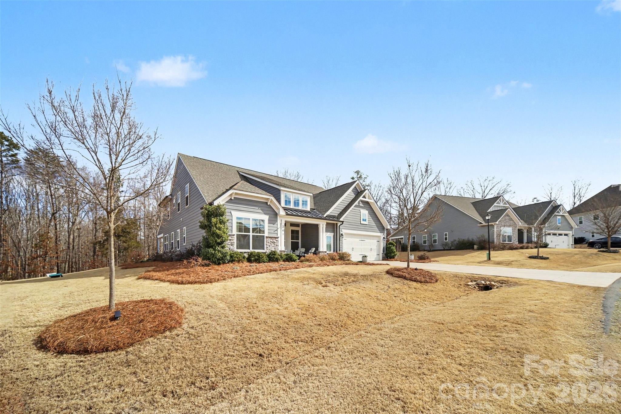
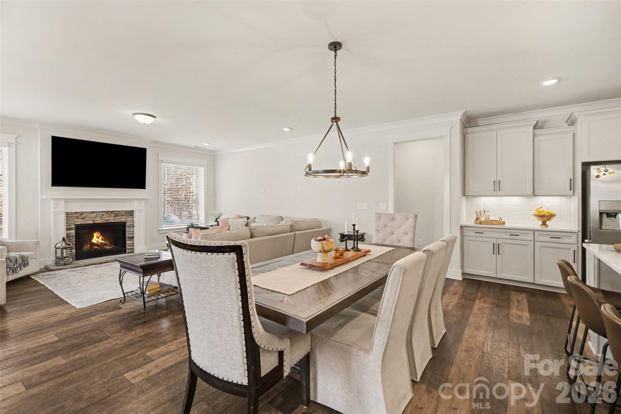

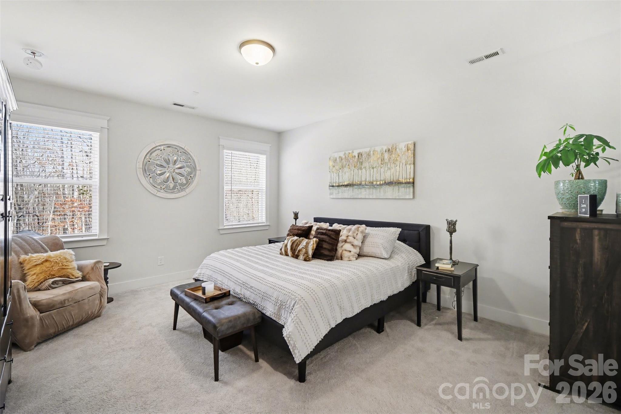
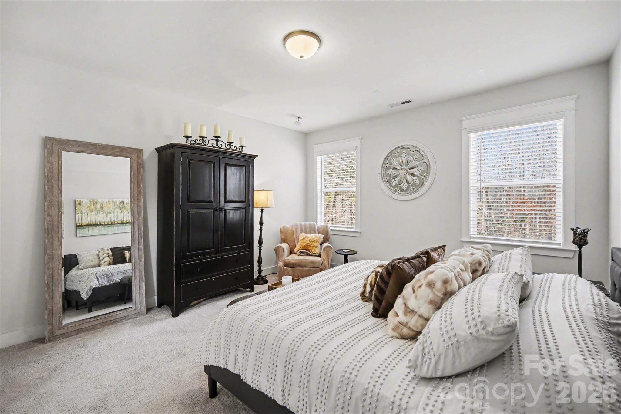
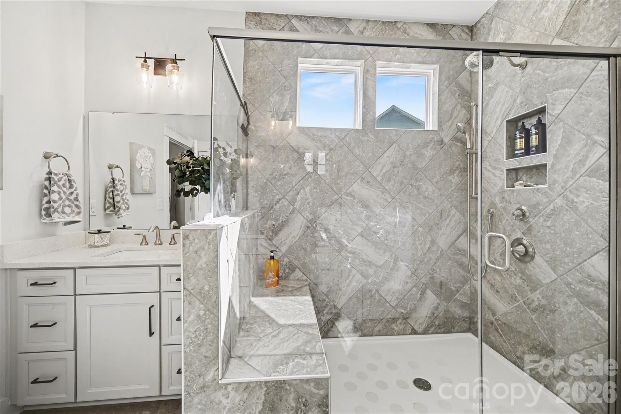
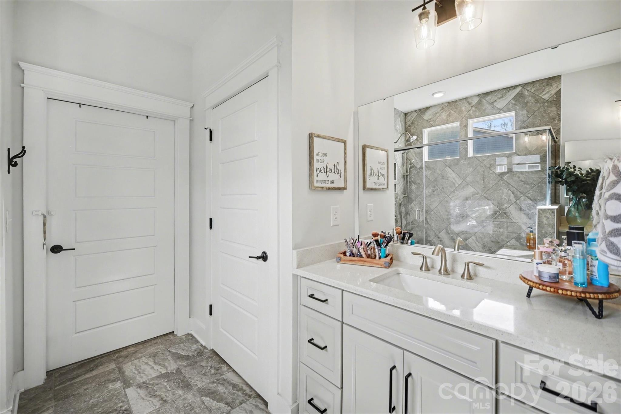
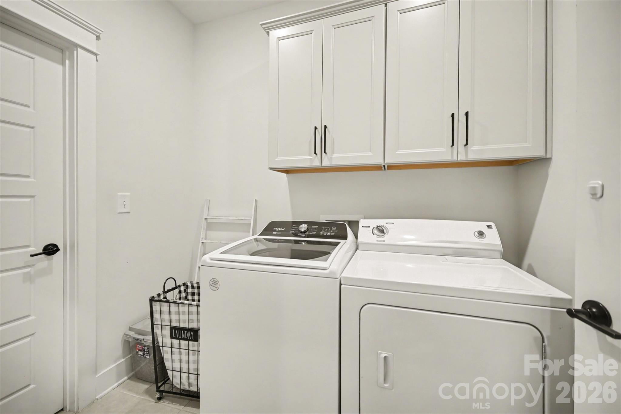
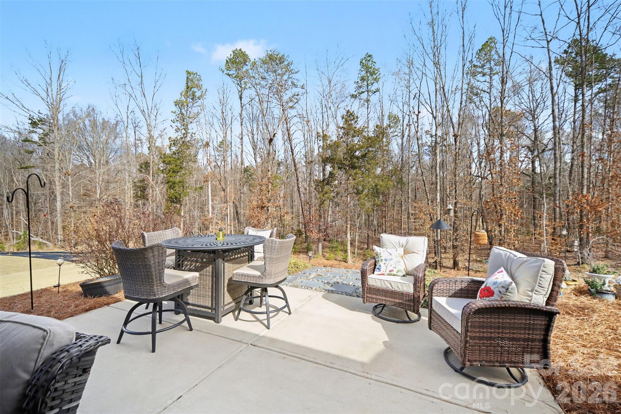
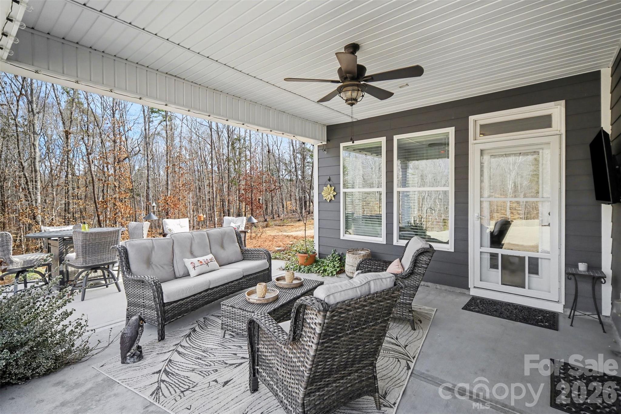
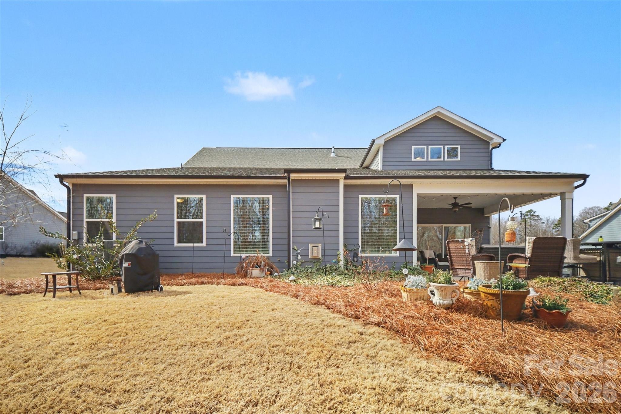
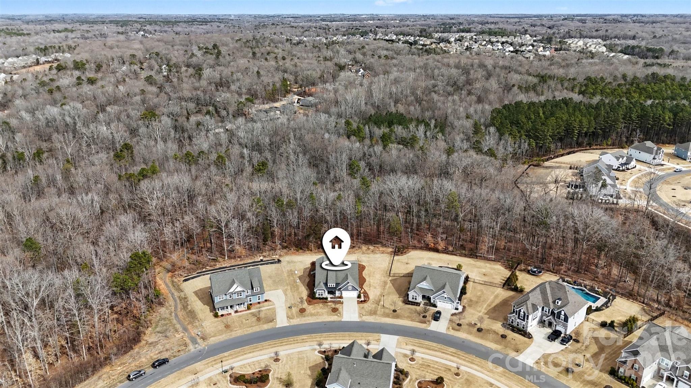
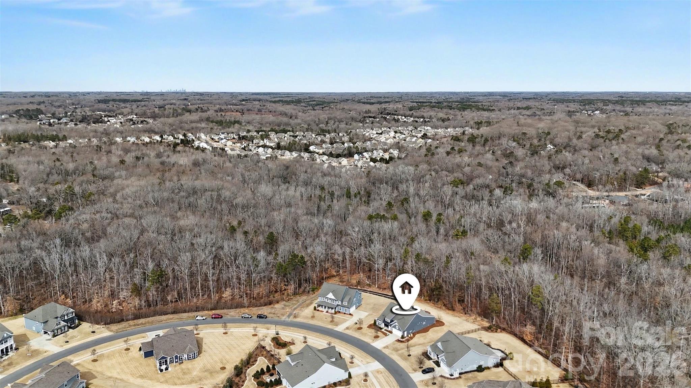
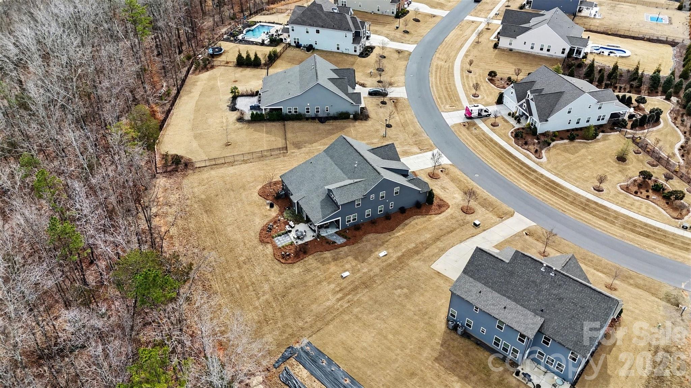
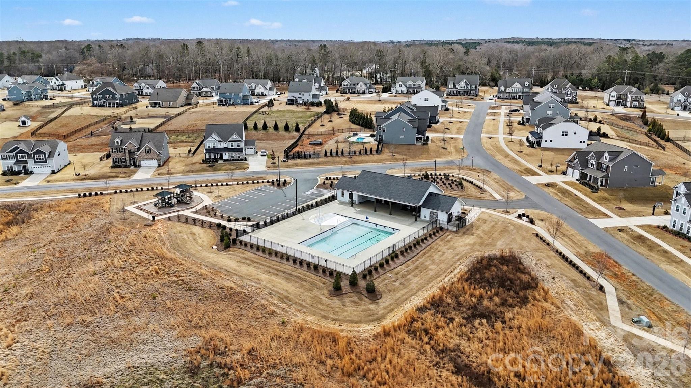
The family room offers a gas-log fireplace and two oversized picture windows overlooking HOA-owned property, giving you wooded views and exceptional privacy. This premium home lot backs up to over 20 acres of HOA land. Tucked at the rear of the home, the primary suite overlooks the trees and features double-door entry into a stunning bath with dual raised vanities, oversized tile shower with bench, tile flooring, and a spacious walk-in closet that conveniently connects directly to the laundry room.
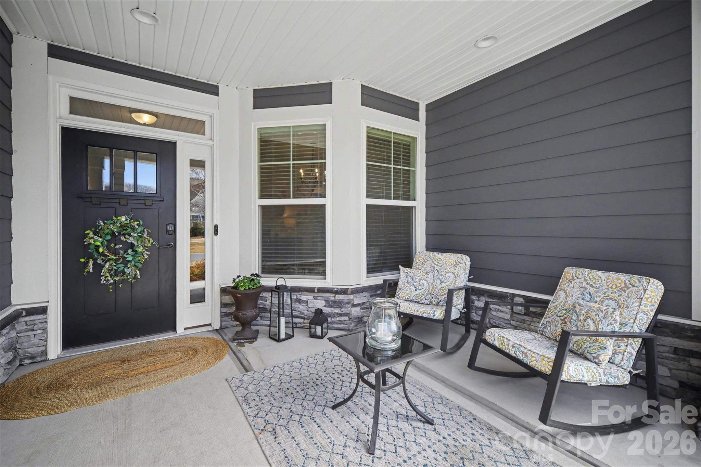
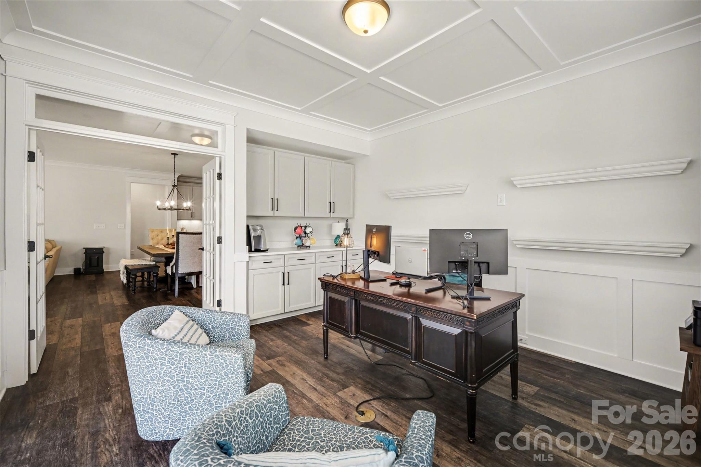
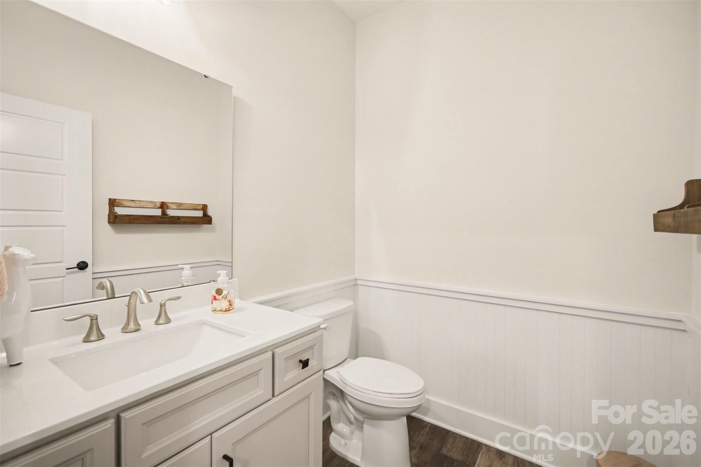
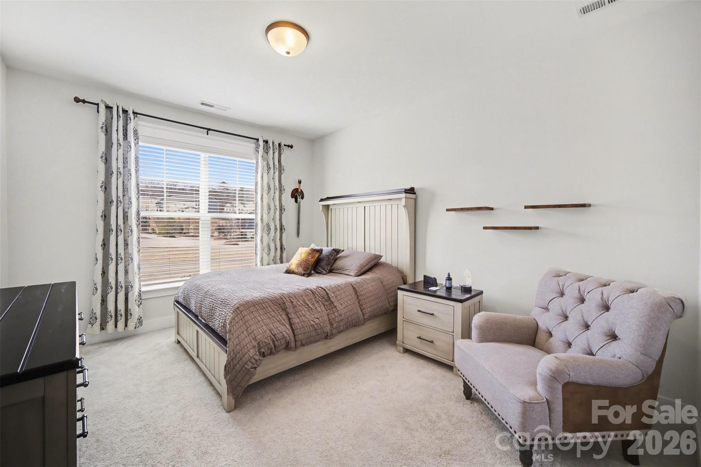
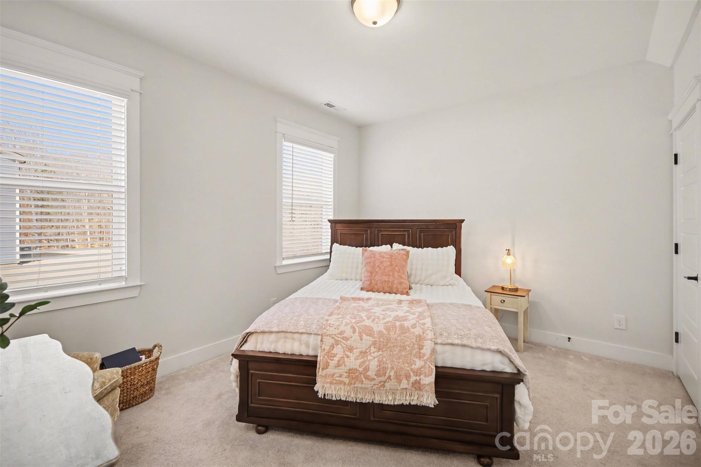
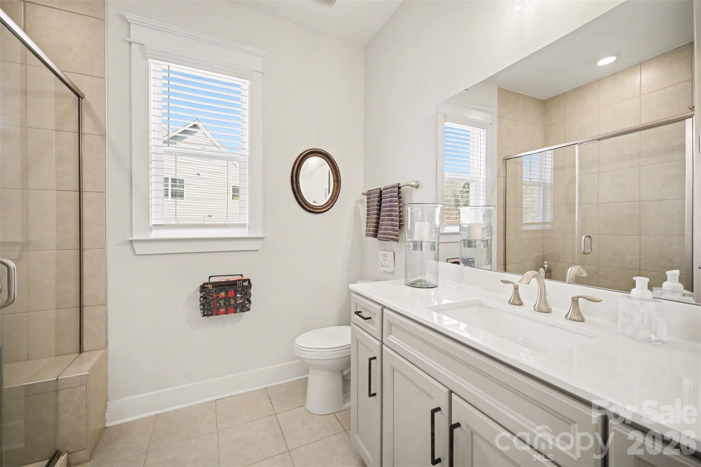
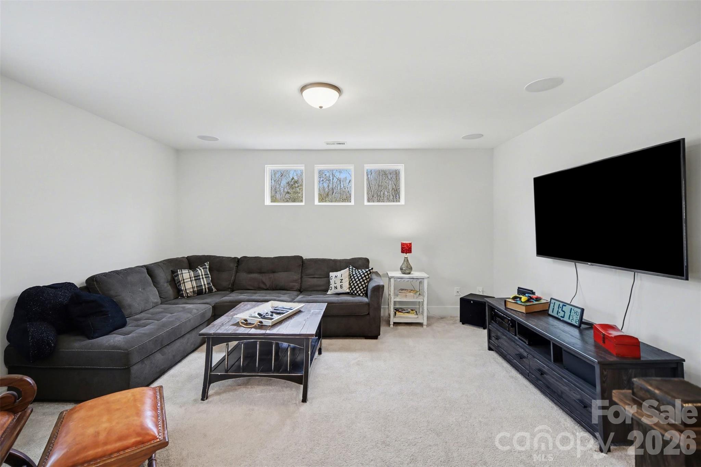
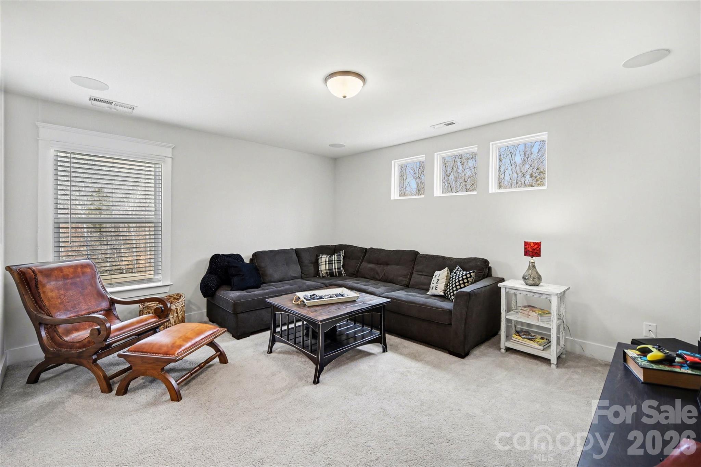
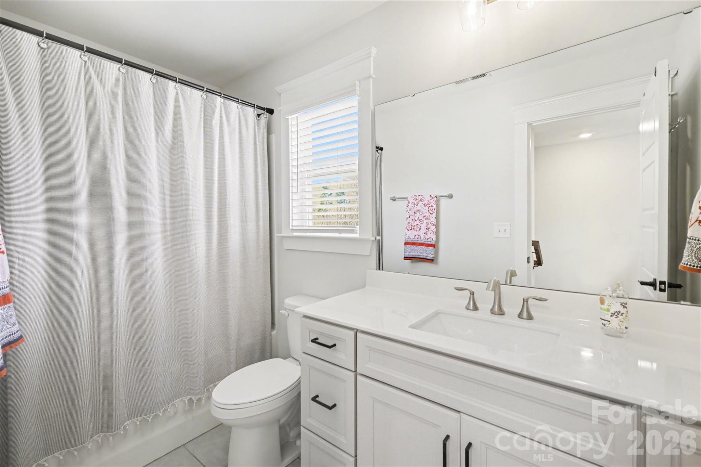
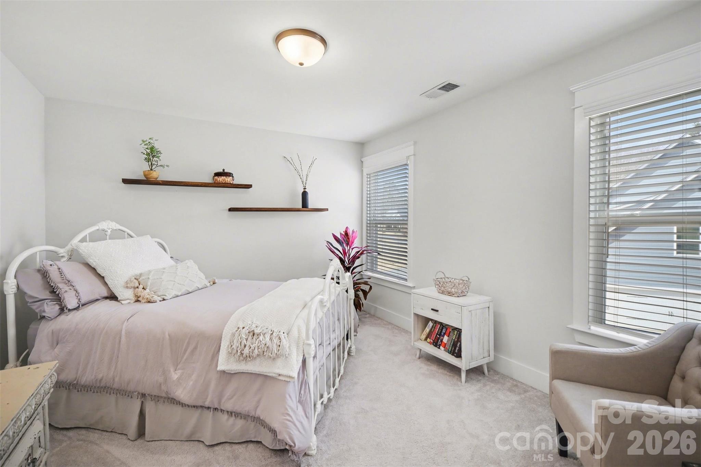
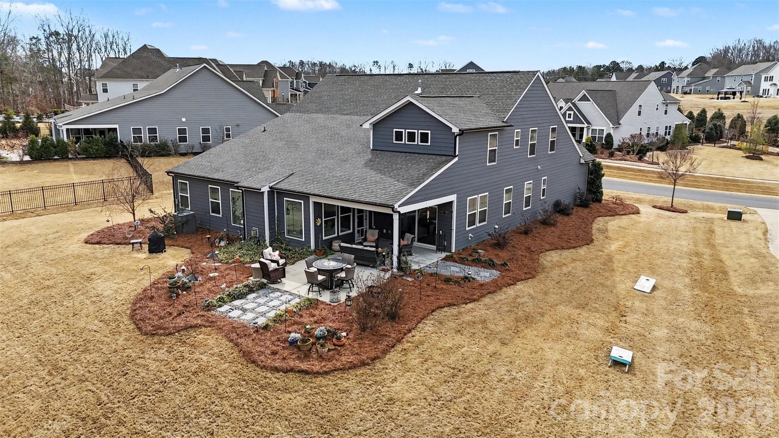
A dedicated office with built-in cabinetry and sliding glass doors opens onto the covered rear porch--perfect for work-from-home flexibility. Bedrooms two and three are thoughtfully split from the primary suite and each include walk-in closets. A full secondary bath with raised vanity and walk-in shower serves this wing, plus a separate half bath ensures guests don't have to share. Upstairs, you'll find a generous bonus space along with a private bedroom and full bath--ideal for guests or multi-generational living. The premium lot truly sets this home apart. Enjoy the covered rear porch (TV conveys), extended open patio, and a ready-to-use gas line for grilling. The home is wired for surround sound for easy entertaining. The garage is oversize with an additional large extended storage/work area and the home has a whole house surge protector and a generator that's negotiable. Noteworthy: Invisible fencing/collar will remain, there is a tankless water heater, Refrigerator/washer/dryer negotiable. The seller has a termite bond in place and a service agreement with MTB for HVAC service. Please refer to agent remarks before showing property

4
beds

4
baths

3,211 Sq.Ft. LIVING AREA

0.57 Acres lot

Laura Collins

Laura Collins

Features & Amenities

Interior

  • total bedrooms4
  • Total bathrooms4
  • full bathrooms3
  • half bathroom1
  • Laundry room Electric Dryer Hookup, Laundry Room, Main Level
  • Flooring Carpet, Tile, Vinyl
  • Fireplace Family Room, Gas Log
  • APPLIANCES Dishwasher, Disposal, Double Oven, Exhaust Hood, Gas Cooktop, Self Cleaning Oven, Tankless Water Heater, Wall Oven
  • other interior Features Attic Other, Breakfast Bar, Drop Zone, Entrance Foyer, Kitchen Island, Open Floorplan, Split Bedroom, Walk-In Closet(s), Walk-In Pantry

Area & Lot

  • Status Sold
  • Date Sold April 10, 2026
  • Living Area3,211 Sq.Ft.
  • Lot Area0.57 Acres
  • MLS® ID4344578
  • TypeResidential
  • YEAR BUILT2021
  • NeighborhoodWaxhaw
  • Elementary SchoolWestern Union
  • Middle SchoolParkwood
  • High SchoolParkwood

Exterior

  • STORIES2
  • Garage Space2.0
  • water SourceCounty Water
  • utilitiesCable Available, Natural Gas, Underground Utilities
  • roofArchitectural Shingle
  • lot featuresPrivate
  • parkingAttached Garage
  • HEAT TYPEForced Air, Natural Gas
  • AIR CONDITIONINGCentral Air
  • sewerCounty Sewer
  • SubstructureSlab
  • security FeaturesCarbon Monoxide Detector(s), Smoke Detector(s)

Financial

  • Sales Price$740,000
  • HOA $250/3 mos
View Virtual Tour

Waxhaw

Explore

Ready to get started?

Get assistance in determining current property value, crafting a competitive offer, writing and negotiating a contract, and much more. Contact us today.

Follow Us on Instagram