242 Coulwood Drive
242 Coulwood Drive
242 Coulwood Drive
242 Coulwood Drive
242 Coulwood Drive
242 Coulwood Drive
242 Coulwood Drive
242 Coulwood Drive
242 Coulwood Drive
242 Coulwood Drive
242 Coulwood Drive
242 Coulwood Drive
242 Coulwood Drive
242 Coulwood Drive
242 Coulwood Drive
242 Coulwood Drive
242 Coulwood Drive
242 Coulwood Drive
242 Coulwood Drive
242 Coulwood Drive
242 Coulwood Drive
242 Coulwood Drive
242 Coulwood Drive
242 Coulwood Drive
242 Coulwood Drive
242 Coulwood Drive
242 Coulwood Drive
SEE ALL PHOTOS
242 Coulwood Drive
242 Coulwood Drive
242 Coulwood Drive
242 Coulwood Drive
242 Coulwood Drive
242 Coulwood Drive
242 Coulwood Drive
242 Coulwood Drive
242 Coulwood Drive
242 Coulwood Drive
242 Coulwood Drive
242 Coulwood Drive
242 Coulwood Drive
242 Coulwood Drive
242 Coulwood Drive
242 Coulwood Drive
242 Coulwood Drive
242 Coulwood Drive
242 Coulwood Drive
242 Coulwood Drive
242 Coulwood Drive
242 Coulwood Drive
242 Coulwood Drive
242 Coulwood Drive
242 Coulwood Drive
242 Coulwood Drive
242 Coulwood Drive
Courtesy of RE/MAX EXECUTIVE, Ashlyn Austin Listing Contact: [email protected] 
Sold

242 Coulwood Drive

242 Coulwood Drive, Charlotte, NC 28214

$390,000
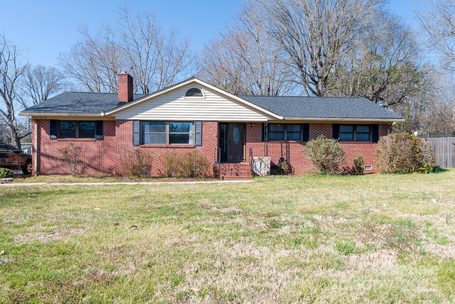
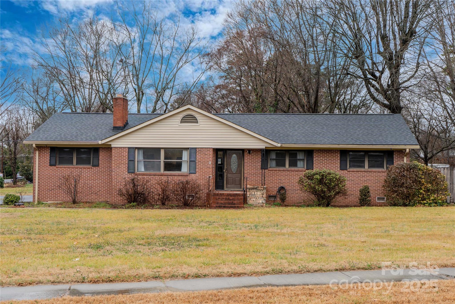
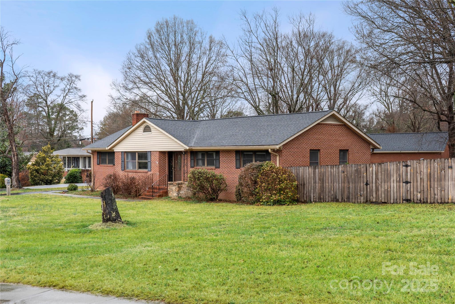
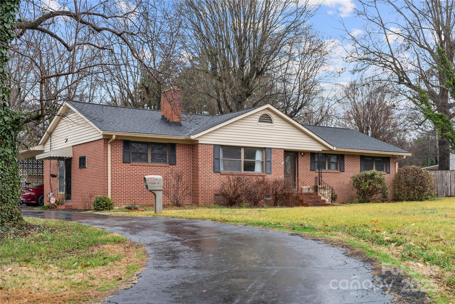
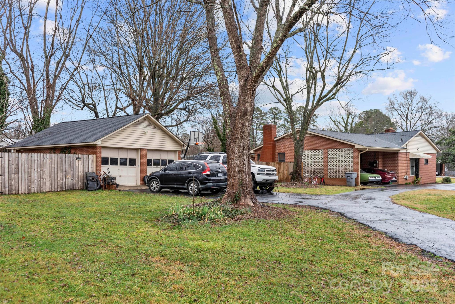
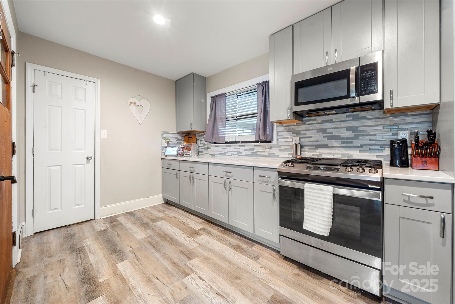
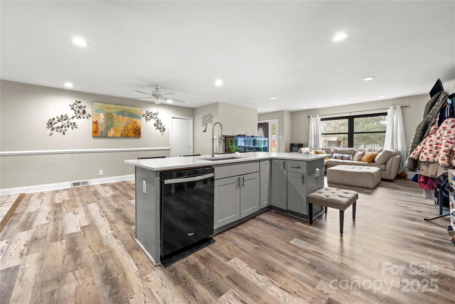
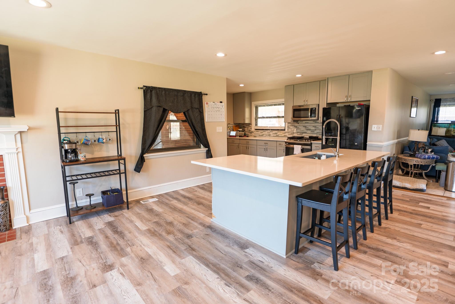
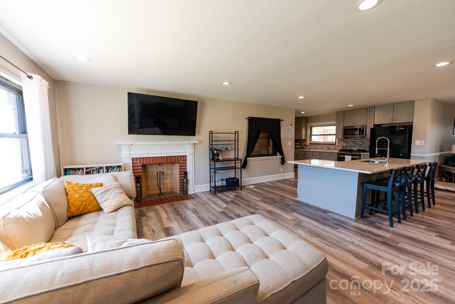
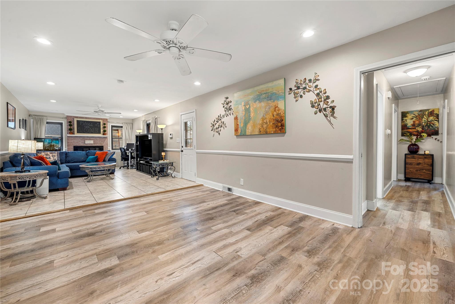
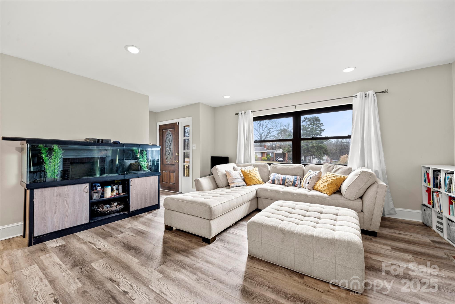
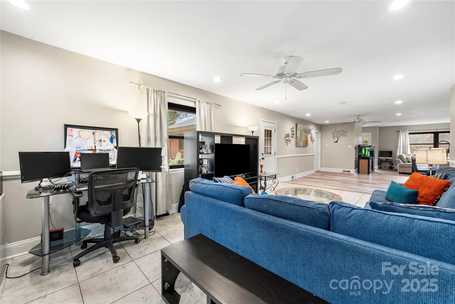
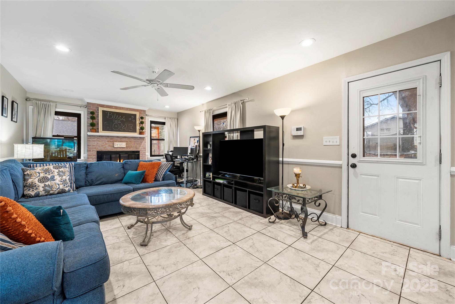
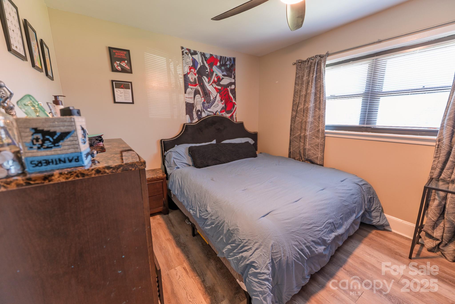
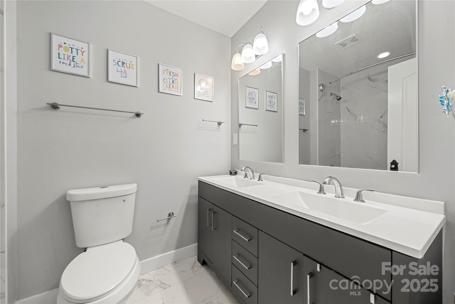
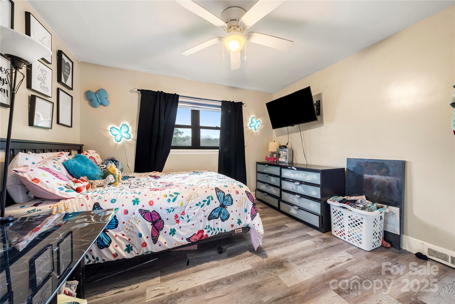
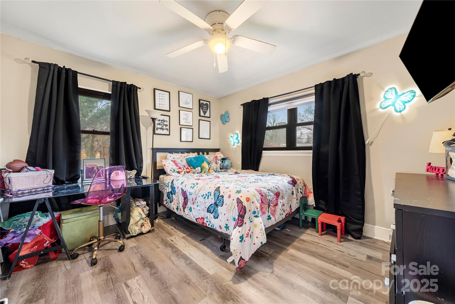
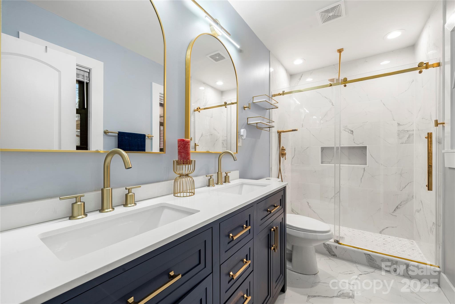
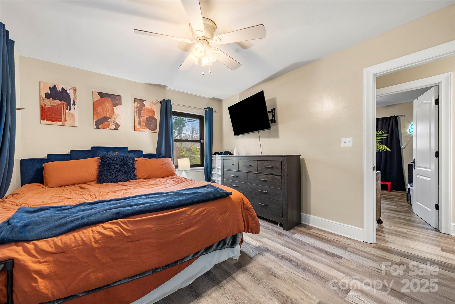
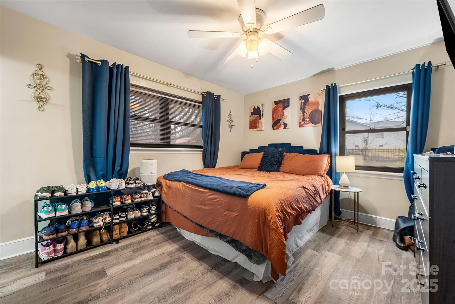
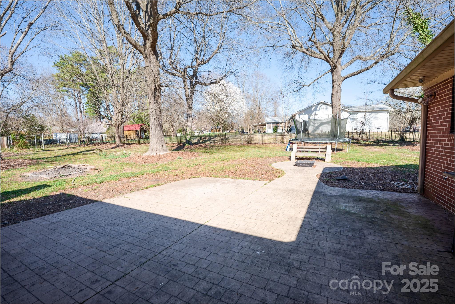
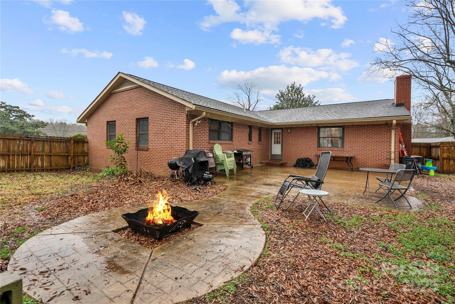
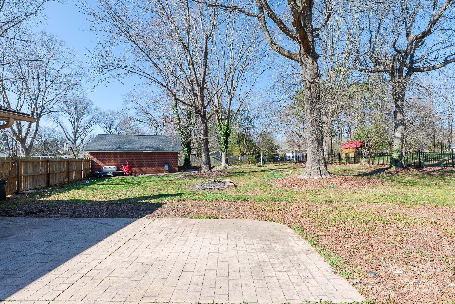
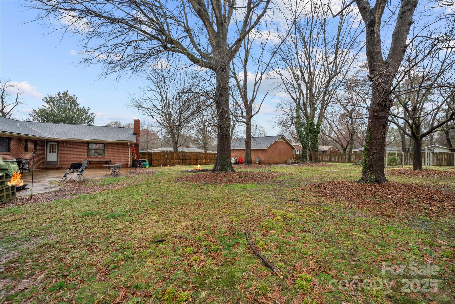
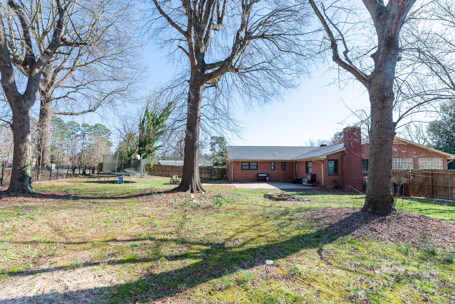
Welcome Home, to a beautifully updated 3-bedroom, 2 .5-bathroom brick ranch nestled in Charlotte in the sought-after Coulwood community with NO HOAS . Sitting on a spacious 0.86-acre corner lot, this home offers a perfect blend of classic charm, modern upgrades, and incredible outdoor living spaces. The home has a Fully updated kitchen and bathrooms featuring stylish finishes, the home was updates and now has an open floor plan concept, Spacious living room with a two cozy fireplaces. along with a Fully fenced-in backyard, perfect for pets, and a Expansive outdoor patio with firer pit perfect for entertaining. The home also has a Large detached two-car garage with workshop space and additional Covered carport with space for multiple vehicles. Home is walking distance to Coulwood community pool.

3
beds

3
baths

1,991 Sq.Ft. LIVING AREA

0.87 Acres lot

Ashlyn Austin

Ashlyn Austin

Features & Amenities

Interior

  • total bedrooms3
  • Total bathrooms3
  • full bathrooms2
  • half bathroom1
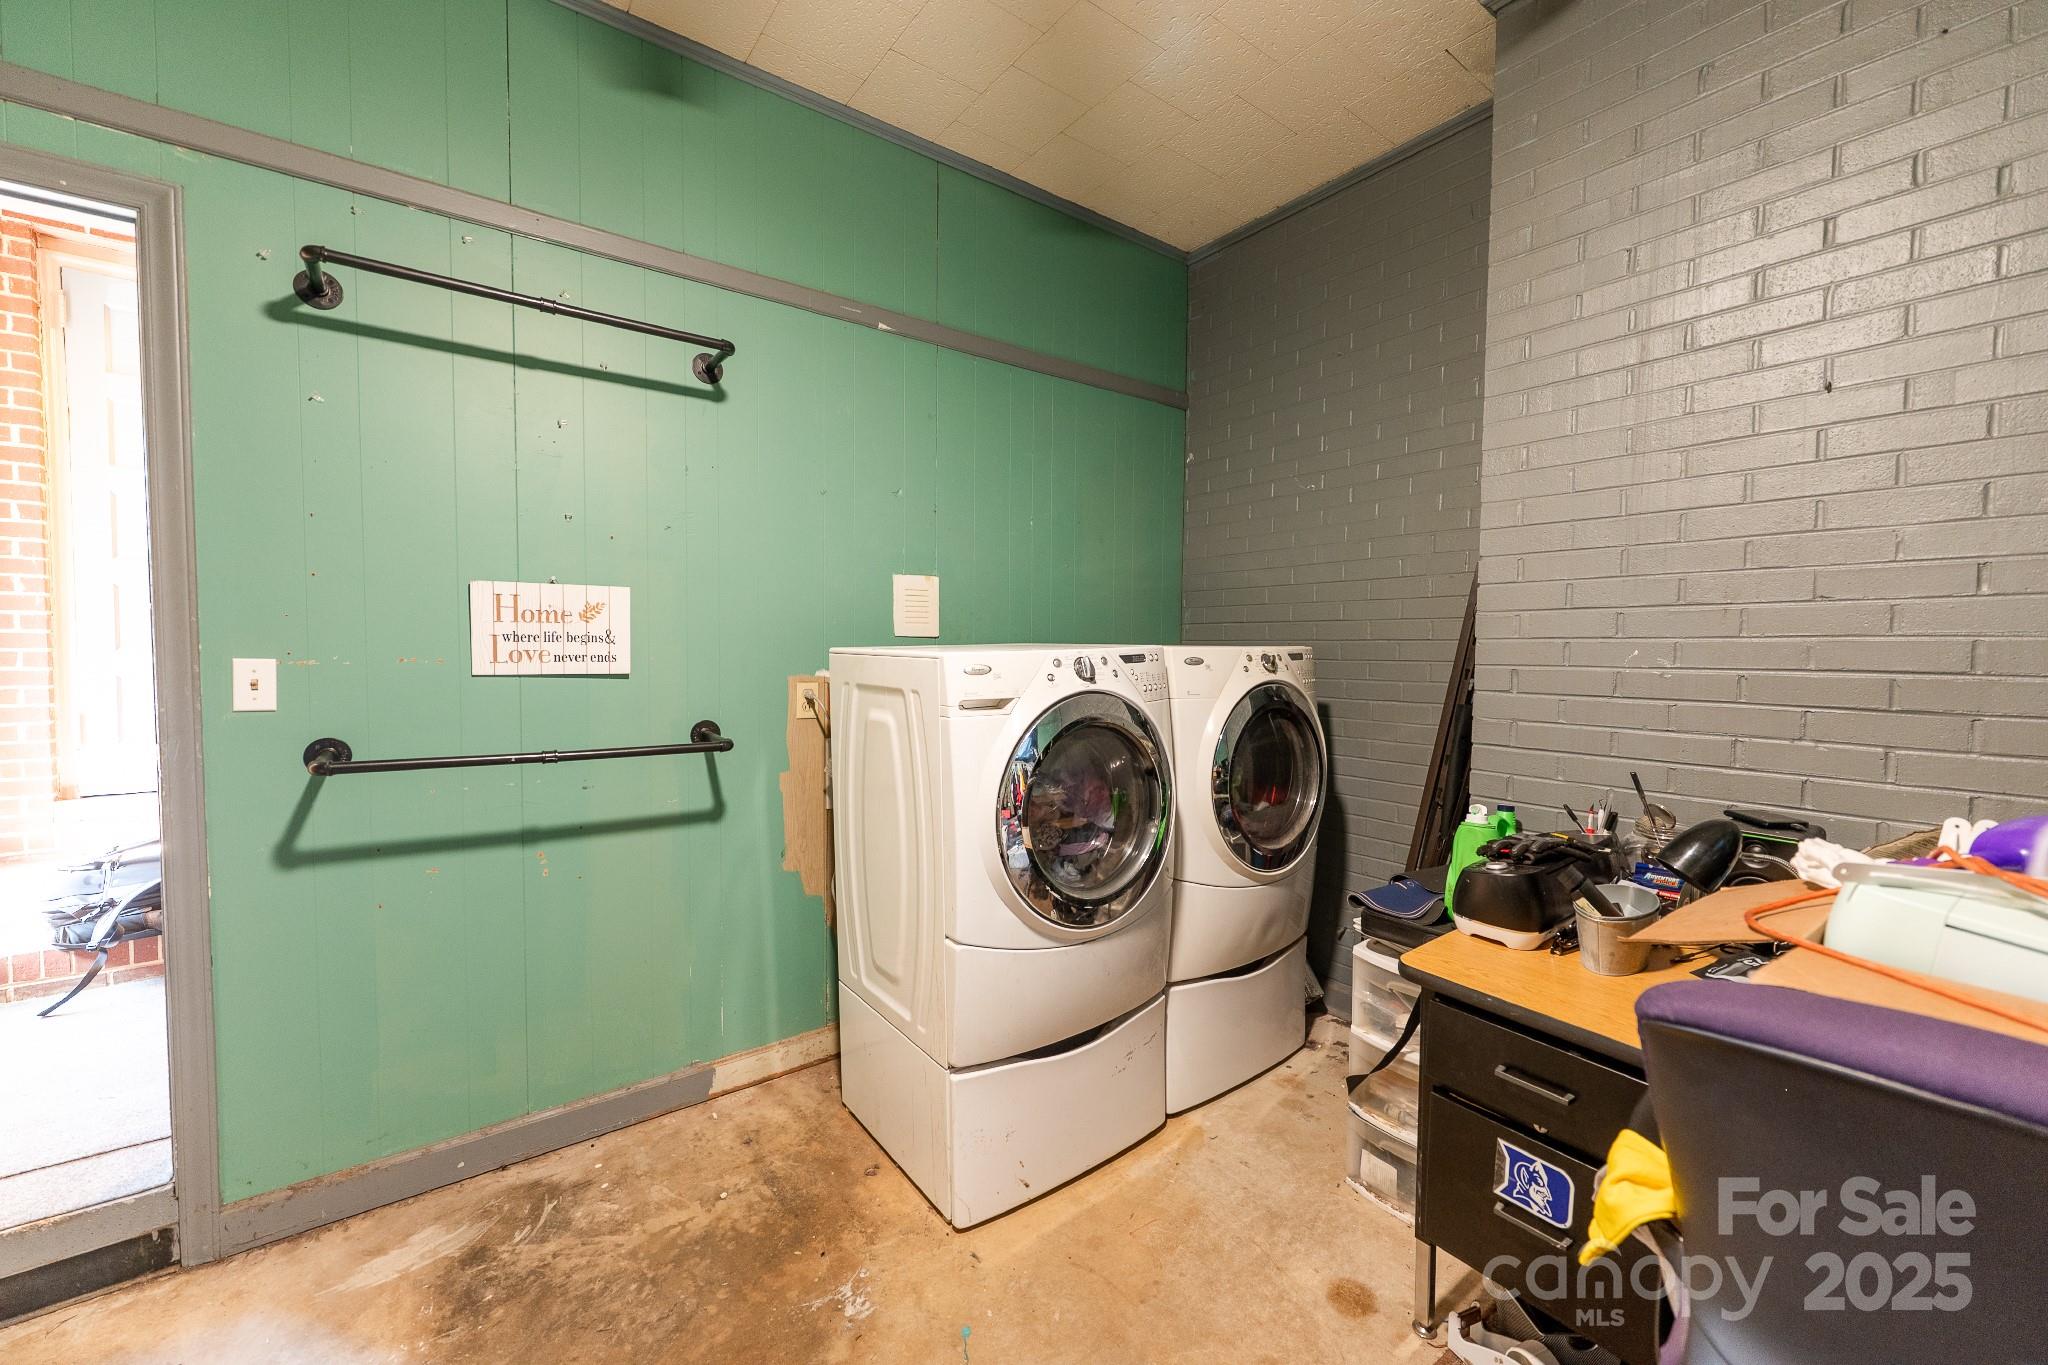
  • Laundry room Utility Room, Lower Level
  • Flooring Tile, Vinyl
  • Fireplace Family Room, Gas Log, Wood Burning
  • APPLIANCES Dishwasher, Electric Oven
  • other interior Features Attic Stairs Pulldown

Area & Lot

  • Status Sold
  • Date Sold April 22, 2025
  • Living Area1,991 Sq.Ft.
  • Lot Area0.87 Acres
  • MLS® ID4221427
  • TypeResidential
  • YEAR BUILT1955
  • NeighborhoodUptown Charlotte
  • Architecture StylesRanch
  • Elementary SchoolPaw Creek
  • Middle SchoolCoulwood
  • High SchoolWest Mecklenburg

Exterior

  • STORIES1
  • Garage Space2.0
  • water SourceCity
  • utilitiesNatural Gas
  • roofShingle
  • lot featuresCorner Lot
  • parkingAttached Carport, Circular Driveway, Detached Garage, Garage Shop
  • HEAT TYPEElectric
  • AIR CONDITIONINGCentral Air
  • sewerPublic Sewer
  • SubstructureCrawl Space
  • security FeaturesSmoke Detector(s)
  • other exterior FeaturesFire Pit

Financial

  • Sales Price$390,000

Uptown Charlotte

Explore

Ready to get started?

Get assistance in determining current property value, crafting a competitive offer, writing and negotiating a contract, and much more. Contact us today.

Follow Us on Instagram