241 Catoctin Road
241 Catoctin Road
241 Catoctin Road
241 Catoctin Road
241 Catoctin Road
241 Catoctin Road
241 Catoctin Road
241 Catoctin Road
241 Catoctin Road
241 Catoctin Road
241 Catoctin Road
241 Catoctin Road
241 Catoctin Road
241 Catoctin Road
241 Catoctin Road
241 Catoctin Road
241 Catoctin Road
241 Catoctin Road
241 Catoctin Road
241 Catoctin Road
241 Catoctin Road
241 Catoctin Road
241 Catoctin Road
241 Catoctin Road
241 Catoctin Road
241 Catoctin Road
241 Catoctin Road
241 Catoctin Road
241 Catoctin Road
241 Catoctin Road
241 Catoctin Road
241 Catoctin Road
241 Catoctin Road
241 Catoctin Road
241 Catoctin Road
241 Catoctin Road
241 Catoctin Road
241 Catoctin Road
241 Catoctin Road
241 Catoctin Road
SEE ALL PHOTOS
241 Catoctin Road
241 Catoctin Road
241 Catoctin Road
241 Catoctin Road
241 Catoctin Road
241 Catoctin Road
241 Catoctin Road
241 Catoctin Road
241 Catoctin Road
241 Catoctin Road
241 Catoctin Road
241 Catoctin Road
241 Catoctin Road
241 Catoctin Road
241 Catoctin Road
241 Catoctin Road
241 Catoctin Road
241 Catoctin Road
241 Catoctin Road
241 Catoctin Road
241 Catoctin Road
241 Catoctin Road
241 Catoctin Road
241 Catoctin Road
241 Catoctin Road
241 Catoctin Road
241 Catoctin Road
241 Catoctin Road
241 Catoctin Road
241 Catoctin Road
241 Catoctin Road
241 Catoctin Road
241 Catoctin Road
241 Catoctin Road
241 Catoctin Road
241 Catoctin Road
241 Catoctin Road
241 Catoctin Road
241 Catoctin Road
241 Catoctin Road
Courtesy of Coldwell Banker Realty, Elizabeth Shamble Listing Contact: [email protected] 
Sold

241 Catoctin Road

241 Catoctin Road, Rock Hill, SC 29732

$517,000
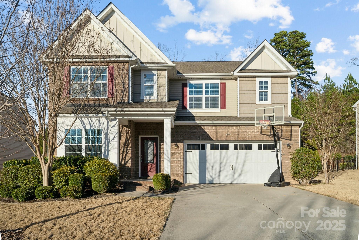
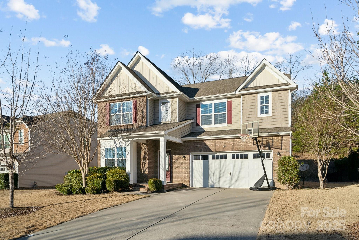
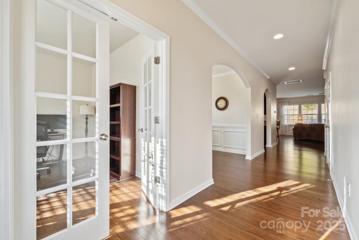
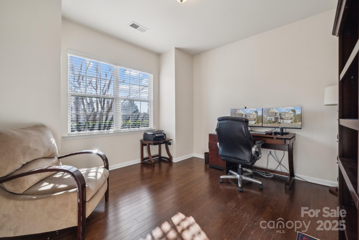
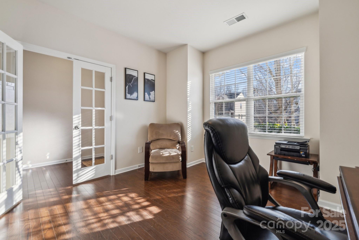
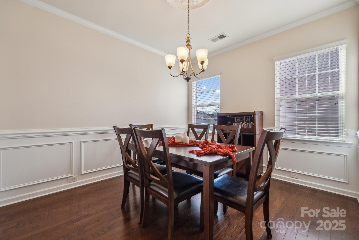
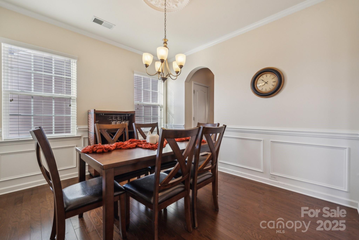
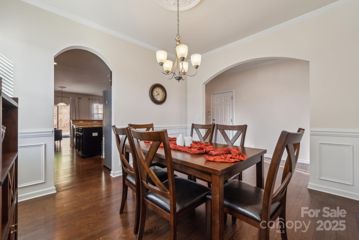
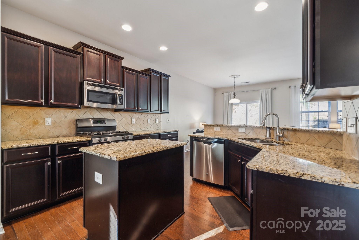
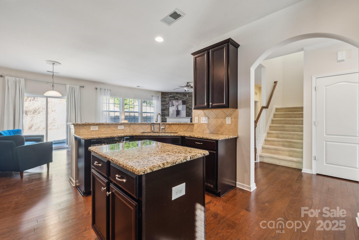
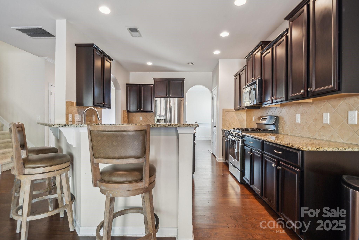
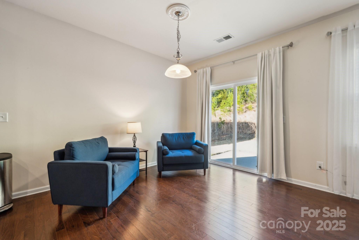
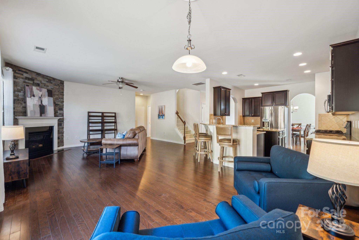
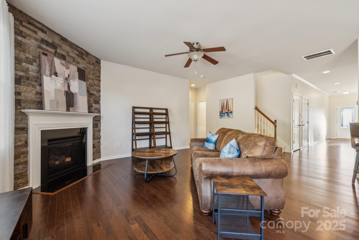
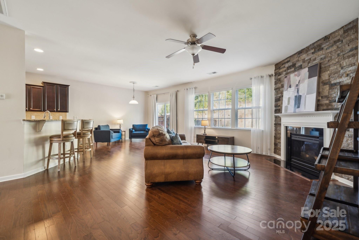
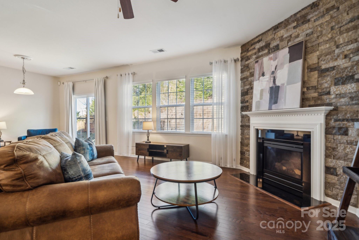
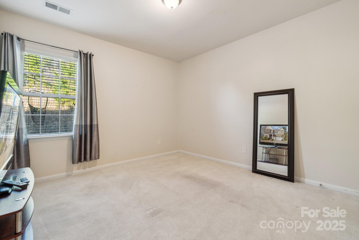
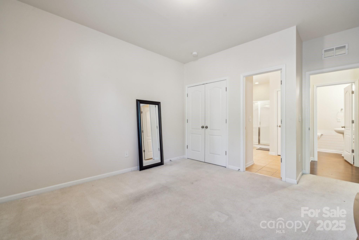
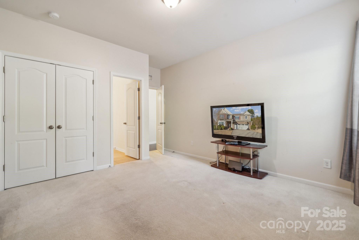
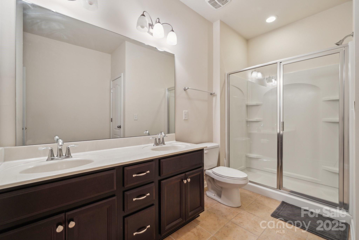
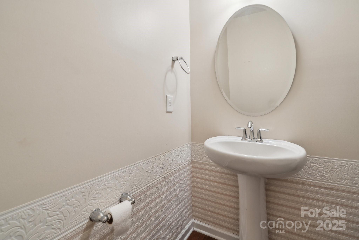
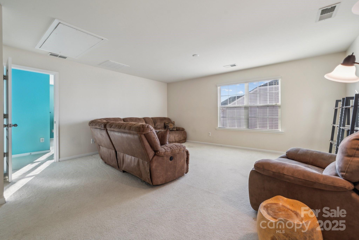
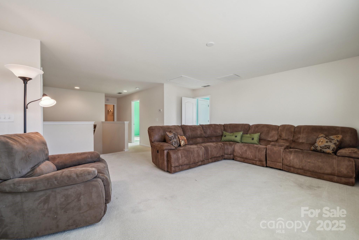
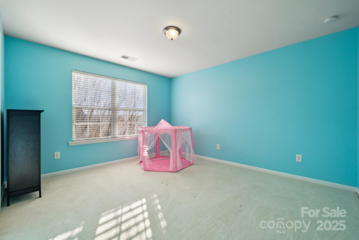
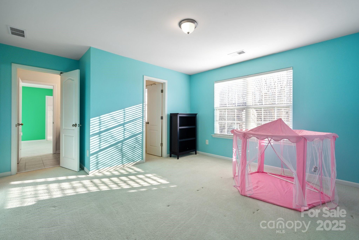
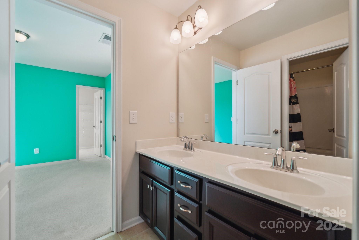
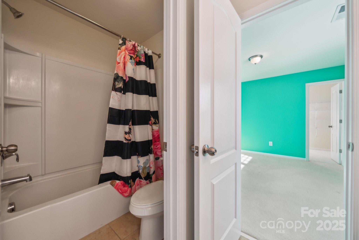
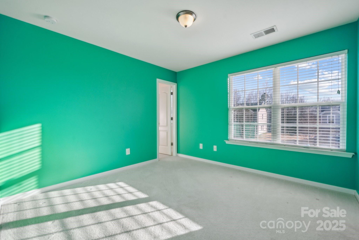
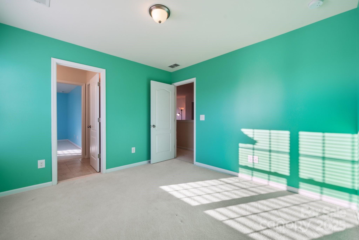
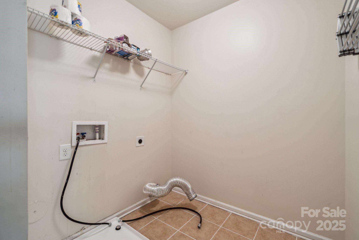
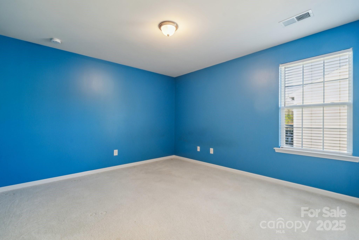
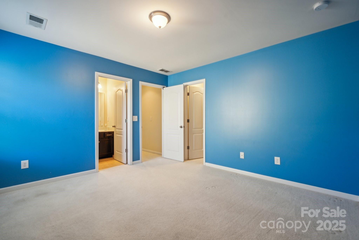
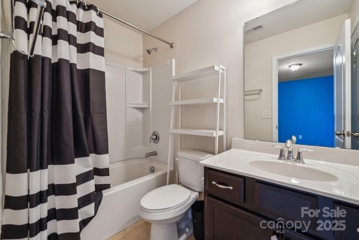
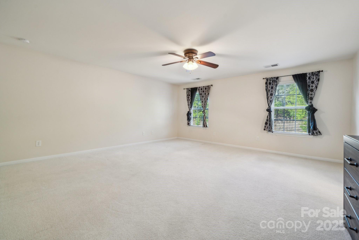
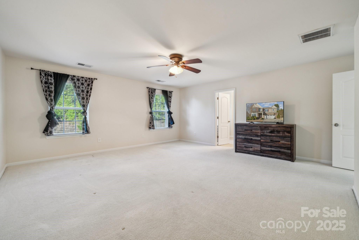
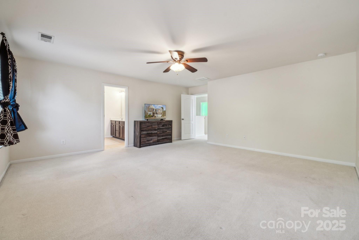
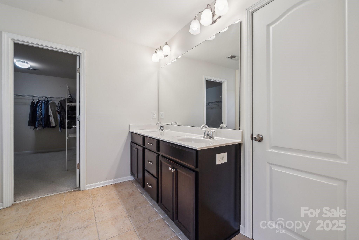
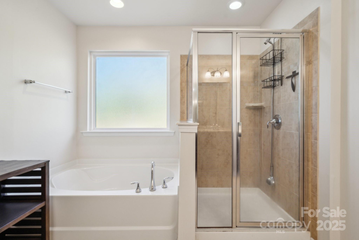
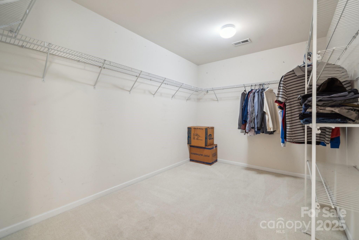
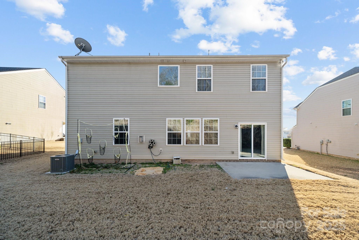
Beautiful hardwood floors greet you at the front door, main floor features an office / flex space with french doors, guest suite, formal dining room with picture frame molding, lighting molding and arched entry's, great room with accent fireplace/gas logs open to the Large kitchen with stainless appliances, granite countertops, breakfast seating and a work island. Plenty of natural lighting throughout. Primary and 4 bedrooms are on the second level with a loft area and laundry room. Double garage, front porch & a patio!

5
beds

5
baths

3,361 Sq.Ft. LIVING AREA

0.27 Acres lot

Scott Byerly

Scott Byerly

Features & Amenities

Interior

  • total bedrooms5
  • Total bathrooms5
  • full bathrooms4
  • half bathroom1
  • Laundry room Upper Level
  • Flooring Carpet, Tile, Wood
  • Fireplace Gas Log, Living Room
  • APPLIANCES Dishwasher, Disposal, Gas Range, Gas Water Heater, Microwave, Oven, Plumbed For Ice Maker, Self Cleaning Oven
  • other interior Features Attic Stairs Pulldown, Breakfast Bar, Cable Prewire, Kitchen Island, Open Floorplan, Walk-In Closet(s)

Area & Lot

  • Status Sold
  • Date Sold July 16, 2025
  • Living Area3,361 Sq.Ft.
  • Lot Area0.27 Acres
  • MLS® ID4227265
  • TypeResidential
  • YEAR BUILT2014
  • Elementary SchoolIndia Hook
  • Middle SchoolDutchman Creek
  • High SchoolNorthwestern

Exterior

  • STORIES2
  • Garage Space2.0
  • water SourceCity
  • utilitiesCable Available
  • lot featuresLevel
  • parkingDriveway, Attached Garage
  • HEAT TYPEForced Air, Natural Gas
  • AIR CONDITIONINGCeiling Fan(s), Central Air
  • sewerPublic Sewer
  • SubstructureSlab
  • security FeaturesSmoke Detector(s)

Financial

  • Sales Price$517,000

Ready to get started?

Get assistance in determining current property value, crafting a competitive offer, writing and negotiating a contract, and much more. Contact us today.

Follow Us on Instagram