
23064 Whimbrel Circle
SEE ALL PHOTOS
23064 Whimbrel Circle
Courtesy of Coldwell Banker Realty, Wendy Dickinson Listing Contact: [email protected] 
Sold

23064 Whimbrel Circle

23064 Whimbrel Circle, Fort Mill, SC 29707

$380,000
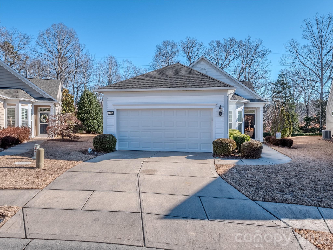
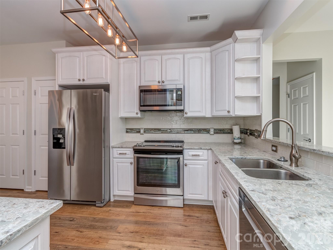
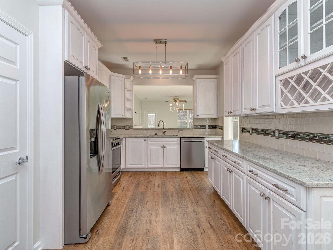
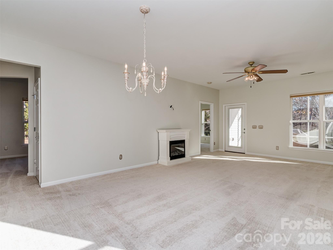
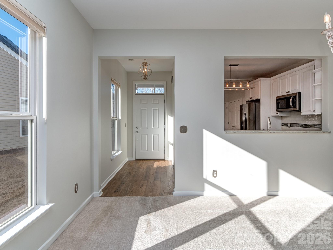
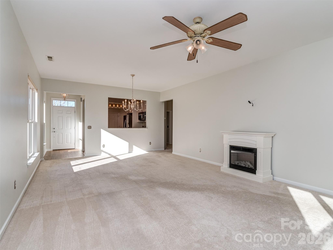
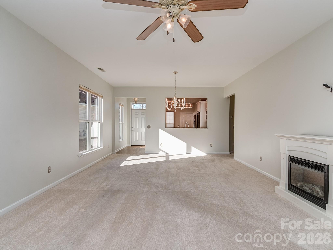
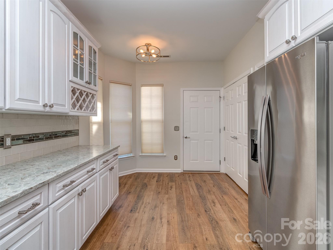
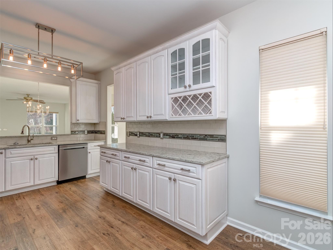
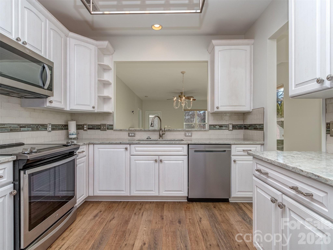
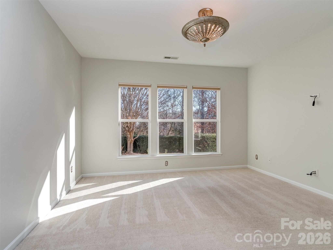
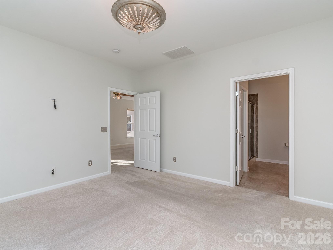
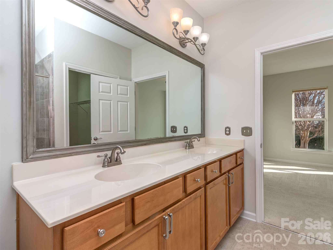
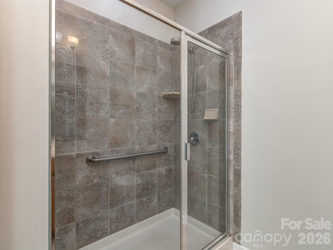
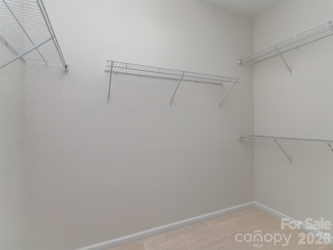
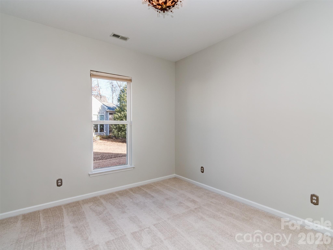
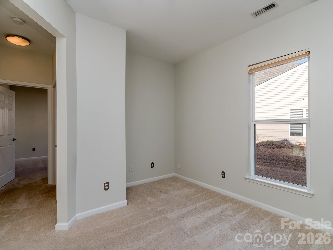
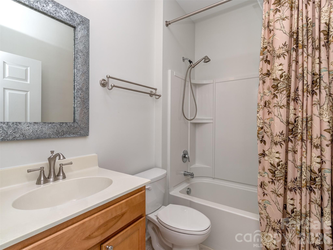
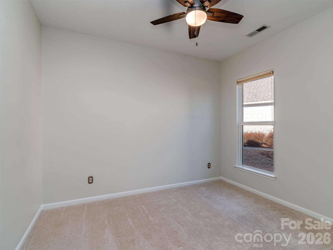
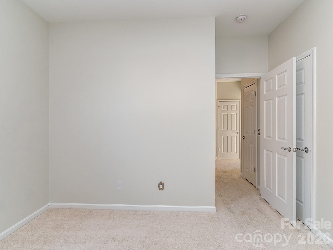
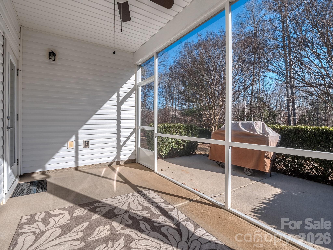
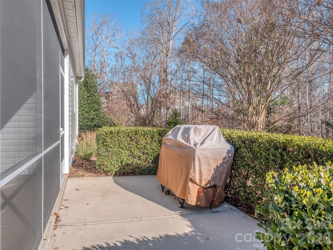
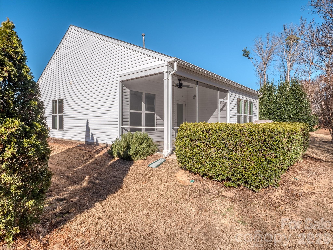
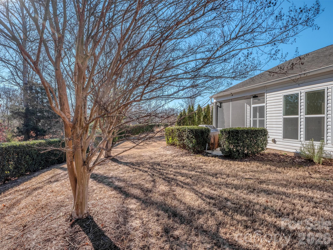
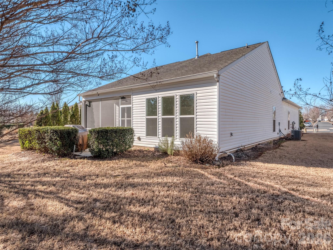
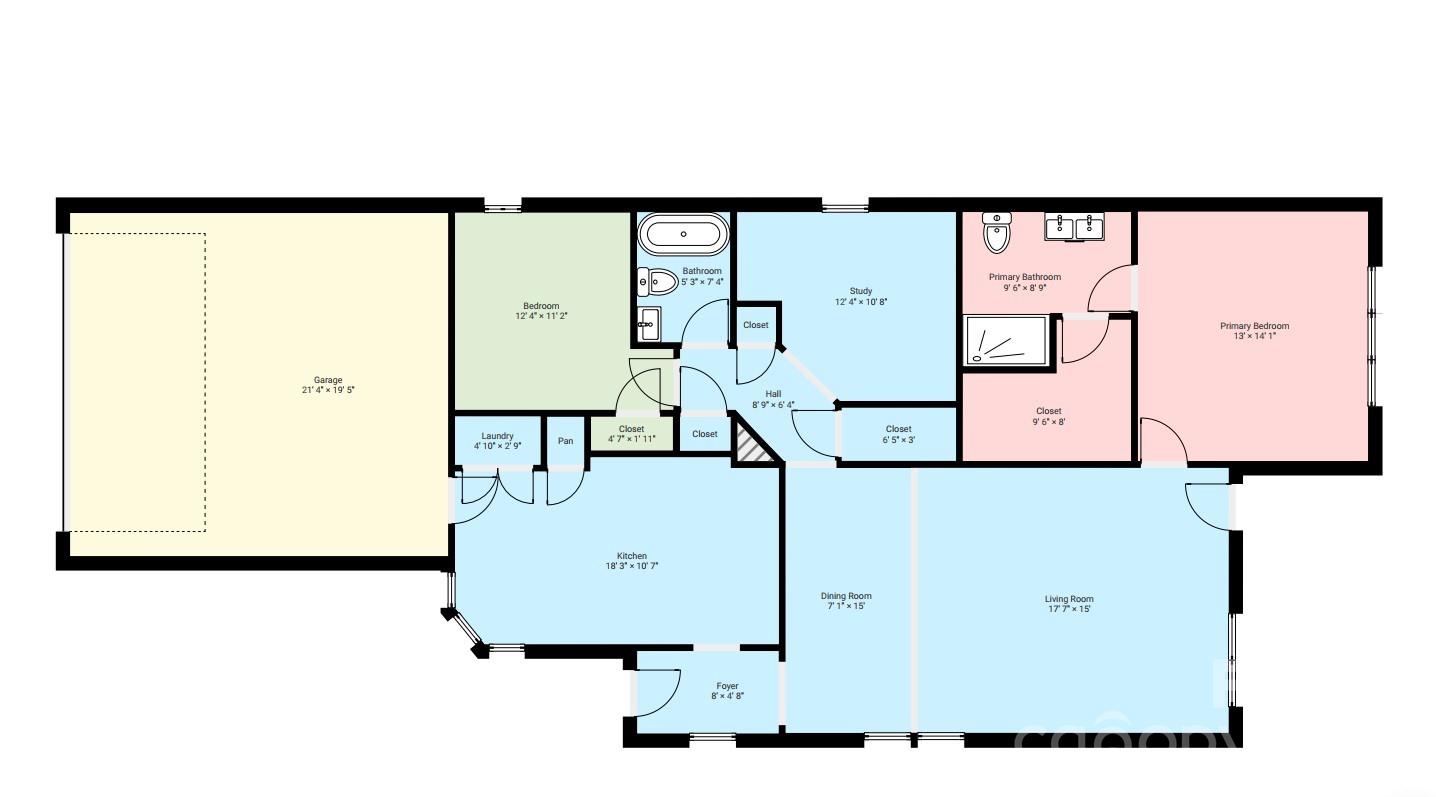
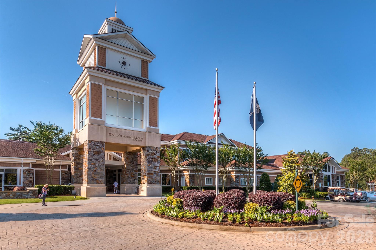
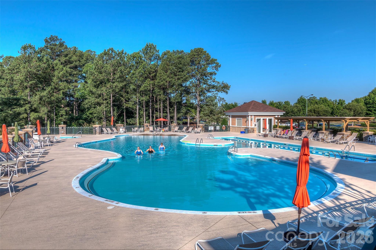
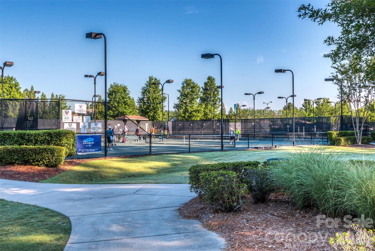
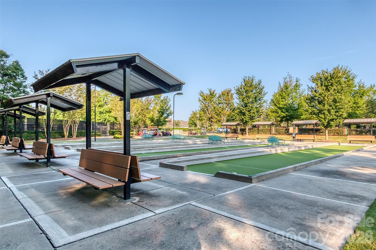
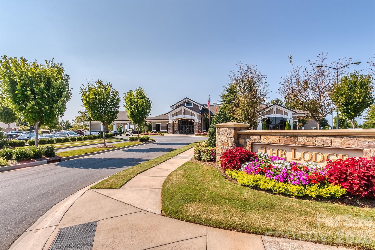
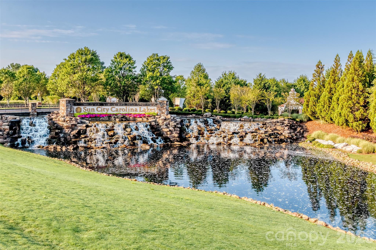
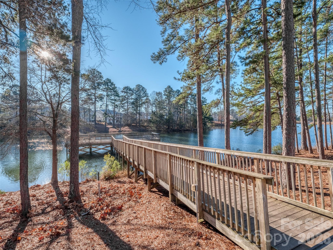
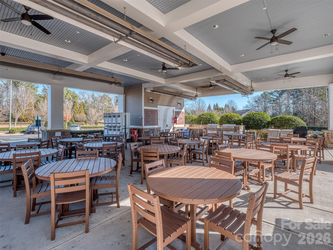
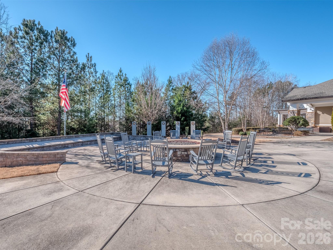
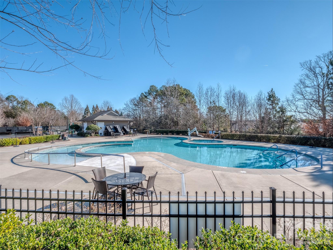
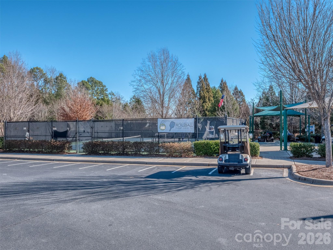
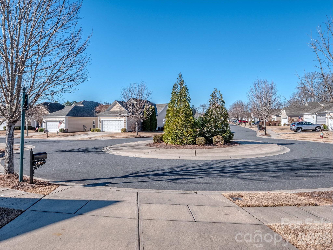
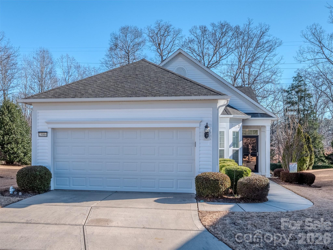
Arguably one of the best sections in Sun City on a beautiful, private cul-de-sac lot - Fully updated kitchen with white cabinets, pull out drawers for easy access, additional cabinets for storage, gas range, Quartz countertops and eat in breakfast nook - Large open layout with generous dining area with room for your table, hutch & sideboard - Spacious living room with electric fireplace and plenty of room for furniture arrangement - Primary suite has dual basin raised height vanity, oversized walk in tiled shower, WC and walk-in closet - Generous secondary bedroom & closet - Full secondary bath with tub - Office / Flex space is perfect for computer area or craft space - Screened-in porch with extended patio in rear - Dedicated gas line for your grill - Private wooded cul-de-sac lot has beautiful landscaping with privacy in your back yard - Fresh neutral paint - Oversize two car garage - Newer hot water heater - The amenities in Sun City cannot be matched with other 55+ communities in the area - Hop in your golf cart to take advantage of Shopping, dining, library and entertainment just outside the community - Golf, courts, pools, walking trails, dog park - Too many clubs available to join along with activities galore - For more community information check out www.oursccl.com for a full appreciation of the community and the amazing lifestyle offered with this home! Call anytime for your private tour or questions

2
beds

2
baths

1,415 Sq.Ft. LIVING AREA

8,712 Sq.Ft. lot

Trinh Joe

Trinh Joe

Features & Amenities

Interior

  • total bedrooms2
  • Total bathrooms2
  • full bathrooms2
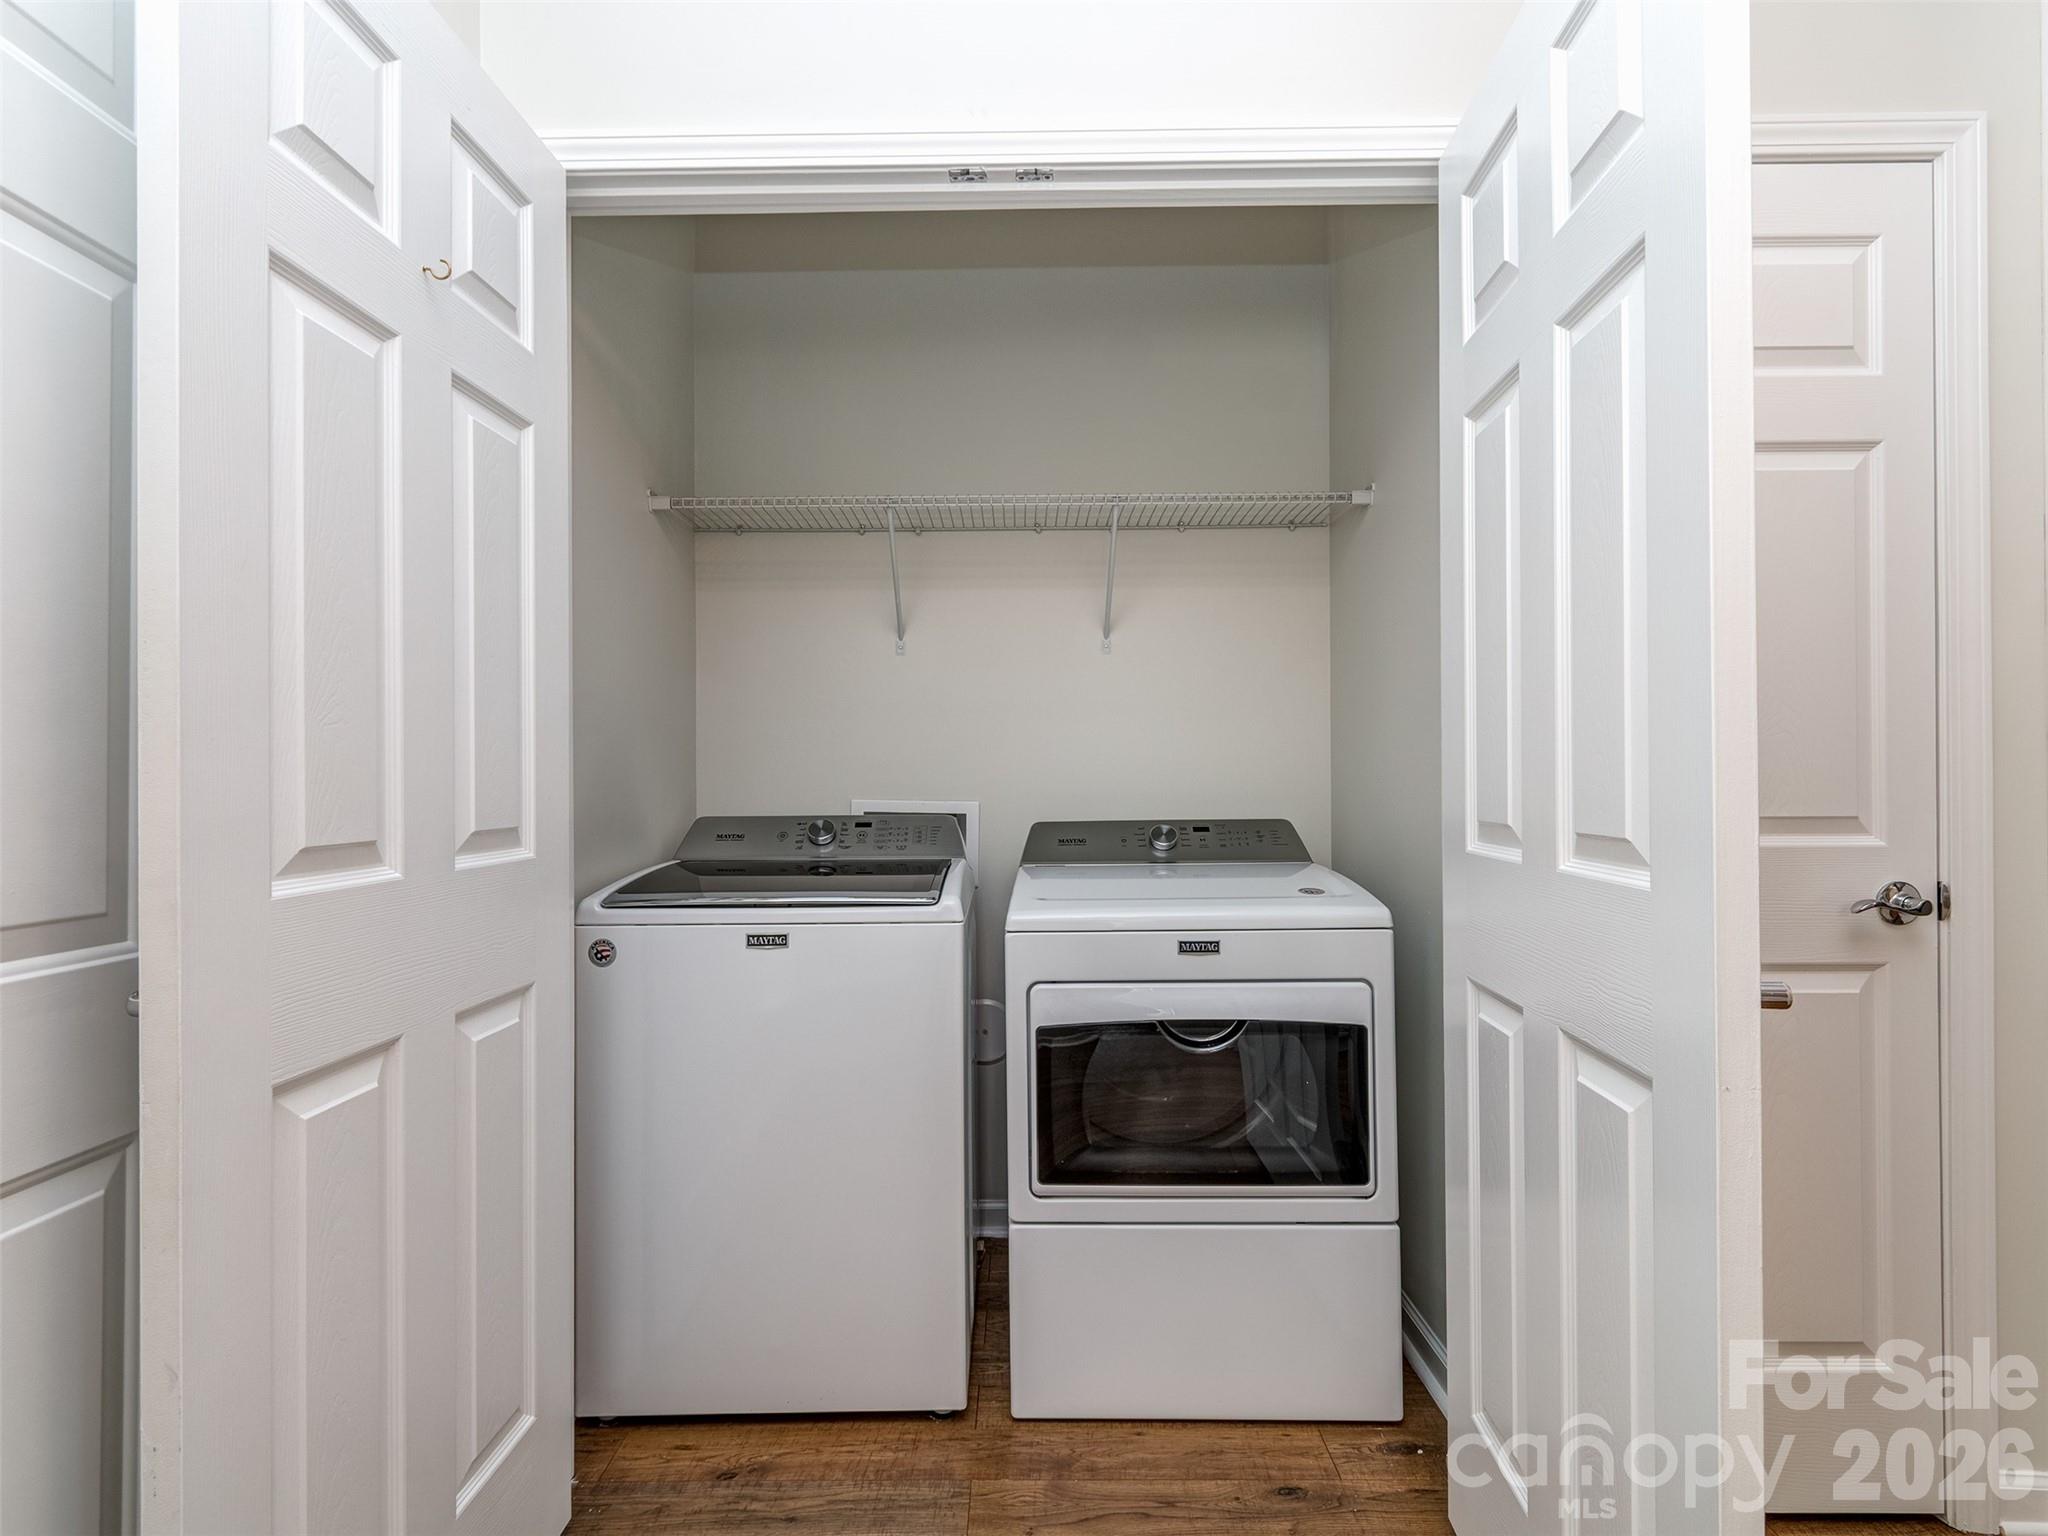
  • Laundry room Main Level
  • Fireplace Electric
  • APPLIANCES Dishwasher, Disposal, Electric Oven, Electric Range, Gas Water Heater, Microwave, Plumbed For Ice Maker, Refrigerator, Refrigerator with Ice Maker, Washer/Dryer
  • other interior Features Attic Other, Entrance Foyer, Open Floorplan, Pantry, Split Bedroom, Walk-In Closet(s)

Area & Lot

  • Status Sold
  • Date Sold April 15, 2026
  • Living Area1,415 Sq.Ft.
  • Lot Area8,712 Sq.Ft.
  • MLS® ID4328475
  • TypeResidential
  • YEAR BUILT2013
  • Architecture StylesRanch
  • Elementary SchoolIndian Land
  • Middle SchoolIndian Land
  • High SchoolIndian Land

Exterior

  • STORIES1
  • Garage Space2.0
  • water SourceCounty Water
  • roofArchitectural Shingle
  • lot featuresCul-De-Sac, Level, Private, Wooded
  • parkingDriveway, Attached Garage, Garage Faces Front
  • HEAT TYPEForced Air, Natural Gas
  • AIR CONDITIONINGCeiling Fan(s), Central Air
  • sewerCounty Sewer
  • SubstructureSlab
  • other exterior FeaturesLawn Maintenance

Financial

  • Sales Price$380,000
  • HOA $321/mo
  • Zoning PDD
View Virtual Tour

Ready to get started?

Get assistance in determining current property value, crafting a competitive offer, writing and negotiating a contract, and much more. Contact us today.

Follow Us on Instagram