2227 Indigo Branch Road
SEE ALL PHOTOS
2227 Indigo Branch Road
Courtesy of Taylor Morrison of Carolinas Inc, Cathy Whiteside Listing Contact: [email protected] 
Sold

2227 Indigo Branch Road

2227 Indigo Branch Road, Indian Land, SC 29707

$766,303
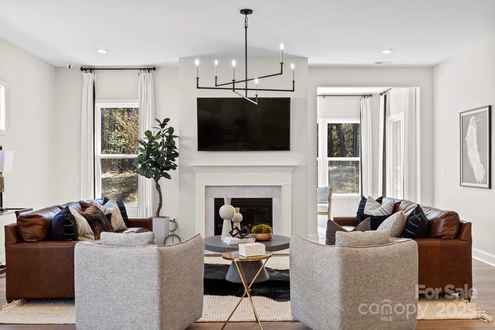
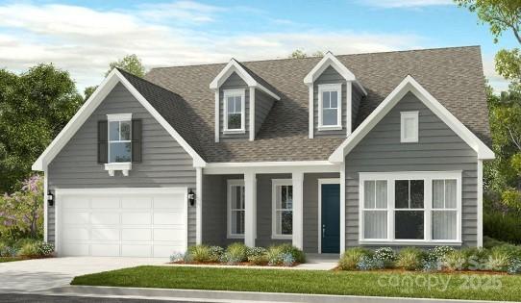
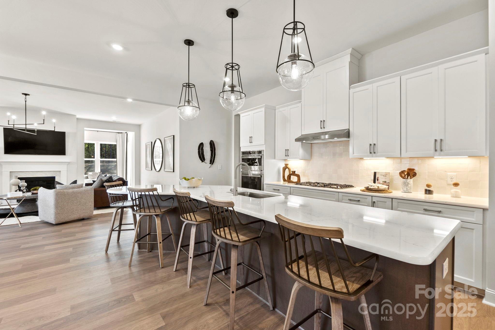
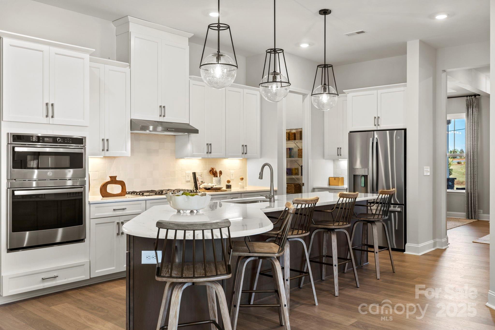
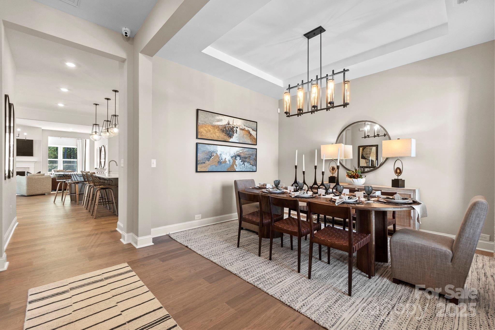
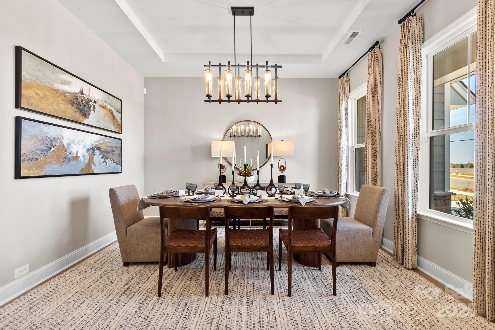
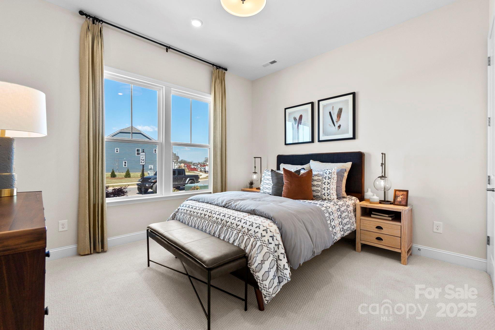
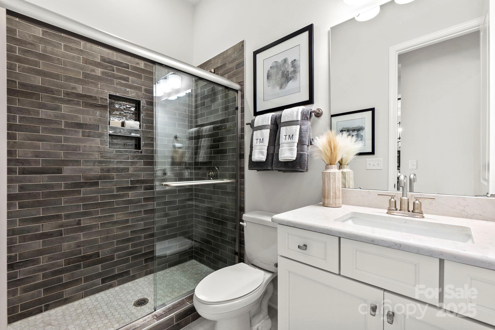
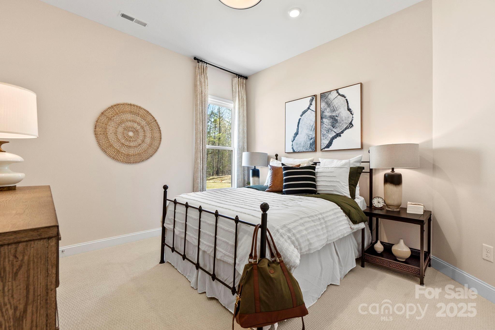
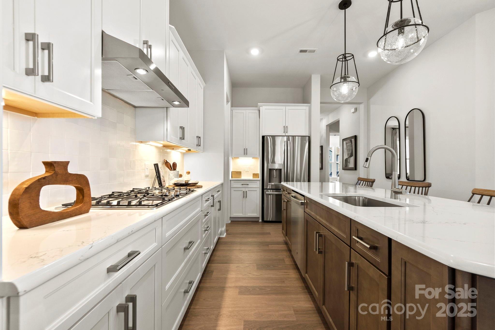
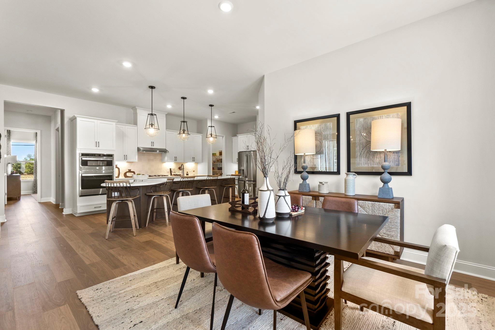
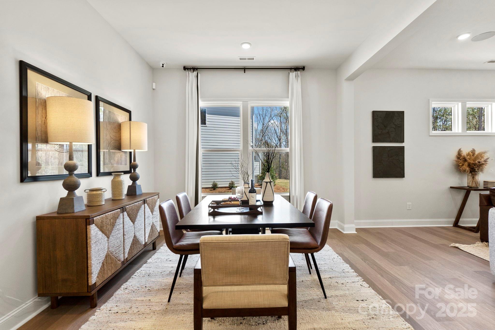
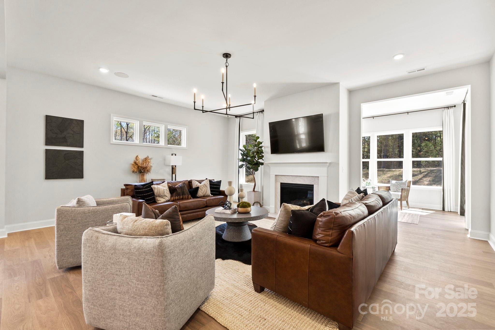
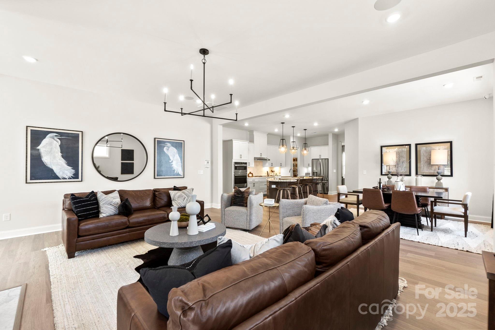
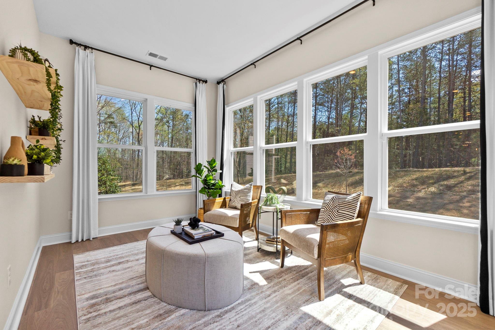
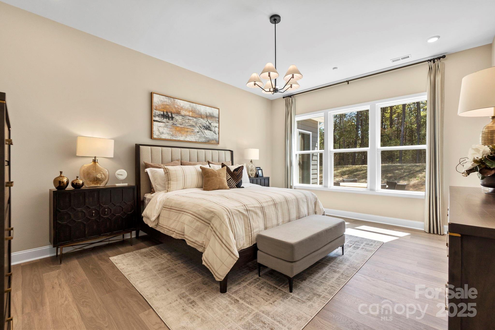
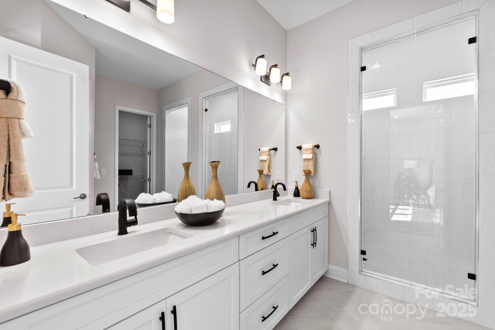
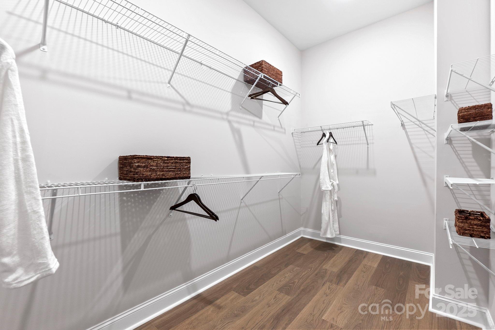
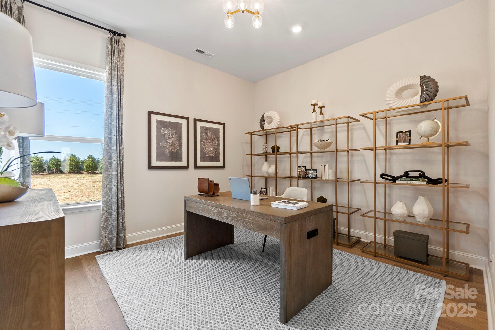
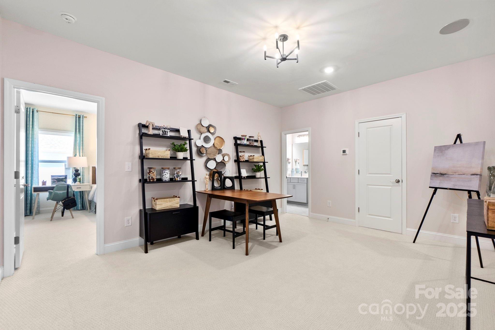
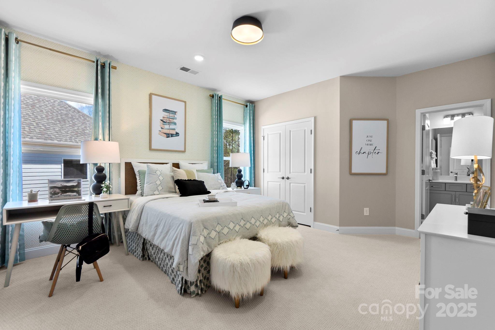
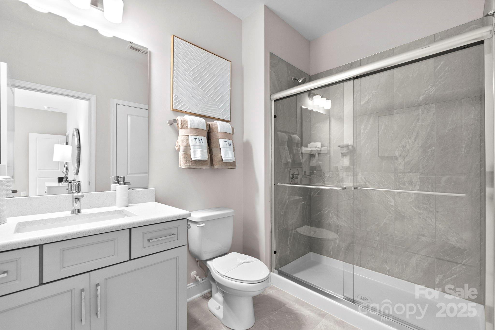
MLS#4227708 REPRESENTATIVE PHOTOS ADDED. New Construction, July Completion! The Whitmore II at the Estates at Sugar Creek is a thoughtfully designed ranch-style home that blends spacious living with modern convenience. Its open-concept layout invites effortless entertaining, featuring a generous gathering room, casual dining area, and a well-appointed kitchen with a roomy center island. A formal dining room near the foyer adds a touch of elegance, while two secondary bedrooms offer comfort and flexibility. The owner's suite is a private retreat with a luxurious bath, walk-in closet, dual sinks, and a separate shower enclosure. Upstairs, you'll find even more space to spread out with a loft, an additional bedroom with a full bath, and a game room perfect for fun and relaxation. Structural options added include: loft with attic suite and game room, sunroom, fireplace.

4
beds

3
baths

3,459 Sq.Ft. LIVING AREA

0.26 Acres lot

Peter Hatheway

Peter Hatheway

Features & Amenities

Interior

  • total bedrooms4
  • Total bathrooms3
  • full bathrooms3
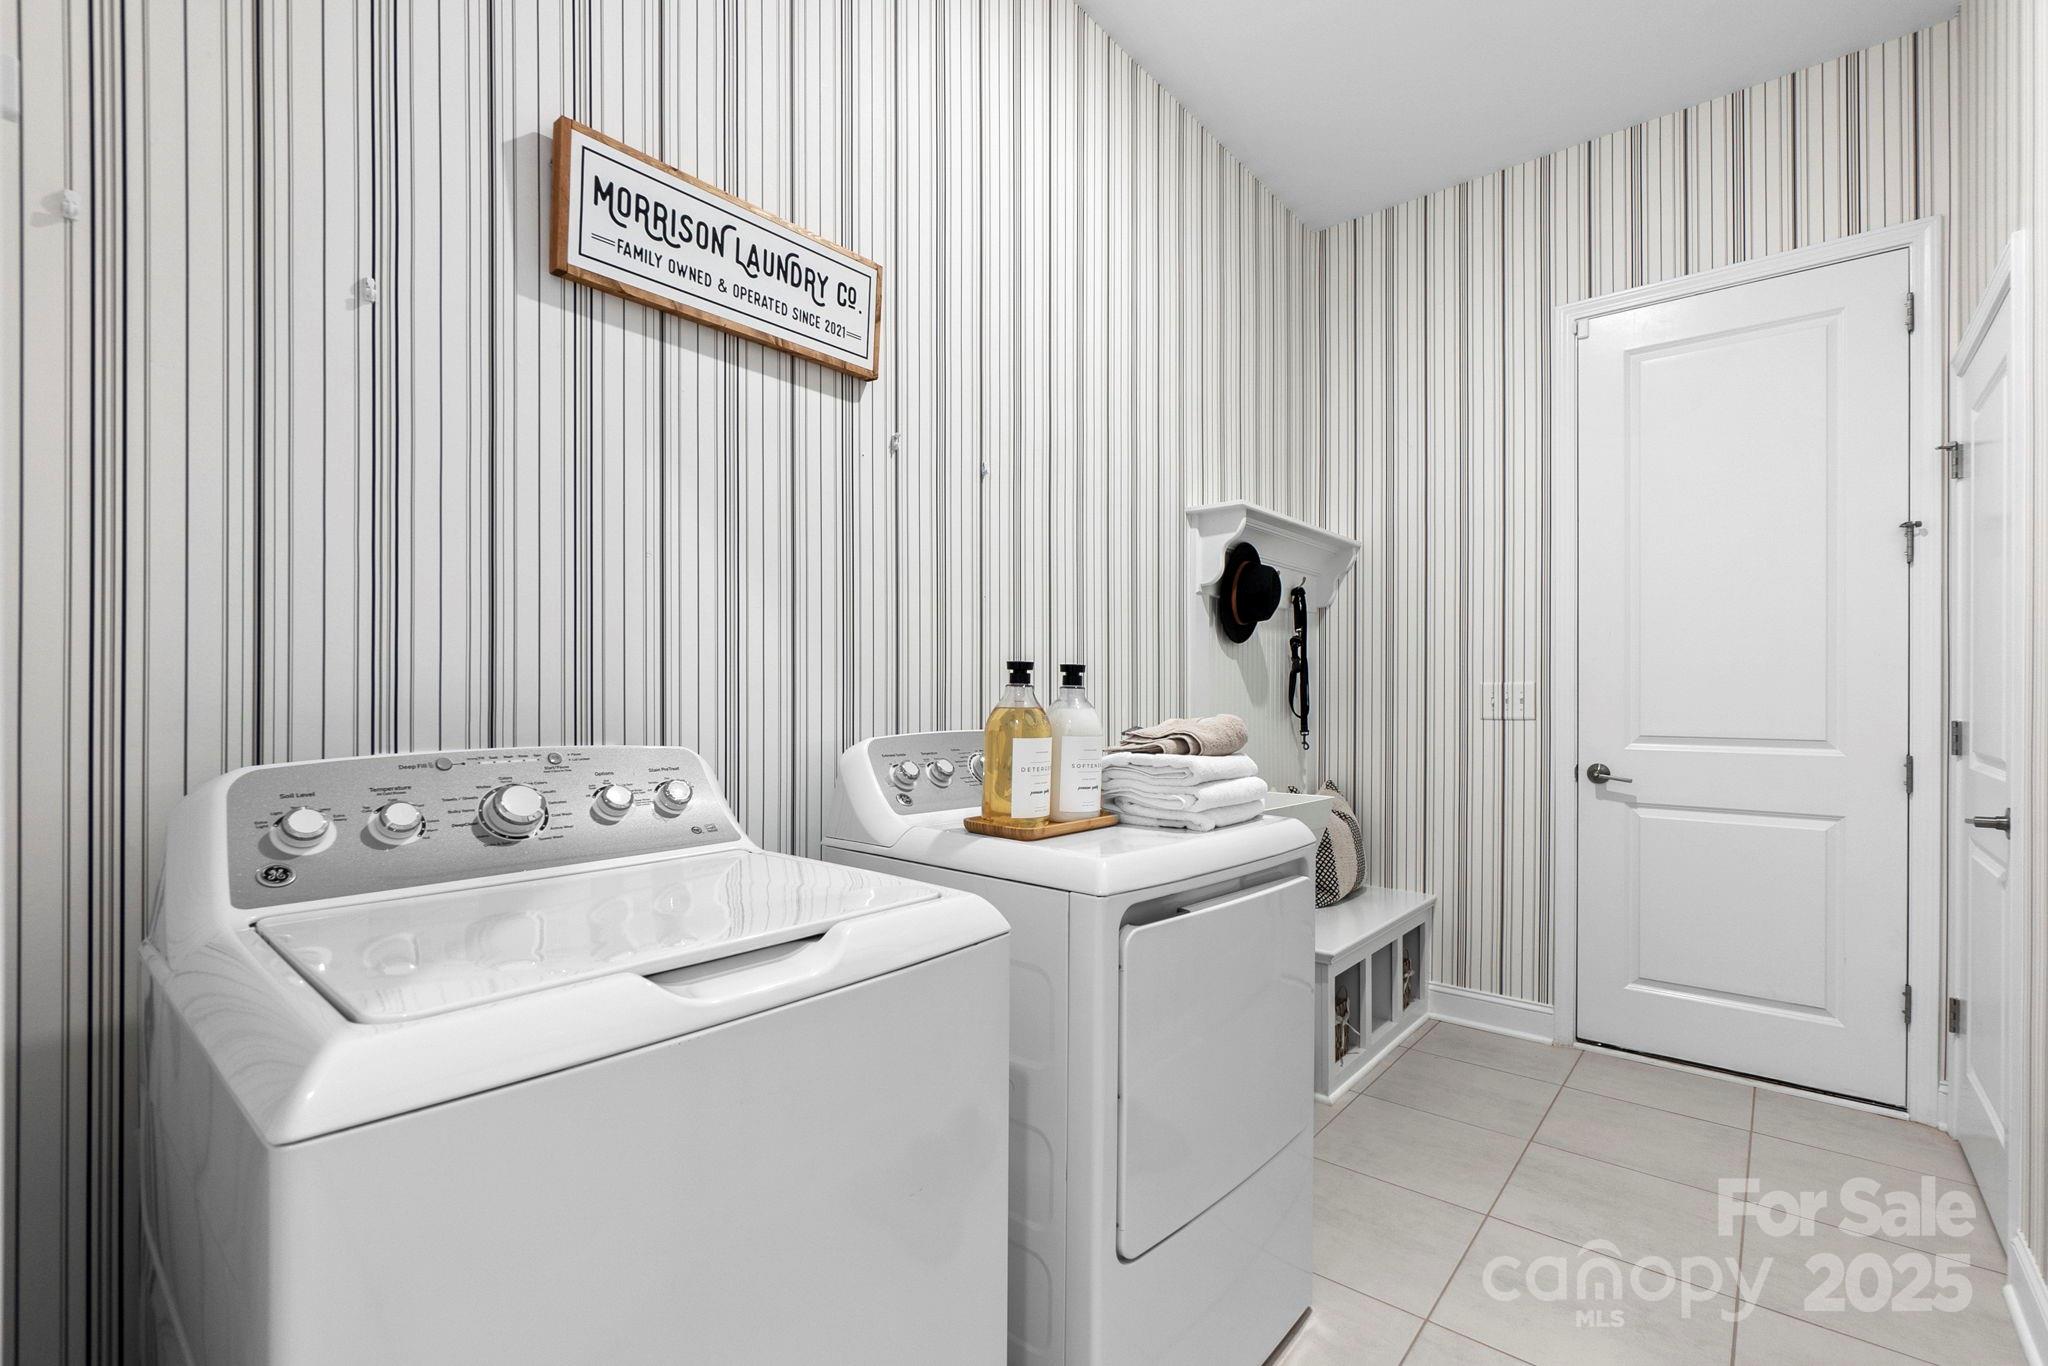
  • Laundry room Electric Dryer Hookup, Laundry Room, Main Level, Sink, Washer Hookup
  • Flooring Laminate, Tile
  • Fireplace Great Room
  • APPLIANCES Dishwasher, Disposal, Exhaust Fan, Exhaust Hood, Gas Cooktop, Microwave, Oven, Plumbed For Ice Maker, Wall Oven

Area & Lot

  • Status Sold
  • Date Sold June 23, 2025
  • Living Area3,459 Sq.Ft.
  • Lot Area0.26 Acres
  • MLS® ID4227708
  • TypeResidential
  • YEAR BUILT2024
  • Water FrontageNone
  • Elementary SchoolHarrisburg
  • Middle SchoolIndian Land
  • High SchoolIndian Land

Exterior

  • STORIES2
  • Garage Space2.0
  • water SourceCity
  • parkingDriveway, Garage Door Opener, Garage Faces Front
  • HEAT TYPECentral
  • AIR CONDITIONINGCentral Air
  • sewerPublic Sewer
  • SubstructureSlab

Financial

  • Sales Price$766,303
  • HOA $1,200/yr
  • Zoning RES

Ready to get started?

Get assistance in determining current property value, crafting a competitive offer, writing and negotiating a contract, and much more. Contact us today.

Follow Us on Instagram