222 River Hill Road
222 River Hill Road
222 River Hill Road
222 River Hill Road
222 River Hill Road
222 River Hill Road
222 River Hill Road
222 River Hill Road
222 River Hill Road
222 River Hill Road
222 River Hill Road
222 River Hill Road
222 River Hill Road
222 River Hill Road
222 River Hill Road
222 River Hill Road
222 River Hill Road
222 River Hill Road
222 River Hill Road
222 River Hill Road
222 River Hill Road
222 River Hill Road
222 River Hill Road
222 River Hill Road
222 River Hill Road
222 River Hill Road
222 River Hill Road
222 River Hill Road
222 River Hill Road
222 River Hill Road
222 River Hill Road
222 River Hill Road
222 River Hill Road
222 River Hill Road
222 River Hill Road
222 River Hill Road
222 River Hill Road
222 River Hill Road
222 River Hill Road
222 River Hill Road
222 River Hill Road
222 River Hill Road
222 River Hill Road
222 River Hill Road
222 River Hill Road
222 River Hill Road
222 River Hill Road
222 River Hill Road
SEE ALL PHOTOS
222 River Hill Road
222 River Hill Road
222 River Hill Road
222 River Hill Road
222 River Hill Road
222 River Hill Road
222 River Hill Road
222 River Hill Road
222 River Hill Road
222 River Hill Road
222 River Hill Road
222 River Hill Road
222 River Hill Road
222 River Hill Road
222 River Hill Road
222 River Hill Road
222 River Hill Road
222 River Hill Road
222 River Hill Road
222 River Hill Road
222 River Hill Road
222 River Hill Road
222 River Hill Road
222 River Hill Road
222 River Hill Road
222 River Hill Road
222 River Hill Road
222 River Hill Road
222 River Hill Road
222 River Hill Road
222 River Hill Road
222 River Hill Road
222 River Hill Road
222 River Hill Road
222 River Hill Road
222 River Hill Road
222 River Hill Road
222 River Hill Road
222 River Hill Road
222 River Hill Road
222 River Hill Road
222 River Hill Road
222 River Hill Road
222 River Hill Road
222 River Hill Road
222 River Hill Road
222 River Hill Road
222 River Hill Road
Courtesy of RE/MAX Executive, Scott Byerly Listing Contact: [email protected] 
Sold

222 River Hill Road

222 River Hill Road, Statesville, NC 28625

$364,600
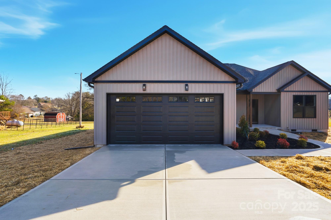
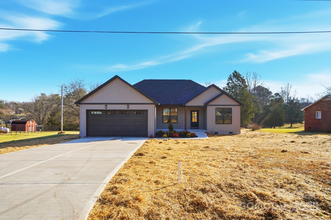
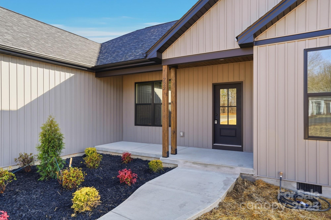
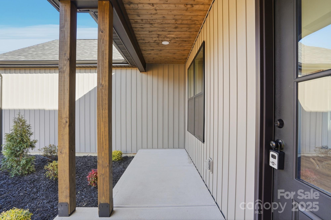
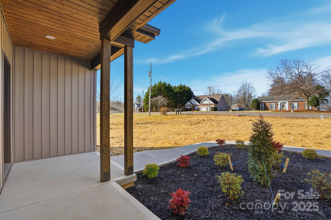
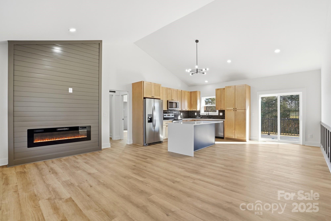
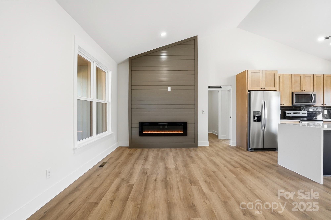
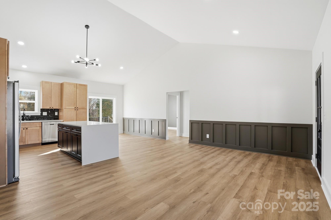
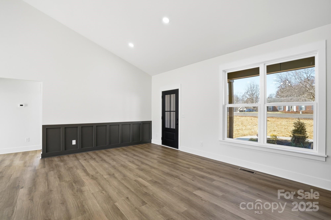
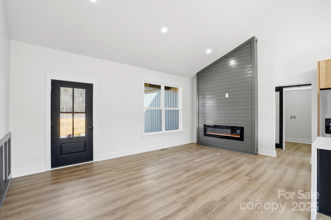
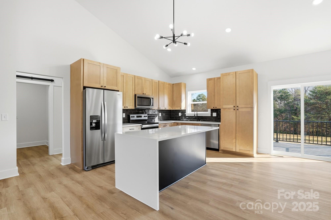
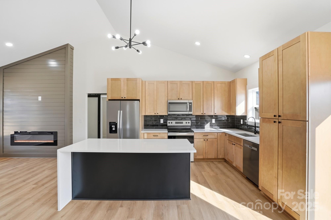
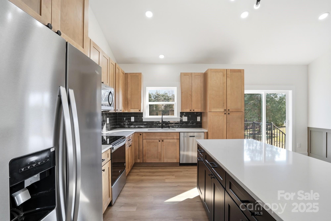
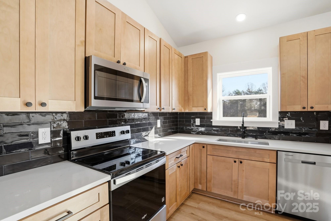
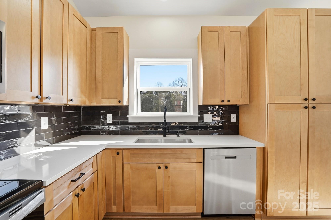
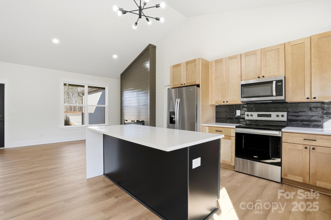
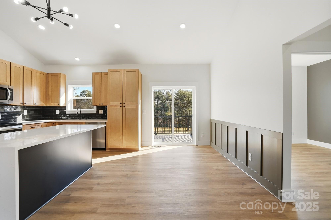
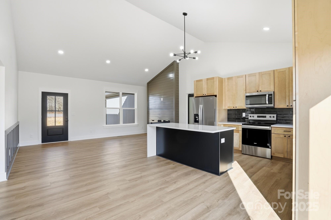
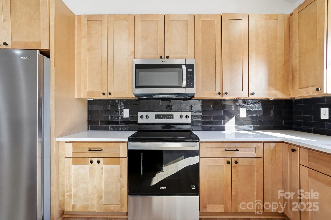
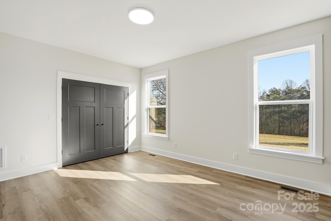
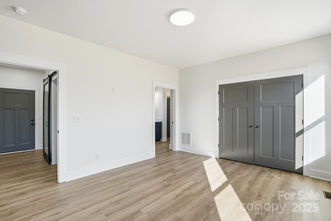
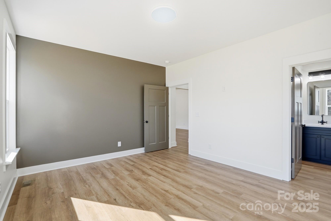
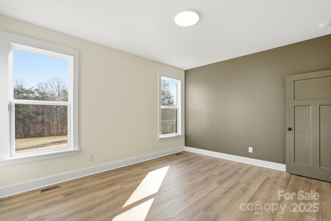
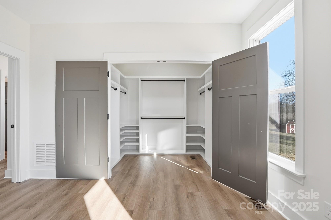
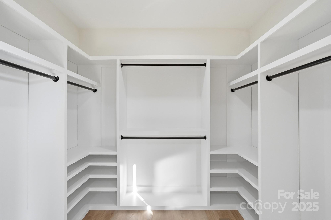
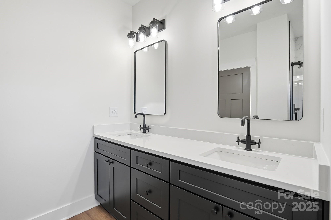
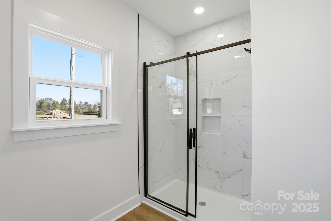
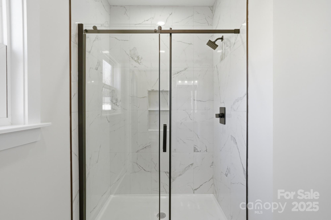
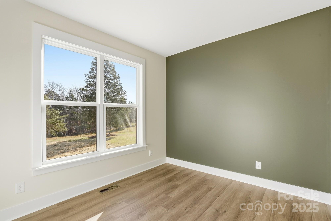
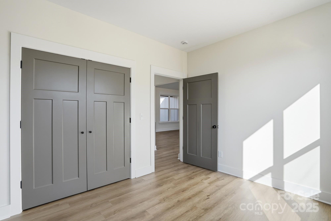
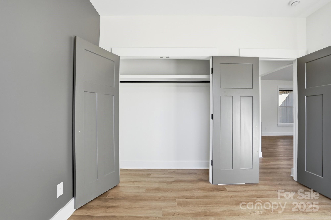
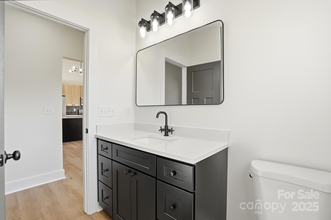
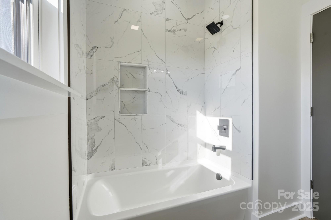
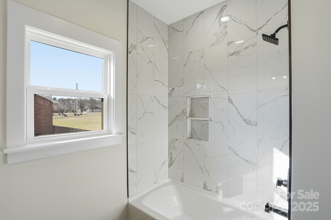
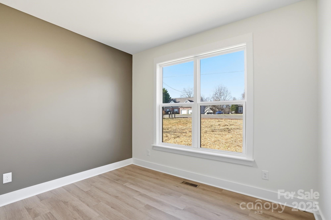
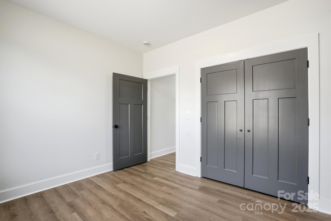
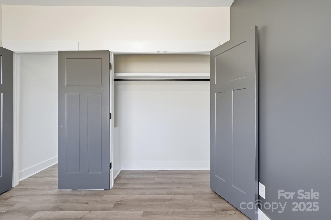
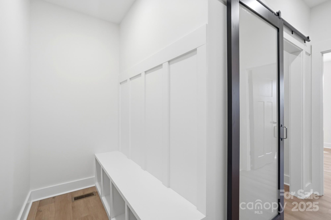
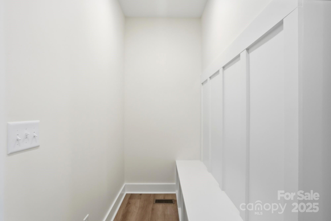
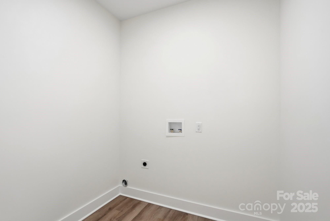
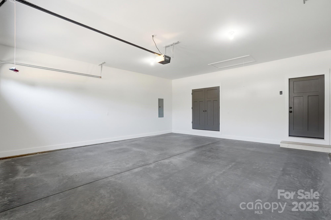

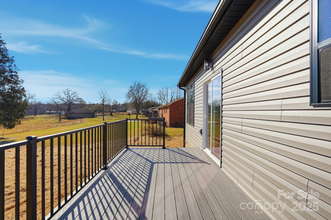
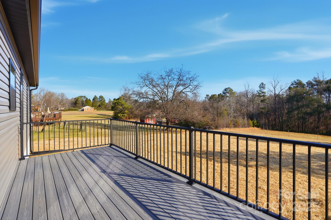
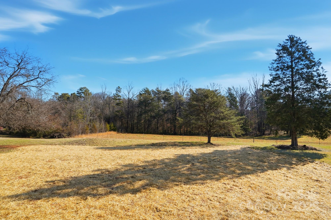
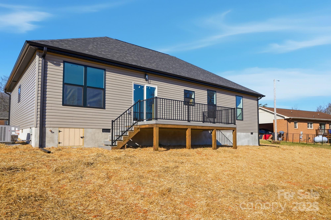
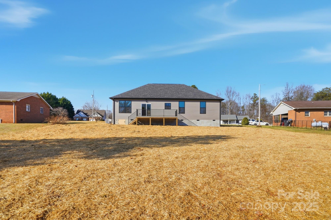
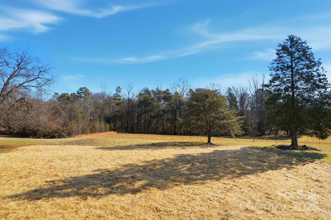
Welcome to an exceptional single level new construction home where modern design, natural textures, and elevated craftsmanship come together in perfect balance. From the moment you arrive, the home presents a striking first impression with storm toned board and batten siding, a stained tongue and groove porch ceiling, and bold black accents that include an eight foot garage door with windows, black window trim, and seamless gutters. An expansive eight by eighteen composite deck with black aluminum handrails extends the living space and offers a sophisticated setting for outdoor enjoyment. Inside, the open concept design is warm, inviting, and thoughtfully curated. Accent walls in the living room and bedrooms add architectural interest, while the electric glass fireplace anchors the main gathering area with modern ambiance. A custom shiplap feature unites the living room and kitchen for a seamless, designer inspired flow. Waterproof warm honey LVP floors extend throughout the home, complemented by LED lighting enhanced with a nightlight ring for soft evening illumination. The gourmet kitchen showcases real wood honey shaker cabinetry with soft close features, waterfall quartz prima countertops, and a layout designed for effortless entertaining. Spa inspired baths feature black real wood cabinetry, premium black fixtures, and Satori white and gray tile shower walls that deliver a refined, timeless aesthetic. Thoughtful details continue with a black glass barn door leading to the laundry room, a built in drop zone for everyday functionality, three panel craftsman doors, six inch baseboards with farmhouse trim, and sleek black hardware throughout. Every finish has been carefully selected to elevate both style and comfort. This home offers luxury living on a single level with craftsmanship that impresses at every turn. Great location with close proximity to the interstates, grocery stores, gas stations, shopping and restaurants.

3
beds

2
baths

1,473 Sq.Ft. LIVING AREA

0.46 Acres lot

Scott Byerly

Scott Byerly

Features & Amenities

Interior

  • total bedrooms3
  • Total bathrooms2
  • full bathrooms2
  • Laundry room Inside
  • Fireplace Electric
  • APPLIANCES Dishwasher, Electric Range, Electric Water Heater, Microwave, Refrigerator

Area & Lot

  • Status Sold
  • Date Sold April 17, 2026
  • Living Area1,473 Sq.Ft.
  • Lot Area0.46 Acres
  • MLS® ID4327463
  • TypeResidential
  • YEAR BUILT2025
  • Elementary SchoolCool Spring
  • Middle SchoolEast Middle
  • High SchoolNorth Iredell

Exterior

  • STORIES1
  • Garage Space2.0
  • water SourceCity
  • lot featuresCleared, Level
  • parkingDriveway, Attached Garage
  • HEAT TYPEHeat Pump
  • AIR CONDITIONINGHeat Pump
  • sewerSeptic Installed
  • SubstructureCrawl Space

Financial

  • Sales Price$364,600
View Virtual Tour

Ready to get started?

Get assistance in determining current property value, crafting a competitive offer, writing and negotiating a contract, and much more. Contact us today.

Follow Us on Instagram