2216 Potter Cove Lane Unit: 19
SEE ALL PHOTOS
2216 Potter Cove Lane Unit: 19
Courtesy of Highgarden Real Estate, Jaclyn Vanderhoof Listing Contact: [email protected] 
Sold

2216 Potter Cove Lane Unit: 19

2216 Potter Cove Lane Unit: 19, Weddington, NC 28104

$950,000
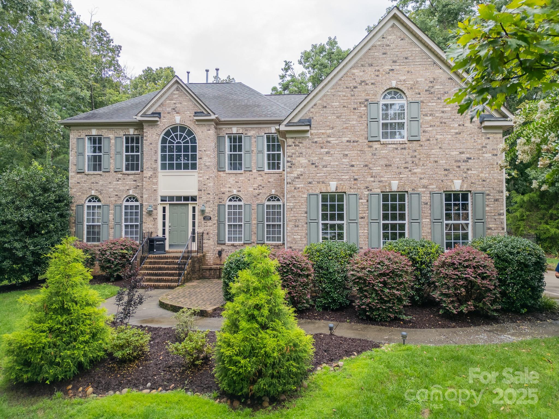
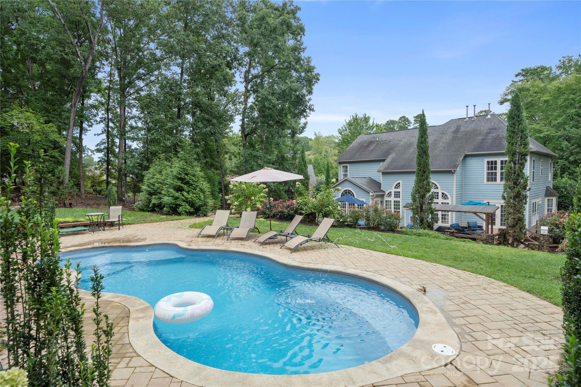
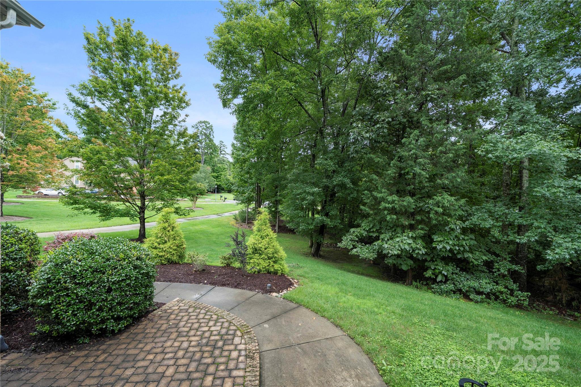
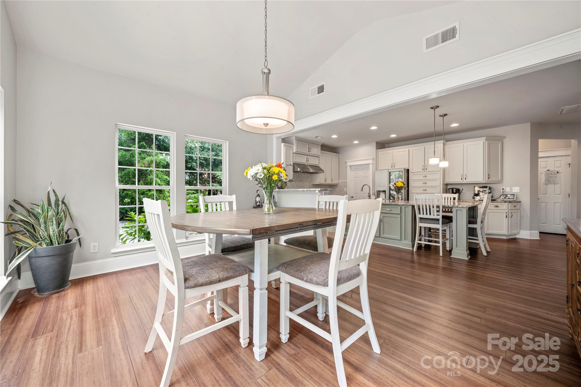
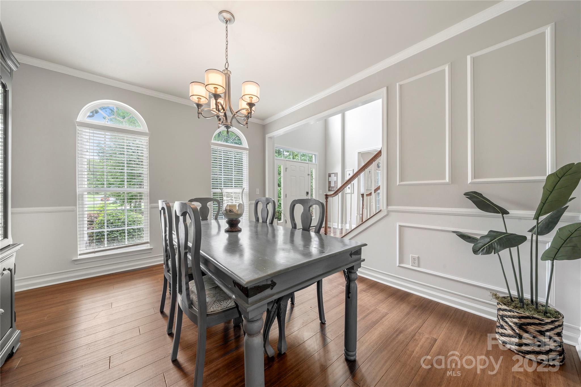
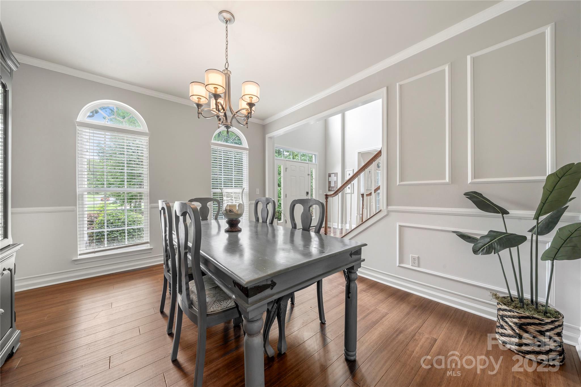
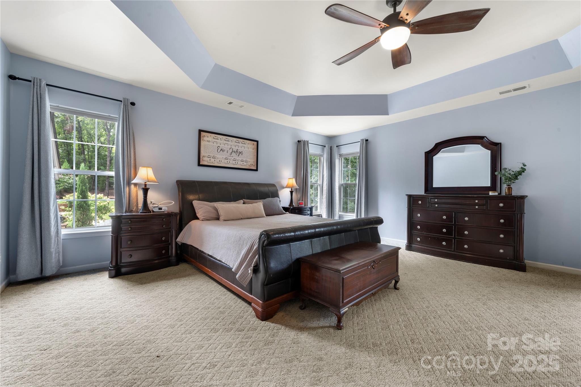
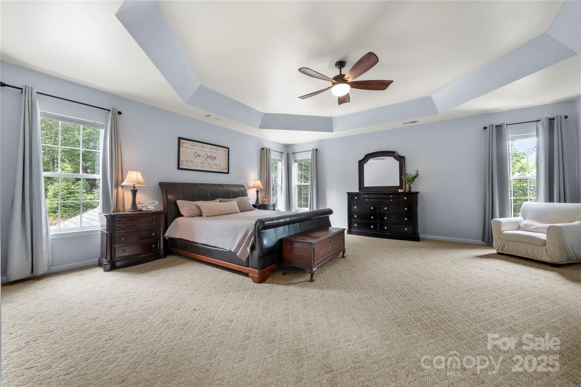
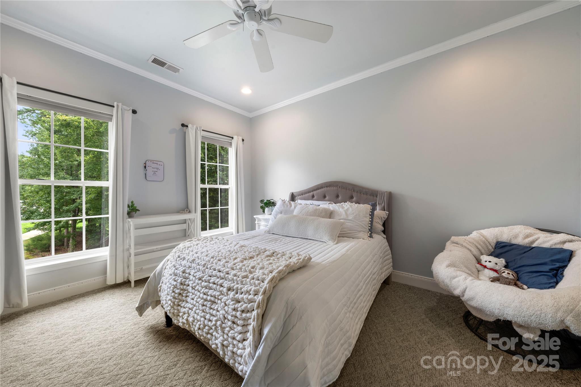
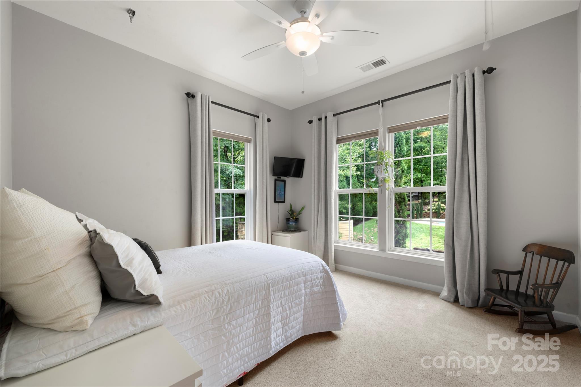
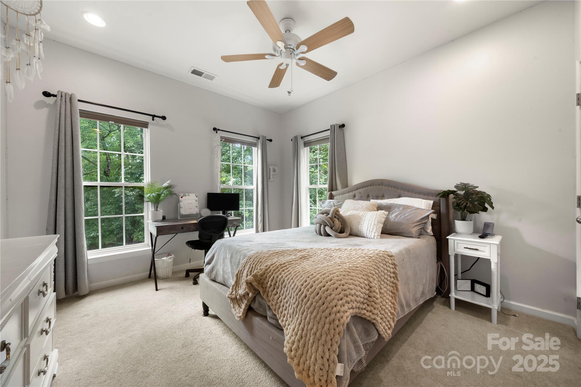
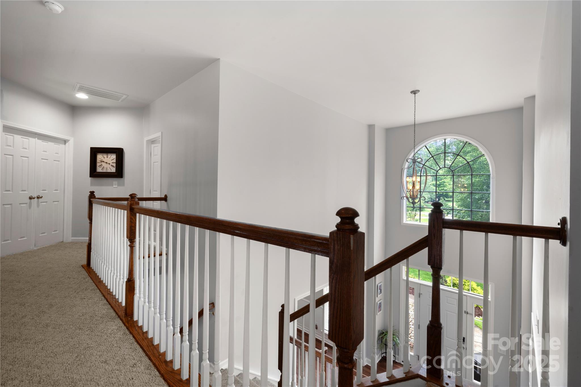
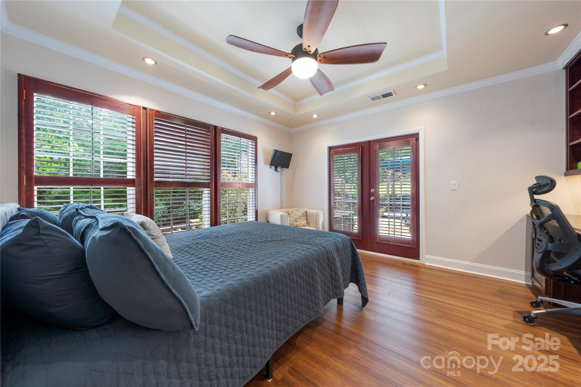
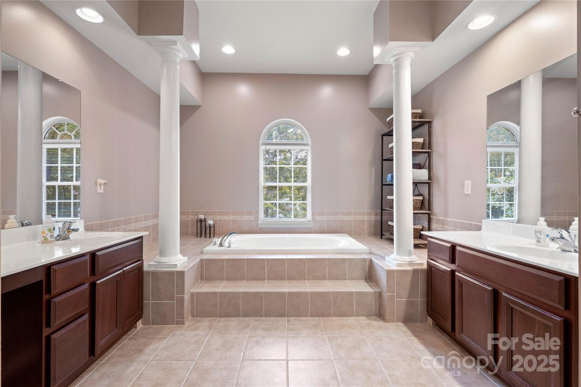
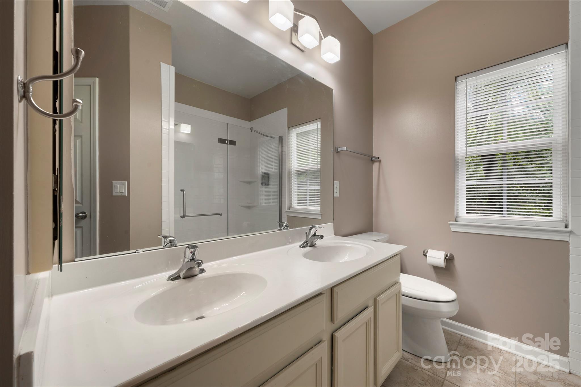
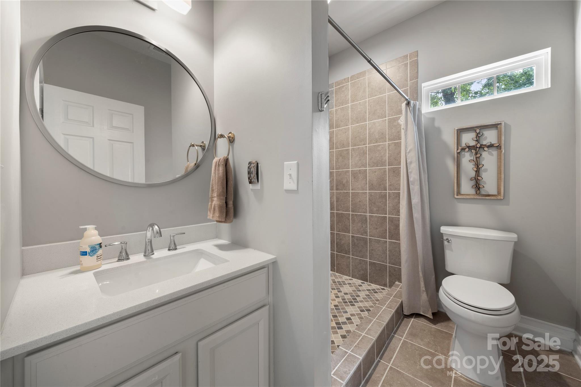
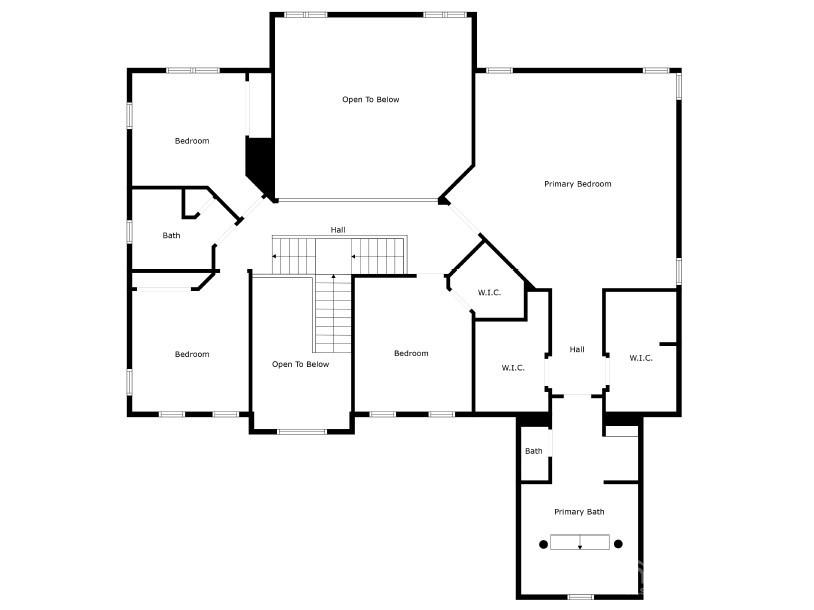
Welcome to your private oasis! This stunning 4-bedroom, 3-bathroom home is an entertainer's dream, offering a seamless blend of modern luxury and serene privacy.

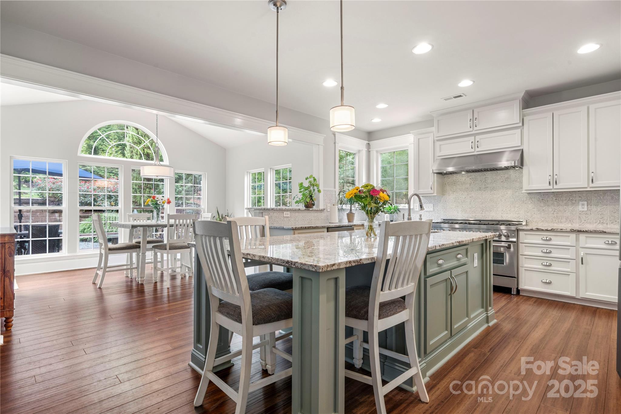
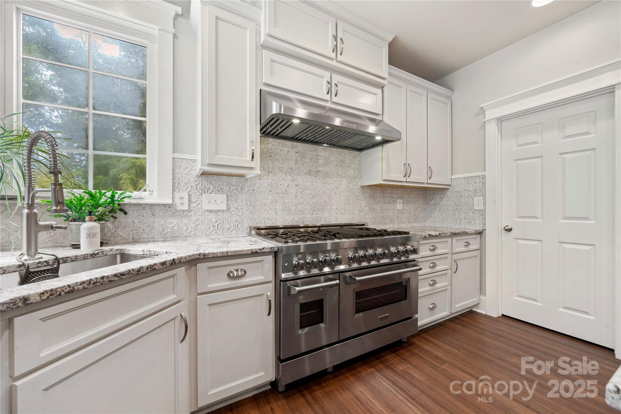
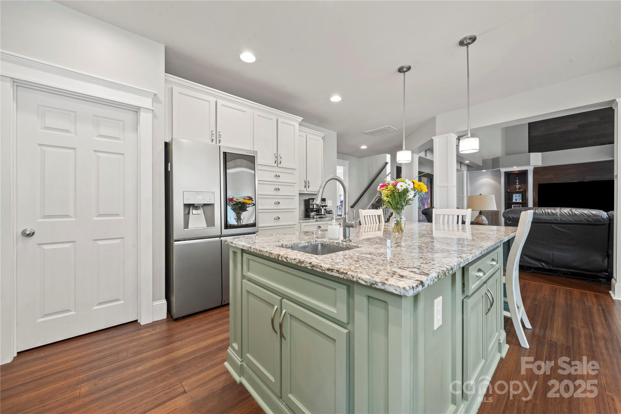
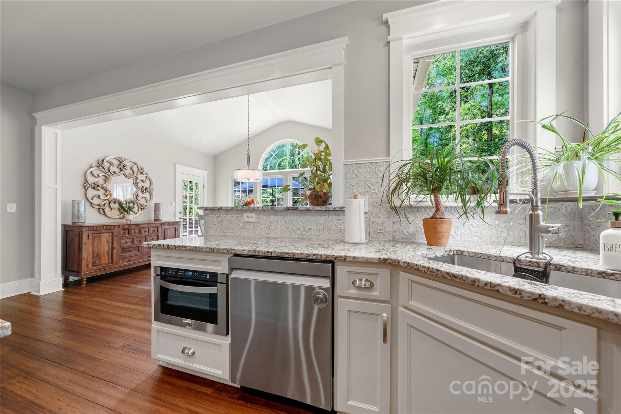
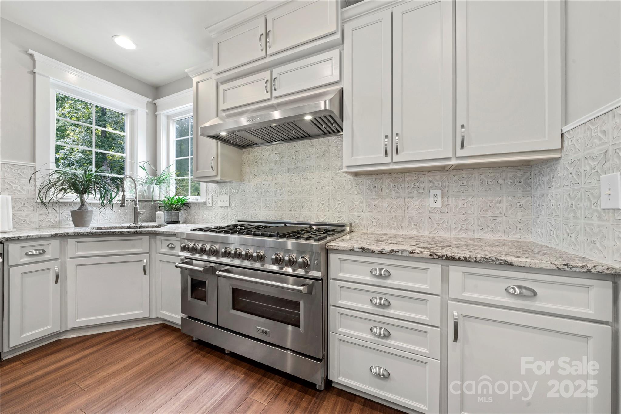
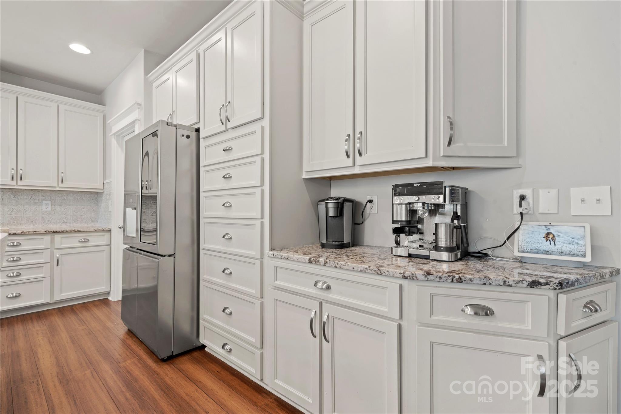
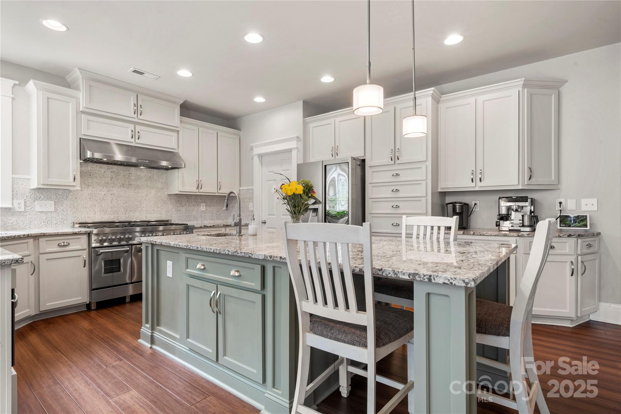
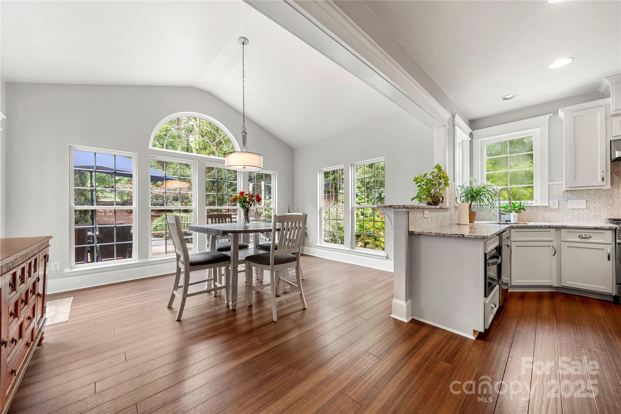
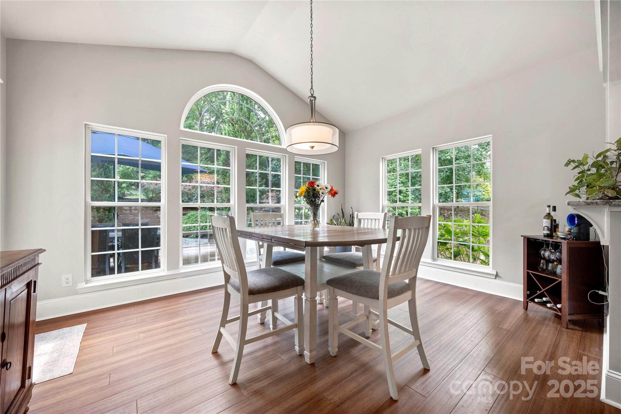
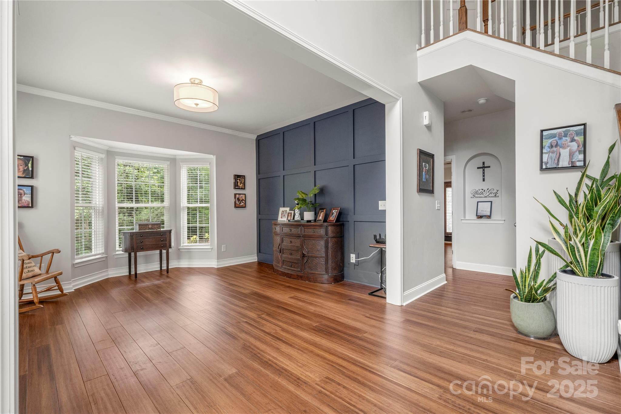
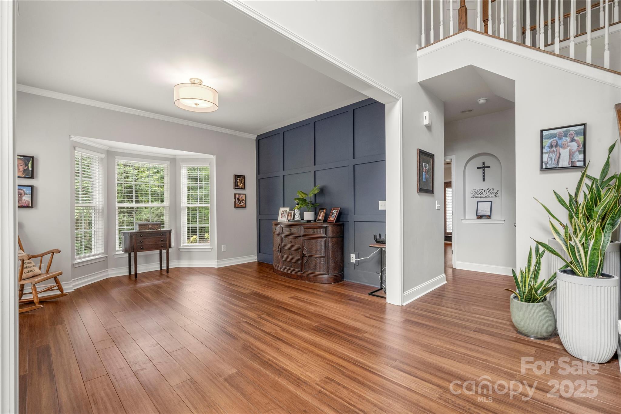
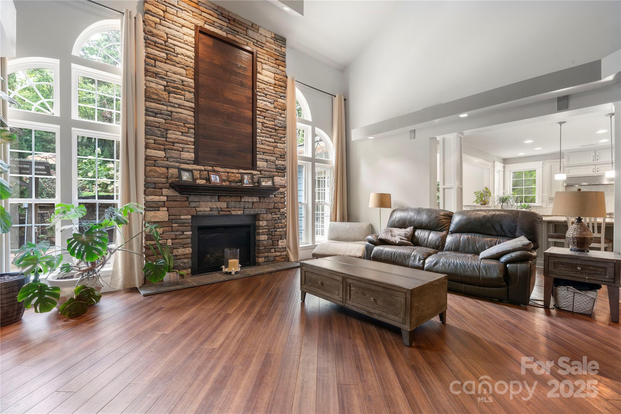
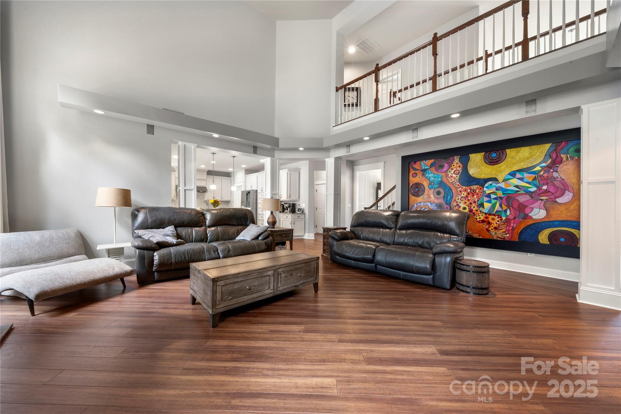
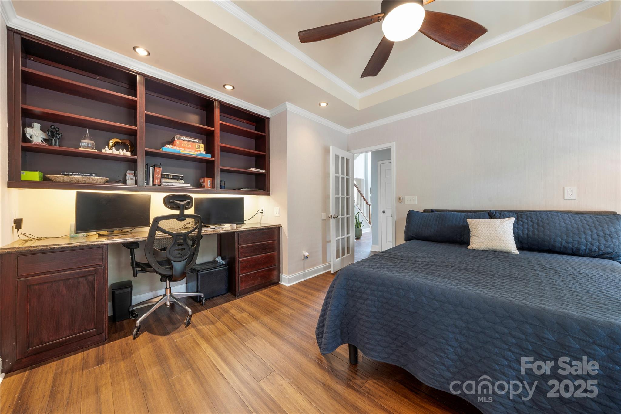
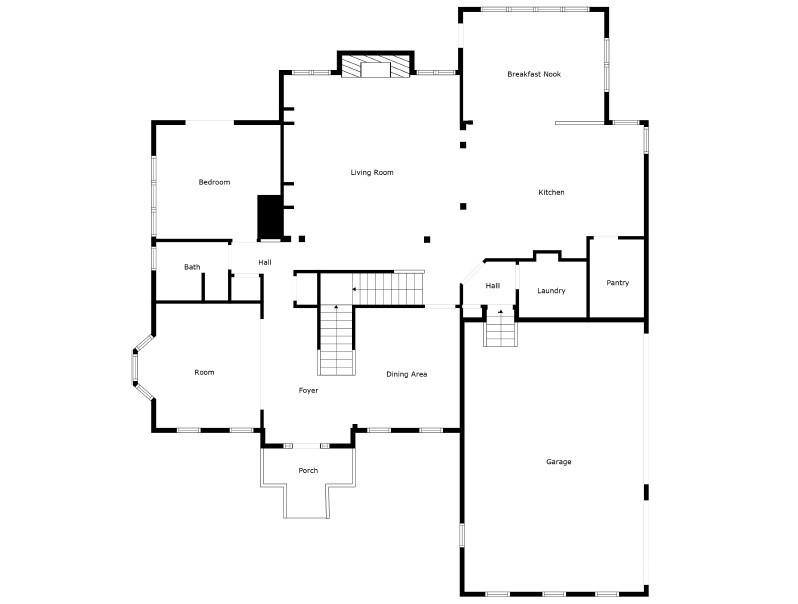
Inside, you'll find the updated kitchen is perfect for culinary adventures, while beautiful bamboo floors flow throughout the first floor. A dedicated office with a tranquil view of the backyard offers a quiet escape.

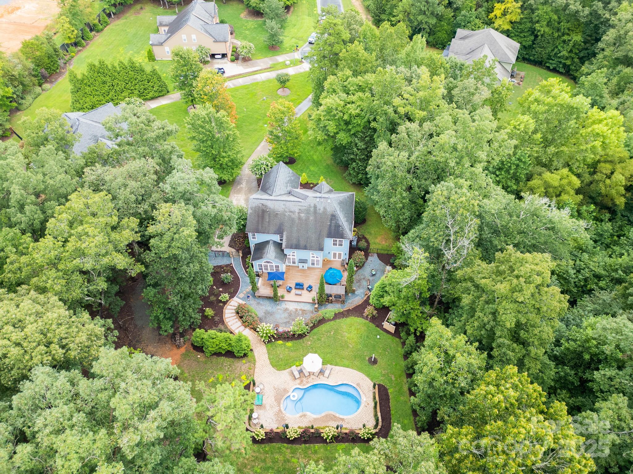
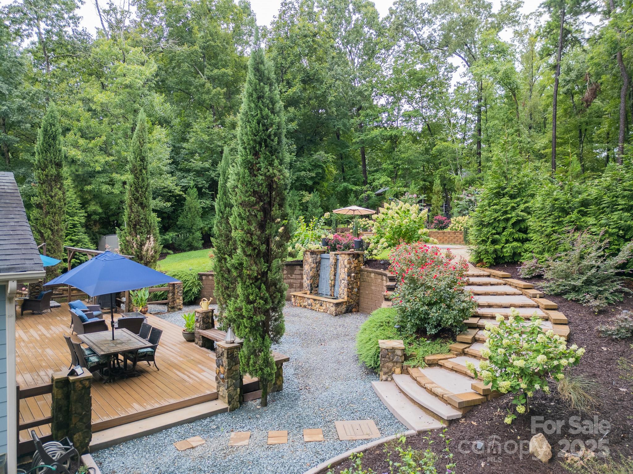
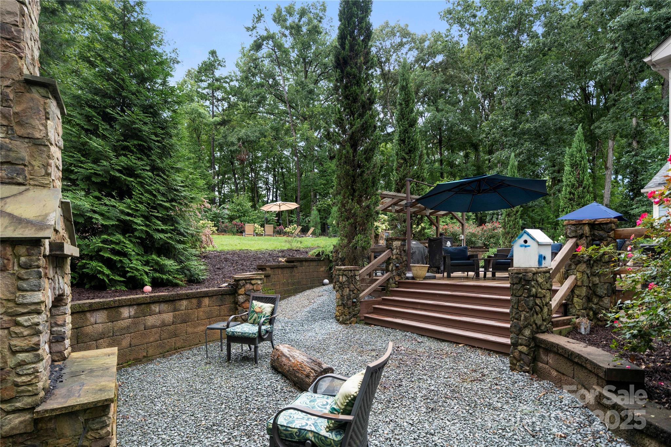
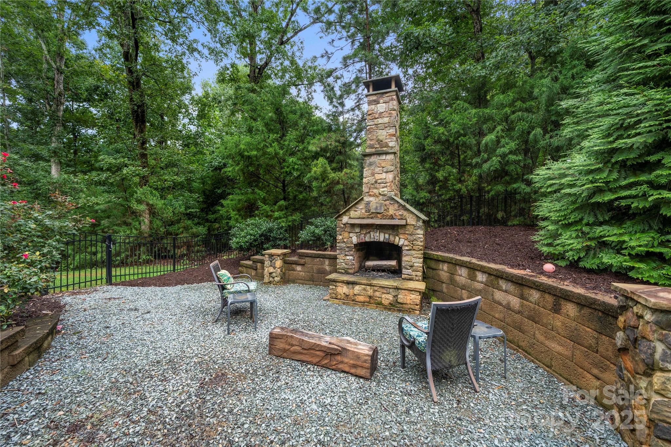
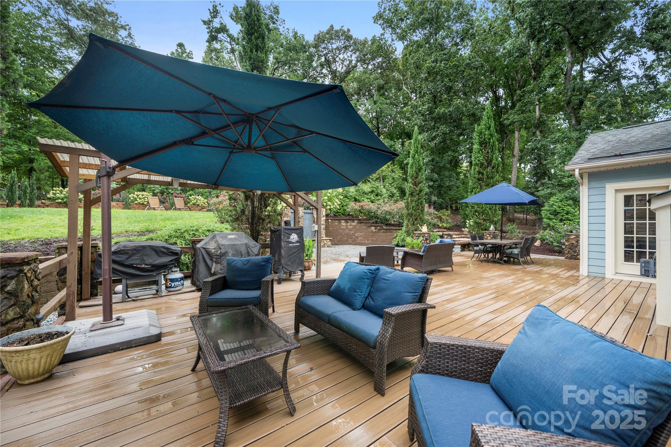
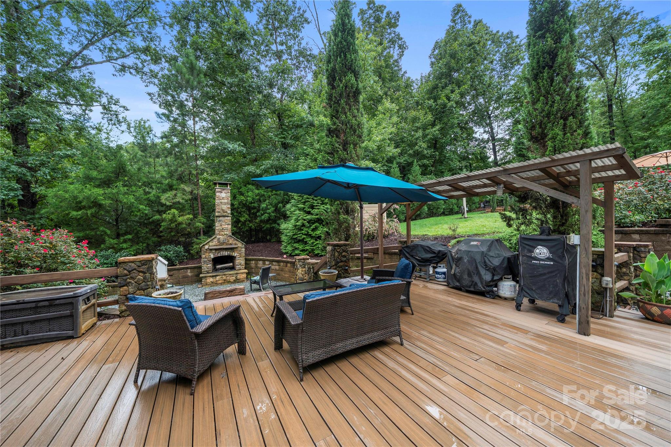
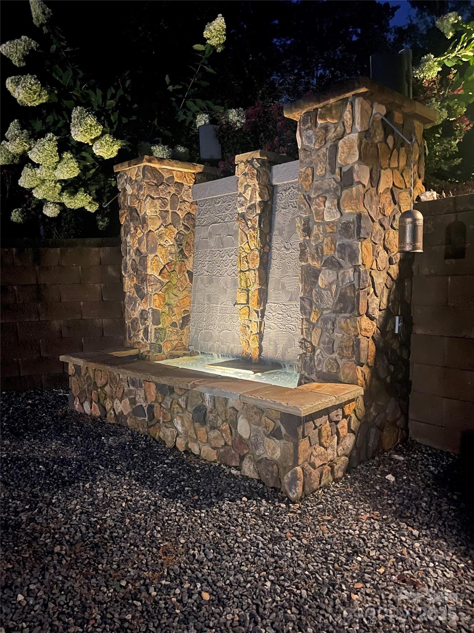
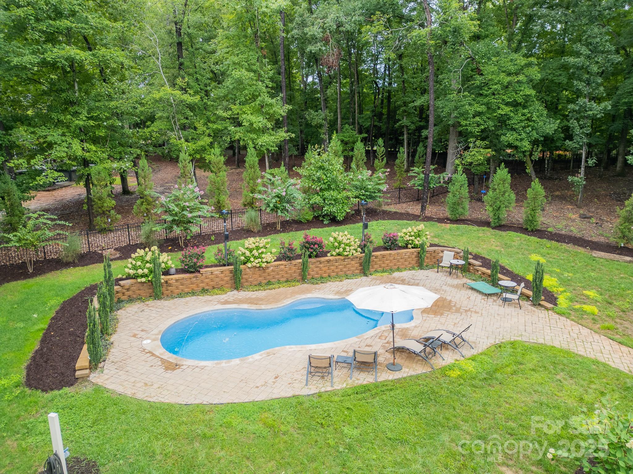
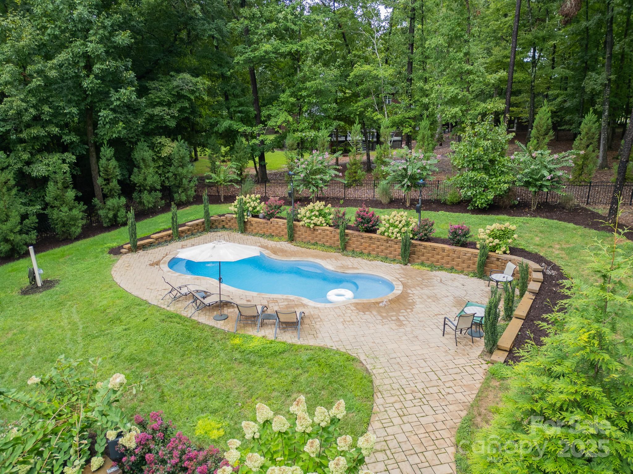
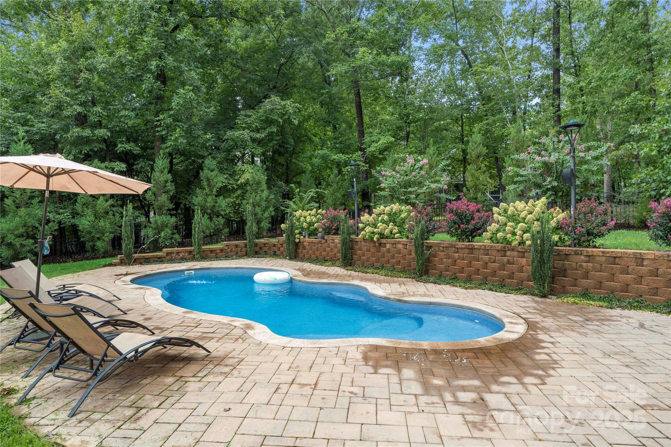
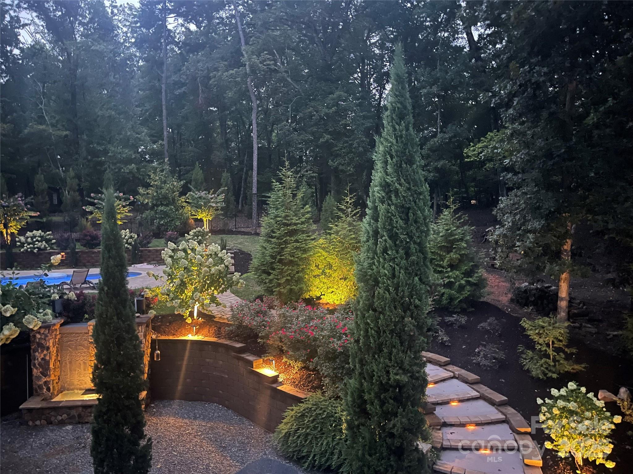
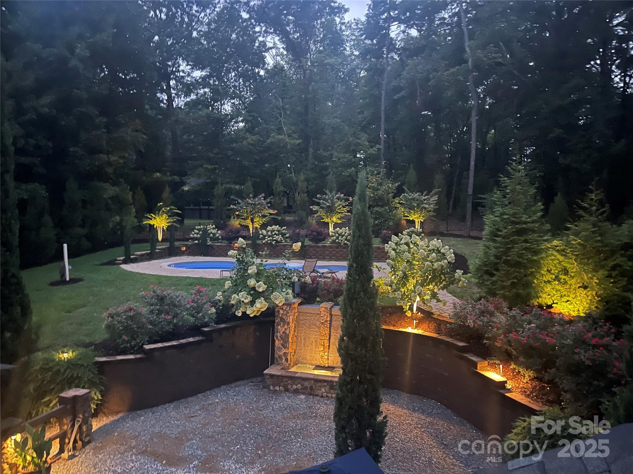
The true highlight is the incredible outdoor living space. The private backyard is a paradise for gatherings, featuring an inground saltwater pool, a cozy outdoor fireplace, a soothing water fountain wall, outdoor lighting and speakers to set the perfect mood. For some fun, there's even a 100-foot zip line!

The three-car garage includes an electric car charger.

Experience the ultimate in relaxation and entertainment--your new home awaits.

Agent owned.

4
beds

3
baths

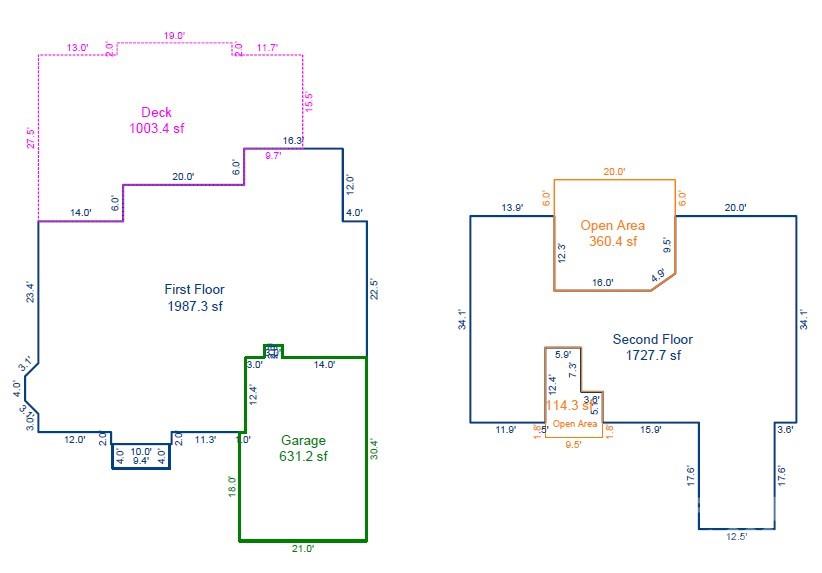
3,714 Sq.Ft. LIVING AREA

1.17 Acres lot

Scott Byerly

Scott Byerly

Features & Amenities

Interior

  • total bedrooms4
  • Total bathrooms3
  • full bathrooms3
  • Laundry room Laundry Room
  • Flooring Bamboo, Carpet, Tile, Vinyl
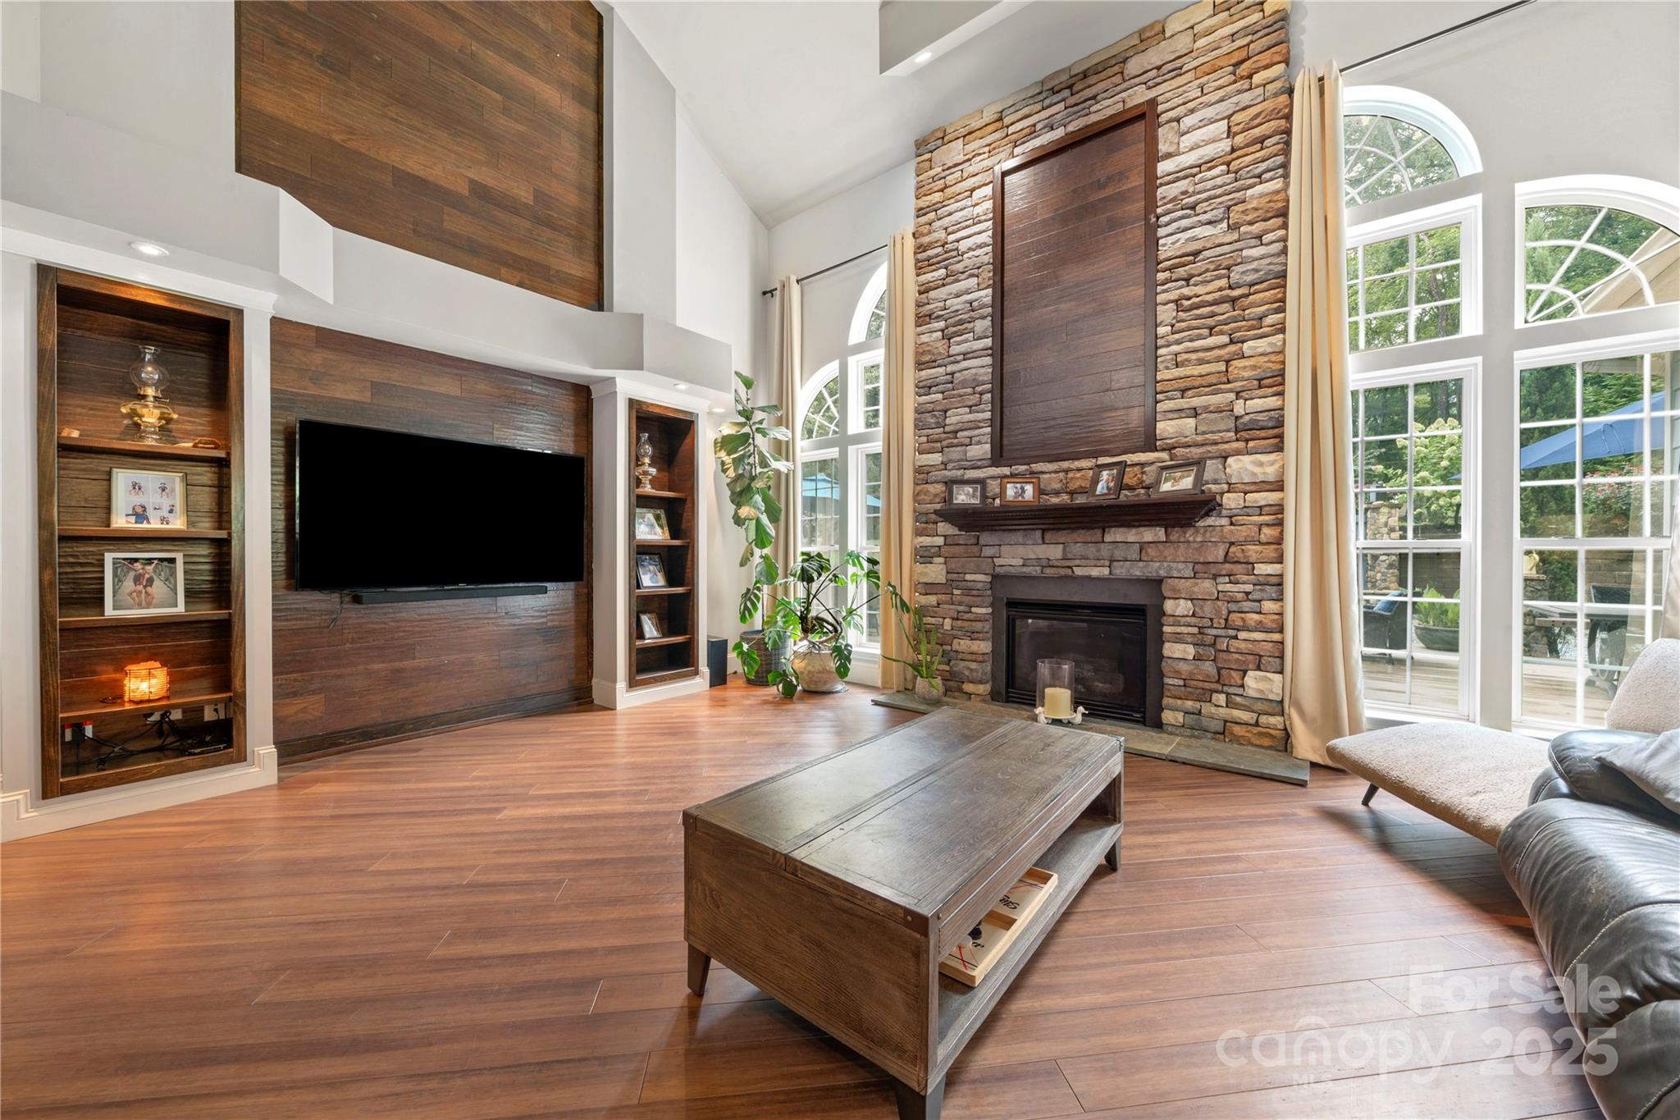
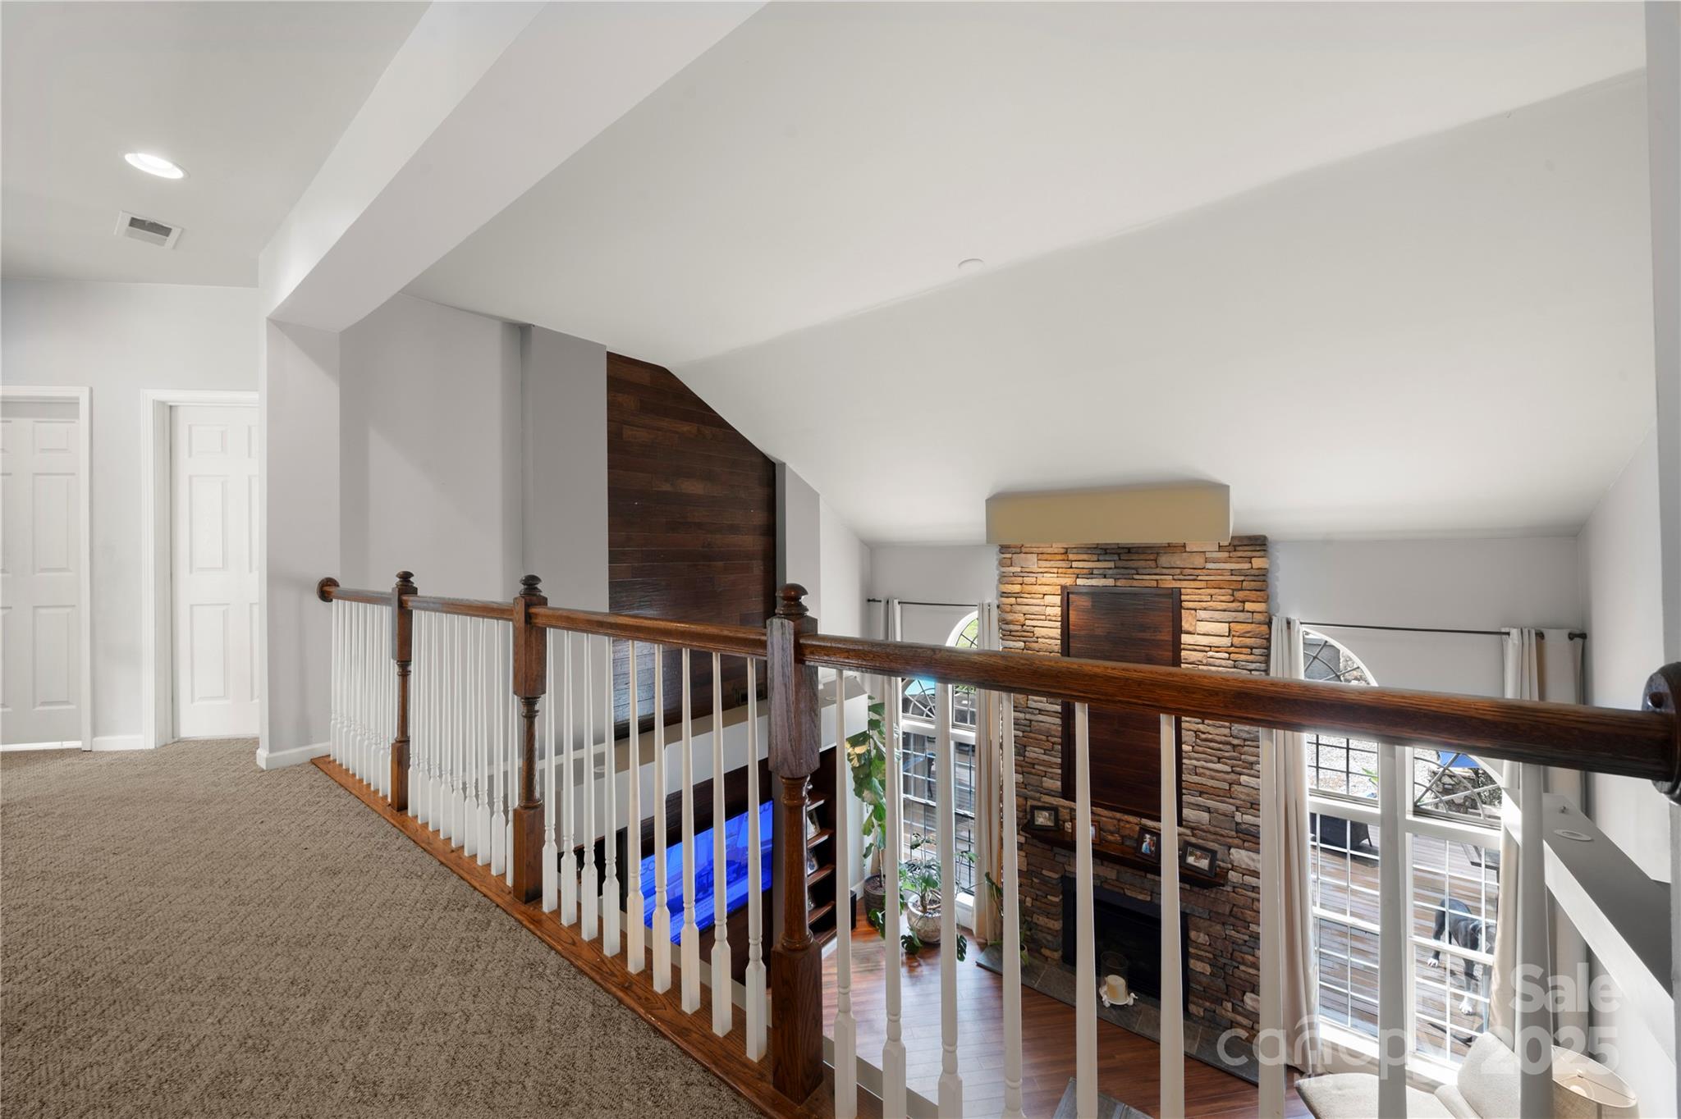
  • Fireplace Den, Outside
  • APPLIANCES Convection Microwave, Convection Oven, Dishwasher, Disposal, Double Oven, Dryer, Electric Oven, Exhaust Fan, Exhaust Hood, Gas Range, Gas Water Heater, Ice Maker, Washer, Washer/Dryer
  • other interior Features Attic Stairs Pulldown, Cable Prewire, Garden Tub, Kitchen Island, Open Floorplan, Walk-In Closet(s), Walk-In Pantry

Area & Lot

  • Status Sold
  • Date Sold November 4, 2025
  • Living Area3,714 Sq.Ft.
  • Lot Area1.17 Acres
  • MLS® ID4291105
  • TypeResidential
  • YEAR BUILT2007
  • NeighborhoodWeddington
  • Architecture StylesTraditional
  • Water FrontageNone
  • Elementary SchoolAntioch
  • Middle SchoolWeddington
  • High SchoolWeddington

Exterior

  • STORIES2
  • Garage Space3.0
  • water SourceCity
  • utilitiesCable Available, Electricity Connected, Fiber Optics, Natural Gas, Underground Power Lines, Underground Utilities, Wired Internet Available
  • roofArchitectural Shingle
  • lot featuresSloped
  • parkingDriveway, Electric Vehicle Charging Station(s)
  • HEAT TYPENatural Gas
  • AIR CONDITIONINGCeiling Fan(s), Central Air
  • sewerSeptic Installed
  • SubstructureCrawl Space
  • security FeaturesCarbon Monoxide Detector(s)
  • other exterior FeaturesIn-Ground Irrigation

Financial

  • Sales Price$950,000
  • HOA $350/yr

Weddington

Explore

Ready to get started?

Get assistance in determining current property value, crafting a competitive offer, writing and negotiating a contract, and much more. Contact us today.

Follow Us on Instagram