
2108 Trout Lily Lane Unit: 198
SEE ALL PHOTOS
2108 Trout Lily Lane Unit: 198
Courtesy of RE/MAX Executive, Ashlyn Austin Listing Contact: [email protected] 
Sold

2108 Trout Lily Lane Unit: 198

2108 Trout Lily Lane Unit: 198, Matthews, NC 28104

$312,000
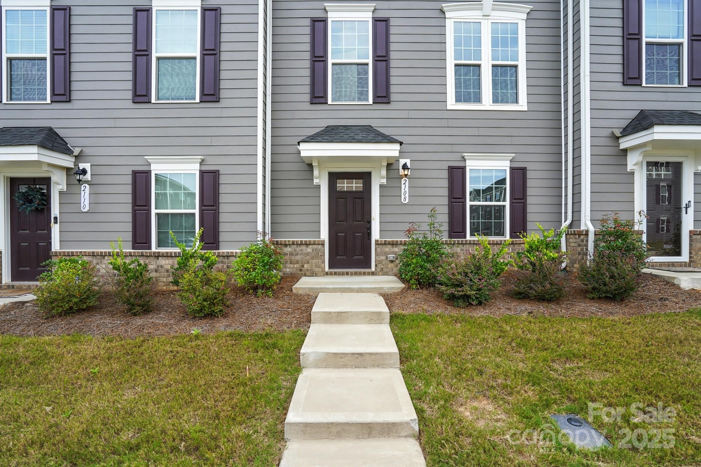

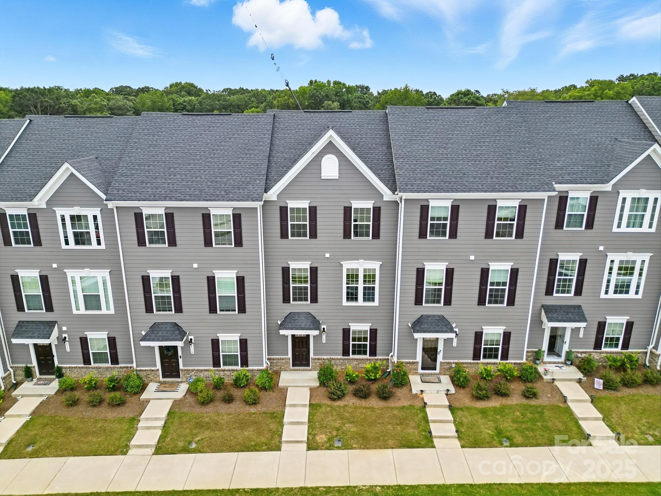
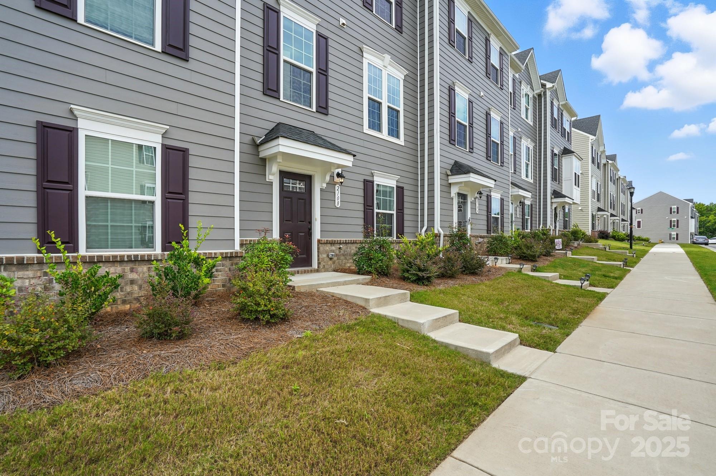
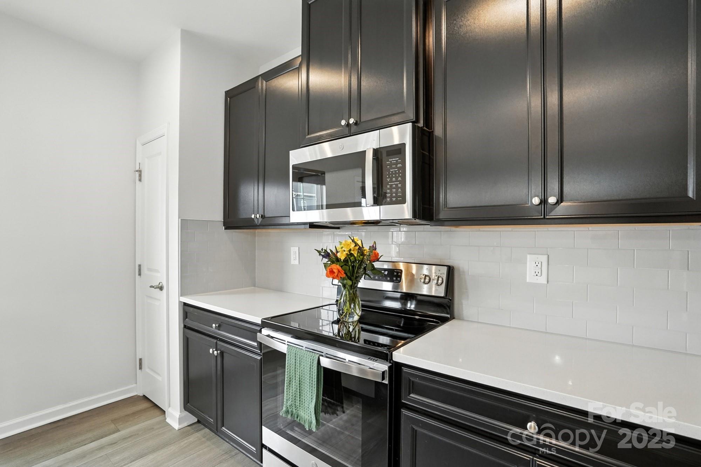
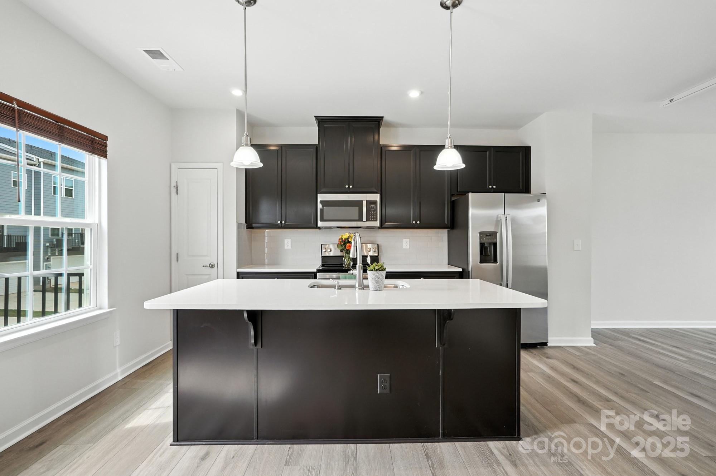
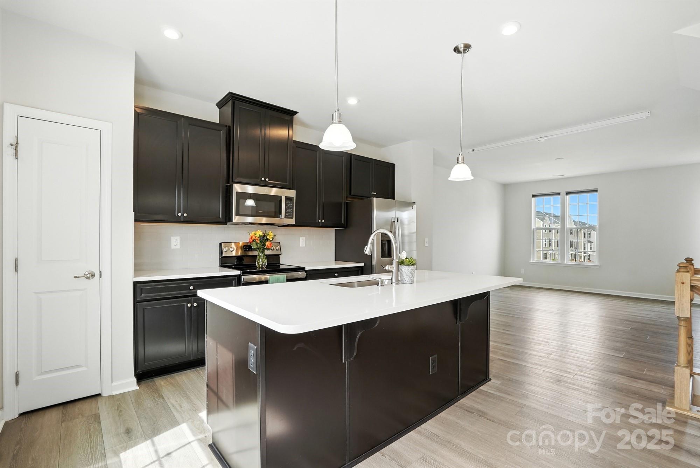
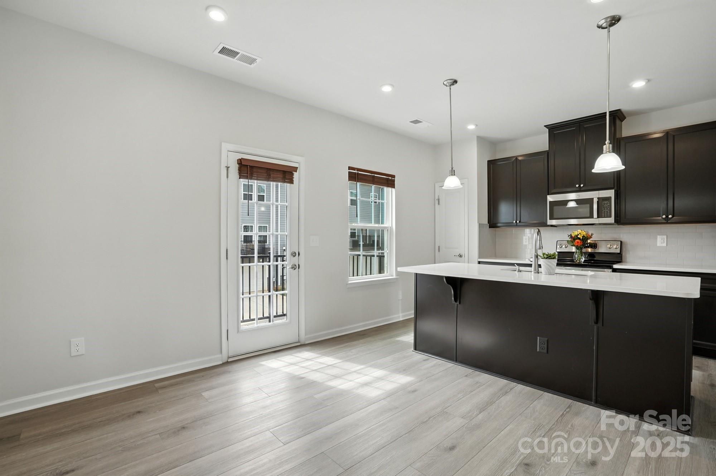
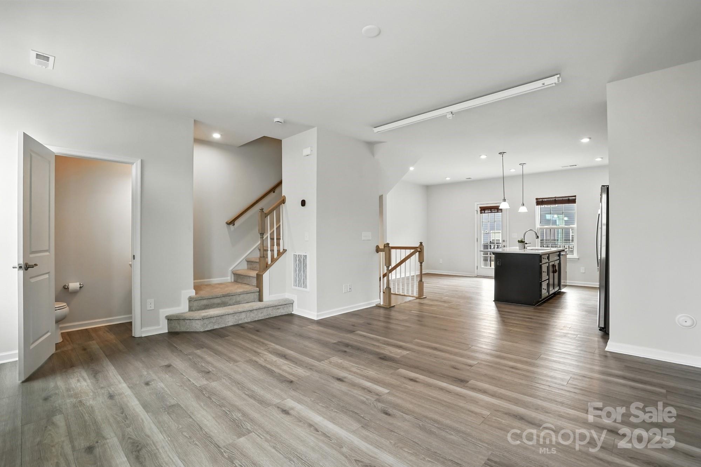
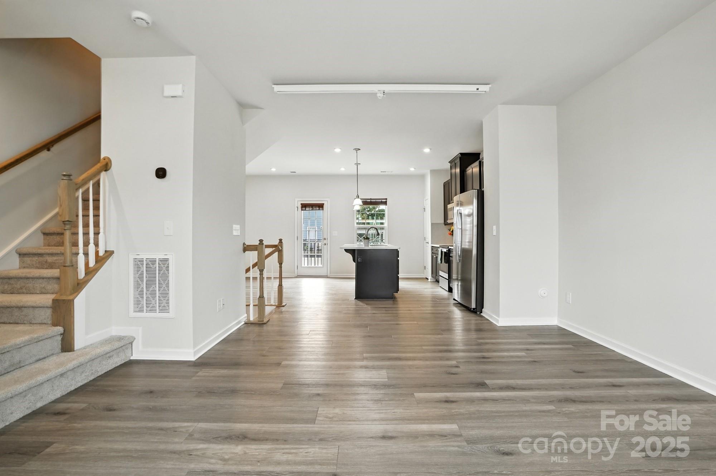
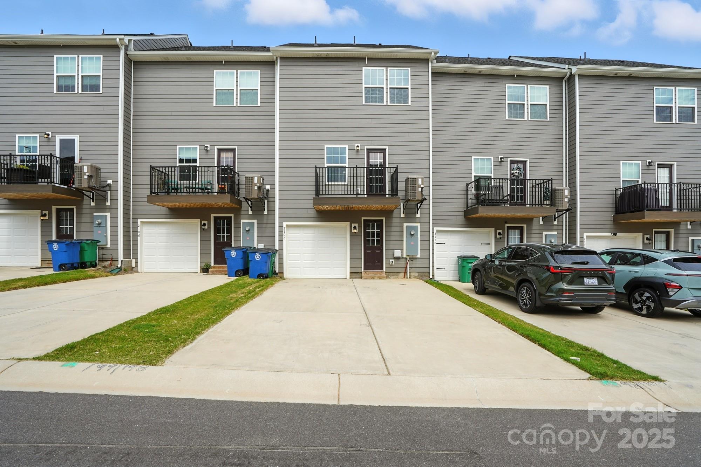
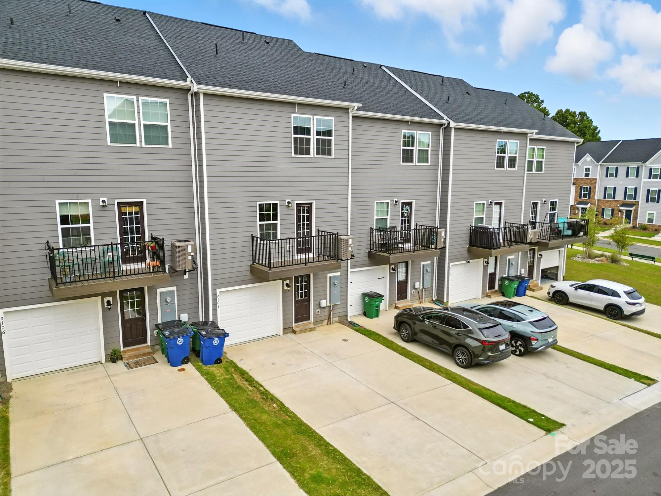
Welcome to 2108 Trout Lilly Lane! This freshly painted three-story townhome features 3 bedrooms, 2.5 baths, and a one-car garage.
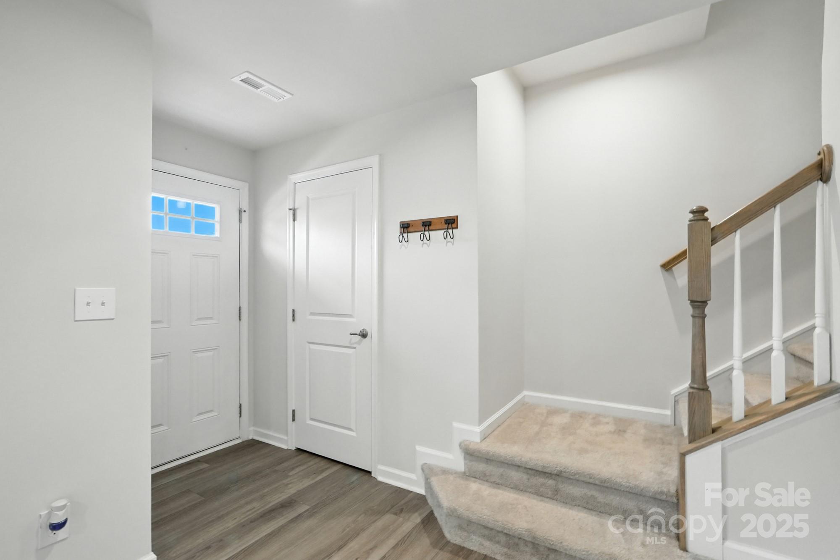
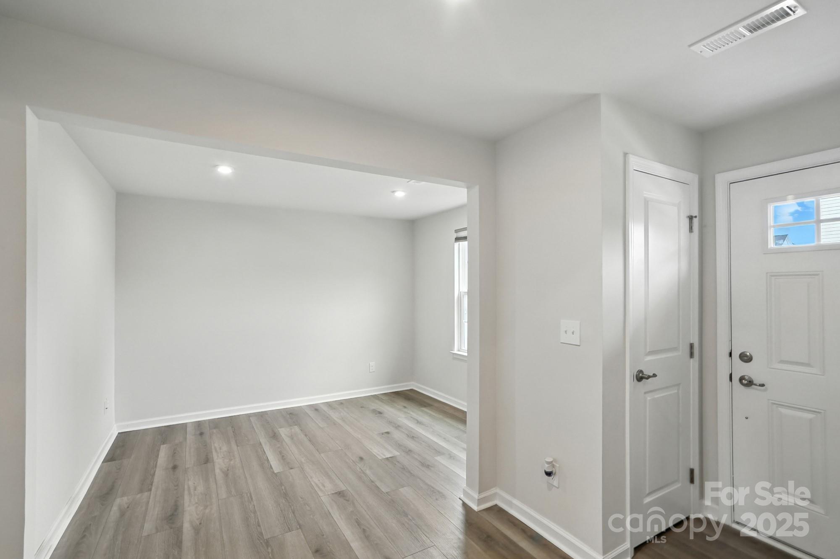
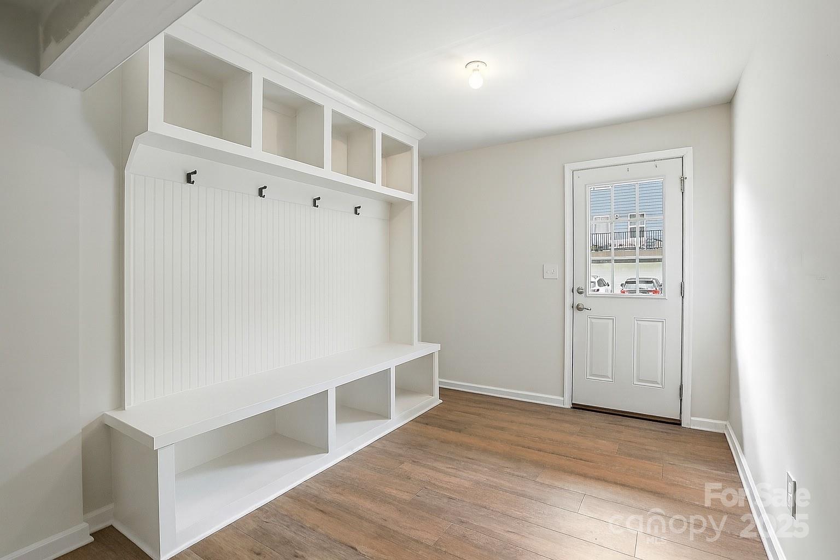
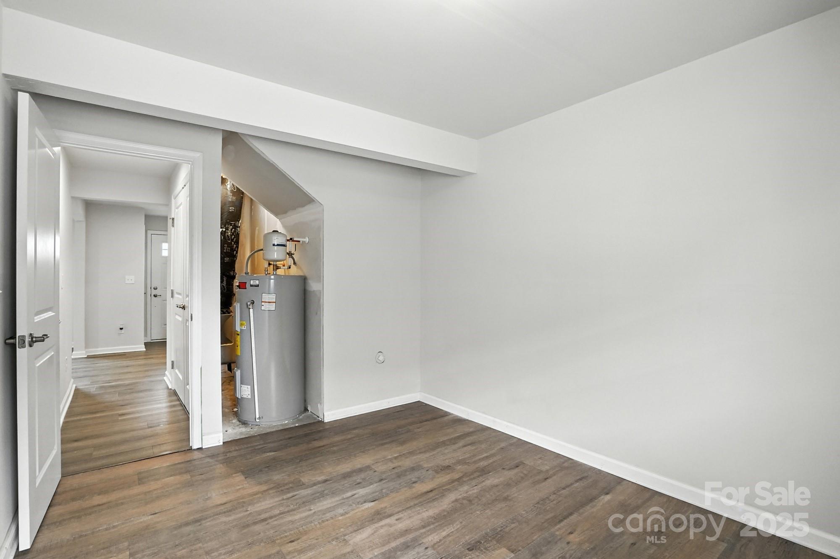
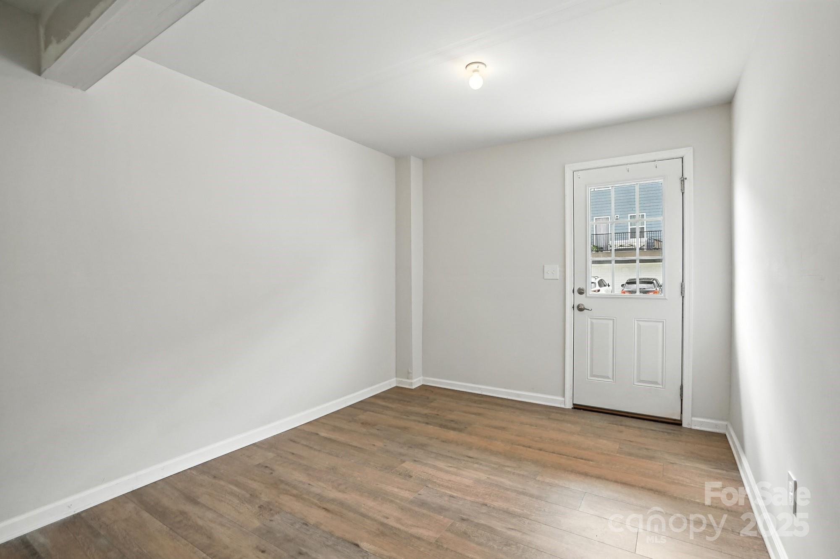
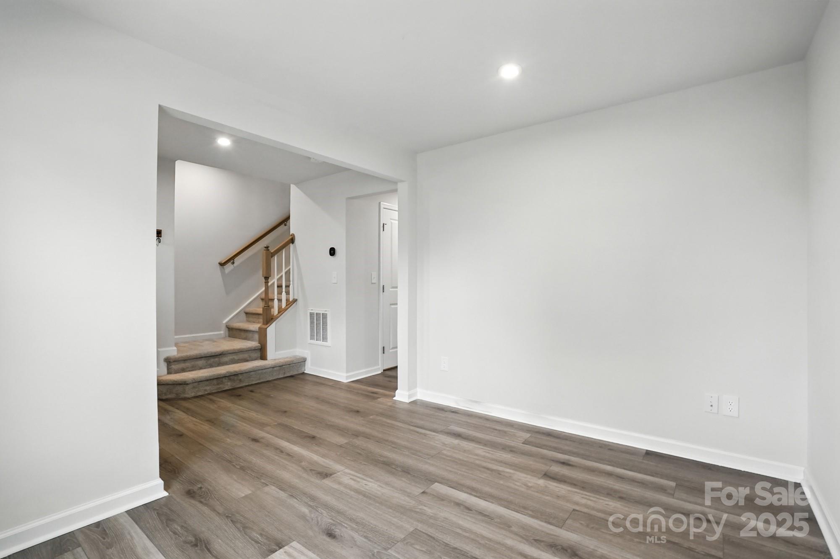
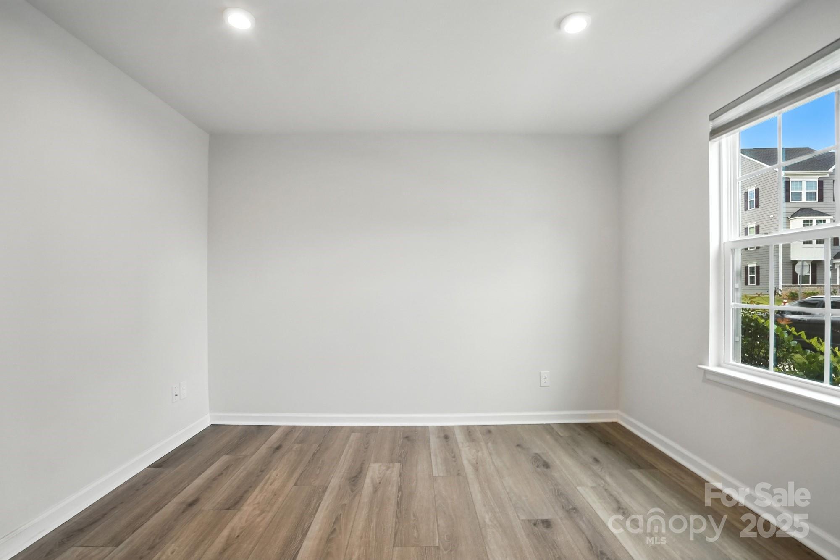
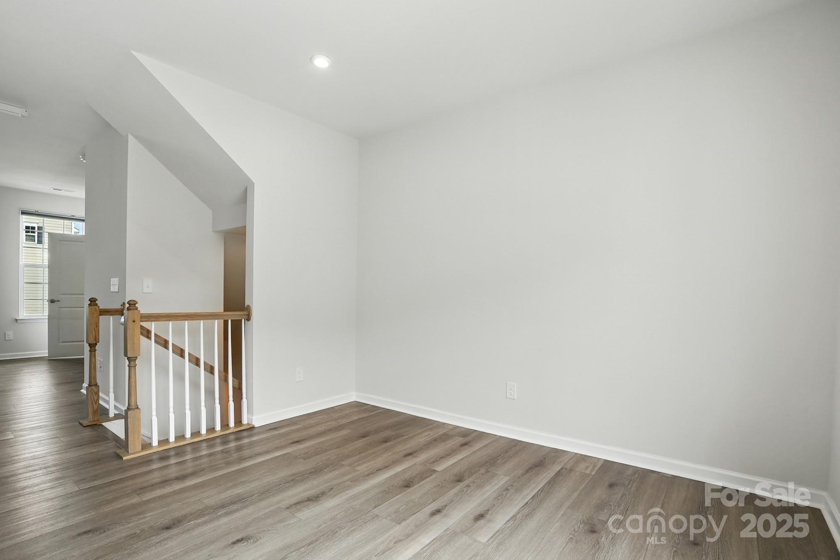
The lower level offers two flex spaces, previously used as a 4th bedroom and living room. These versatile areas are perfect for a home office, playroom, workout room, or additional living space.
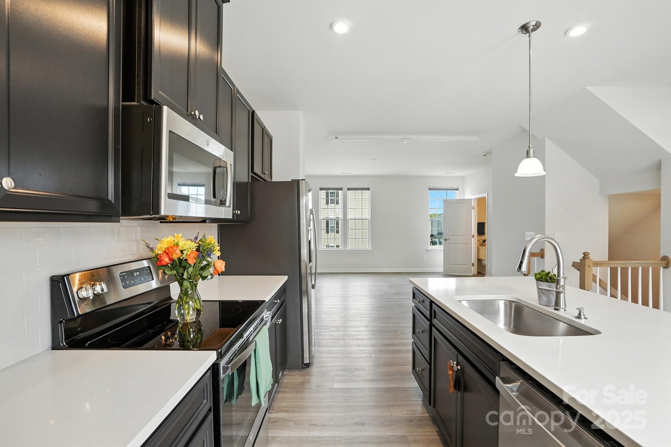
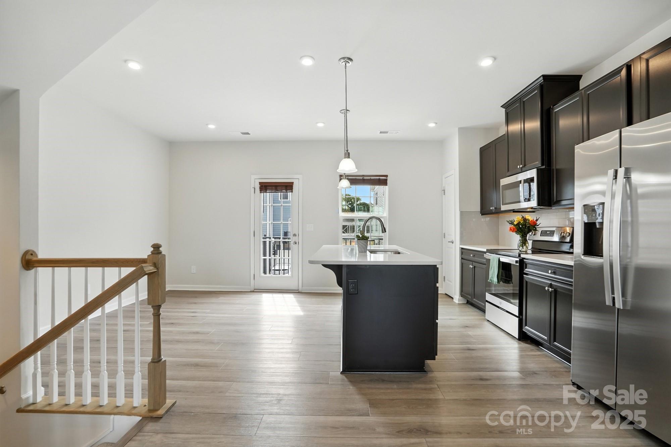
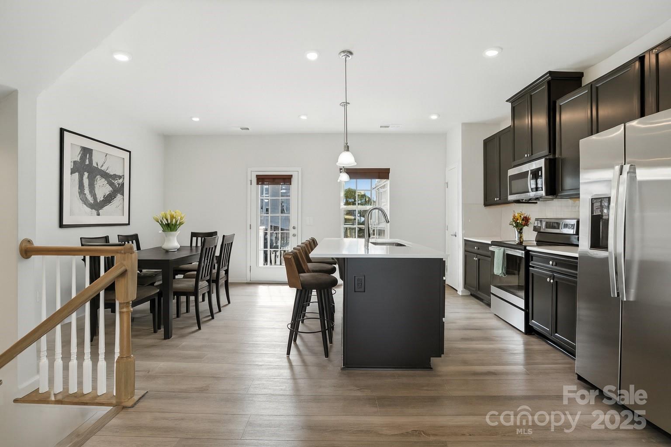
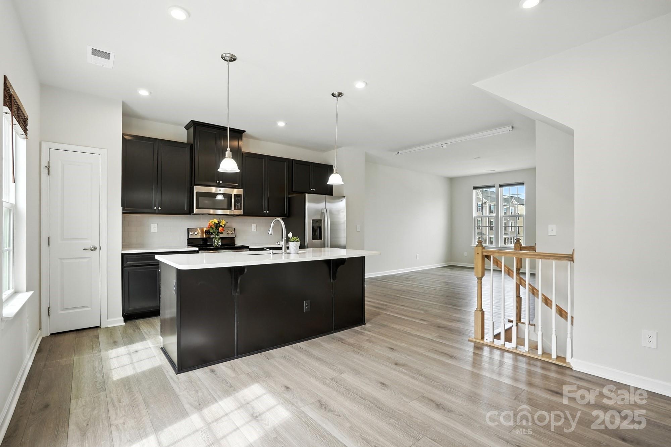
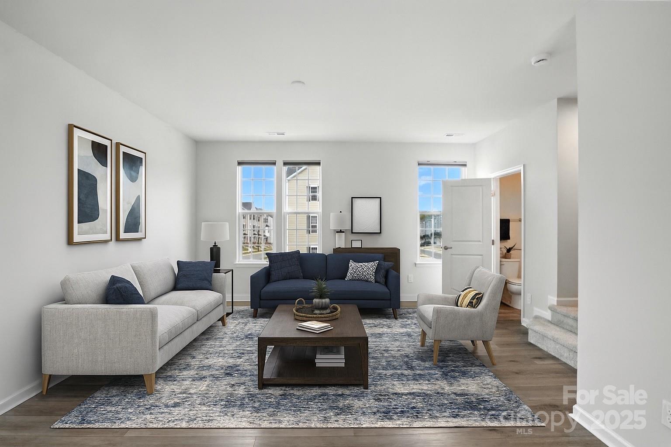
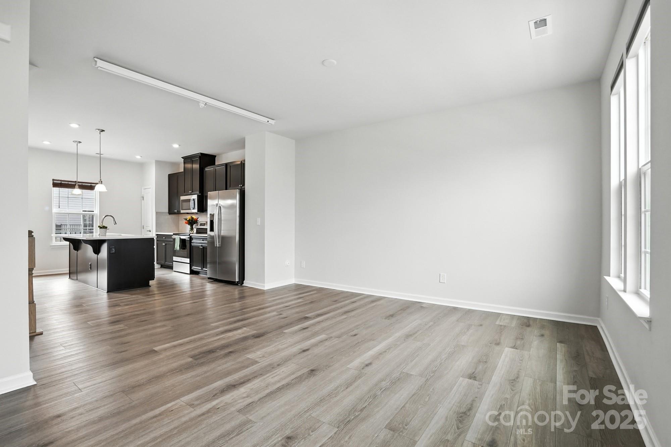
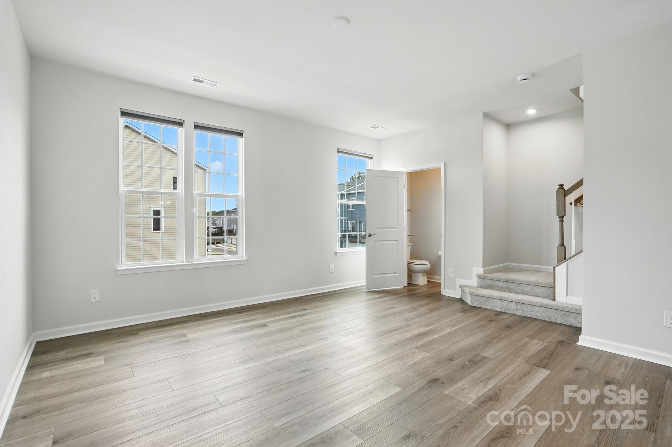
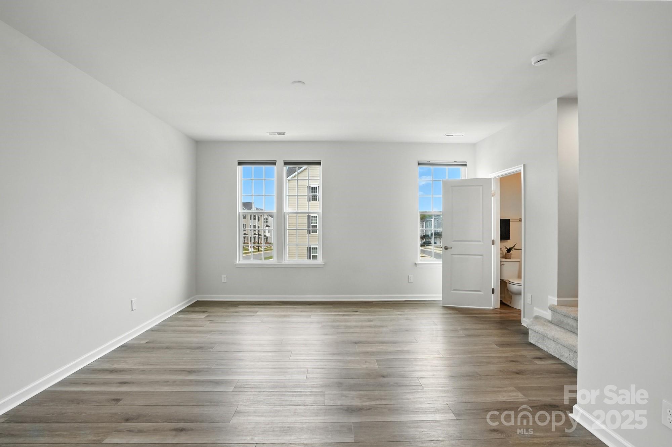
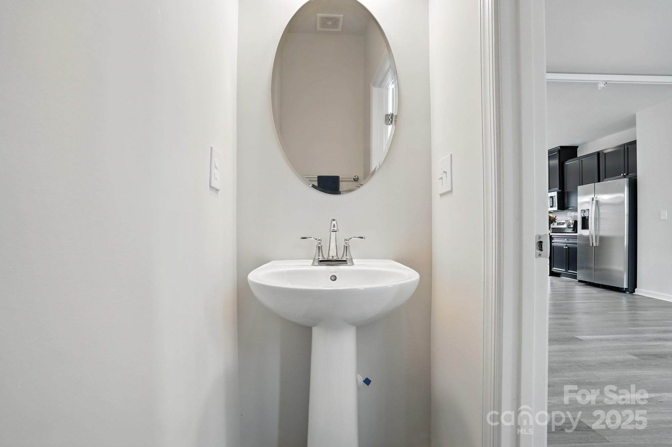
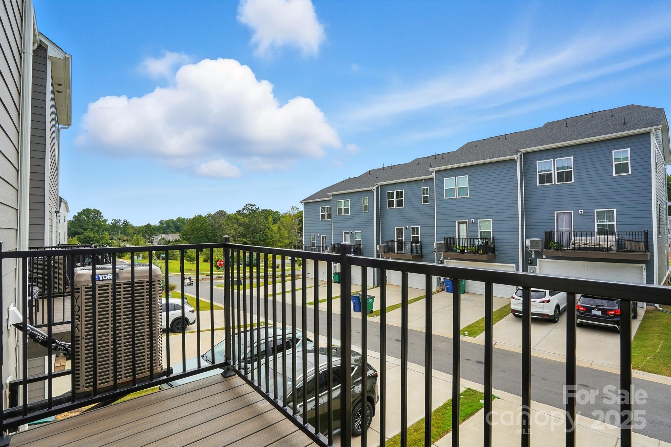
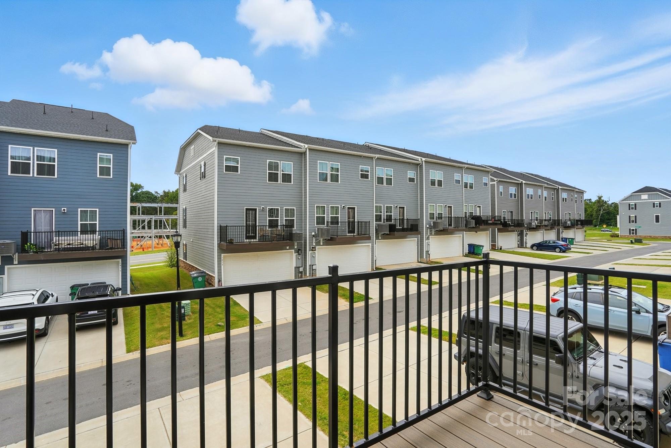
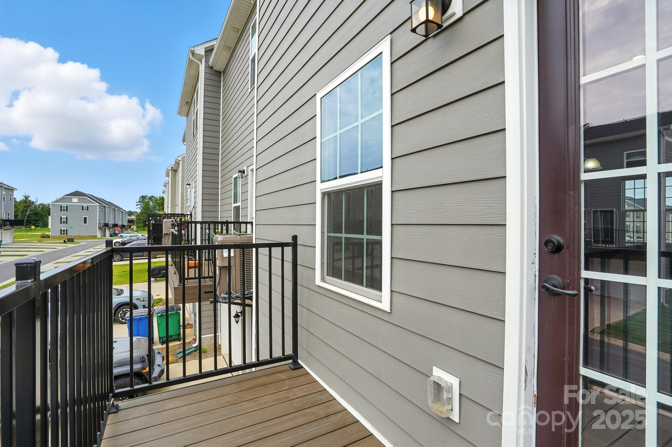
The main level boasts an open layout with kitchen, dining area, living room, and half bath. Enjoy abundant natural light and direct access to a private balcony.
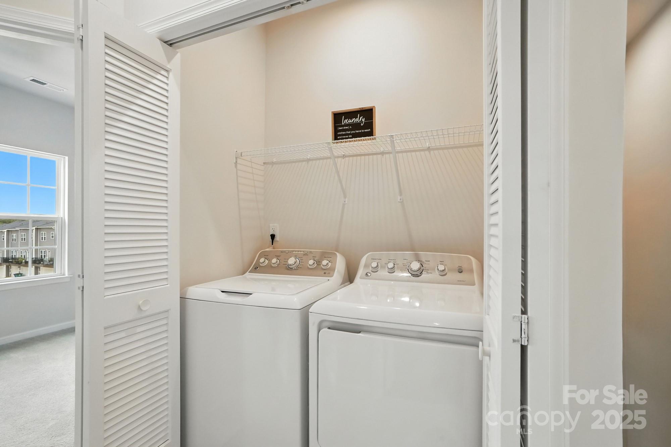
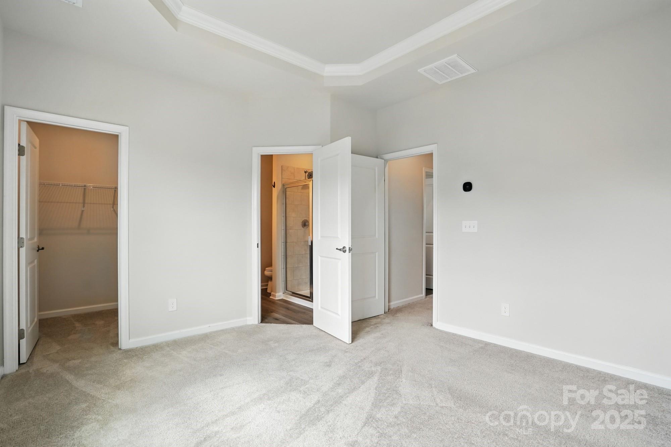
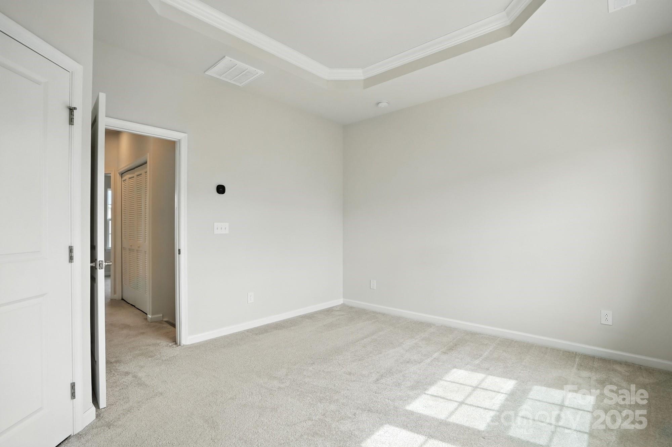
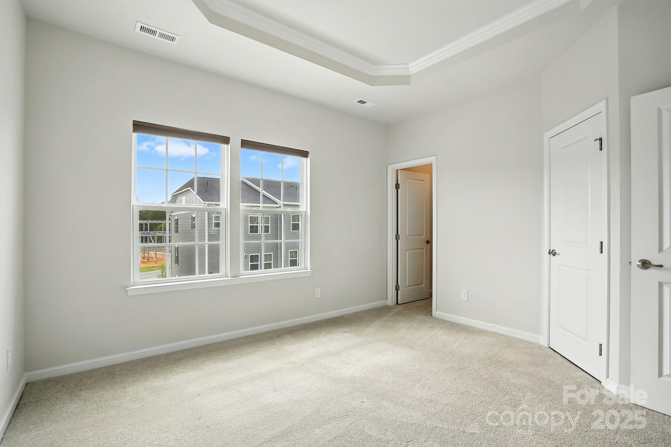
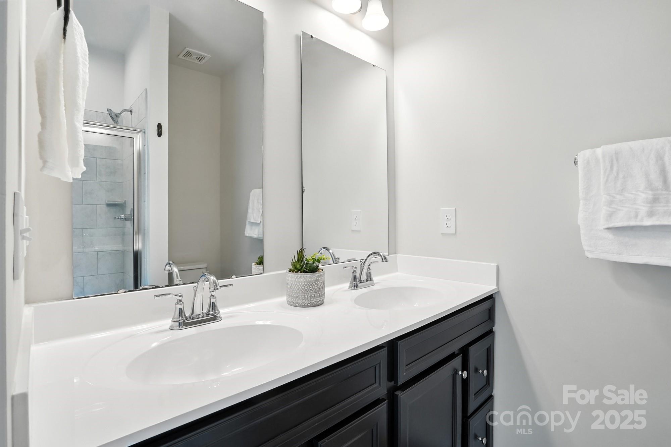
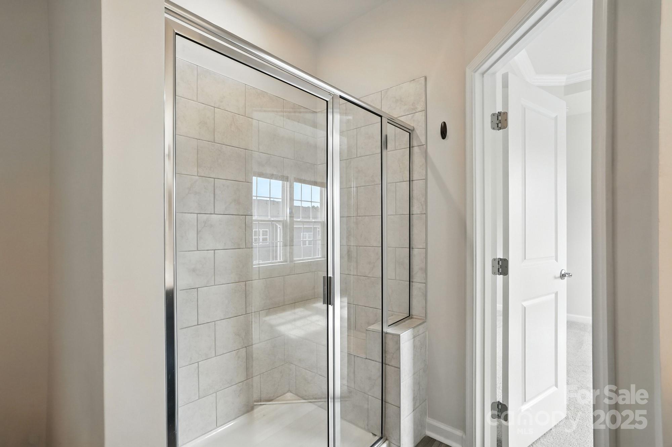
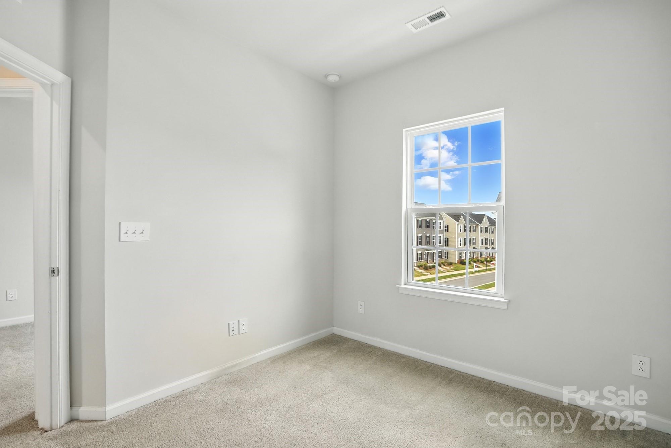
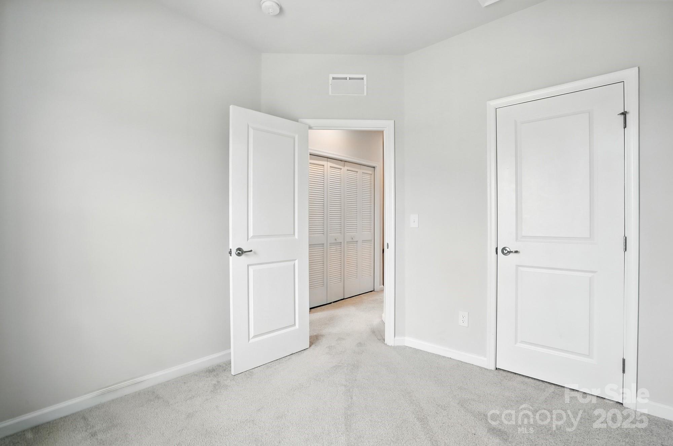
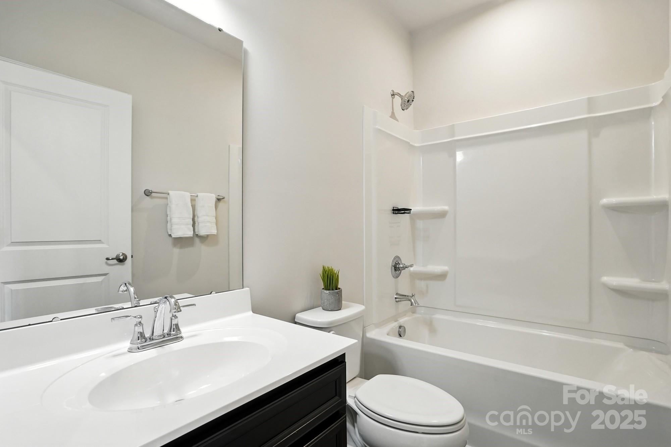
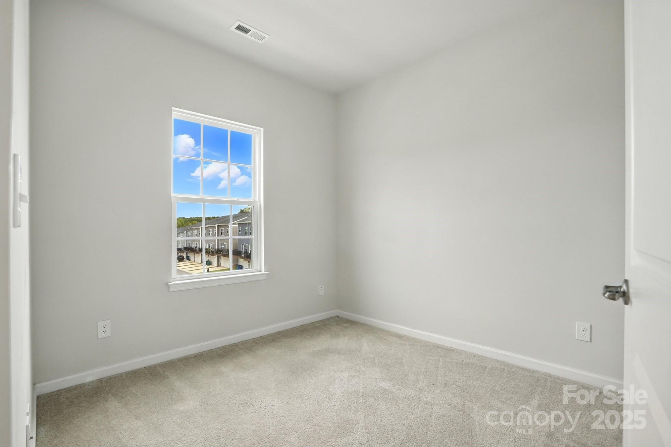
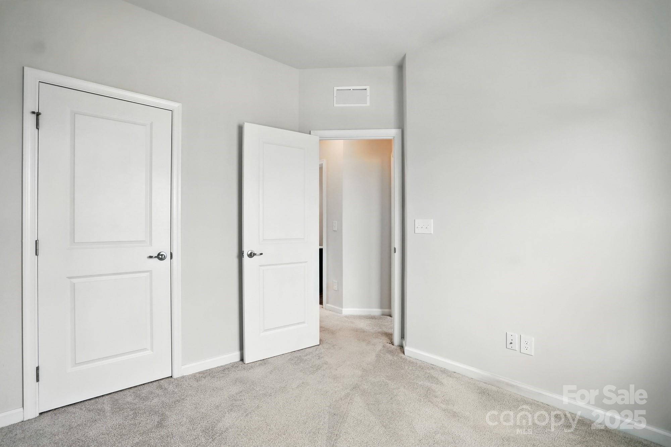
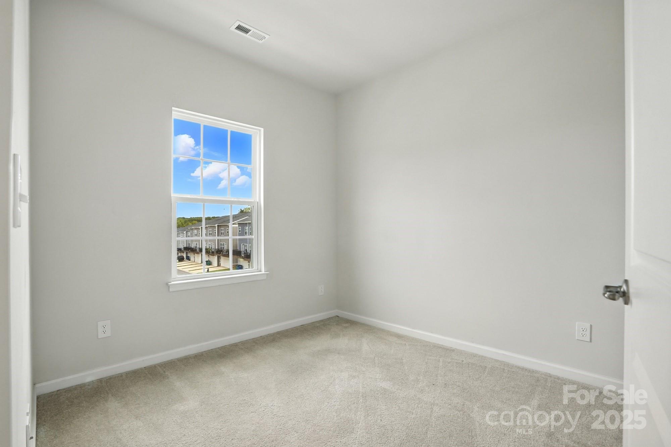
Upstairs, you'll find three bedrooms, two full baths, and laundry for added convenience.
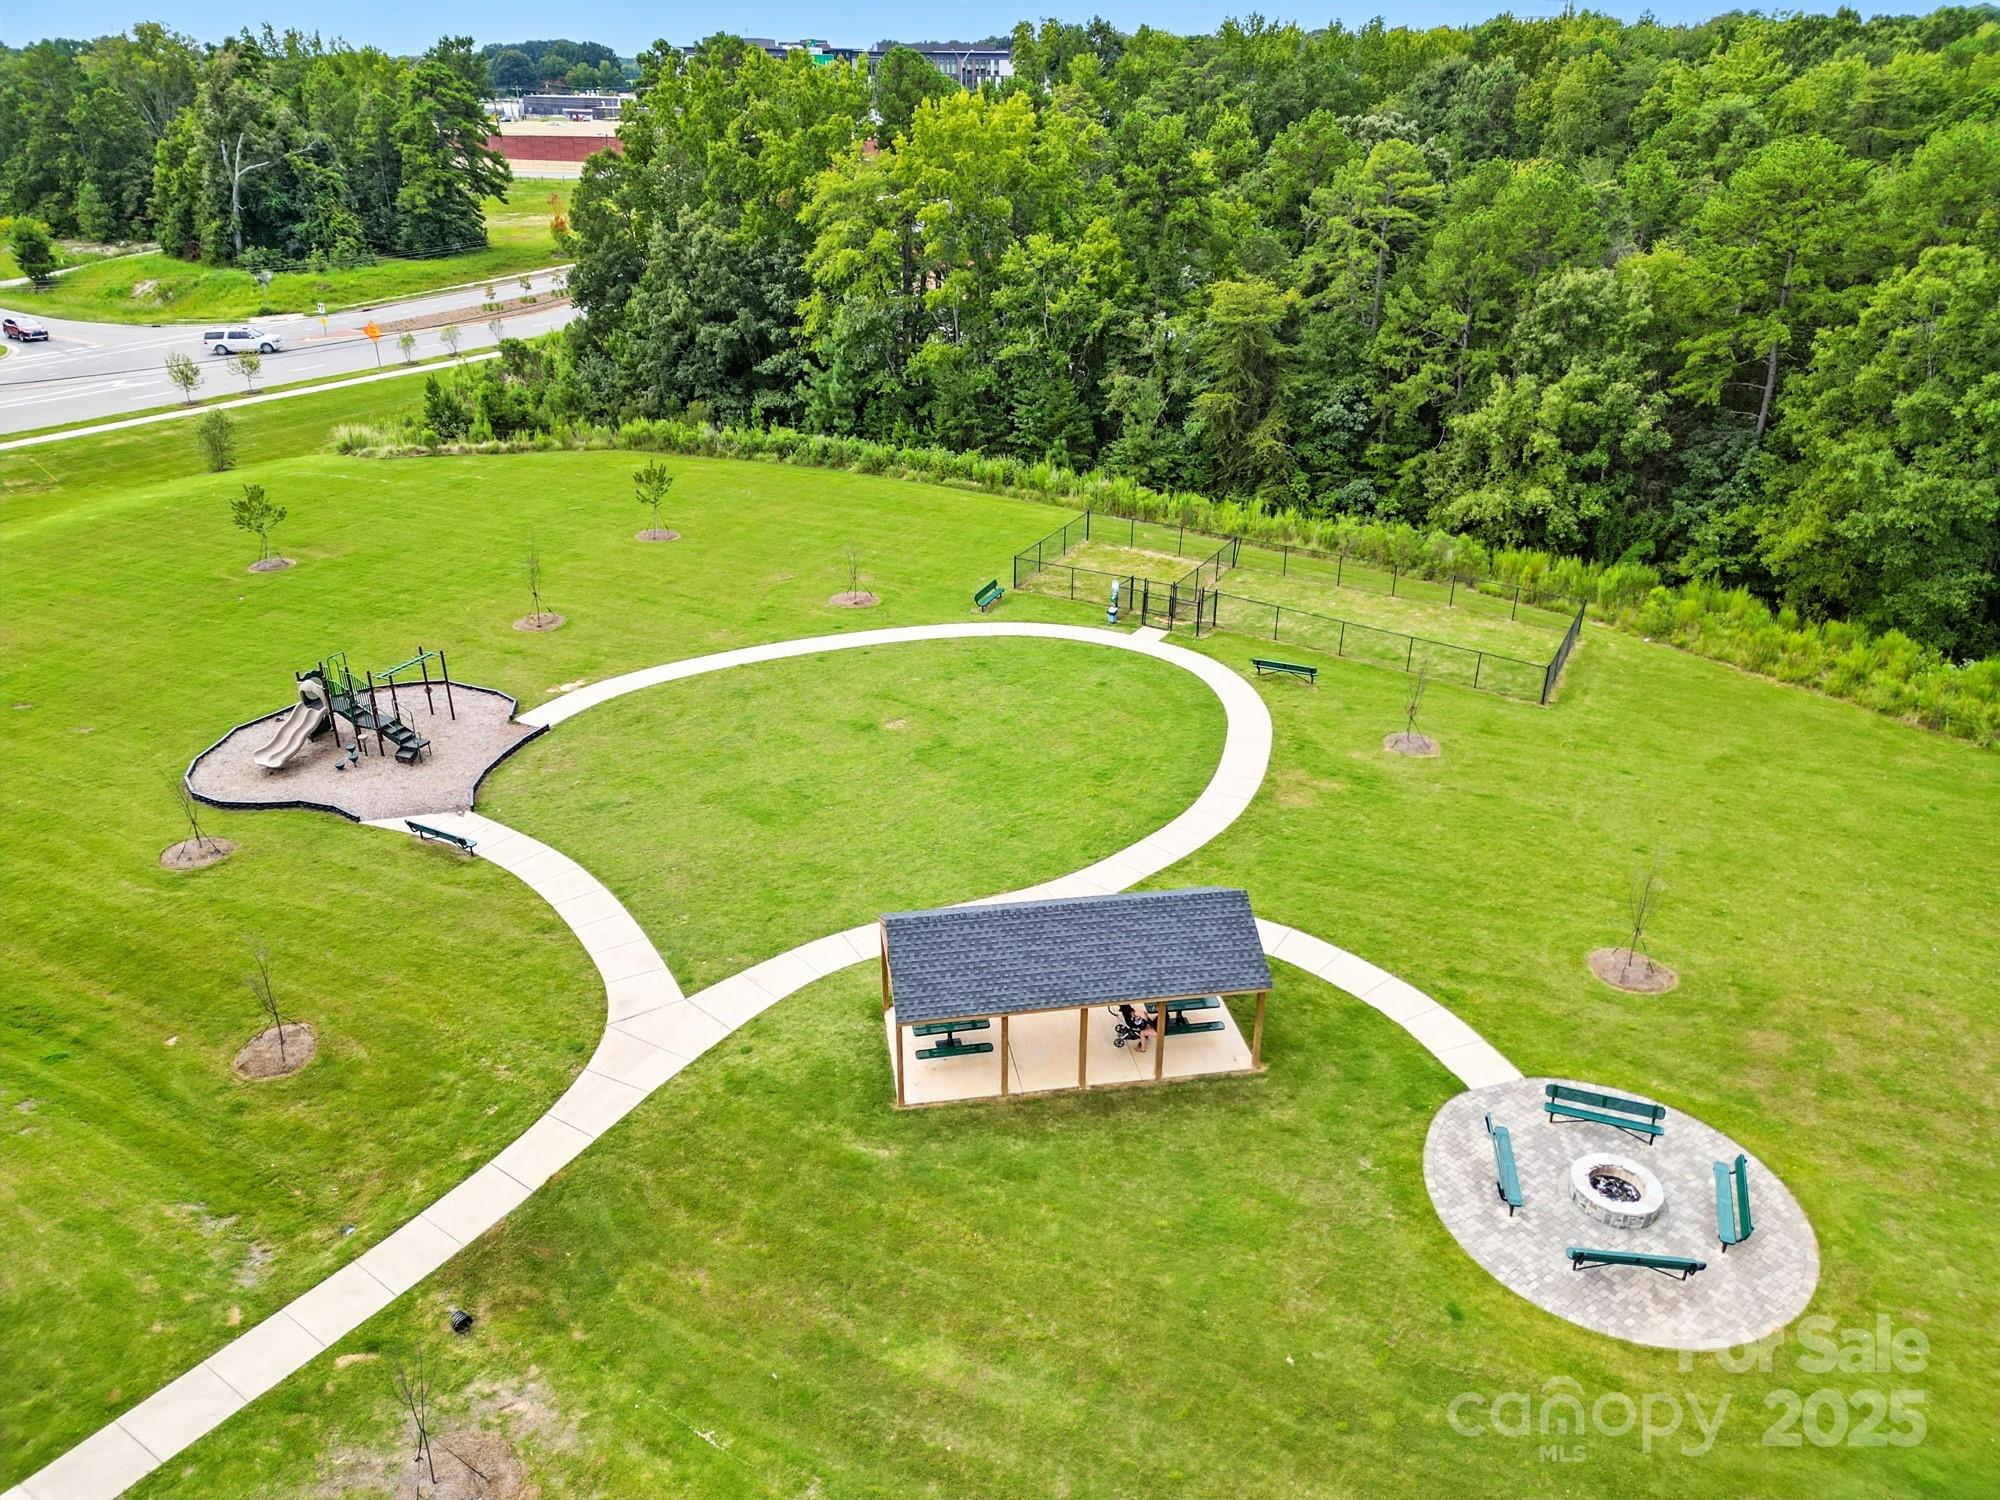
Additional highlights include low-maintenance living, lawn care included, and a prime location near shopping, dining, and commuter routes. Kitchen refrigerator, washer, and dryer convey.

3
beds

3
baths

1,664 Sq.Ft. LIVING AREA

1,742.4 Sq.Ft. lot

Ashlyn Austin

Ashlyn Austin

Features & Amenities

Interior

  • total bedrooms3
  • Total bathrooms3
  • full bathrooms2
  • half bathroom1
  • Laundry room Common Area, Electric Dryer Hookup, In Hall, Laundry Closet, Third Level
  • Flooring Carpet, Vinyl
  • APPLIANCES Dishwasher, Dryer, Electric Cooktop, Electric Oven, Electric Water Heater, Microwave, Refrigerator with Ice Maker, Washer/Dryer

Area & Lot

  • Status Sold
  • Date Sold January 23, 2026
  • Living Area1,664 Sq.Ft.
  • Lot Area1,742.4 Sq.Ft.
  • MLS® ID4295456
  • TypeTownhouse
  • YEAR BUILT2023
  • NeighborhoodWeddington
  • Elementary SchoolStallings
  • Middle SchoolPorter Ridge
  • High SchoolPorter Ridge

Exterior

  • STORIES3
  • Garage Space1.0
  • water SourceCity
  • utilitiesCable Available, Cable Connected, Fiber Optics, Underground Utilities, Wired Internet Available
  • roofArchitectural Shingle
  • parkingAttached Garage, On Street, Parking Space(s)
  • HEAT TYPECentral, Electric
  • AIR CONDITIONINGCentral Air, Electric
  • sewerPublic Sewer
  • SubstructureSlab
  • security FeaturesSmoke Detector(s)
  • other exterior FeaturesLawn Maintenance

Financial

  • Sales Price$312,000
  • HOA $155/mo
View Virtual Tour

Weddington

Explore

Ready to get started?

Get assistance in determining current property value, crafting a competitive offer, writing and negotiating a contract, and much more. Contact us today.

Follow Us on Instagram