21012 Entrada Drive
21012 Entrada Drive
21012 Entrada Drive
21012 Entrada Drive
21012 Entrada Drive
21012 Entrada Drive
21012 Entrada Drive
21012 Entrada Drive
21012 Entrada Drive
21012 Entrada Drive
21012 Entrada Drive
21012 Entrada Drive
21012 Entrada Drive
21012 Entrada Drive
21012 Entrada Drive
21012 Entrada Drive
21012 Entrada Drive
21012 Entrada Drive
21012 Entrada Drive
21012 Entrada Drive
21012 Entrada Drive
21012 Entrada Drive
21012 Entrada Drive
21012 Entrada Drive
21012 Entrada Drive
21012 Entrada Drive
21012 Entrada Drive
21012 Entrada Drive
21012 Entrada Drive
21012 Entrada Drive
21012 Entrada Drive
21012 Entrada Drive
21012 Entrada Drive
21012 Entrada Drive
21012 Entrada Drive
21012 Entrada Drive
21012 Entrada Drive
21012 Entrada Drive
21012 Entrada Drive
21012 Entrada Drive
21012 Entrada Drive
21012 Entrada Drive
SEE ALL PHOTOS
21012 Entrada Drive
21012 Entrada Drive
21012 Entrada Drive
21012 Entrada Drive
21012 Entrada Drive
21012 Entrada Drive
21012 Entrada Drive
21012 Entrada Drive
21012 Entrada Drive
21012 Entrada Drive
21012 Entrada Drive
21012 Entrada Drive
21012 Entrada Drive
21012 Entrada Drive
21012 Entrada Drive
21012 Entrada Drive
21012 Entrada Drive
21012 Entrada Drive
21012 Entrada Drive
21012 Entrada Drive
21012 Entrada Drive
21012 Entrada Drive
21012 Entrada Drive
21012 Entrada Drive
21012 Entrada Drive
21012 Entrada Drive
21012 Entrada Drive
21012 Entrada Drive
21012 Entrada Drive
21012 Entrada Drive
21012 Entrada Drive
21012 Entrada Drive
21012 Entrada Drive
21012 Entrada Drive
21012 Entrada Drive
21012 Entrada Drive
21012 Entrada Drive
21012 Entrada Drive
21012 Entrada Drive
21012 Entrada Drive
21012 Entrada Drive
21012 Entrada Drive
Courtesy of Southern Homes of the Carolinas, Inc, Sarah Moore Listing Contact: [email protected] 
Sold

21012 Entrada Drive

21012 Entrada Drive, Cornelius, NC 28031

$525,000
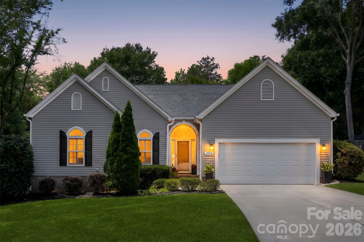
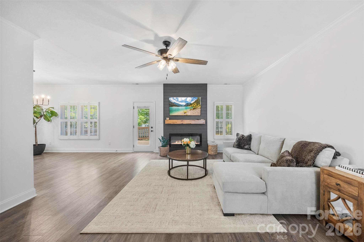
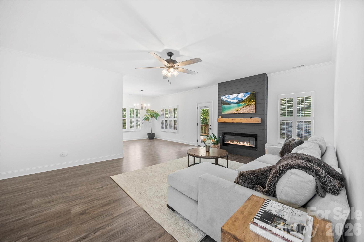
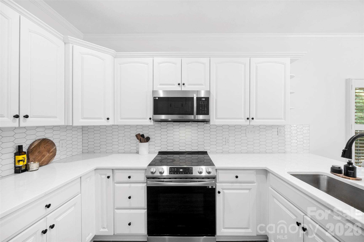
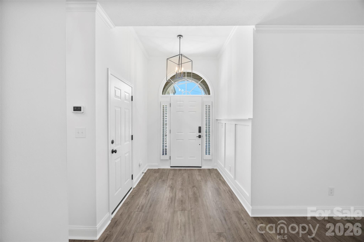
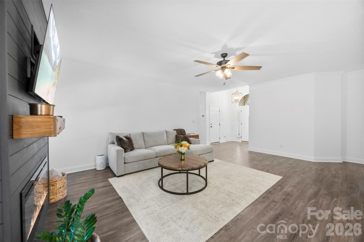
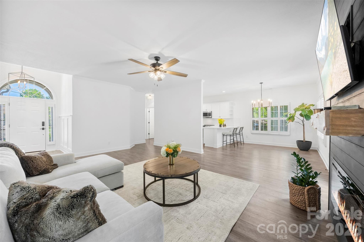
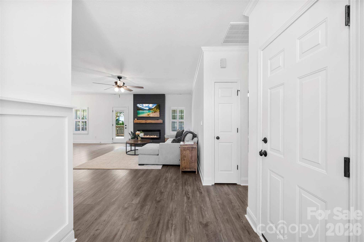
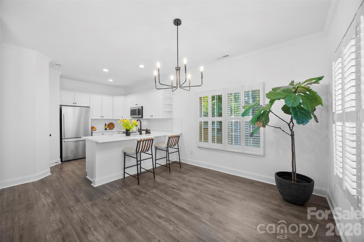
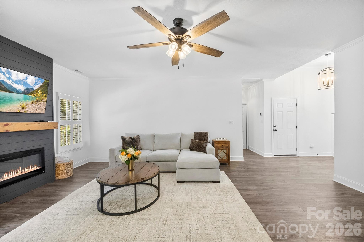
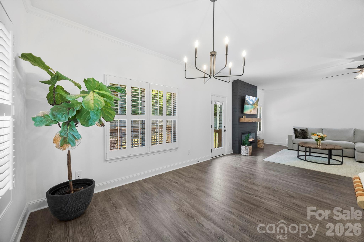
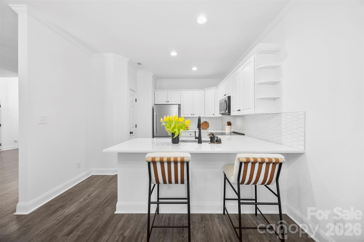
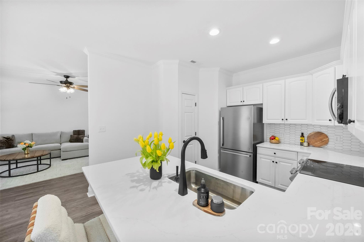
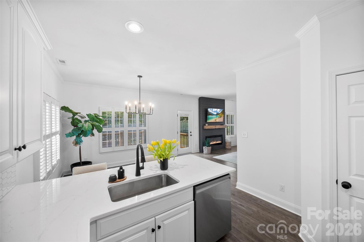
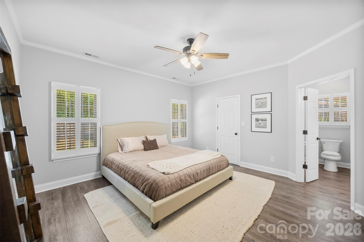
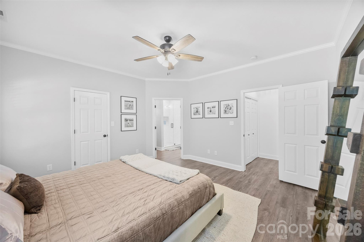
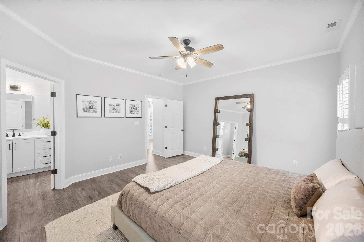
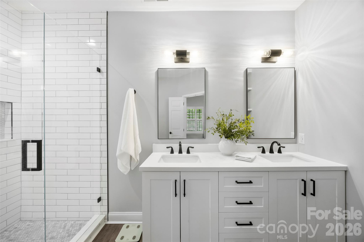
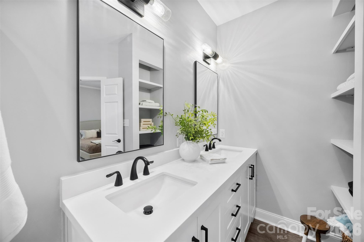
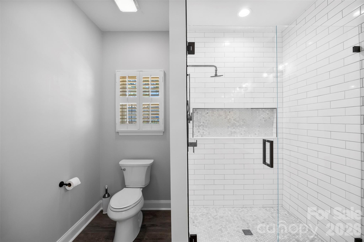
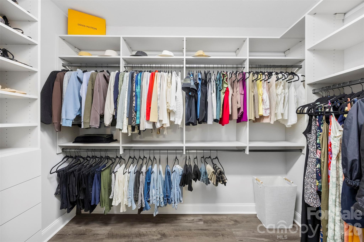
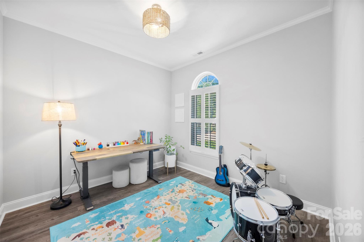
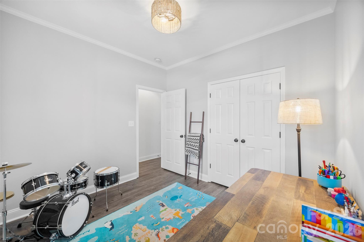
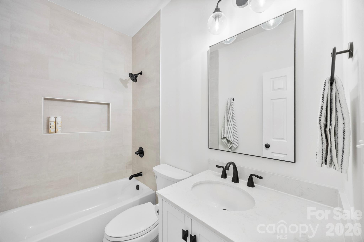
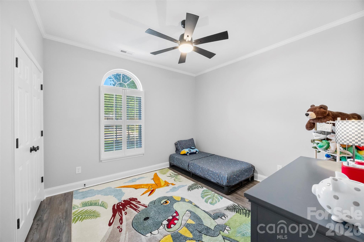
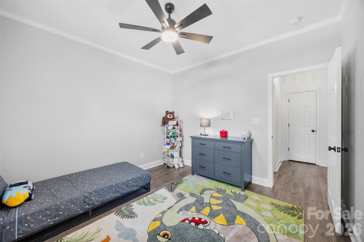
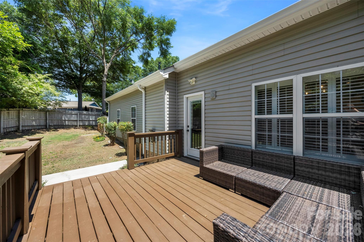
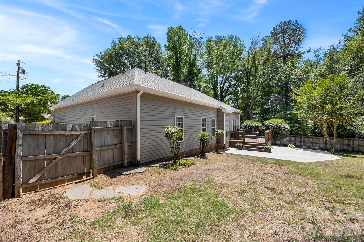
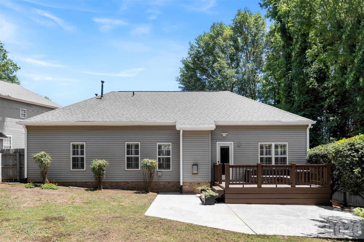
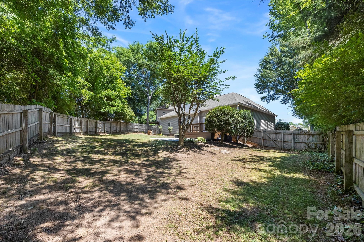
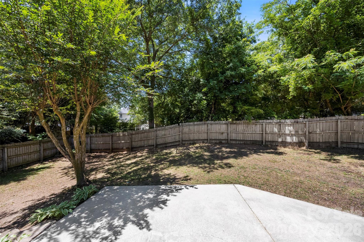
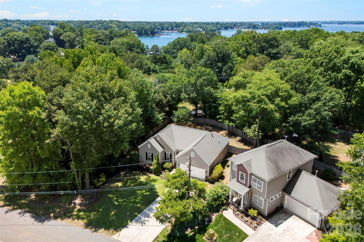
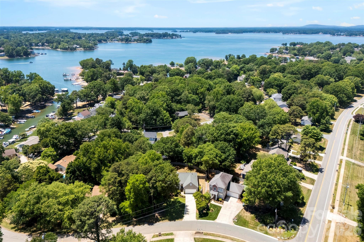
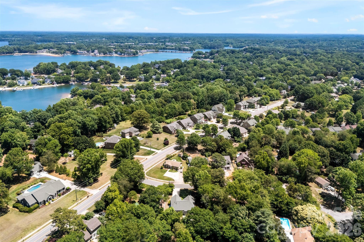
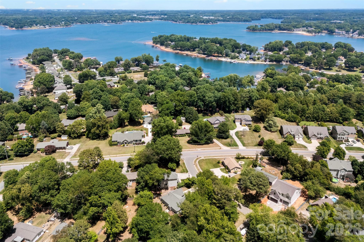
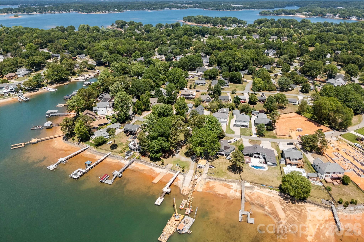
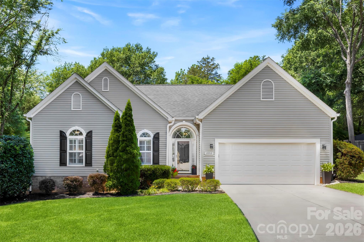
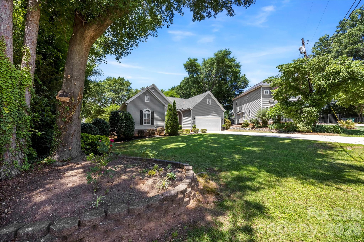
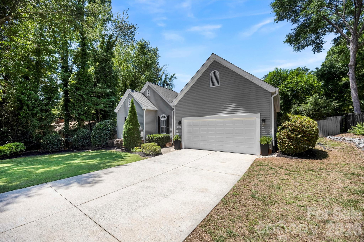
This exquisite home is situated in Bahia Bay, offering community boat ramp and dock access, located on a tranquil street. The beautifully updated residence features an open floor plan, upgraded lighting, and Plantation Shutters throughout, with a fresh paint job. The kitchen showcases white cabinets, quartz countertops, designer tile backsplash, and stainless steel appliances, complete with a bar area that opens to the breakfast area. The Great Room boasts a sleek, updated fireplace with an accent wall. The property features a split floorplan. The Primary Bedroom Suite includes a walk-in closet with built-ins. The Primary EnSuite Bathroom features designer tile, a gorgeous white vanity with dual sinks, upgraded faucets, lighting, and mirrors. The secondary bathroom has been updated with a tiled shower/tub combination, a beautiful white vanity, and upgraded faucets and lighting. The home also features spacious secondary bedrooms. The roof is approximately 6-7 years old, and the furnace was replaced in 2026.

3
beds

2
baths

1,502 Sq.Ft. LIVING AREA

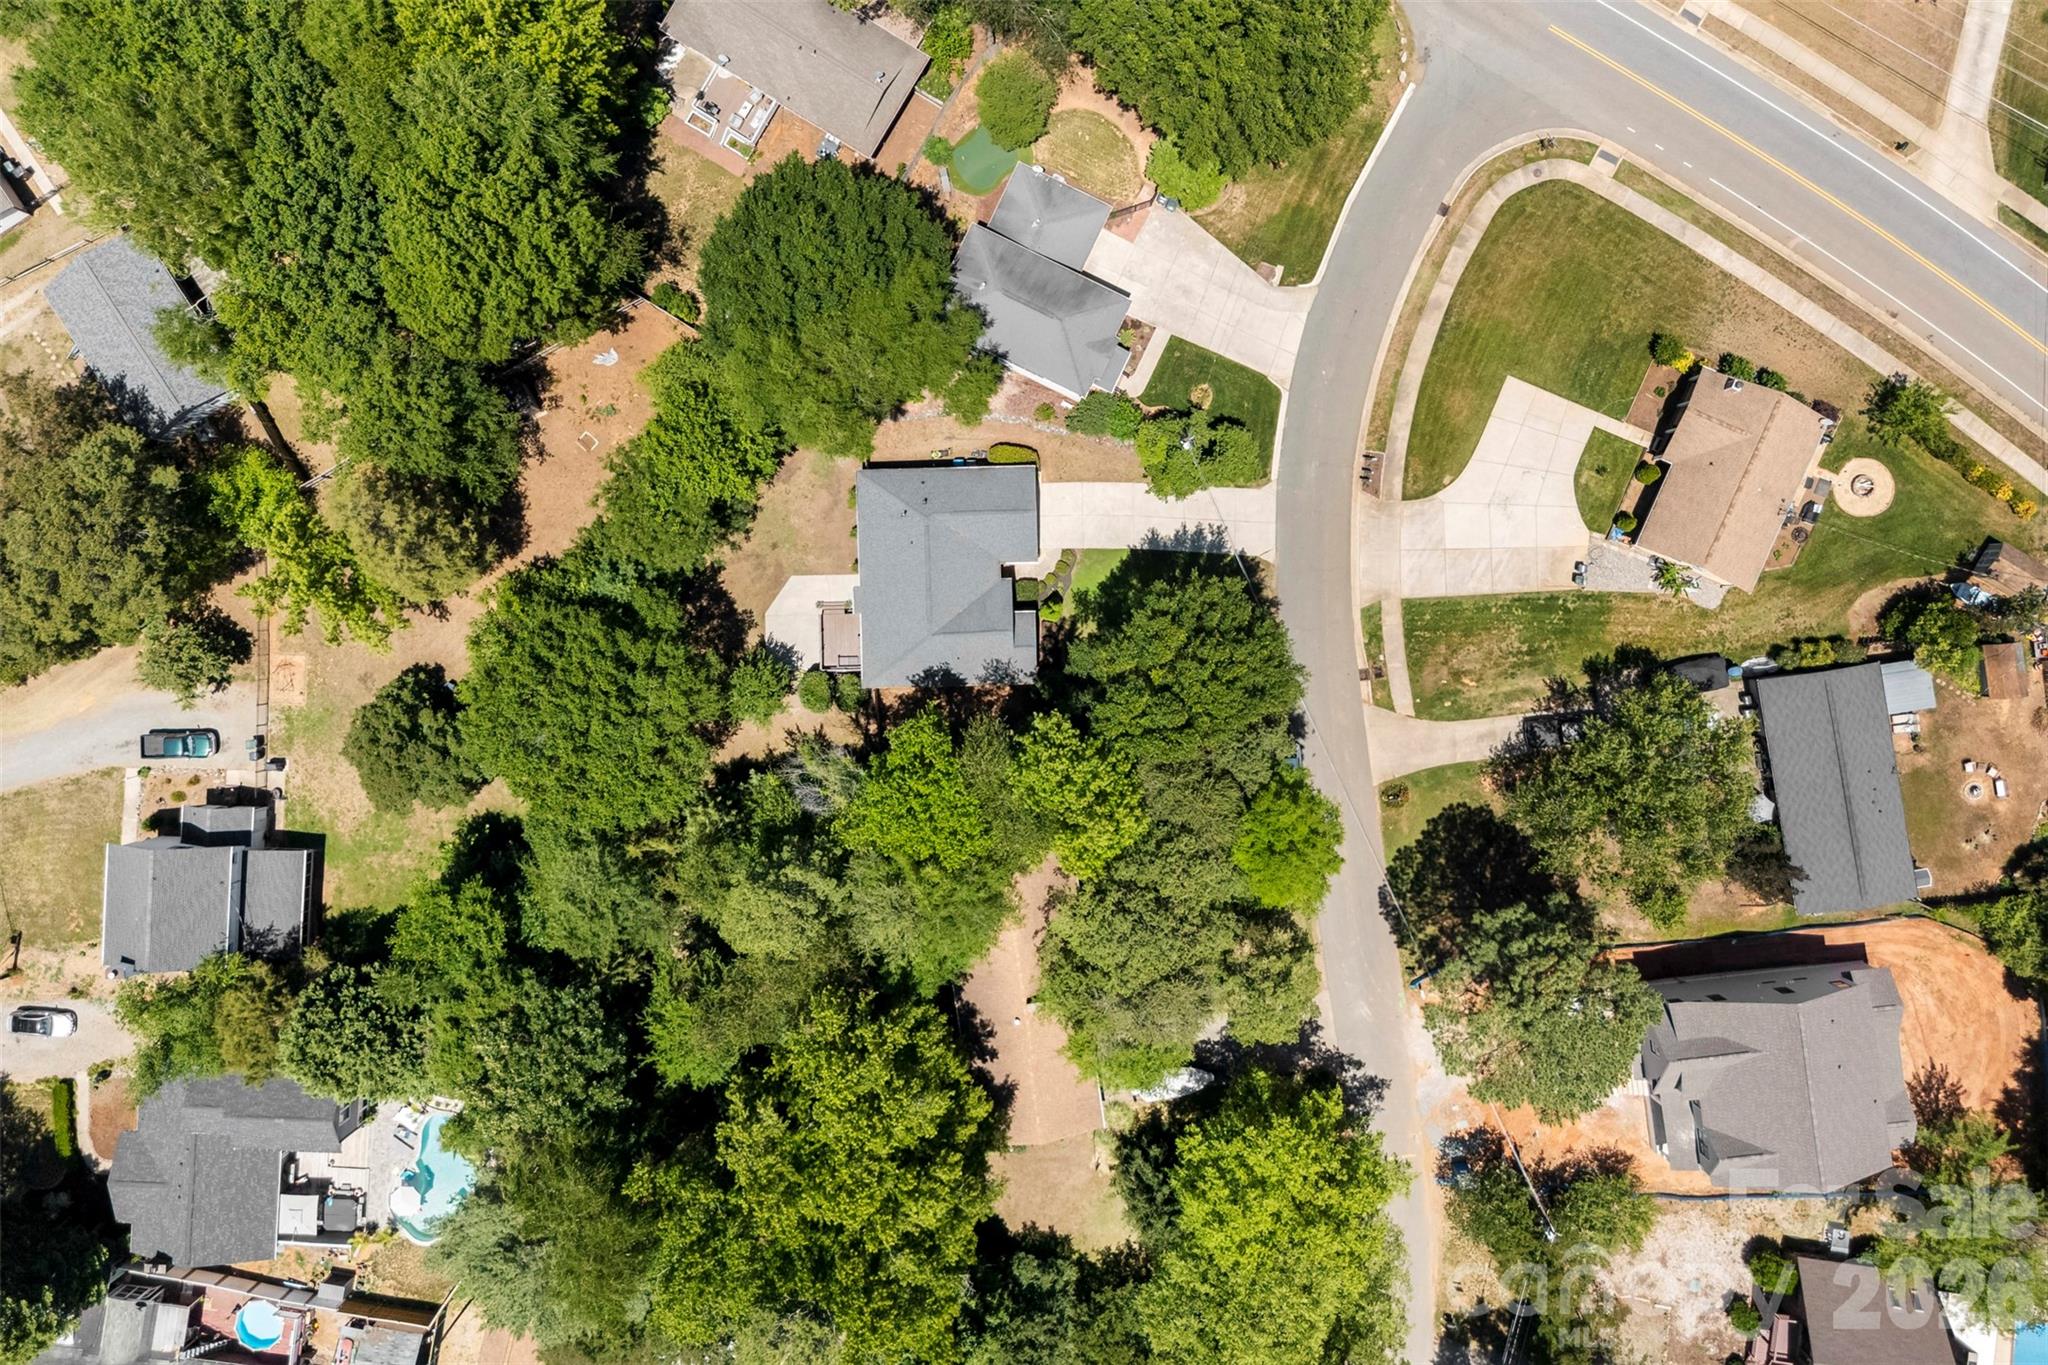
0.27 Acres lot

Wally Neely

Wally Neely

Features & Amenities

Interior

  • total bedrooms3
  • Total bathrooms2
  • full bathrooms2
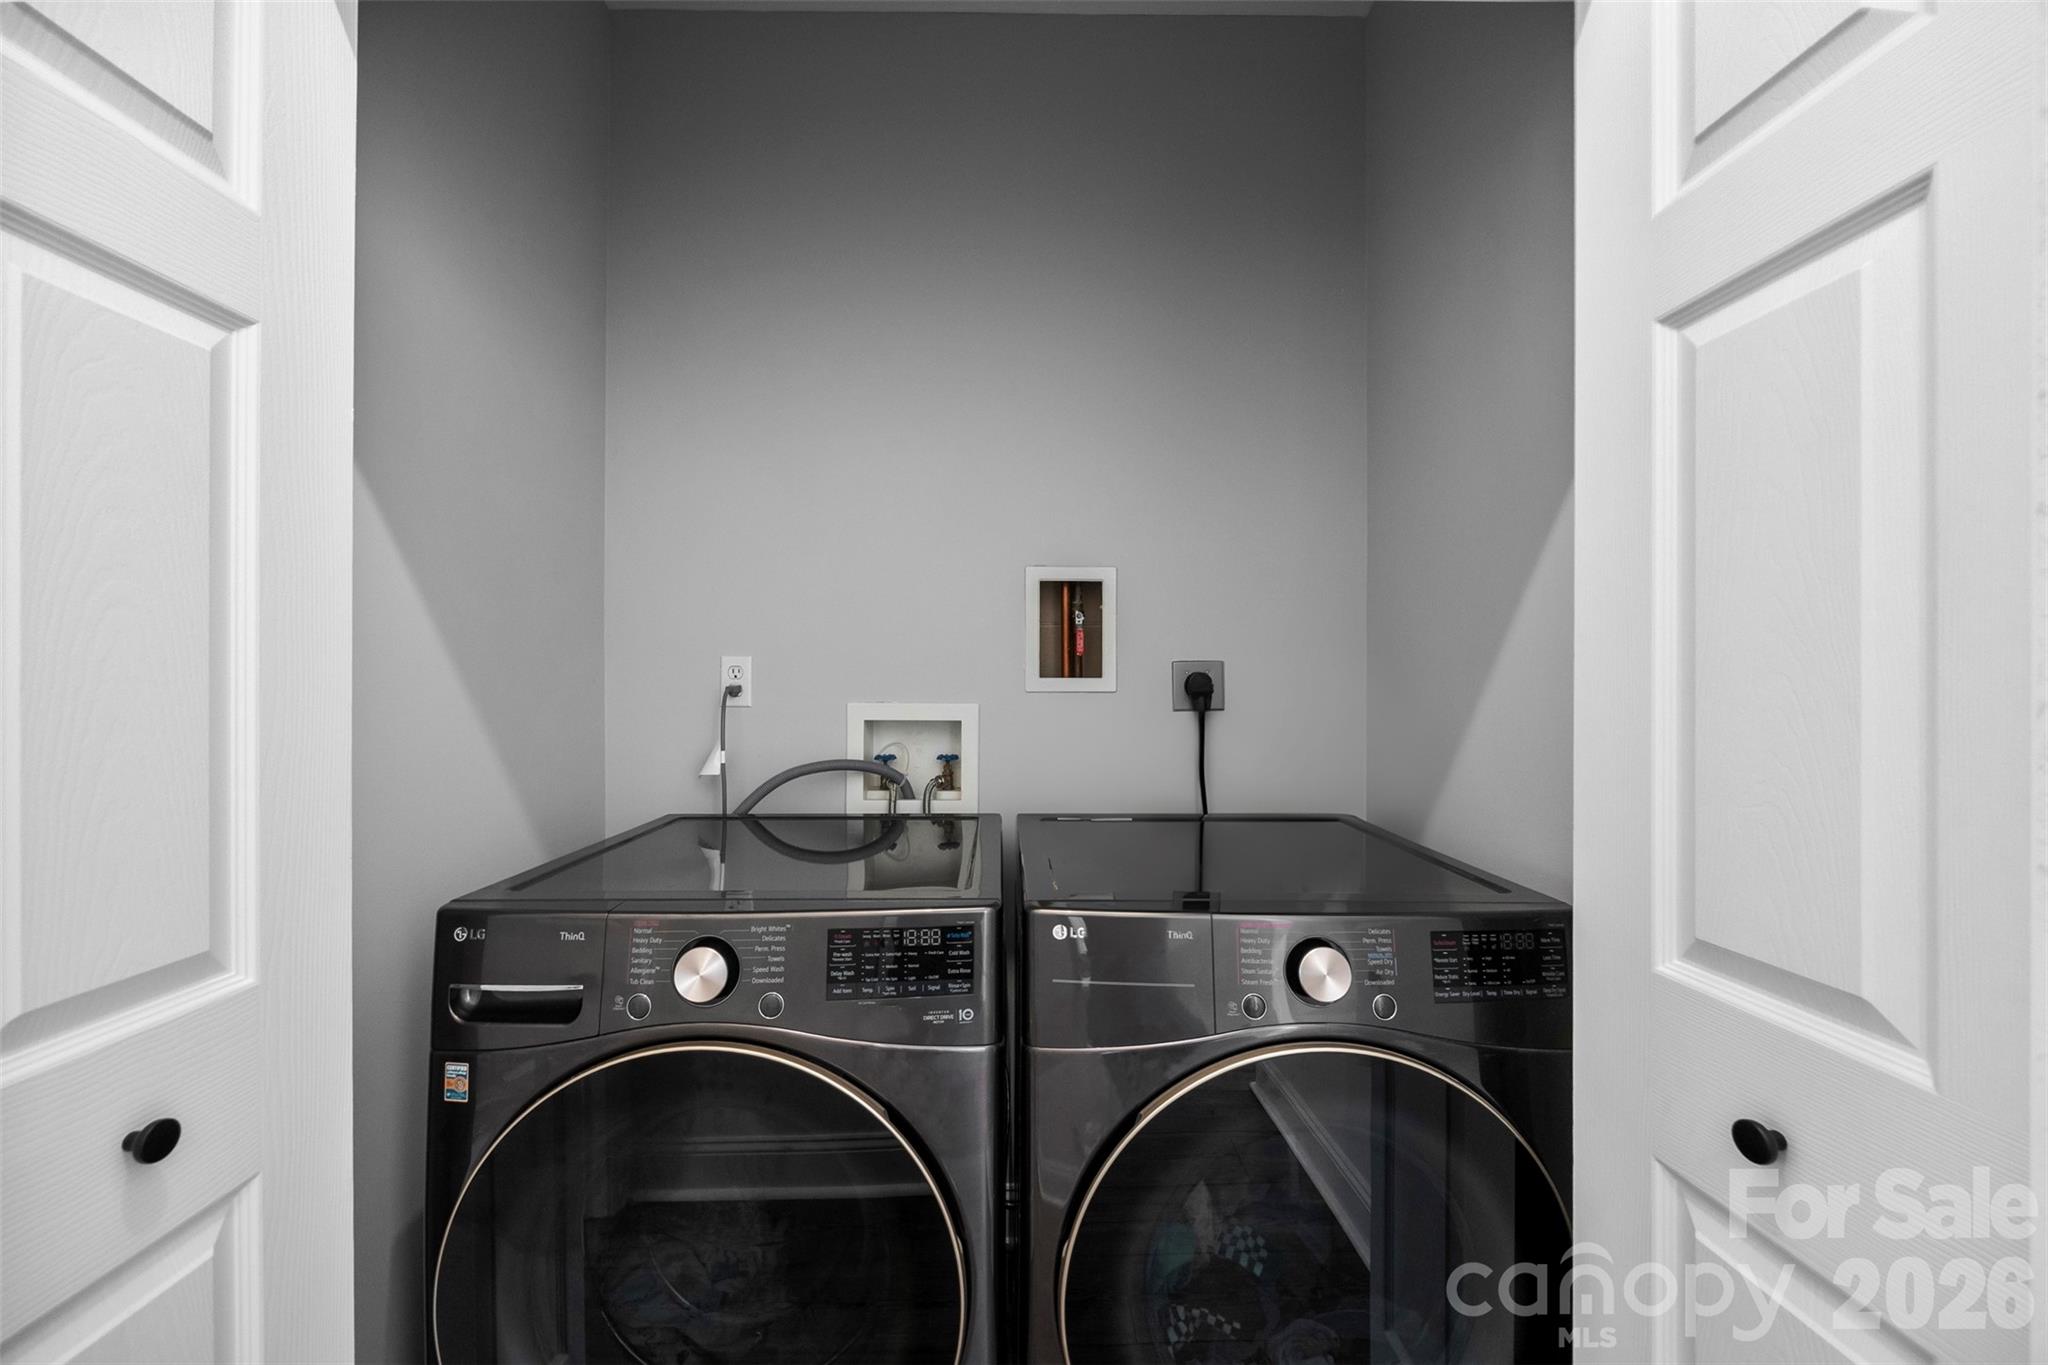
  • Laundry room Electric Dryer Hookup, Washer Hookup
  • Fireplace Electric, Great Room
  • APPLIANCES Dishwasher, Disposal, Electric Oven, Electric Range

Area & Lot

  • Status Sold
  • Date Sold July 2, 2026
  • Living Area1,502 Sq.Ft.
  • Lot Area0.27 Acres
  • MLS® ID4382641
  • TypeResidential
  • YEAR BUILT2000
  • NeighborhoodLake Norman
  • Elementary SchoolUnspecified
  • Middle SchoolUnspecified
  • High SchoolUnspecified

Exterior

  • STORIES1
  • Garage Space2.0
  • water SourceCity
  • parkingAttached Garage
  • HEAT TYPEForced Air, Natural Gas
  • AIR CONDITIONINGCentral Air, Electric
  • sewerPublic Sewer
  • SubstructureSlab

Financial

  • Sales Price$525,000
  • Zoning GR

Lake Norman

Explore

Ready to get started?

Get assistance in determining current property value, crafting a competitive offer, writing and negotiating a contract, and much more. Contact us today.

Follow Us on Instagram