206 White Apple Way
206 White Apple Way
206 White Apple Way
206 White Apple Way
206 White Apple Way
206 White Apple Way
206 White Apple Way
206 White Apple Way
206 White Apple Way
206 White Apple Way
206 White Apple Way
206 White Apple Way
206 White Apple Way
206 White Apple Way
206 White Apple Way
206 White Apple Way
206 White Apple Way
206 White Apple Way
206 White Apple Way
206 White Apple Way
206 White Apple Way
206 White Apple Way
206 White Apple Way
206 White Apple Way
206 White Apple Way
206 White Apple Way
206 White Apple Way
206 White Apple Way
206 White Apple Way
206 White Apple Way
206 White Apple Way
206 White Apple Way
206 White Apple Way
206 White Apple Way
206 White Apple Way
206 White Apple Way
206 White Apple Way
206 White Apple Way
206 White Apple Way
206 White Apple Way
SEE ALL PHOTOS
206 White Apple Way
206 White Apple Way
206 White Apple Way
206 White Apple Way
206 White Apple Way
206 White Apple Way
206 White Apple Way
206 White Apple Way
206 White Apple Way
206 White Apple Way
206 White Apple Way
206 White Apple Way
206 White Apple Way
206 White Apple Way
206 White Apple Way
206 White Apple Way
206 White Apple Way
206 White Apple Way
206 White Apple Way
206 White Apple Way
206 White Apple Way
206 White Apple Way
206 White Apple Way
206 White Apple Way
206 White Apple Way
206 White Apple Way
206 White Apple Way
206 White Apple Way
206 White Apple Way
206 White Apple Way
206 White Apple Way
206 White Apple Way
206 White Apple Way
206 White Apple Way
206 White Apple Way
206 White Apple Way
206 White Apple Way
206 White Apple Way
206 White Apple Way
206 White Apple Way
Courtesy of Southern Homes of the Carolinas, Inc, Tricia Murphy Listing Contact: [email protected] 
Sold

206 White Apple Way

206 White Apple Way, Statesville, NC 28625

$326,000
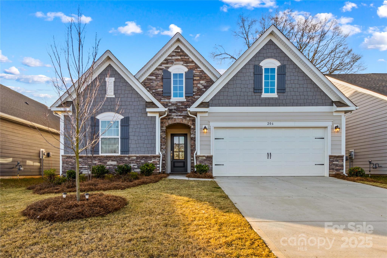
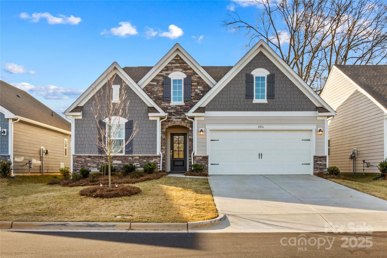
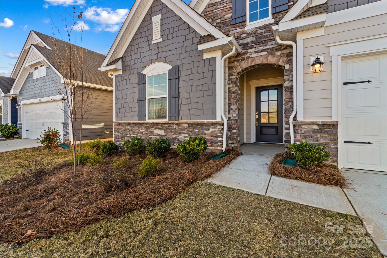
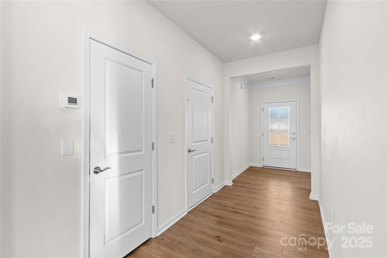
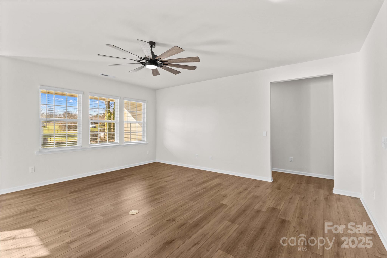
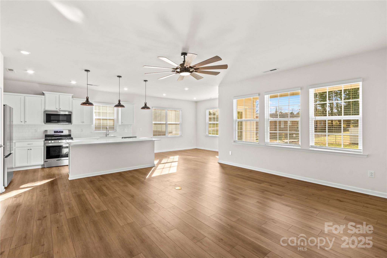
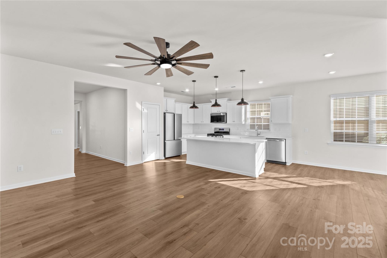
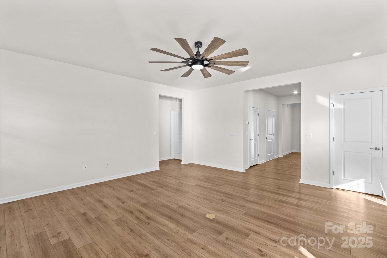
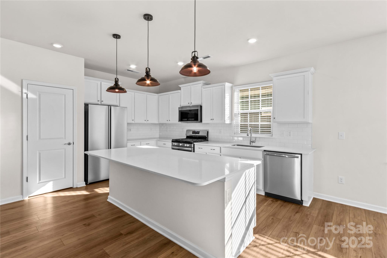
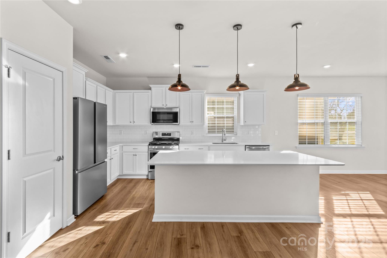
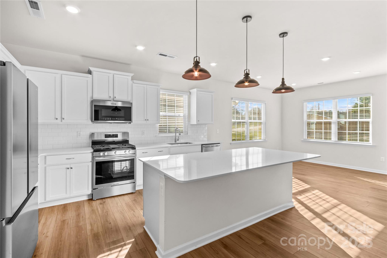
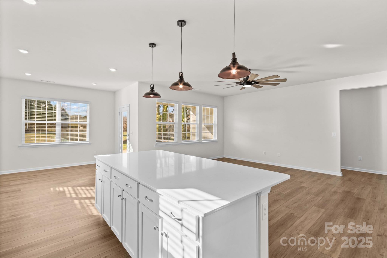
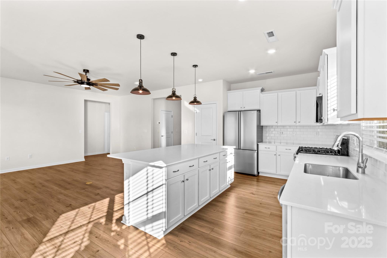
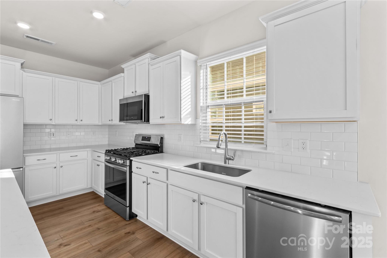
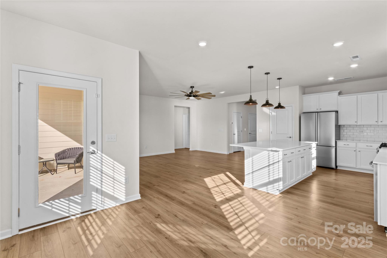
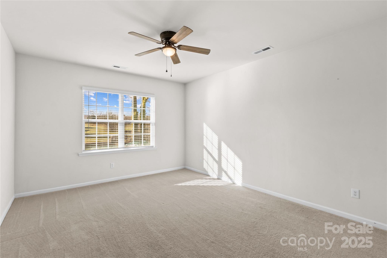
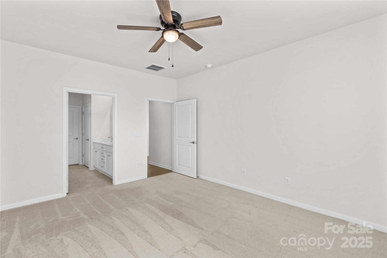
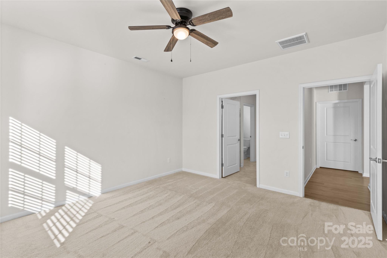
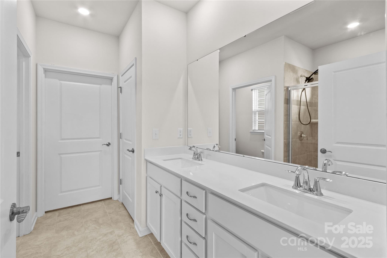
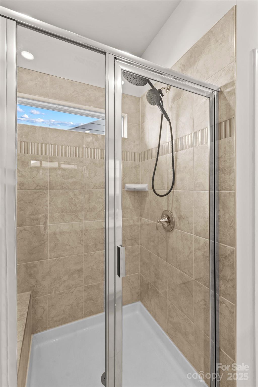
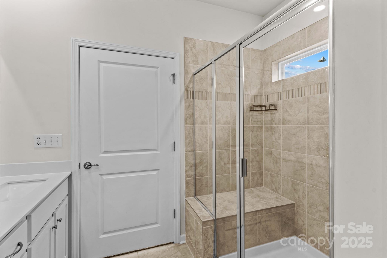
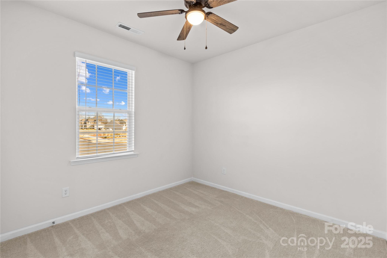
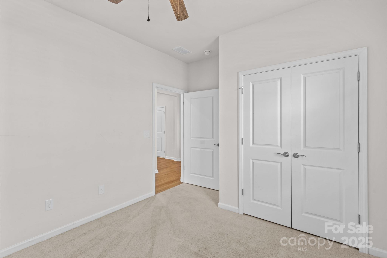
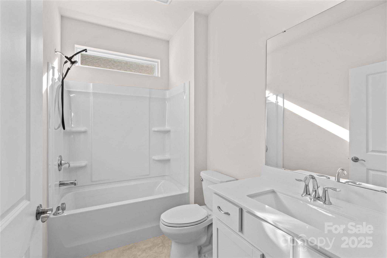
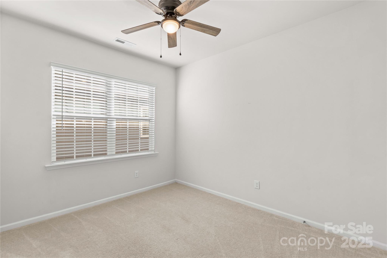
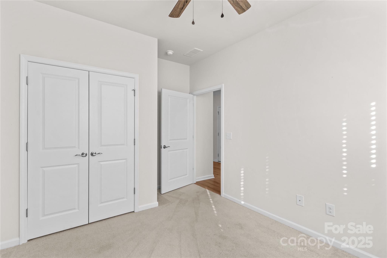
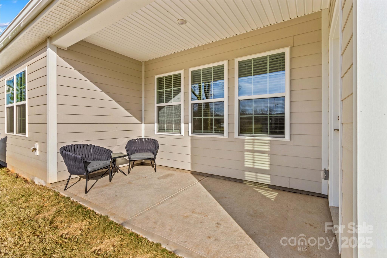
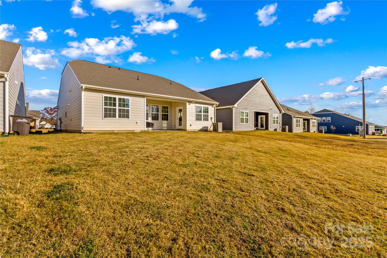
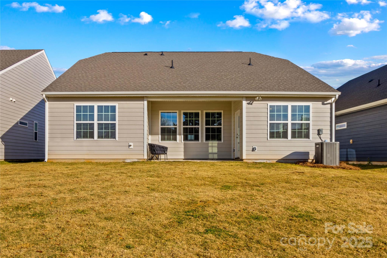
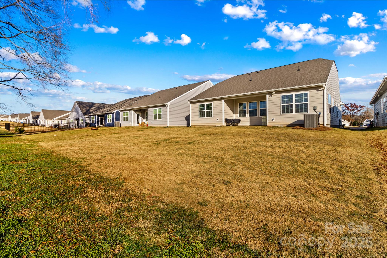
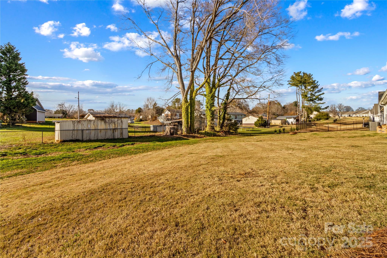
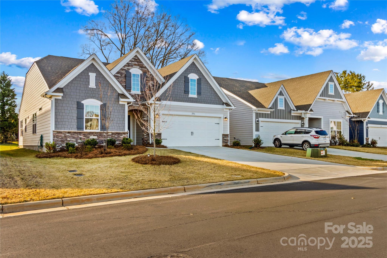
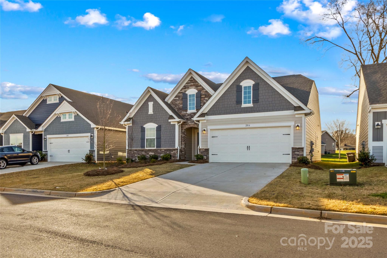
Welcome to Lennar's Bedford Plan Dream Home .. beautifully designed open-concept home, where the kitchen, family room, and breakfast area flow seamlessly together--perfect for everyday living and entertaining. The chef-inspired kitchen features an extra-large center island with abundant seating and workspace, quartz countertops, extensive cabinetry for storage, and a stylish subway-tile backsplash that completes the look. A vented gas range makes cooking a pleasure. The spacious primary bedroom offers a serene retreat with its ensuite bath, featuring a tiled walk-in shower with a bench seat. Two additional secondary bedrooms provide ample closet space and share a well-appointed second bathroom. A large hall closet and attic storage above the garage ensure plenty of room for organization. Enjoy outdoor living on the large covered patio off the breakfast area, overlooking generous outdoor space ideal for relaxing, gardening, or gathering with friends and family.

3
beds

2
baths

1,620 Sq.Ft. LIVING AREA

6,098.4 Sq.Ft. lot

Ashlyn Austin

Ashlyn Austin

Features & Amenities

Interior

  • total bedrooms3
  • Total bathrooms2
  • full bathrooms2
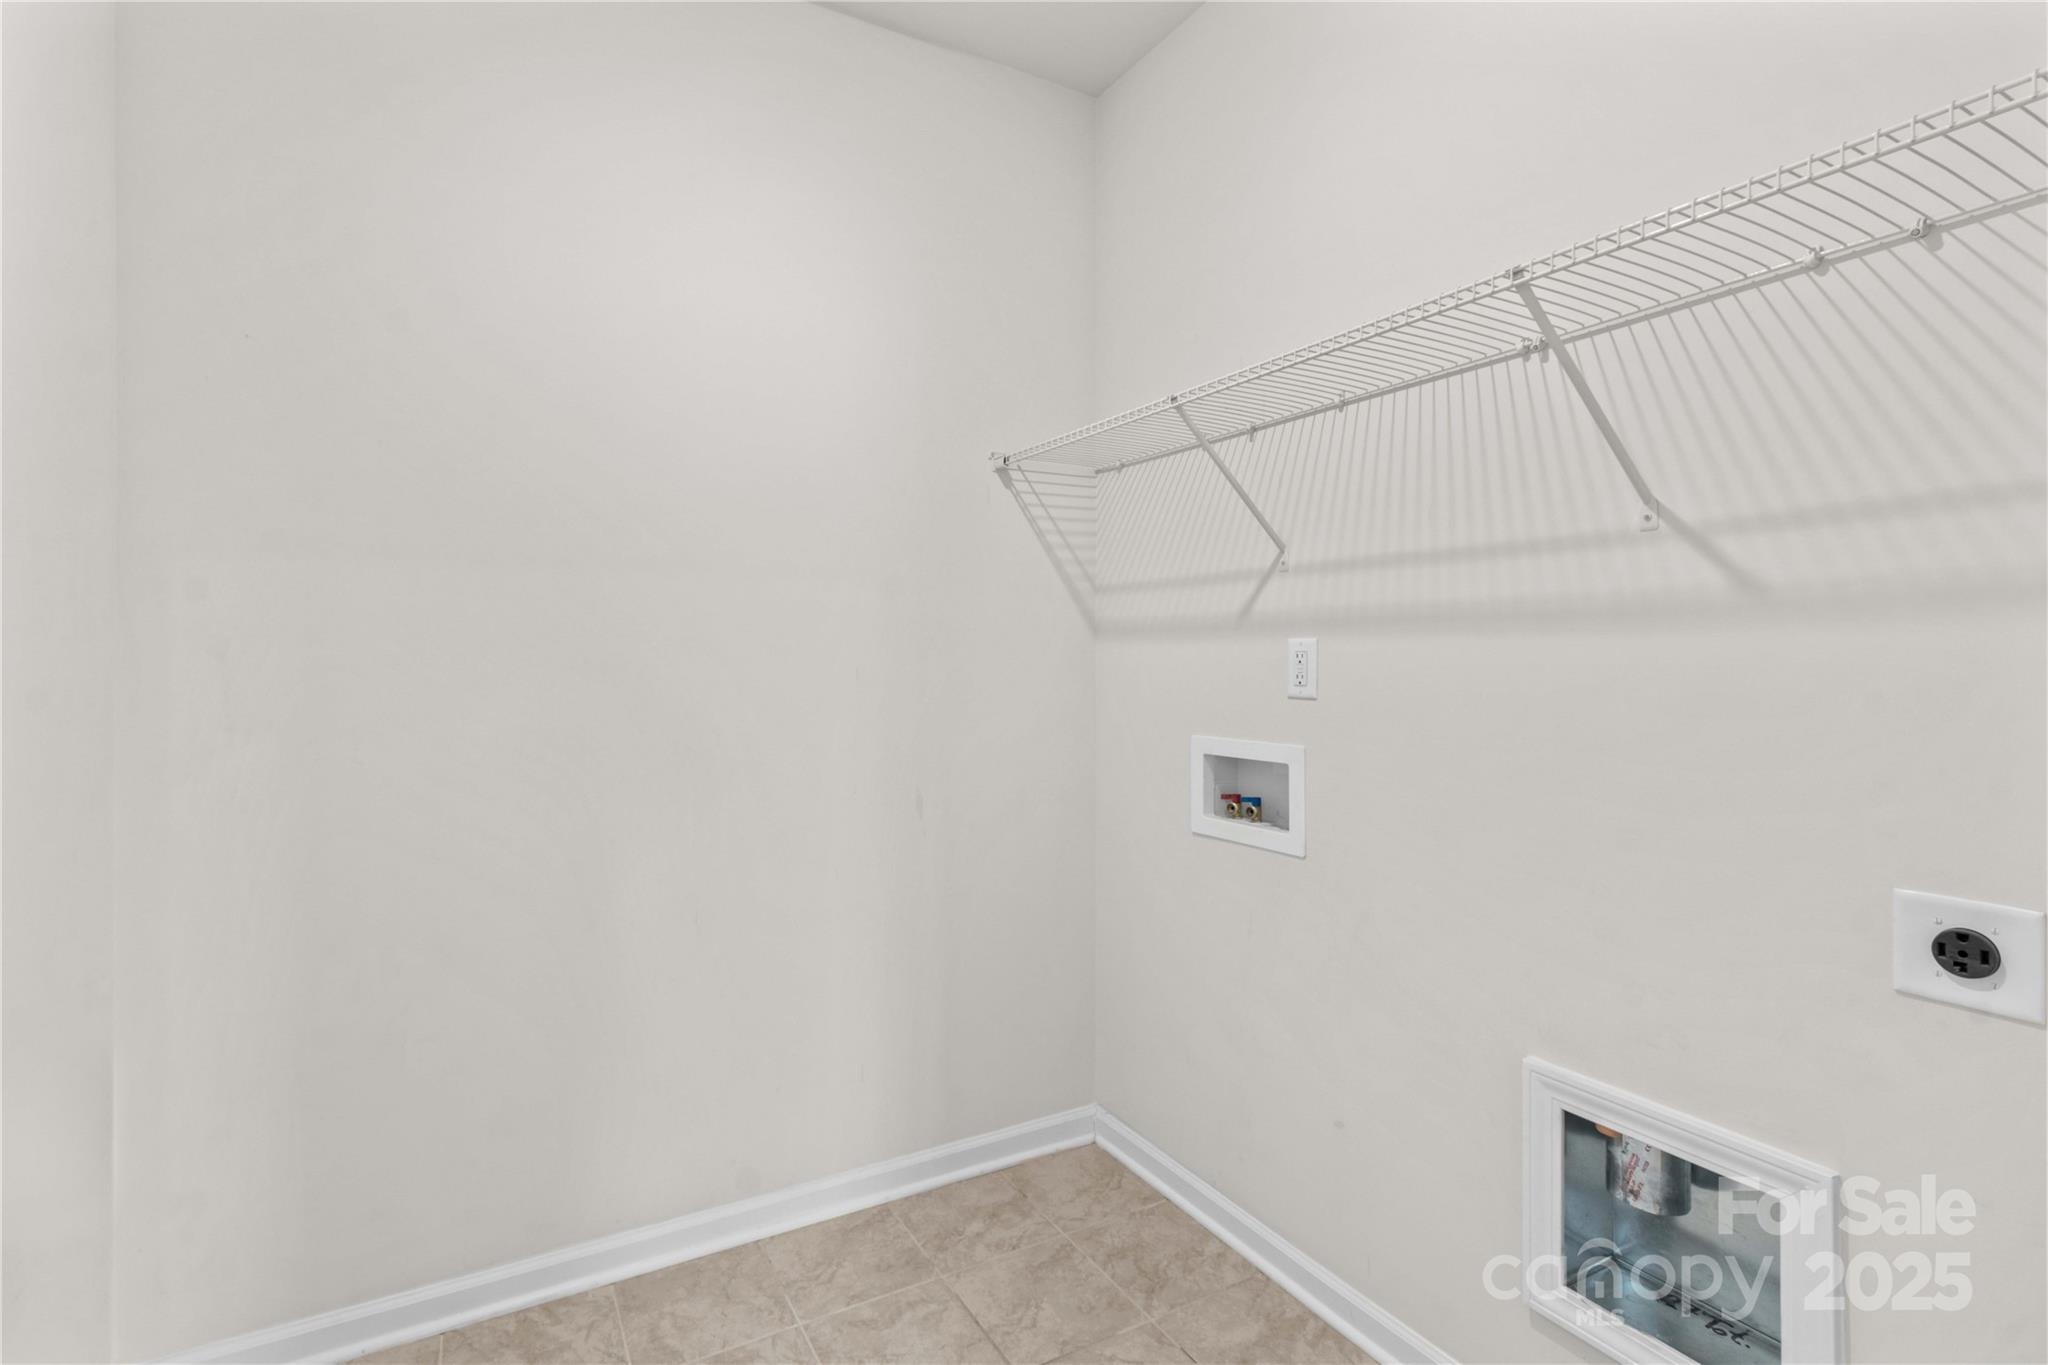
  • Laundry room Mud Room
  • Flooring Tile, Vinyl
  • APPLIANCES Dishwasher, Disposal, Electric Water Heater, Exhaust Fan, Gas Range, Microwave, Plumbed For Ice Maker, Self Cleaning Oven
  • other interior Features Attic Stairs Pulldown, Cable Prewire, Entrance Foyer, Kitchen Island, Open Floorplan, Pantry, Walk-In Closet(s)

Area & Lot

  • Status Sold
  • Date Sold March 13, 2026
  • Living Area1,620 Sq.Ft.
  • Lot Area6,098.4 Sq.Ft.
  • MLS® ID4322148
  • TypeResidential
  • YEAR BUILT2024
  • Architecture StylesRanch, Traditional
  • Elementary SchoolEast Iredell
  • Middle SchoolEast Iredell
  • High SchoolStatesville

Exterior

  • STORIES1
  • Garage Space2.0
  • water SourceCity
  • utilitiesCable Available, Natural Gas
  • roofArchitectural Shingle
  • parkingDriveway, Attached Garage, Garage Door Opener
  • HEAT TYPEForced Air, Natural Gas
  • AIR CONDITIONINGCentral Air
  • sewerPublic Sewer
  • SubstructureCrawl Space
  • Disability FeaturesBath Raised Toilet
  • security FeaturesCarbon Monoxide Detector(s)

Financial

  • Sales Price$326,000
  • HOA $164/3 mos

Ready to get started?

Get assistance in determining current property value, crafting a competitive offer, writing and negotiating a contract, and much more. Contact us today.

Follow Us on Instagram