2035 Dunsmore Lane
2035 Dunsmore Lane
2035 Dunsmore Lane
2035 Dunsmore Lane
2035 Dunsmore Lane
2035 Dunsmore Lane
2035 Dunsmore Lane
2035 Dunsmore Lane
2035 Dunsmore Lane
2035 Dunsmore Lane
2035 Dunsmore Lane
2035 Dunsmore Lane
2035 Dunsmore Lane
2035 Dunsmore Lane
2035 Dunsmore Lane
2035 Dunsmore Lane
2035 Dunsmore Lane
2035 Dunsmore Lane
2035 Dunsmore Lane
SEE ALL PHOTOS
2035 Dunsmore Lane
2035 Dunsmore Lane
2035 Dunsmore Lane
2035 Dunsmore Lane
2035 Dunsmore Lane
2035 Dunsmore Lane
2035 Dunsmore Lane
2035 Dunsmore Lane
2035 Dunsmore Lane
2035 Dunsmore Lane
2035 Dunsmore Lane
2035 Dunsmore Lane
2035 Dunsmore Lane
2035 Dunsmore Lane
2035 Dunsmore Lane
2035 Dunsmore Lane
2035 Dunsmore Lane
2035 Dunsmore Lane
2035 Dunsmore Lane
Courtesy of Entera Realty LLC, Robert Salmons Listing Contact: [email protected] 
Sold

2035 Dunsmore Lane

2035 Dunsmore Lane, Waxhaw, NC 28173

$315,000
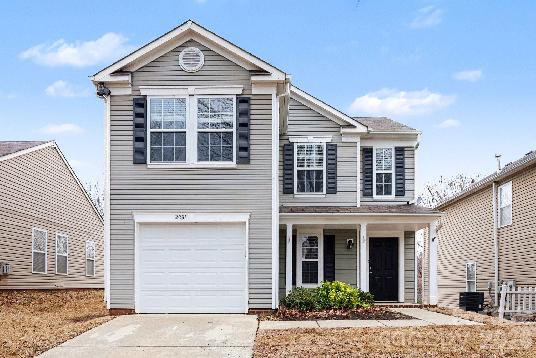
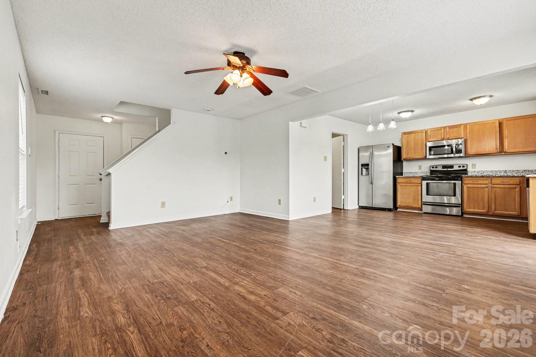
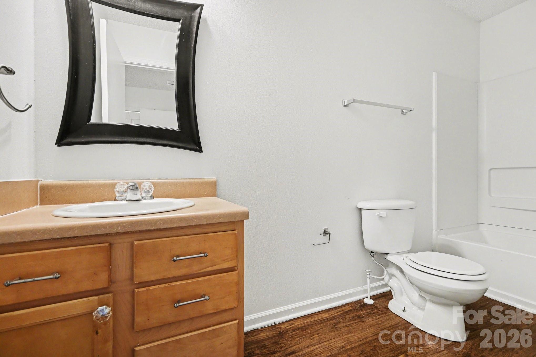
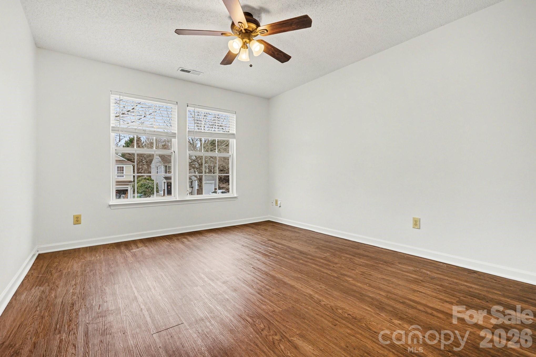
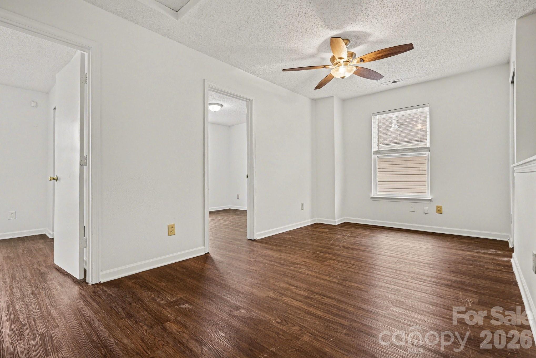
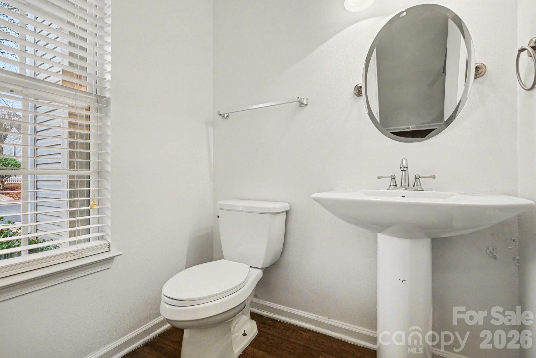
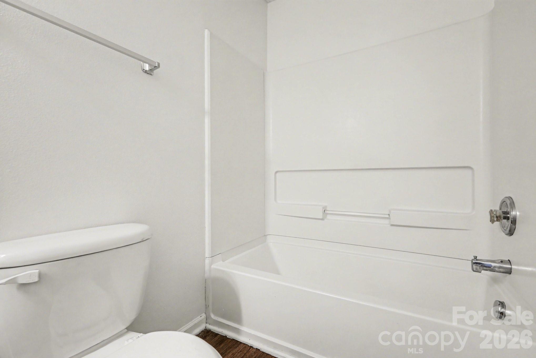
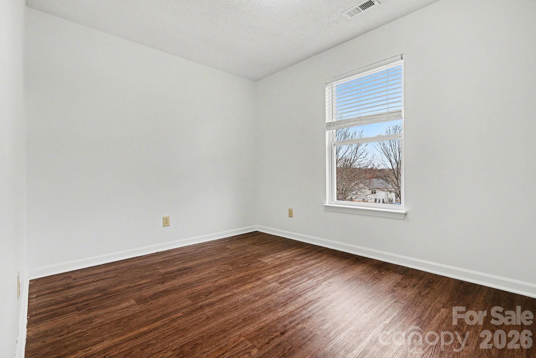
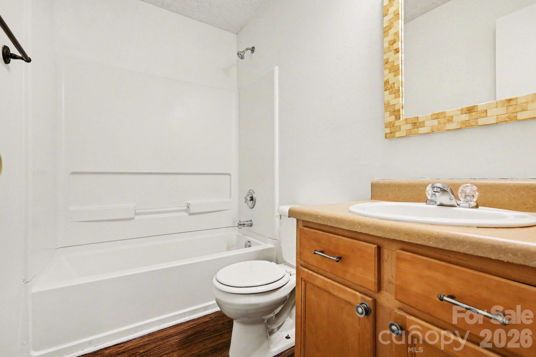
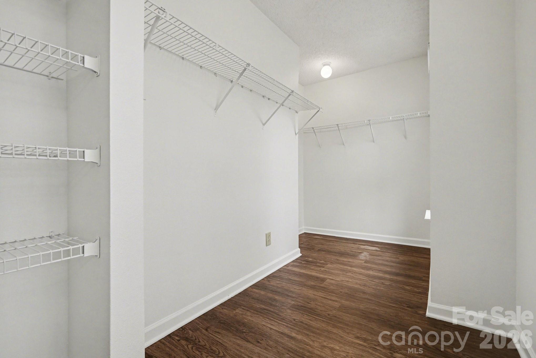
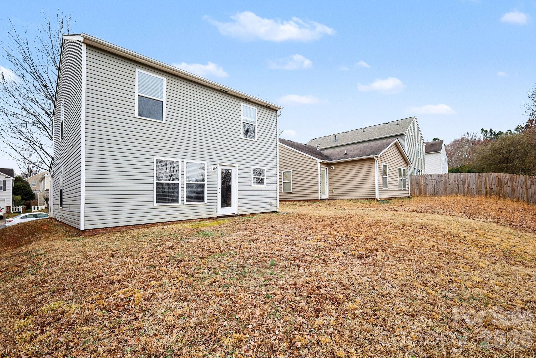
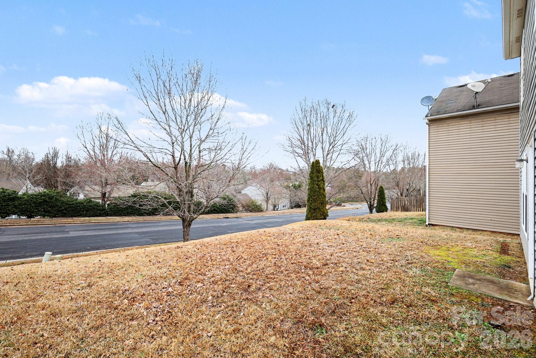
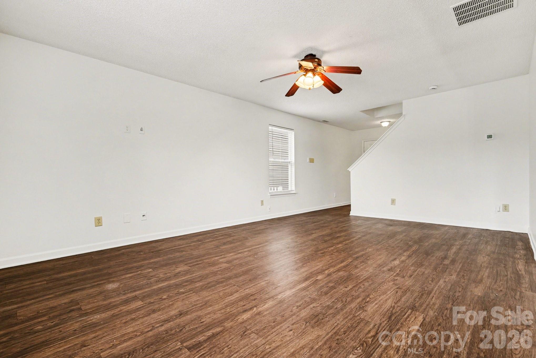
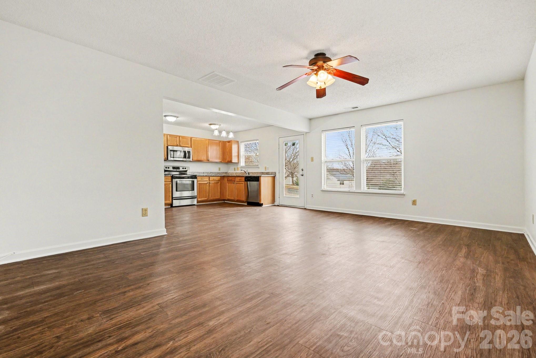
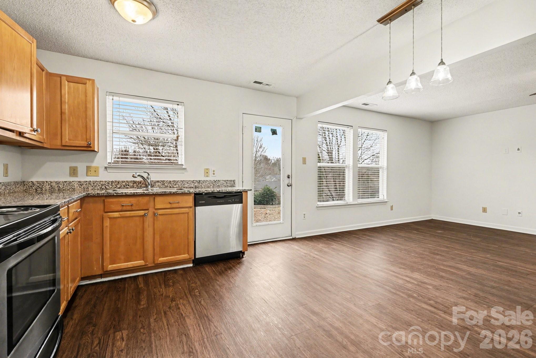
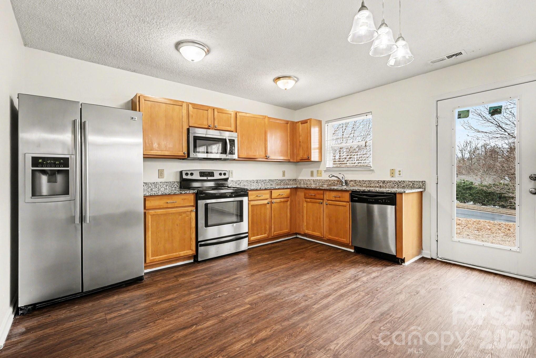
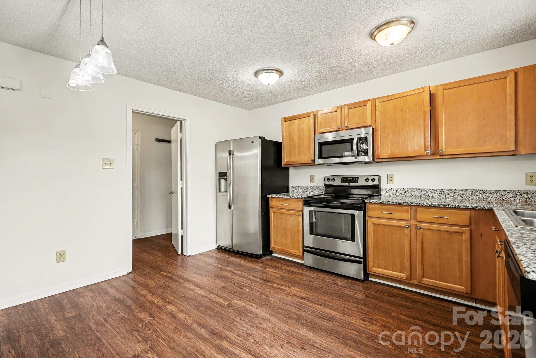
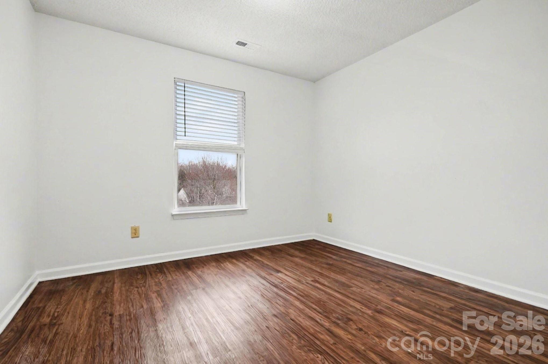
This 3-bedroom, 2.5-bathroom home combines classic charm with modern kitchen updates, featuring a welcoming front porch and a cozy, low-maintenance small backyard. The main level offers an inviting family room that flows into a kitchen fully upgraded with granite countertops and stainless steel appliances. Upstairs, you will find a versatile loft space alongside all three bedrooms, including a primary suite with a private connected bathroom. While the home boasts modern surfaces in the kitchen, it retains traditional popcorn ceilings throughout, offering a great opportunity for a buyer to add further value with minor cosmetic updates.

3
beds

3
baths

1,520 Sq.Ft. LIVING AREA

3,049.2 Sq.Ft. lot

Trinh Joe

Trinh Joe

Features & Amenities

Interior

  • total bedrooms3
  • Total bathrooms3
  • full bathrooms2
  • half bathroom1
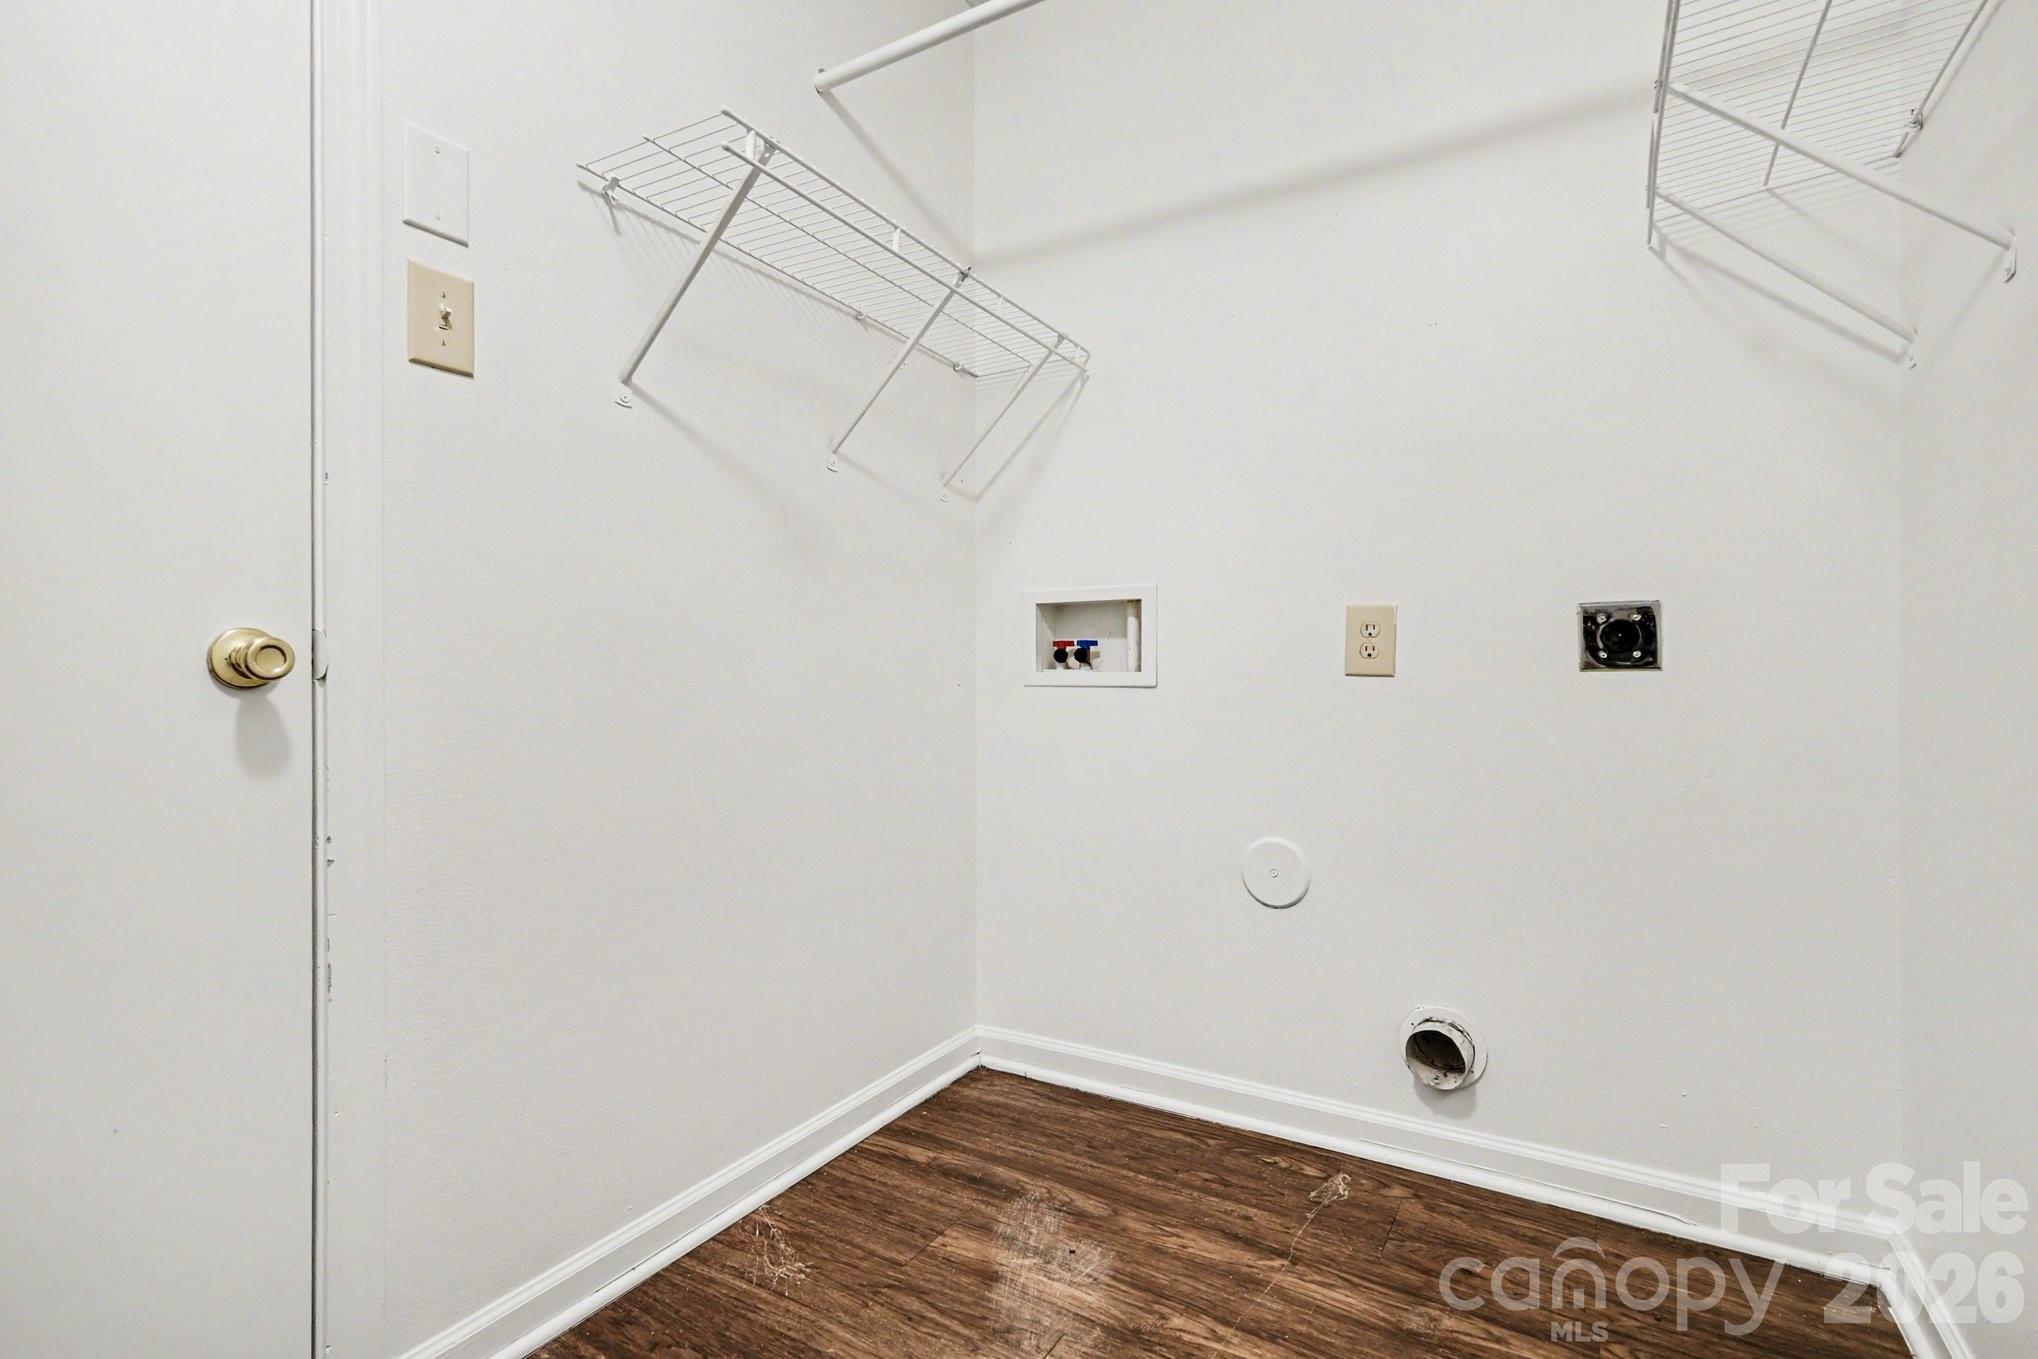
  • Laundry room Laundry Room, Main Level
  • Flooring Tile
  • APPLIANCES Dishwasher, Disposal, Electric Range, Gas Water Heater, Microwave

Area & Lot

  • Status Sold
  • Date Sold April 1, 2026
  • Living Area1,520 Sq.Ft.
  • Lot Area3,049.2 Sq.Ft.
  • MLS® ID4349856
  • TypeResidential
  • YEAR BUILT2005
  • NeighborhoodWaxhaw
  • Architecture StylesTraditional
  • Water FrontageNone
  • Elementary SchoolWaxhaw
  • Middle SchoolParkwood
  • High SchoolParkwood

Exterior

  • STORIES2
  • Garage Space1.0
  • water SourceCity
  • roofComposition
  • lot featuresCorner Lot
  • parkingAttached Carport
  • HEAT TYPEForced Air, Natural Gas
  • AIR CONDITIONINGCentral Air
  • sewerPublic Sewer
  • SubstructureSlab

Financial

  • Sales Price$315,000
  • HOA $73/3 mos
  • Zoning AL0

Waxhaw

Explore

Ready to get started?

Get assistance in determining current property value, crafting a competitive offer, writing and negotiating a contract, and much more. Contact us today.

Follow Us on Instagram