2020 Sherringham Way
SEE ALL PHOTOS
2020 Sherringham Way
Courtesy of Helen Adams Realty, Robin Woods Listing Contact: [email protected] 
Sold

2020 Sherringham Way

2020 Sherringham Way, Waxhaw, NC 28173

$1,640,000
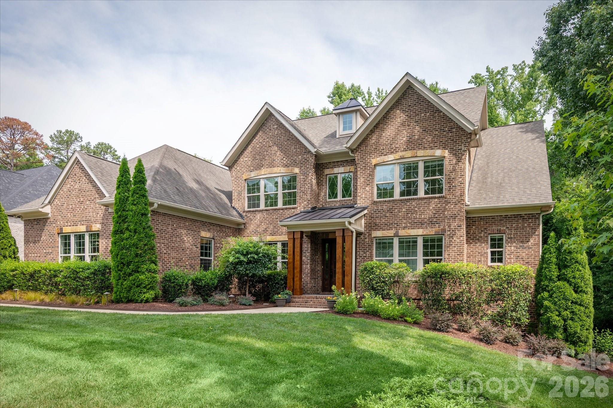
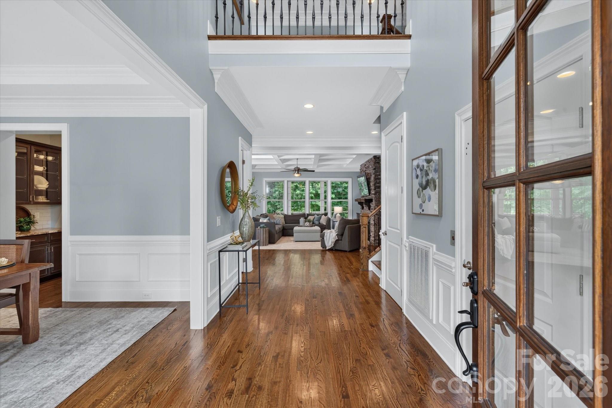
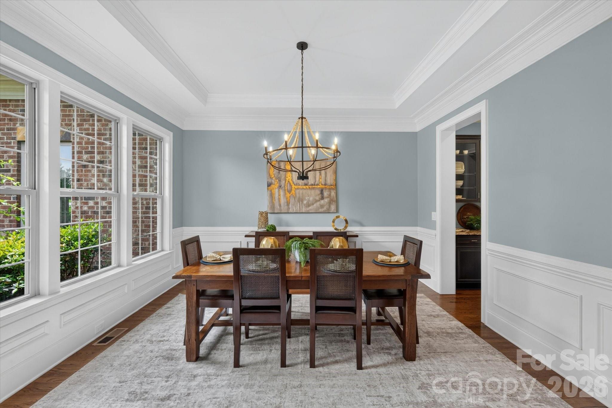
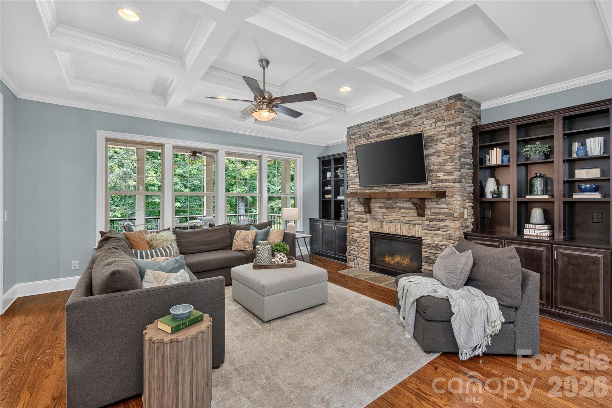
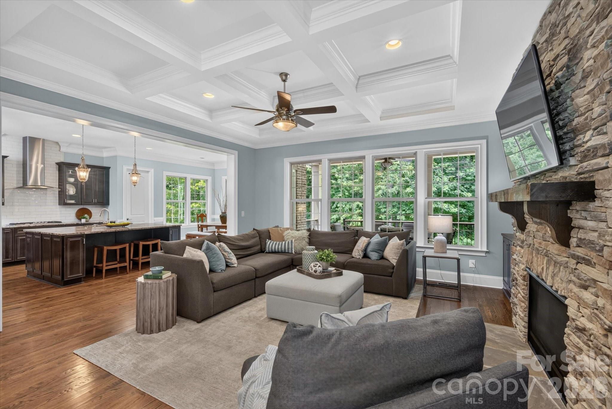
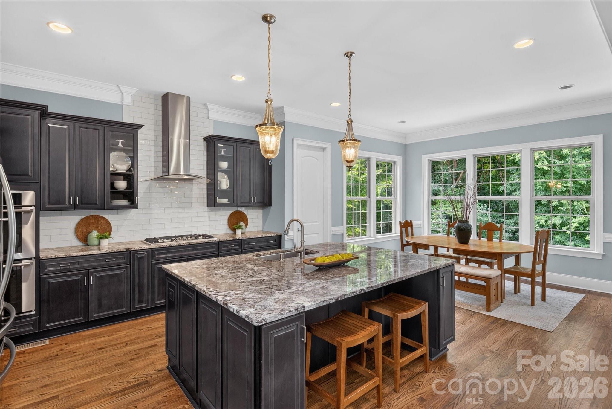
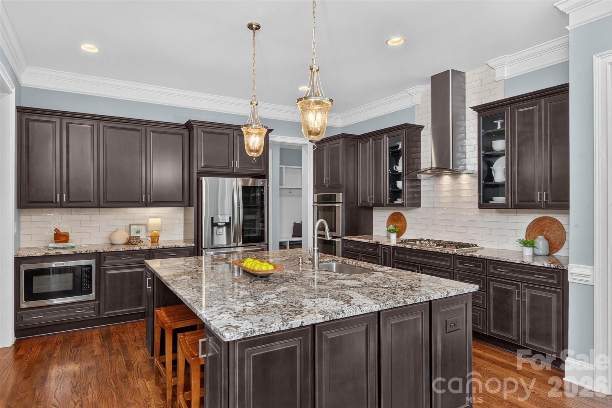
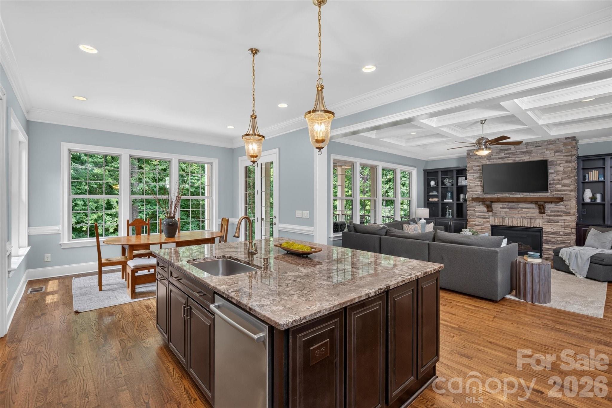
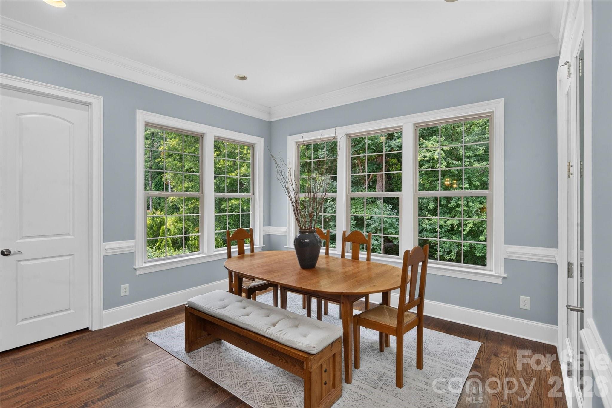
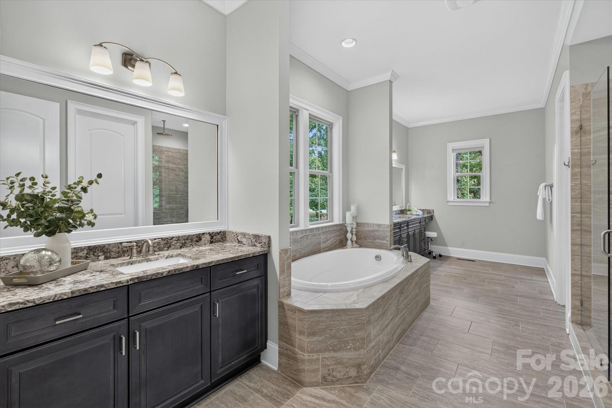
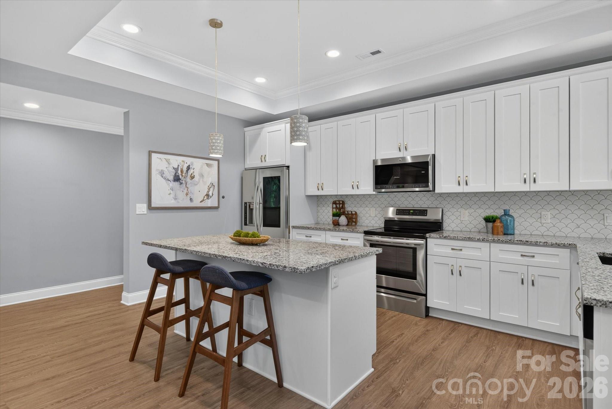
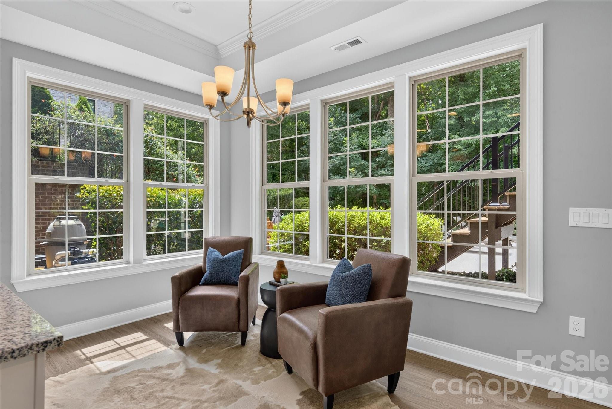
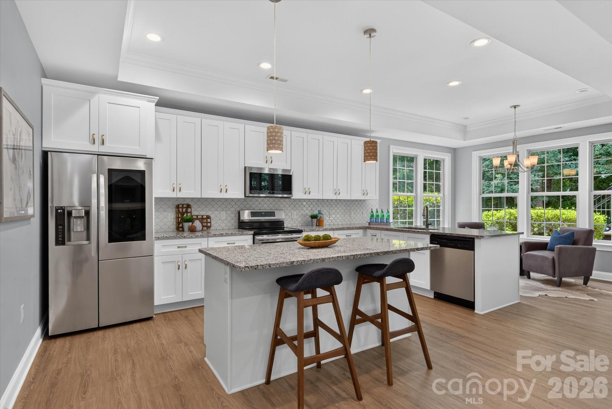
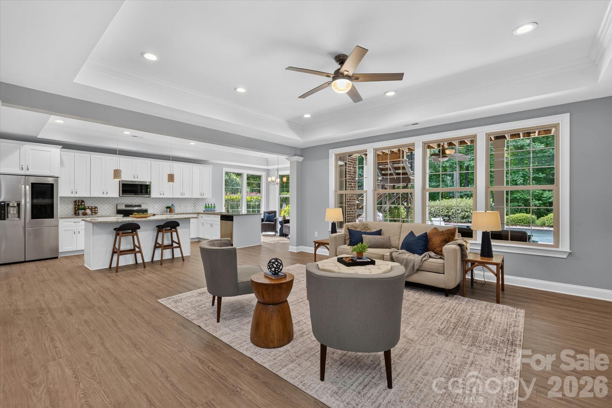
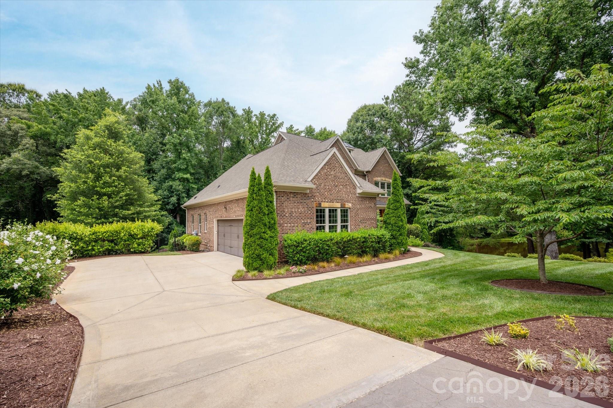
Luxury, accessibility, and multi-generational living converge in this exceptional custom brick estate featuring over 6,700 square feet of beautifully appointed living space and a resort-style backyard retreat. This expansive home features an open-concept floor plan with beautiful hardwood floors throughout the main living areas and a stunning chef's kitchen complete with a large center island, updated backsplash, coffee bar, and sunny breakfast area.
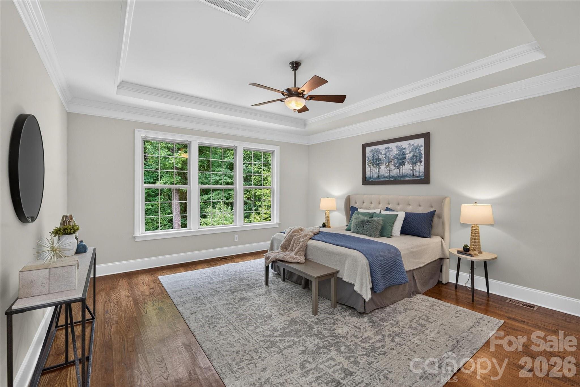
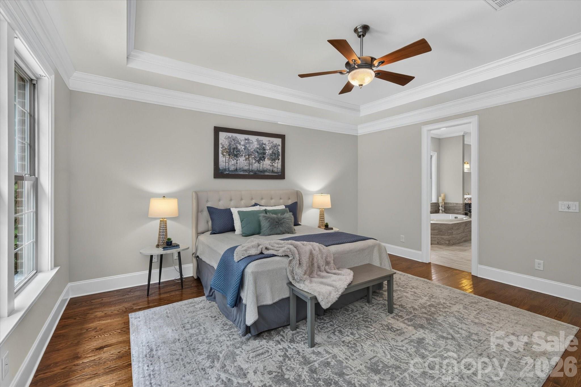
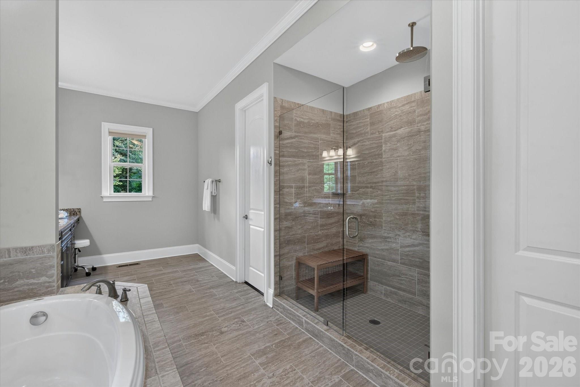
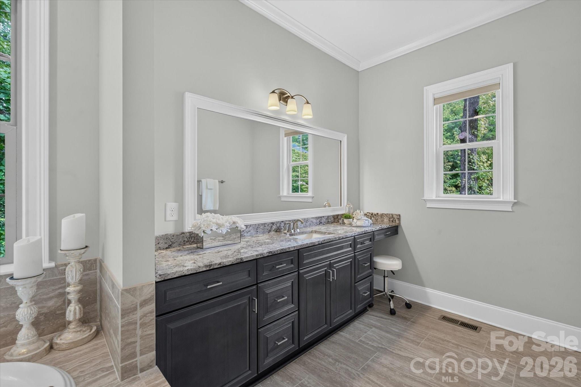
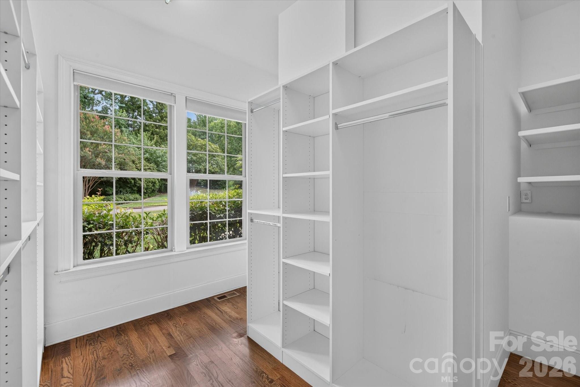
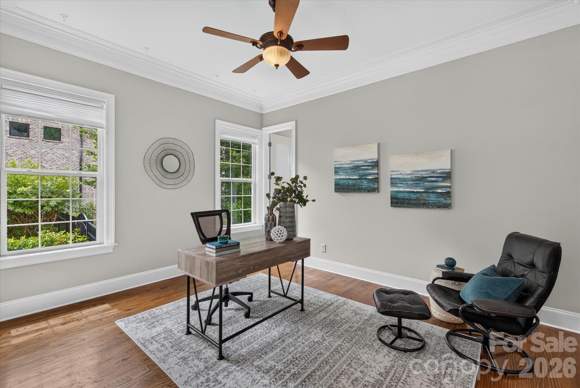
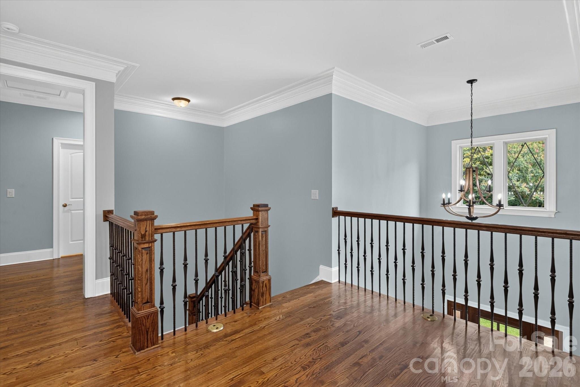
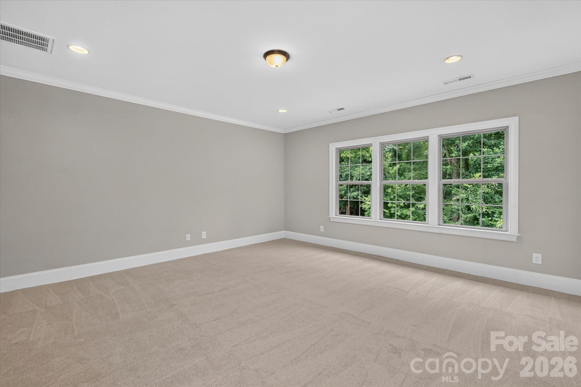
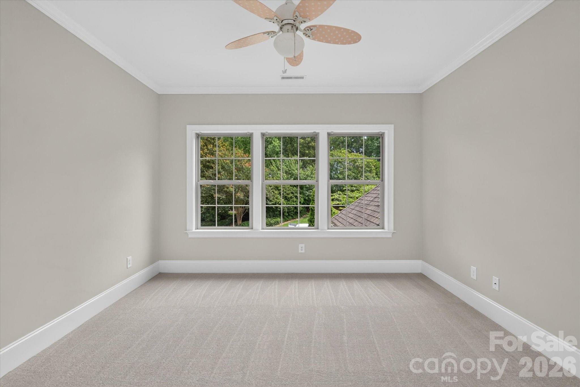
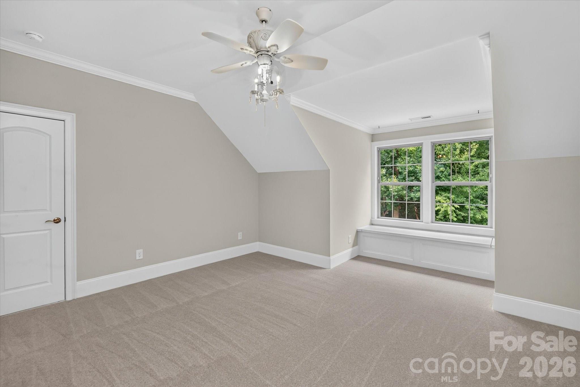
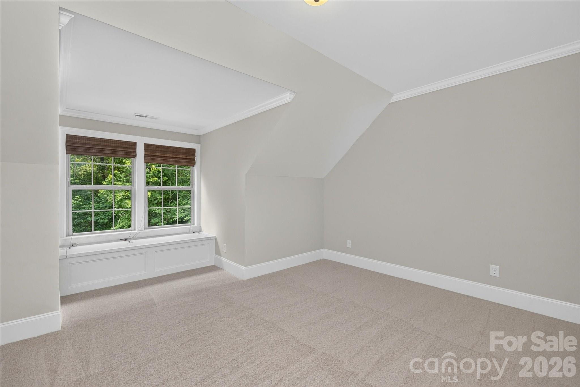
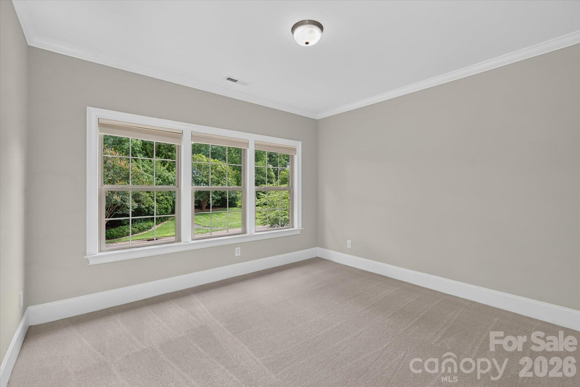
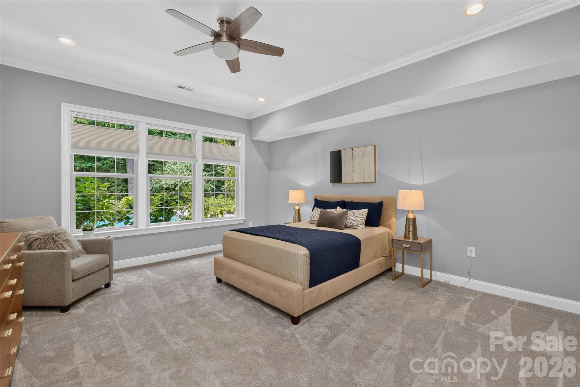
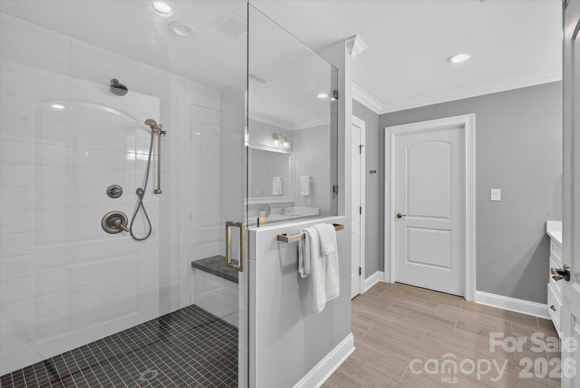
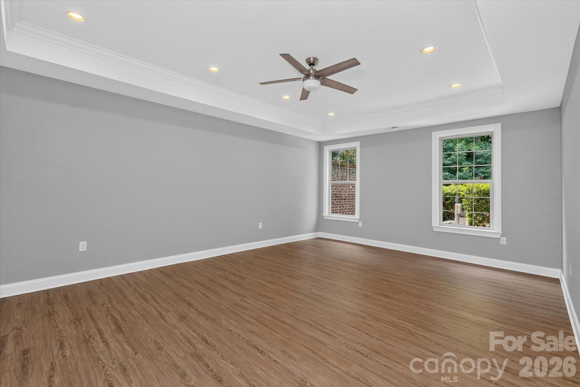
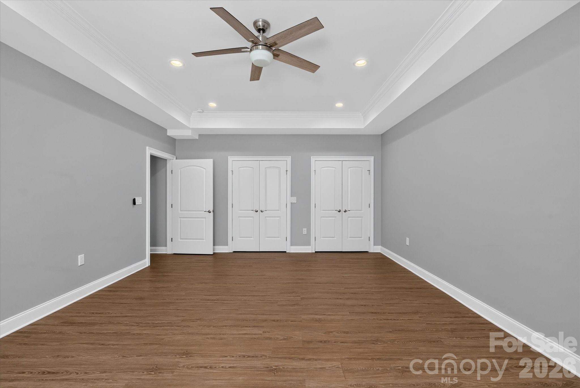
The main level offers the convenience of both a luxurious primary suite and a private guest suite, making everyday living effortless. Upstairs, you'll find four additional bedrooms with new carpet, and a bonus room.

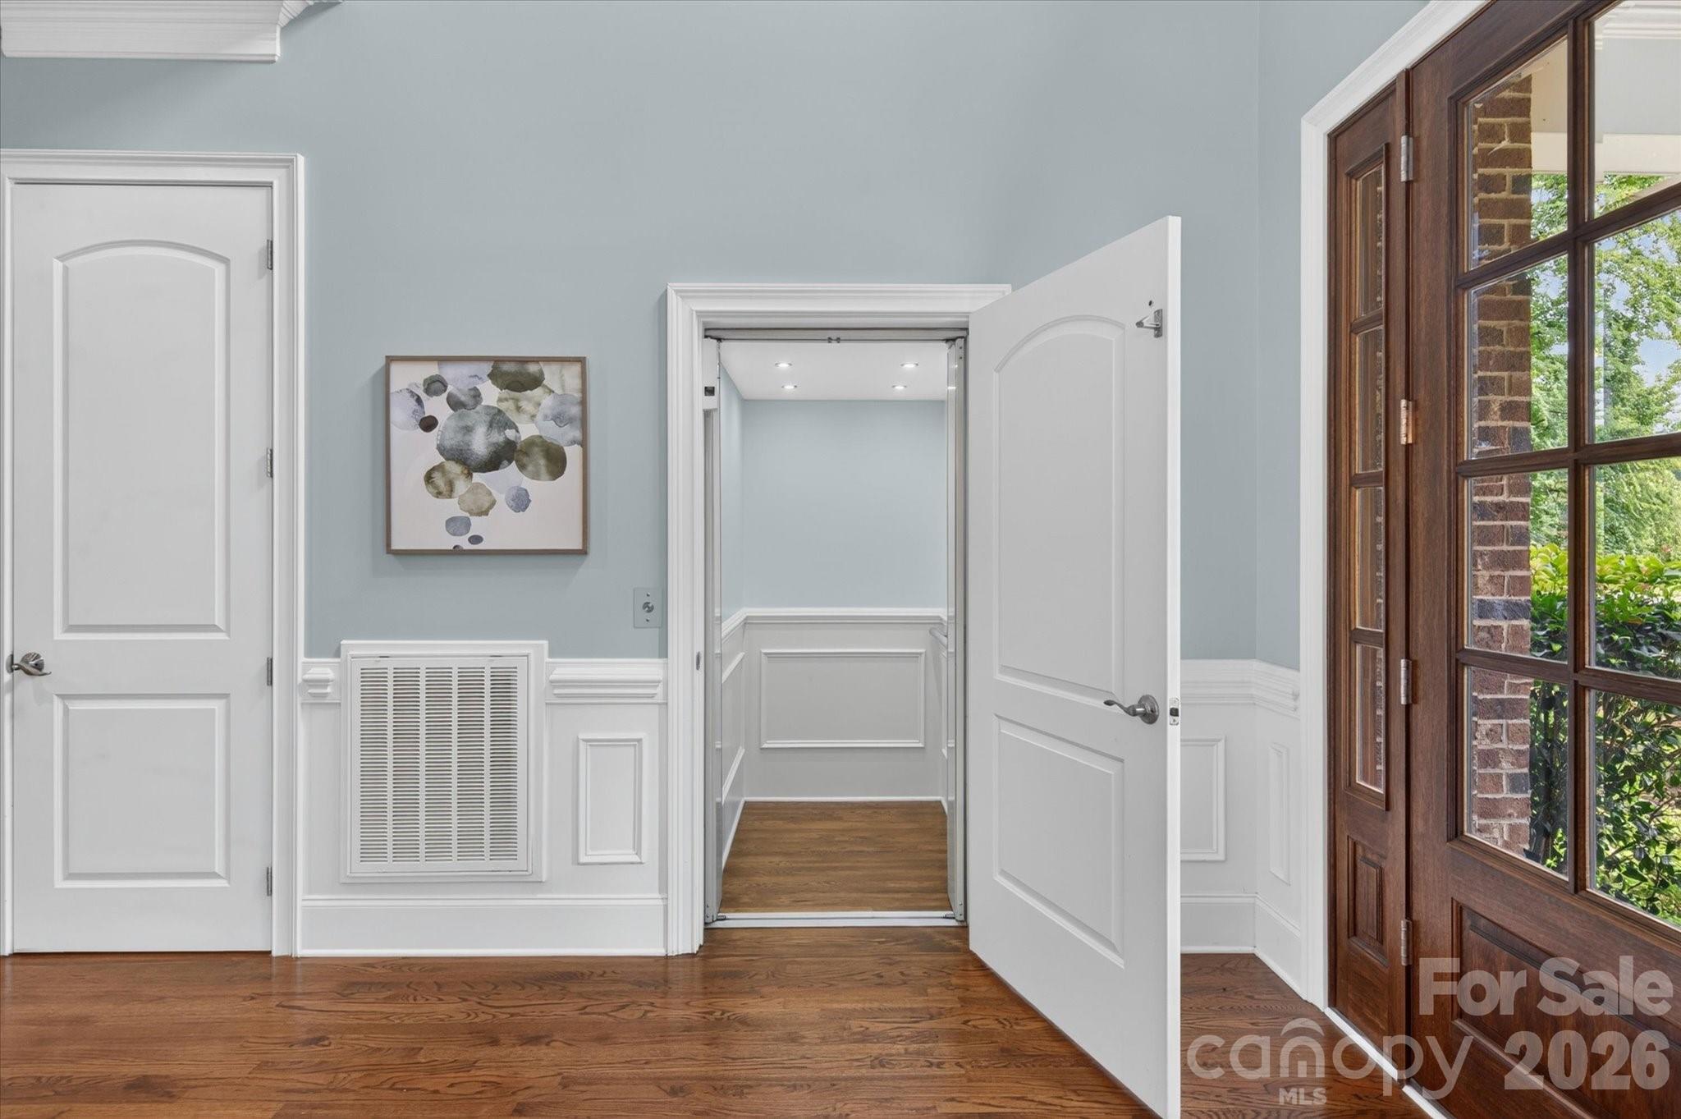
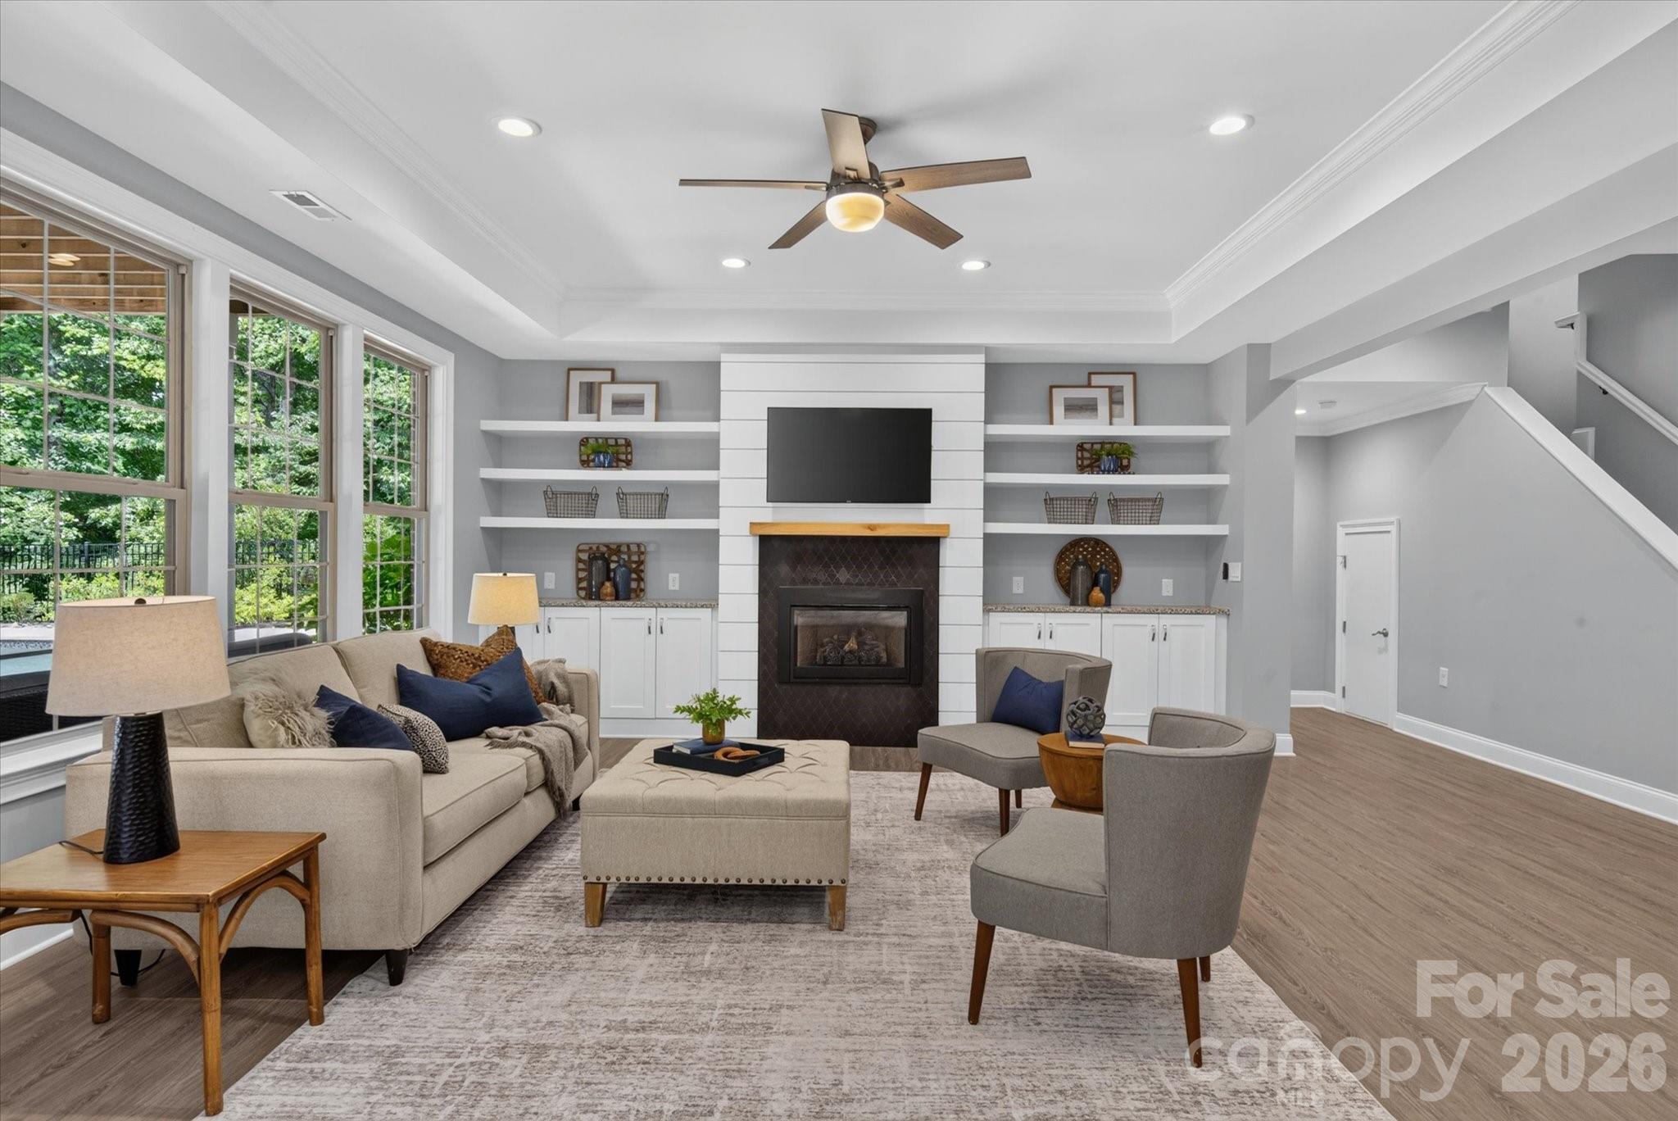
The fully finished walkout basement functions as a complete second living quarters featuring two bedrooms, 2 full bathrooms, a full 2nd kitchen, a 2nd laundry room, and living room and sitting room with a fireplace. An elevator provides seamless access between the main level and basement, making this home ideal for multi-generational living, long-term guests, or accessibility needs.

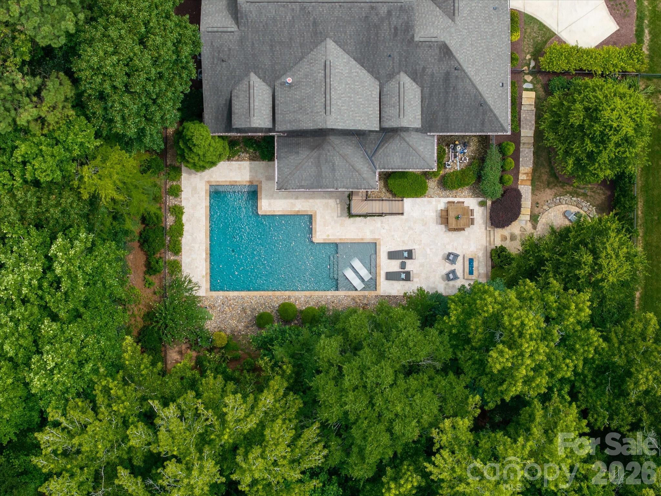
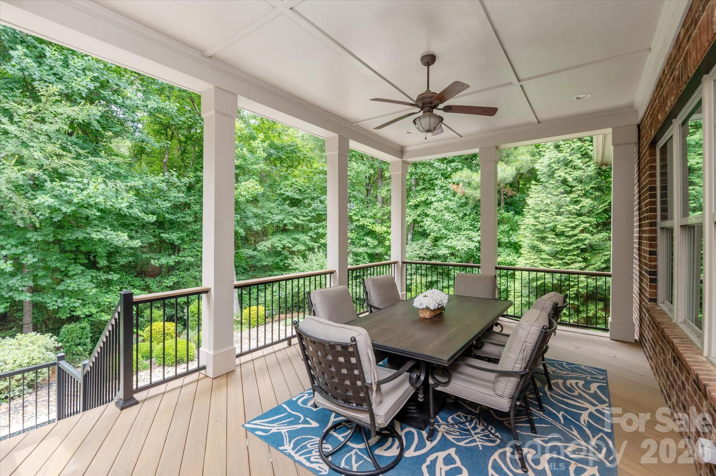
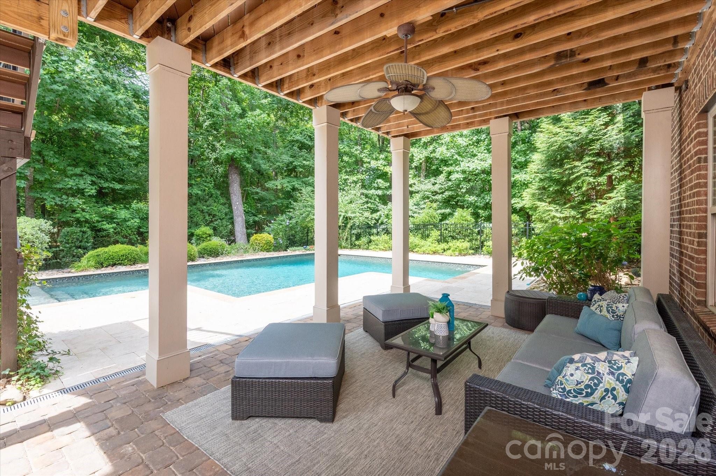
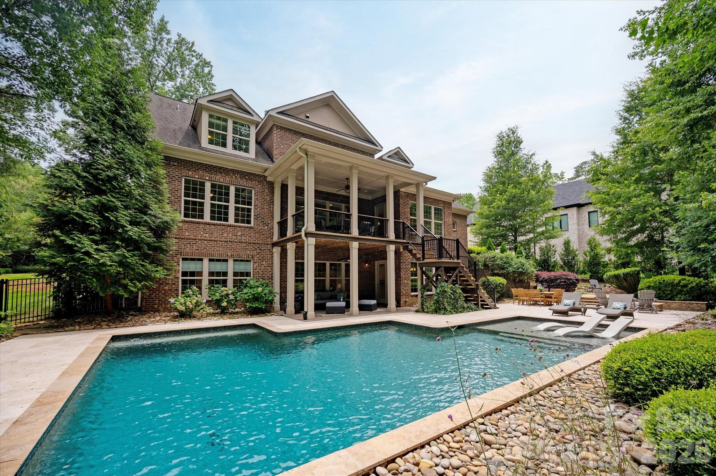
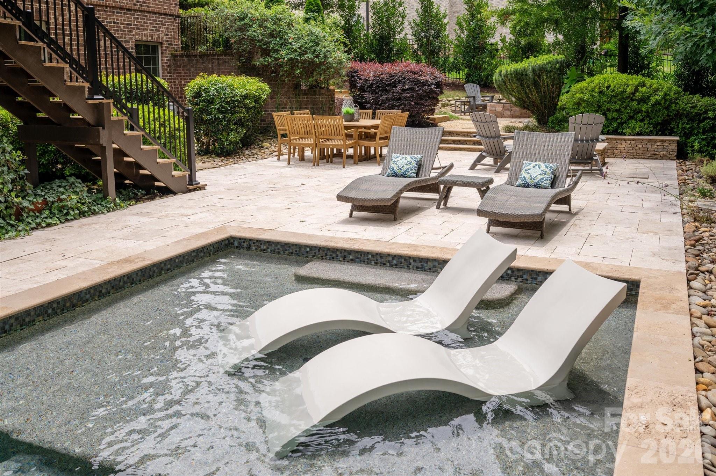
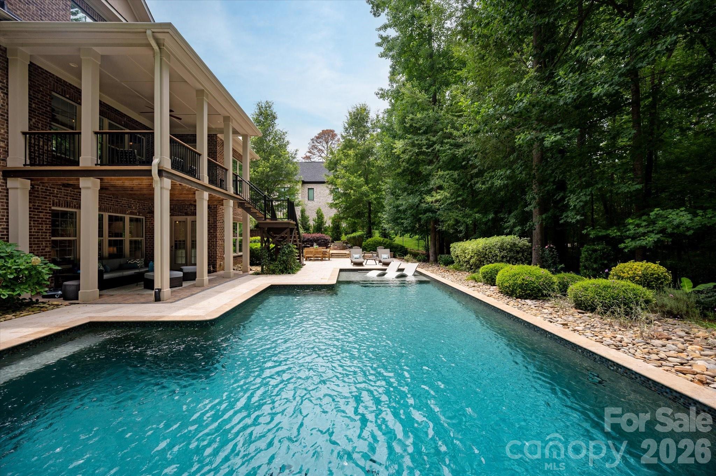
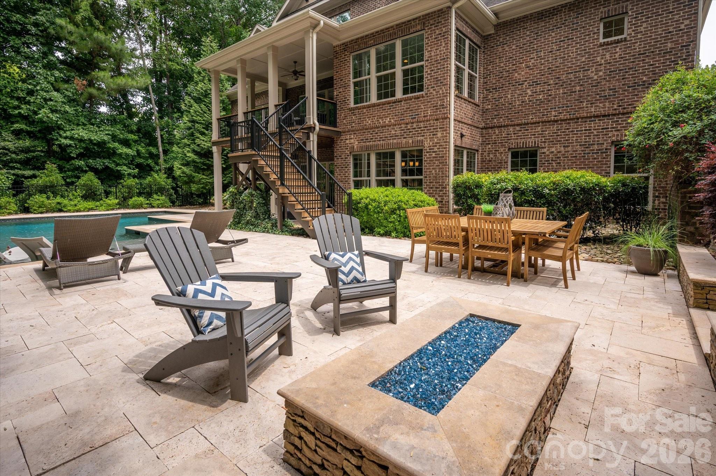
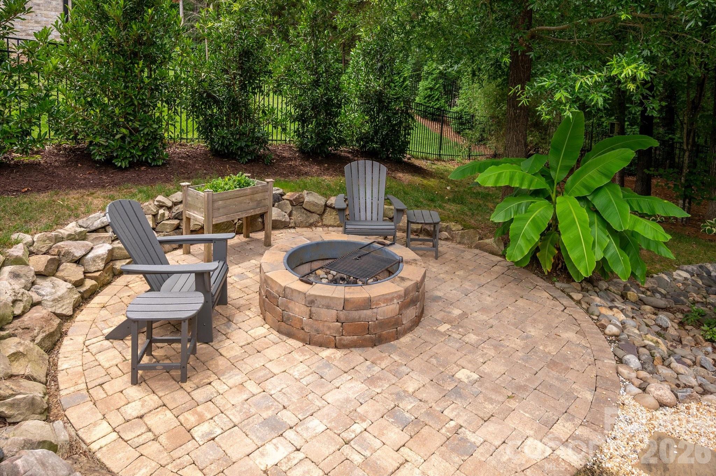
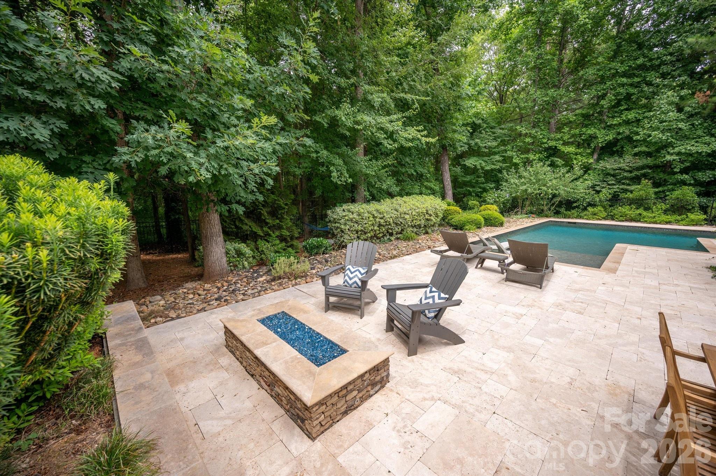
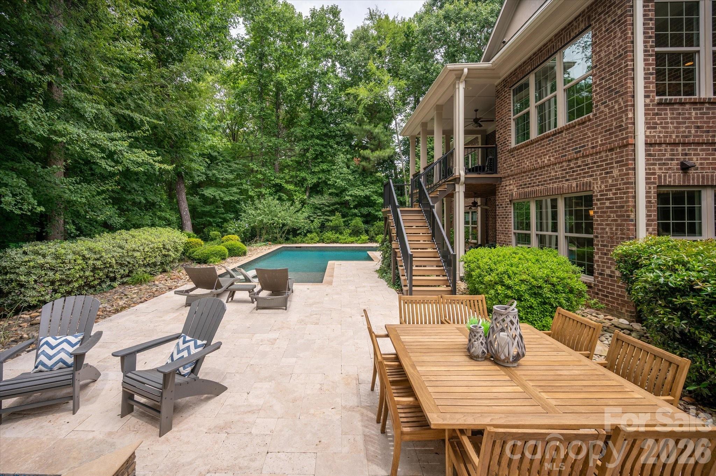
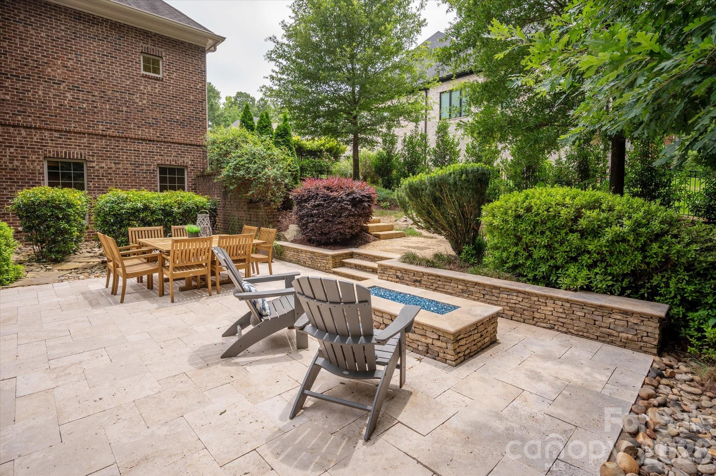
Step outside to your own private outdoor oasis, where entertaining is easy with a spacious deck, covered patio, PebbleSheen saltwater pool, and two fire pit areas. Additional highlights include a 3-car side-load garage, abundant storage, and exceptional indoor-outdoor living spaces. Zoned for sought-after Marvin schools!

8
beds

7
baths

6,705 Sq.Ft. LIVING AREA

0.46 Acres lot

Peter Hatheway

Peter Hatheway

Features & Amenities

Interior

  • total bedrooms8
  • Total bathrooms7
  • full bathrooms6
  • half bathroom1
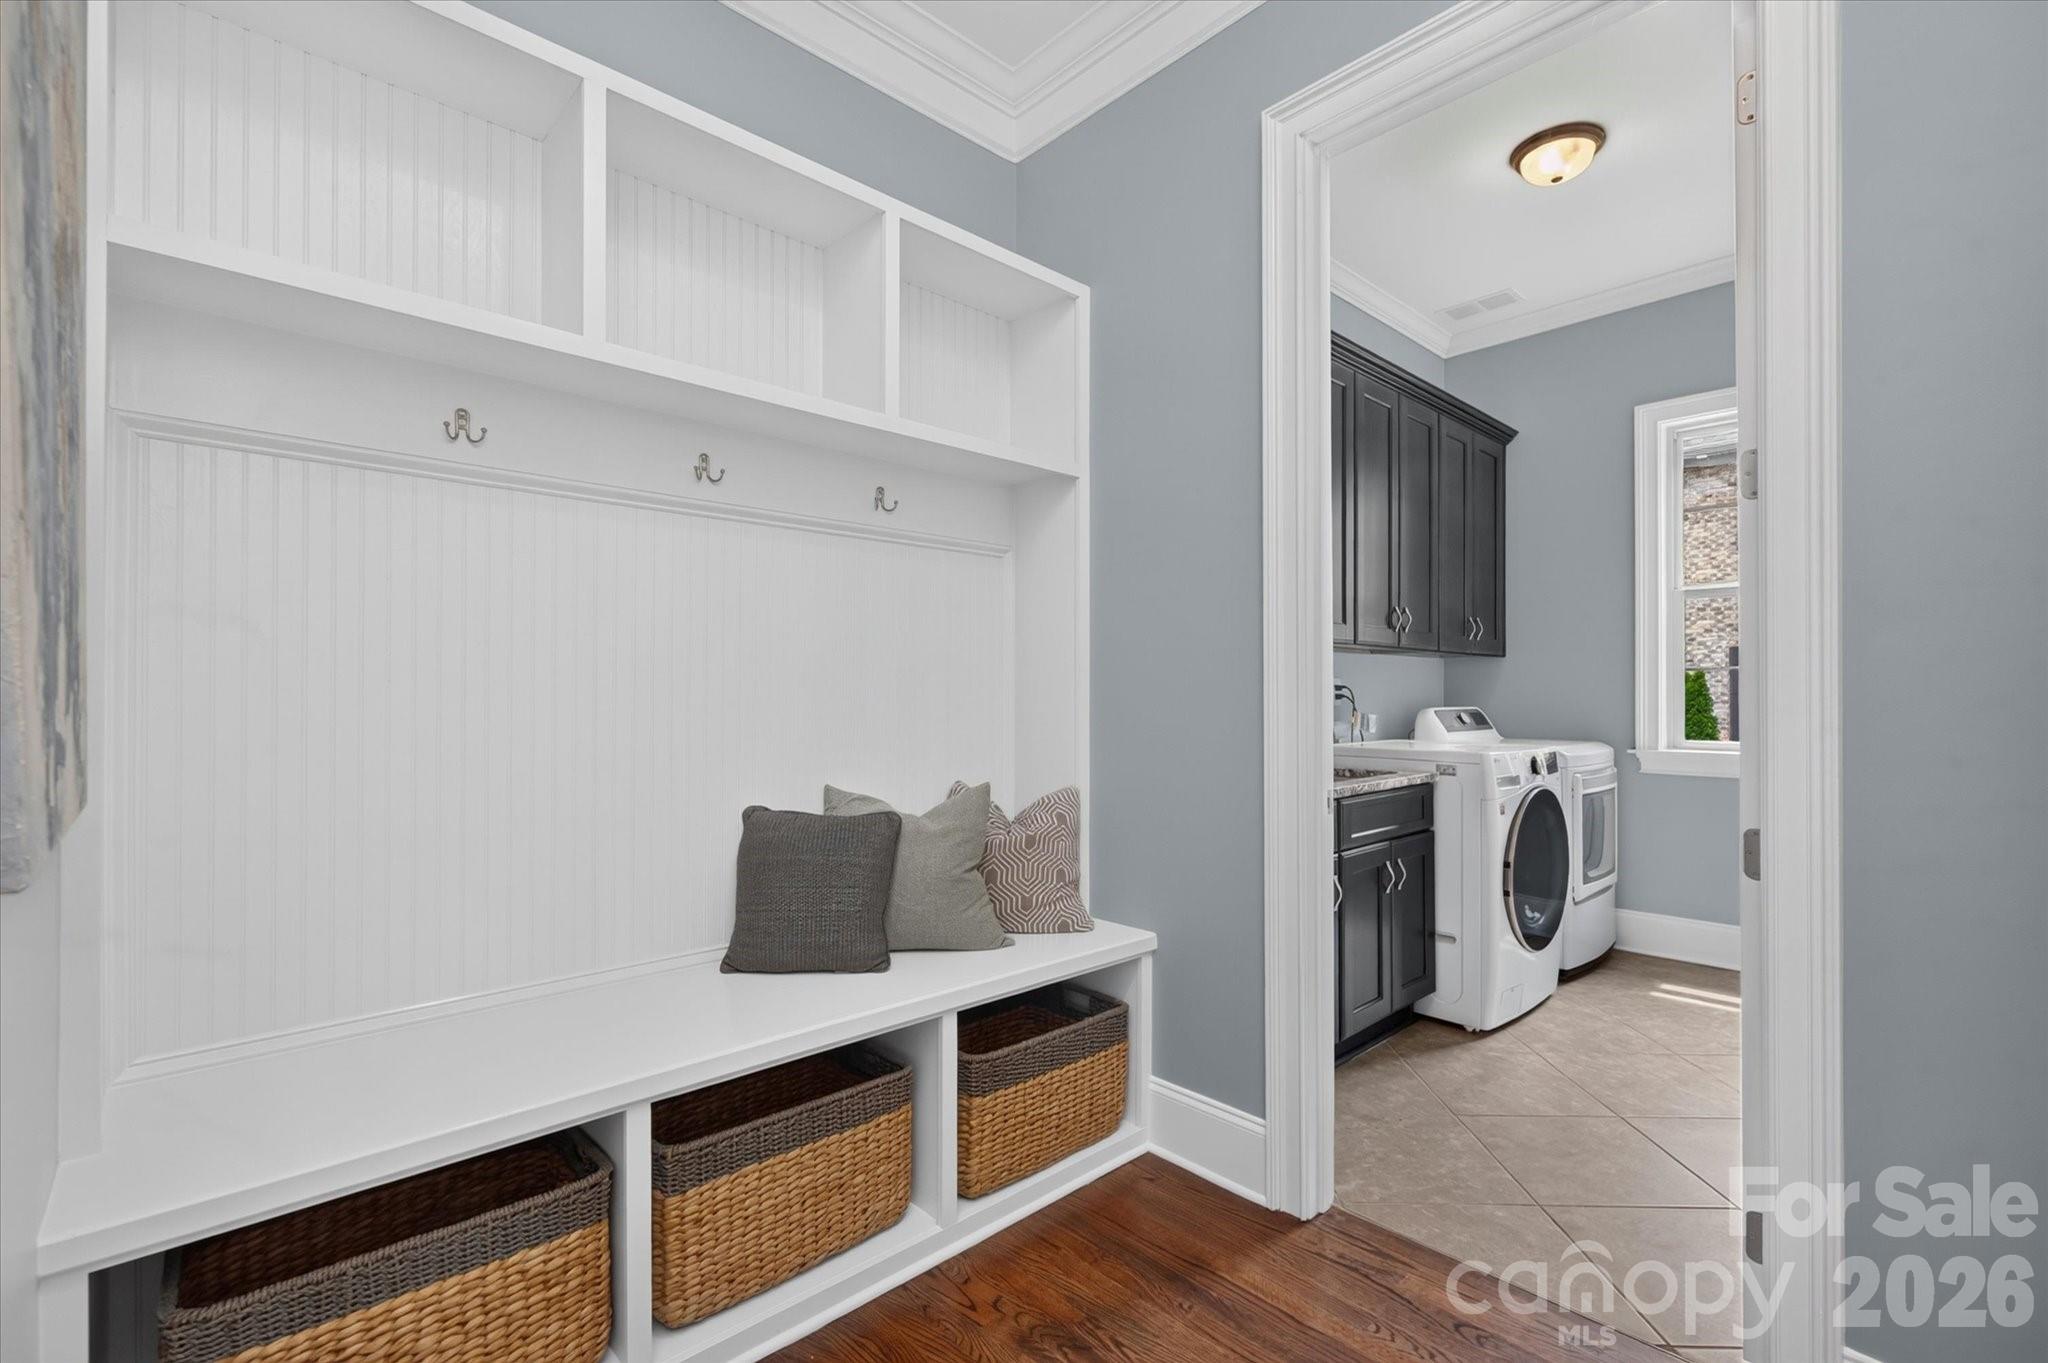
  • Laundry room In Basement, Laundry Room, Main Level, Multiple Locations
  • Flooring Carpet, Tile, Vinyl, Wood
  • Fireplace Fire Pit, Gas Log, Living Room, Outside, Recreation Room
  • APPLIANCES Dishwasher, Disposal, Dryer, Exhaust Fan, Exhaust Hood, Gas Cooktop, Microwave, Refrigerator, Wall Oven, Washer
  • other interior Features Elevator, Entrance Foyer, Kitchen Island, Open Floorplan, Pantry, Walk-In Closet(s)

Area & Lot

  • Status Sold
  • Date Sold August 26, 2026
  • Living Area6,705 Sq.Ft.
  • Lot Area0.46 Acres
  • MLS® ID4390761
  • TypeResidential
  • YEAR BUILT2014
  • NeighborhoodWaxhaw
  • Architecture StylesTransitional
  • Elementary SchoolMarvin
  • Middle SchoolMarvin Ridge
  • High SchoolMarvin Ridge

Exterior

  • STORIES2
  • Garage Space3.0
  • water SourceCounty Water
  • roofArchitectural Shingle
  • lot featuresPrivate, Wooded
  • parkingDriveway, Attached Garage, Garage Faces Side
  • HEAT TYPEForced Air, Natural Gas, Zoned
  • AIR CONDITIONINGCentral Air, Multi Units, Zoned
  • sewerCounty Sewer
  • SubstructureBasement
  • security FeaturesCarbon Monoxide Detector(s), Smoke Detector(s)
  • other exterior FeaturesElevator, Fire Pit, In-Ground Irrigation

Financial

  • Sales Price$1,640,000
  • HOA $2,250/yr
View Virtual Tour

Waxhaw

Explore

Ready to get started?

Get assistance in determining current property value, crafting a competitive offer, writing and negotiating a contract, and much more. Contact us today.

Follow Us on Instagram