201 abbey Road
201 abbey Road
201 abbey Road
201 abbey Road
201 abbey Road
201 abbey Road
201 abbey Road
201 abbey Road
201 abbey Road
201 abbey Road
201 abbey Road
201 abbey Road
201 abbey Road
201 abbey Road
201 abbey Road
201 abbey Road
201 abbey Road
201 abbey Road
201 abbey Road
201 abbey Road
201 abbey Road
201 abbey Road
201 abbey Road
201 abbey Road
201 abbey Road
201 abbey Road
201 abbey Road
201 abbey Road
201 abbey Road
201 abbey Road
201 abbey Road
201 abbey Road
201 abbey Road
201 abbey Road
201 abbey Road
201 abbey Road
201 abbey Road
201 abbey Road
201 abbey Road
201 abbey Road
201 abbey Road
201 abbey Road
201 abbey Road
SEE ALL PHOTOS
201 abbey Road
201 abbey Road
201 abbey Road
201 abbey Road
201 abbey Road
201 abbey Road
201 abbey Road
201 abbey Road
201 abbey Road
201 abbey Road
201 abbey Road
201 abbey Road
201 abbey Road
201 abbey Road
201 abbey Road
201 abbey Road
201 abbey Road
201 abbey Road
201 abbey Road
201 abbey Road
201 abbey Road
201 abbey Road
201 abbey Road
201 abbey Road
201 abbey Road
201 abbey Road
201 abbey Road
201 abbey Road
201 abbey Road
201 abbey Road
201 abbey Road
201 abbey Road
201 abbey Road
201 abbey Road
201 abbey Road
201 abbey Road
201 abbey Road
201 abbey Road
201 abbey Road
201 abbey Road
201 abbey Road
201 abbey Road
201 abbey Road
Courtesy of Hyatt in the High Country Real, Nate Wright Listing Contact: [email protected] 
Sold

201 abbey Road

201 abbey Road, Boone, NC 28607

$430,000
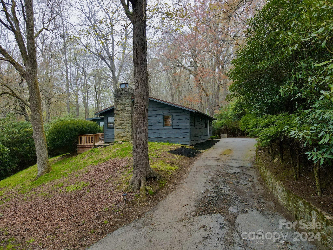
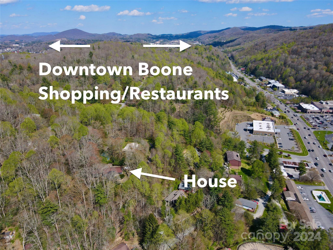
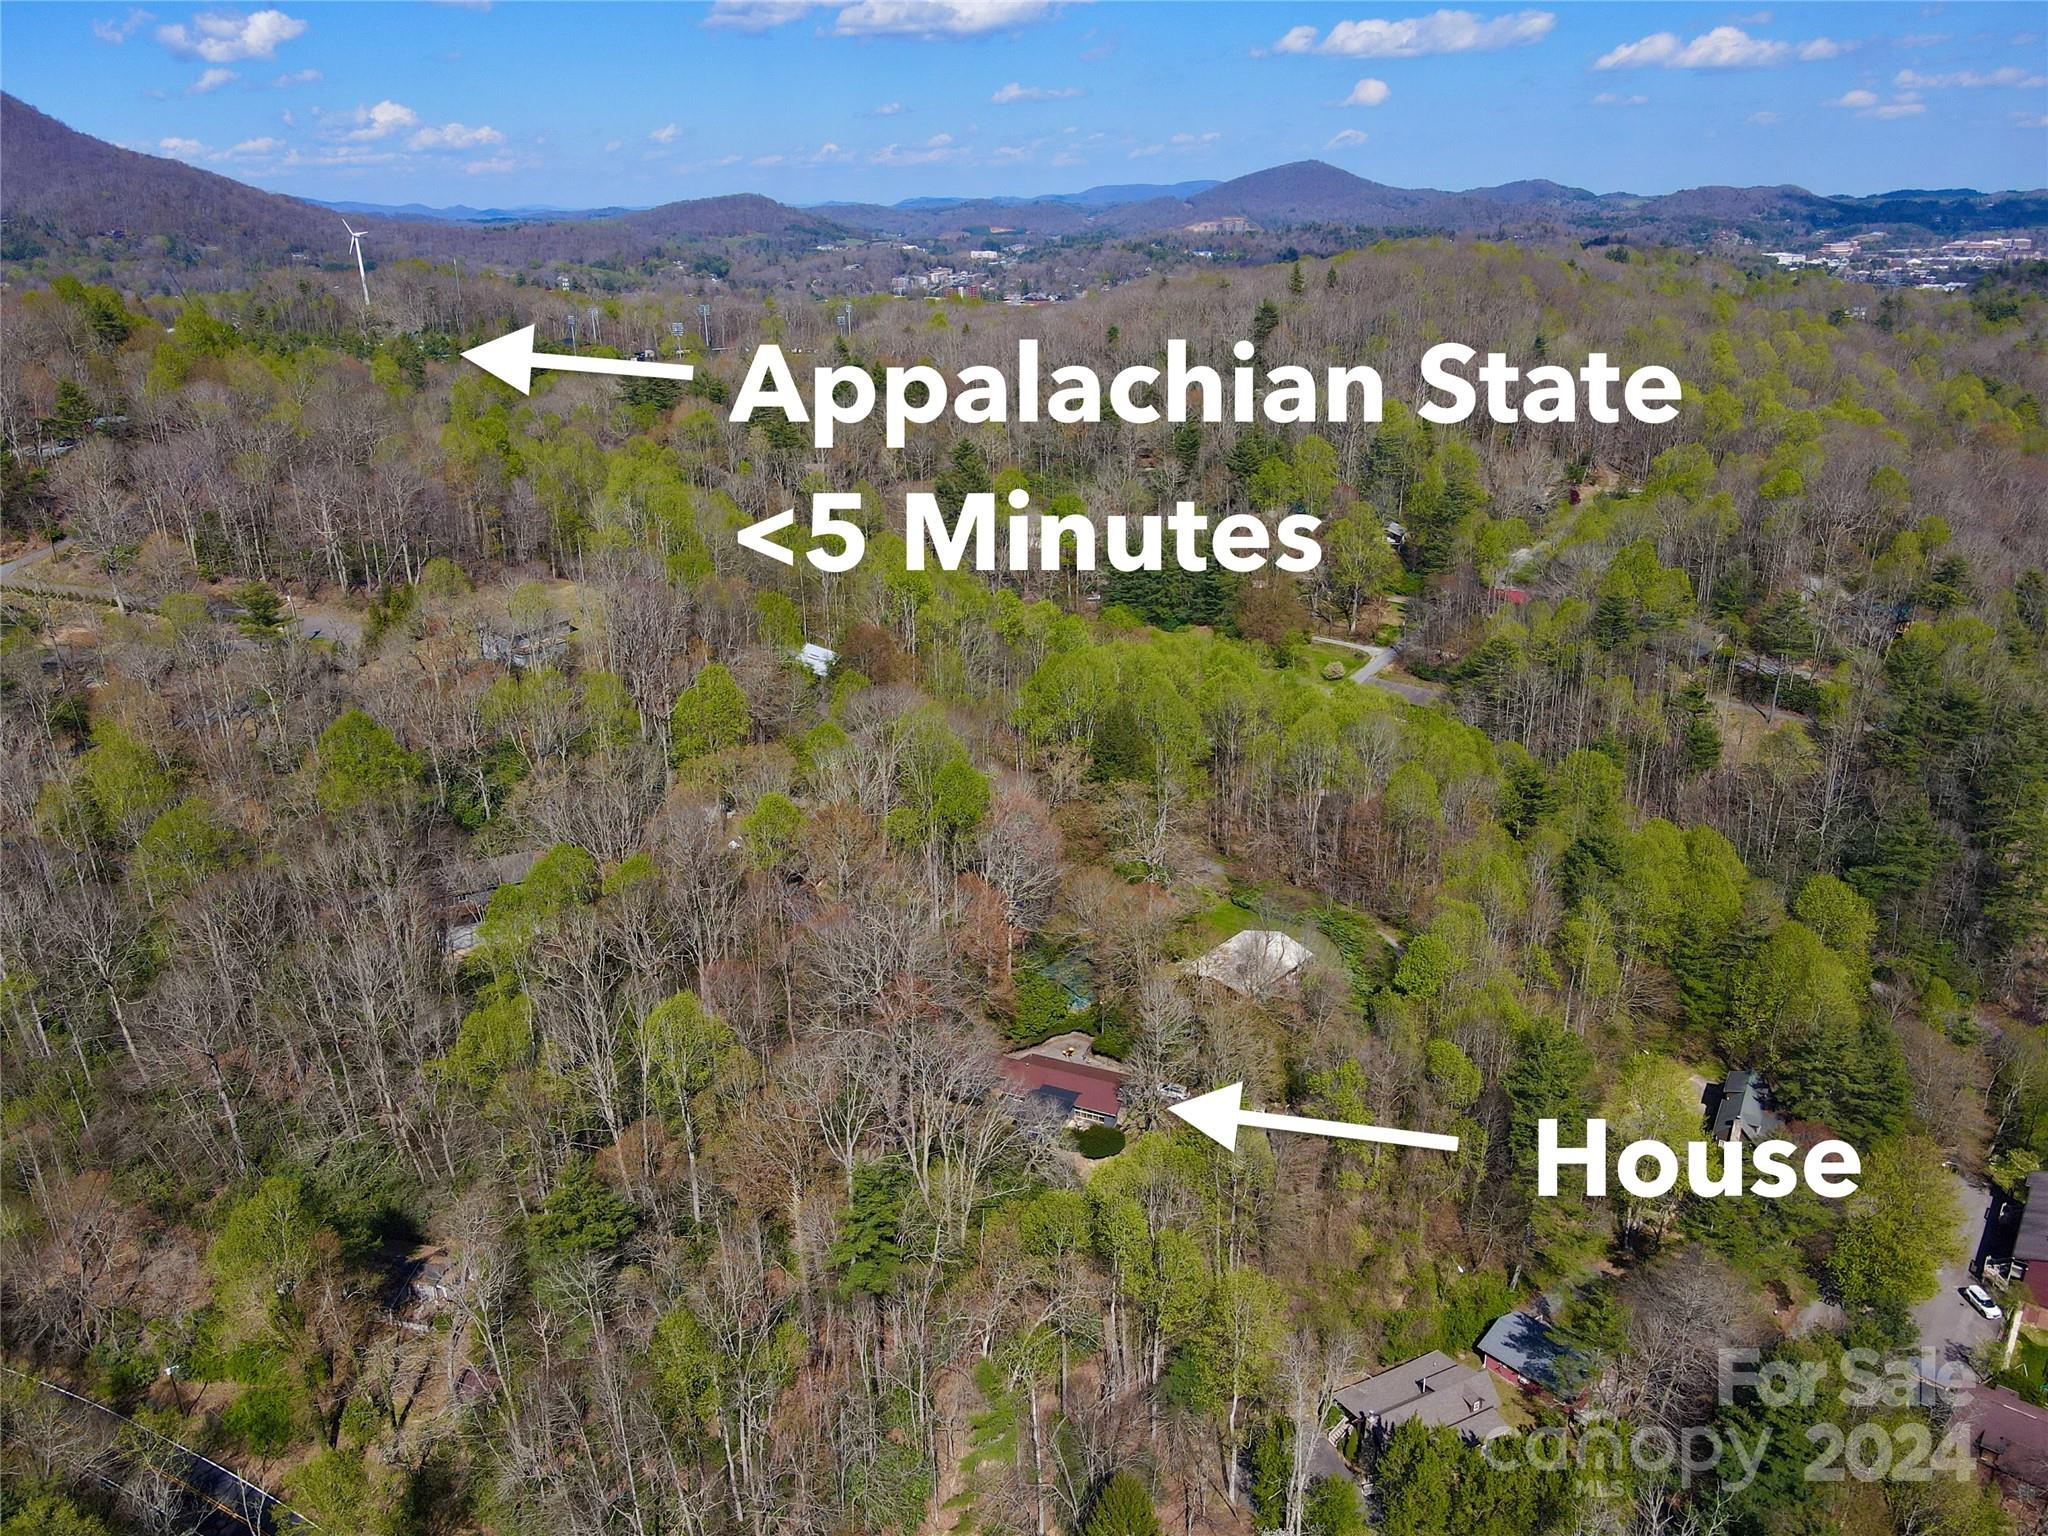
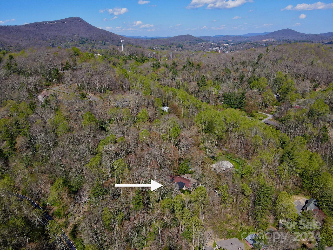
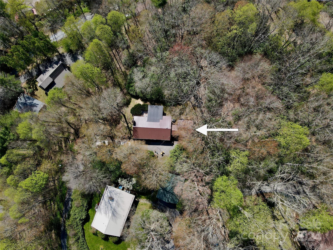
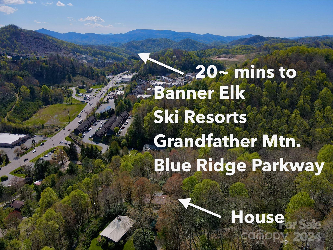
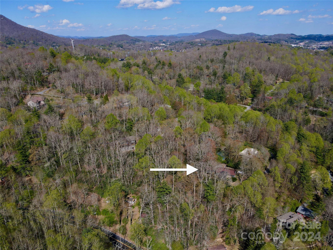
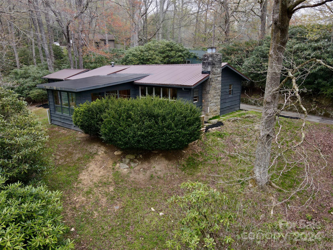
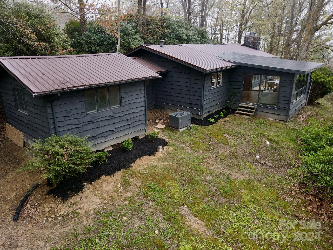
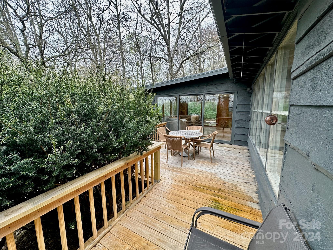

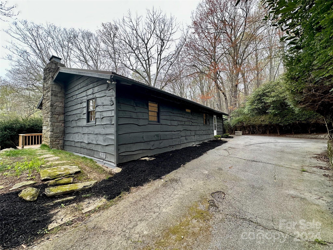
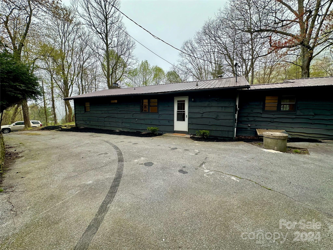
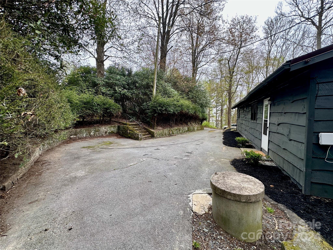
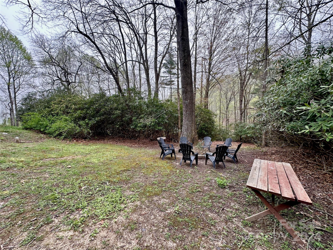
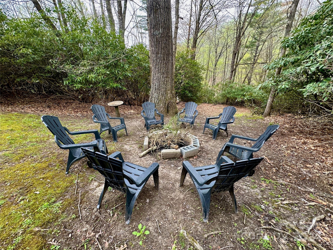
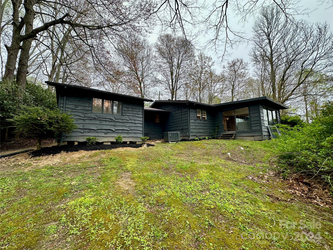
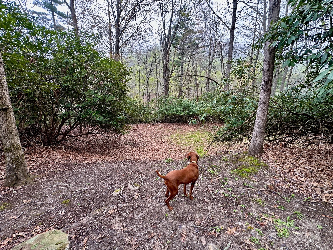
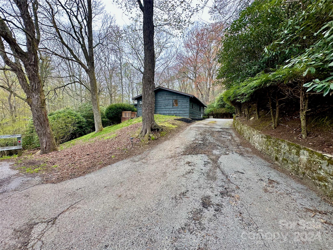
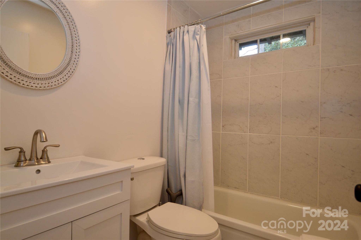
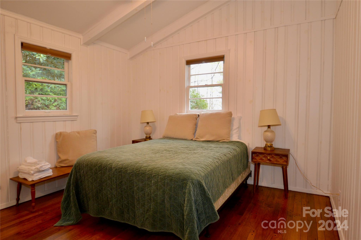
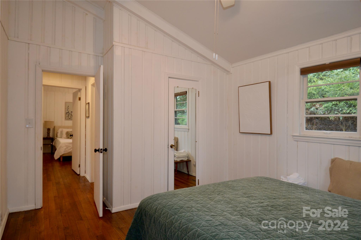
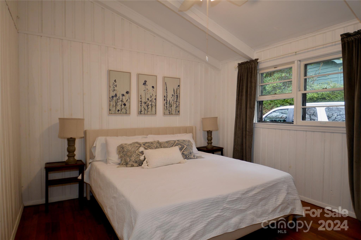
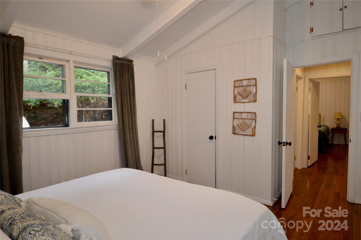
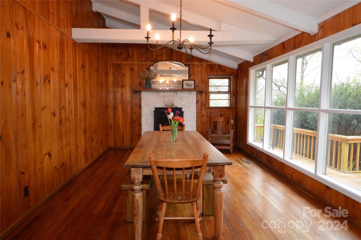
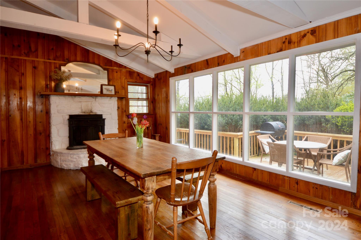
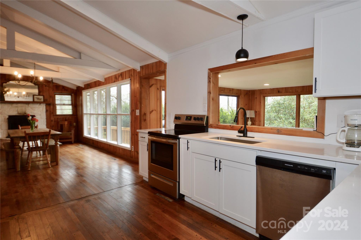
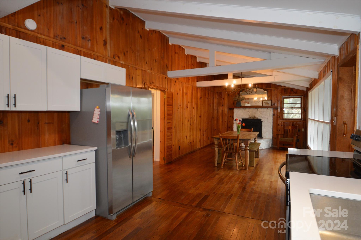
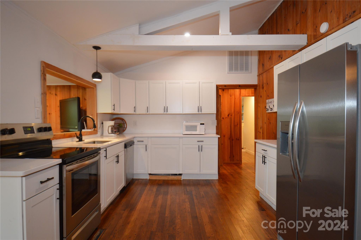
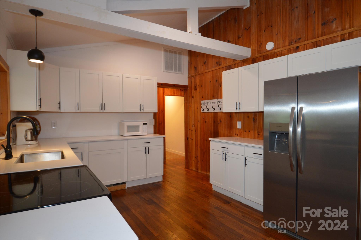
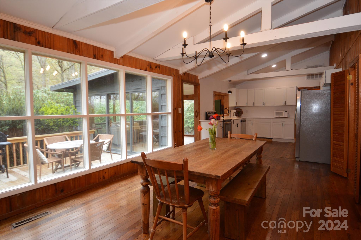
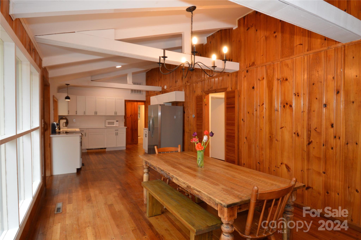
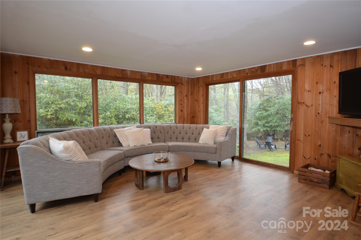
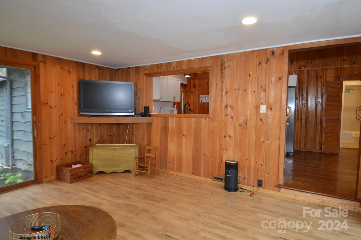
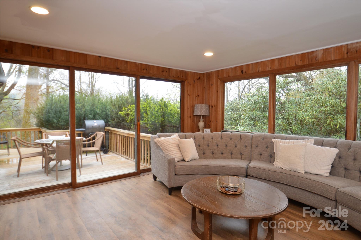
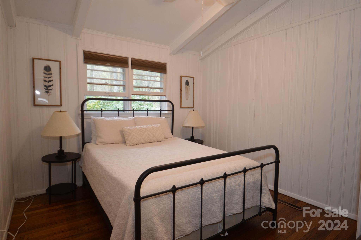
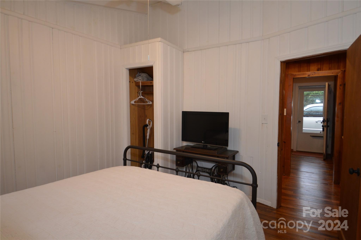
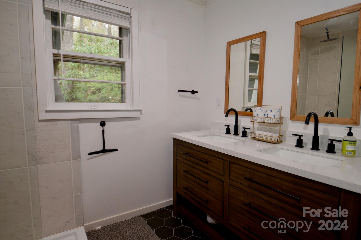
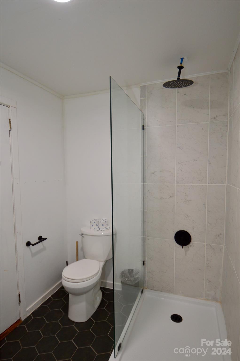
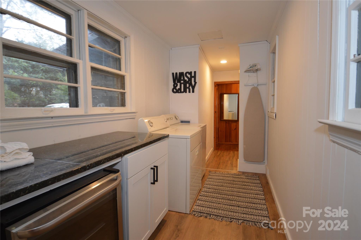
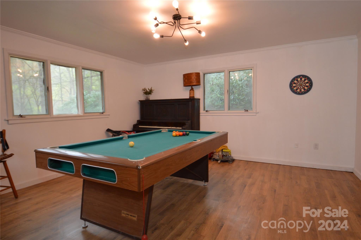
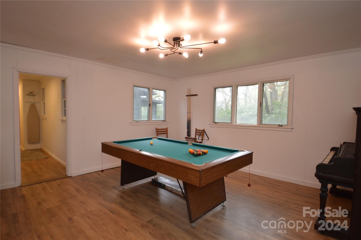
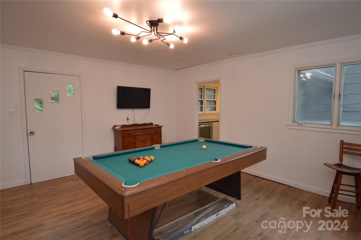
Unbeatable location with a private setting in the heart of Boone! This updated home is right outside the municipal limits which means no town taxes, NO HOA and light restrictions. An excellent opportunity for a full-time residence, short-term or long-term rental investment property. So many possibilities minutes from Appalachian State University, downtown Boone & the greater High Country. Located at the end of the road, a long driveway with a stone wall greets you to the home with plenty of parking. Inside boasts of an open concept kitchen/dining and sunroom living area with vaulted ceilings throughout. All 3 bedrooms feature vaulted ceilings. Both bathrooms have been updated and the home features hardwood, tile and vinyl wood flooring throughout. A bonus area features a large laundry room and gameroom that could be converted to a fourth bedroom. There is potential that the game room could be sectioned off as a studio apartment or in-law suite with the addition of a third bathroom.

4
beds

2
baths

1,716 Sq.Ft. LIVING AREA

0.61 Acres lot

Mary Hampton Lovekamp

Mary Hampton Lovekamp

Features & Amenities

Interior

  • total bedrooms4
  • Total bathrooms2
  • full bathrooms2
  • Laundry room Other - See Remarks
  • Fireplace Other - See Remarks
  • APPLIANCES Other

Area & Lot

  • Status Sold
  • Date Sold November 1, 2024
  • Living Area1,716 Sq.Ft.
  • Lot Area0.61 Acres
  • MLS® ID4133884
  • TypeResidential
  • YEAR BUILT1962
  • Elementary SchoolHardin Park
  • Middle SchoolHardin Park
  • High SchoolWatauga

Exterior

  • STORIES1
  • water SourceShared Well
  • parkingDriveway
  • HEAT TYPEHeat Pump
  • AIR CONDITIONINGHeat Pump
  • sewerSeptic Installed, Other - See Remarks
  • SubstructureCrawl Space

Financial

  • Sales Price$430,000
View Virtual Tour

Ready to get started?

Get assistance in determining current property value, crafting a competitive offer, writing and negotiating a contract, and much more. Contact us today.

Follow Us on Instagram