2004 Juniper Drive
2004 Juniper Drive
2004 Juniper Drive
2004 Juniper Drive
2004 Juniper Drive
2004 Juniper Drive
2004 Juniper Drive
2004 Juniper Drive
2004 Juniper Drive
2004 Juniper Drive
2004 Juniper Drive
2004 Juniper Drive
2004 Juniper Drive
2004 Juniper Drive
2004 Juniper Drive
2004 Juniper Drive
2004 Juniper Drive
2004 Juniper Drive
2004 Juniper Drive
2004 Juniper Drive
2004 Juniper Drive
2004 Juniper Drive
2004 Juniper Drive
2004 Juniper Drive
SEE ALL PHOTOS
2004 Juniper Drive
2004 Juniper Drive
2004 Juniper Drive
2004 Juniper Drive
2004 Juniper Drive
2004 Juniper Drive
2004 Juniper Drive
2004 Juniper Drive
2004 Juniper Drive
2004 Juniper Drive
2004 Juniper Drive
2004 Juniper Drive
2004 Juniper Drive
2004 Juniper Drive
2004 Juniper Drive
2004 Juniper Drive
2004 Juniper Drive
2004 Juniper Drive
2004 Juniper Drive
2004 Juniper Drive
2004 Juniper Drive
2004 Juniper Drive
2004 Juniper Drive
2004 Juniper Drive
Courtesy of Better Homes and Garden Real Estate Paracle, Stephanie Brown Listing Contact: [email protected] 
Sold

2004 Juniper Drive

2004 Juniper Drive, Charlotte, NC 28269

$300,000
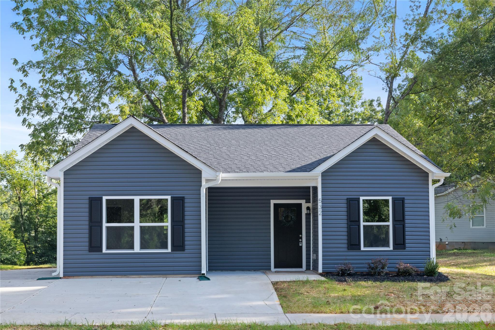
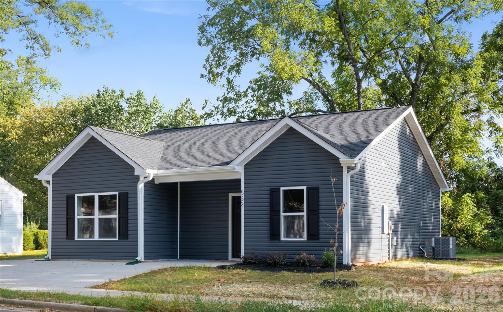

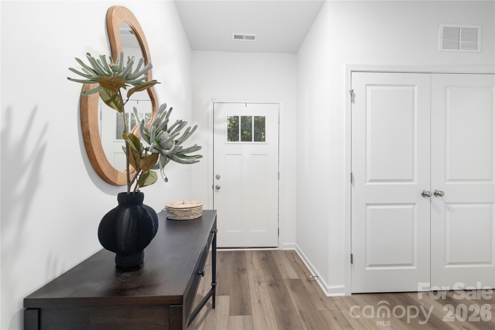
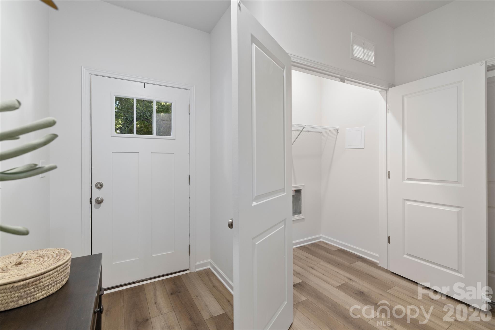
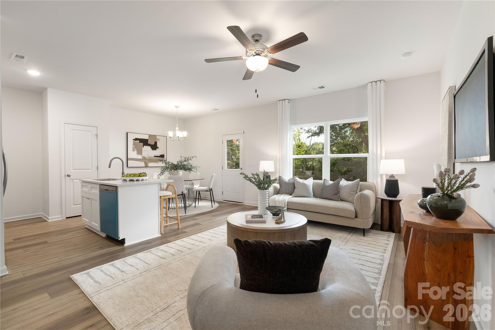
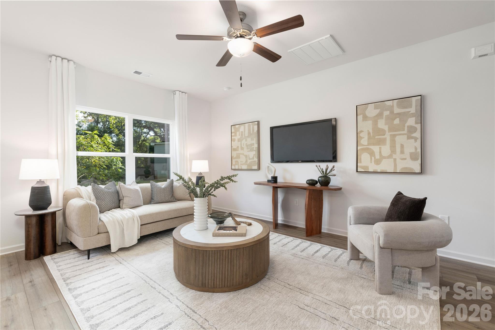
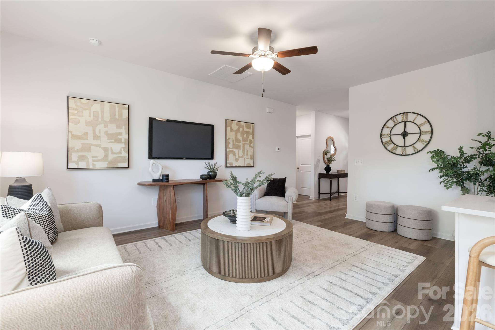
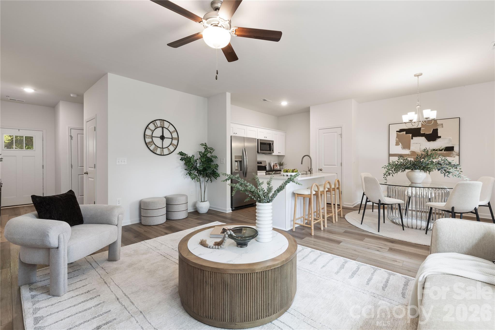
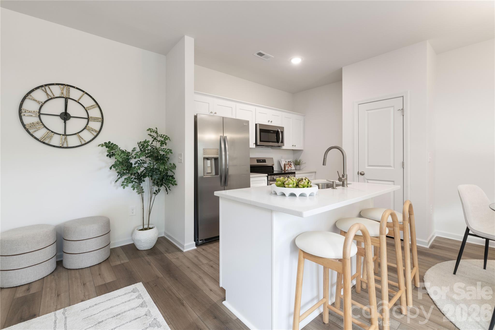
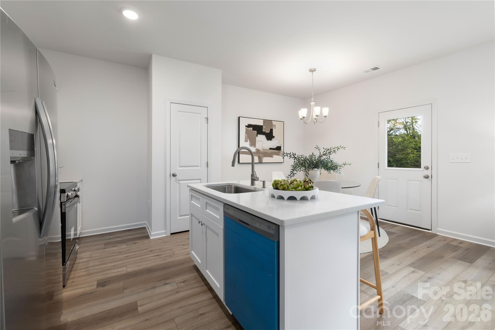
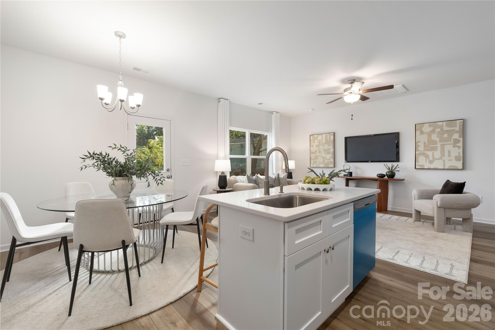
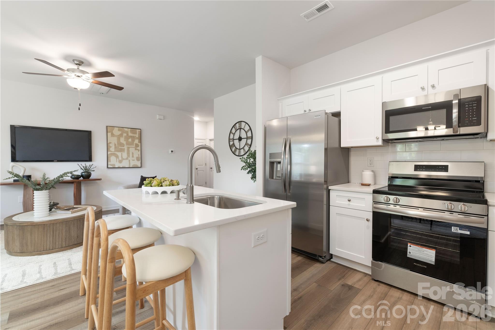
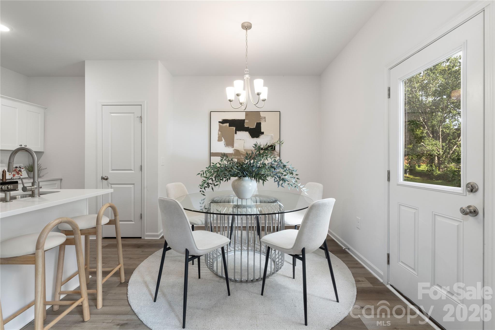
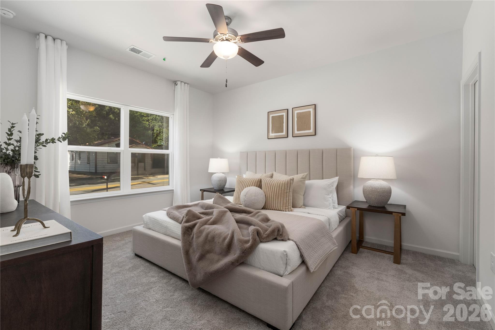
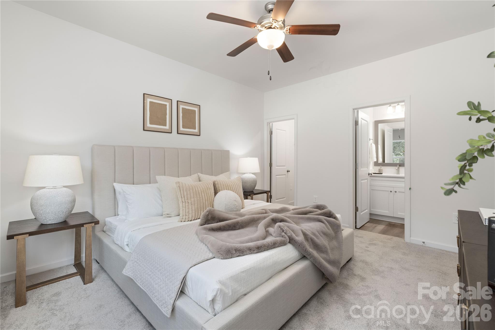
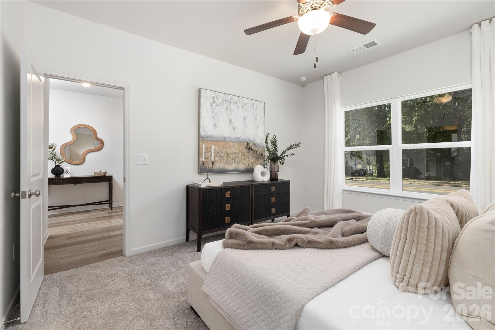
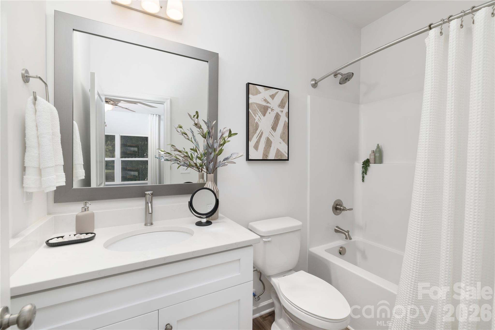
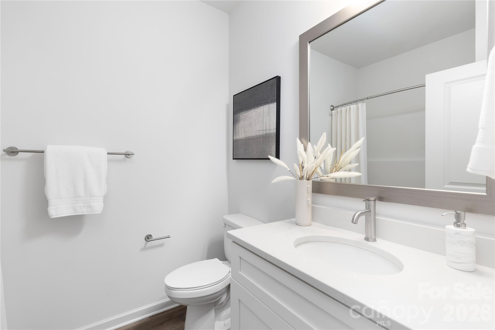
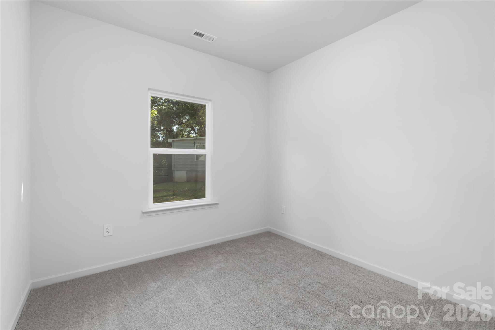
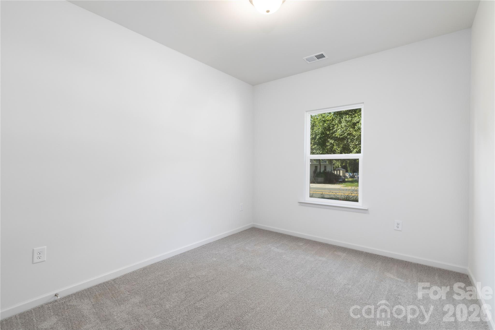
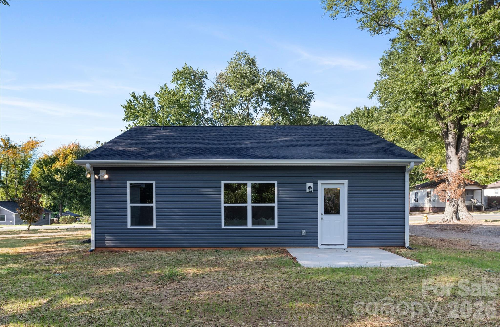
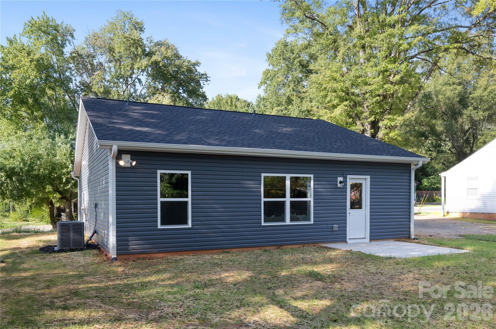
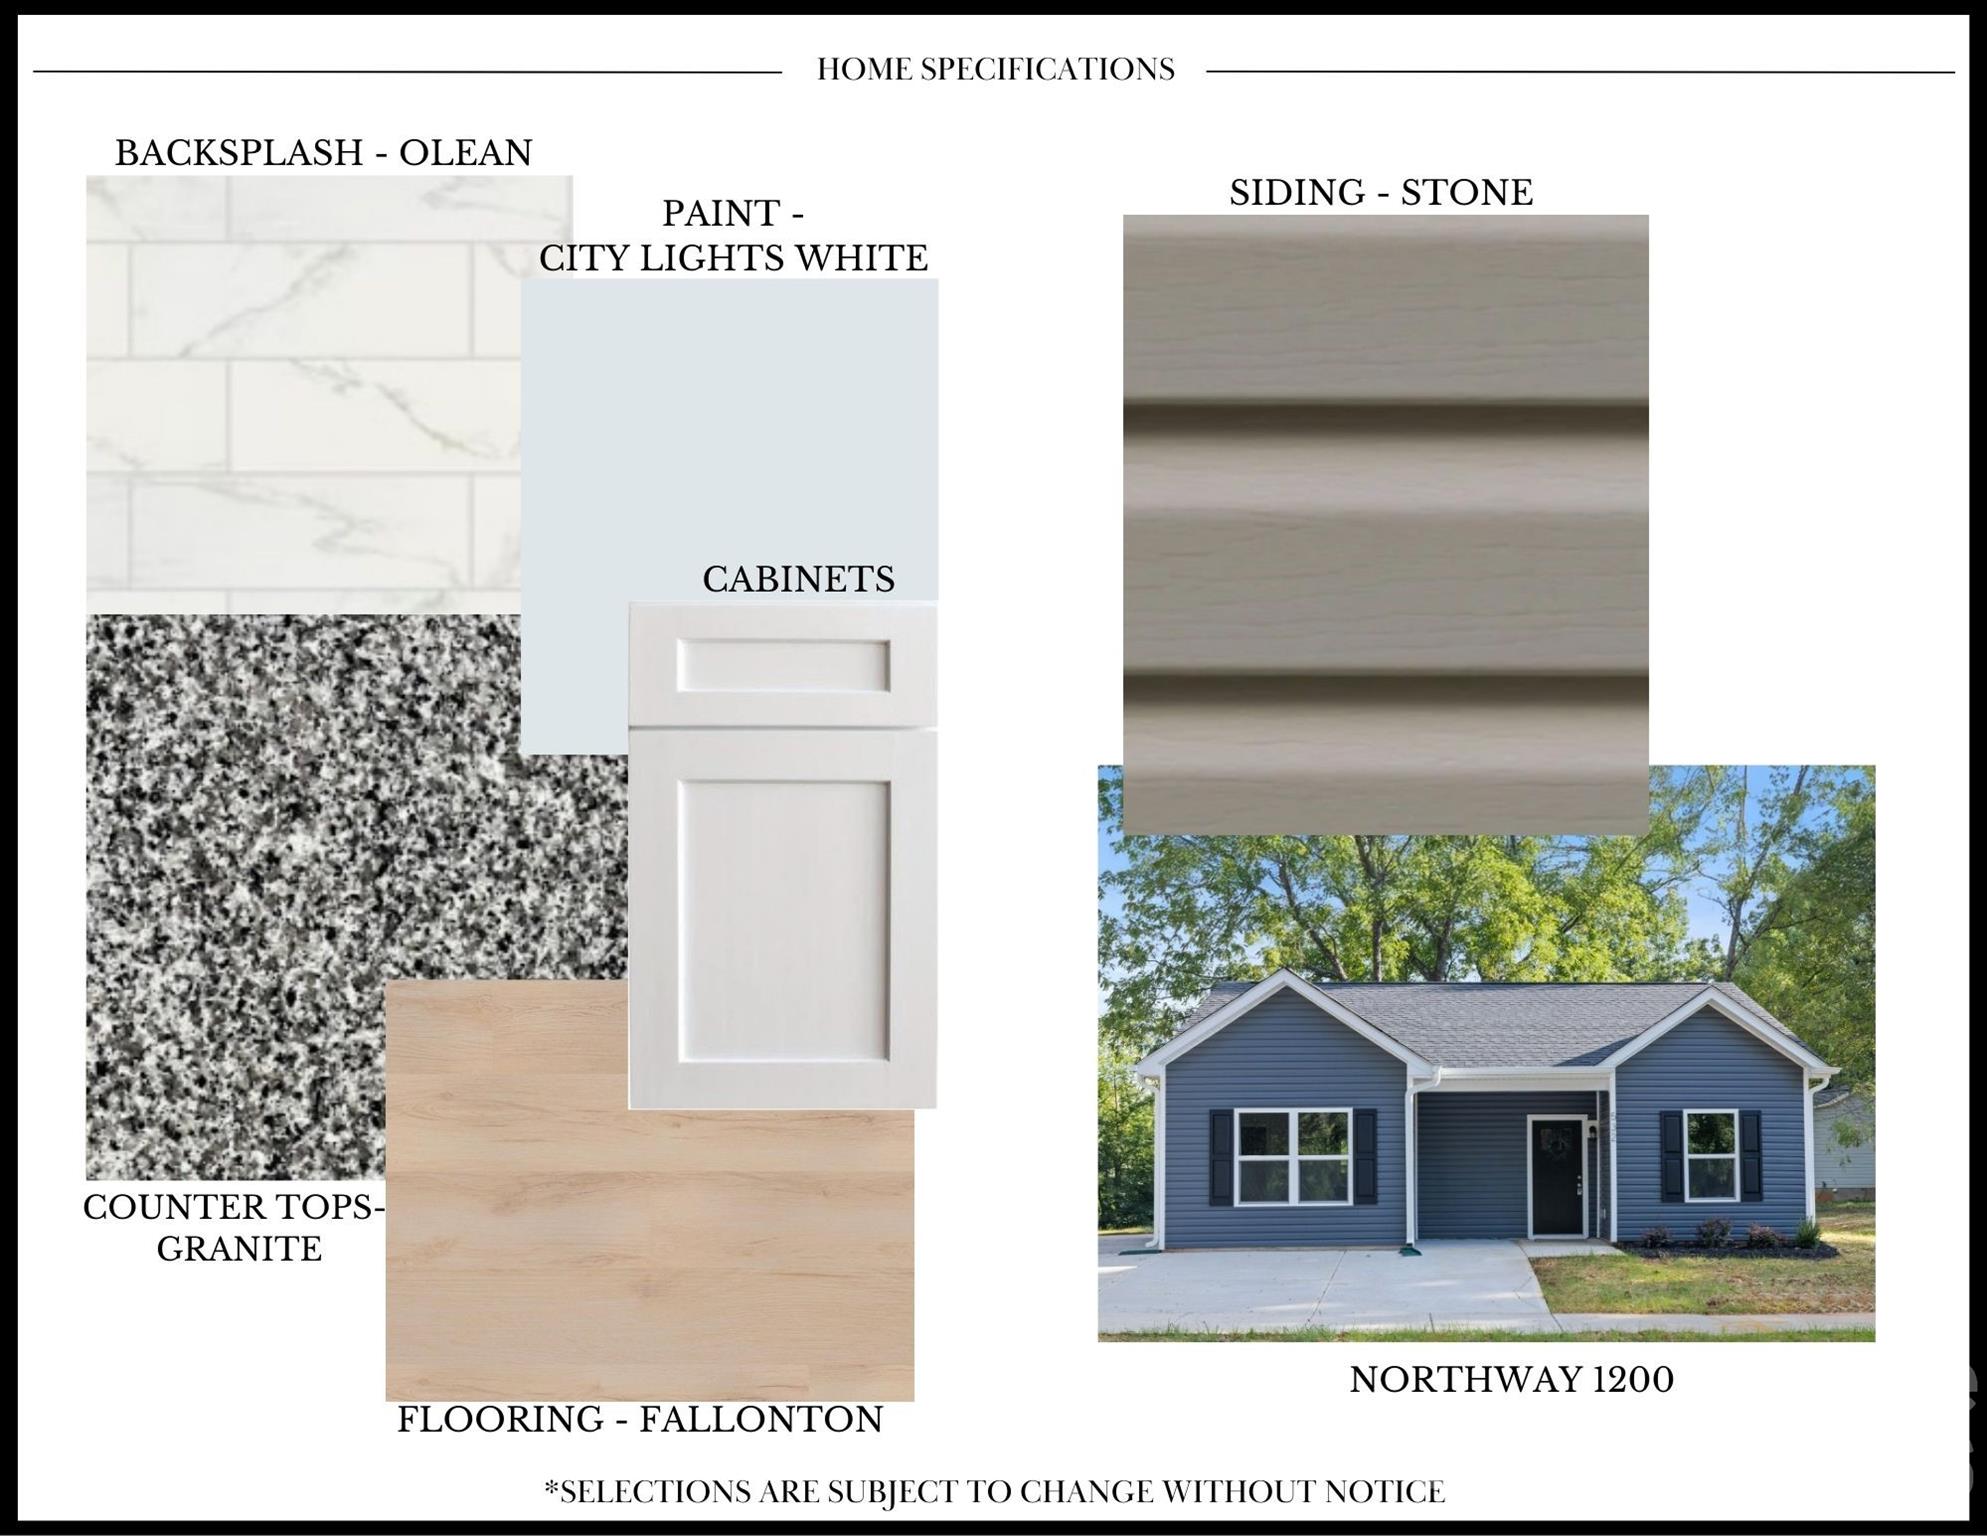
Experience modern living in this thoughtfully designed home, ideally situated in north Charlotte with quick access to I-77 and an easy commute into the city. Offering just over 1,200 square feet, this 3-bedroom, 2-bath layout blends comfort, functionality, and style in an efficient, inviting design. The open-concept floor plan allows the living, dining, and kitchen areas to flow seamlessly--perfect for everyday living or entertaining. The kitchen features ample counter space, generous cabinetry, and a convenient pantry, with an adjacent utility area adding everyday practicality. The primary suite includes a spacious walk-in closet and private bath, while two additional bedrooms offer flexibility for guests, a home office, or additional living space. Located near shopping, dining, parks, and major commuter routes, this home delivers modern convenience in a well-connected Charlotte location.

3
beds

2
baths

1,209 Sq.Ft. LIVING AREA

4,748.04 Sq.Ft. lot

Laura Collins

Laura Collins

Features & Amenities

Interior

  • total bedrooms3
  • Total bathrooms2
  • full bathrooms2
  • Laundry room Laundry Closet, Main Level
  • APPLIANCES Dishwasher, Disposal, Electric Range, Electric Water Heater, Microwave, Refrigerator

Area & Lot

  • Status Sold
  • Date Sold May 4, 2026
  • Living Area1,209 Sq.Ft.
  • Lot Area4,748.04 Sq.Ft.
  • MLS® ID4340393
  • TypeResidential
  • YEAR BUILT2026
  • NeighborhoodUptown Charlotte
  • Architecture StylesRanch
  • Elementary SchoolStatesville Road
  • Middle SchoolRanson
  • High SchoolWest Charlotte

Exterior

  • STORIES1
  • water SourceCity
  • parkingDriveway
  • HEAT TYPEElectric, Heat Pump
  • AIR CONDITIONINGCeiling Fan(s), Central Air
  • sewerPublic Sewer
  • SubstructureSlab

Financial

  • Sales Price$300,000

Uptown Charlotte

Explore

Ready to get started?

Get assistance in determining current property value, crafting a competitive offer, writing and negotiating a contract, and much more. Contact us today.

Follow Us on Instagram