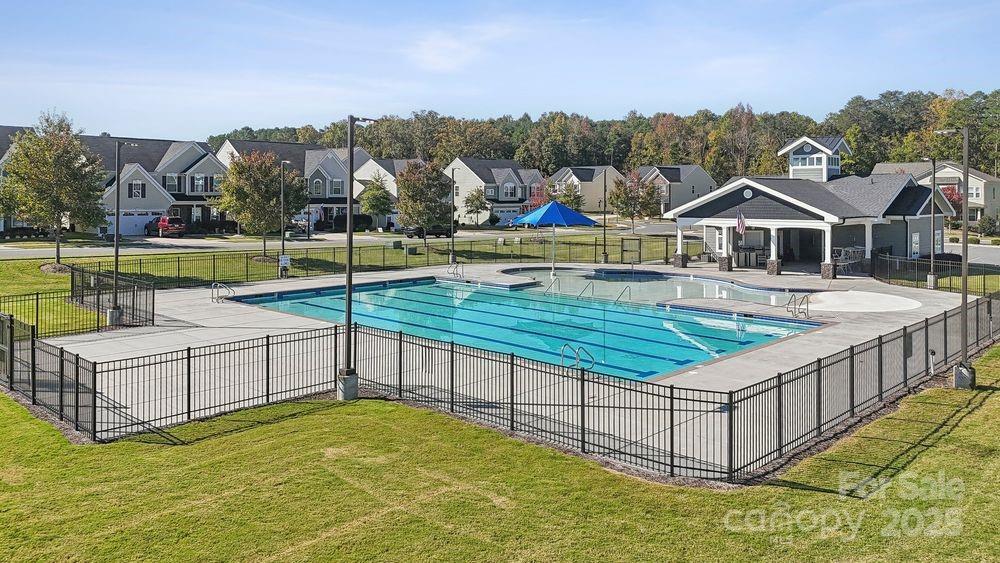
163 Holsworthy Drive
SEE ALL PHOTOS
163 Holsworthy Drive
Courtesy of Taylor Morrison of Carolinas Inc, Chelsea Greenstreet Listing Contact: [email protected] 
Sold

163 Holsworthy Drive

163 Holsworthy Drive, Mooresville, NC 28115

$934,585
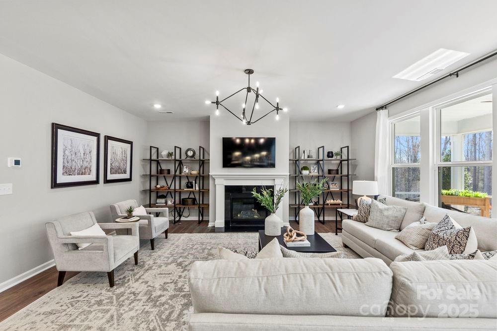
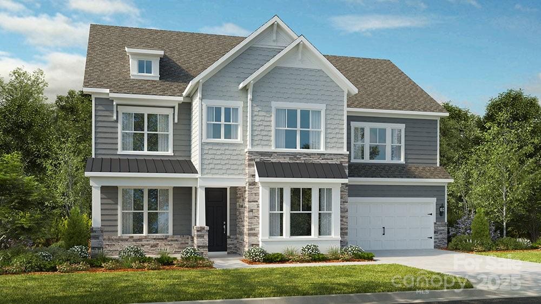
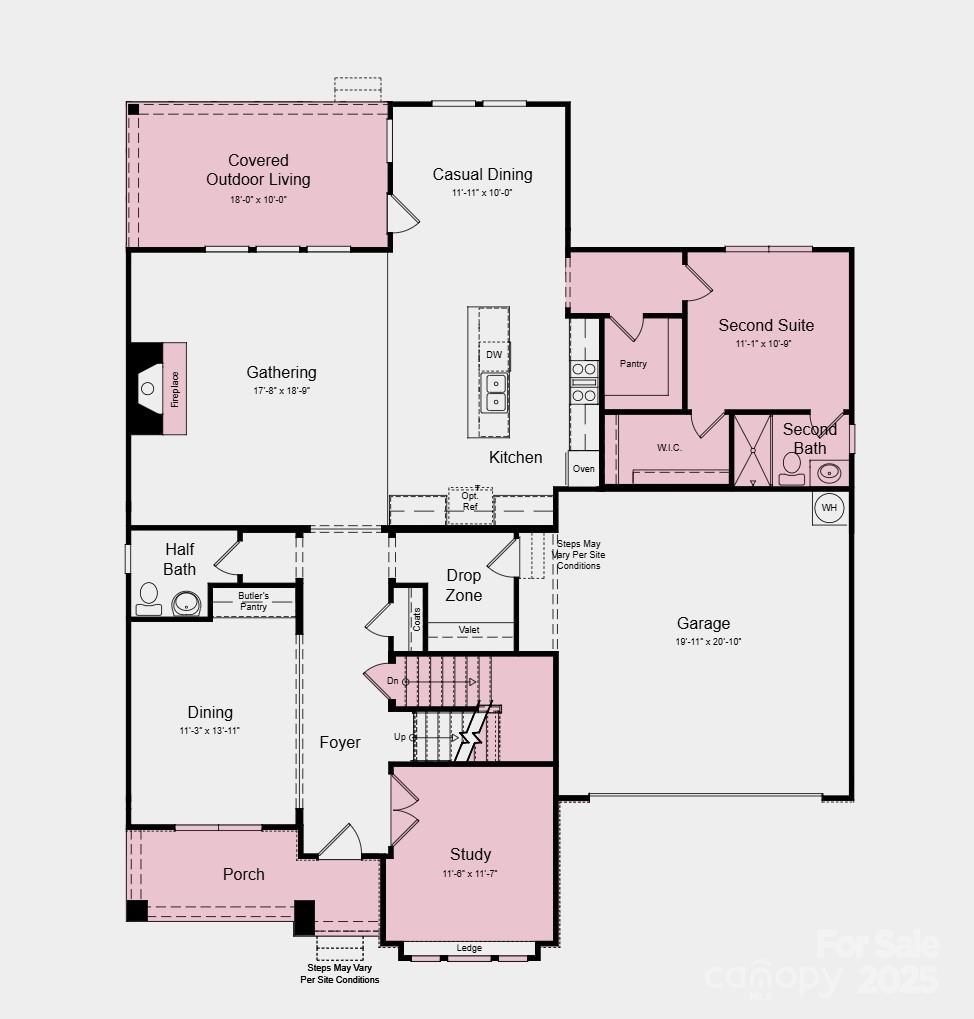
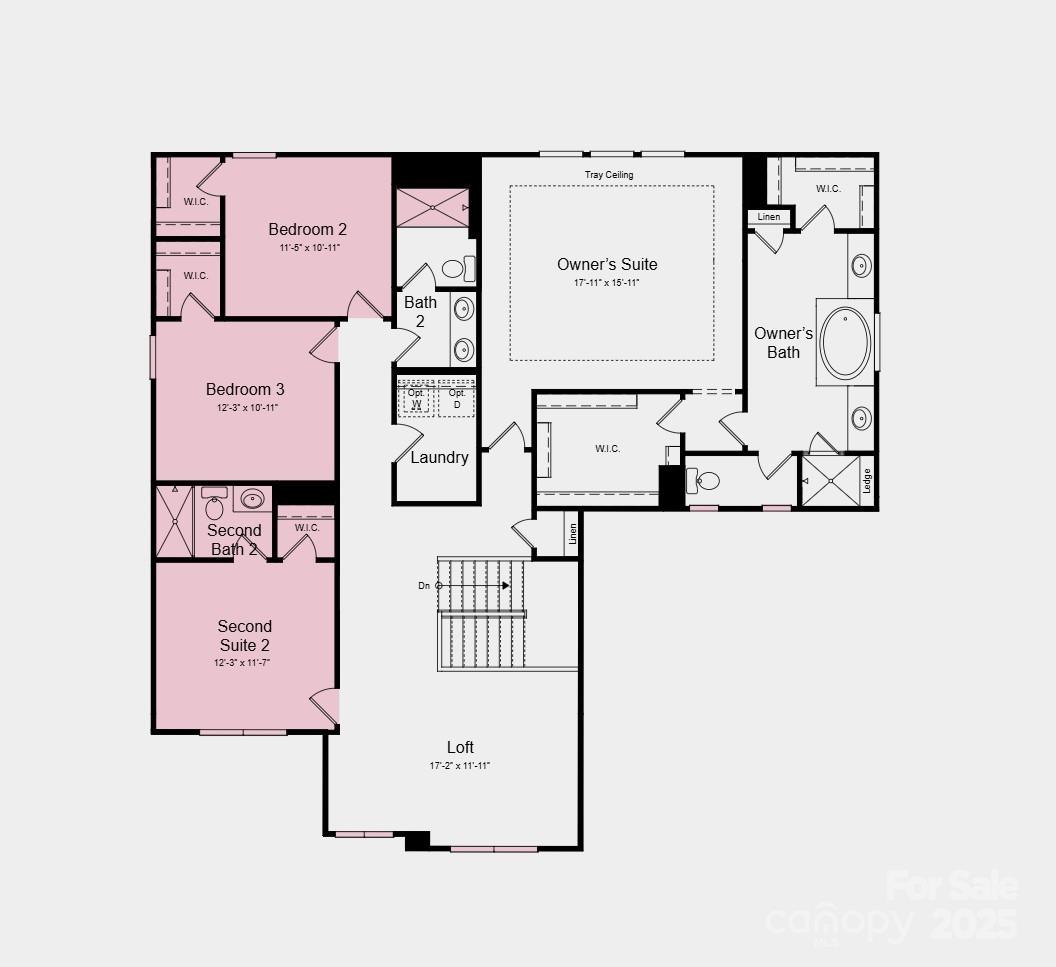
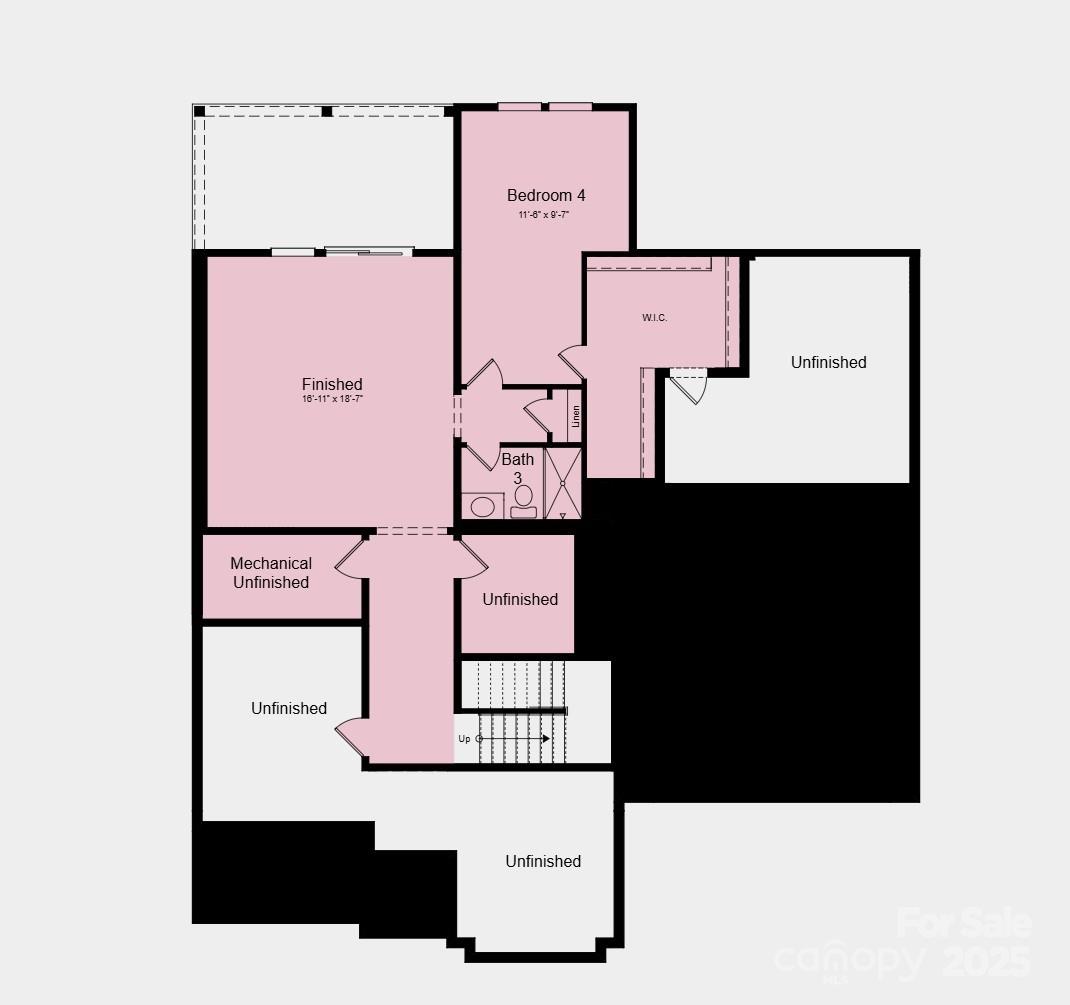
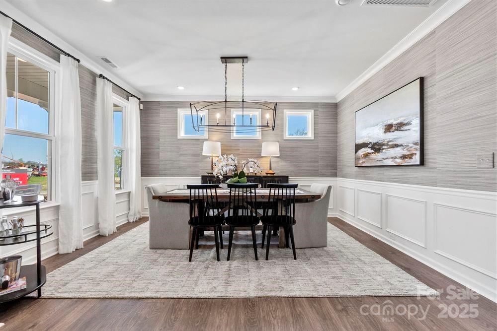
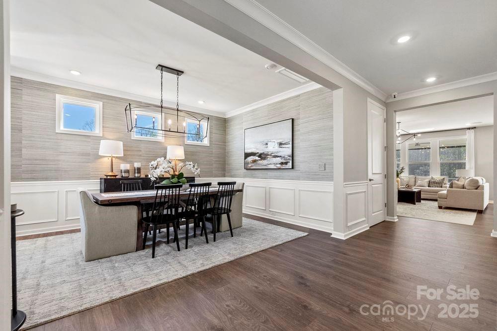
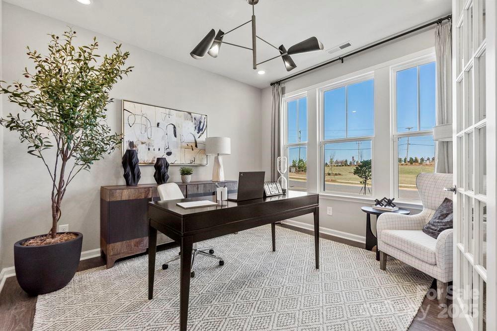
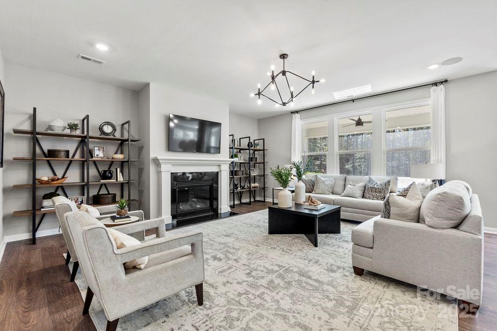
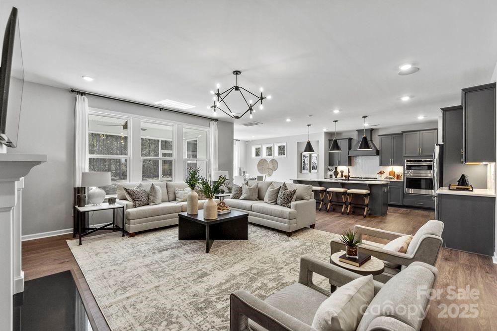
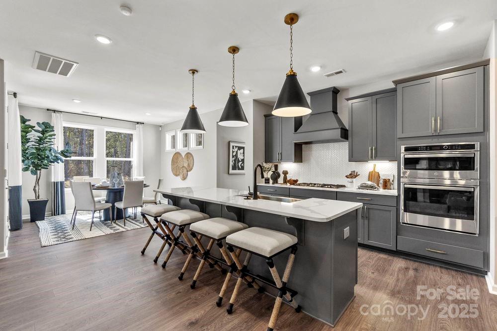
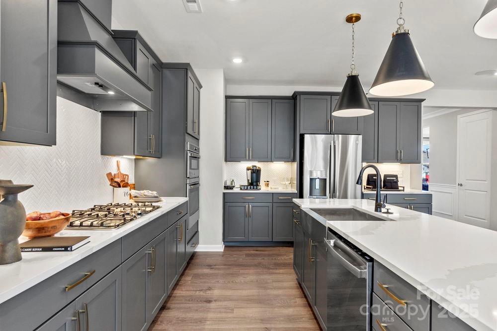
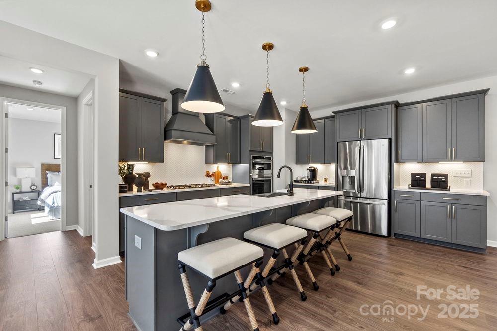
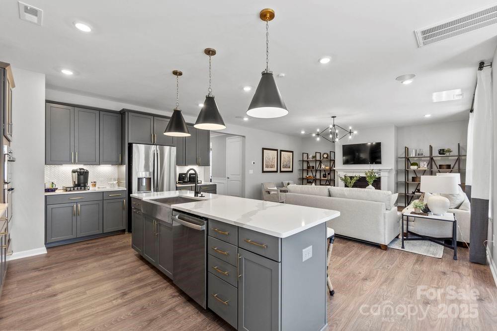
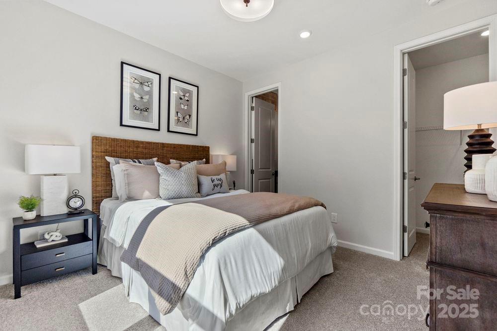
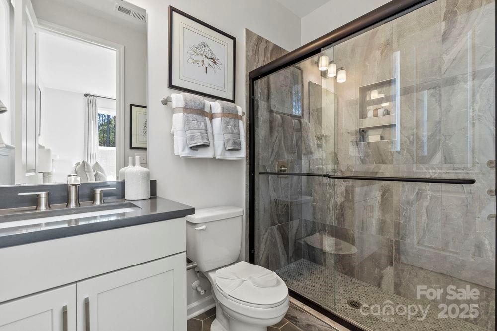
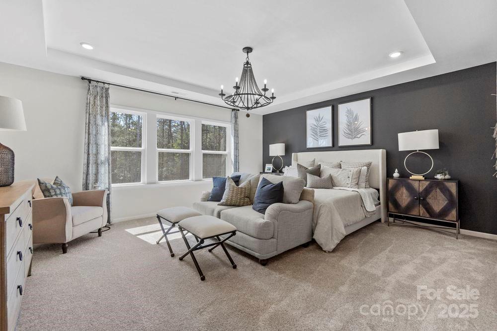
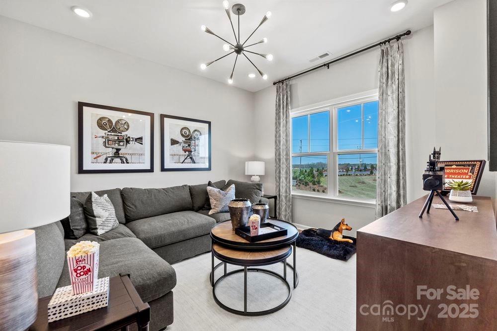
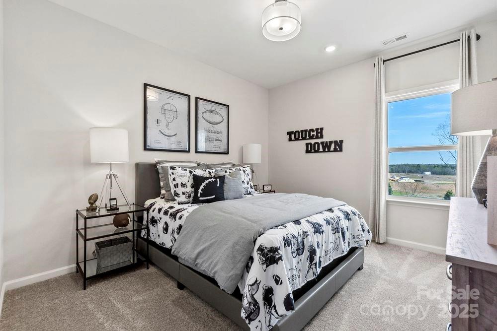

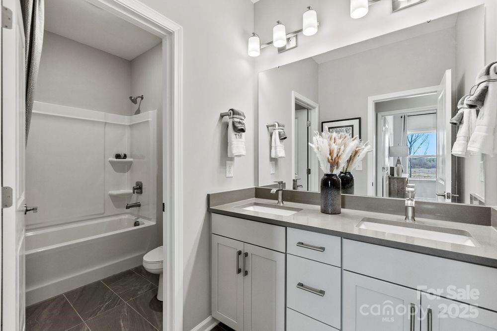
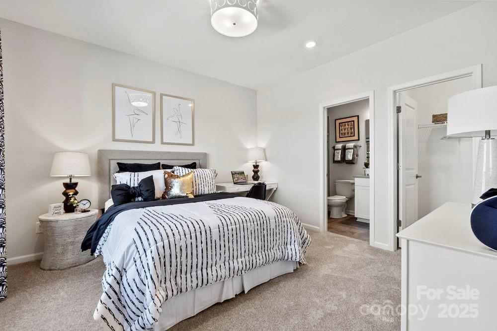
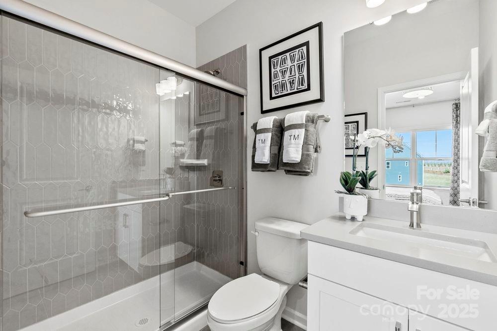
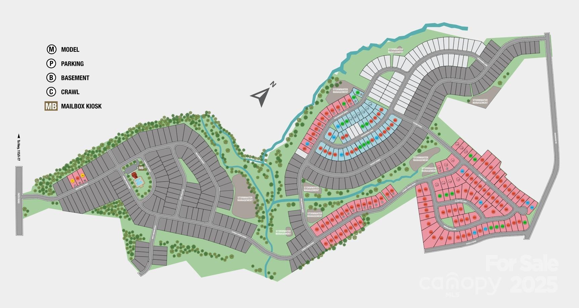
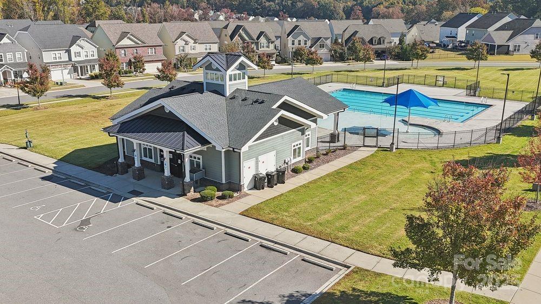
MLS#4216102 REPRESENTATIVE PHOTOS ADDED. New Construction - March Completion! Introducing the London at Stafford at Langtree--a home designed with flexibility and comfort in mind. The main floor is all about connection, featuring an open gathering room, a beautiful kitchen with a large prep island, a formal dining area, and a handy butler's pantry. It also includes a private guest suite and a dedicated study, perfect for hosting or working from home. Upstairs, you'll find plenty of room to spread out with a cozy loft, three secondary bedrooms and a spacious primary suite. The fully finished basement takes it to the next level with an extra bedroom, full bath, and bonus space ready to fit your lifestyle. Structural options added include: study, fireplace, first floor guest suite, fully finished basement with guest suite, covered outdoor living, additional bath upstairs, tray ceiling in owner's suite.

6
beds

6
baths

4,755 Sq.Ft. LIVING AREA

9,147.6 Sq.Ft. lot

Wally Neely

Wally Neely

Features & Amenities

Interior

  • total bedrooms6
  • Total bathrooms6
  • full bathrooms5
  • half bathroom1
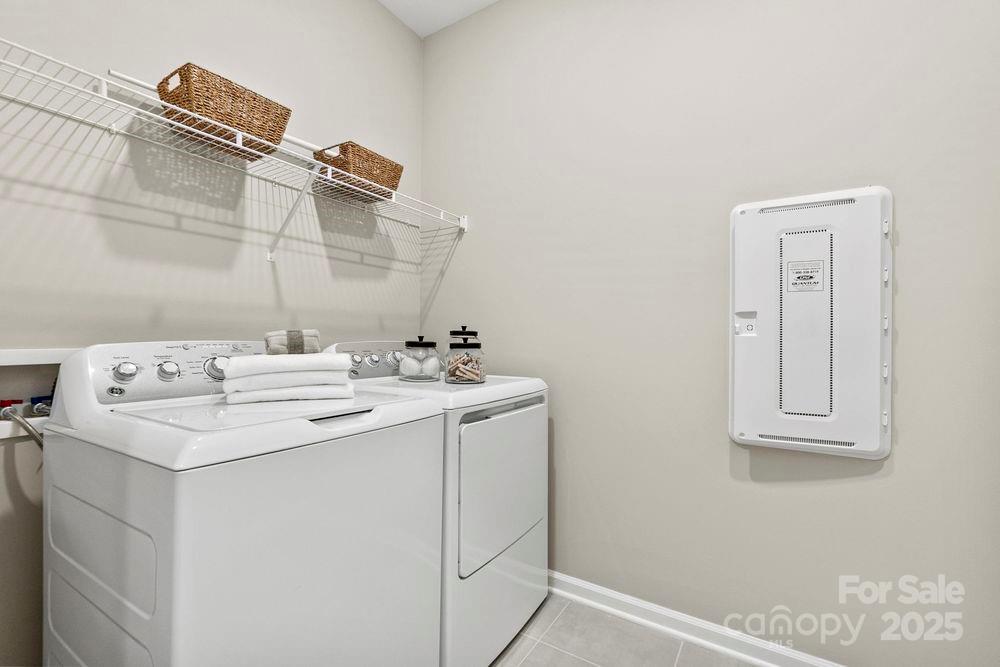
  • Laundry room Laundry Room, Upper Level
  • Flooring Carpet, Laminate, Tile
  • Fireplace Gas Log, Great Room
  • APPLIANCES Dishwasher, Disposal, Exhaust Hood, Gas Cooktop, Wall Oven
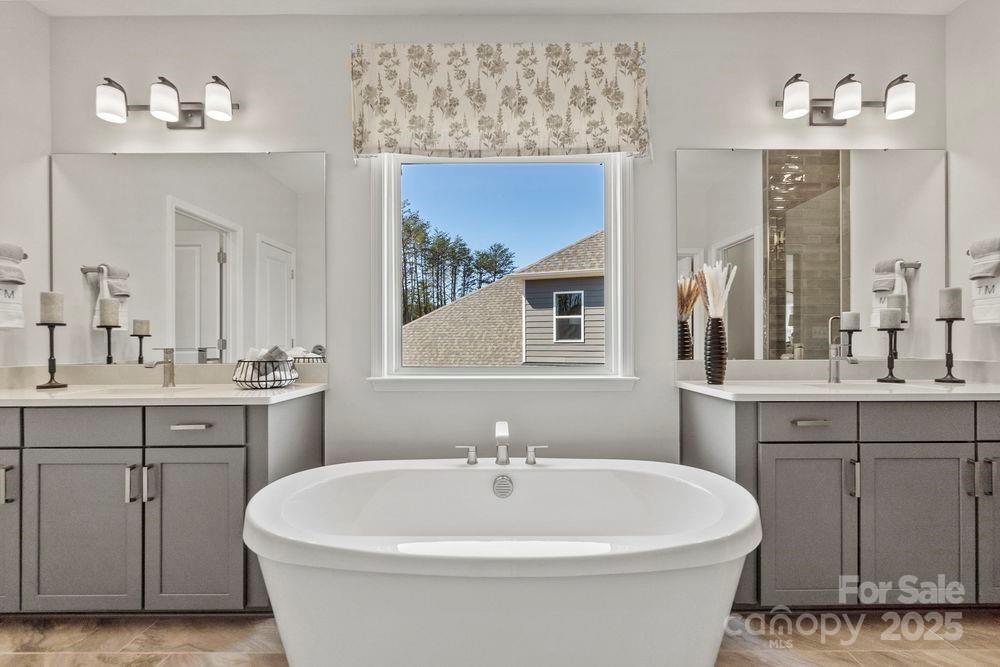
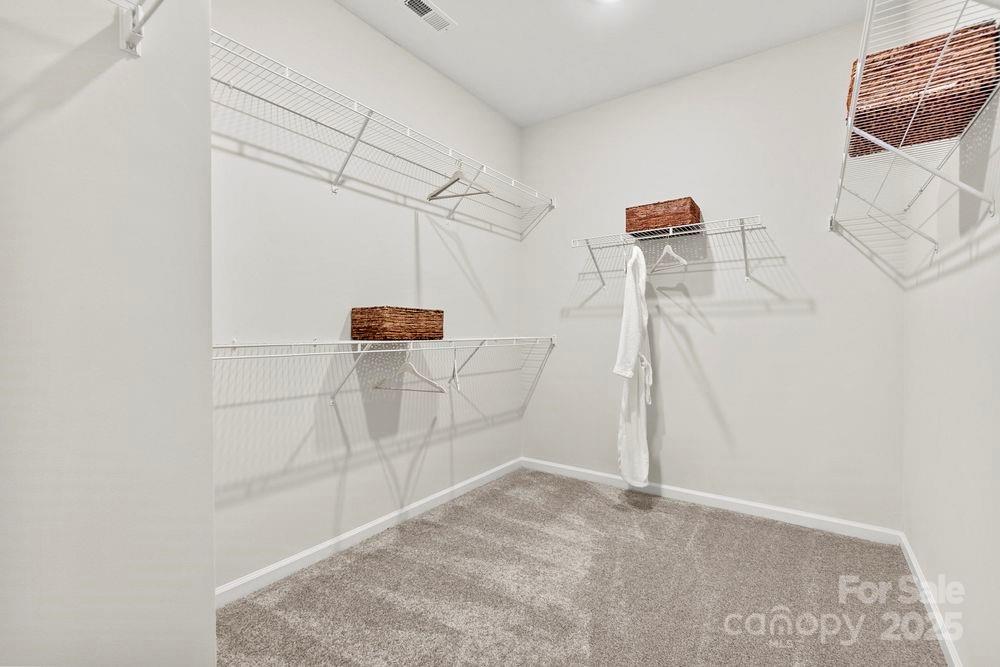
  • other interior Features Attic Stairs Pulldown, Entrance Foyer, Garden Tub, Kitchen Island, Open Floorplan, Pantry, Walk-In Closet(s), Walk-In Pantry

Area & Lot

  • Status Sold
  • Date Sold February 21, 2025
  • Living Area4,755 Sq.Ft.
  • Lot Area9,147.6 Sq.Ft.
  • MLS® ID4216102
  • TypeResidential
  • YEAR BUILT2025
  • NeighborhoodLake Norman
  • Architecture StylesArts and Crafts
  • Water FrontageNone
  • Elementary SchoolCoddle Creek
  • Middle SchoolWoodland Heights
  • High SchoolLake Norman

Exterior

  • STORIES2
  • Garage Space2.0
  • water SourceCity
  • roofShingle
  • parkingDriveway, Attached Garage, Garage Faces Front
  • HEAT TYPENatural Gas
  • AIR CONDITIONINGCentral Air
  • sewerPublic Sewer
  • SubstructureBasement
  • security FeaturesCarbon Monoxide Detector(s)

Financial

  • Sales Price$934,585
  • HOA $425
  • Zoning RES

Lake Norman

Explore

Ready to get started?

Get assistance in determining current property value, crafting a competitive offer, writing and negotiating a contract, and much more. Contact us today.

Follow Us on Instagram