15952 Rose Glenn Lane
SEE ALL PHOTOS
15952 Rose Glenn Lane
Courtesy of RE/MAX Executive, Wally Neely Listing Contact: [email protected] 
Sold

15952 Rose Glenn Lane

15952 Rose Glenn Lane, Davidson, NC 28036

$245,732
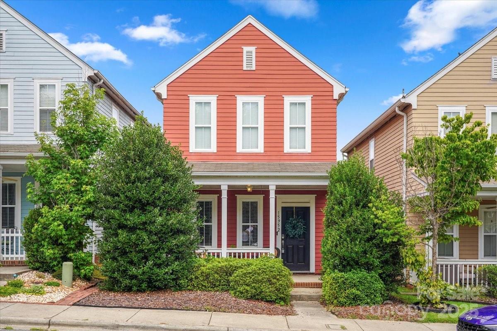
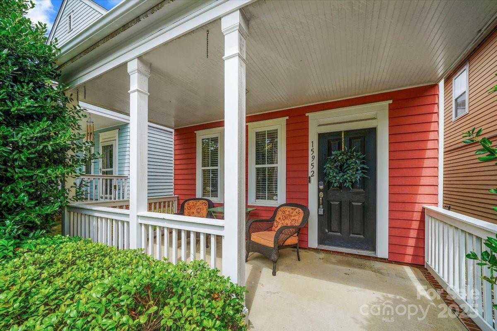
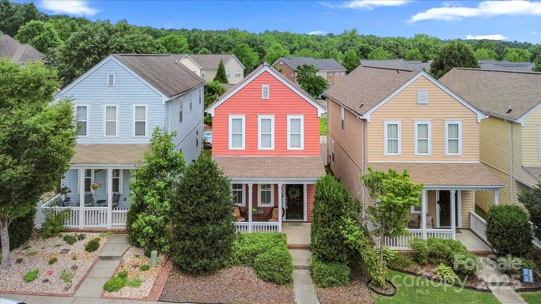
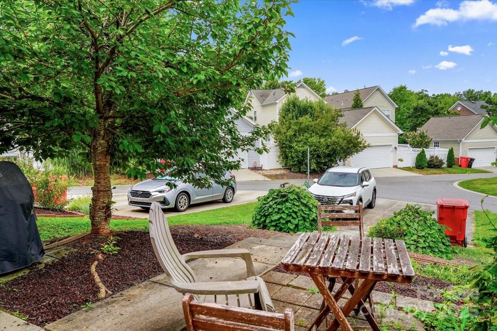
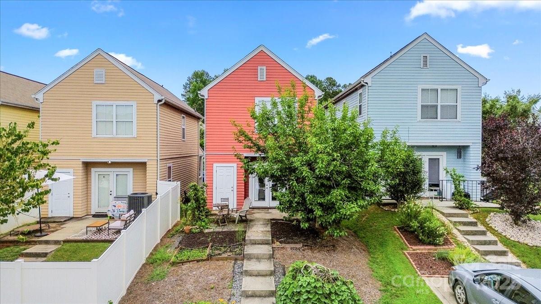
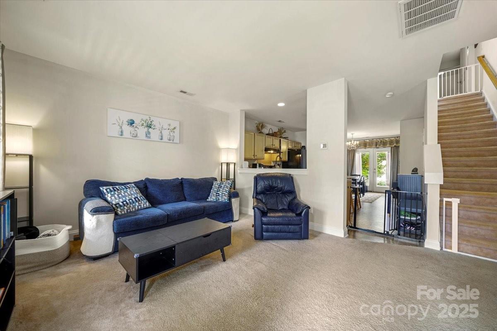
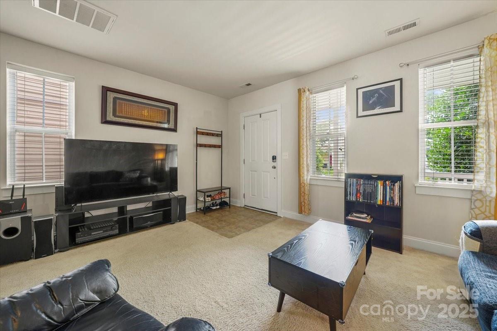
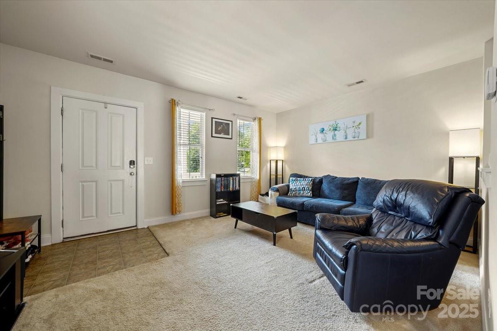
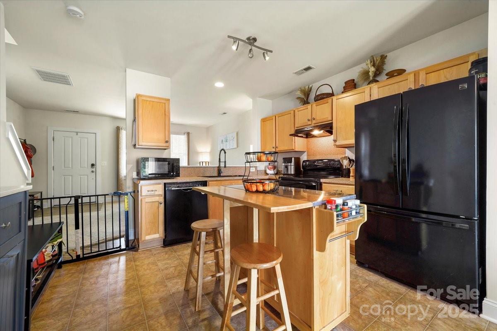
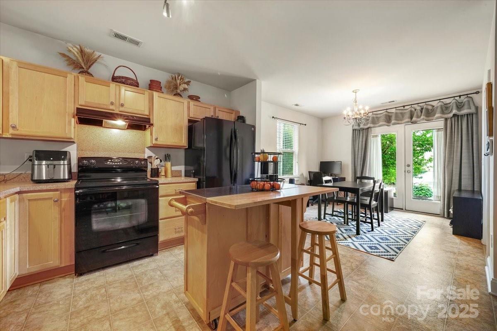
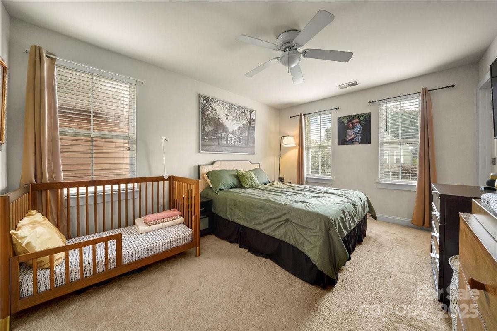
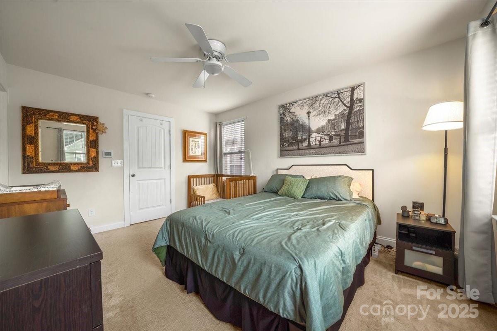
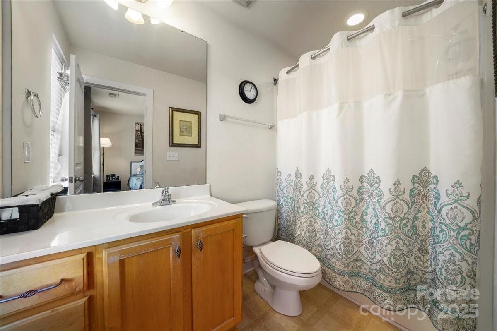
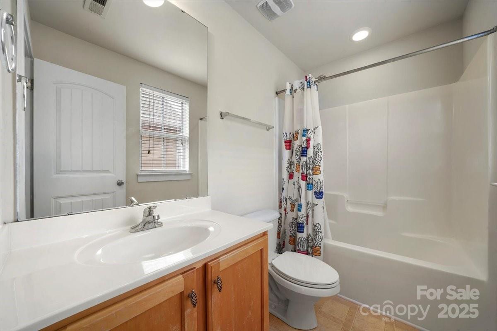
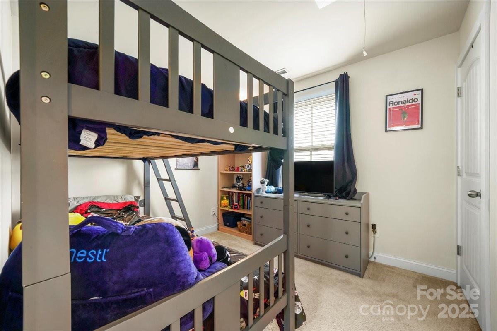
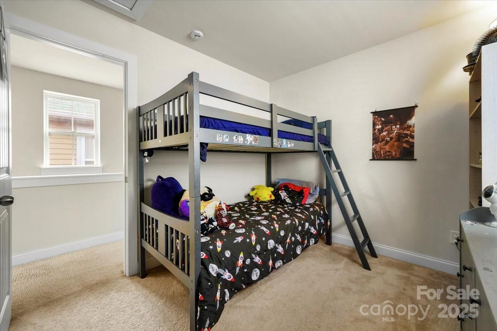
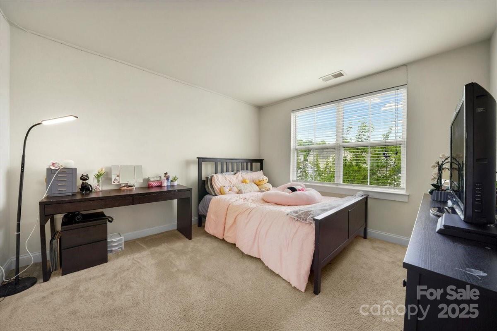
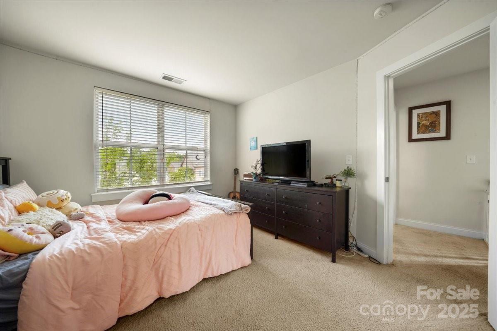
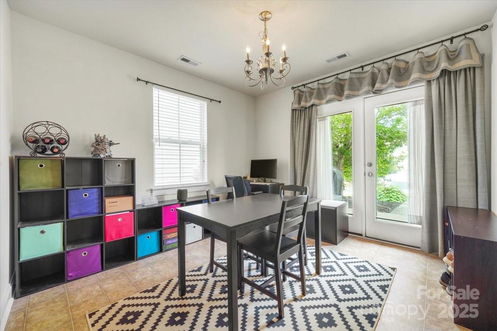
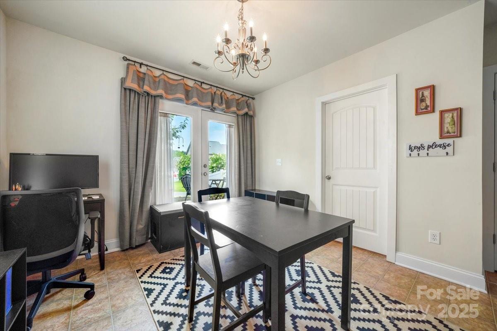
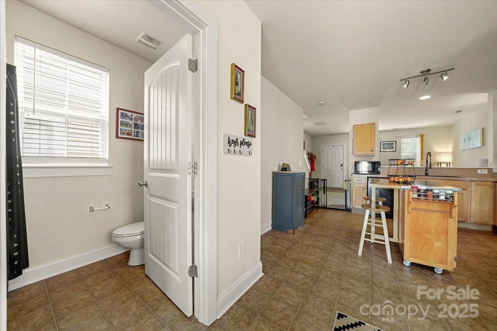
Great home in Summers Walk part of The Town of Davidson's Affordable Home Program. The downstairs is an open floorpan of living room, kitchen and dining for easy living. New water heater in 2024. The primary bedroom is spacious w/ ensuite bath. 2 additional bedrooms w/full bath. Dual Zone HVAC. Comfortable front porch. Rear porch also has exterior storage. Refrigerator and Arlo doorbell conveys. The homes on this street are in the town of Davidsons affordable housing program. Buyer gets all the amenities of the neighborhood for an annual fee of only $75 a year for HOA dues! If your client qualifies, you will find no better value on the market for such a well maintained home in this beautiful neighborhood! Come and see this beautiful home! Buyers & agents go to this link to get approved to purchase this home through The Town of Davidson https://www.townofdavidson.org/1590/For-Real-Estate-Agents

3
beds

3
baths

1,294 Sq.Ft. LIVING AREA

2,613.6 Sq.Ft. lot

Wally Neely

Wally Neely

Features & Amenities

Interior

  • total bedrooms3
  • Total bathrooms3
  • full bathrooms2
  • half bathroom1
  • Laundry room Electric Dryer Hookup, Laundry Room, Lower Level
  • Flooring Carpet, Linoleum
  • APPLIANCES Dishwasher, Electric Cooktop, Electric Oven, Electric Water Heater, Exhaust Fan, Ice Maker, Oven, Refrigerator with Ice Maker
  • other interior Features Attic Stairs Pulldown

Area & Lot

  • Status Sold
  • Date Sold September 5, 2025
  • Living Area1,294 Sq.Ft.
  • Lot Area2,613.6 Sq.Ft.
  • MLS® ID4276740
  • TypeResidential
  • YEAR BUILT2007
  • Architecture StylesCharleston
  • Water FrontageNone
  • Elementary SchoolUnspecified
  • Middle SchoolUnspecified
  • High SchoolUnspecified

Exterior

  • STORIES2
  • water SourceCity
  • utilitiesCable Connected
  • roofShingle
  • parkingDriveway, Parking Space(s)
  • HEAT TYPEElectric, Forced Air
  • AIR CONDITIONINGCentral Air
  • sewerPublic Sewer
  • SubstructureSlab
  • security FeaturesCarbon Monoxide Detector(s), Smoke Detector(s)
  • other exterior FeaturesStorage

Financial

  • Sales Price$245,732
  • HOA $75/yr

Ready to get started?

Get assistance in determining current property value, crafting a competitive offer, writing and negotiating a contract, and much more. Contact us today.

Follow Us on Instagram