15946 Parkside Crossing Drive Unit: 327
SEE ALL PHOTOS
15946 Parkside Crossing Drive Unit: 327
Courtesy of Pulte Home Corporation, Selena Matthews Listing Contact: [email protected] 
Sold

15946 Parkside Crossing Drive Unit: 327

15946 Parkside Crossing Drive Unit: 327, Charlotte, NC 28273

$486,825
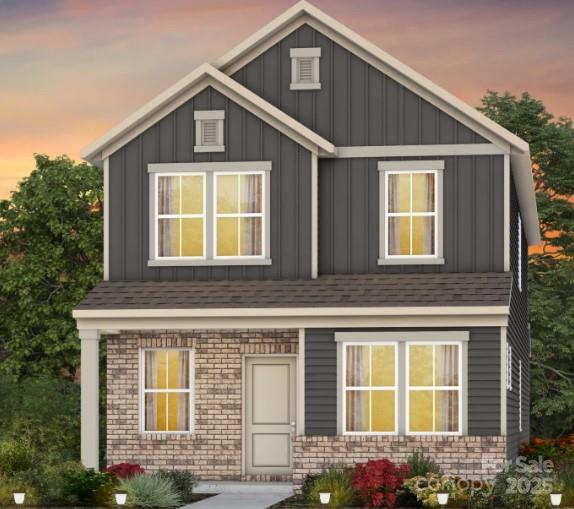
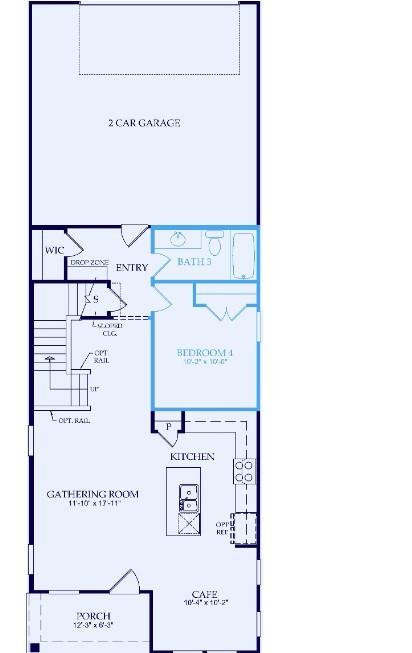
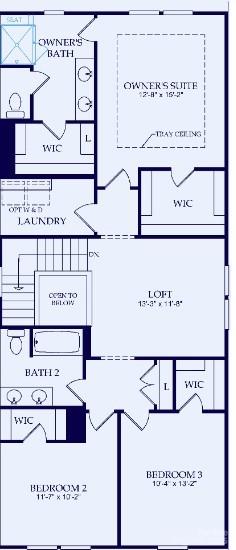
Located in Phase Two of a master planned neighborhood in SW Charlotte, minutes away from Rivergate Shopping Center and Lake Wylie, as well as close proximity to the Charlotte Douglas International Airport and Uptown Charlotte. This Badin plan is a 4bed,3 ba home design featuring a guest suite downstairs with full bath, loft, 2more secondary bedrooms upstairs with shared bathroom, primary suite upstairs with dual closets, and spacious primary bathroom. We're offering an attractive finance incentive with our preferred lender. HOA fees include high speed internet and tv service, with pool/clubhouse opening in July 2025. Contact us to learn more about this home and our wonderful neighborhood! The Badin offers an attached 2 car garage in the back of the home. It backs to an alley way, and walking distance to the dog park and playground, we hope to see you soon! Only 3 of these remain.

4
beds

3
baths

2,103 Sq.Ft. LIVING AREA

5,662.8 Sq.Ft. lot

Ashlyn Austin

Ashlyn Austin

Features & Amenities

Interior

  • total bedrooms4
  • Total bathrooms3
  • full bathrooms3
  • Laundry room Electric Dryer Hookup, Upper Level
  • Flooring Carpet, Tile, Vinyl
  • APPLIANCES Dishwasher, Disposal, Electric Oven, Electric Range, Electric Water Heater, ENERGY STAR Qualified Dishwasher, Microwave
  • other interior Features Attic Stairs Pulldown, Kitchen Island, Open Floorplan, Pantry, Walk-In Closet(s)

Area & Lot

  • Status Sold
  • Date Sold July 29, 2025
  • Living Area2,103 Sq.Ft.
  • Lot Area5,662.8 Sq.Ft.
  • MLS® ID4238520
  • TypeResidential
  • YEAR BUILT2025
  • NeighborhoodUptown Charlotte
  • Architecture StylesTransitional
  • Elementary SchoolUnspecified
  • Middle SchoolUnspecified
  • High SchoolUnspecified

Exterior

  • STORIES2
  • Garage Space2.0
  • water SourceCity
  • utilitiesCable Available, Electricity Connected, Fiber Optics, Wired Internet Available
  • roofShingle
  • lot featuresCleared, End Unit
  • parkingDriveway, Attached Garage, On Street
  • HEAT TYPEForced Air
  • AIR CONDITIONINGCentral Air
  • sewerPublic Sewer
  • SubstructureSlab
  • Disability FeaturesTwo or More Access Exits
  • security FeaturesCarbon Monoxide Detector(s), Smoke Detector(s)

Financial

  • Sales Price$486,825
  • HOA $300/3 mos

Uptown Charlotte

Explore

Ready to get started?

Get assistance in determining current property value, crafting a competitive offer, writing and negotiating a contract, and much more. Contact us today.

Follow Us on Instagram