15745 Millbank Street
SEE ALL PHOTOS
15745 Millbank Street
Courtesy of Savvy + Co Real Estate, Alyssa Roccanti Listing Contact: [email protected] 
Sold

15745 Millbank Street

15745 Millbank Street, Huntersville, NC 28078

$461,000
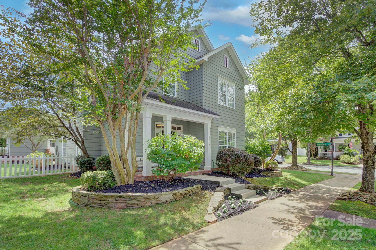
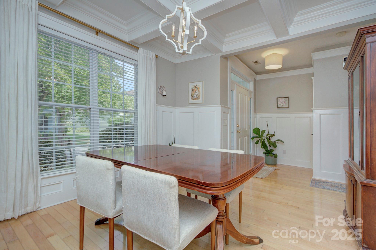
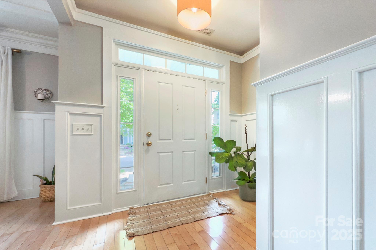
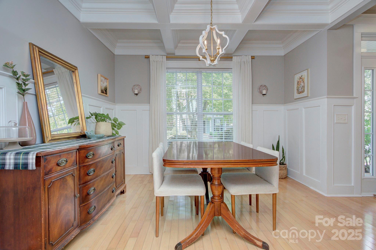
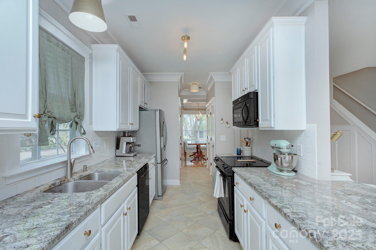
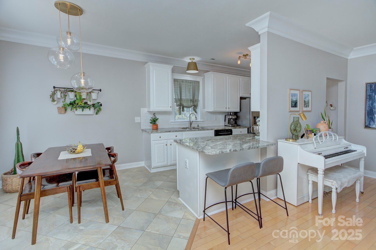
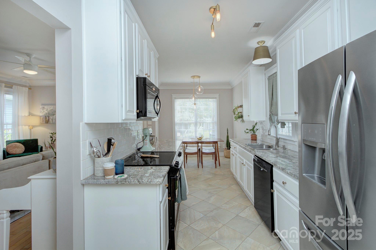
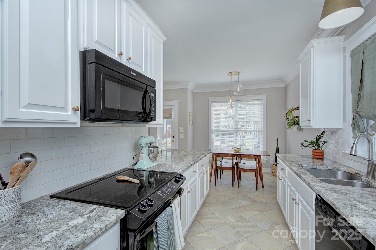
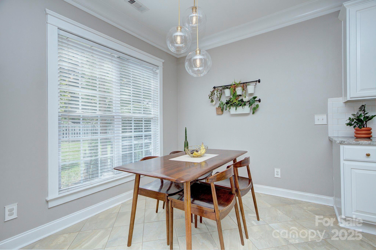
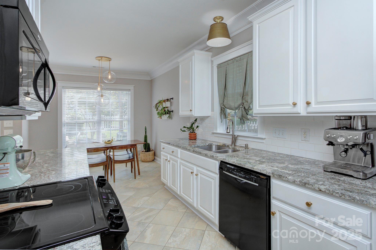
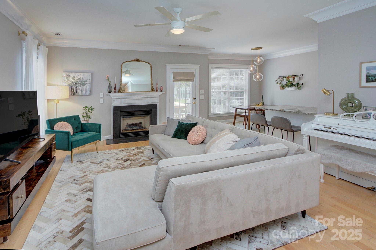
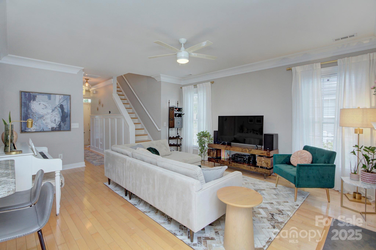
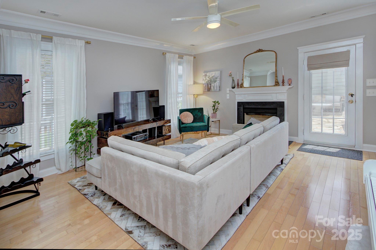
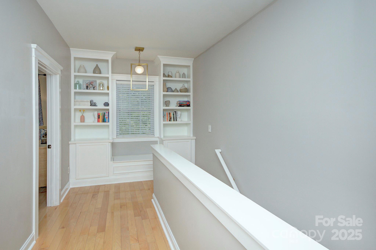
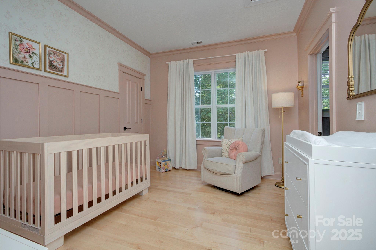
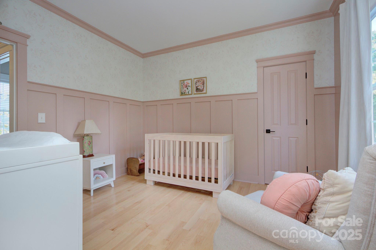
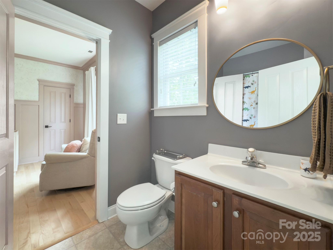
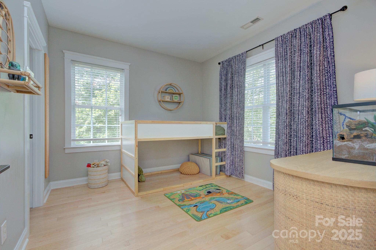
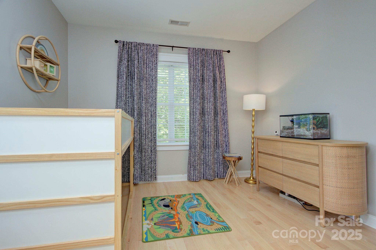
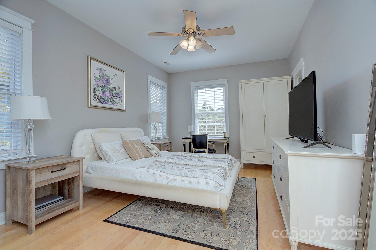
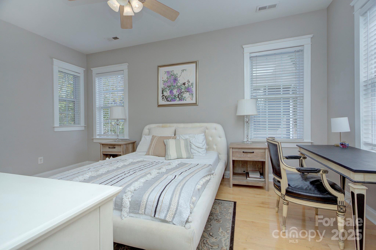
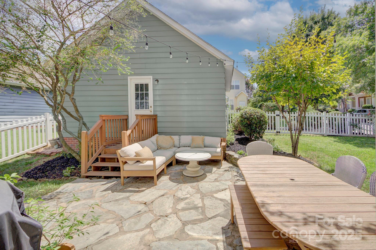
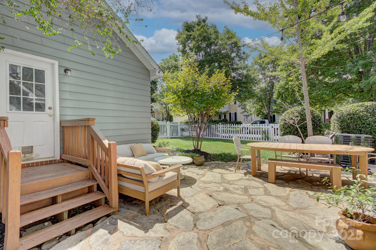
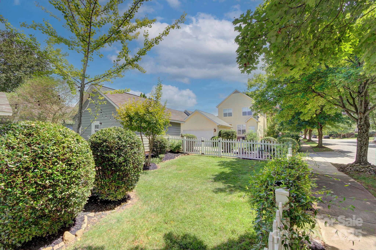
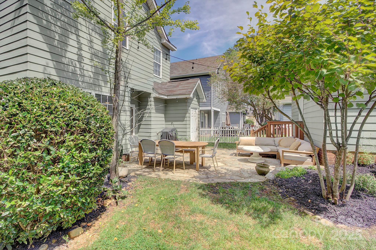
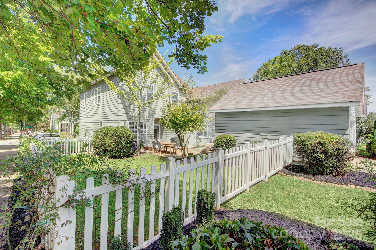
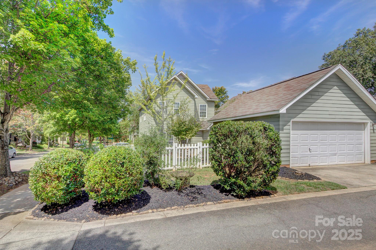
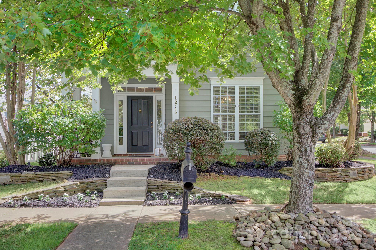
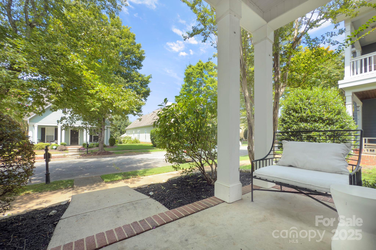
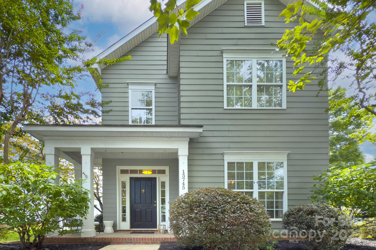
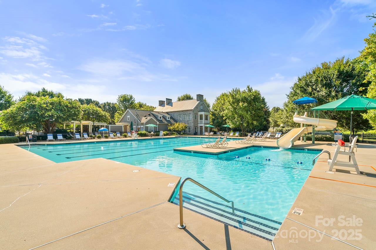
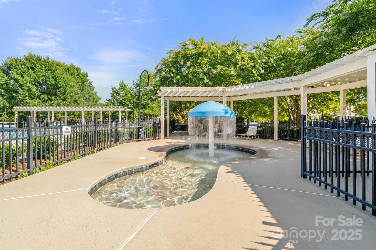
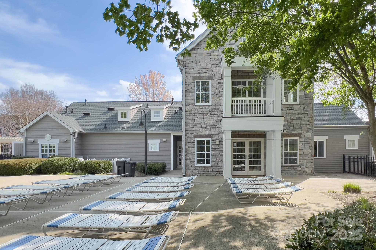
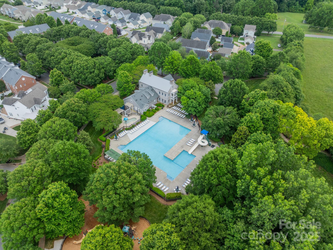
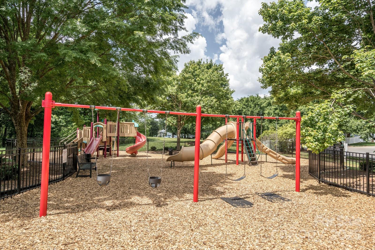
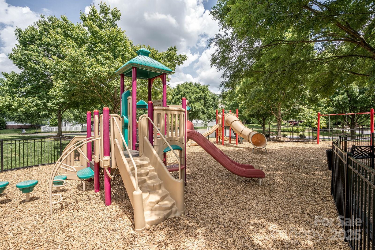
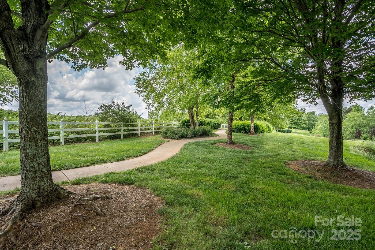
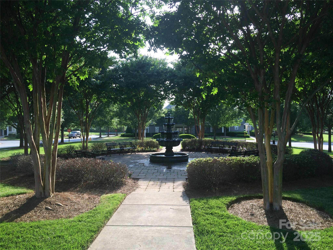
This property has multiple offers, highest and best offers need to be presented by 7pm on September 6th. Beautiful Charleston-style home situated on a picturesque corner lot in the highly sought-after community of Monteith Park! From the moment you arrive, you'll be greeted by charming curb appeal and inviting outdoor spaces that make this property truly special. Step inside to find elegant details throughout, including stunning molding, stylish finishes, and abundant natural light that fills every room. The main level offers a warm and welcoming flow, perfect for both everyday living and entertaining. Upstairs, you'll love the custom built-ins on the landing--a thoughtful touch that adds character and functionality. Step outside to your fully fenced backyard, beautifully landscaped for your enjoyment. The corner lot setting enhances the space, giving you room to garden, play, or entertain outdoors. Monteith Park is minutes from I-77, Birkdale Village, Lake Norman, 30 minutes from Uptown Charlotte and is close to shops, parks, restaurants & hospitals. Welcome Home!

3
beds

3
baths

1,659 Sq.Ft. LIVING AREA

5,227.2 Sq.Ft. lot

Wally Neely

Wally Neely

Features & Amenities

Interior

  • total bedrooms3
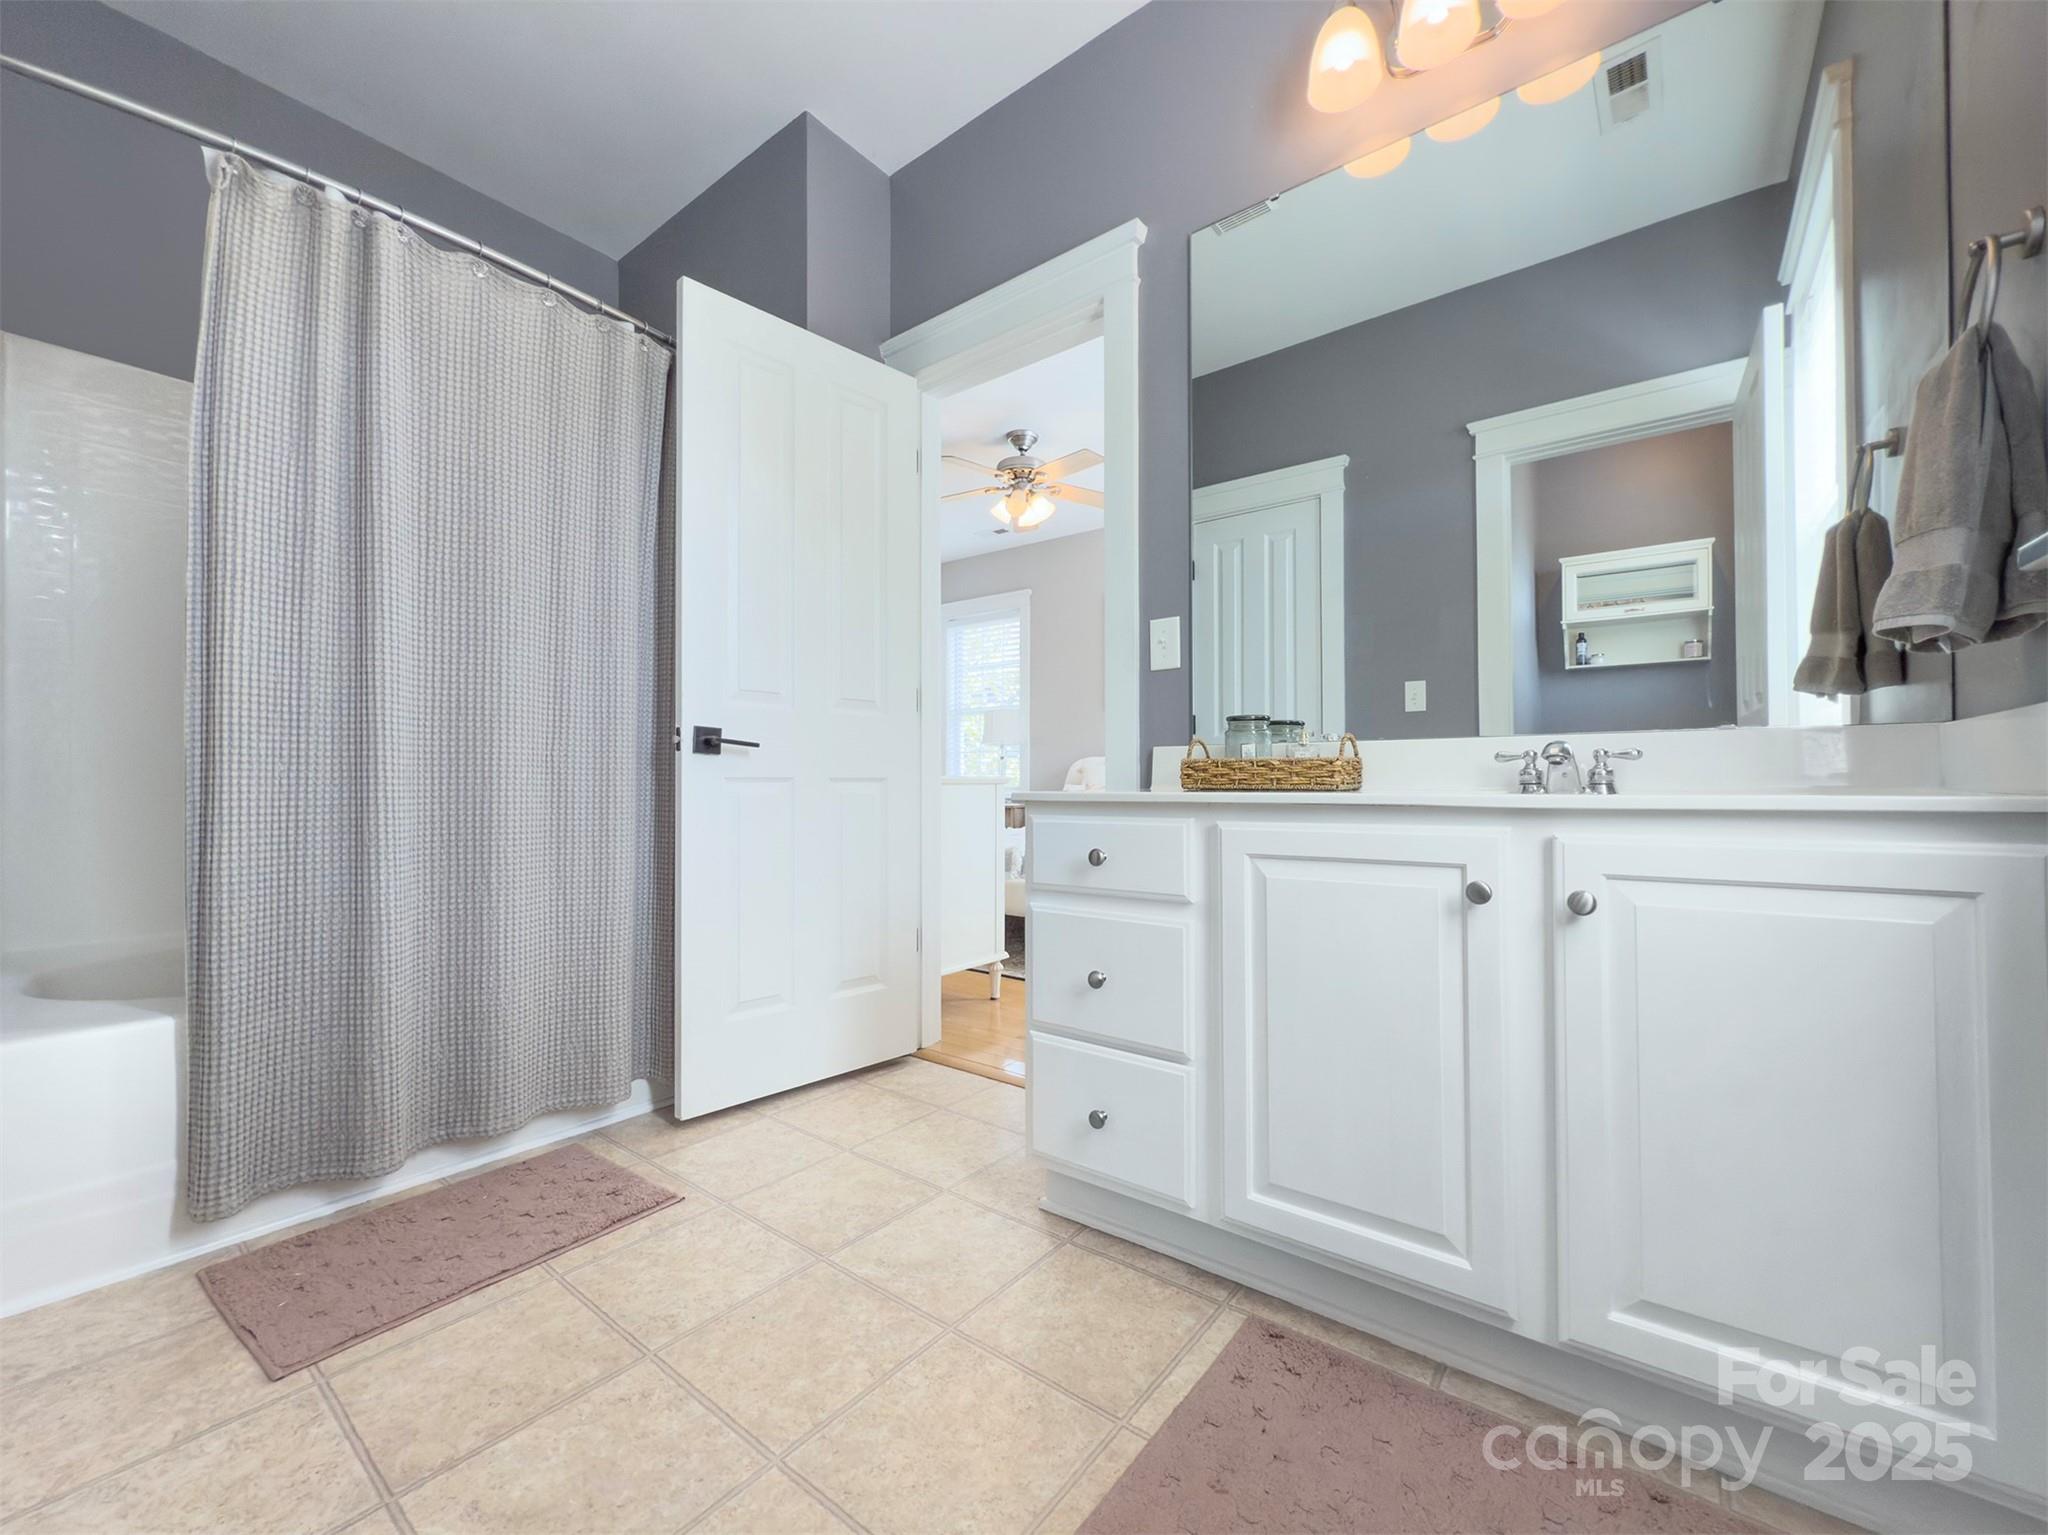
  • Total bathrooms3
  • full bathrooms2
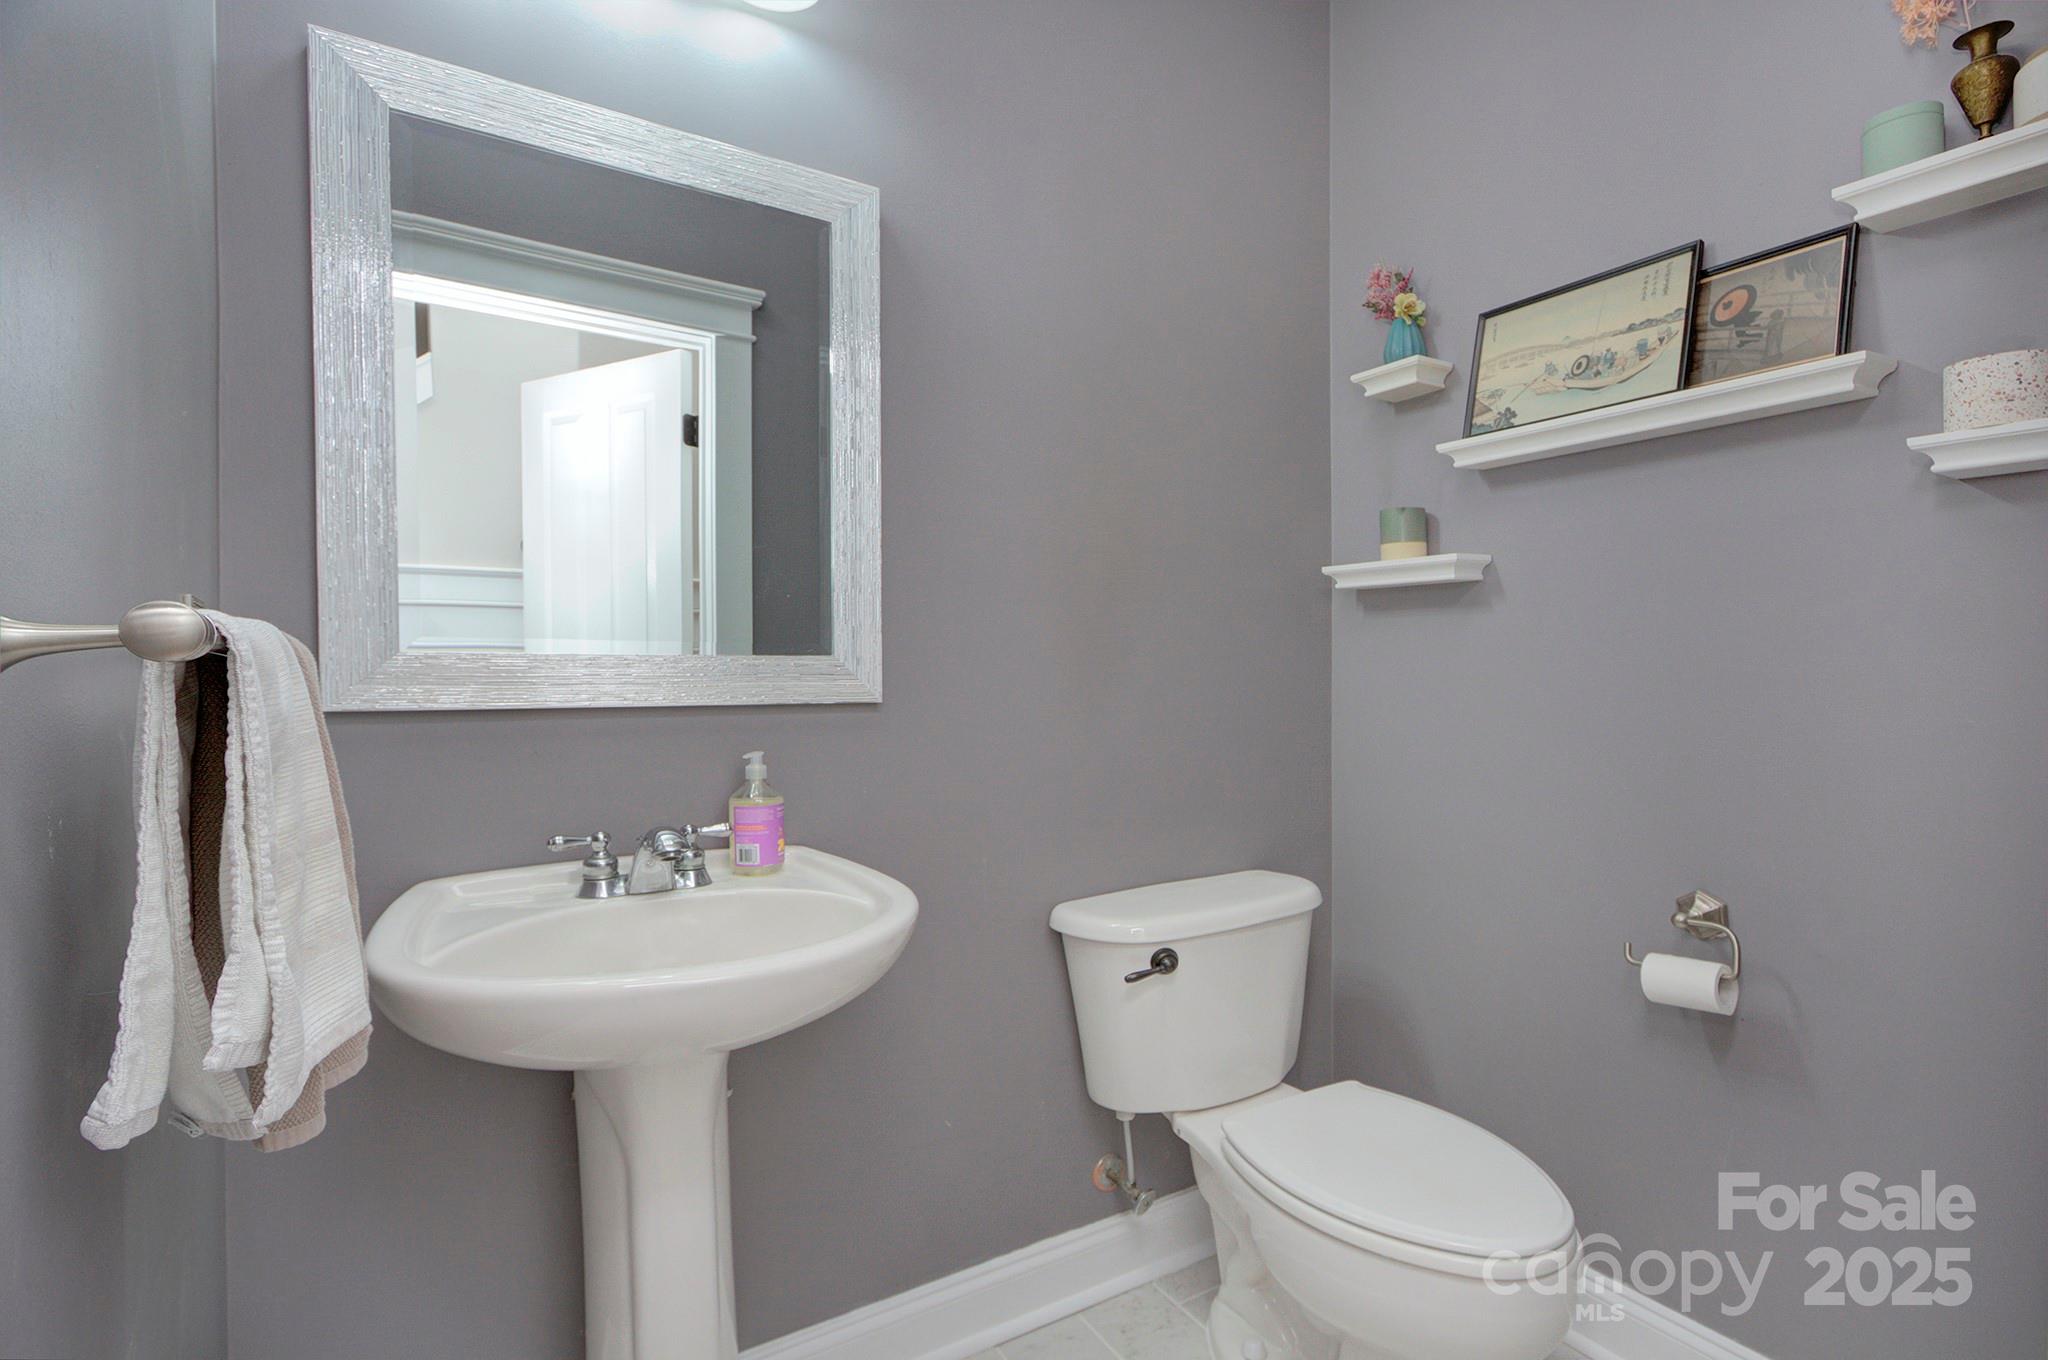
  • half bathroom1
  • Laundry room Laundry Closet
  • Fireplace Living Room
  • APPLIANCES Dishwasher, Disposal

Area & Lot

  • Status Sold
  • Date Sold October 1, 2025
  • Living Area1,659 Sq.Ft.
  • Lot Area5,227.2 Sq.Ft.
  • MLS® ID4296553
  • TypeResidential
  • YEAR BUILT2002
  • NeighborhoodLake Norman
  • Elementary SchoolHuntersville
  • Middle SchoolBailey
  • High SchoolWilliam Amos Hough

Exterior

  • STORIES2
  • Garage Space2.0
  • water SourceCity
  • parkingDetached Garage
  • HEAT TYPECentral
  • AIR CONDITIONINGCentral Air
  • sewerPublic Sewer
  • SubstructureSlab

Financial

  • Sales Price$461,000
  • HOA $903/yr
  • Zoning NR
View Virtual Tour

Lake Norman

Explore

Ready to get started?

Get assistance in determining current property value, crafting a competitive offer, writing and negotiating a contract, and much more. Contact us today.

Follow Us on Instagram