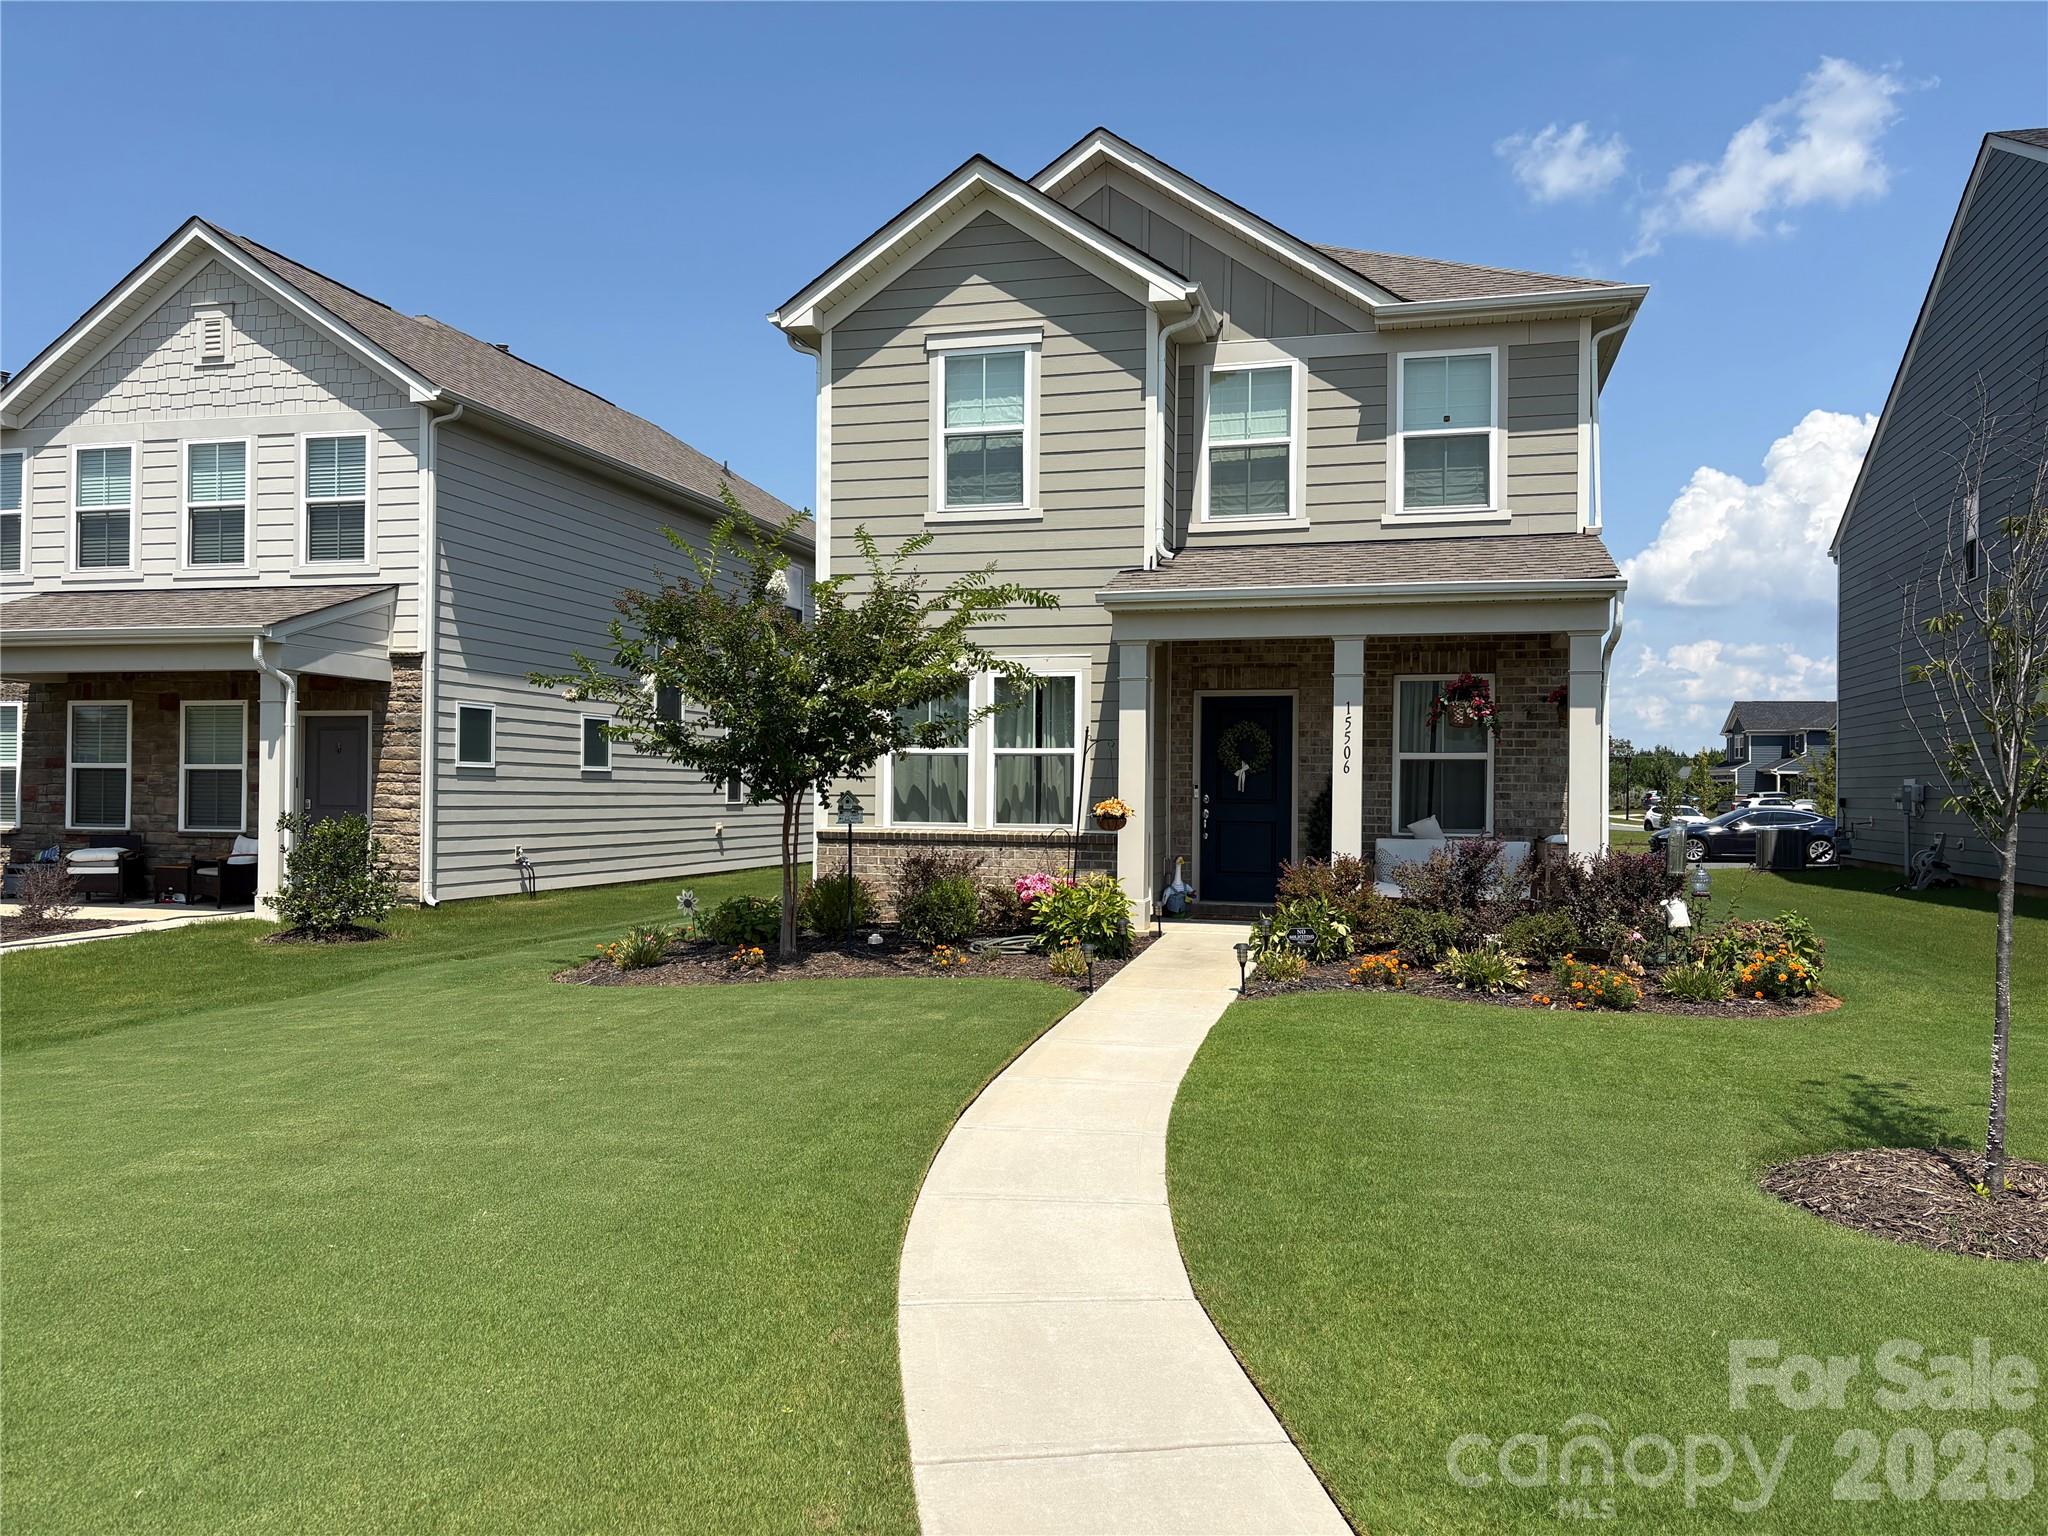
Two-story gray house with a brick porch, landscaped flower beds, and a curved walkway to the entrance.
Courtesy of RE/MAX Executive, Scott Byerly Listing Contact: [email protected] 
Coming Soon

15506 Parkside Crossing Drive

15506 Parkside Crossing Drive, Charlotte, NC 28278

$437,000
Welcome home to this beautiful two-story home in Southwest Charlotte, offering 3 bedrooms, 2 full baths, and a convenient main-level half bath, all thoughtfully designed for everyday living and easy entertaining. The main floor features durable, stylish luxury vinyl plank flooring that flows throughout, giving the home a clean, cohesive feel that stands up to busy schedules. At the heart of the home, the kitchen is sure to impress with gorgeous quartz countertops, a gas range for the home chef, and a microwave that vents to the exterior, keeping the kitchen fresh while you cook. Upstairs, soft carpet creates a warm, comfortable retreat, along with two full bathrooms finished in easy-care tile. Tile flooring also carries into the laundry room for practical, low-maintenance living. One of the standout features of this home is the oversized two-car attached garage, positioned on the back side of the home. This layout keeps the front elevation clean and attractive while offering generous room for vehicles, storage, tools, and hobbies. The location is truly hard to beat. Enjoy quick access to I-485 and I-77, making commutes across the Charlotte region a breeze. Shopping, dining, and everyday errands are just minutes away at Rivergate, and the Charlotte Premium Outlets are close by for even more options. Traveling? Charlotte Douglas International Airport is within about a 20-minute drive. With quality finishes, a smart layout, and an unbeatable Southwest Charlotte location, this home offers the perfect blend of comfort, function, and convenience. Schedule your showing today!

3
beds

3
baths

1,914 Sq.Ft. LIVING AREA

6,098.4 Sq.Ft. lot

Scott Byerly

Scott Byerly

Features & Amenities

Interior

  • total bedrooms3
  • Total bathrooms3
  • full bathrooms2
  • half bathroom1
  • Laundry room Laundry Room, Upper Level
  • APPLIANCES Dishwasher, Disposal, Electric Water Heater, Exhaust Fan, Microwave

Area & Lot

  • Status Coming Soon
  • Living Area1,914 Sq.Ft.
  • Lot Area6,098.4 Sq.Ft.
  • MLS® ID4432312
  • TypeResidential
  • YEAR BUILT2023
  • NeighborhoodUptown Charlotte
  • Elementary SchoolWinget Park
  • Middle SchoolSouthwest
  • High SchoolPalisades

Exterior

  • STORIES2
  • Garage Space2.0
  • water SourceCity
  • utilitiesCable Available, Electricity Connected, Natural Gas
  • parkingAttached Garage, Garage Faces Rear
  • HEAT TYPENatural Gas, Zoned
  • AIR CONDITIONINGCentral Air
  • sewerPublic Sewer
  • SubstructureSlab

Financial

  • Sales Price$437,000
  • HOA $300/3 mos

Mortgage Calculator

Estimate your monthly mortgage payment, including the principal and interest, property taxes, and HOA. Adjust the values to generate a more accurate rate.

All estimates are provided for informational purposes only. Actual amounts may vary.
$0,000 Your Payment 20 15 65
$0,000 Your Payment

Uptown Charlotte

Explore

Ready to get started?

Get assistance in determining current property value, crafting a competitive offer, writing and negotiating a contract, and much more. Contact us today.

Follow Us on Instagram