1500 Nectar Way Unit: 32
SEE ALL PHOTOS
1500 Nectar Way Unit: 32
Courtesy of CEDAR REALTY LLC, Kaitlynne Carr Listing Contact: [email protected] 
Sold

1500 Nectar Way Unit: 32

1500 Nectar Way Unit: 32, Kannapolis, NC 28083

$484,000
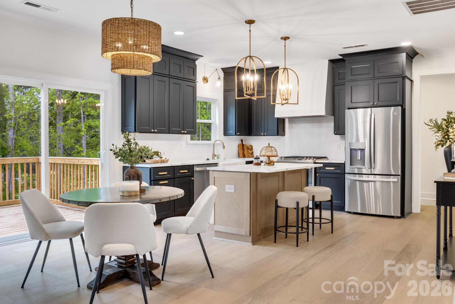
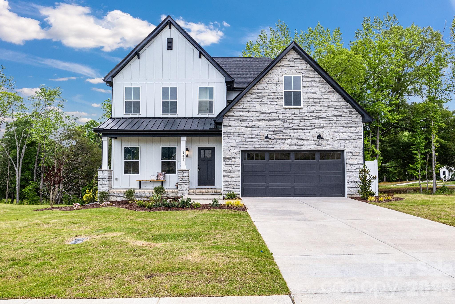
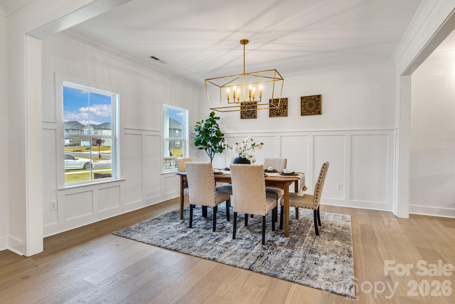
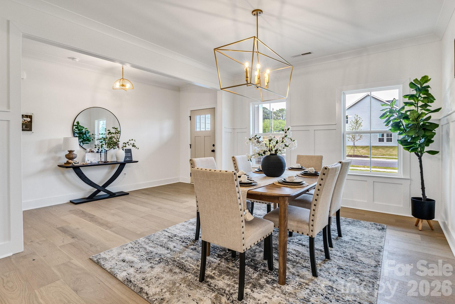
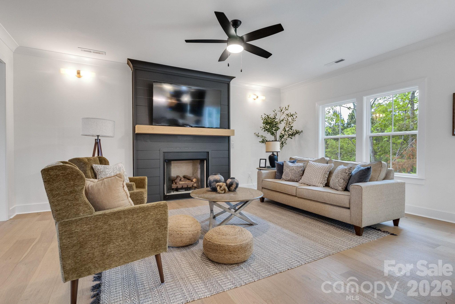
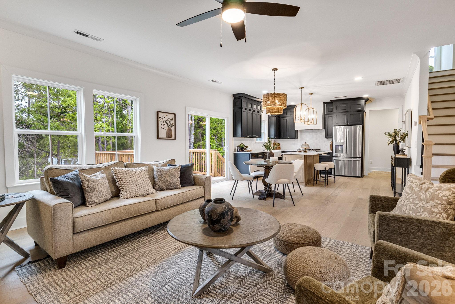
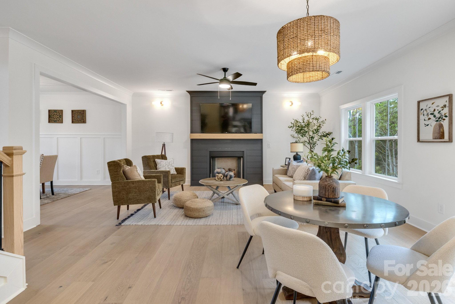
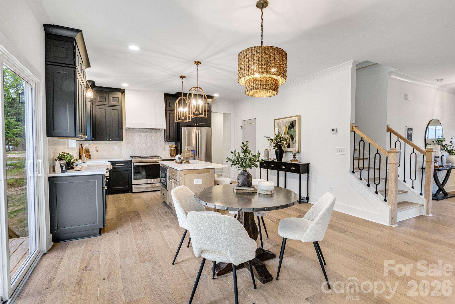
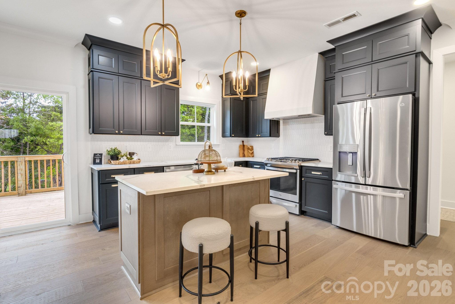
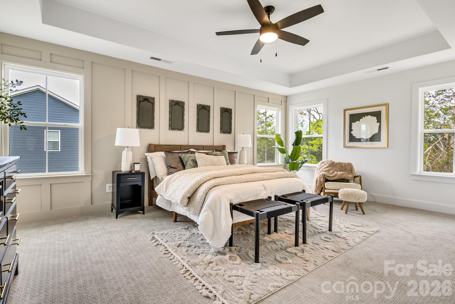
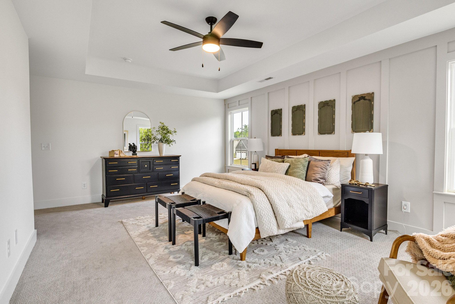
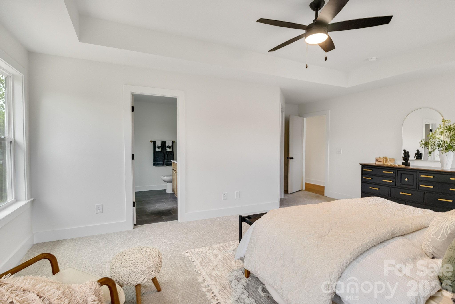
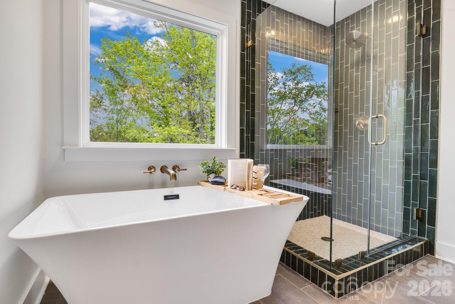
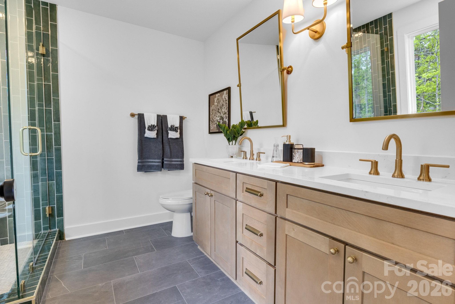
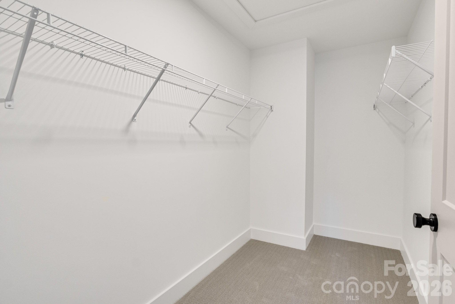
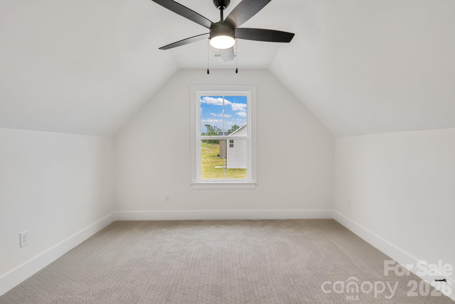
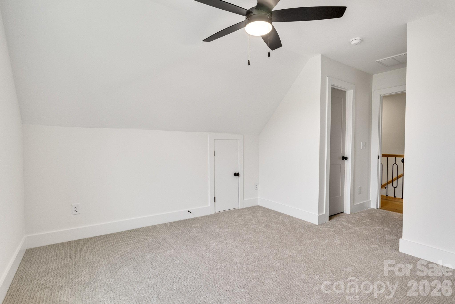
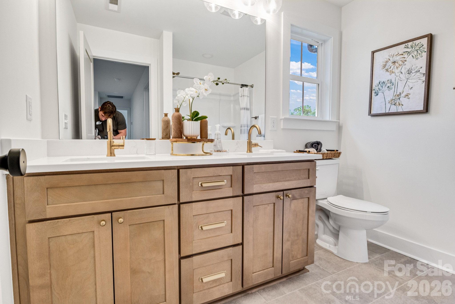
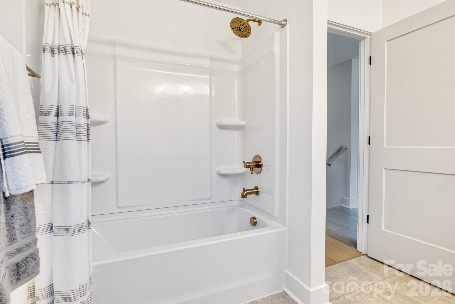
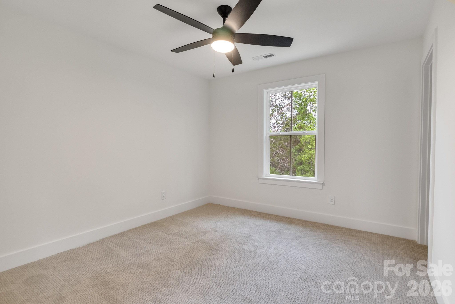
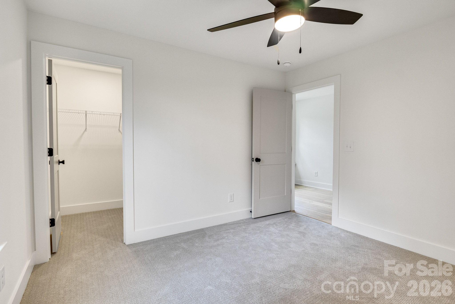
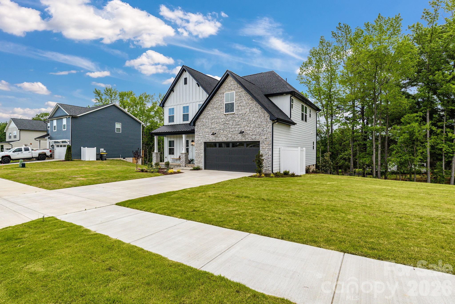
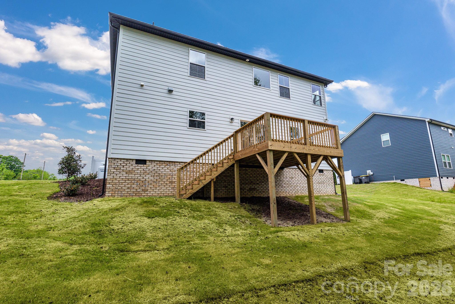
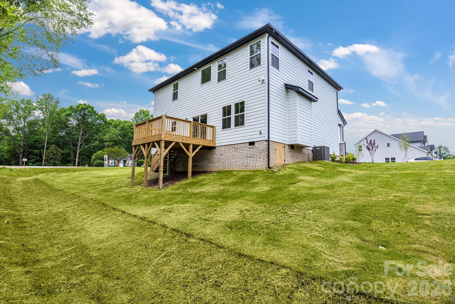
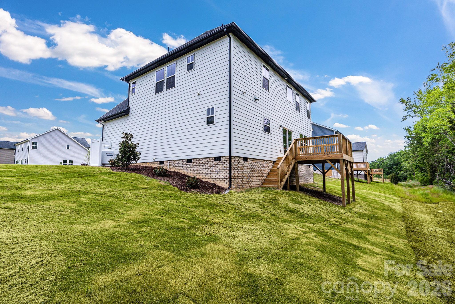
Conveniently located in Monarch Meadows just minutes from I-85 with easy access to Concord and downtown Kannapolis. Tour the Willow Plan - the Builder's Model Home, Showcasing Over $100K in Premium Upgrades! The kitchens are designed as the heart of the home, showcasing quartz countertops, stainless steel appliances, expansive islands, and abundant cabinetry overlooking spacious living and dining areas ideal for everyday living and entertaining. Private primary suites serve as a relaxing retreat with walk-in closets and spa-inspired baths featuring dual vanities and walk-in showers. Additional bedrooms offer flexible space for family, guests, or a home office. Built with quality materials and design details often found in higher-priced homes. Conveniently located with quick access to shopping, dining, and revitalization of downtown Kannapolis. Monarch Meadows offers a unique opportunity to pre-sell homes, allowing buyers to secure their desired lot, floor plan, and upgrades. With an average build time of approximately 120 days, ADDITIONAL FLOOR PLANS AVAILABLE

4
beds

3
baths

2,410 Sq.Ft. LIVING AREA

10,454.4 Sq.Ft. lot

Wally Neely

Wally Neely

Features & Amenities

Interior

  • total bedrooms4
  • Total bathrooms3
  • full bathrooms2
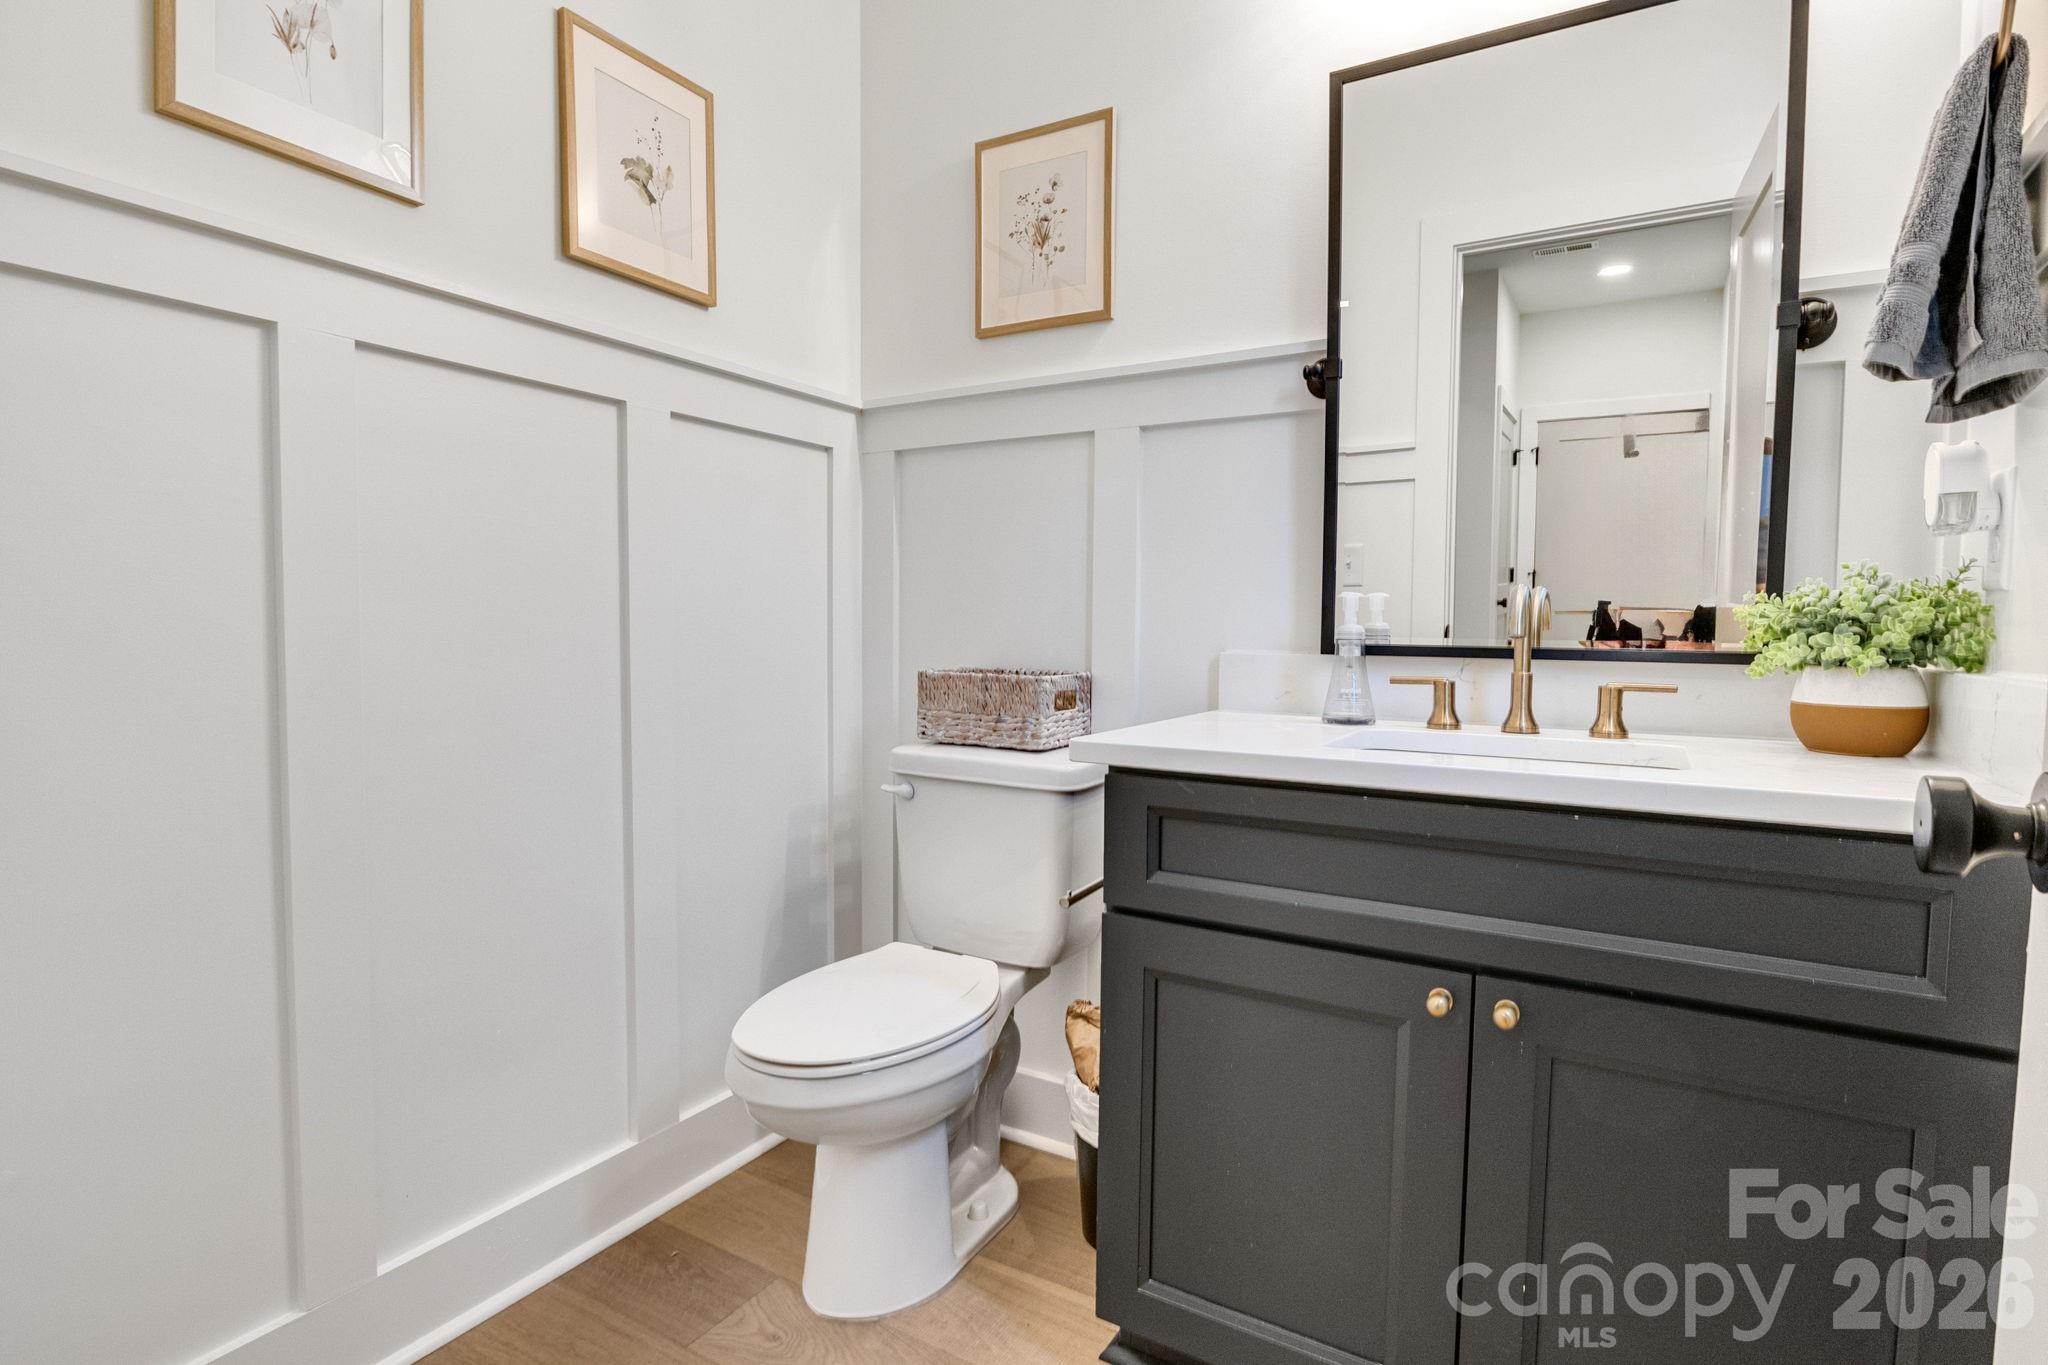
  • half bathroom1
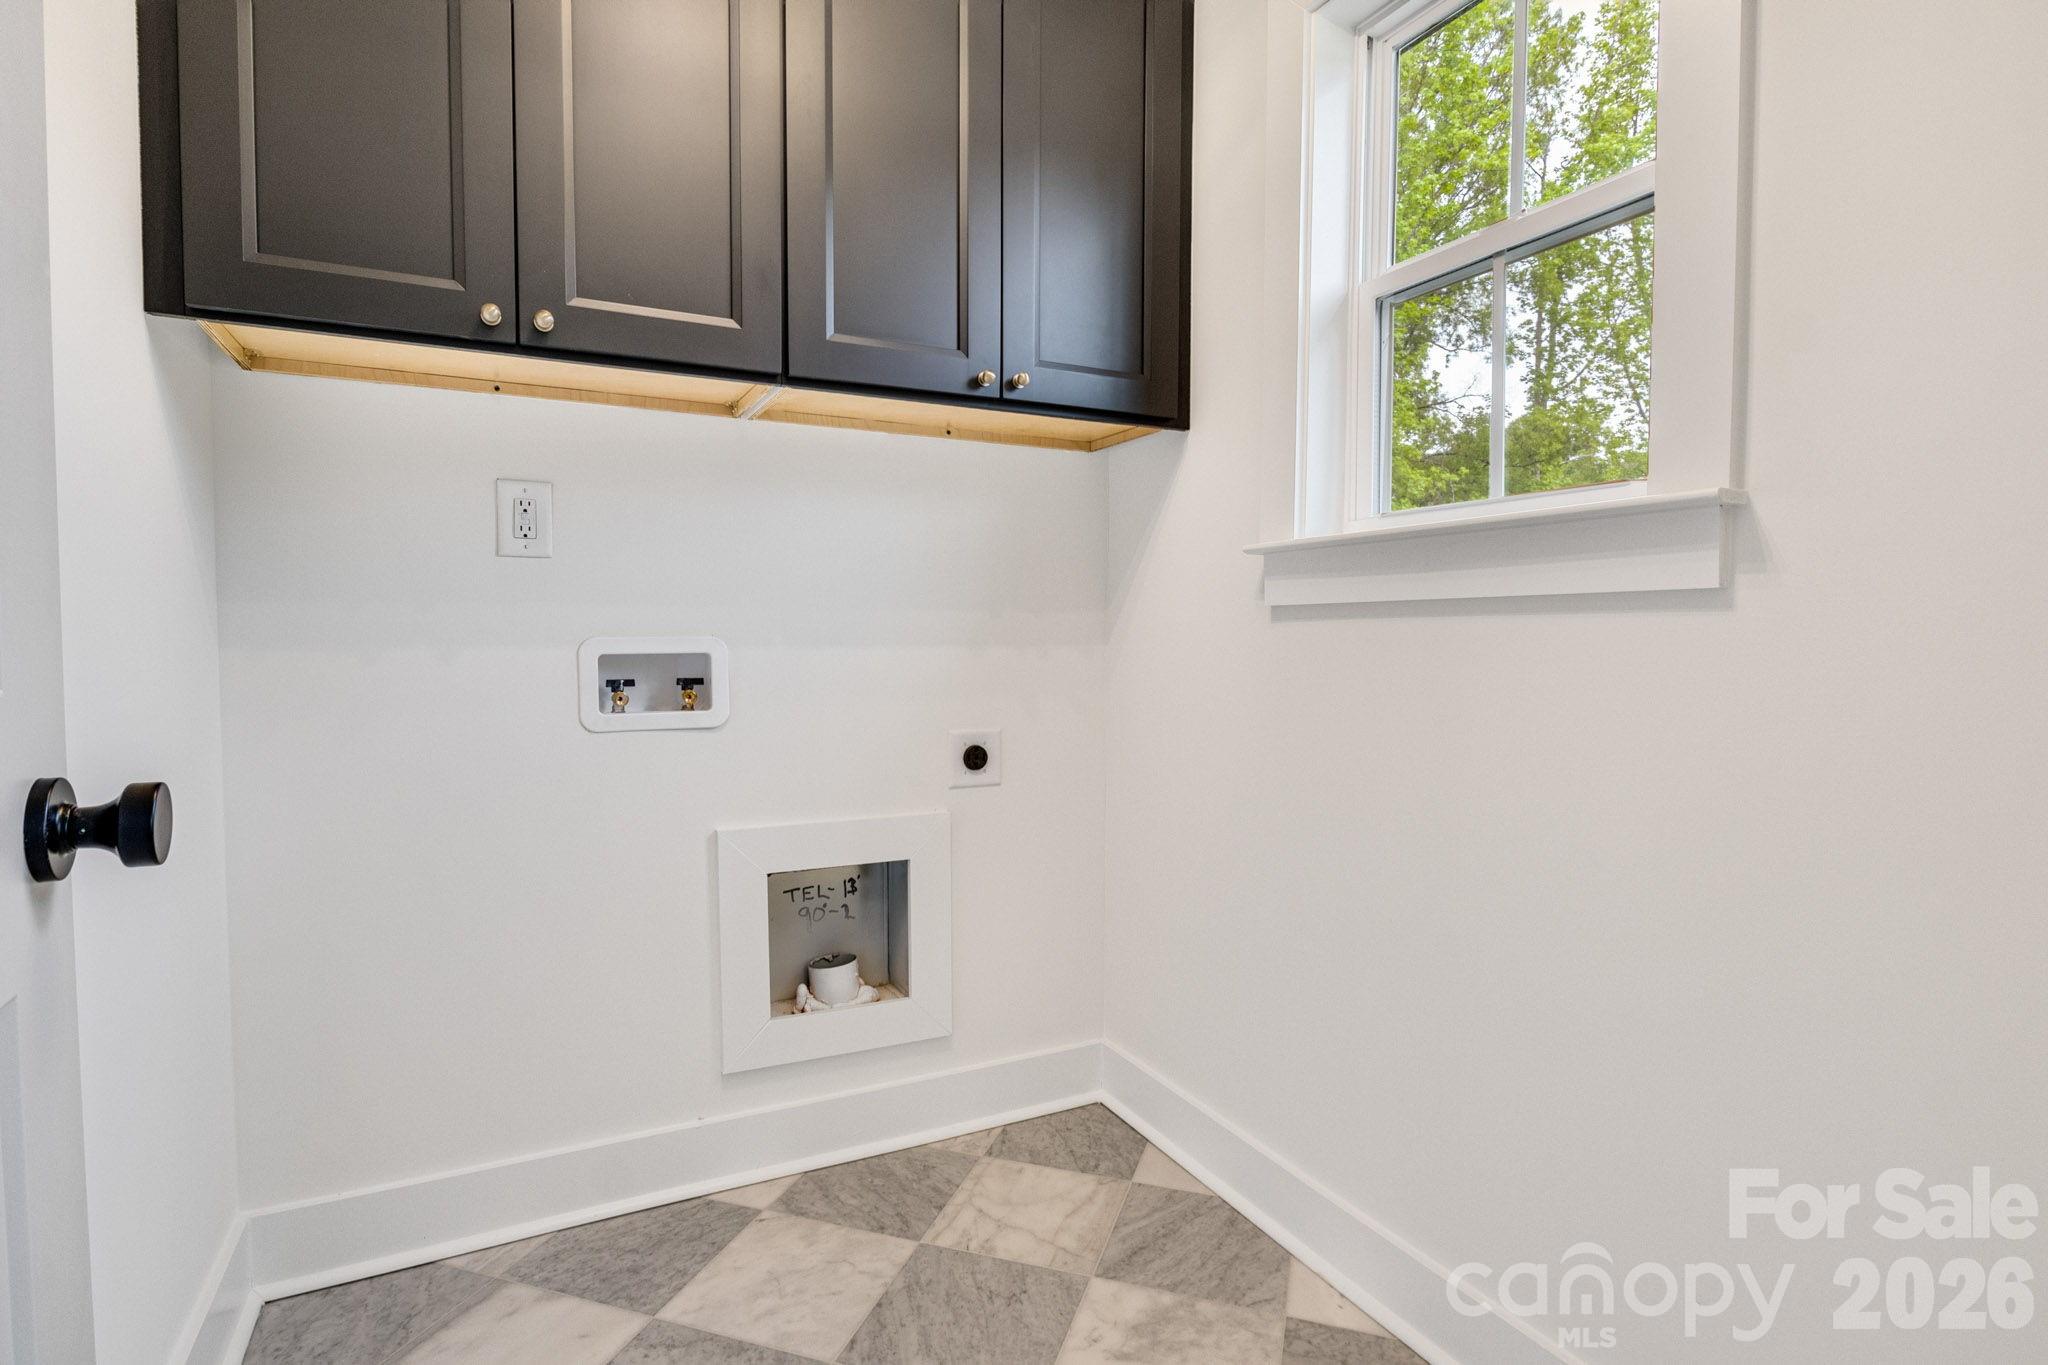
  • Laundry room Electric Dryer Hookup, Laundry Room, Washer Hookup
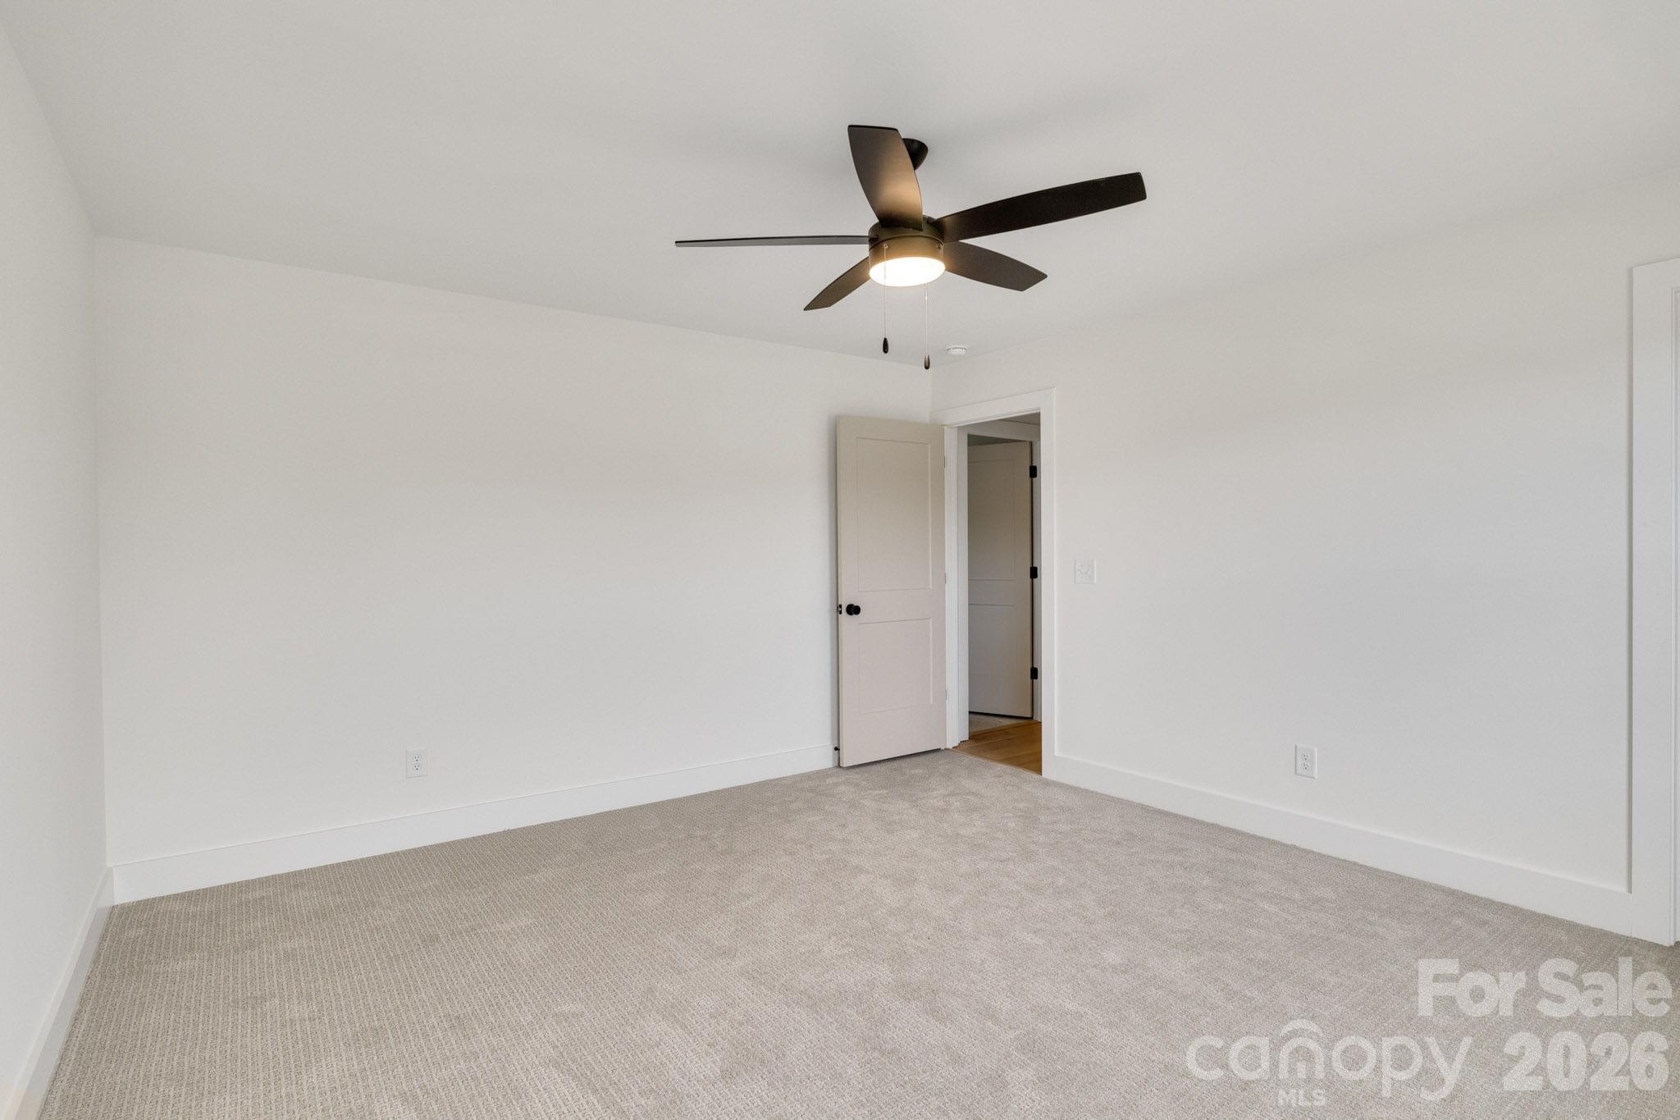
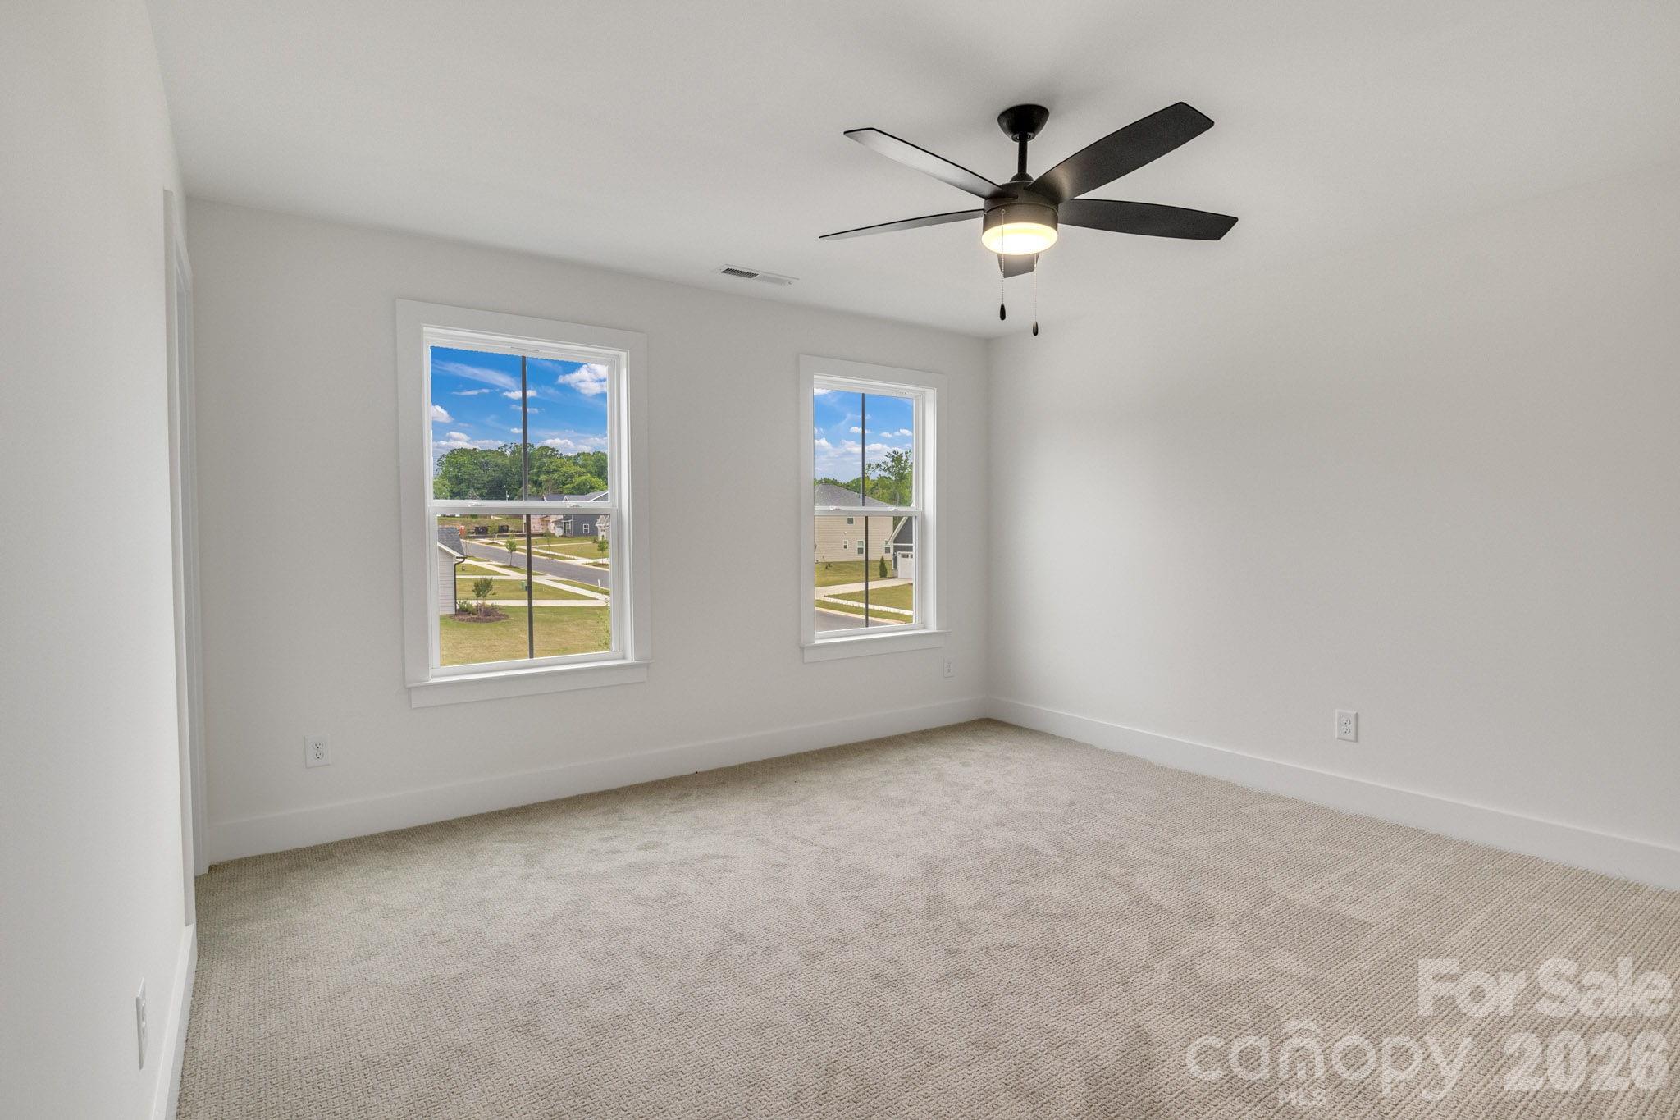
  • Flooring Carpet, Hardwood, Tile
  • Fireplace Living Room
  • APPLIANCES Dishwasher, Disposal, Electric Oven, Electric Water Heater, Exhaust Hood, Gas Range, Microwave, Refrigerator with Ice Maker
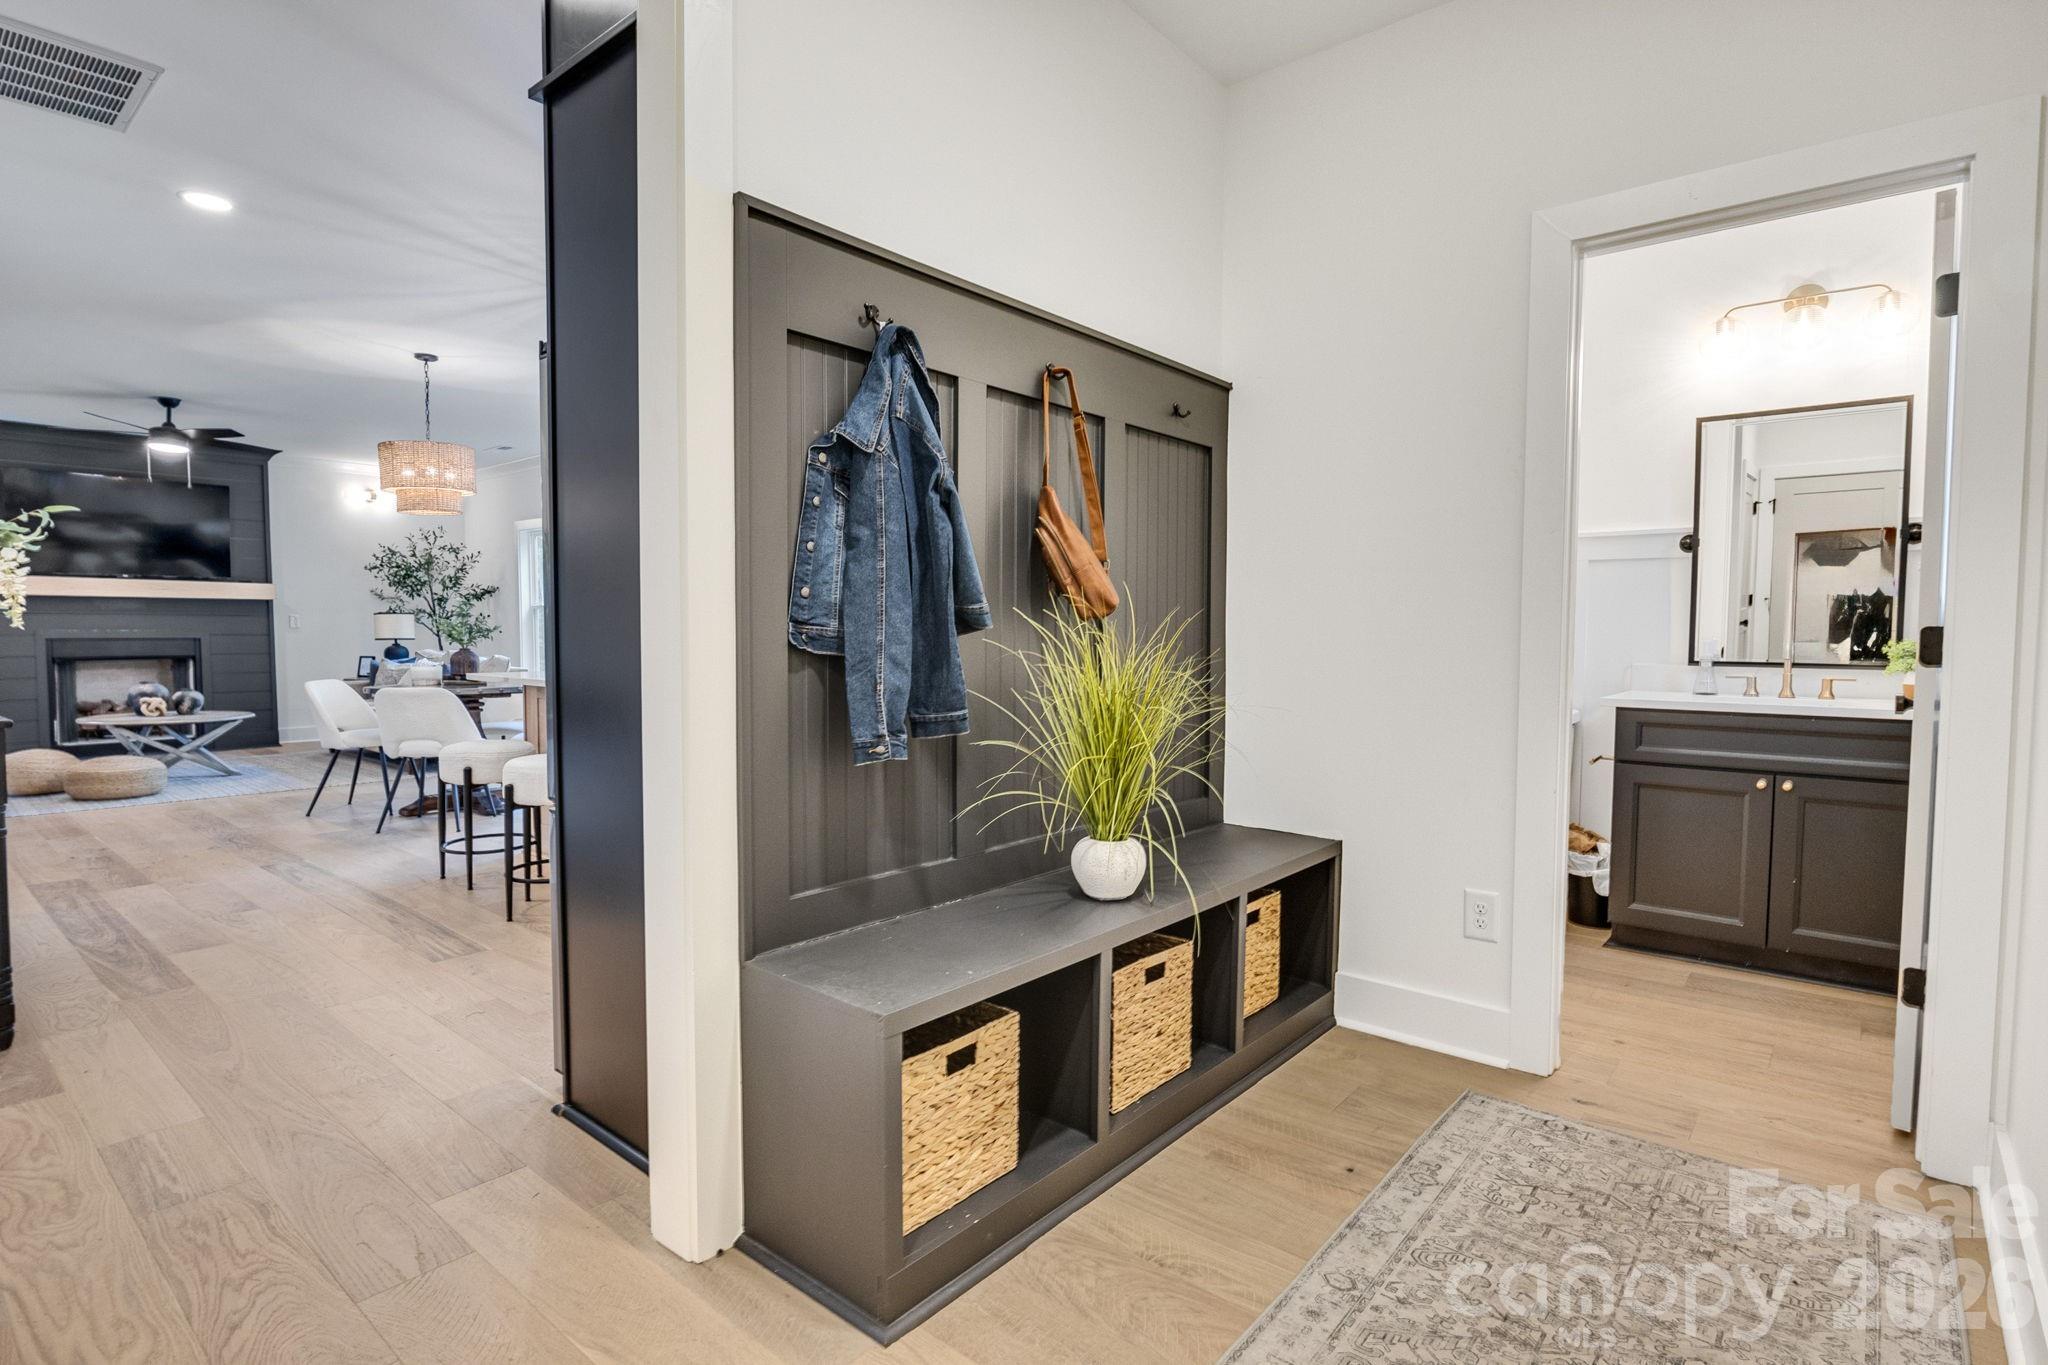
  • other interior Features Attic Stairs Pulldown, Drop Zone, Kitchen Island, Open Floorplan, Pantry, Walk-In Closet(s), Walk-In Pantry

Area & Lot

  • Status Sold
  • Date Sold July 1, 2026
  • Living Area2,410 Sq.Ft.
  • Lot Area10,454.4 Sq.Ft.
  • MLS® ID4253065
  • TypeResidential
  • YEAR BUILT2024
  • Elementary SchoolNorth Kannapolis
  • Middle SchoolKannapolis
  • High SchoolKannapolis

Exterior

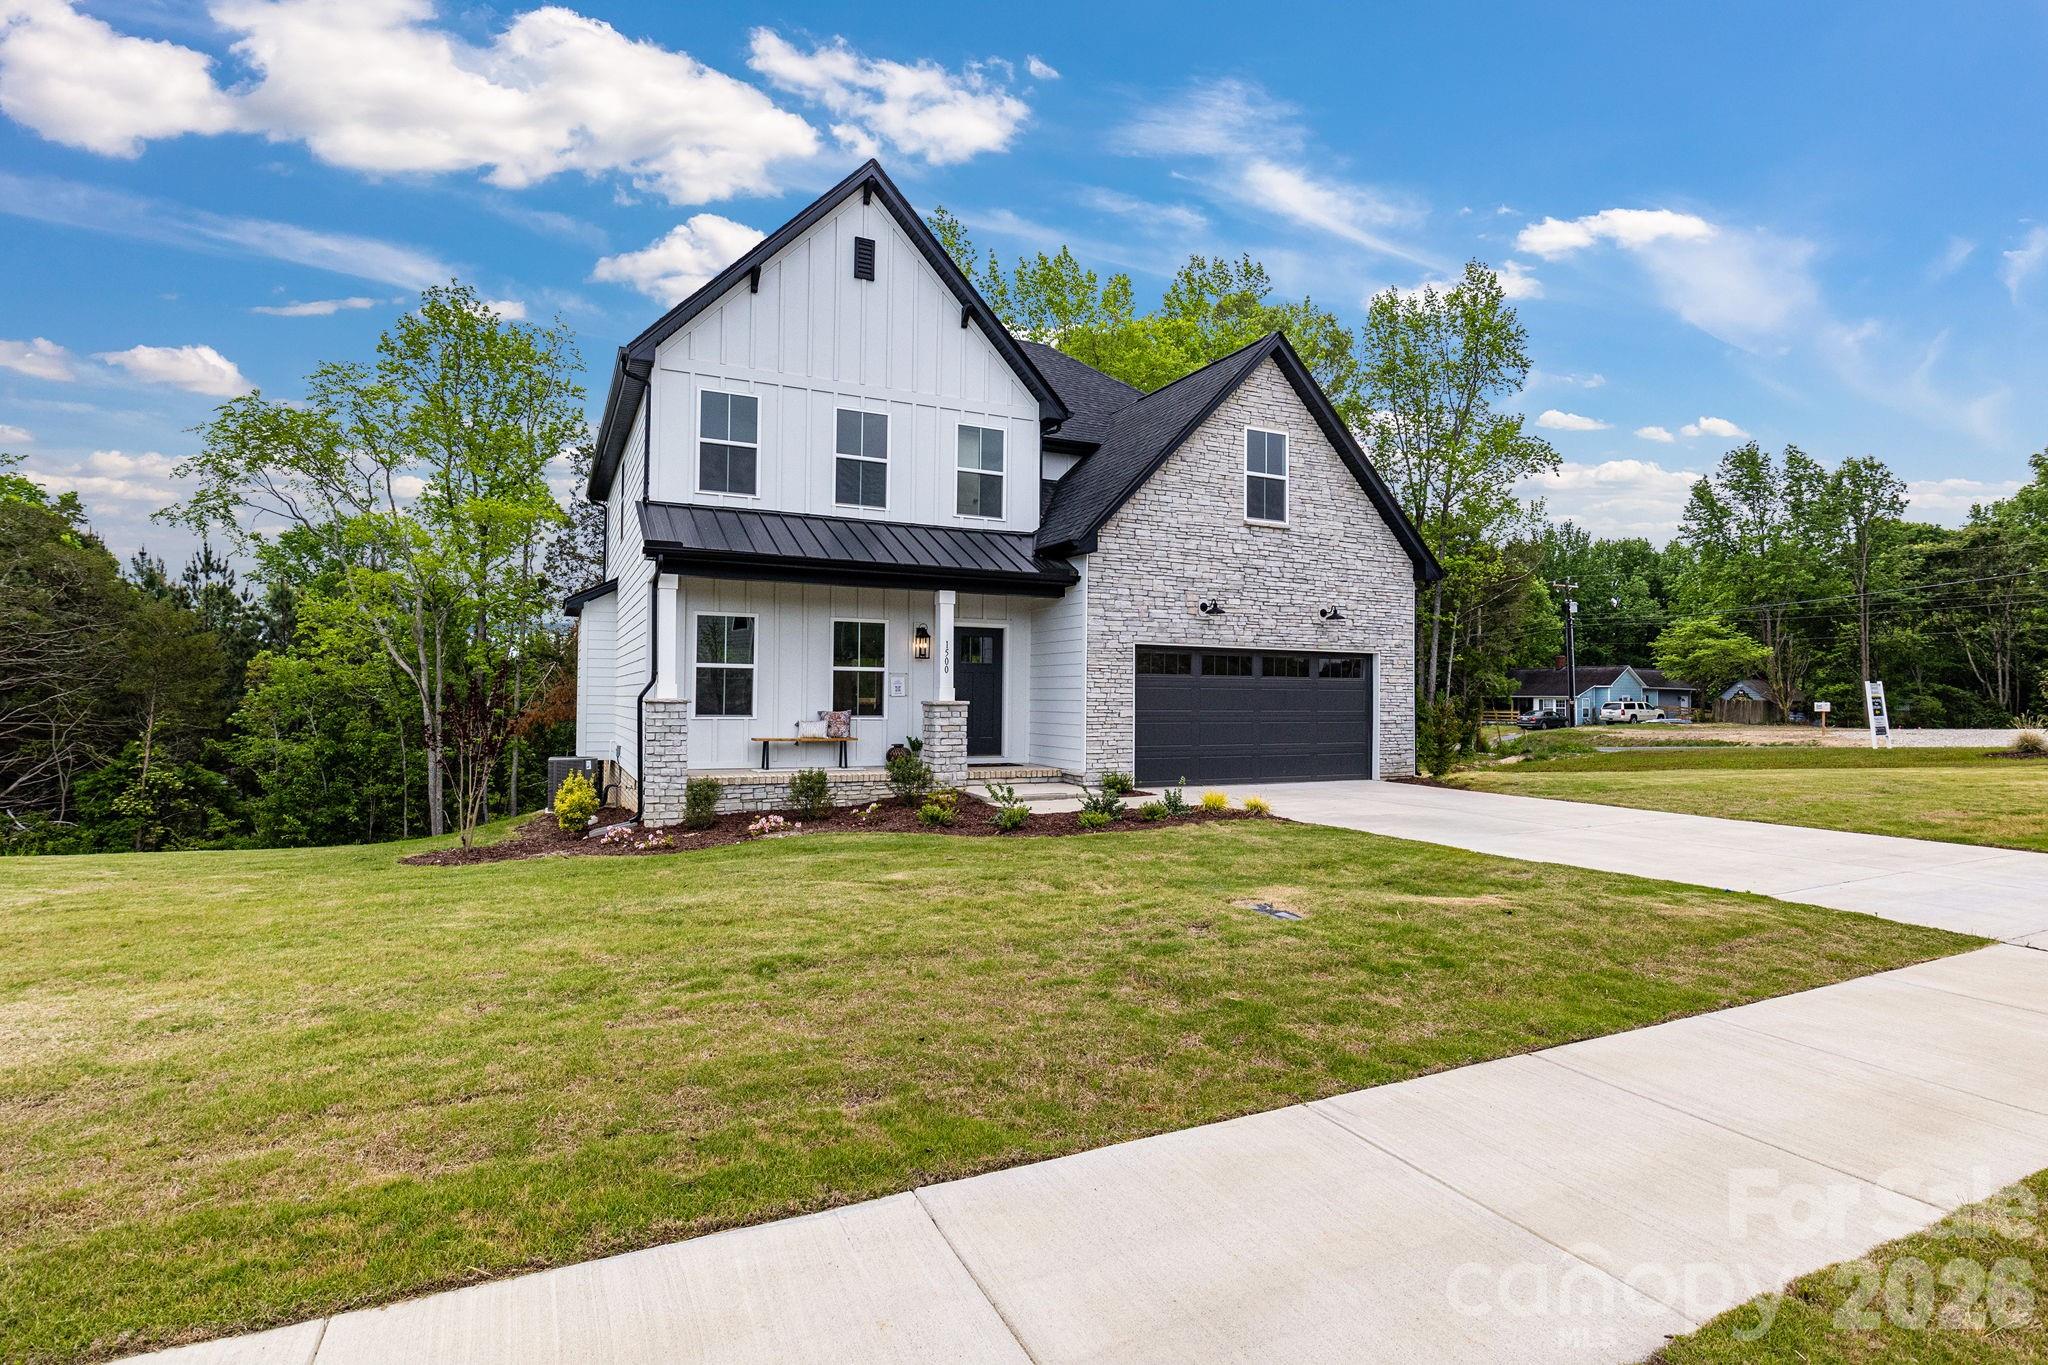
  • STORIES2
  • Garage Space2.0
  • water SourceCity
  • utilitiesCable Available, Propane
  • roofArchitectural Shingle
  • lot featuresCorner Lot
  • parkingDriveway, Attached Garage
  • HEAT TYPECentral, Propane
  • AIR CONDITIONINGCeiling Fan(s), Central Air
  • sewerPublic Sewer
  • SubstructureCrawl Space
  • security FeaturesCarbon Monoxide Detector(s), Smoke Detector(s)

Financial

  • Sales Price$484,000
  • HOA $600/yr
  • Zoning R-4
View Virtual Tour

Ready to get started?

Get assistance in determining current property value, crafting a competitive offer, writing and negotiating a contract, and much more. Contact us today.

Follow Us on Instagram