14724 Murfield Court
SEE ALL PHOTOS
14724 Murfield Court
Courtesy of Coldwell Banker Realty, Kelly Brais Listing Contact: [email protected] 
Sold

14724 Murfield Court

14724 Murfield Court, Charlotte, NC 28278

$830,000
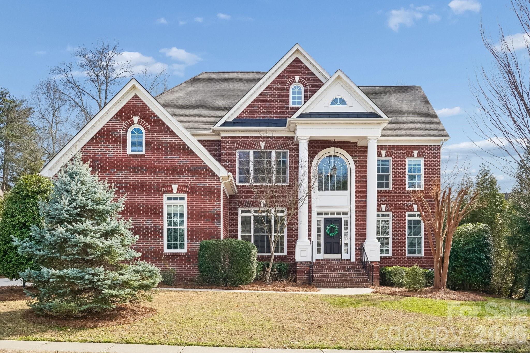
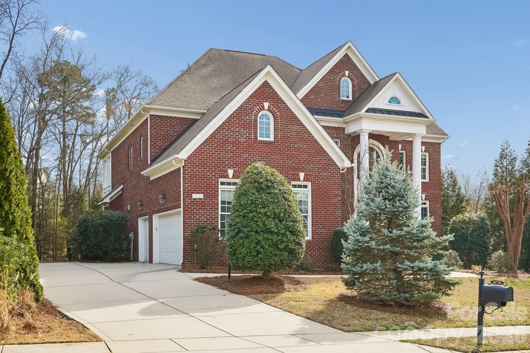
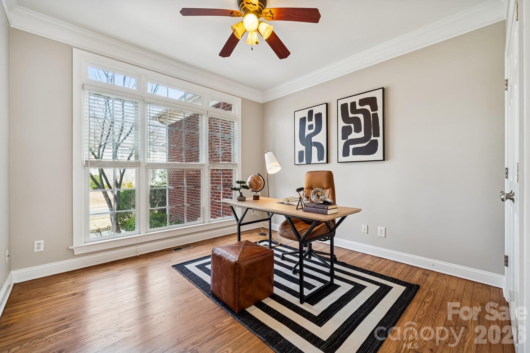
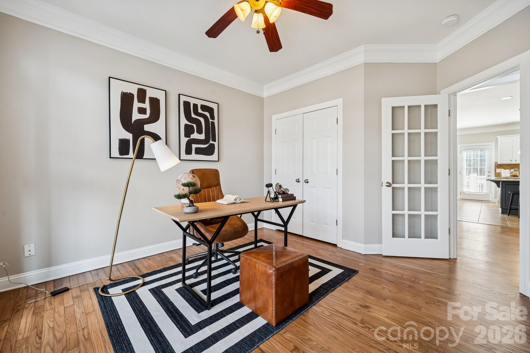
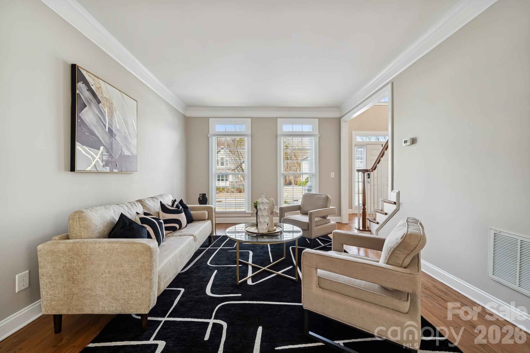
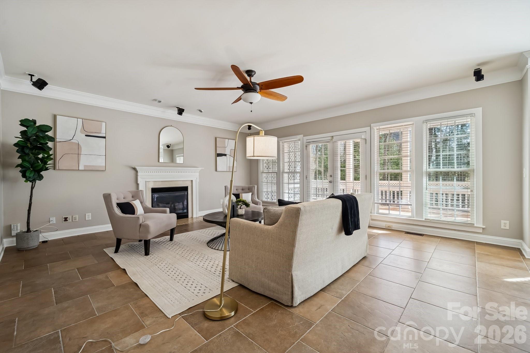
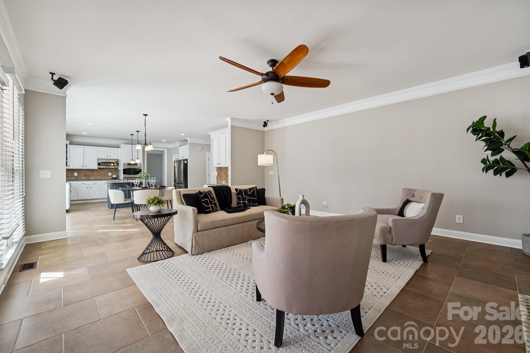
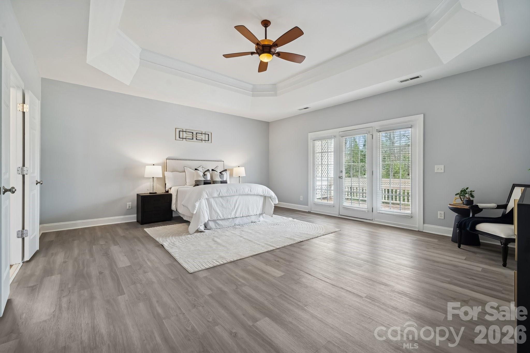
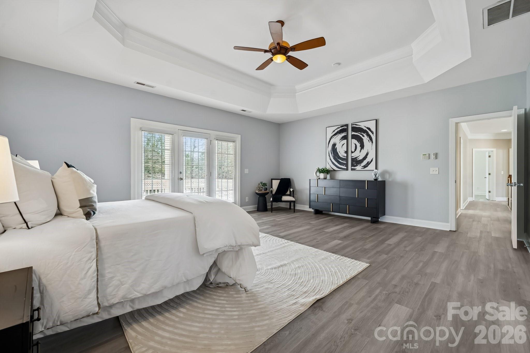
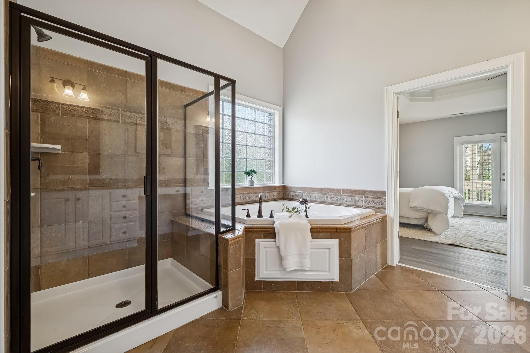
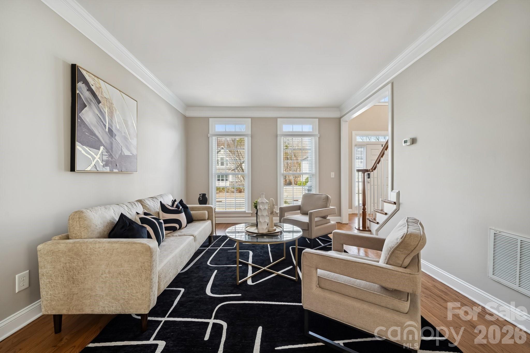
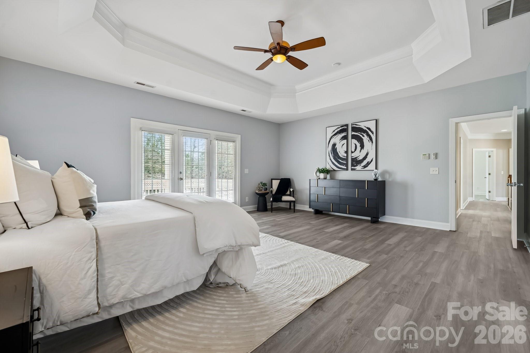
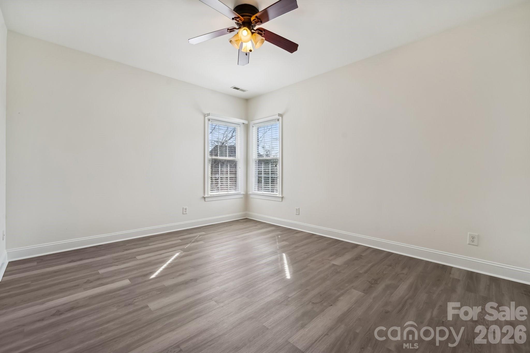
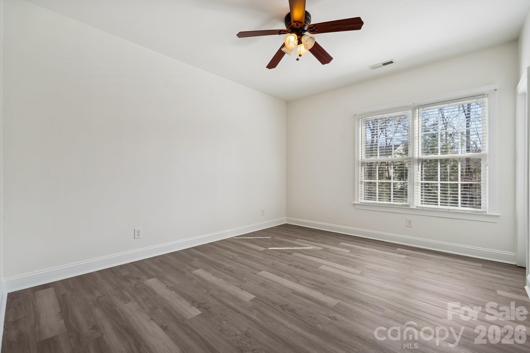
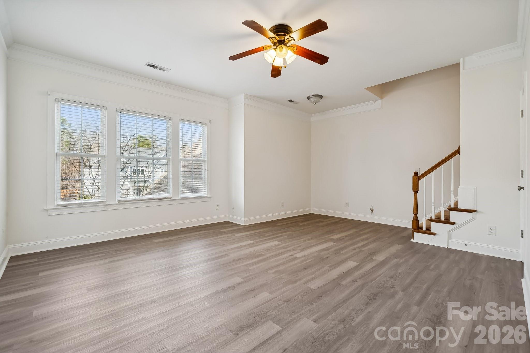
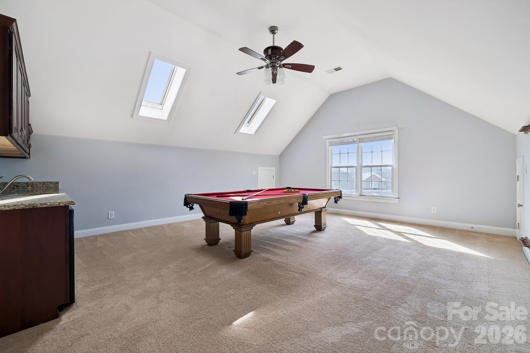
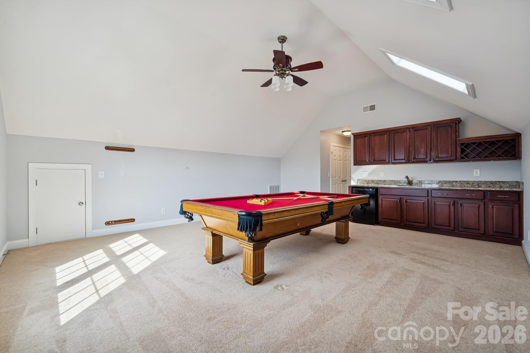
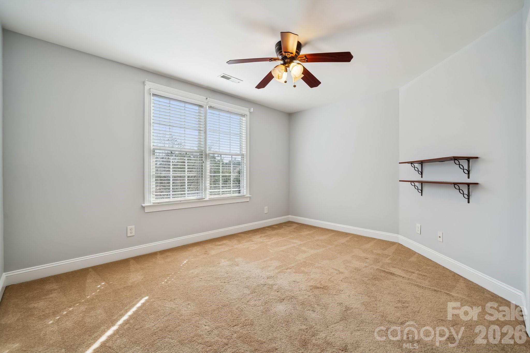
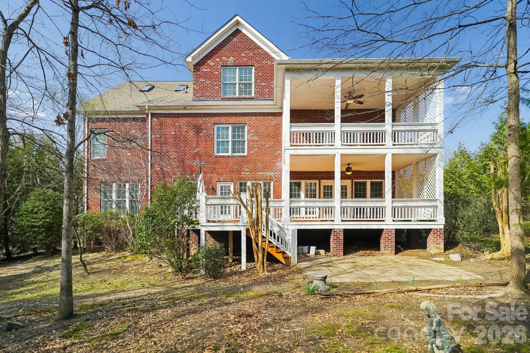
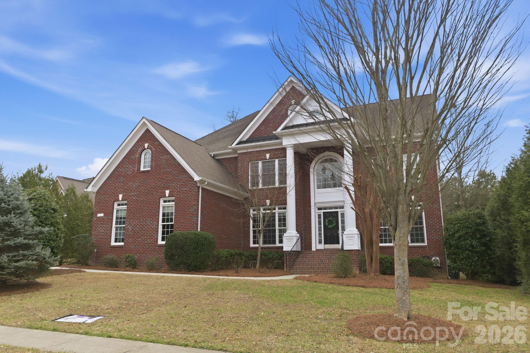
Full brick 2.5 story home located on a quiet cul de sac in the Palisades. Offering approximately 4,621 square feet, this property includes 5 bedrooms, 4.5 bathrooms, two large bonus rooms that can also function as additional bedrooms, and a dedicated office. The layout offers flexibility that complements today's lifestyle.

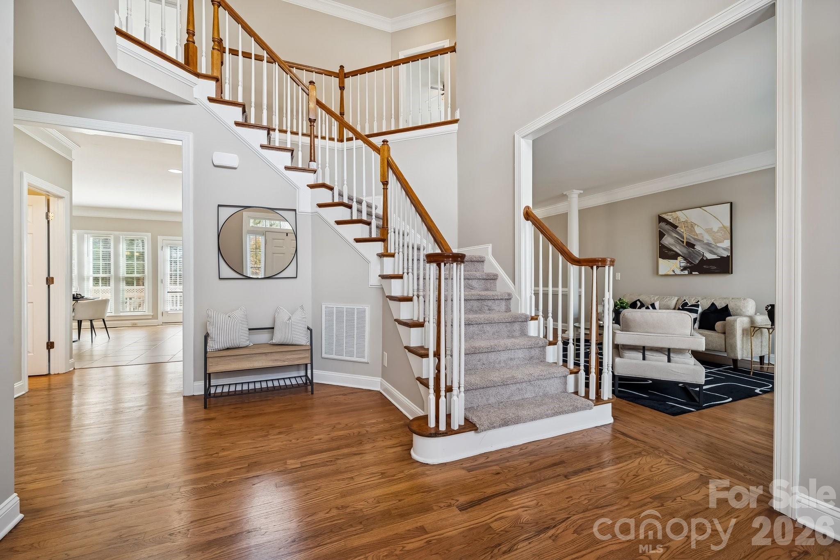
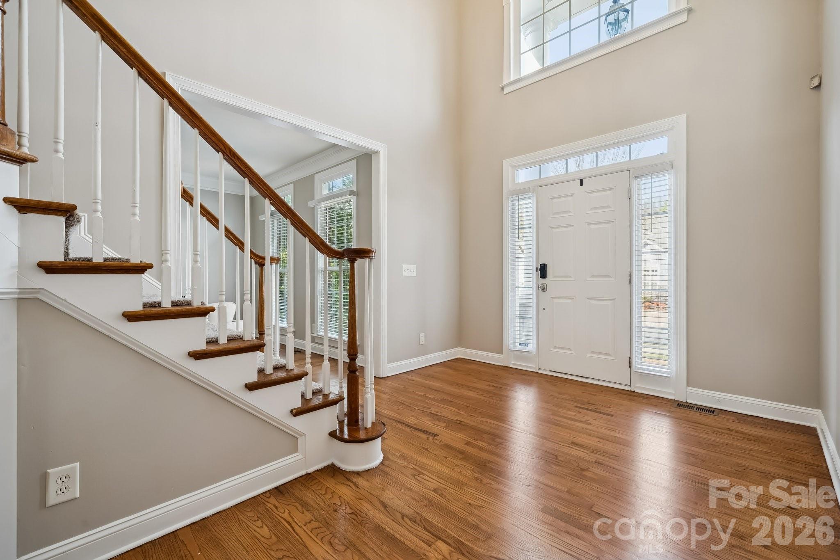
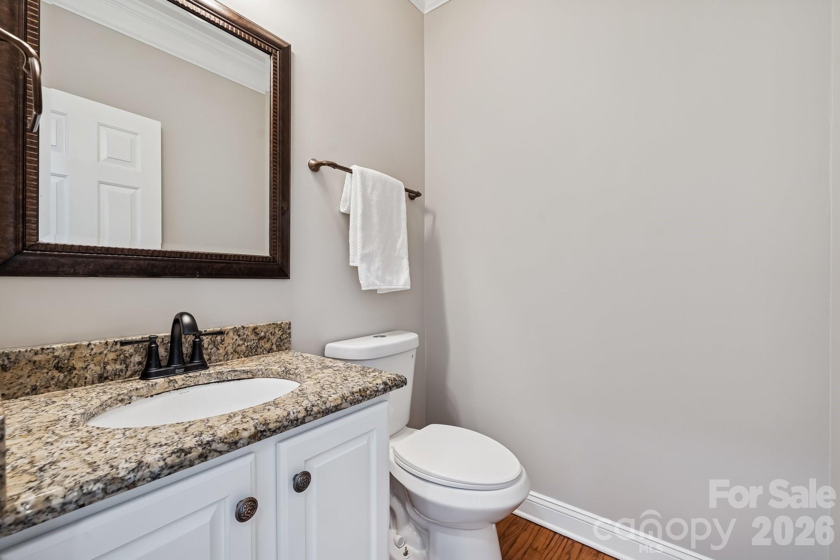
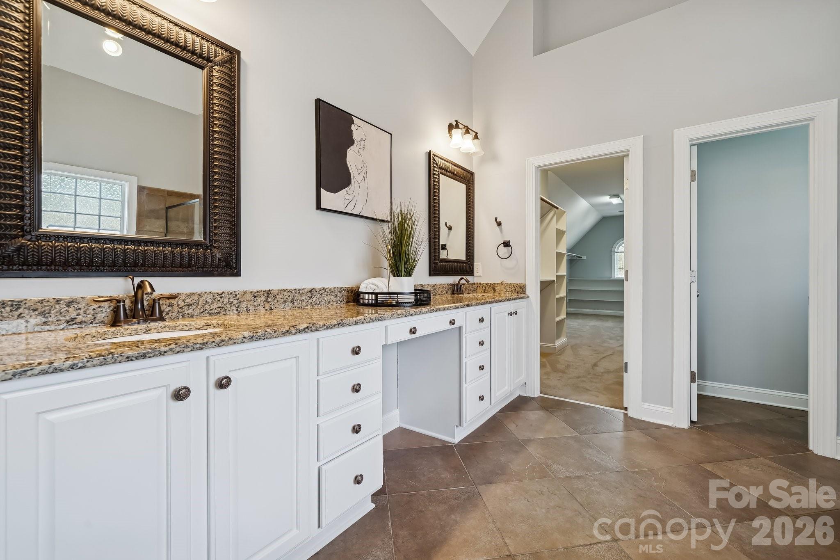
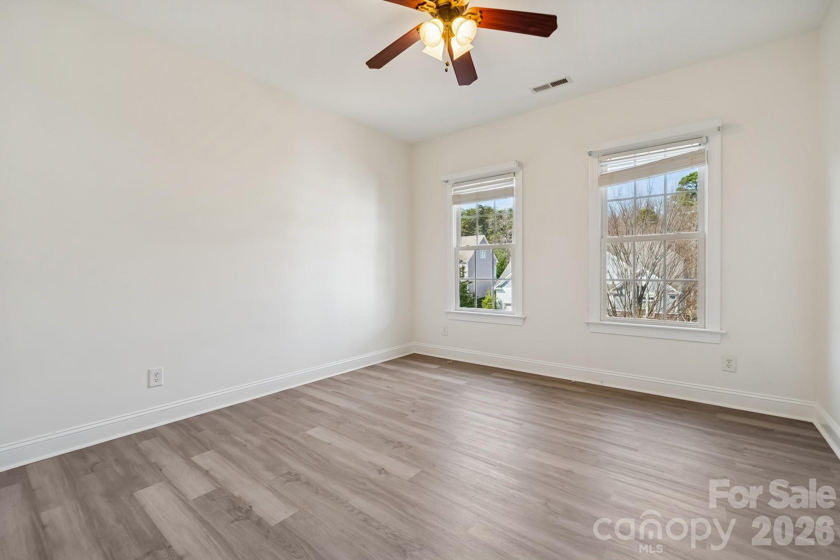
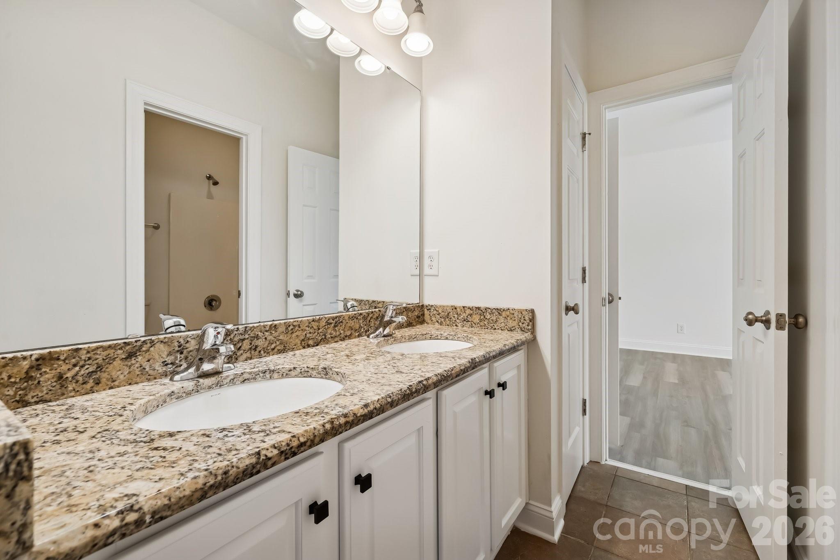
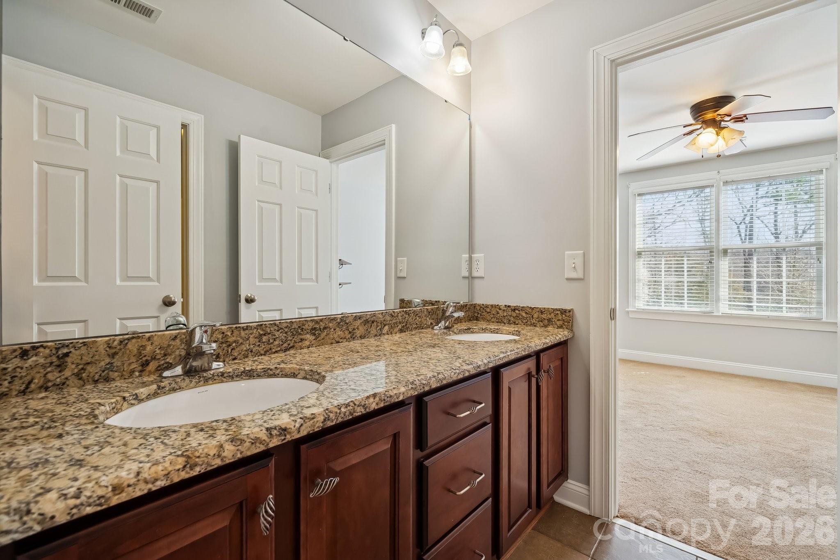
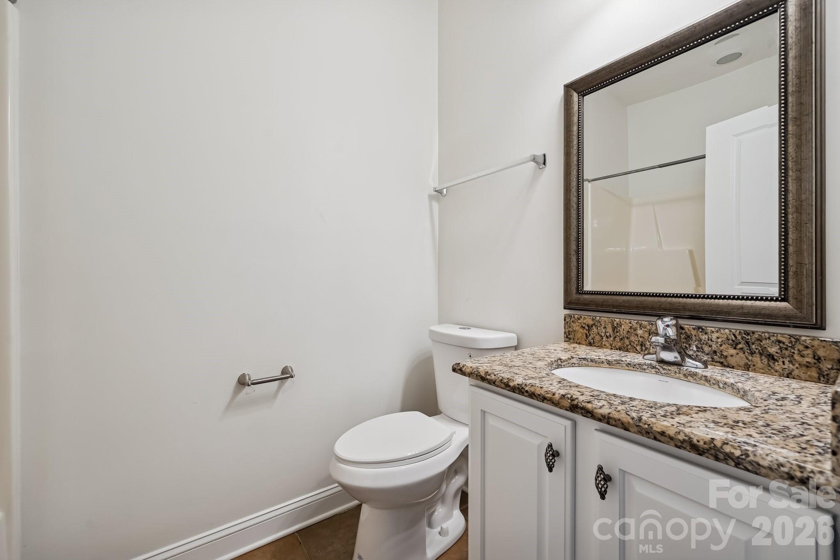
The main level was completely repainted, including upstairs hallway, ceilings, trim, and doors. All trim throughout the home has also been freshly painted. The second and third floor areas were painted two years ago. Kitchen and bathroom cabinetry were recently painted, giving the home a clean, updated look. The home and carpets were professionally cleaned and are move in ready.

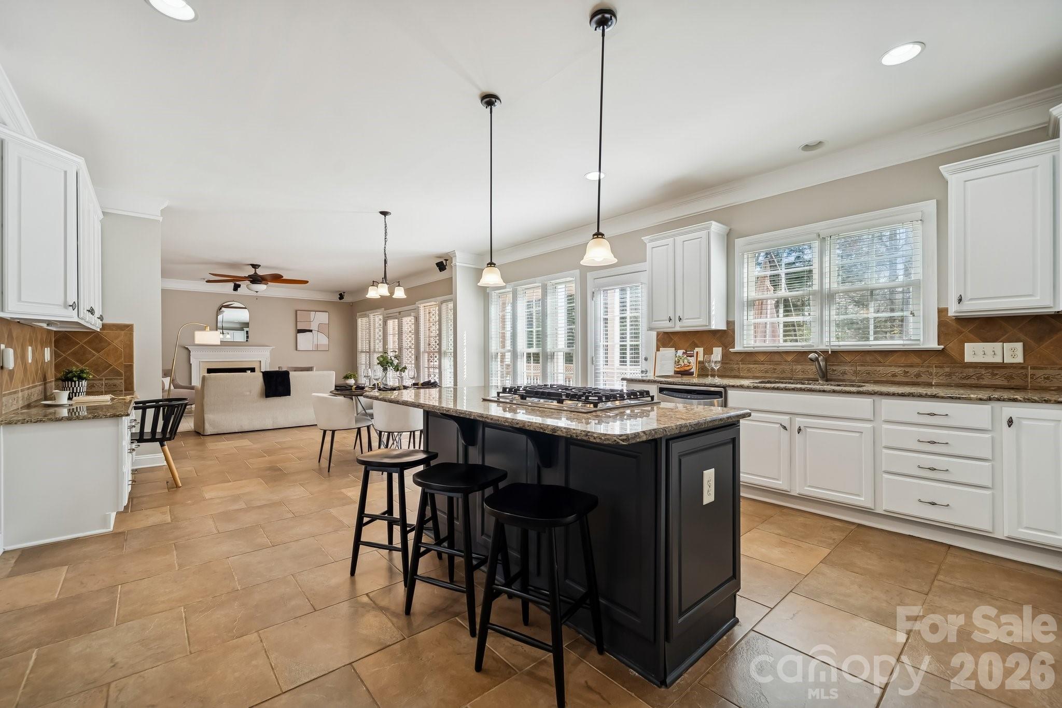
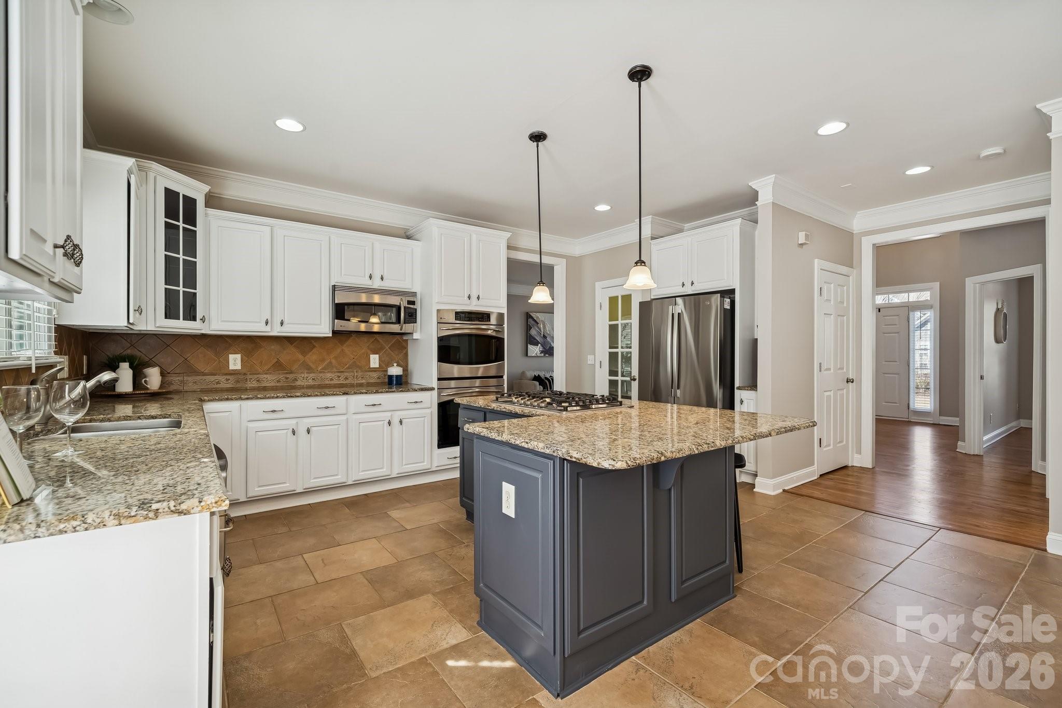
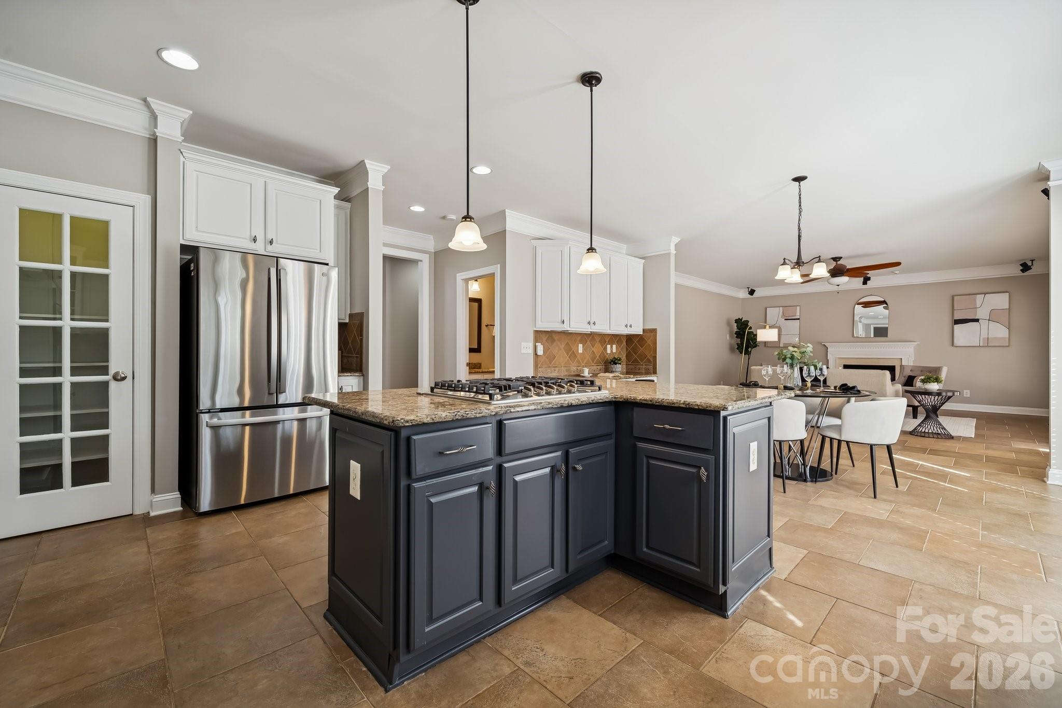
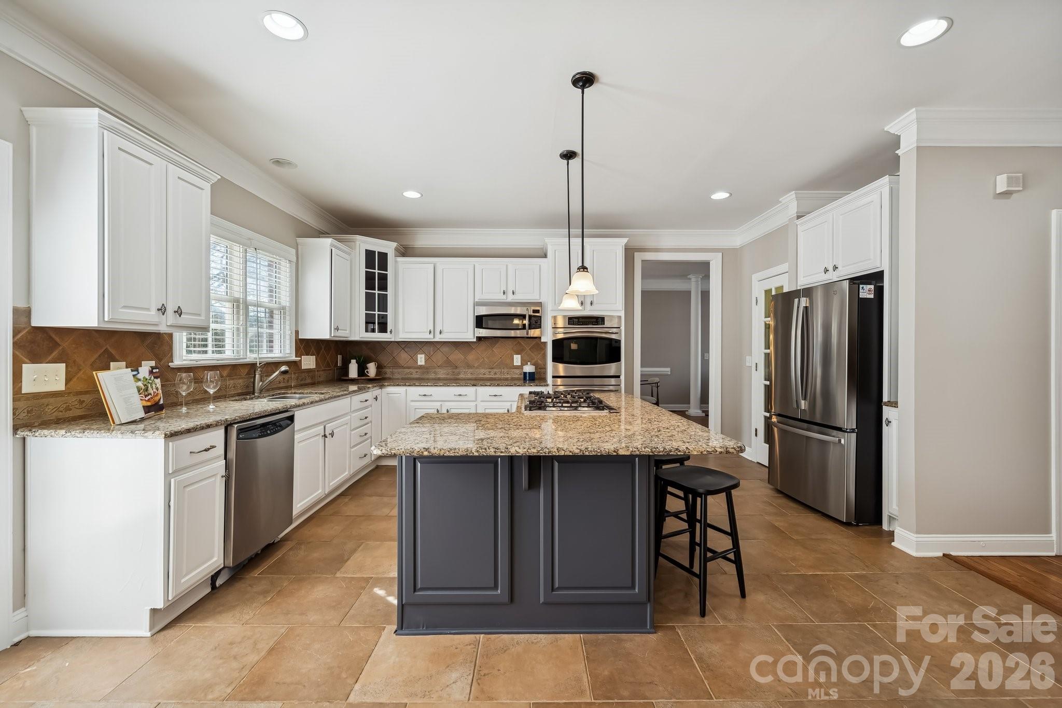
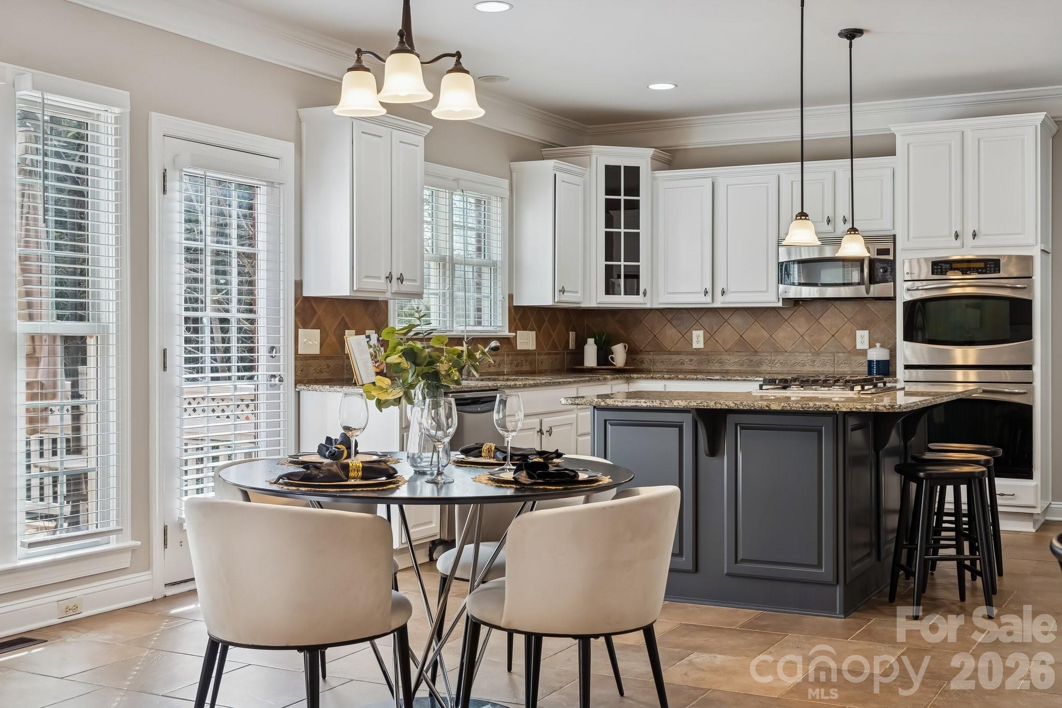
The kitchen features granite countertops, stainless steel appliances, all convey including W & D. A large center island, abundant cabinetry, generous counter space, and a separate built in cabinet area with a desk niche ideal for workspace or organization. It opens to the main living area with fireplace, creating an easy flow for everyday living and entertaining.
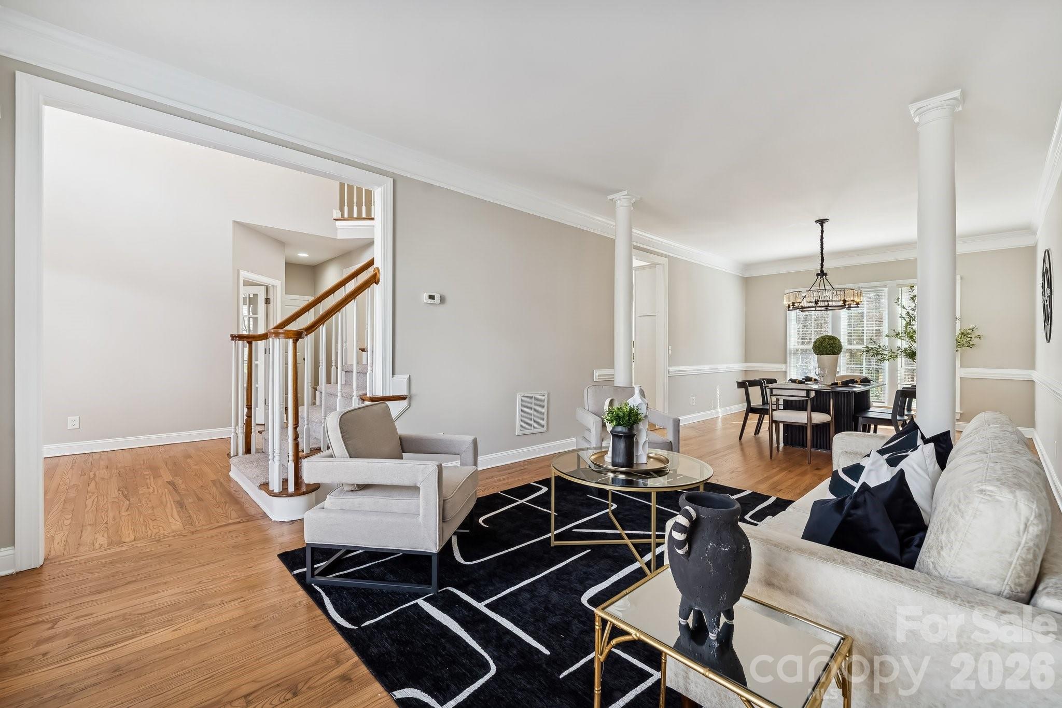
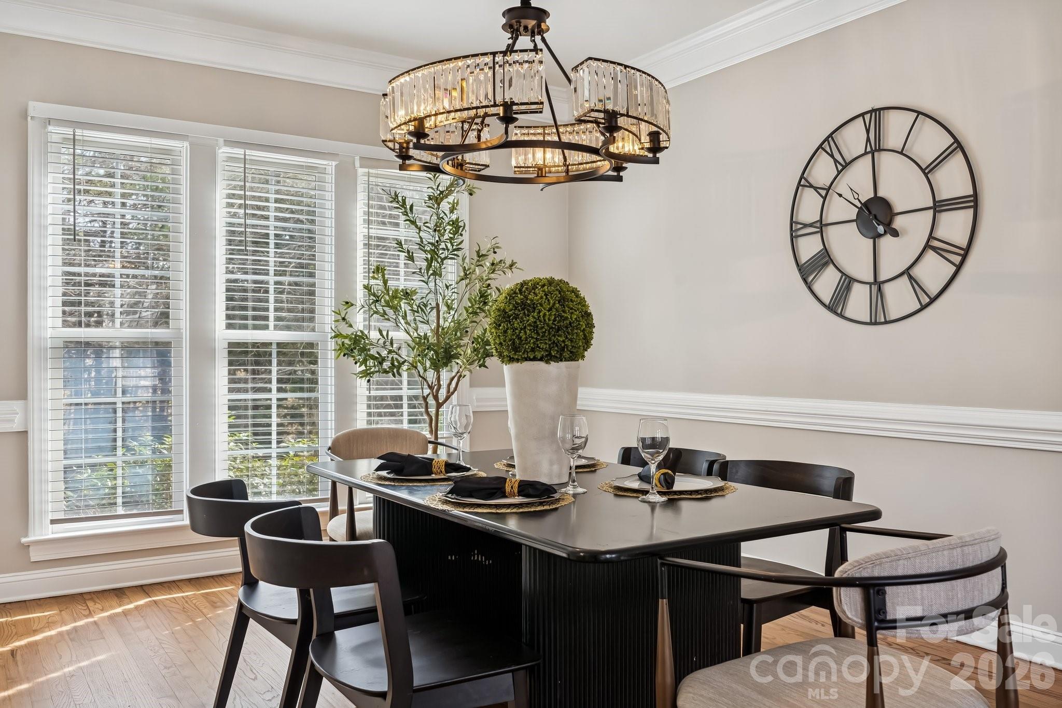
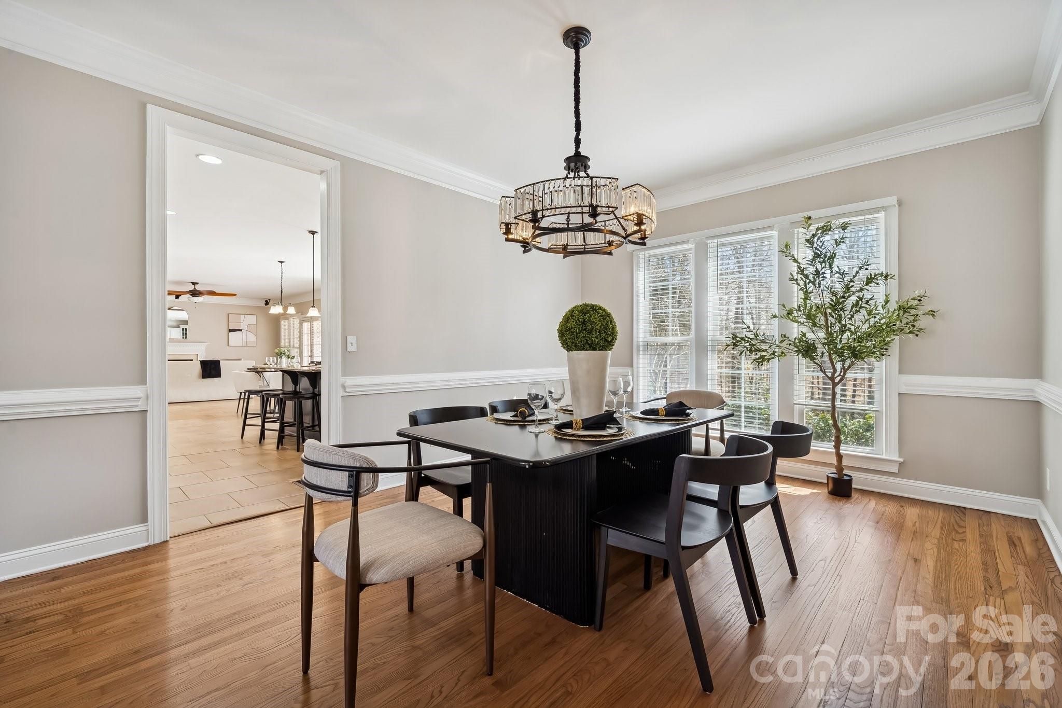
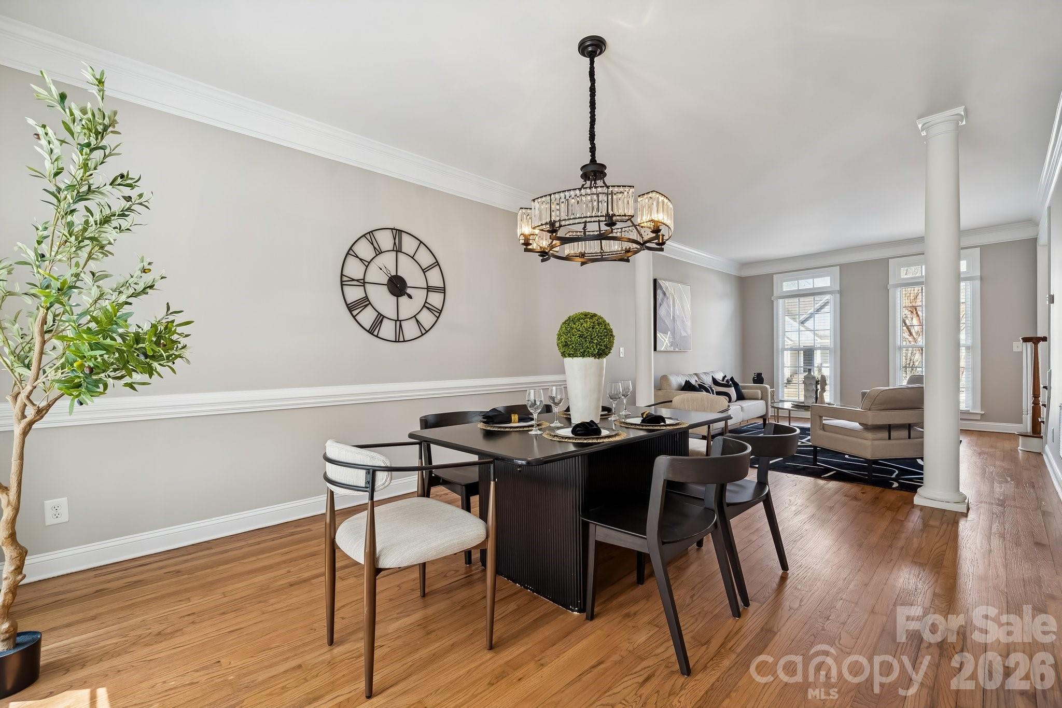
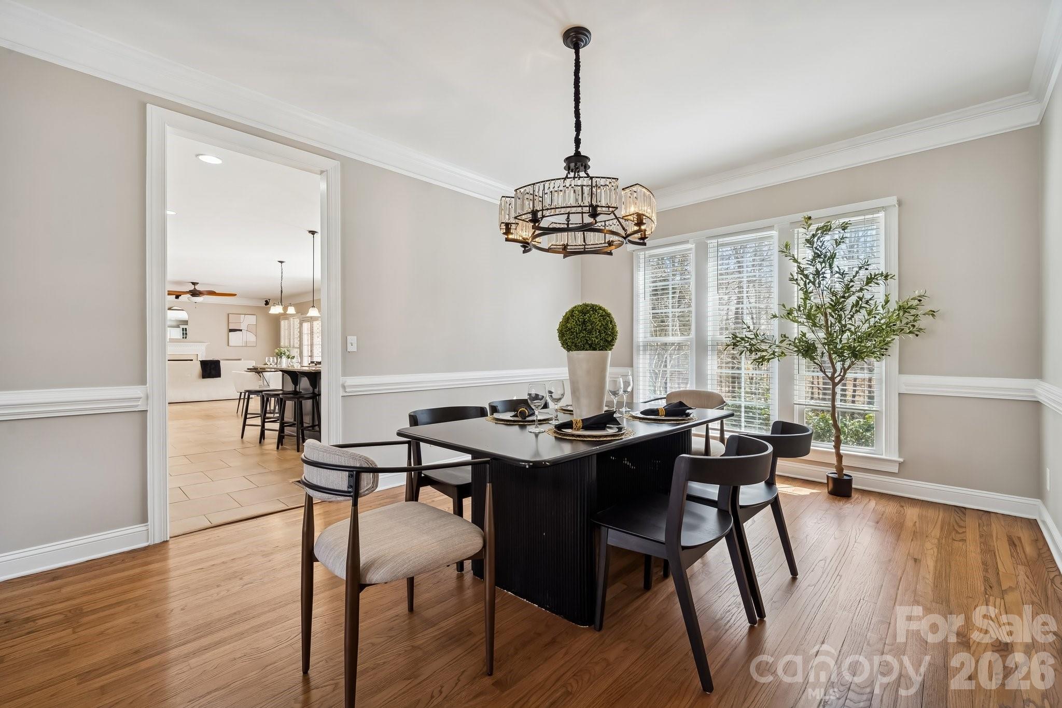
The formal dining room includes a newly installed light fixture. Spacious secondary bedrooms, multiple living areas, and two bonus rooms provide flexible options for media room, playroom, guest space, or additional bedrooms. The upper bonus level includes a pool table that conveys.

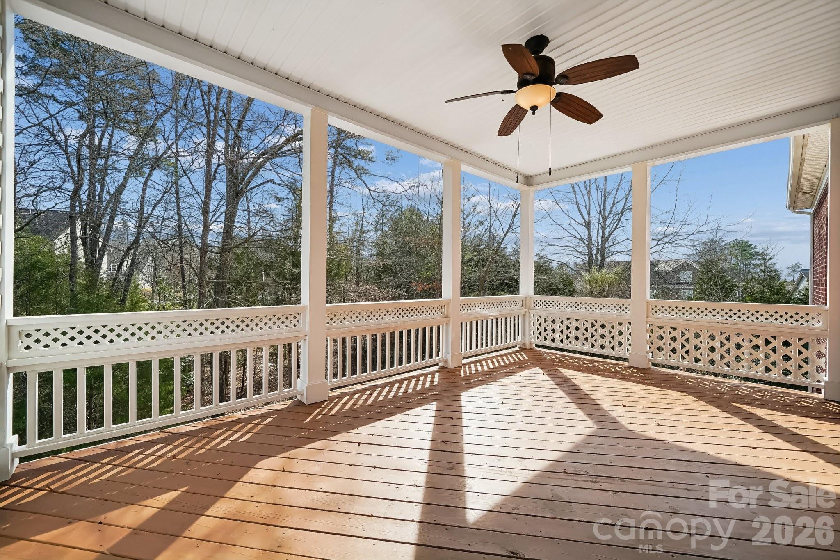
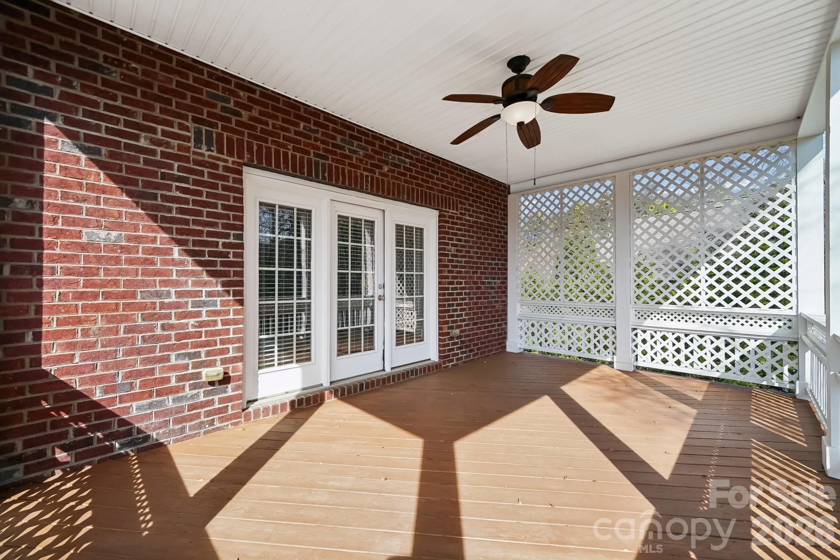
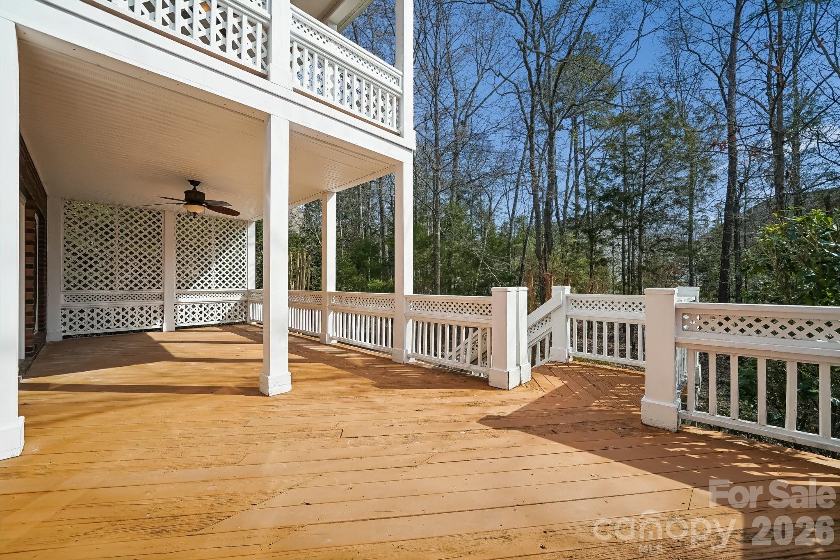
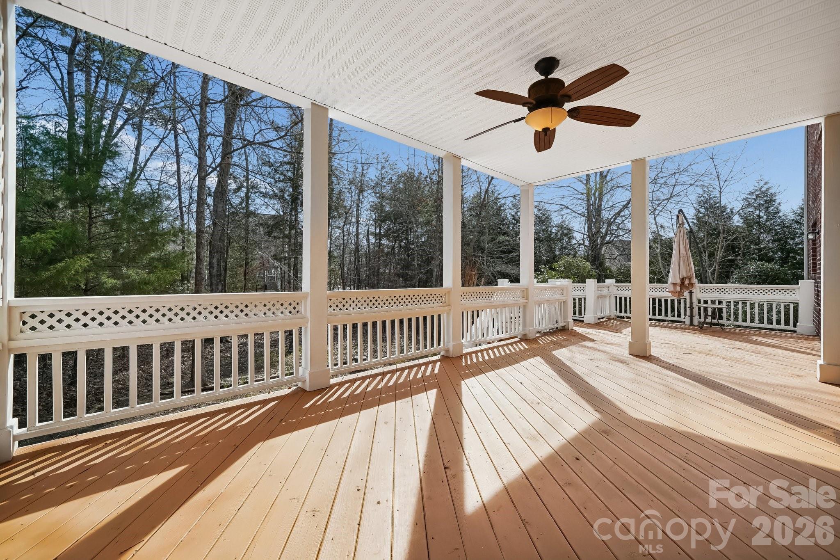
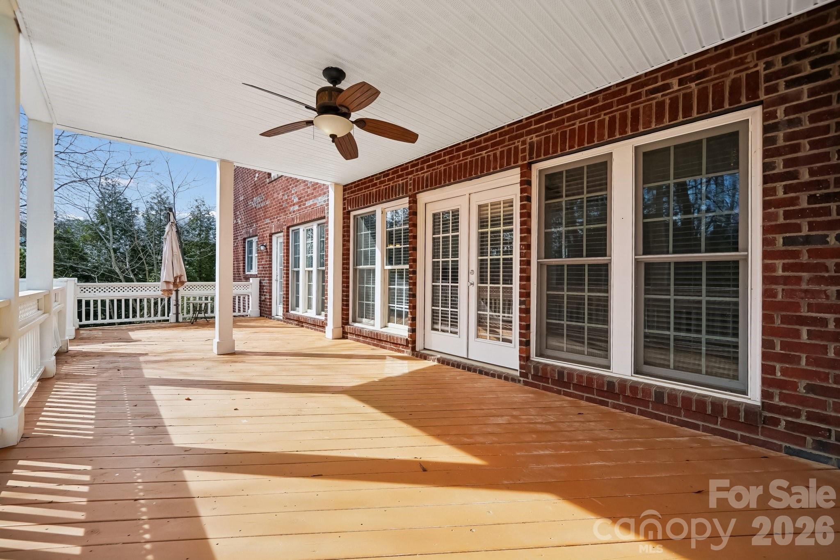
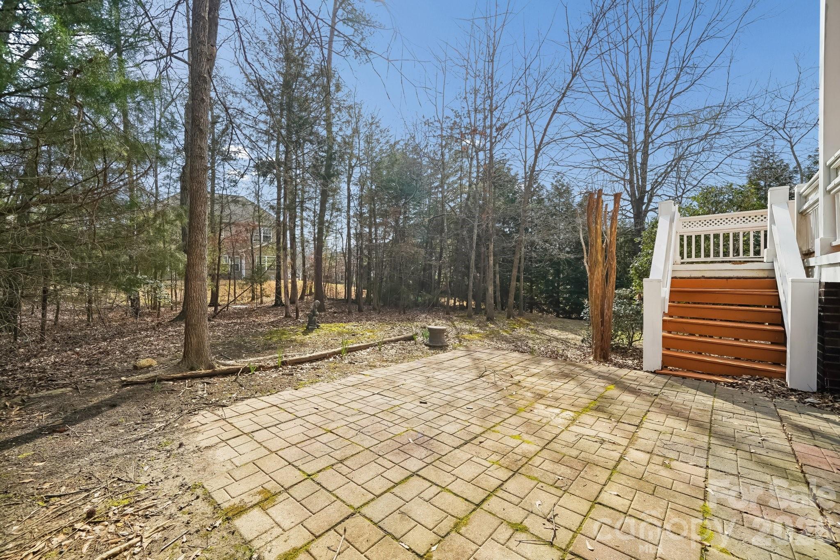
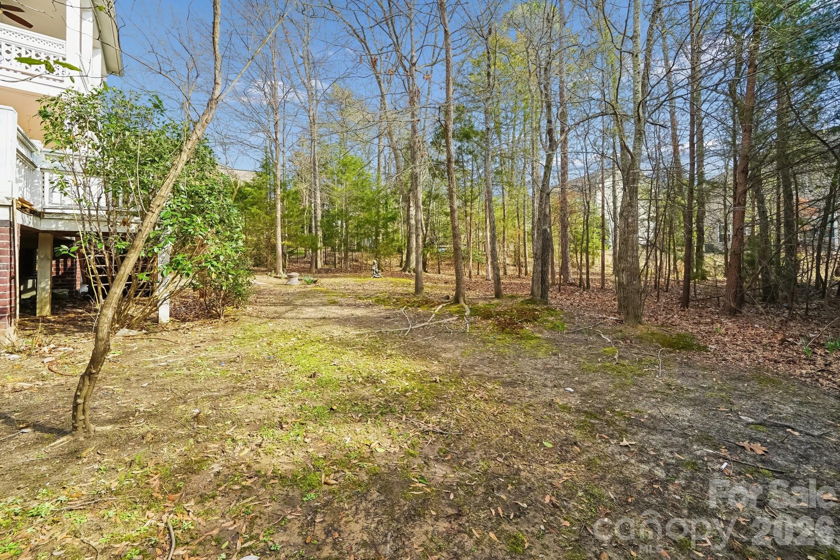
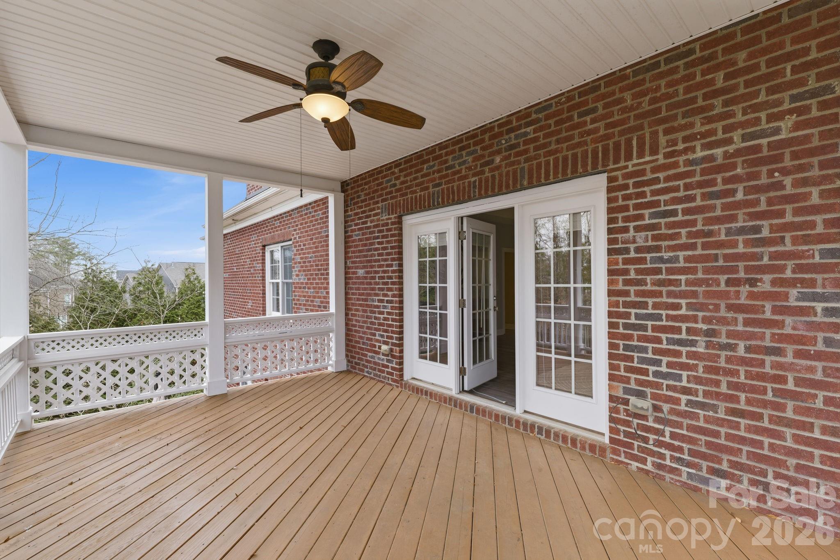
Enjoy a private backyard with a covered porch on the main level and a second covered balcony on the upper level. The exterior elevation is one of the more upgraded and desirable designs built among similar homes in the community. 3 car side load garage.

This home offers space, storage, and flexibility in one of Charlotte's most desirable communities.

5
beds

5
baths

4,621 Sq.Ft. LIVING AREA

0.32 Acres lot

Wally Neely

Wally Neely

Features & Amenities

Interior

  • total bedrooms5
  • Total bathrooms5
  • full bathrooms4
  • half bathroom1
  • Laundry room Laundry Room, Main Level, Washer Hookup, Other - See Remarks
  • Flooring Carpet, Hardwood, Tile
  • Fireplace Family Room
  • APPLIANCES Dishwasher, Disposal, Double Oven, Dryer, Gas Cooktop, Microwave, Plumbed For Ice Maker, Refrigerator, Self Cleaning Oven, Wall Oven, Washer, Washer/Dryer
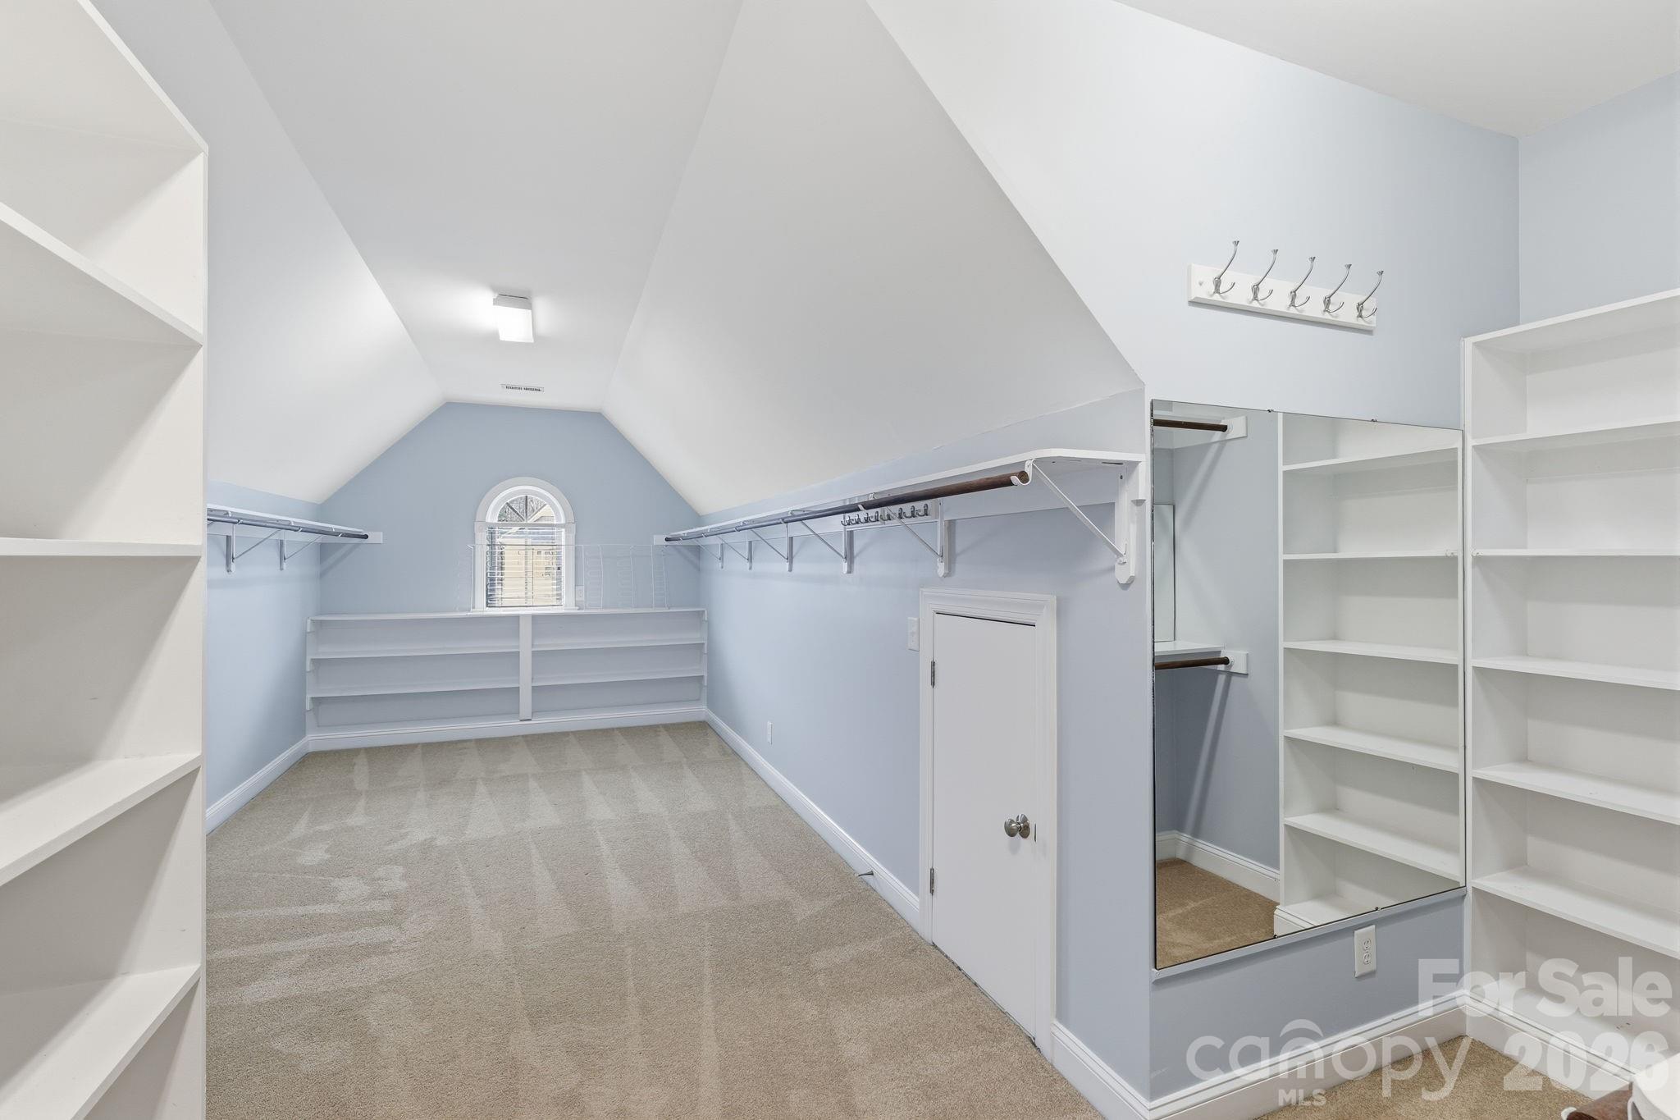
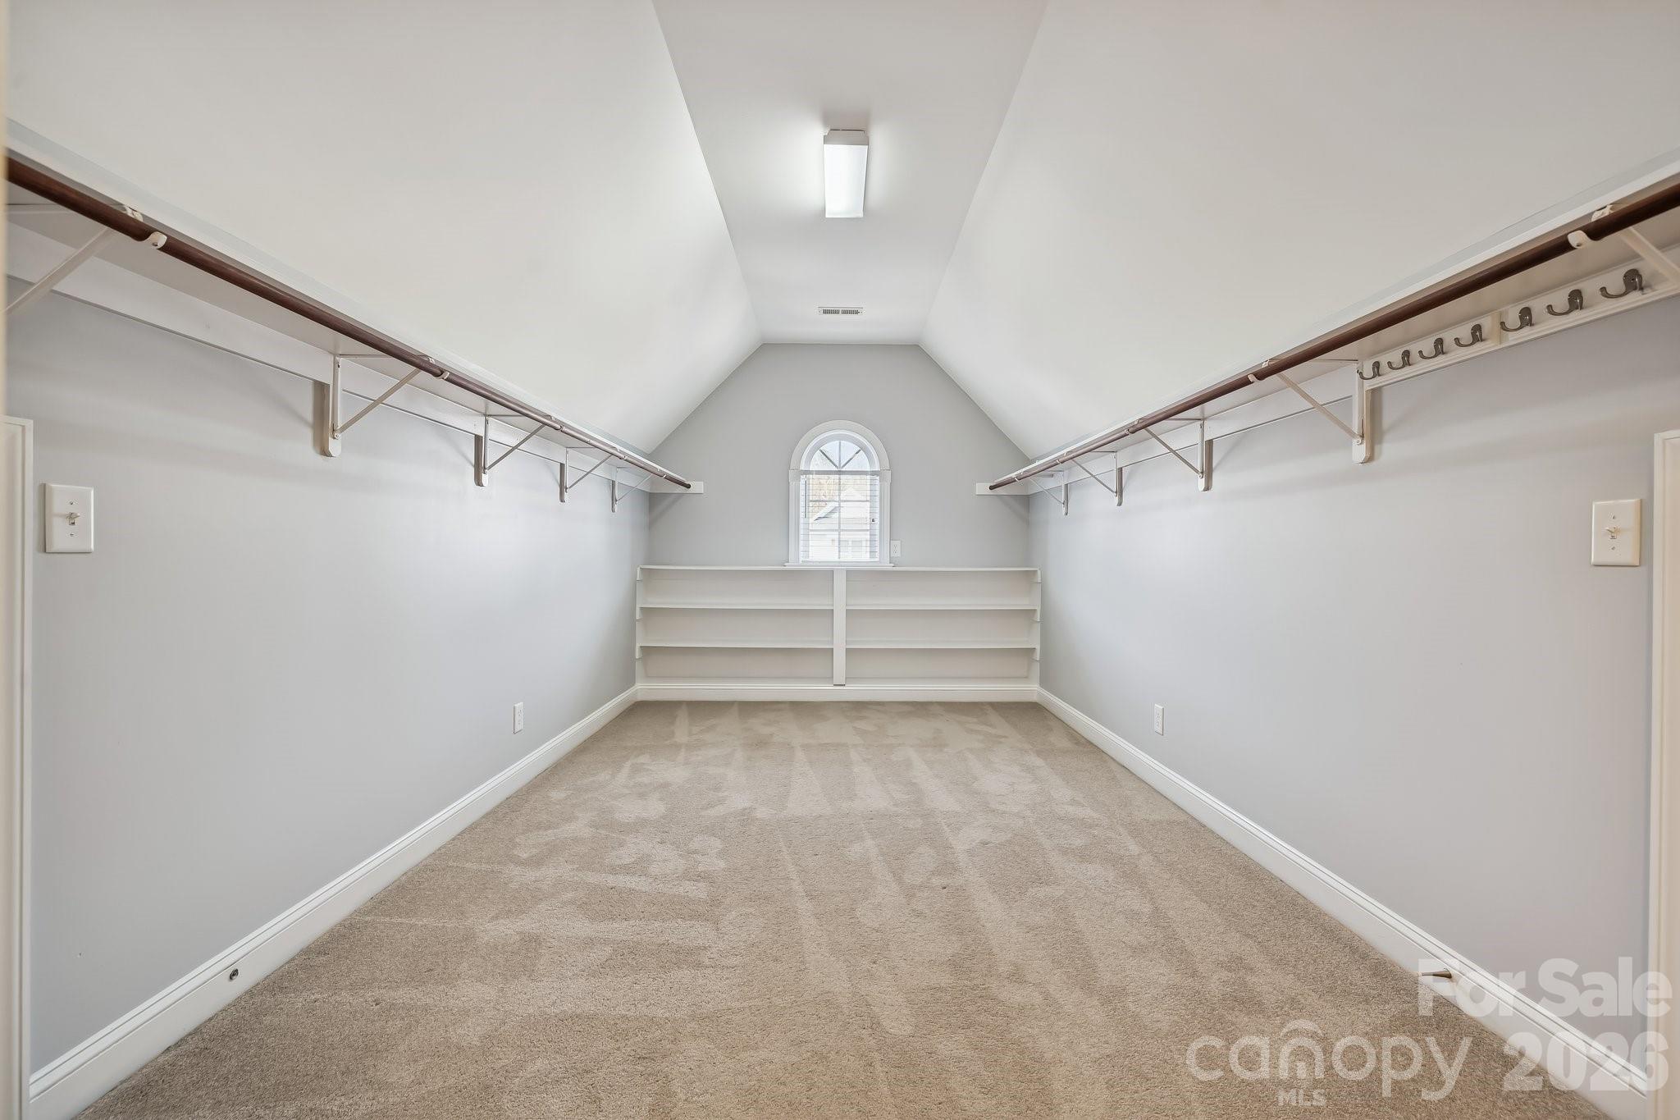
  • other interior Features Attic Walk In, Kitchen Island, Open Floorplan, Pantry, Walk-In Closet(s), Wet Bar, Whirlpool

Area & Lot

  • Status Sold
  • Date Sold July 2, 2026
  • Living Area4,621 Sq.Ft.
  • Lot Area0.32 Acres
  • MLS® ID4351463
  • TypeResidential
  • YEAR BUILT2008
  • Architecture StylesPost and Beam, Transitional
  • Elementary SchoolPalisades Park
  • Middle SchoolSouthwest
  • High SchoolPalisades

Exterior

  • STORIES2
  • Garage Space3.0
  • water SourceCity
  • utilitiesCable Available, Natural Gas
  • roofArchitectural Shingle
  • lot featuresCul-De-Sac, Private
  • parkingDriveway, Attached Garage, Garage Door Opener, Garage Faces Side
  • HEAT TYPECentral
  • AIR CONDITIONINGCeiling Fan(s), Central Air
  • sewerPrivate Sewer
  • SubstructureCrawl Space
  • security FeaturesCarbon Monoxide Detector(s), Smoke Detector(s)
  • other exterior FeaturesIn-Ground Irrigation

Financial

  • Sales Price$830,000
View Virtual Tour

Ready to get started?

Get assistance in determining current property value, crafting a competitive offer, writing and negotiating a contract, and much more. Contact us today.

Follow Us on Instagram