14 Dianthus Drive
14 Dianthus Drive
14 Dianthus Drive
14 Dianthus Drive
14 Dianthus Drive
14 Dianthus Drive
14 Dianthus Drive
14 Dianthus Drive
14 Dianthus Drive
14 Dianthus Drive
14 Dianthus Drive
14 Dianthus Drive
14 Dianthus Drive
14 Dianthus Drive
14 Dianthus Drive
14 Dianthus Drive
14 Dianthus Drive
14 Dianthus Drive
14 Dianthus Drive
14 Dianthus Drive
SEE ALL PHOTOS
14 Dianthus Drive
14 Dianthus Drive
14 Dianthus Drive
14 Dianthus Drive
14 Dianthus Drive
14 Dianthus Drive
14 Dianthus Drive
14 Dianthus Drive
14 Dianthus Drive
14 Dianthus Drive
14 Dianthus Drive
14 Dianthus Drive
14 Dianthus Drive
14 Dianthus Drive
14 Dianthus Drive
14 Dianthus Drive
14 Dianthus Drive
14 Dianthus Drive
14 Dianthus Drive
14 Dianthus Drive
Courtesy of RE/MAX Executive, Trinh Joe Listing Contact: [email protected] 
Leased

14 Dianthus Drive

14 Dianthus Drive, Asheville, NC 28803

$4,200/month
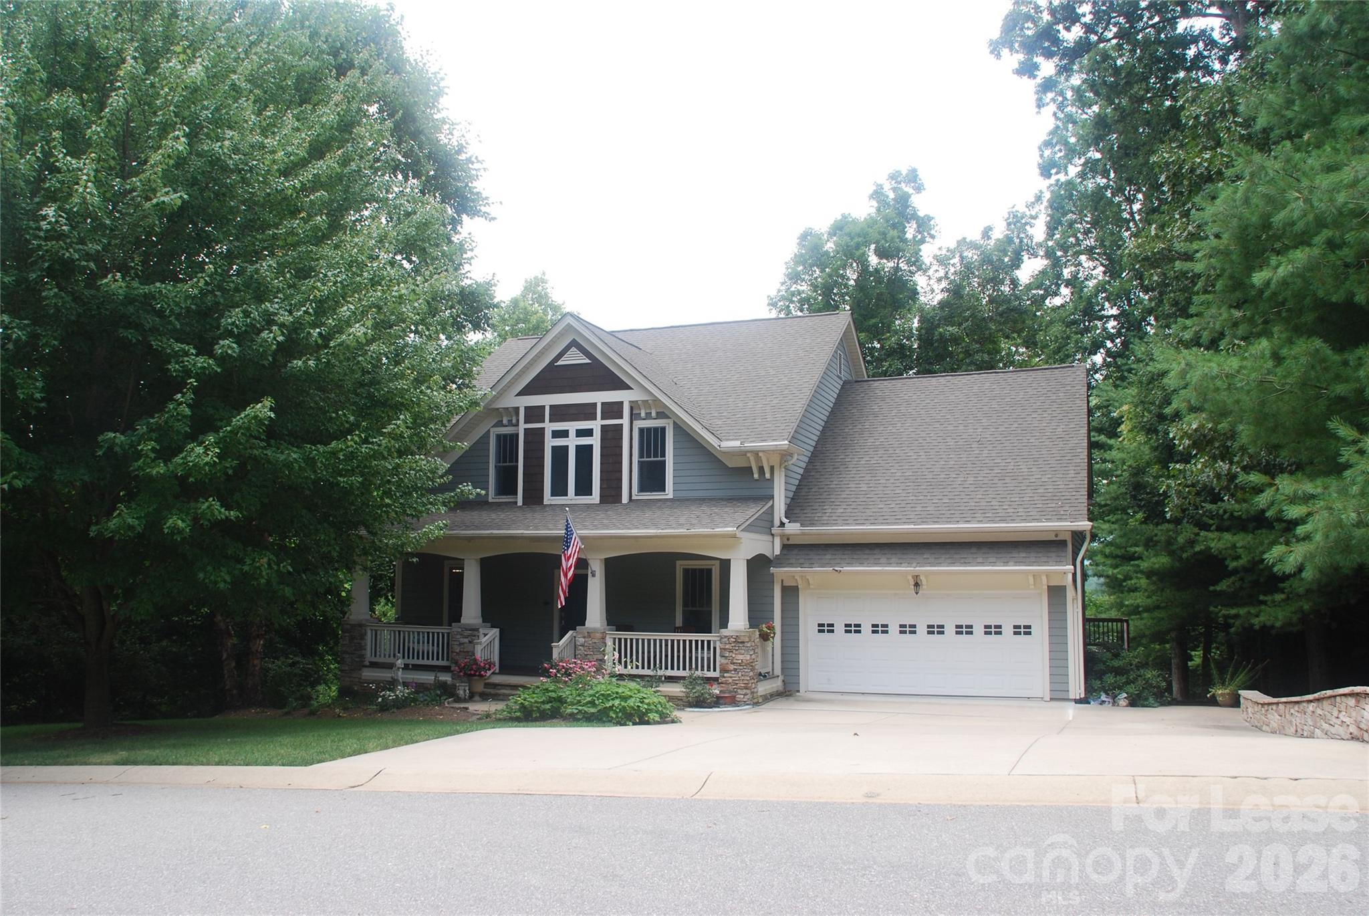
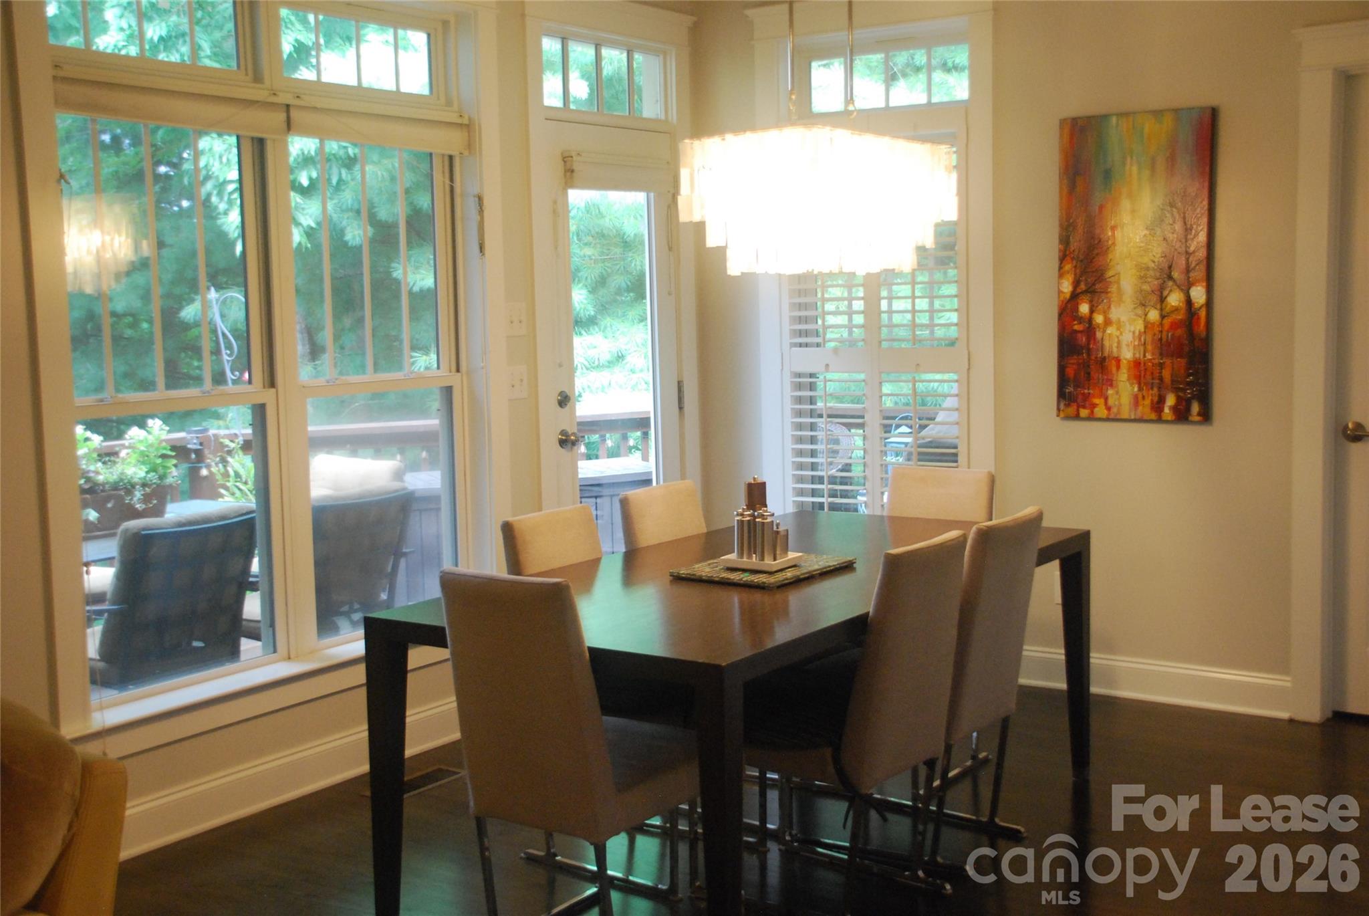

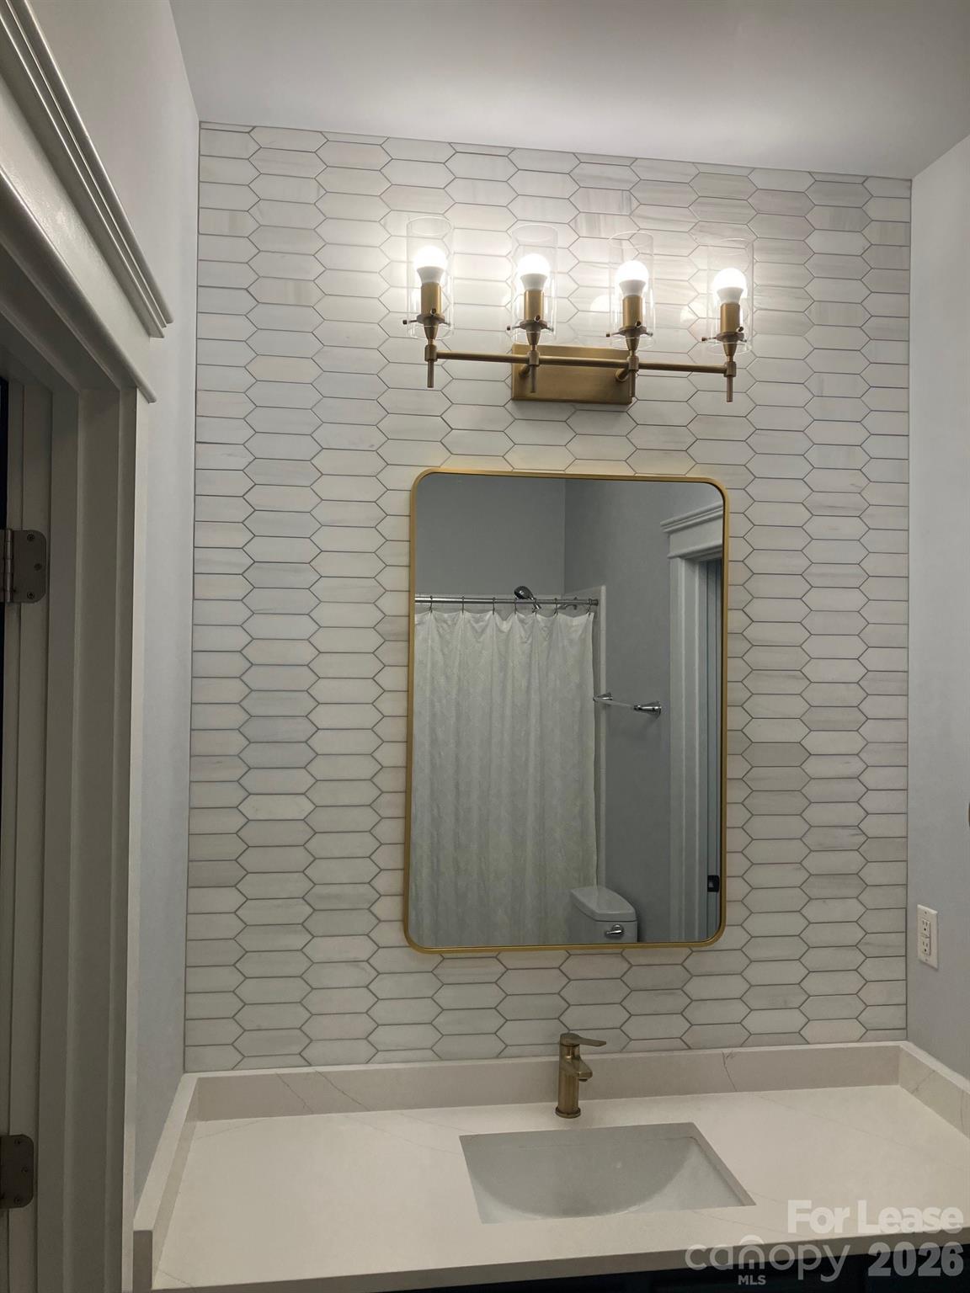
Beautiful home in Biltmore Park - South Asheville. Just blocks away from Biltmore Town Square with restaurants, shopping, and a movie theater. Community swimming pool with clubhouse/playground, trails, and neighborhood tennis court. Convenient access to I-26 and Hendersonville Road.
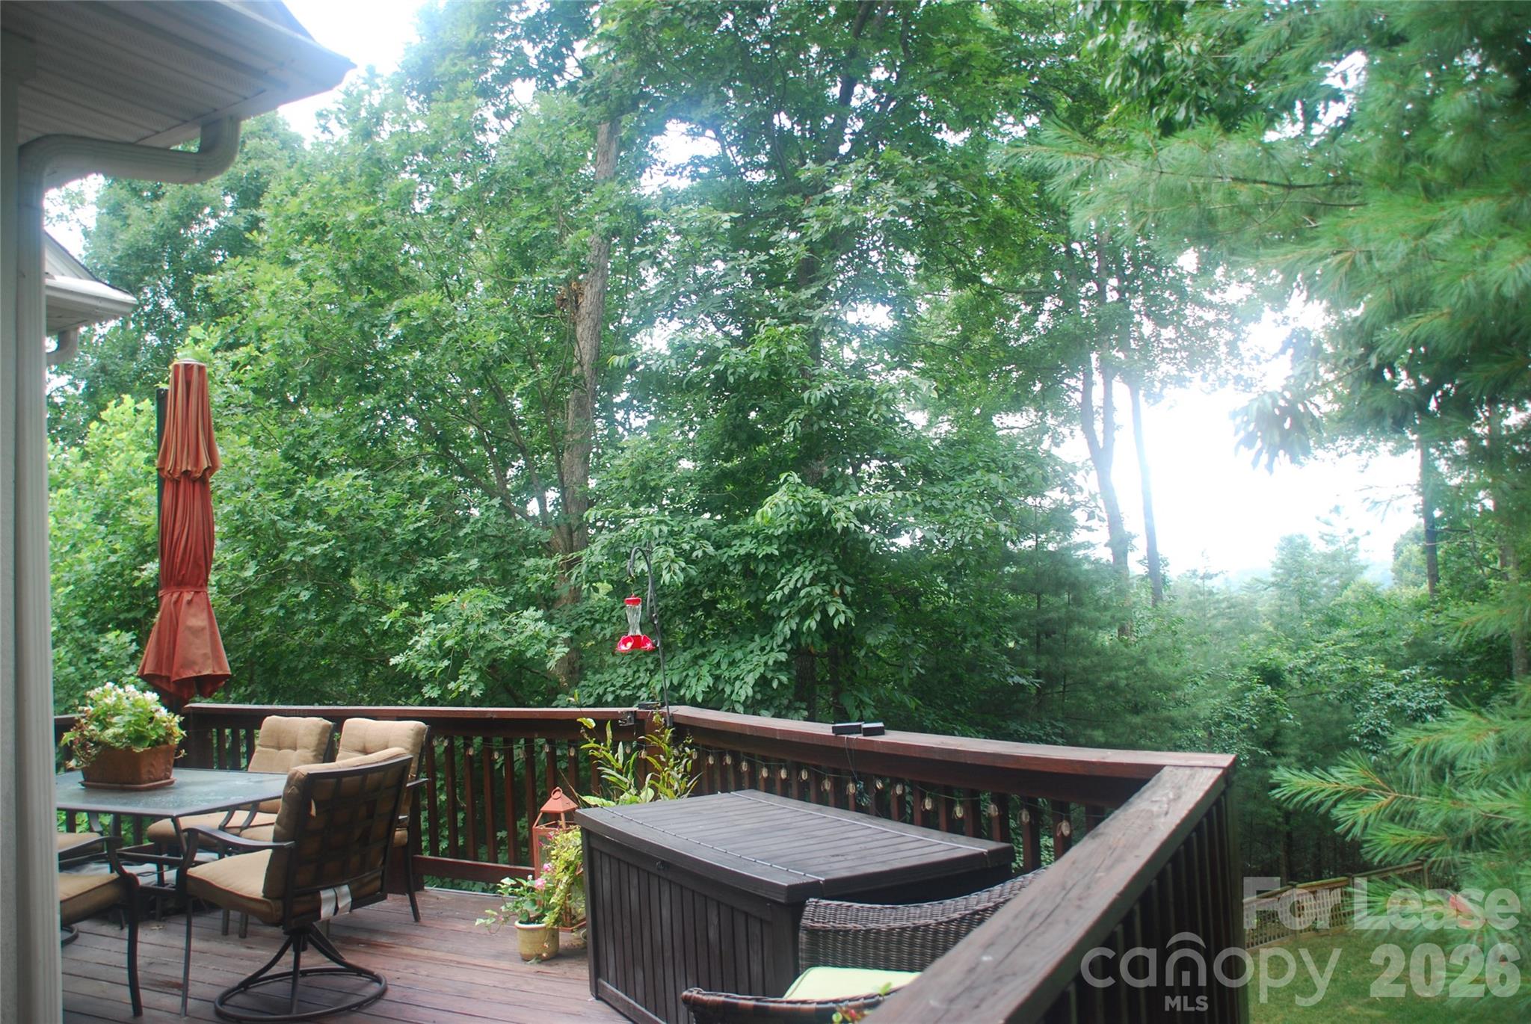
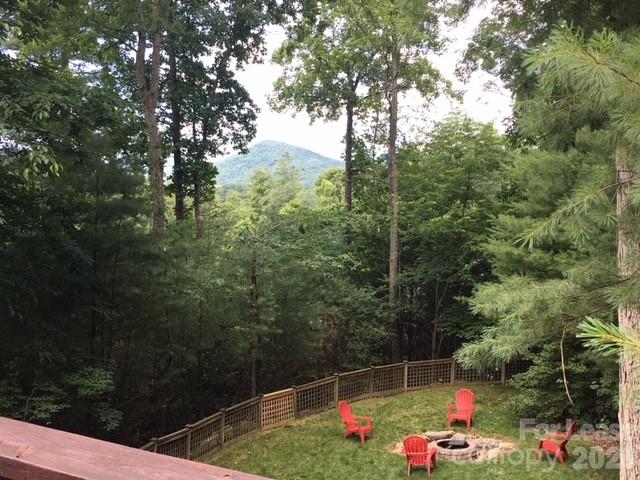
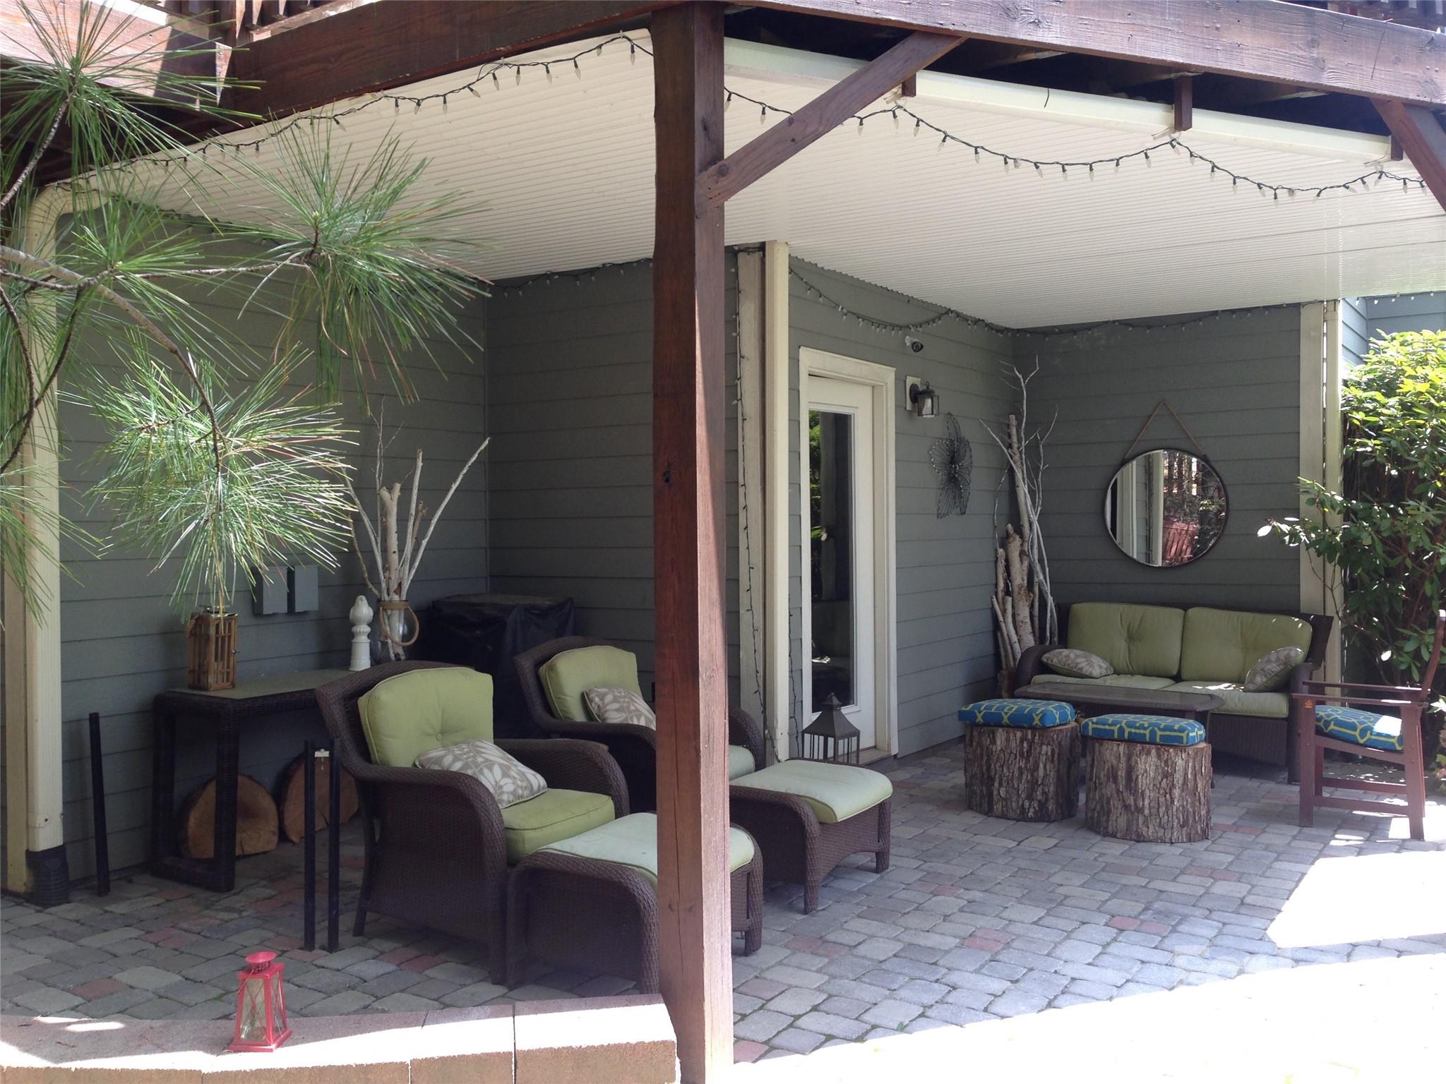
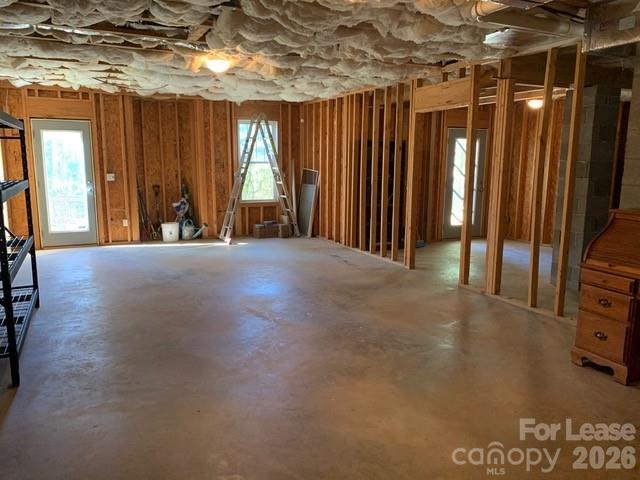
The property is tucked away in a quiet part of the neighborhood with winter views of the mountains and a fenced-in backyard with a fire pit. The large unfinished basement is perfect for storage.

The home is unfurnished, and the tenant pays for all utilities and lawn care.
NO smoking and vaping are allowed.
Pets are allowed when approved by the owners.
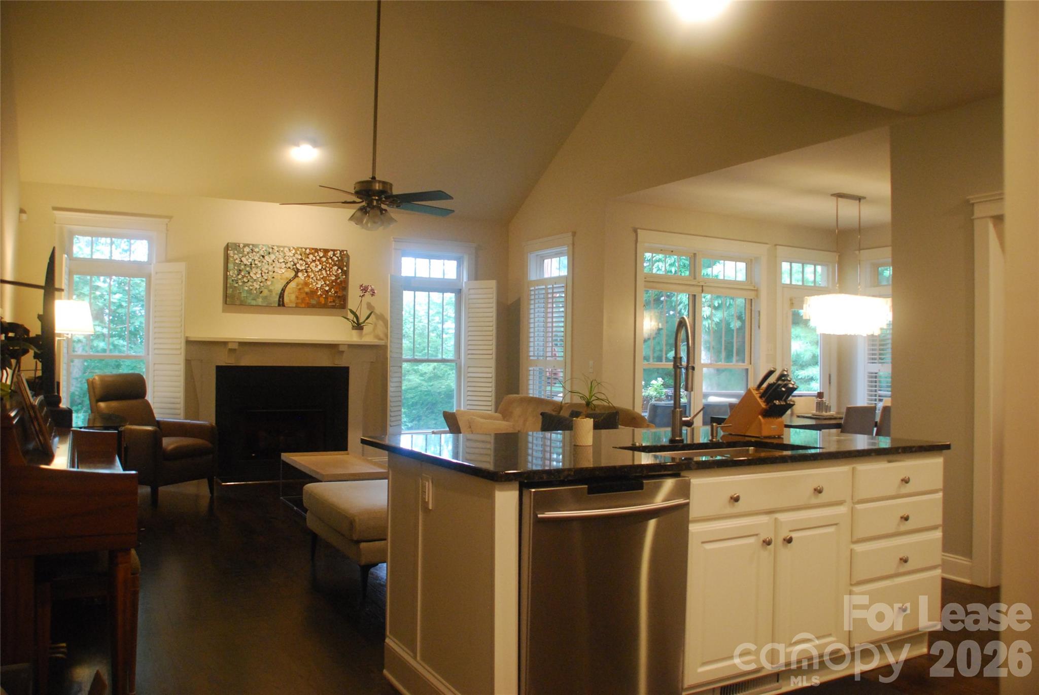
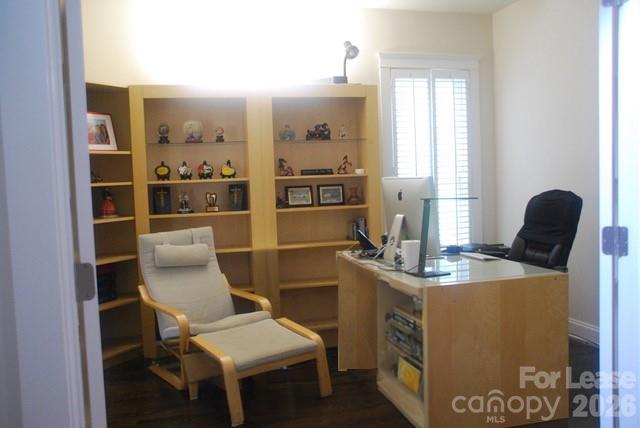
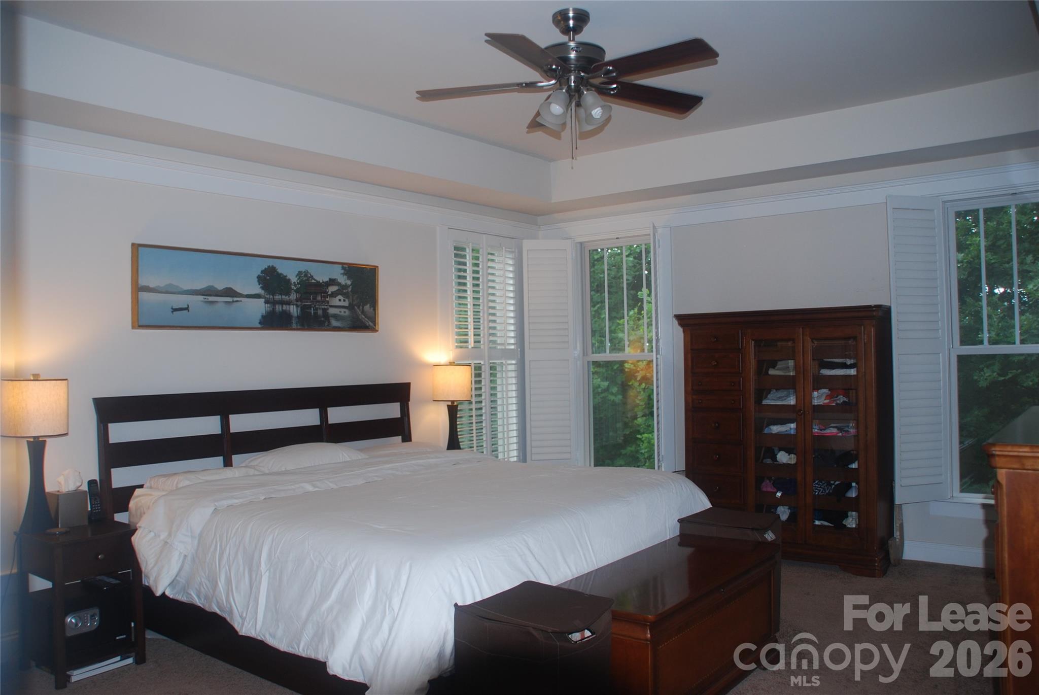
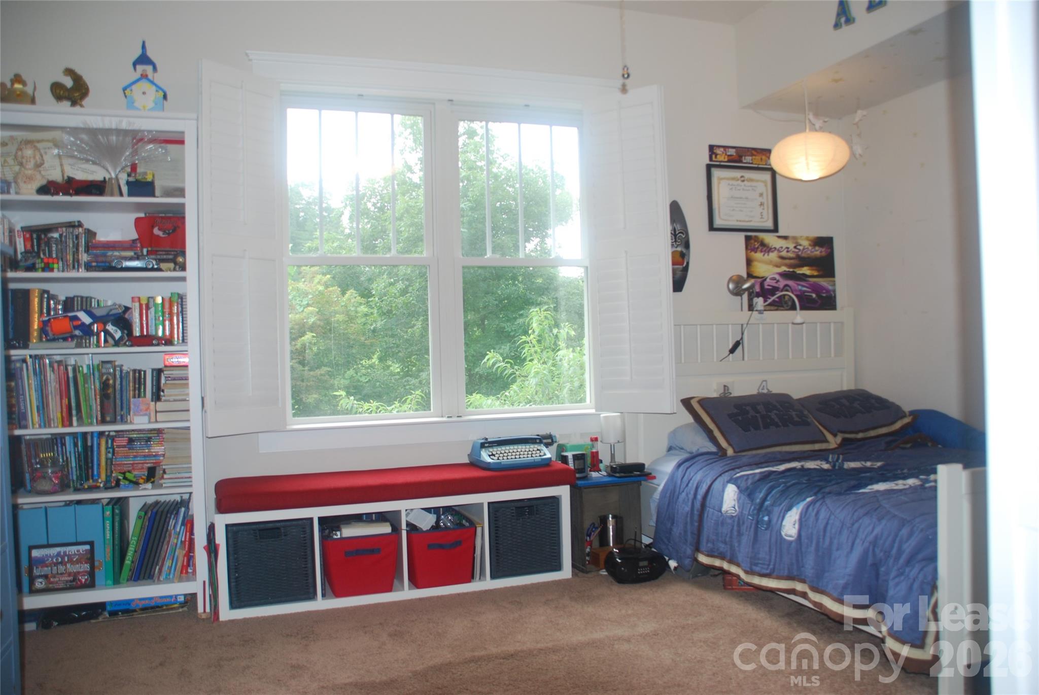
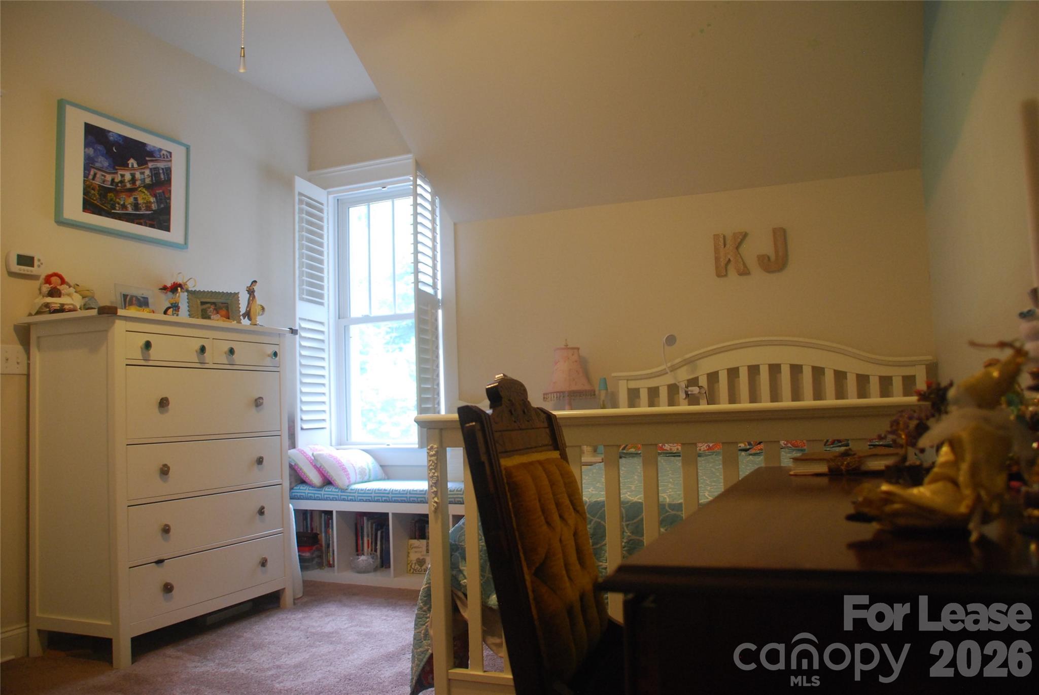
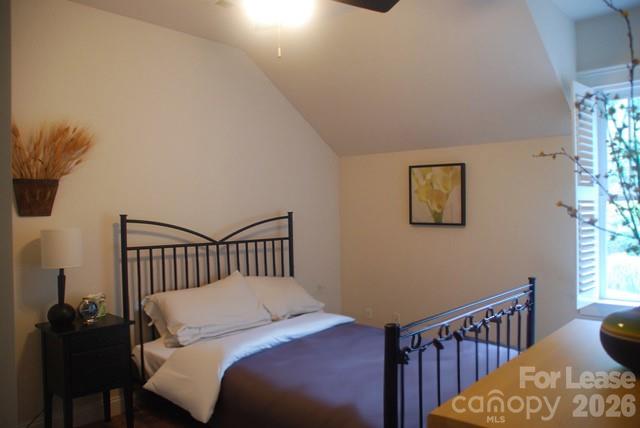
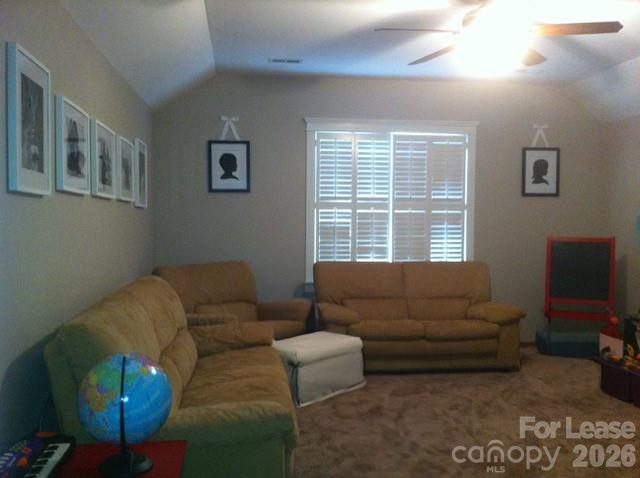
The owner is a licensed real estate agent, and some of the photos have been edited with furniture.

4
beds

4
baths

3,094 Sq.Ft. LIVING AREA

1.1 Acres lot

Trinh Joe

Trinh Joe

Features & Amenities

Interior

  • total bedrooms4
  • Total bathrooms4
  • full bathrooms3
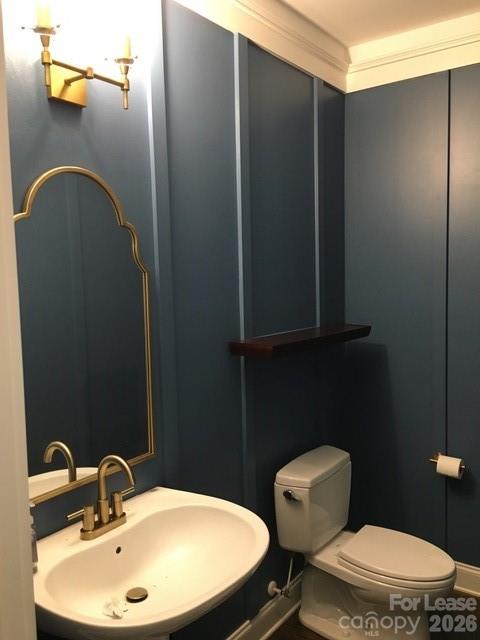
  • half bathroom1
  • Laundry room Main Level, Sink
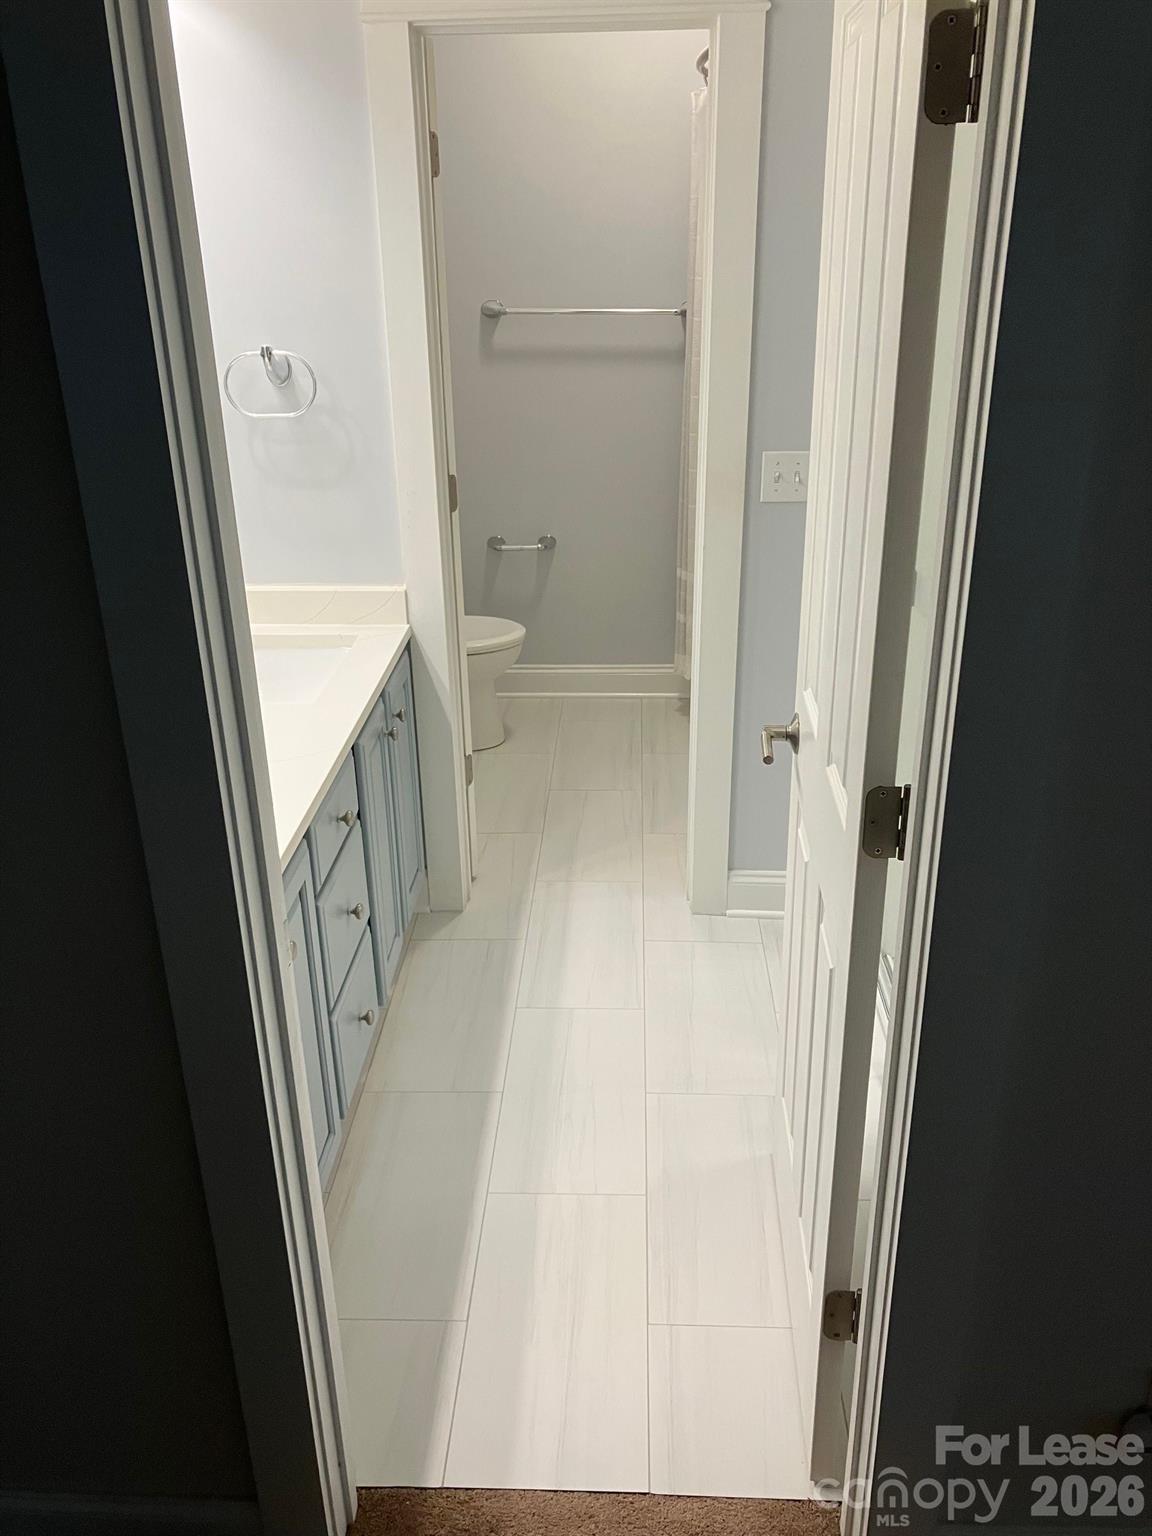
  • Flooring Carpet, Tile, Wood
  • Fireplace Electric, Family Room
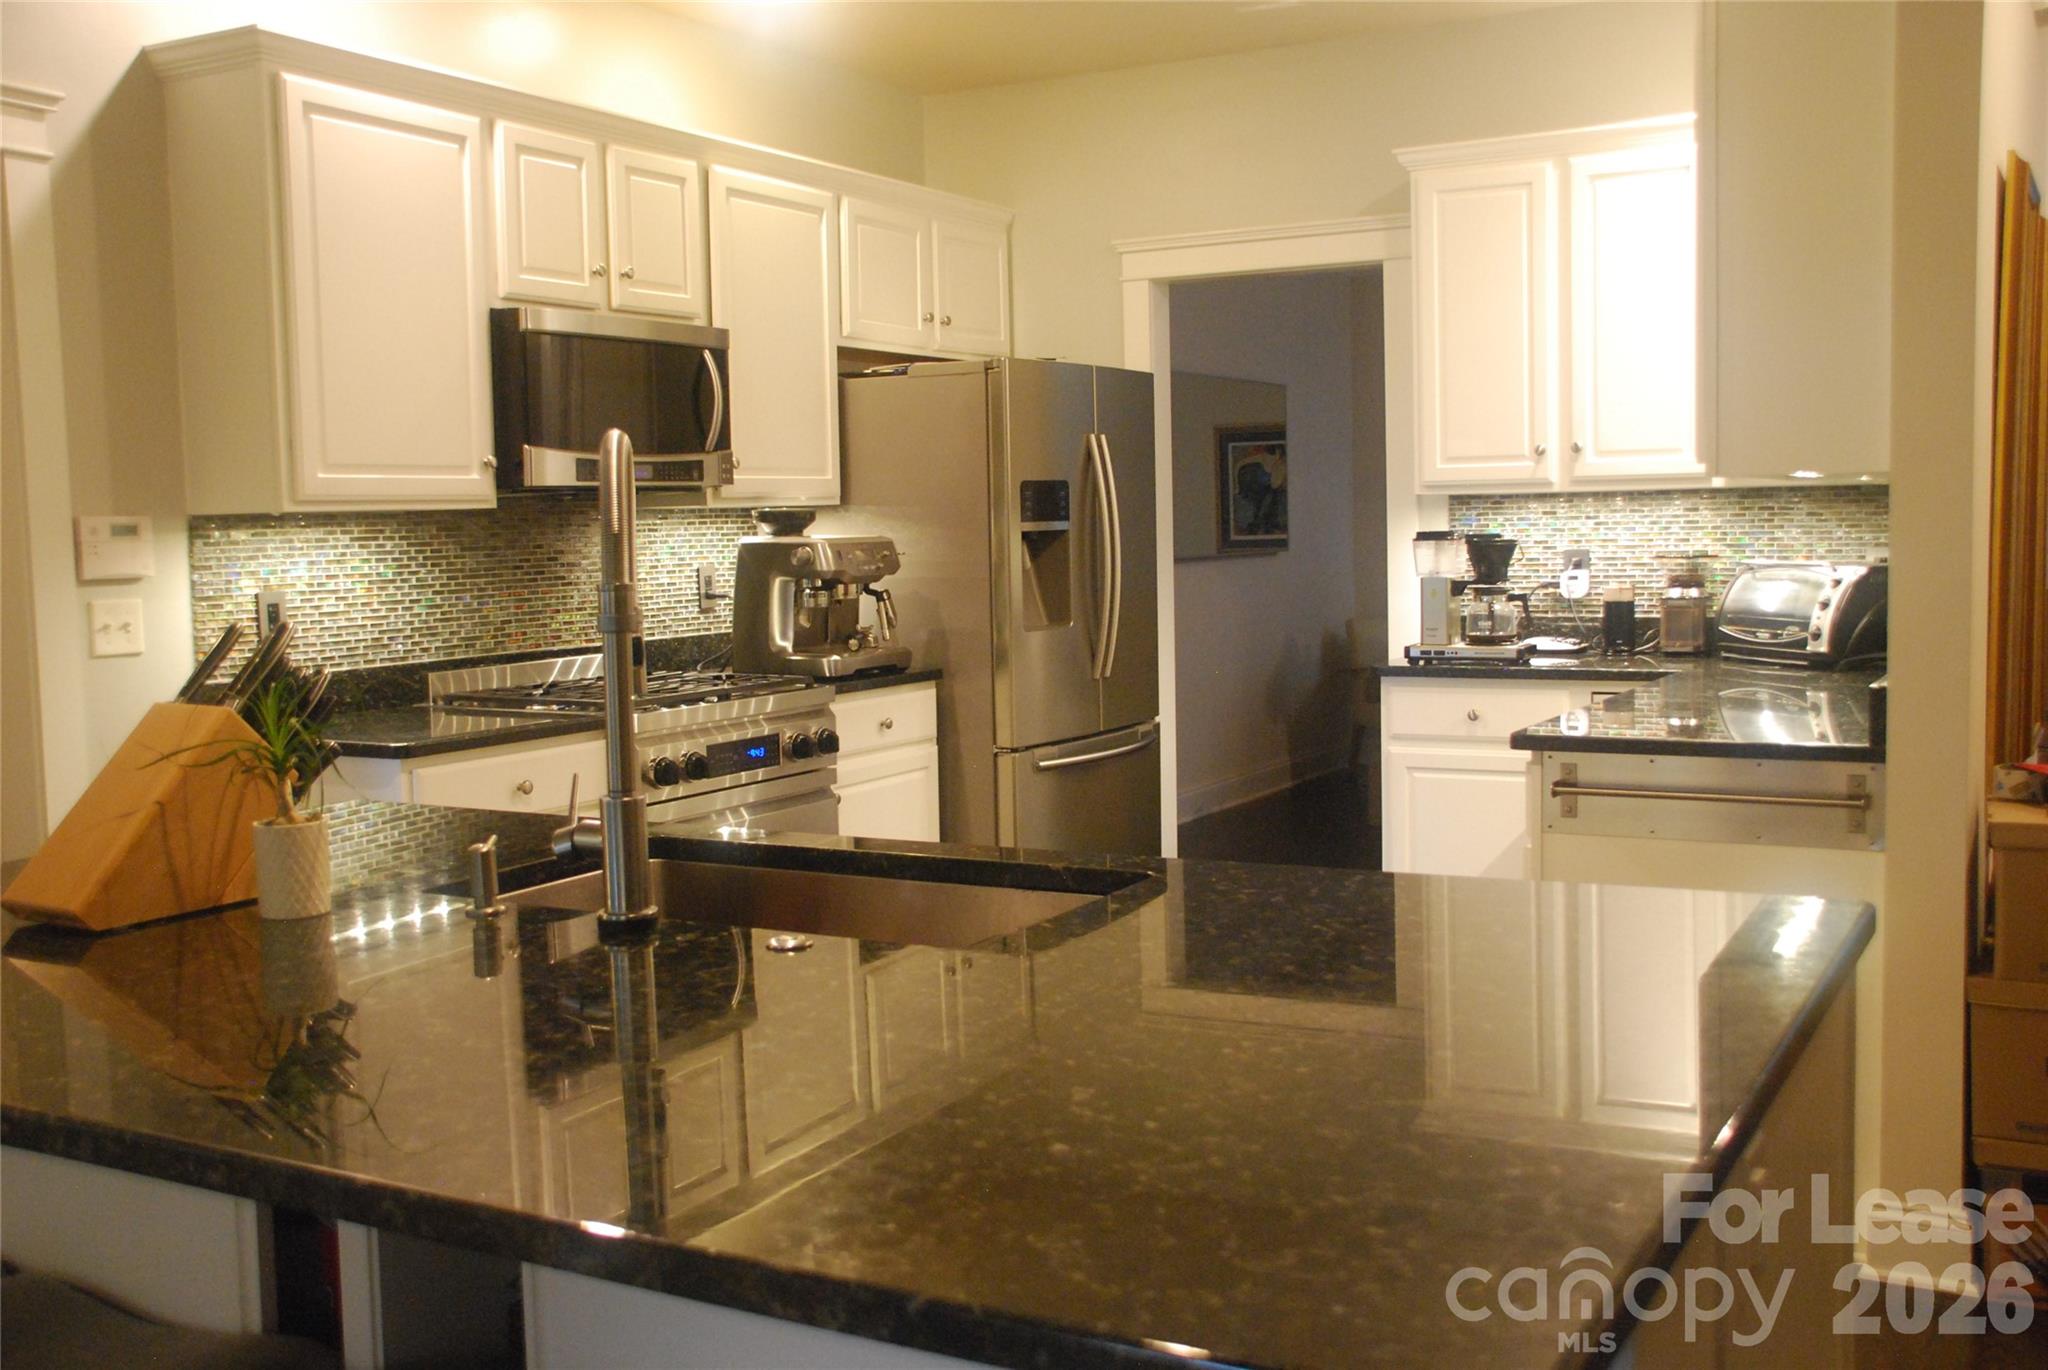
  • APPLIANCES Dishwasher, Disposal, Gas Range, Microwave, Oven, Refrigerator with Ice Maker, Washer/Dryer
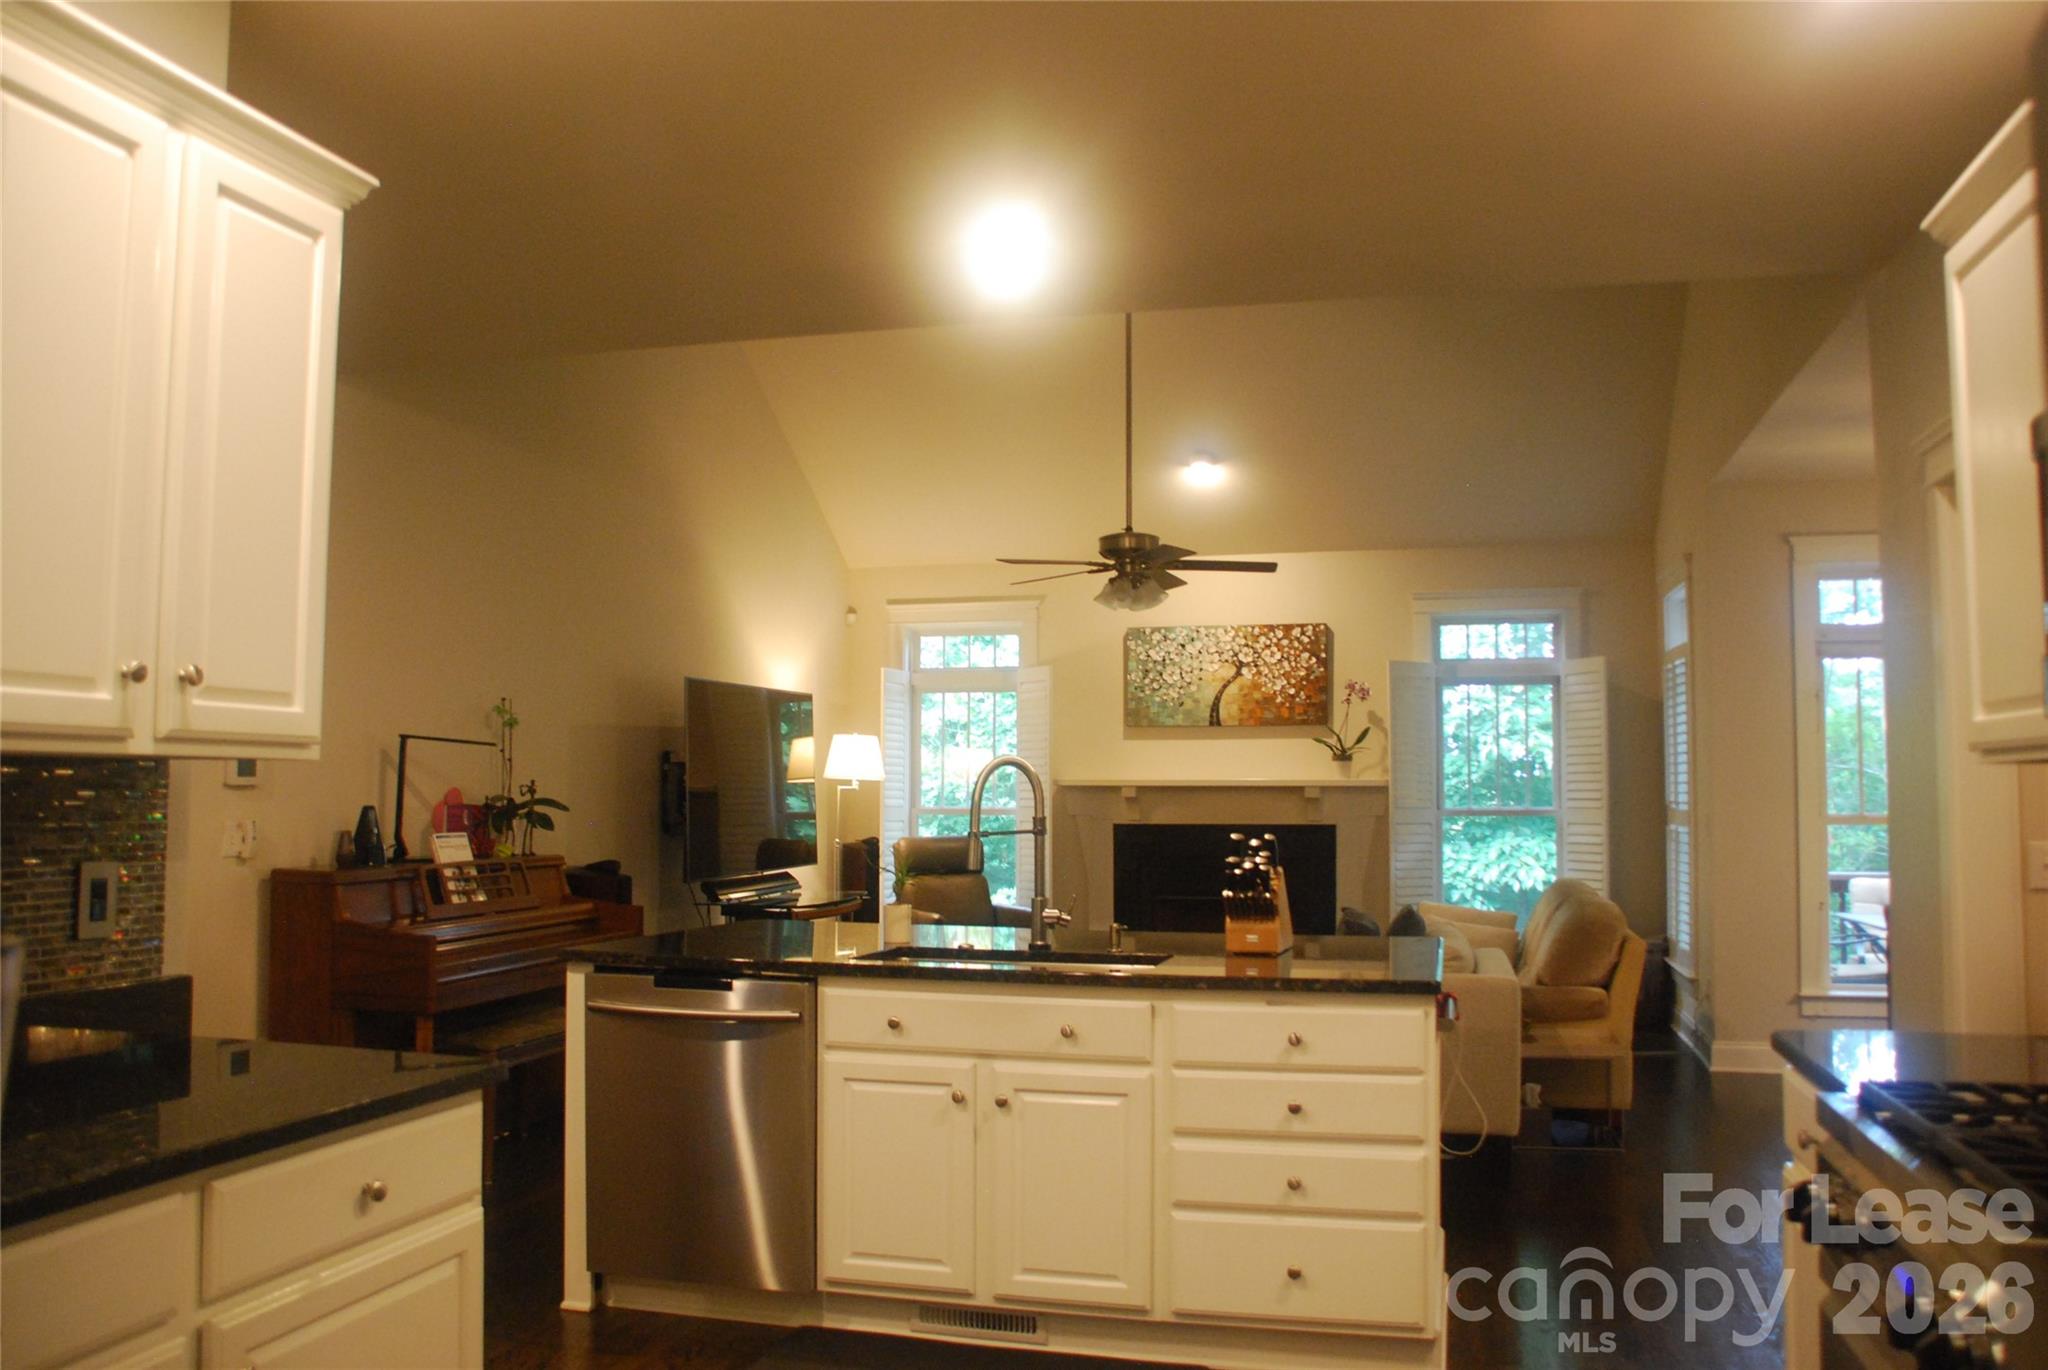
  • other interior Features Breakfast Bar, Open Floorplan

Area & Lot

  • Status Leased
  • Date Leased July 13, 2026
  • Living Area3,094 Sq.Ft.
  • Lot Area1.1 Acres
  • MLS® ID4396196
  • TypeResidential
  • YEAR BUILT2002
  • View DescriptionMountain(s)
  • Elementary SchoolEstes/Koontz
  • Middle SchoolValley Springs
  • High SchoolT.C. Roberson

Exterior

  • STORIES2
  • Garage Space2.0
  • water SourceCity
  • roofFiberglass, Wood Trusses
  • lot featuresViews, Wooded
  • parkingAttached Garage
  • HEAT TYPENatural Gas
  • AIR CONDITIONINGCentral Air
  • sewerPublic Sewer
  • SubstructureBasement
  • security FeaturesCarbon Monoxide Detector(s)
  • other exterior FeaturesFire Pit

Financial

  • Lease Price$4,200/mo
  • Lease Term 12 MONTHS

Ready to get started?

Get assistance in determining current property value, crafting a competitive offer, writing and negotiating a contract, and much more. Contact us today.

Follow Us on Instagram