137 Deal Lane
137 Deal Lane
137 Deal Lane
137 Deal Lane
137 Deal Lane
137 Deal Lane
137 Deal Lane
137 Deal Lane
137 Deal Lane
137 Deal Lane
137 Deal Lane
137 Deal Lane
137 Deal Lane
137 Deal Lane
137 Deal Lane
137 Deal Lane
137 Deal Lane
137 Deal Lane
137 Deal Lane
137 Deal Lane
137 Deal Lane
137 Deal Lane
137 Deal Lane
137 Deal Lane
137 Deal Lane
137 Deal Lane
137 Deal Lane
137 Deal Lane
137 Deal Lane
137 Deal Lane
137 Deal Lane
137 Deal Lane
137 Deal Lane
137 Deal Lane
137 Deal Lane
137 Deal Lane
137 Deal Lane
137 Deal Lane
137 Deal Lane
137 Deal Lane
137 Deal Lane
137 Deal Lane
137 Deal Lane
137 Deal Lane
SEE ALL PHOTOS
137 Deal Lane
137 Deal Lane
137 Deal Lane
137 Deal Lane
137 Deal Lane
137 Deal Lane
137 Deal Lane
137 Deal Lane
137 Deal Lane
137 Deal Lane
137 Deal Lane
137 Deal Lane
137 Deal Lane
137 Deal Lane
137 Deal Lane
137 Deal Lane
137 Deal Lane
137 Deal Lane
137 Deal Lane
137 Deal Lane
137 Deal Lane
137 Deal Lane
137 Deal Lane
137 Deal Lane
137 Deal Lane
137 Deal Lane
137 Deal Lane
137 Deal Lane
137 Deal Lane
137 Deal Lane
137 Deal Lane
137 Deal Lane
137 Deal Lane
137 Deal Lane
137 Deal Lane
137 Deal Lane
137 Deal Lane
137 Deal Lane
137 Deal Lane
137 Deal Lane
137 Deal Lane
137 Deal Lane
137 Deal Lane
137 Deal Lane
Courtesy of Coldwell Banker Realty, Carlos Garcia Listing Contact: [email protected] 
Sold

137 Deal Lane

137 Deal Lane, Statesville, NC 28677

$312,000
***** Take advantage of $5,000 in seller-paid concessions! Whether you want to lower your interest rate, cover closing expenses, or refresh the home to your taste--this credit gives you flexibility and savings to keep more cash in your pocket at closing!

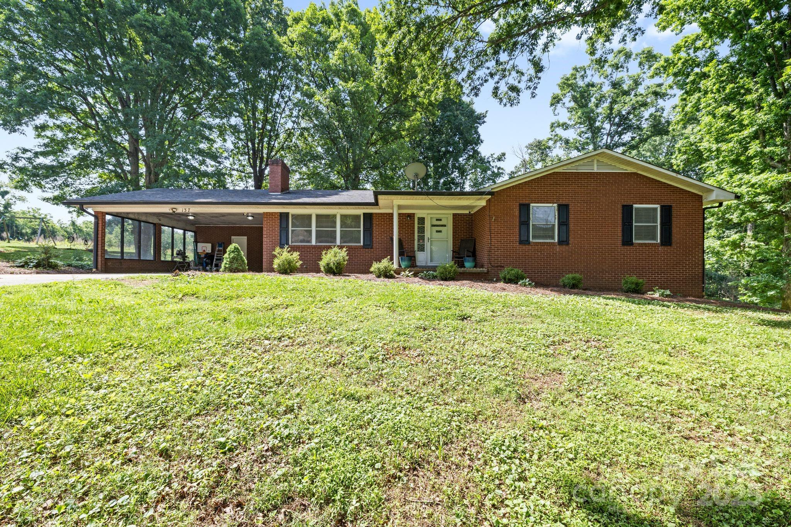
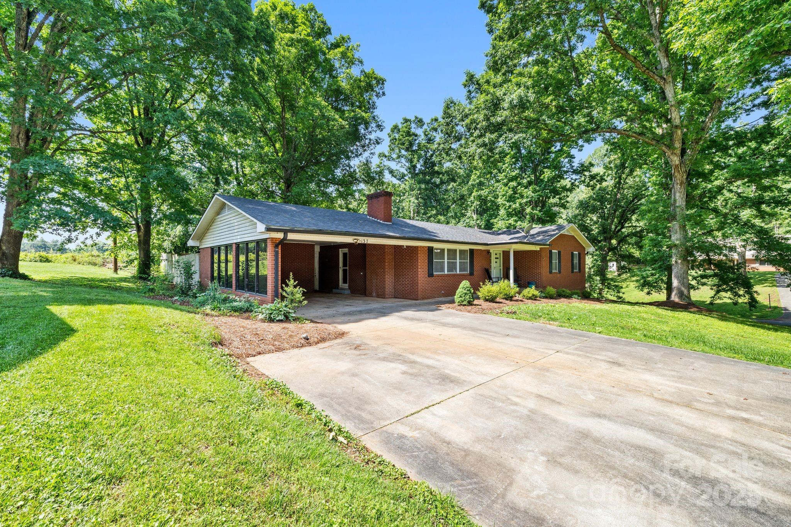
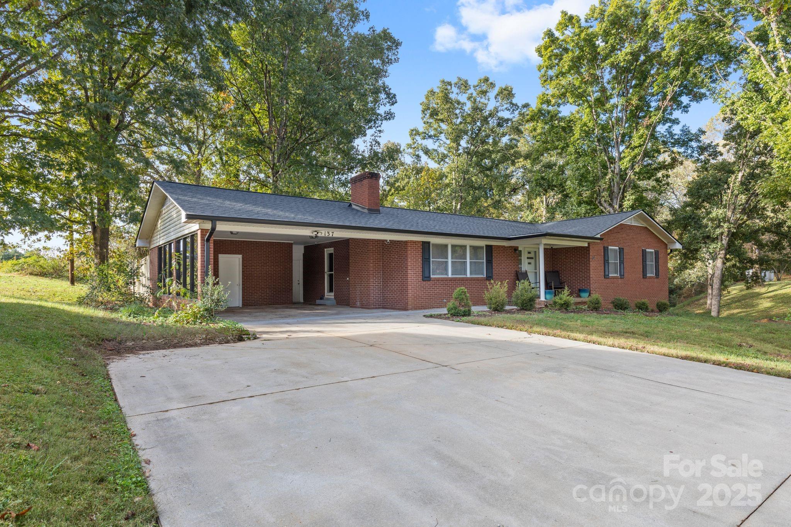
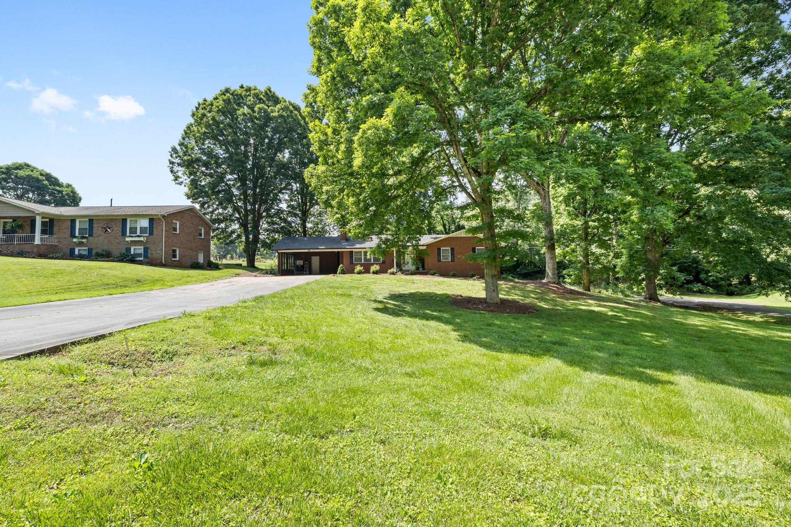
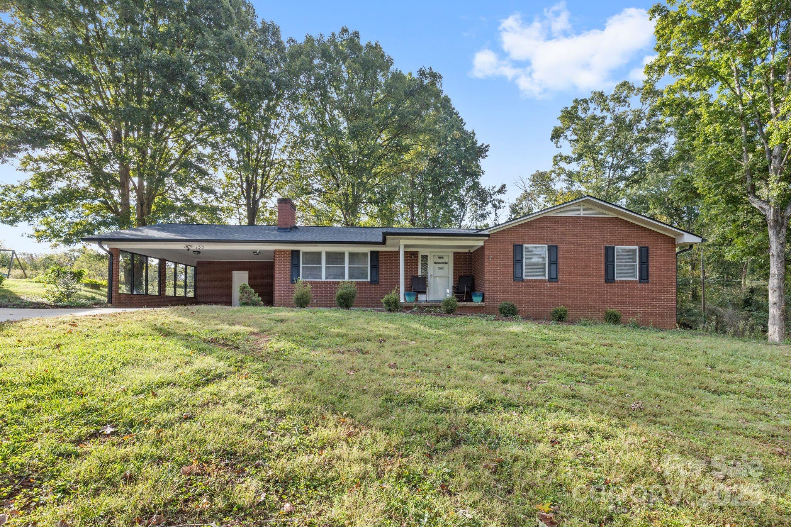
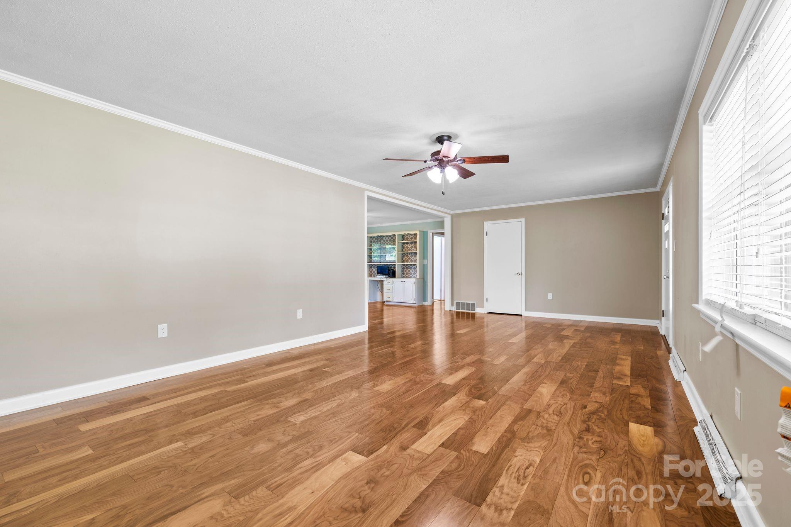
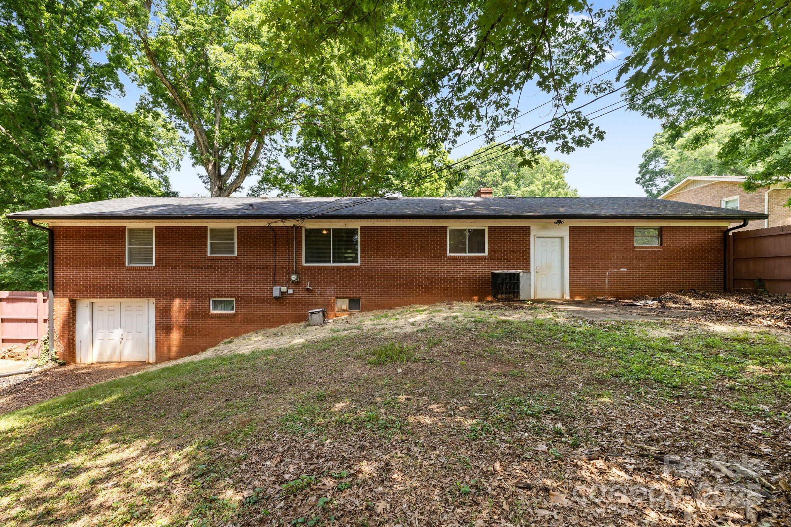
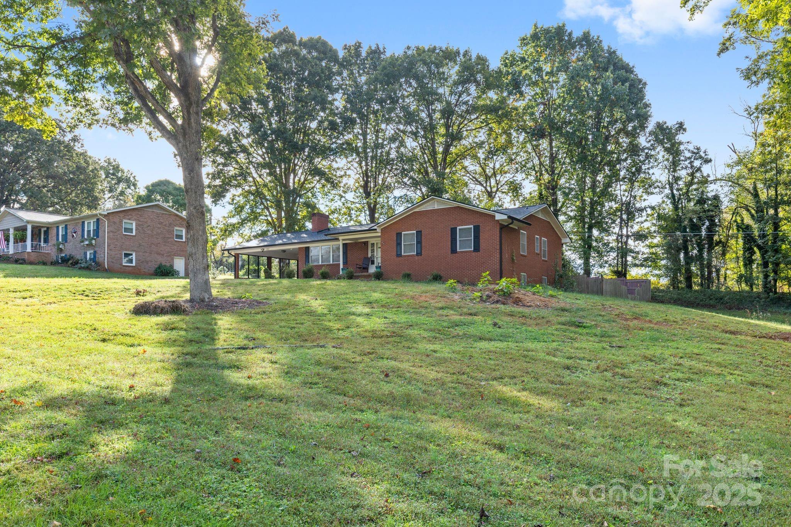
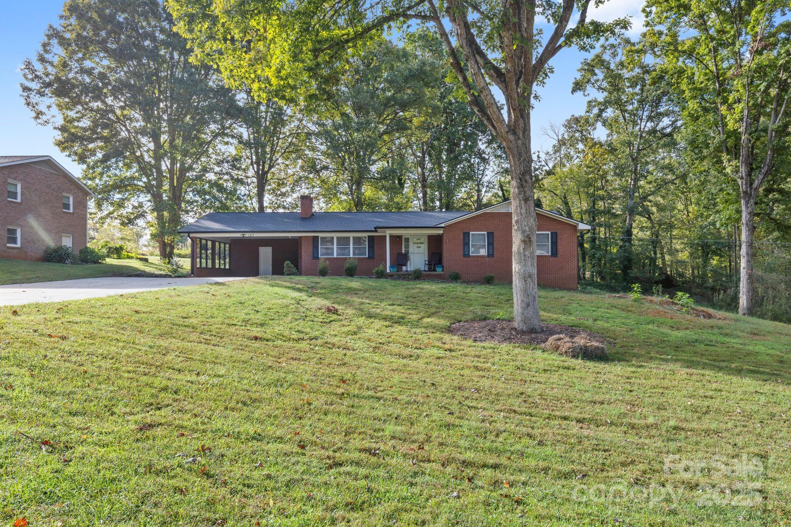
Welcome to the perfect blend of timeless charm and modern convenience in this beautifully updated all-brick 1962 home. Centrally located, you'll enjoy easy access to shopping, dining, schools, and everyday essentials.

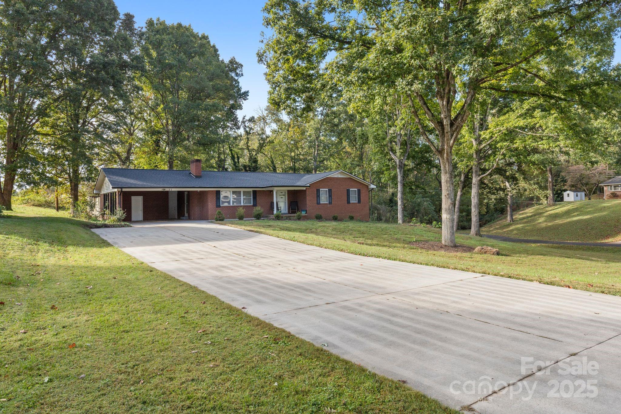
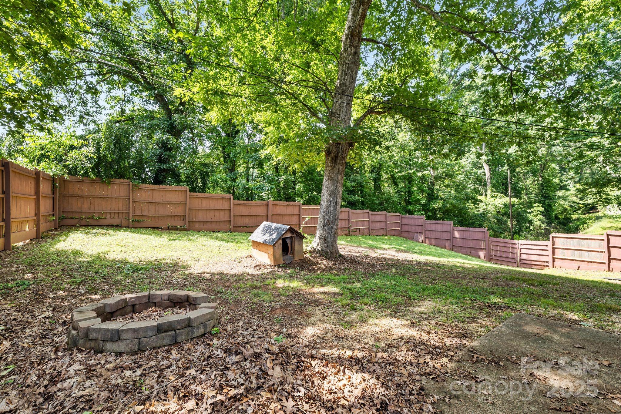
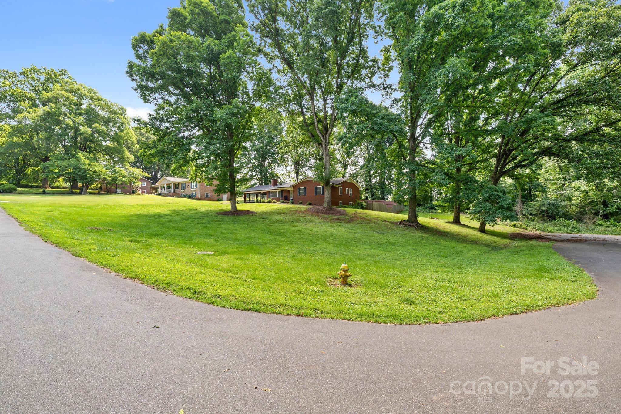
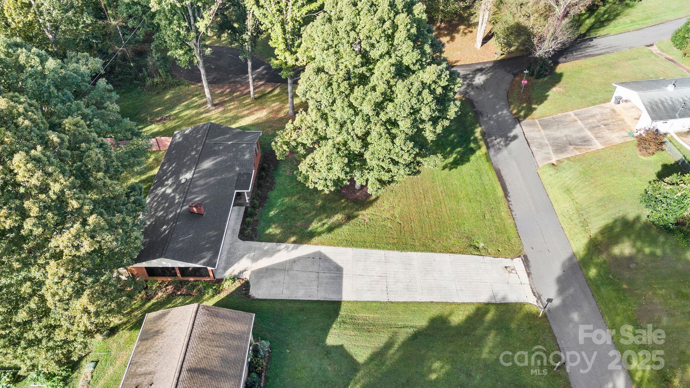
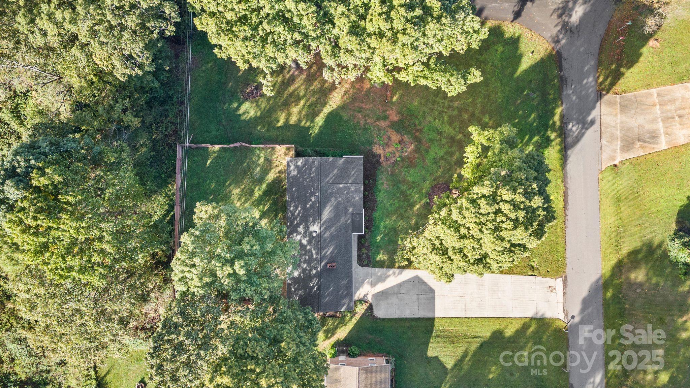
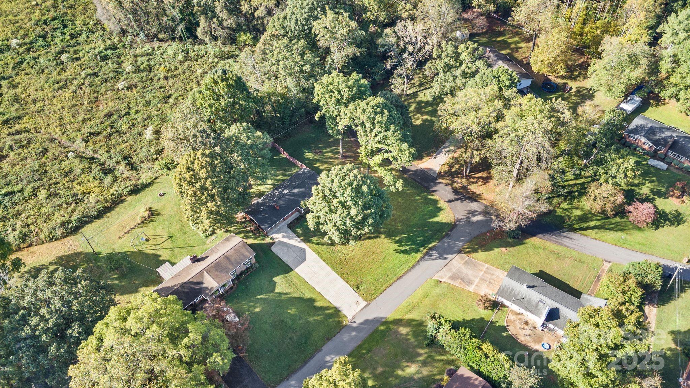
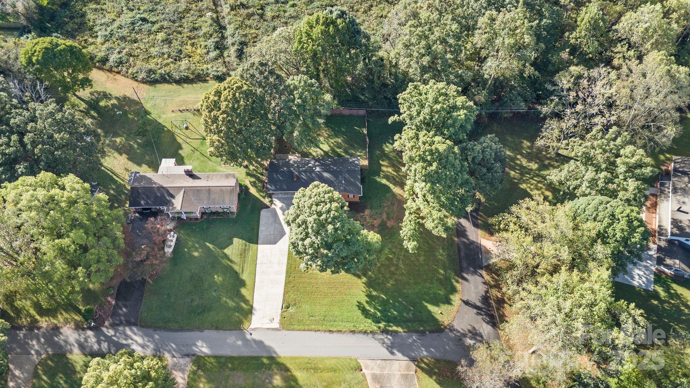
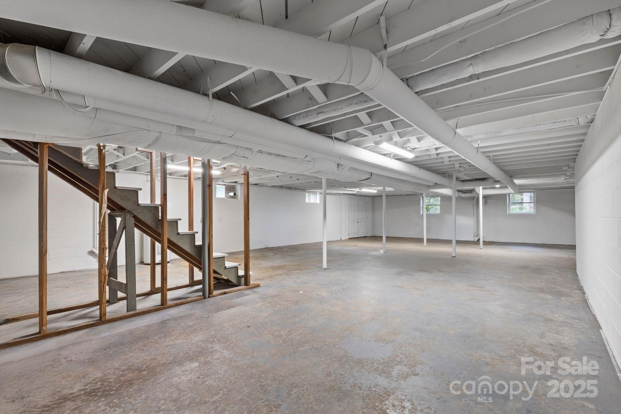
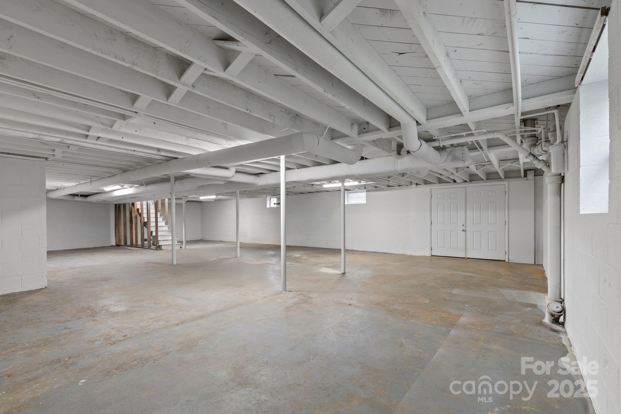
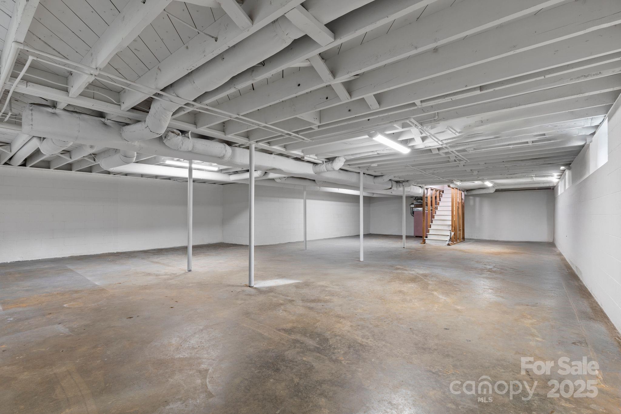
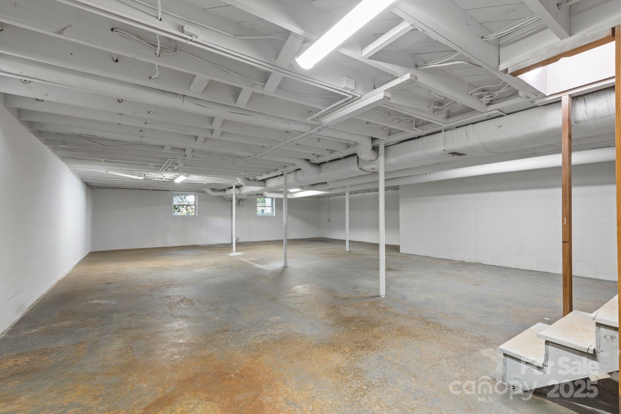
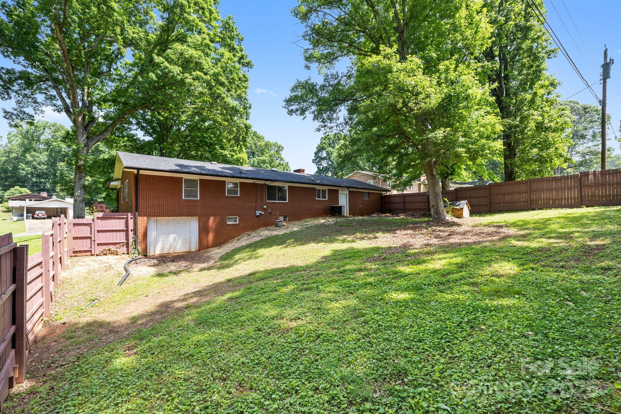
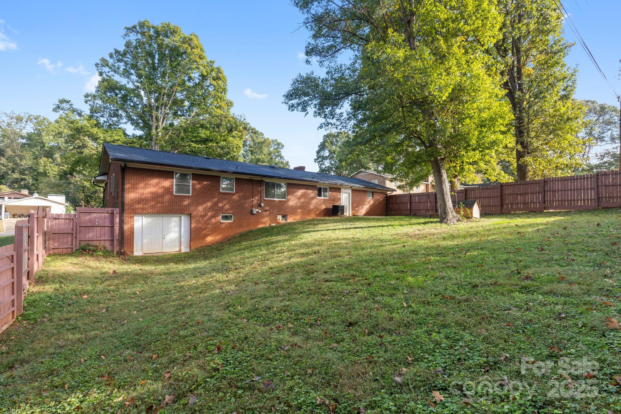
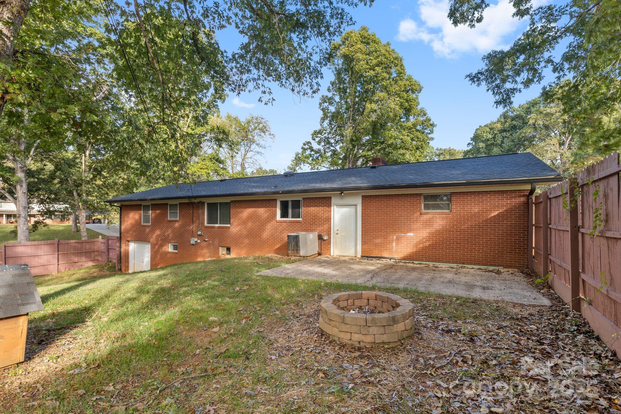
Set on a generous corner lot at the end of a quiet cul-de-sac, this home offers a spacious yard--an open canvas ready for your landscaping vision. A full basement provides ample storage and easy potential for expansion.
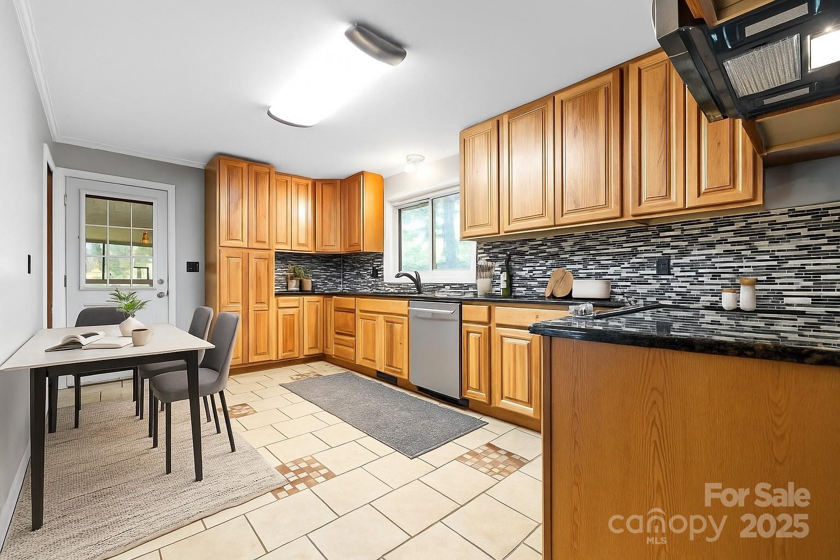
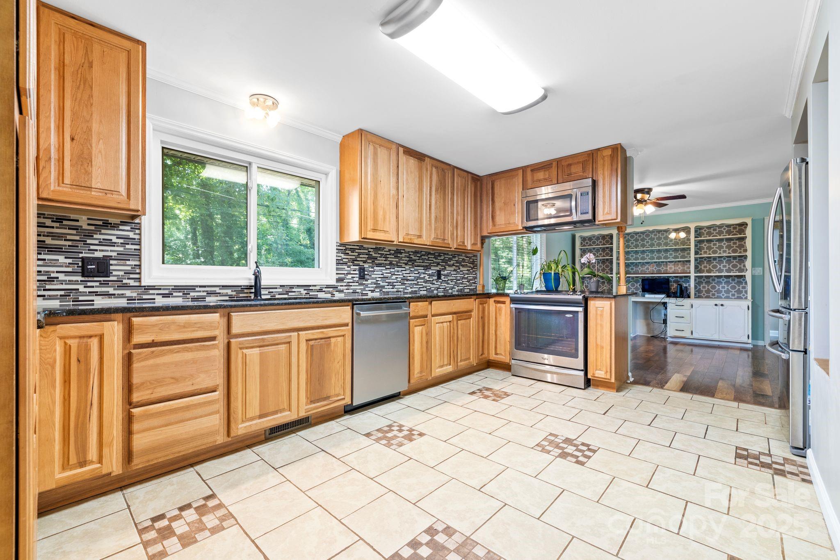
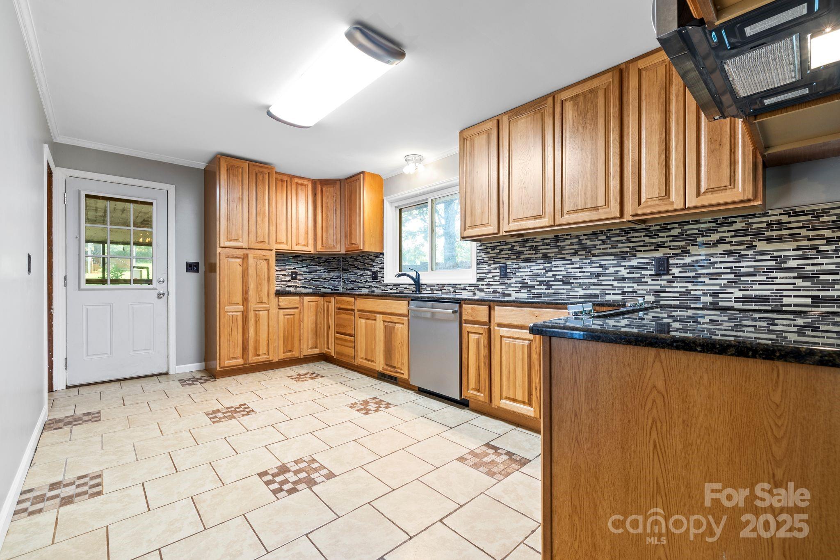
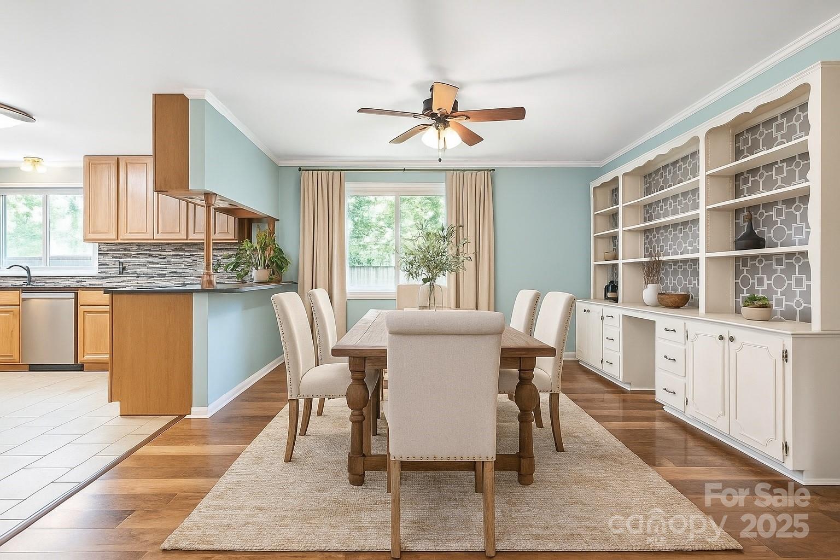
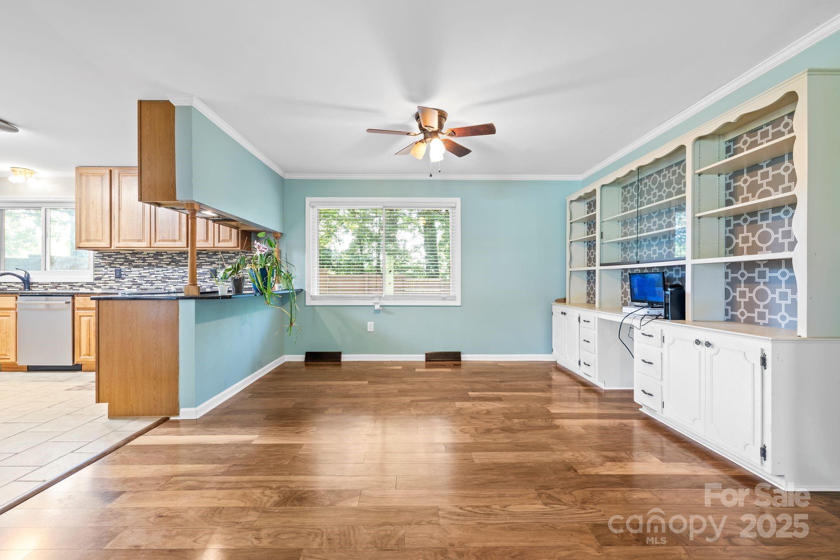
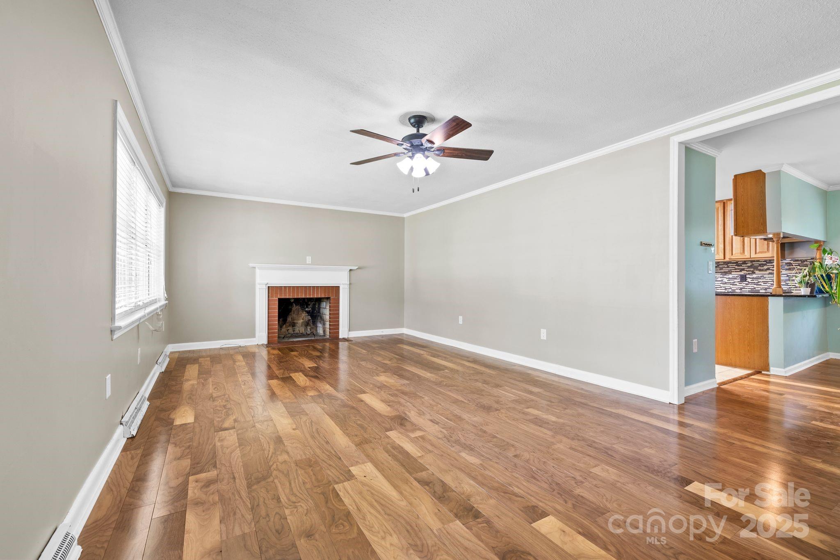
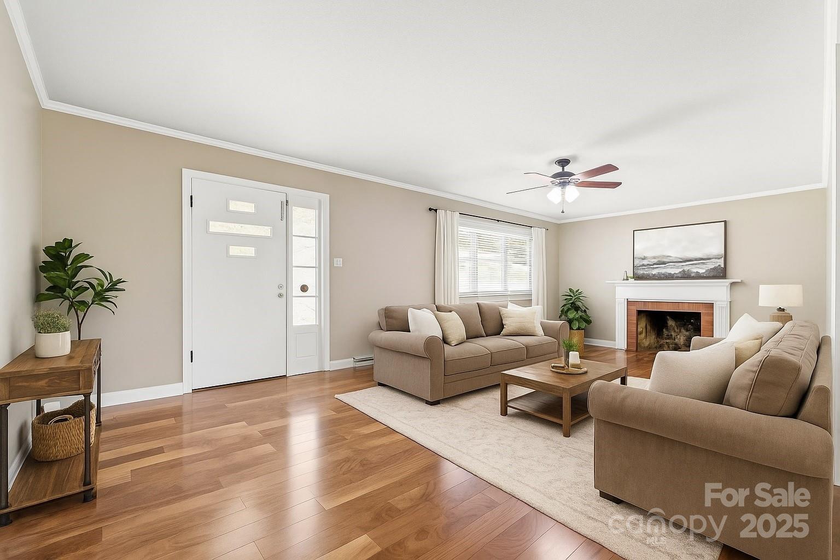
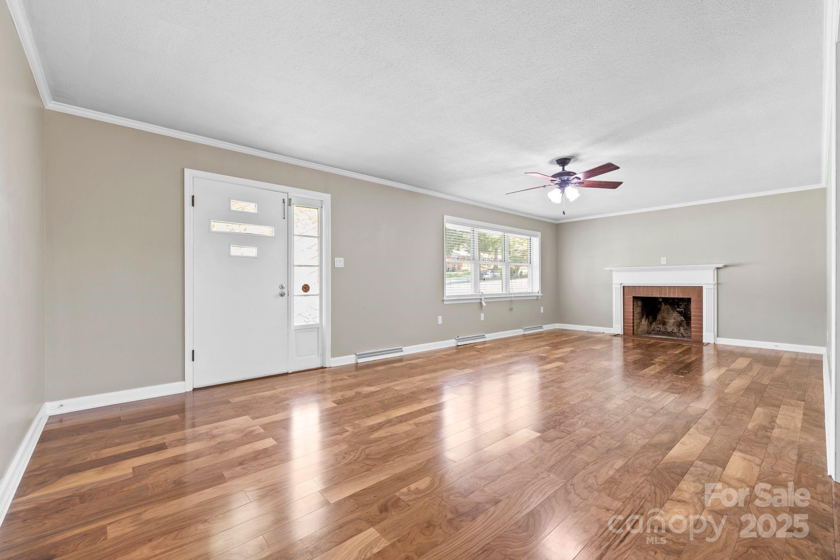
Step inside to discover a stylish, modernized interior featuring self-closing cabinets, granite countertops, and stainless steel appliances. The kitchen flows effortlessly into the living space, where a classic wood-burning brick fireplace sets the tone for cozy, relaxed evenings.

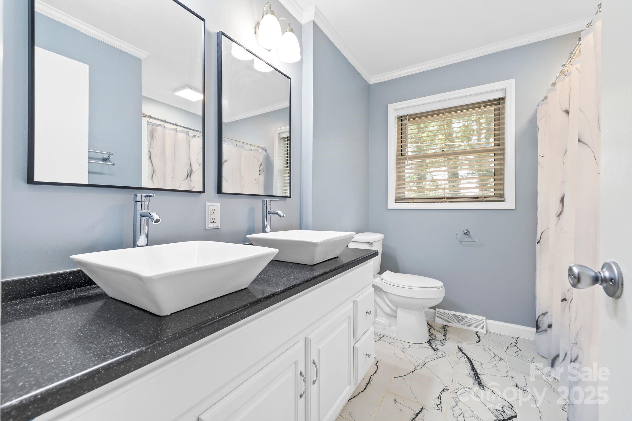
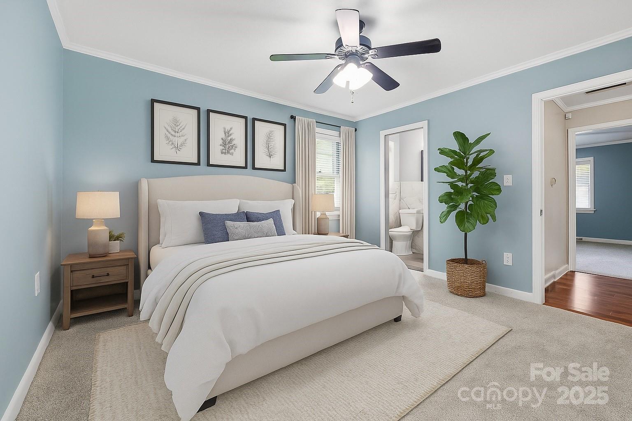
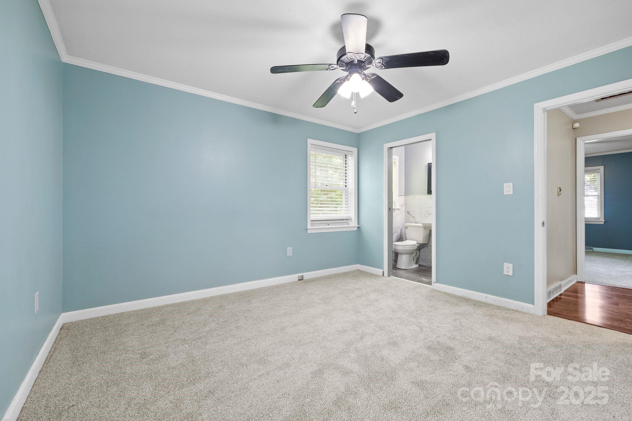
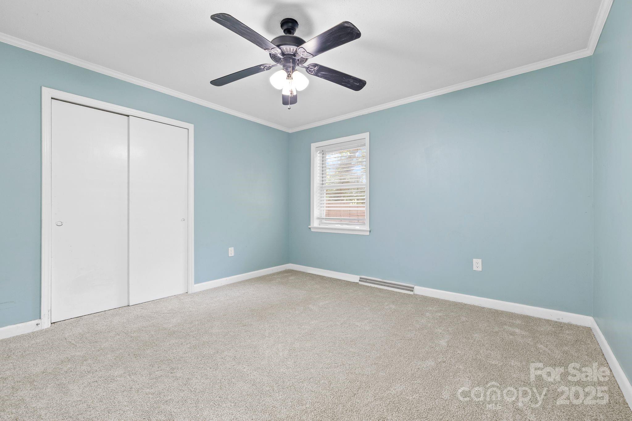
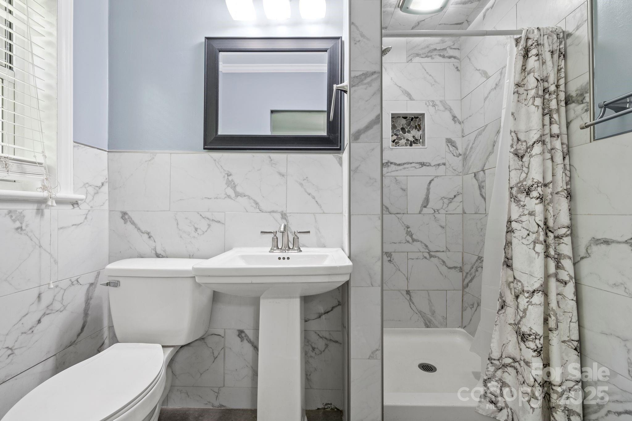
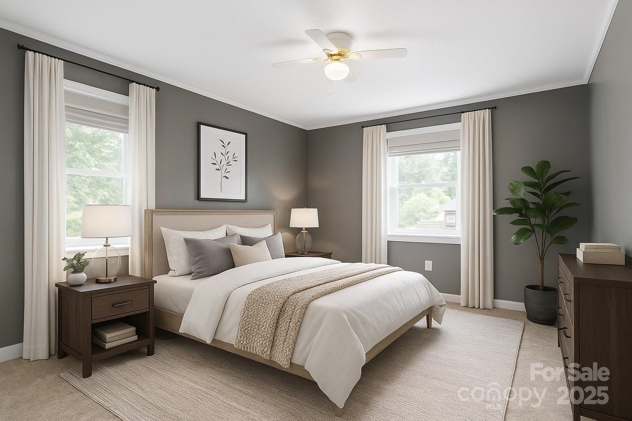
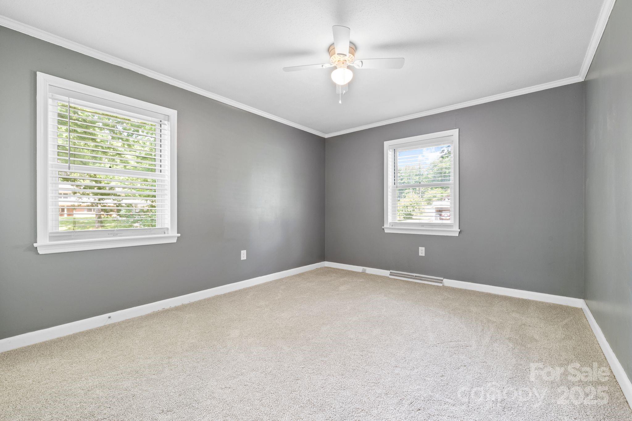
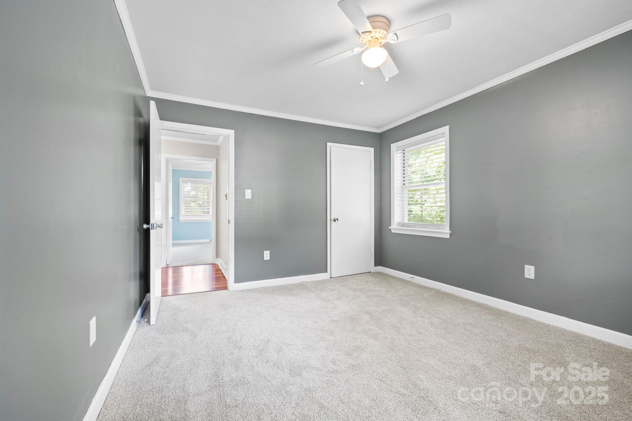
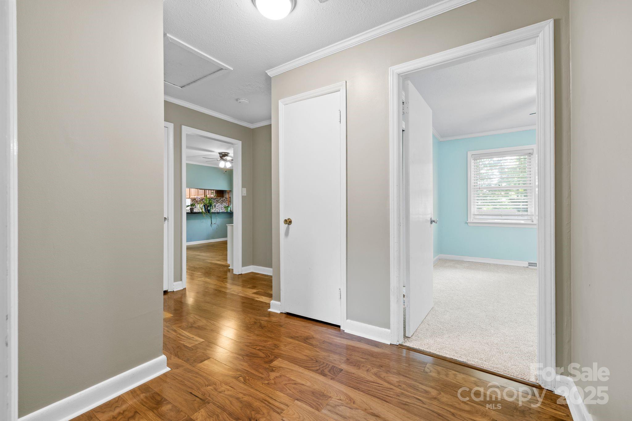
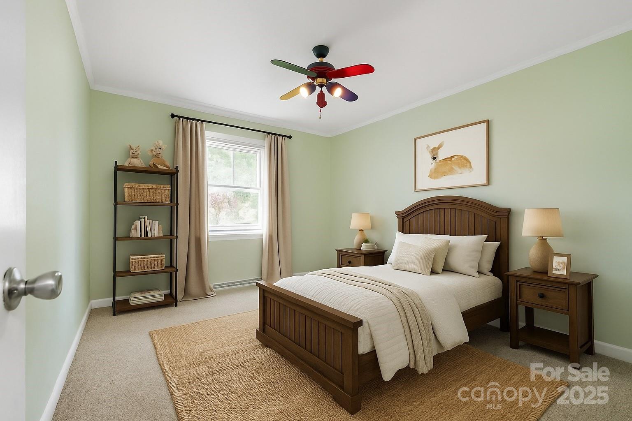
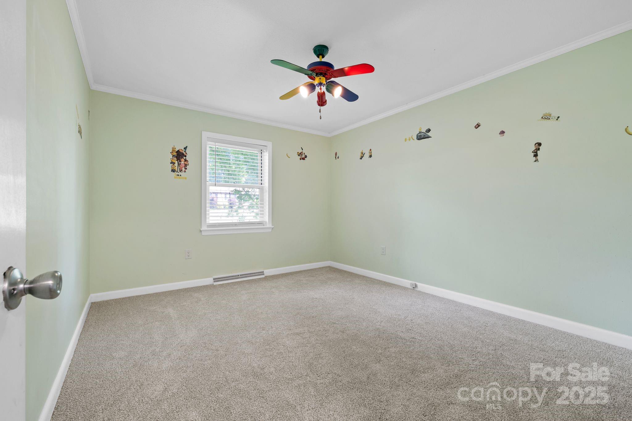
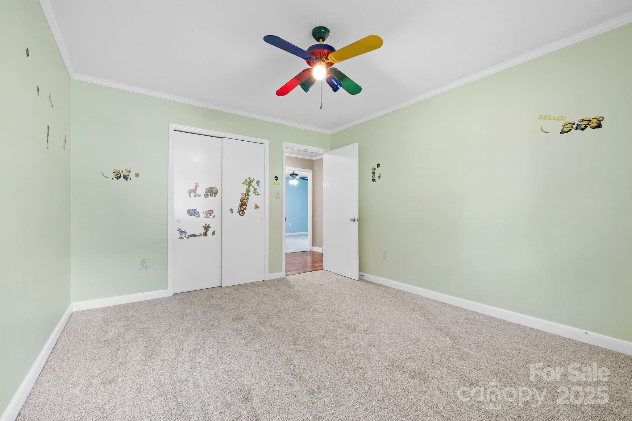
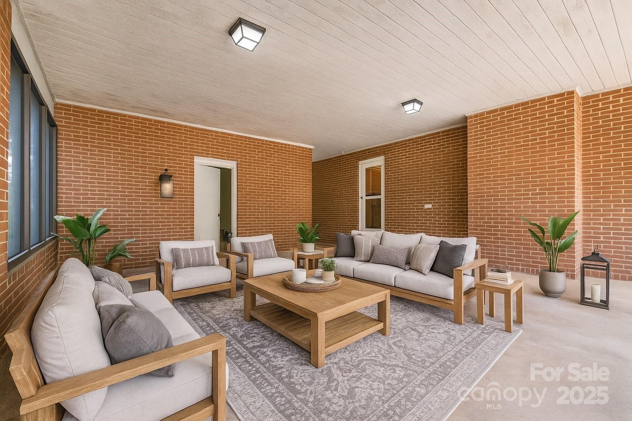
With three bedrooms, two bathrooms, and thoughtful updates throughout, this home is ideal for families or anyone who loves to entertain. Enjoy evenings on the back patio and make this inviting home your own.
****New Roof(09/23/2025) with a 10 year Warranty/ Basement freshly painted

3
beds

2
baths

3,154 Sq.Ft. LIVING AREA

0.59 Acres lot

Ashlyn Austin

Ashlyn Austin

Features & Amenities

Interior

  • total bedrooms3
  • Total bathrooms2
  • full bathrooms2
  • Laundry room Electric Dryer Hookup, In Basement, Washer Hookup
  • Flooring Carpet, Tile, Wood
  • Fireplace Family Room, Wood Burning
  • APPLIANCES Dishwasher, Electric Range, Electric Water Heater, Refrigerator

Area & Lot

  • Status Sold
  • Date Sold March 11, 2026
  • Living Area3,154 Sq.Ft.
  • Lot Area0.59 Acres
  • MLS® ID4250460
  • TypeResidential
  • YEAR BUILT1962
  • Architecture StylesRanch, Transitional
  • Elementary SchoolThird Creek
  • Middle SchoolThird Creek
  • High SchoolSouth Iredell

Exterior

  • STORIES1
  • water SourceCounty Water
  • utilitiesCable Available, Electricity Connected, Underground Utilities, Other - See Remarks
  • lot featuresCorner Lot, Cul-De-Sac, Level
  • parkingDriveway
  • HEAT TYPEOil
  • AIR CONDITIONINGCentral Air
  • sewerSeptic Installed
  • SubstructureBasement
  • security FeaturesCarbon Monoxide Detector(s), Smoke Detector(s)

Financial

  • Sales Price$312,000

Ready to get started?

Get assistance in determining current property value, crafting a competitive offer, writing and negotiating a contract, and much more. Contact us today.

Follow Us on Instagram