13332 Caite Ridge Road
SEE ALL PHOTOS
13332 Caite Ridge Road
Courtesy of The Agency - Charlotte, Abigail Hines Listing Contact: [email protected] 
Sold

13332 Caite Ridge Road

13332 Caite Ridge Road, Davidson, NC 28036

$590,000
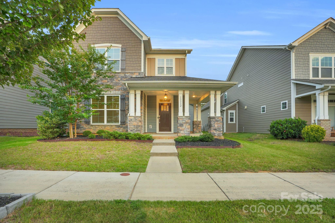
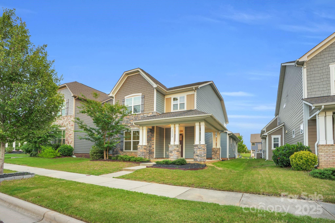
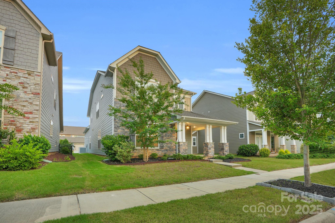
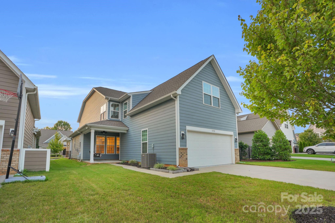
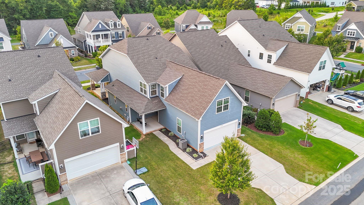
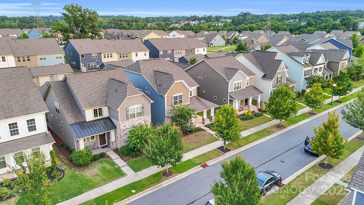
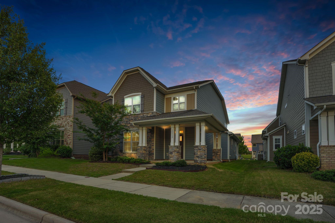
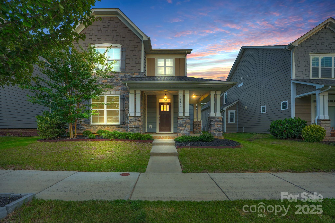
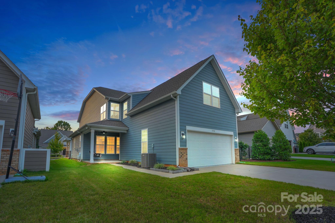
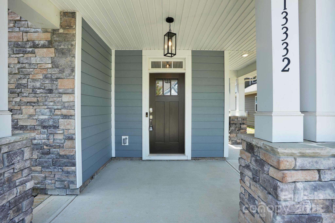
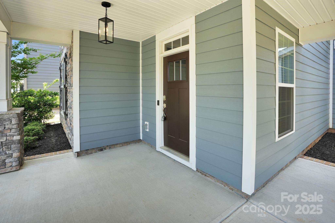
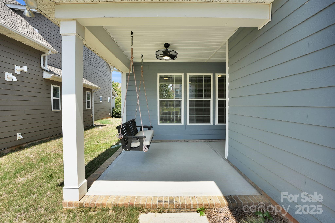
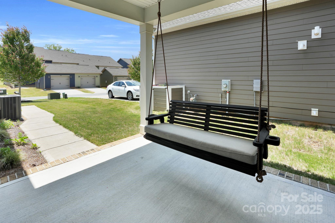
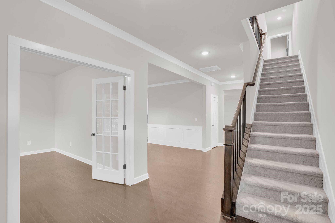
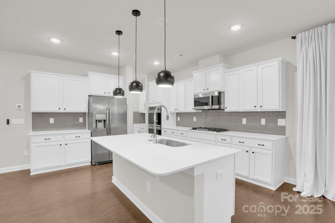
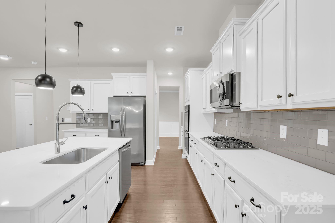
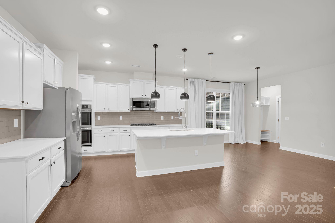
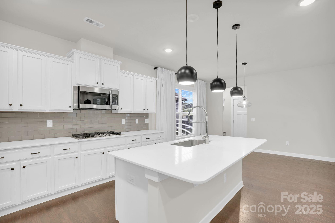
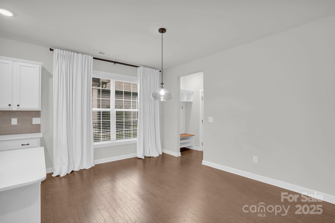
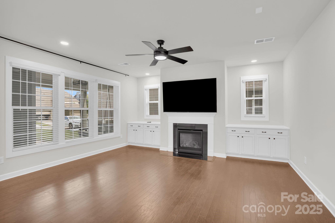
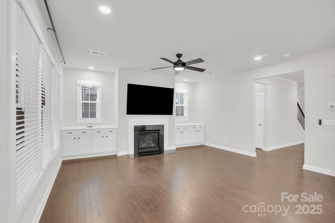
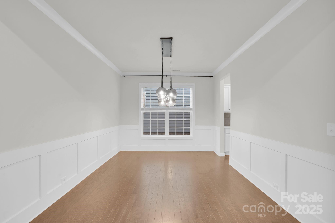
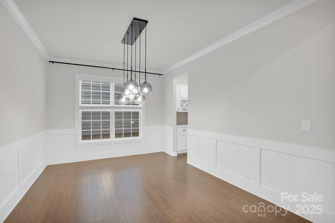
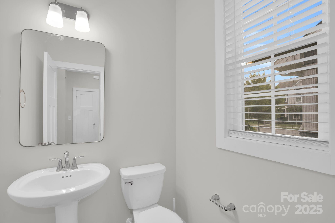
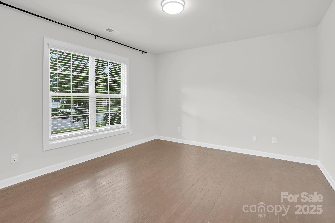
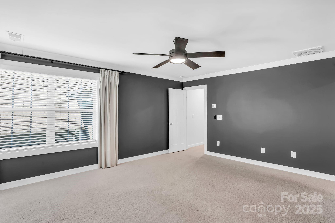
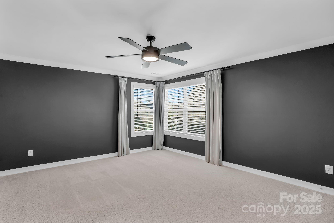
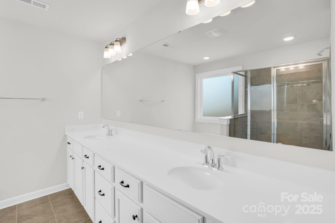
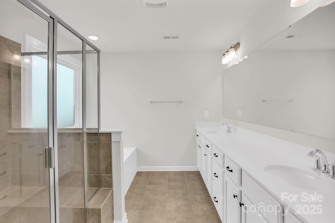
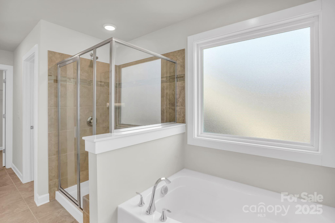
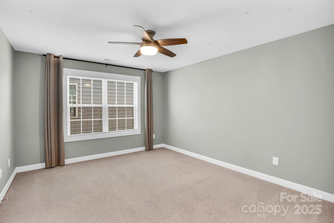
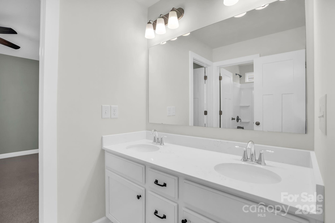
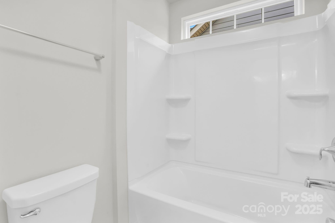
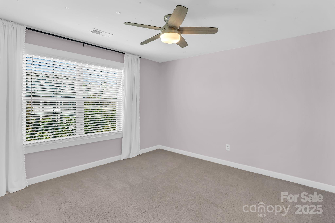
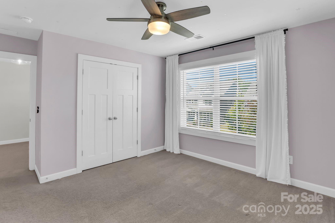
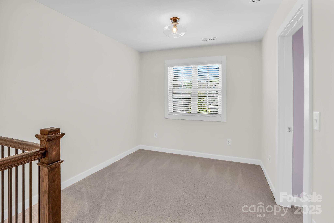
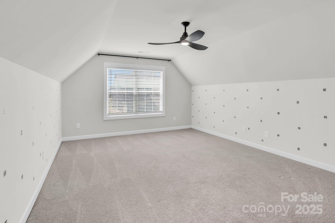
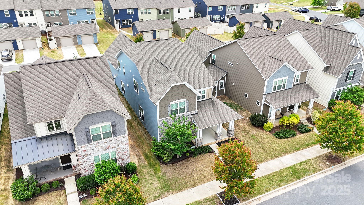
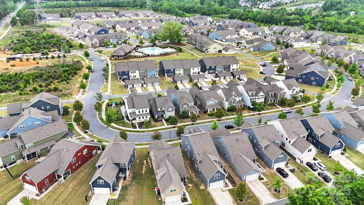
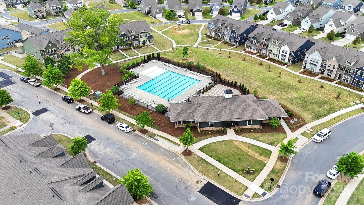
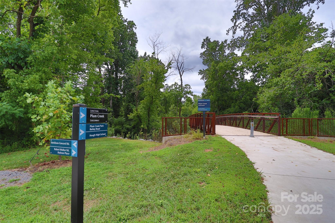
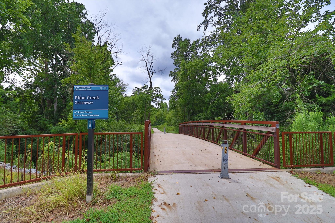
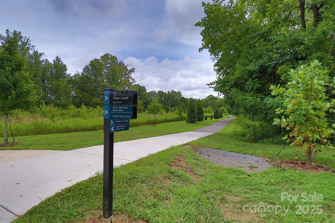
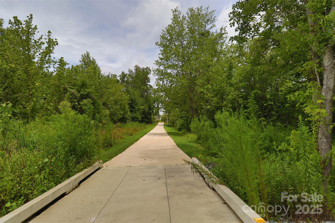
Welcome to this beautifully upgraded 4-bedroom, 2.5-bath home in the Westbranch community of Davidson. Located just steps from the greenway trail leading to historic downtown Davidson, this home offers the perfect blend of location, comfort, and community. Inside, enjoy over 3,100 sq ft of thoughtfully designed living space with fresh interior paint on the main level (July 2025), a private office with French doors, formal dining, and a bright, open living room. The gourmet kitchen features quartz countertops, a custom tile backsplash, and upgraded Frigidaire Gallery SS appliances--including a gas cooktop and double convection ovens. Upstairs includes generously sized bedrooms and a large bonus room with its own private staircase. Step outside to a serene covered back patio with a swing, set against brand new sod (June 2025), adding to the home's fresh curb appeal. Zoned for top-rated schools and part of a neighborhood with a pool, clubhouse, and playground--this home truly has it all.

4
beds

3
baths

3,131 Sq.Ft. LIVING AREA

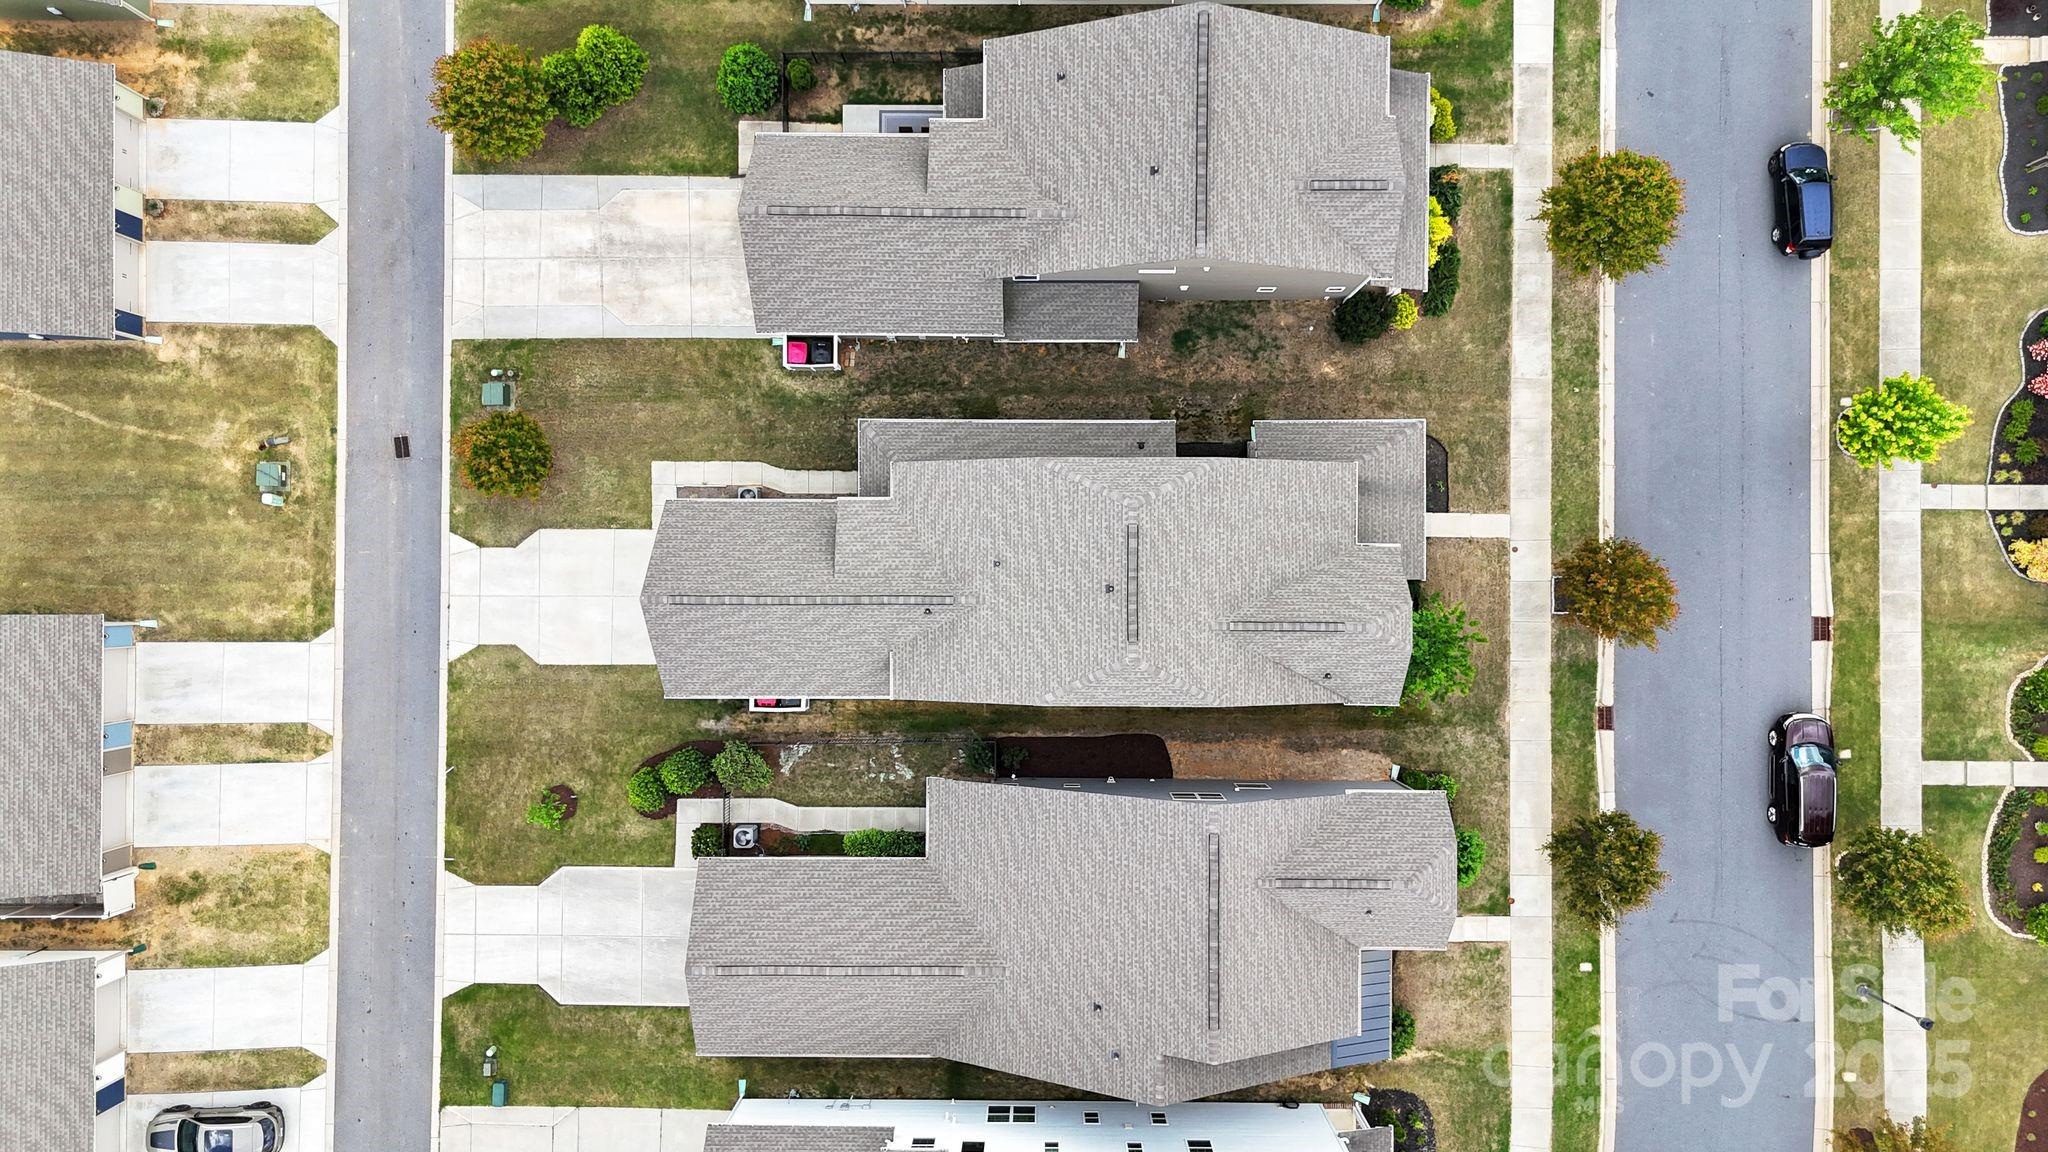
5,662.8 Sq.Ft. lot

Wally Neely

Wally Neely

Features & Amenities

Interior

  • total bedrooms4
  • Total bathrooms3
  • full bathrooms2
  • half bathroom1
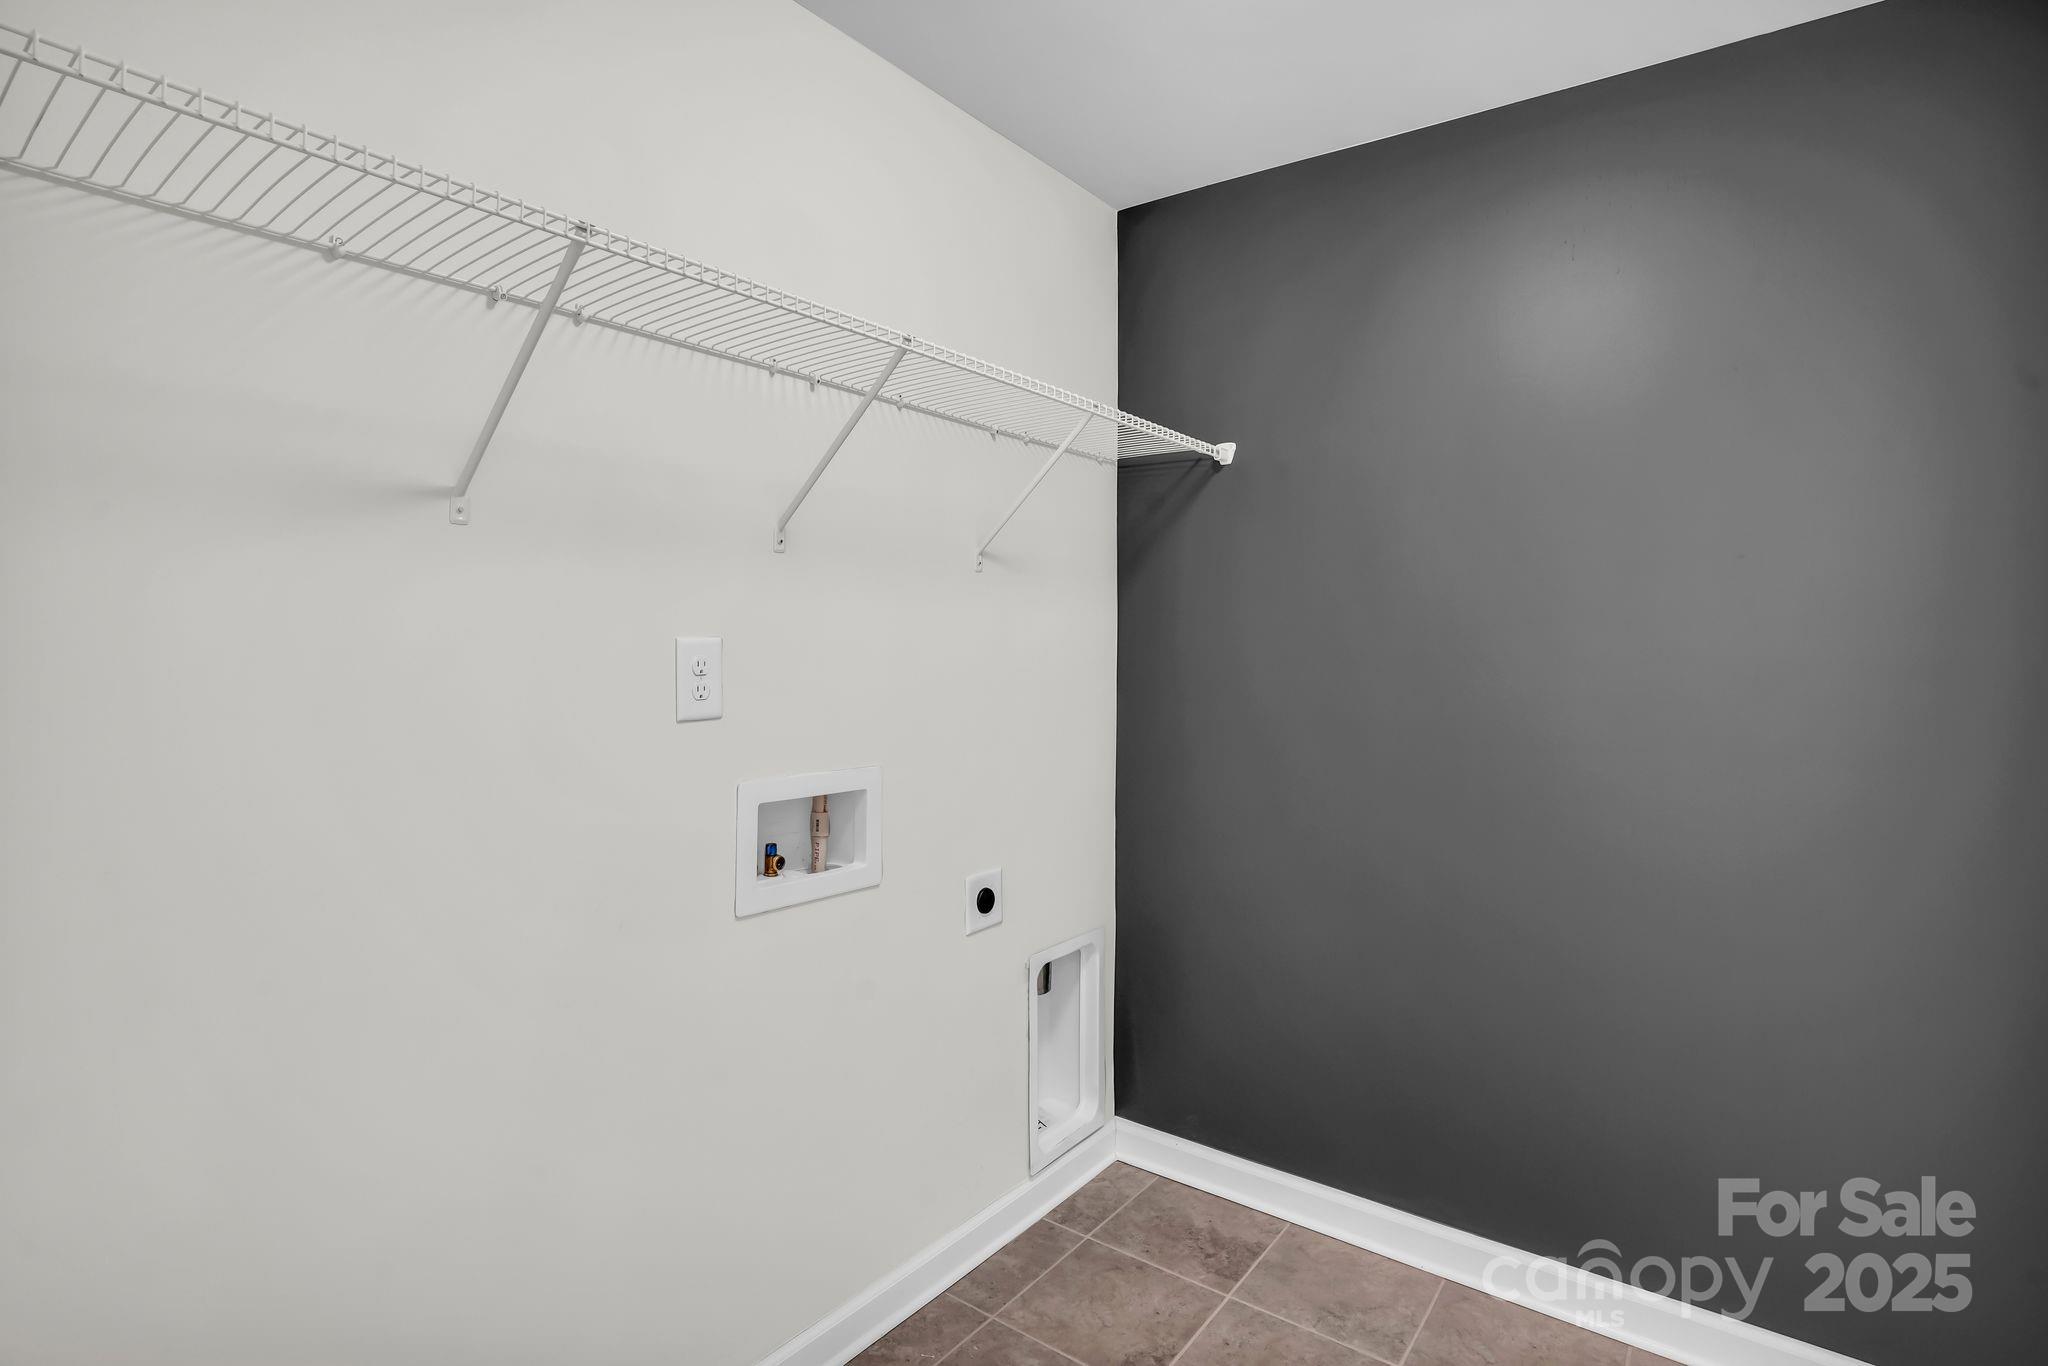
  • Laundry room Electric Dryer Hookup, In Hall, Laundry Room, Upper Level, Washer Hookup
  • Flooring Carpet, Laminate, Tile
  • Fireplace Family Room, Gas
  • APPLIANCES Convection Oven, Dishwasher, Disposal, Double Oven, Gas Cooktop, Microwave, Refrigerator
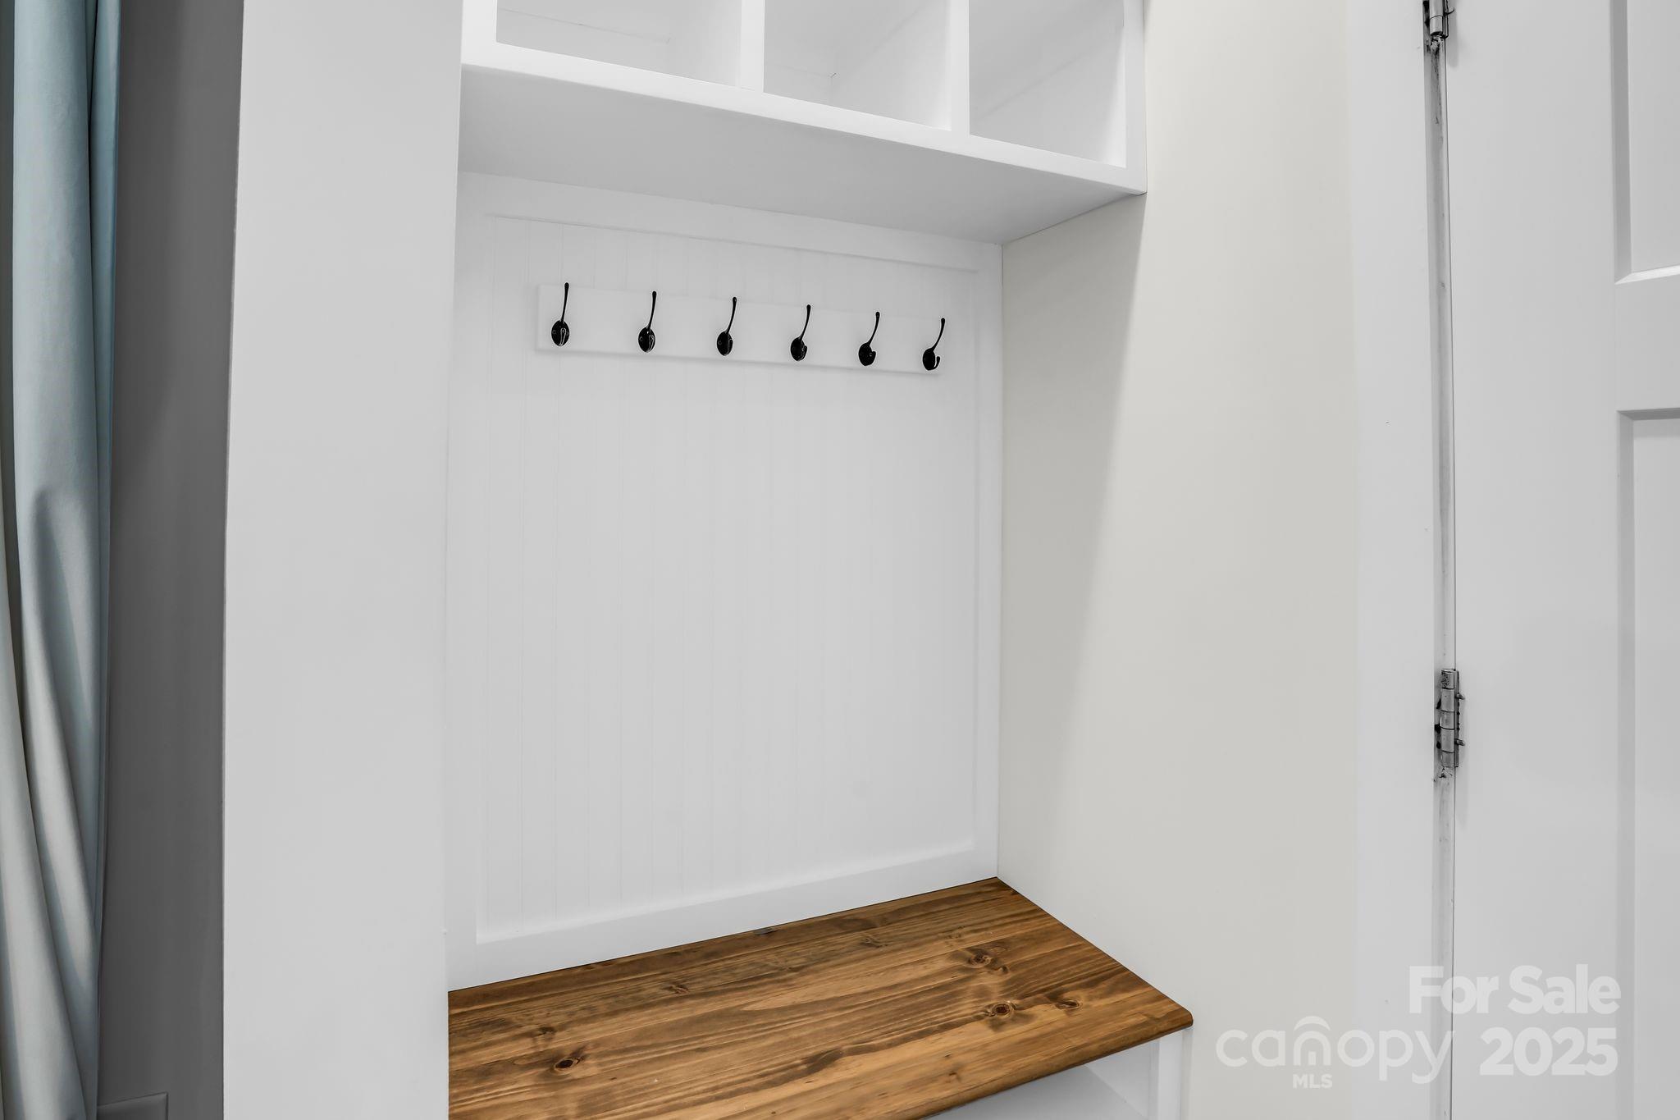
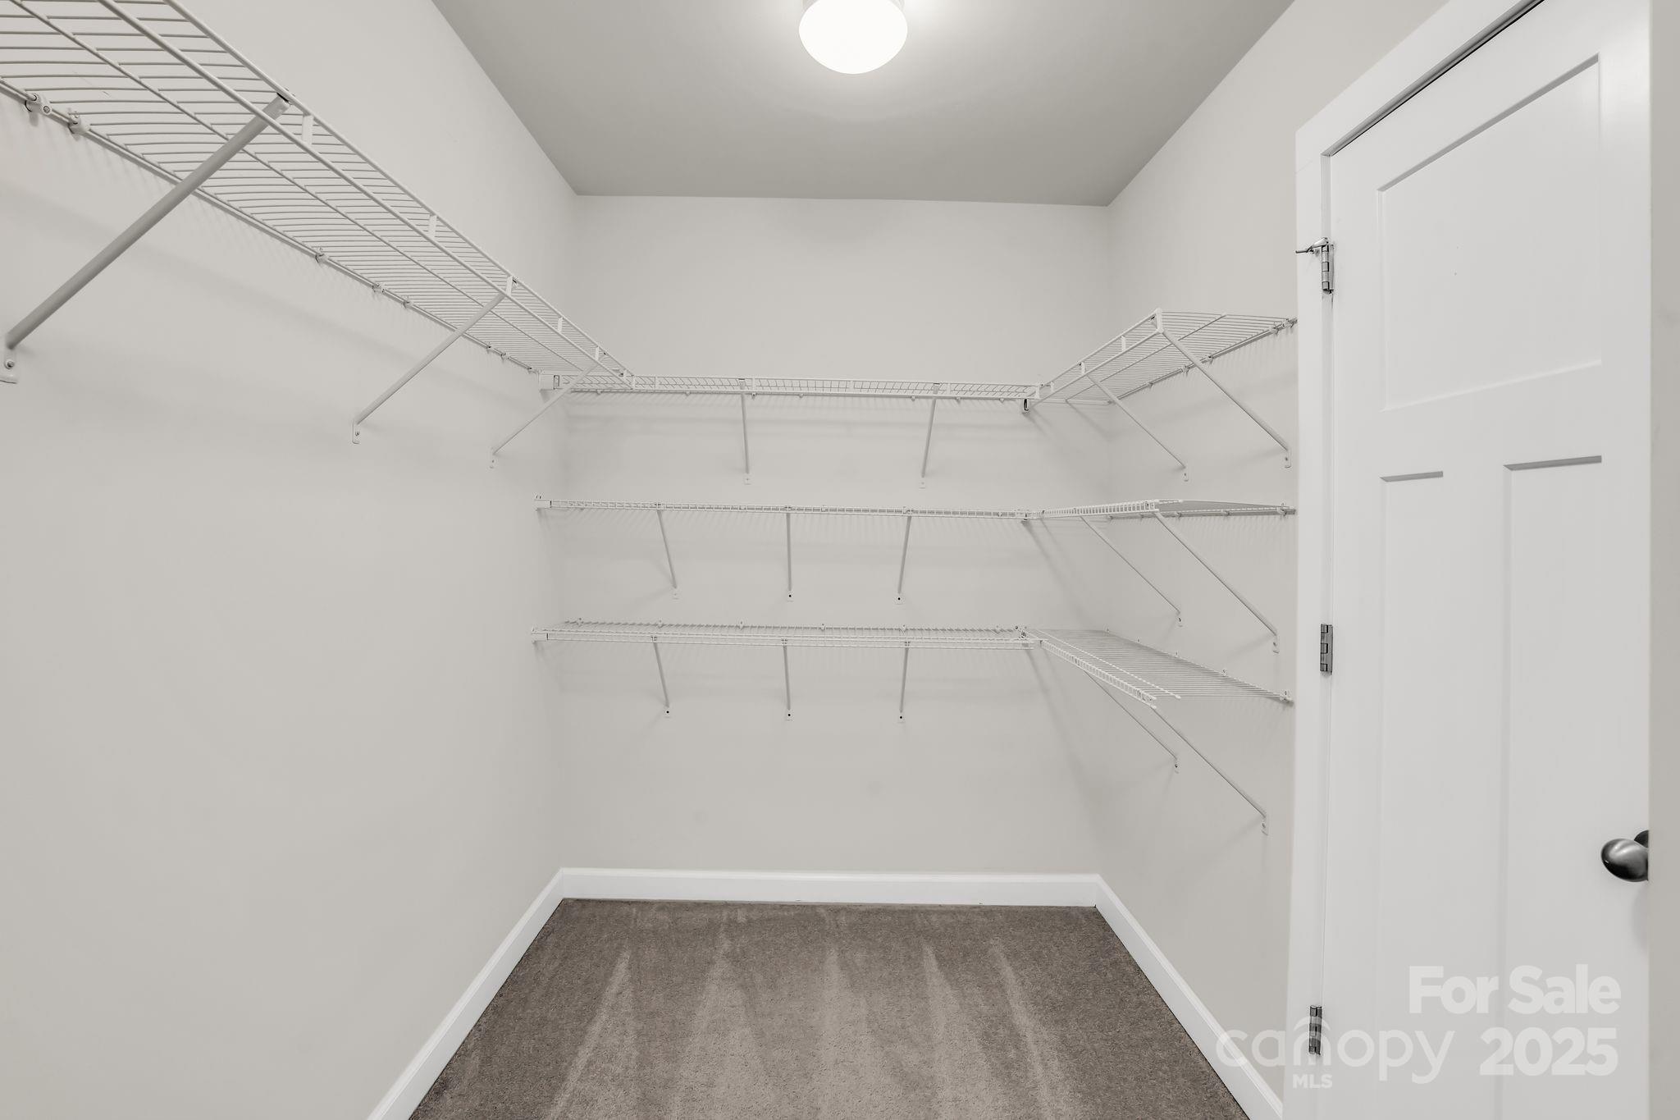
  • other interior Features Attic Other, Attic Stairs Pulldown, Built-in Features, Kitchen Island, Walk-In Closet(s)

Area & Lot

  • Status Sold
  • Date Sold September 8, 2025
  • Living Area3,131 Sq.Ft.
  • Lot Area5,662.8 Sq.Ft.
  • MLS® ID4253769
  • TypeResidential
  • YEAR BUILT2019
  • NeighborhoodLake Norman
  • Architecture StylesTransitional
  • Water FrontageNone
  • Elementary SchoolDavidson K-8
  • Middle SchoolDavidson K-8
  • High SchoolWilliam Amos Hough

Exterior

  • STORIES2
  • Garage Space2.0
  • water SourceCity
  • utilitiesCable Available, Electricity Connected
  • roofShingle
  • parkingDriveway, Attached Garage, Garage Door Opener, Garage Faces Rear
  • HEAT TYPEForced Air, Natural Gas
  • AIR CONDITIONINGCeiling Fan(s), Central Air
  • sewerPublic Sewer
  • SubstructureSlab

Financial

  • Sales Price$590,000
  • HOA $285/3 mos

Lake Norman

Explore

Ready to get started?

Get assistance in determining current property value, crafting a competitive offer, writing and negotiating a contract, and much more. Contact us today.

Follow Us on Instagram