1308 Gainsborough Drive
SEE ALL PHOTOS
1308 Gainsborough Drive
Courtesy of Coldwell Banker Realty, Zeke Farrington Listing Contact: [email protected] 
Sold

1308 Gainsborough Drive

1308 Gainsborough Drive, Matthews, NC 28104

$478,220
Motivated Sellers. Price Improvement!

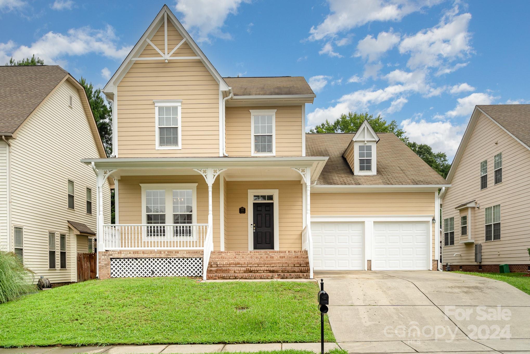
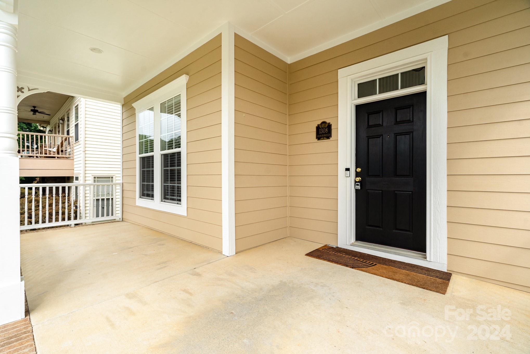
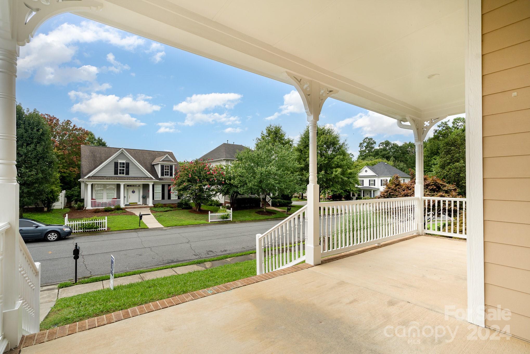
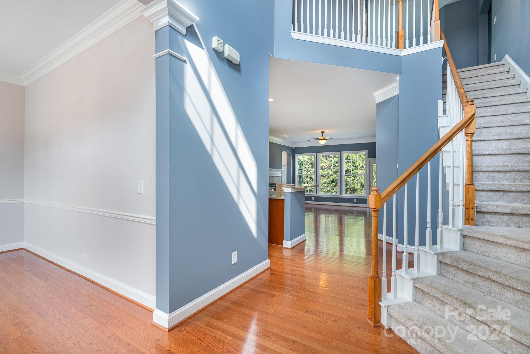
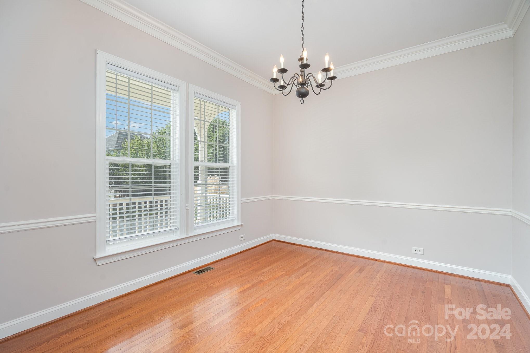
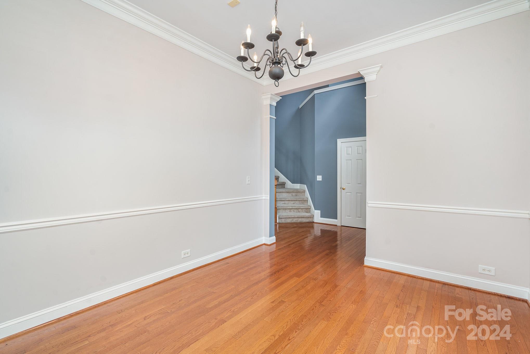
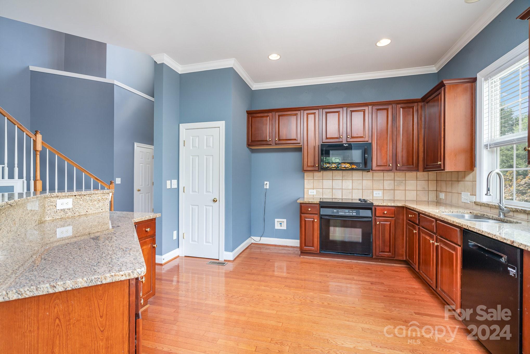
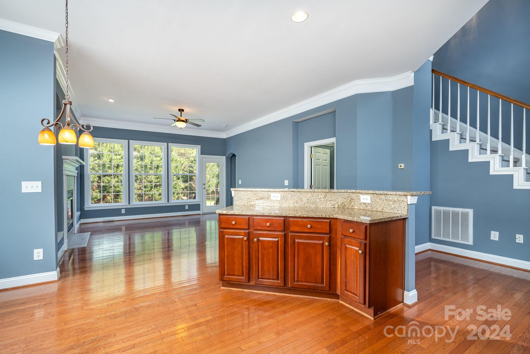
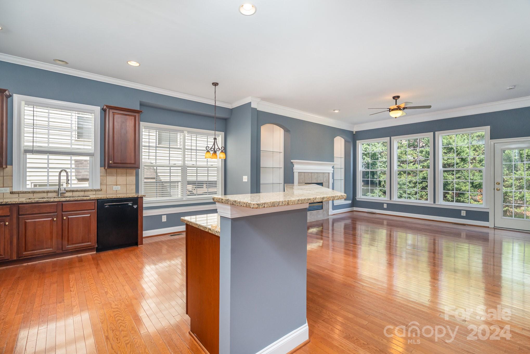
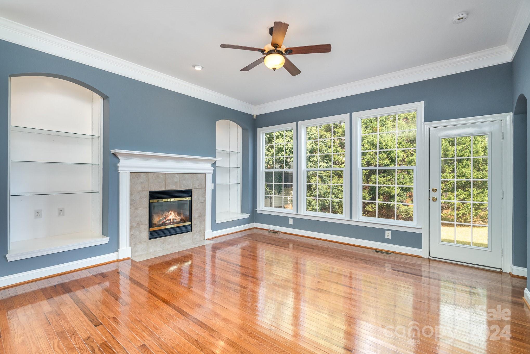
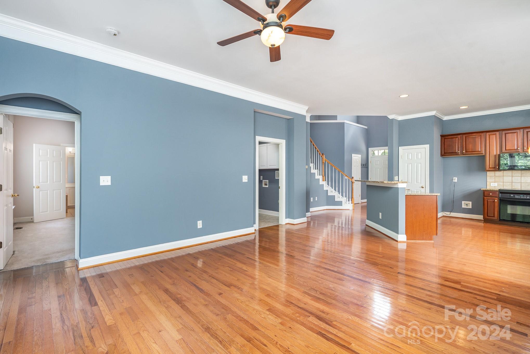
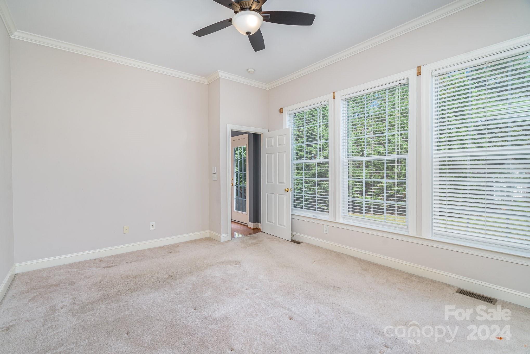
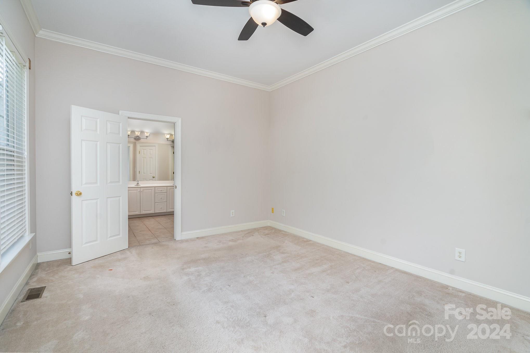
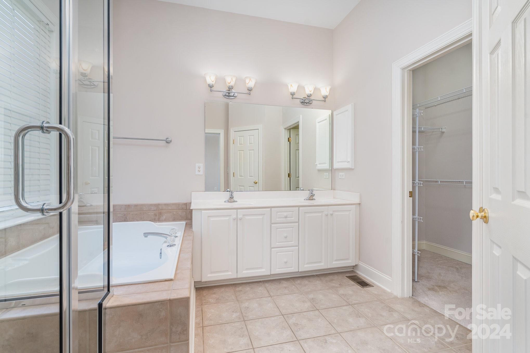
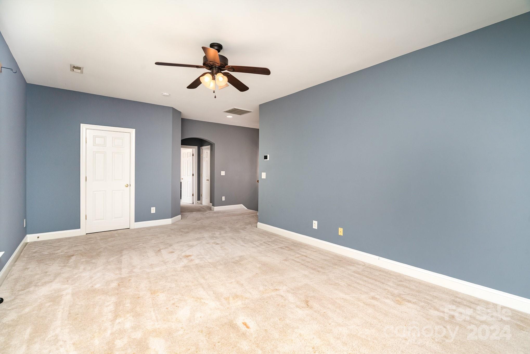
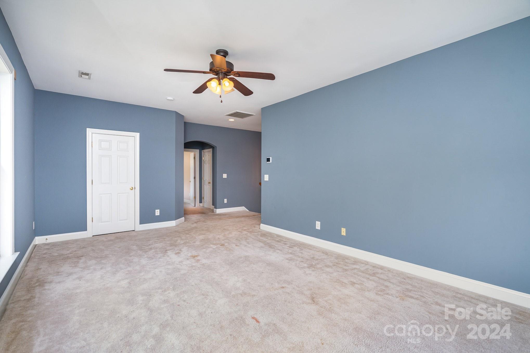
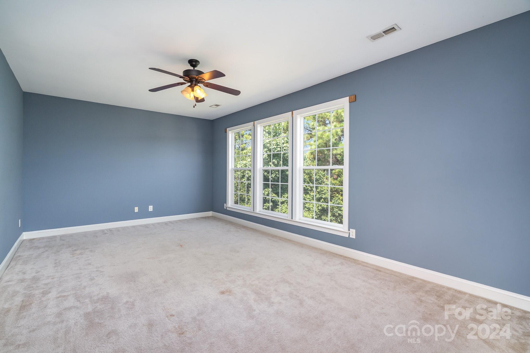
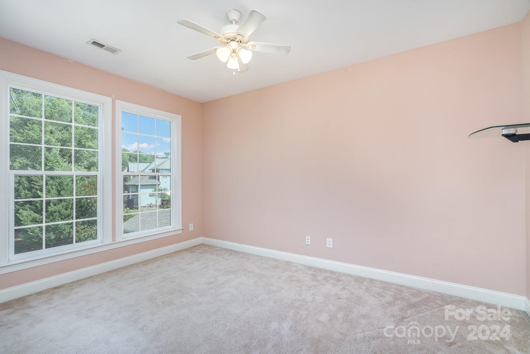
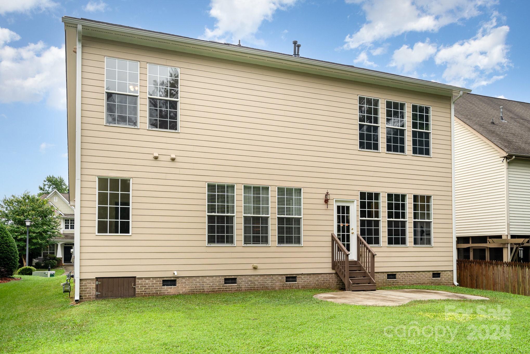
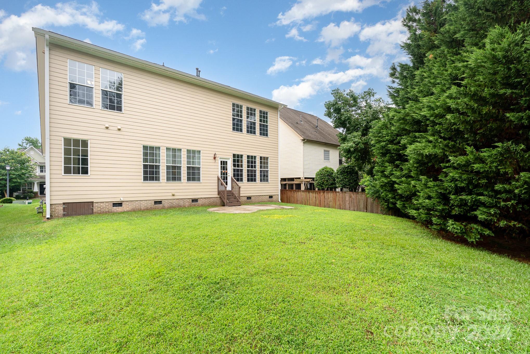
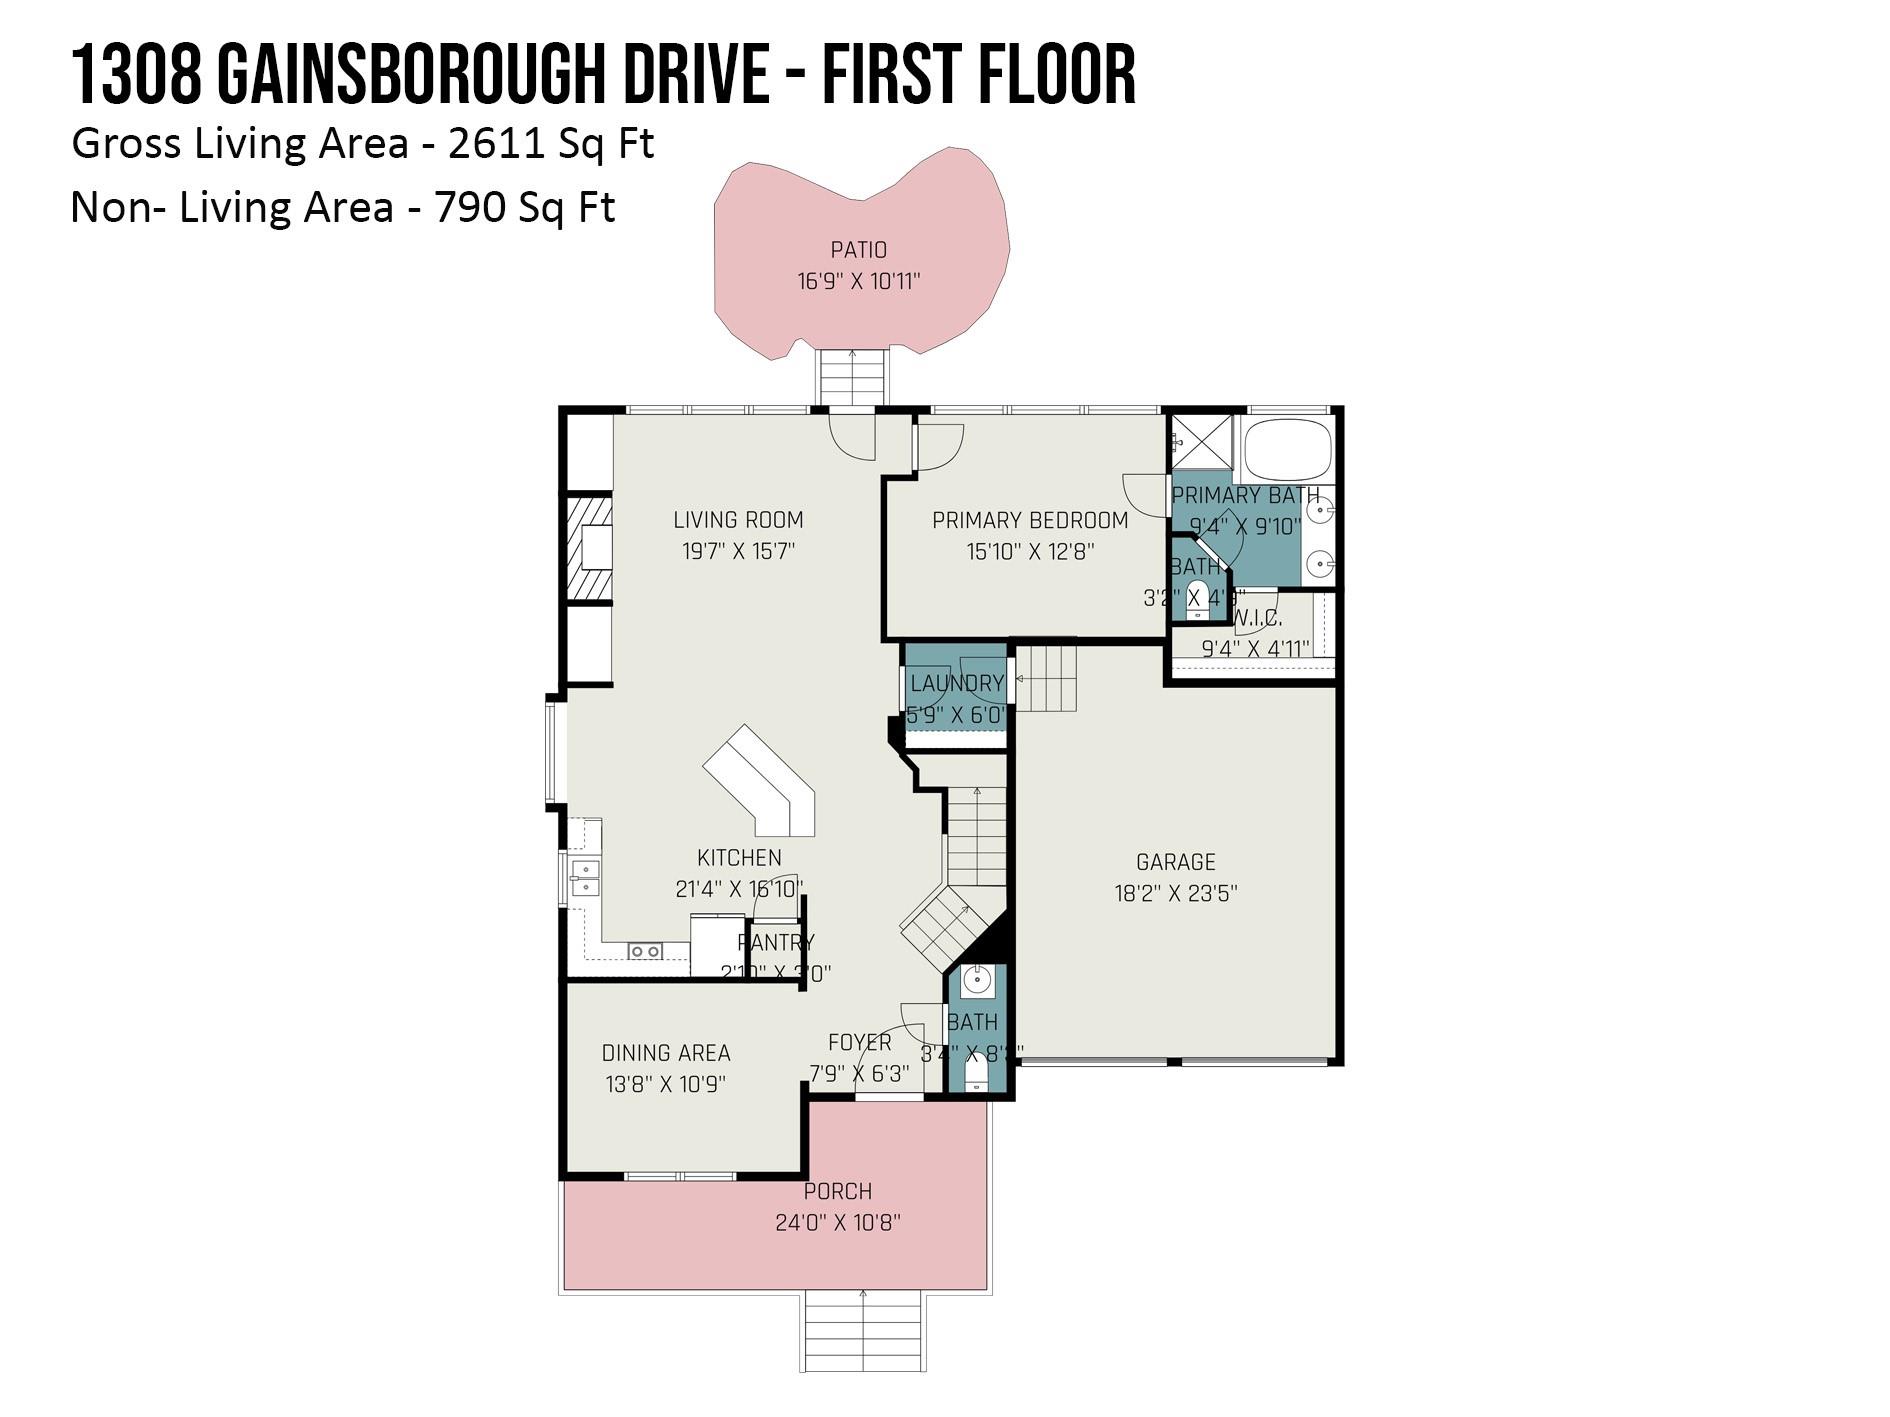
Clubhouse, Pool, Playground and Walking Trail within a stone's throw. Primary Suite on main! Watch the stars from the spacious front porch. David Weekley Victorian built home featuring thoughtful details like open floor plan, built-in bookcases and elegant crown moldings.

4
beds

4
baths

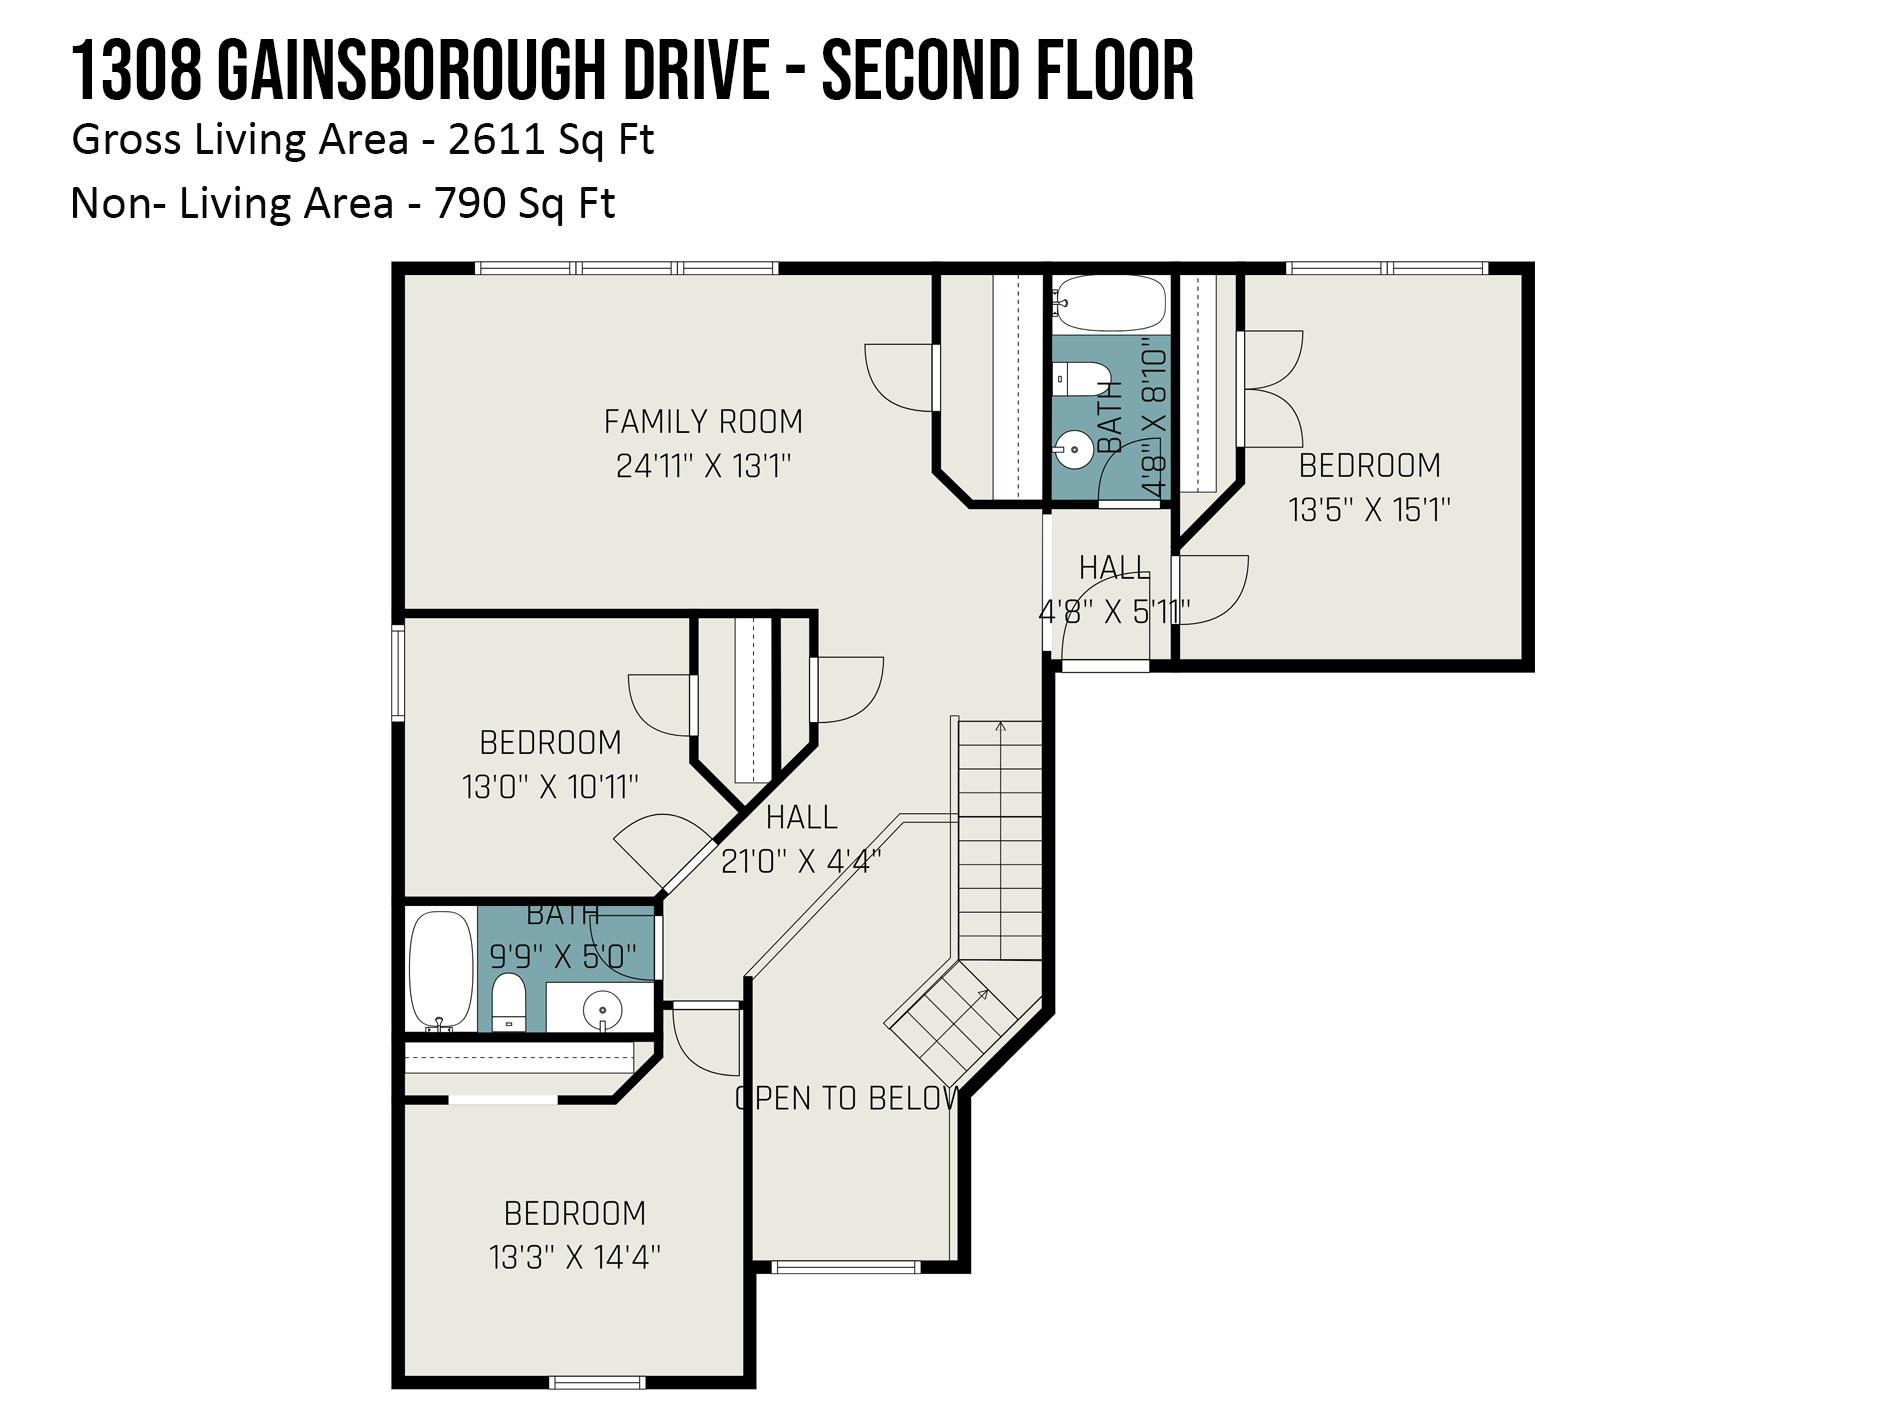
2,611 Sq.Ft. LIVING AREA

6,534 Sq.Ft. lot

Marguerite Suppa

Marguerite Suppa

Features & Amenities

Interior

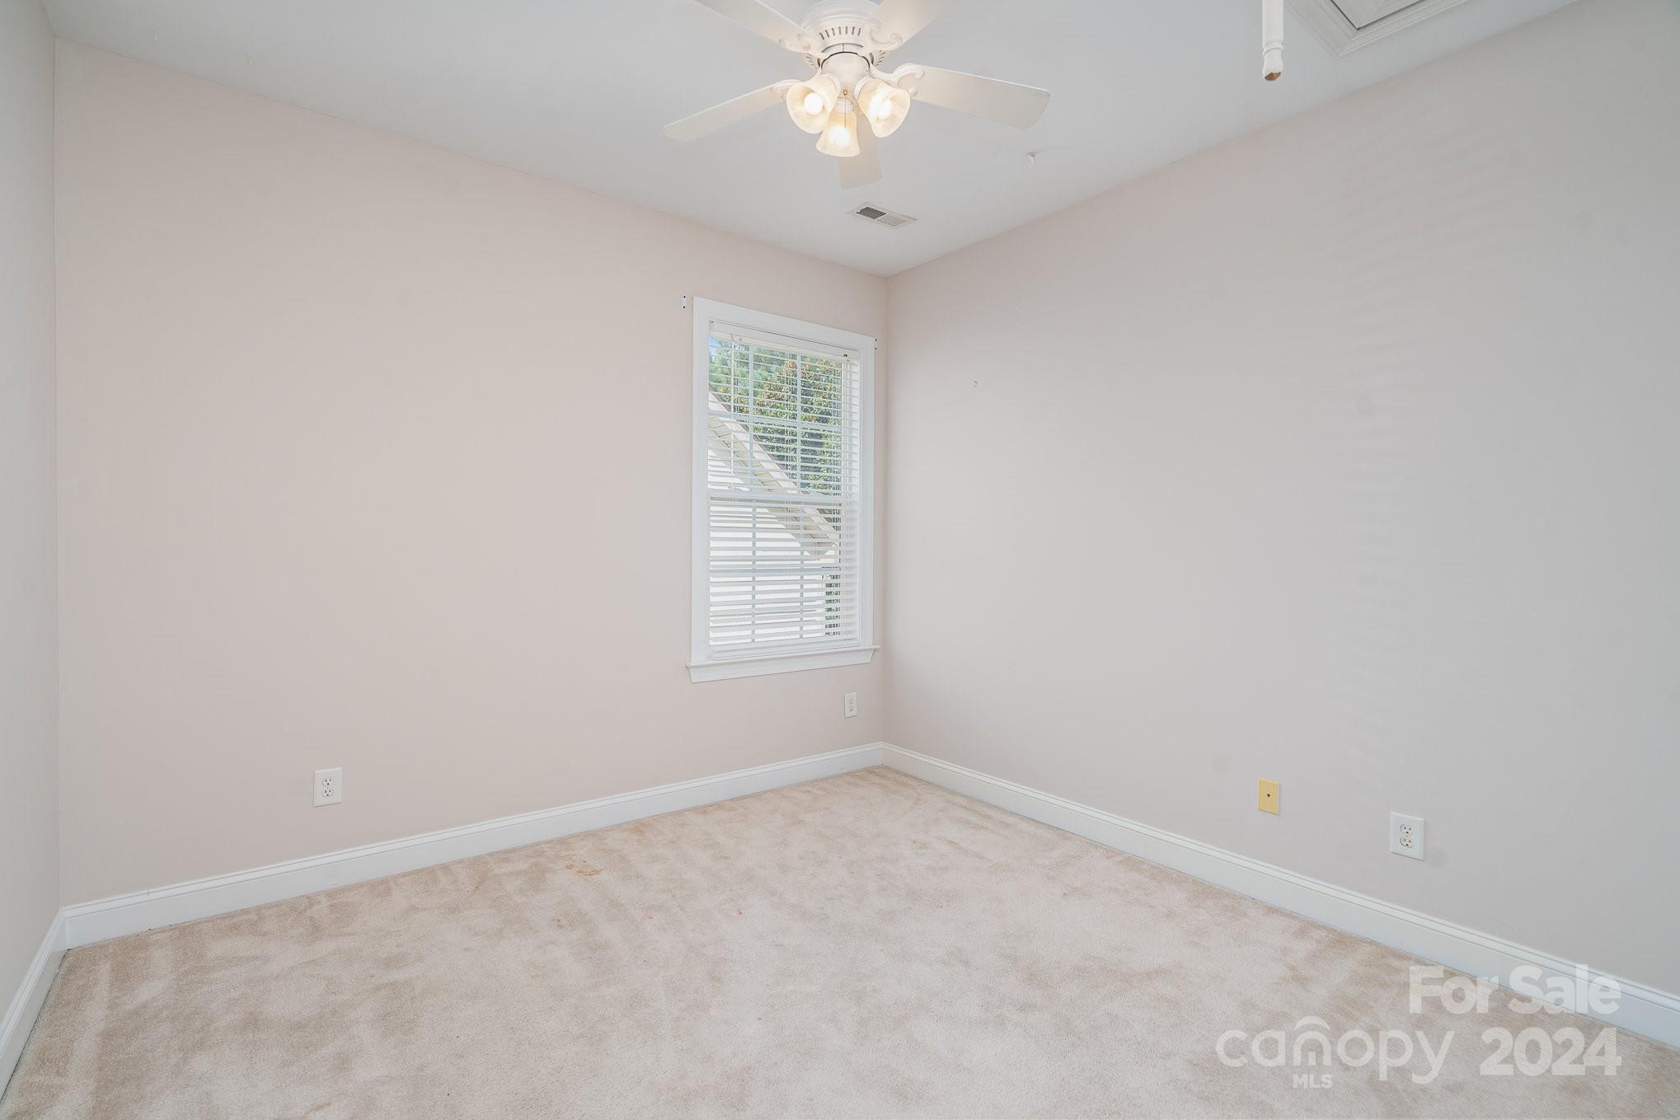
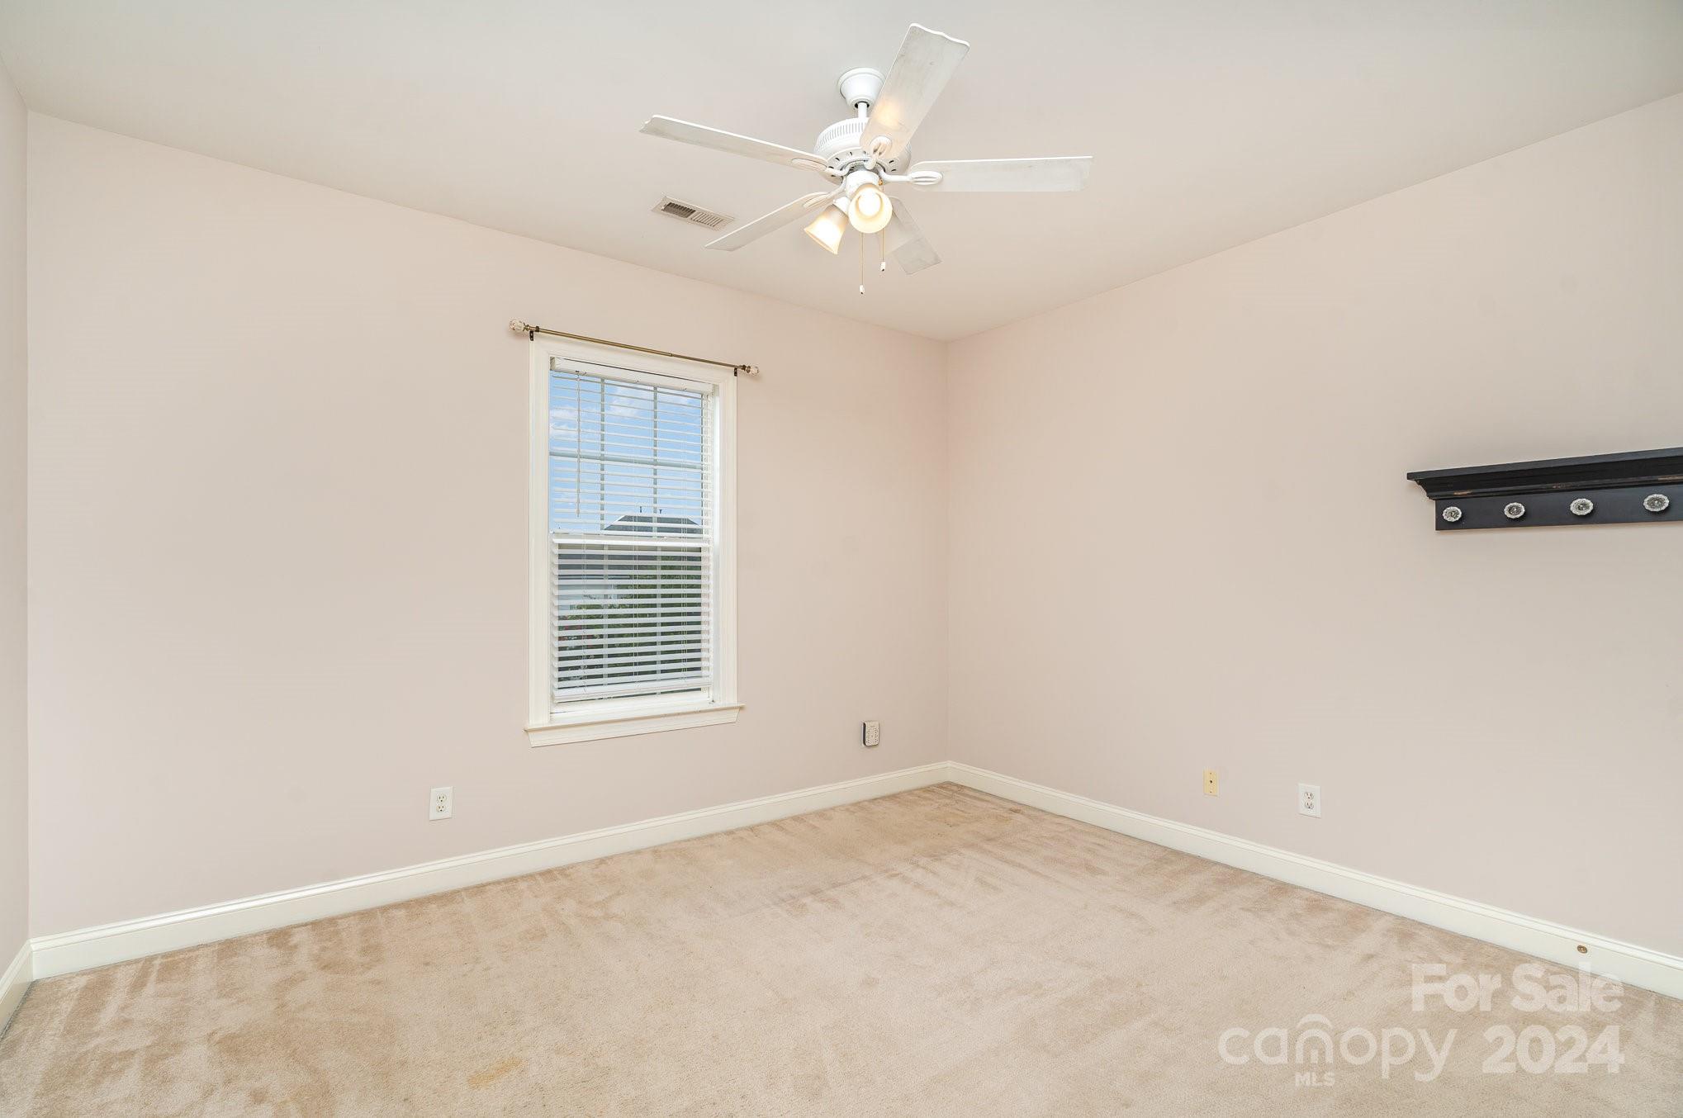
  • total bedrooms4
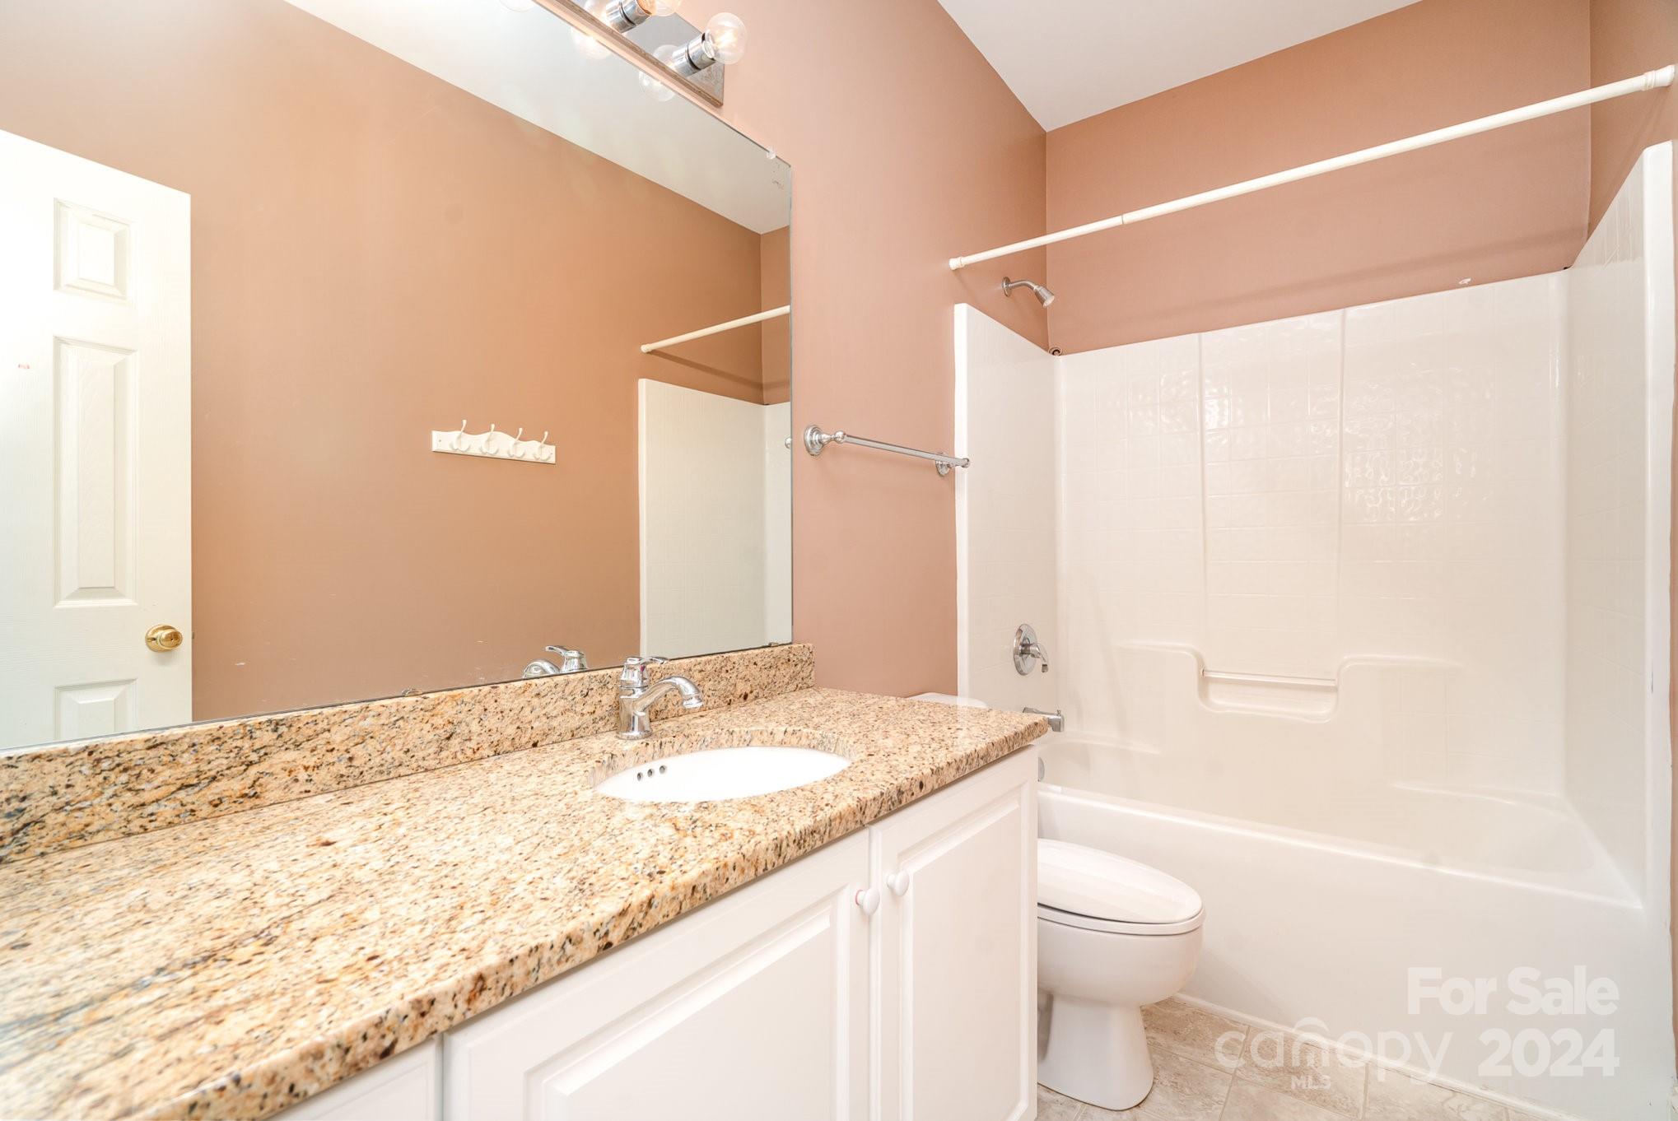
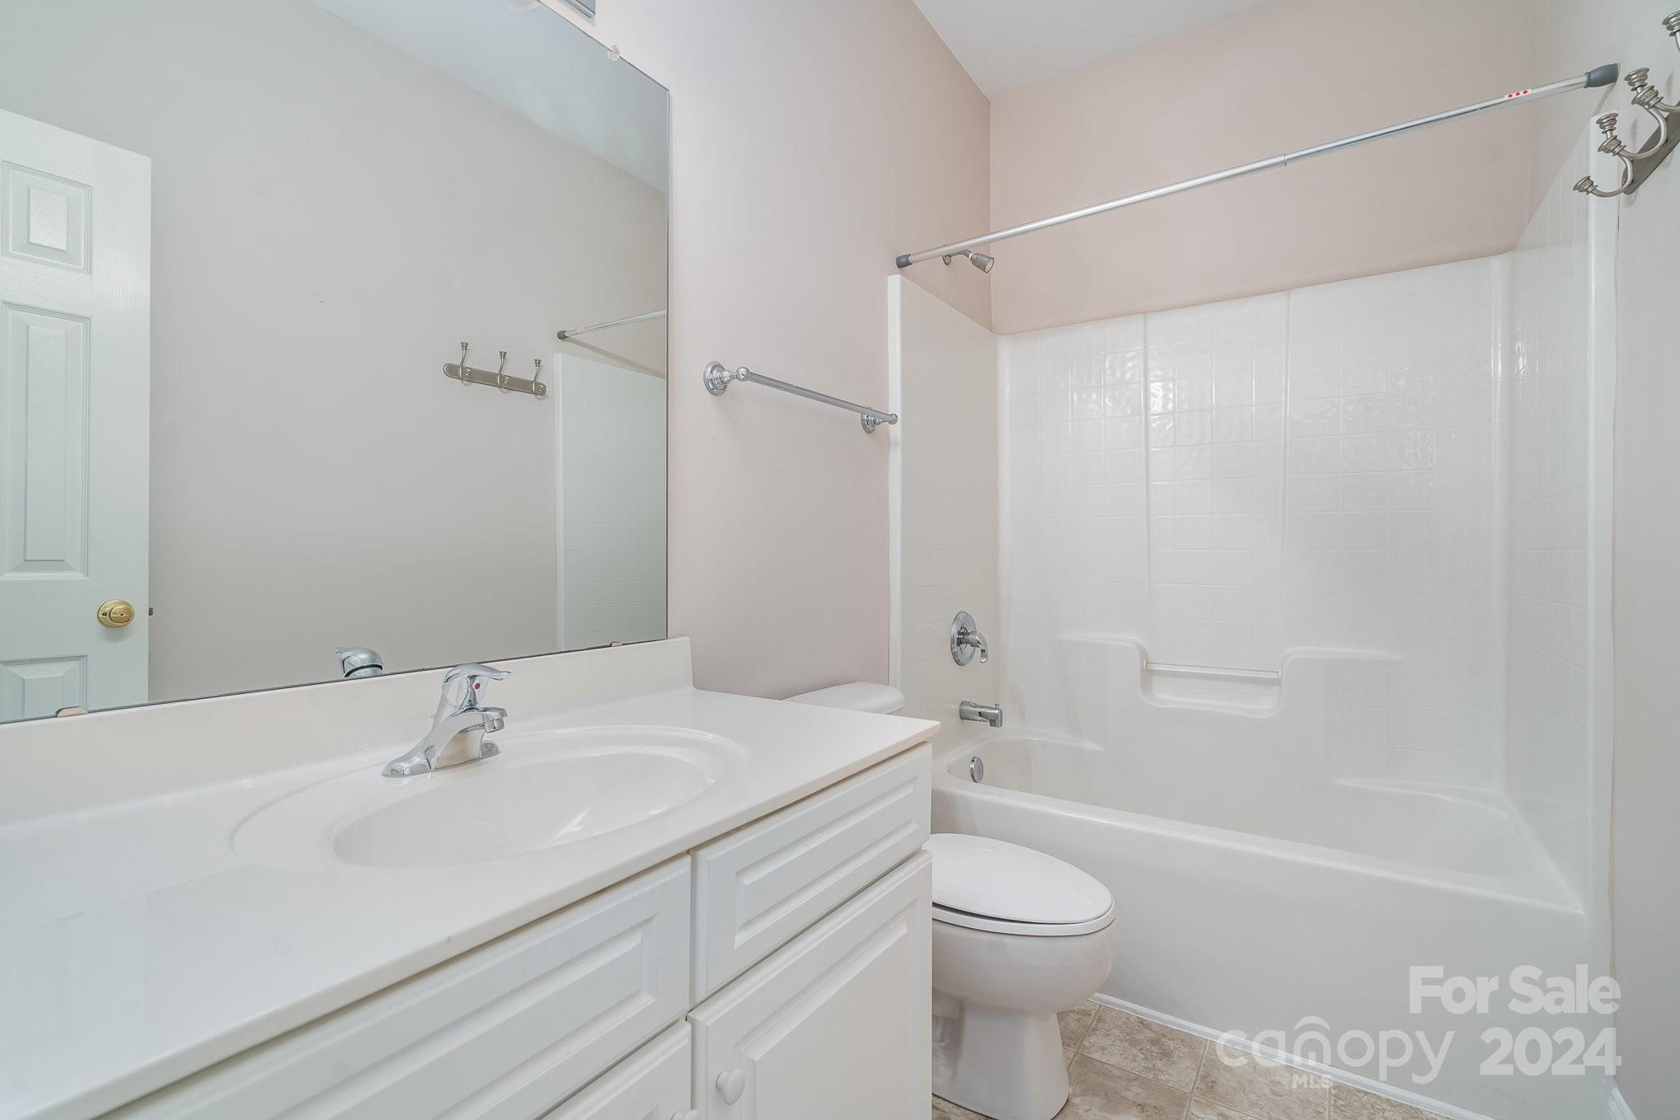
  • Total bathrooms4
  • full bathrooms3
  • half bathroom1
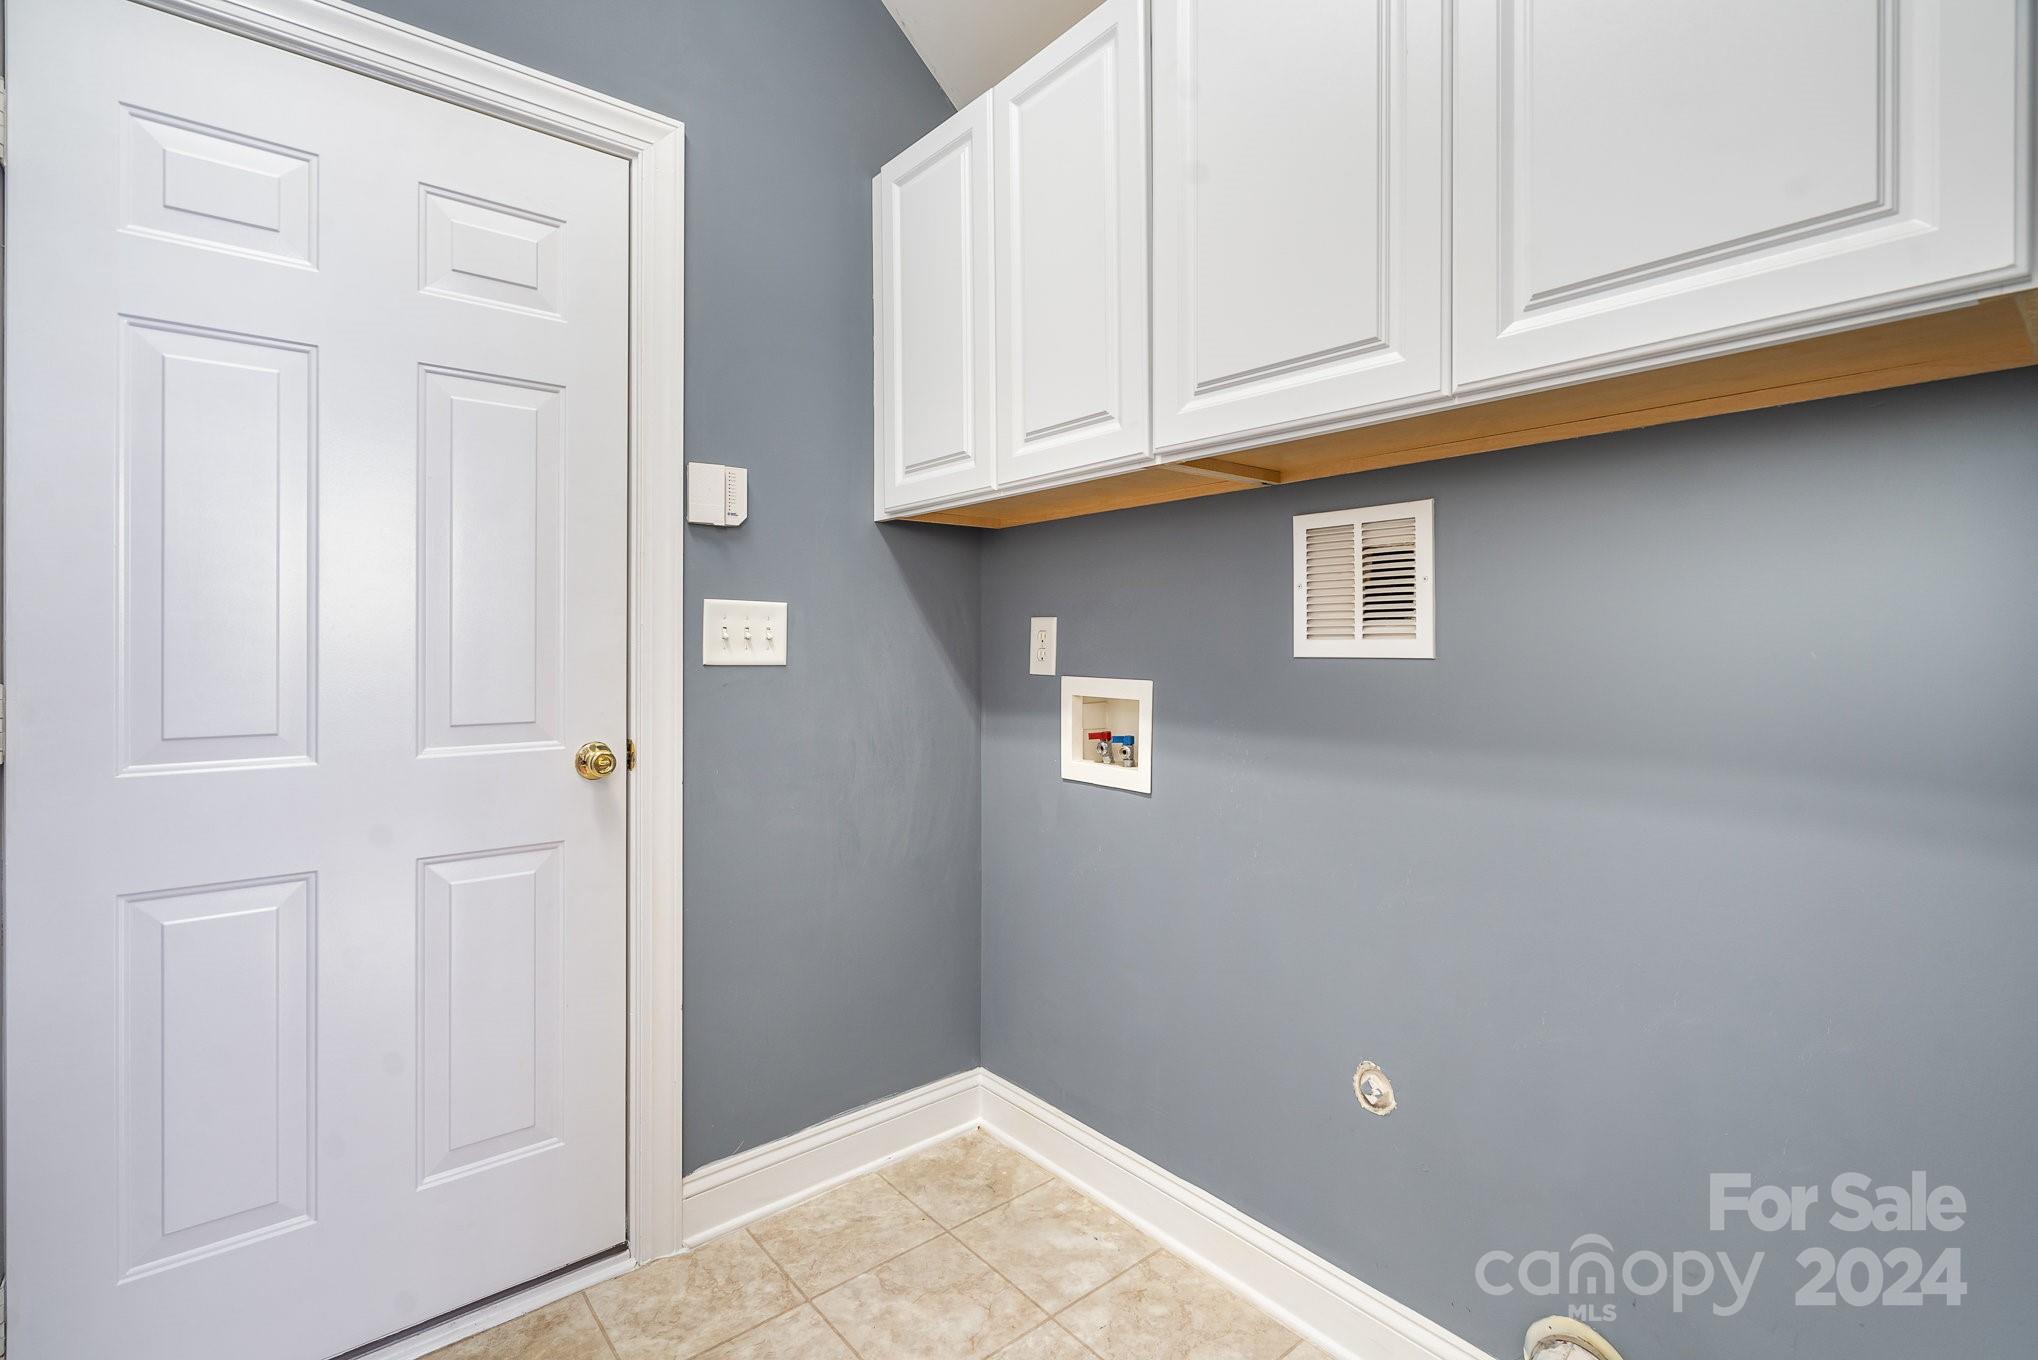
  • Laundry room Electric Dryer Hookup, Main Level, Washer Hookup
  • Flooring Carpet, Wood
  • Fireplace Family Room
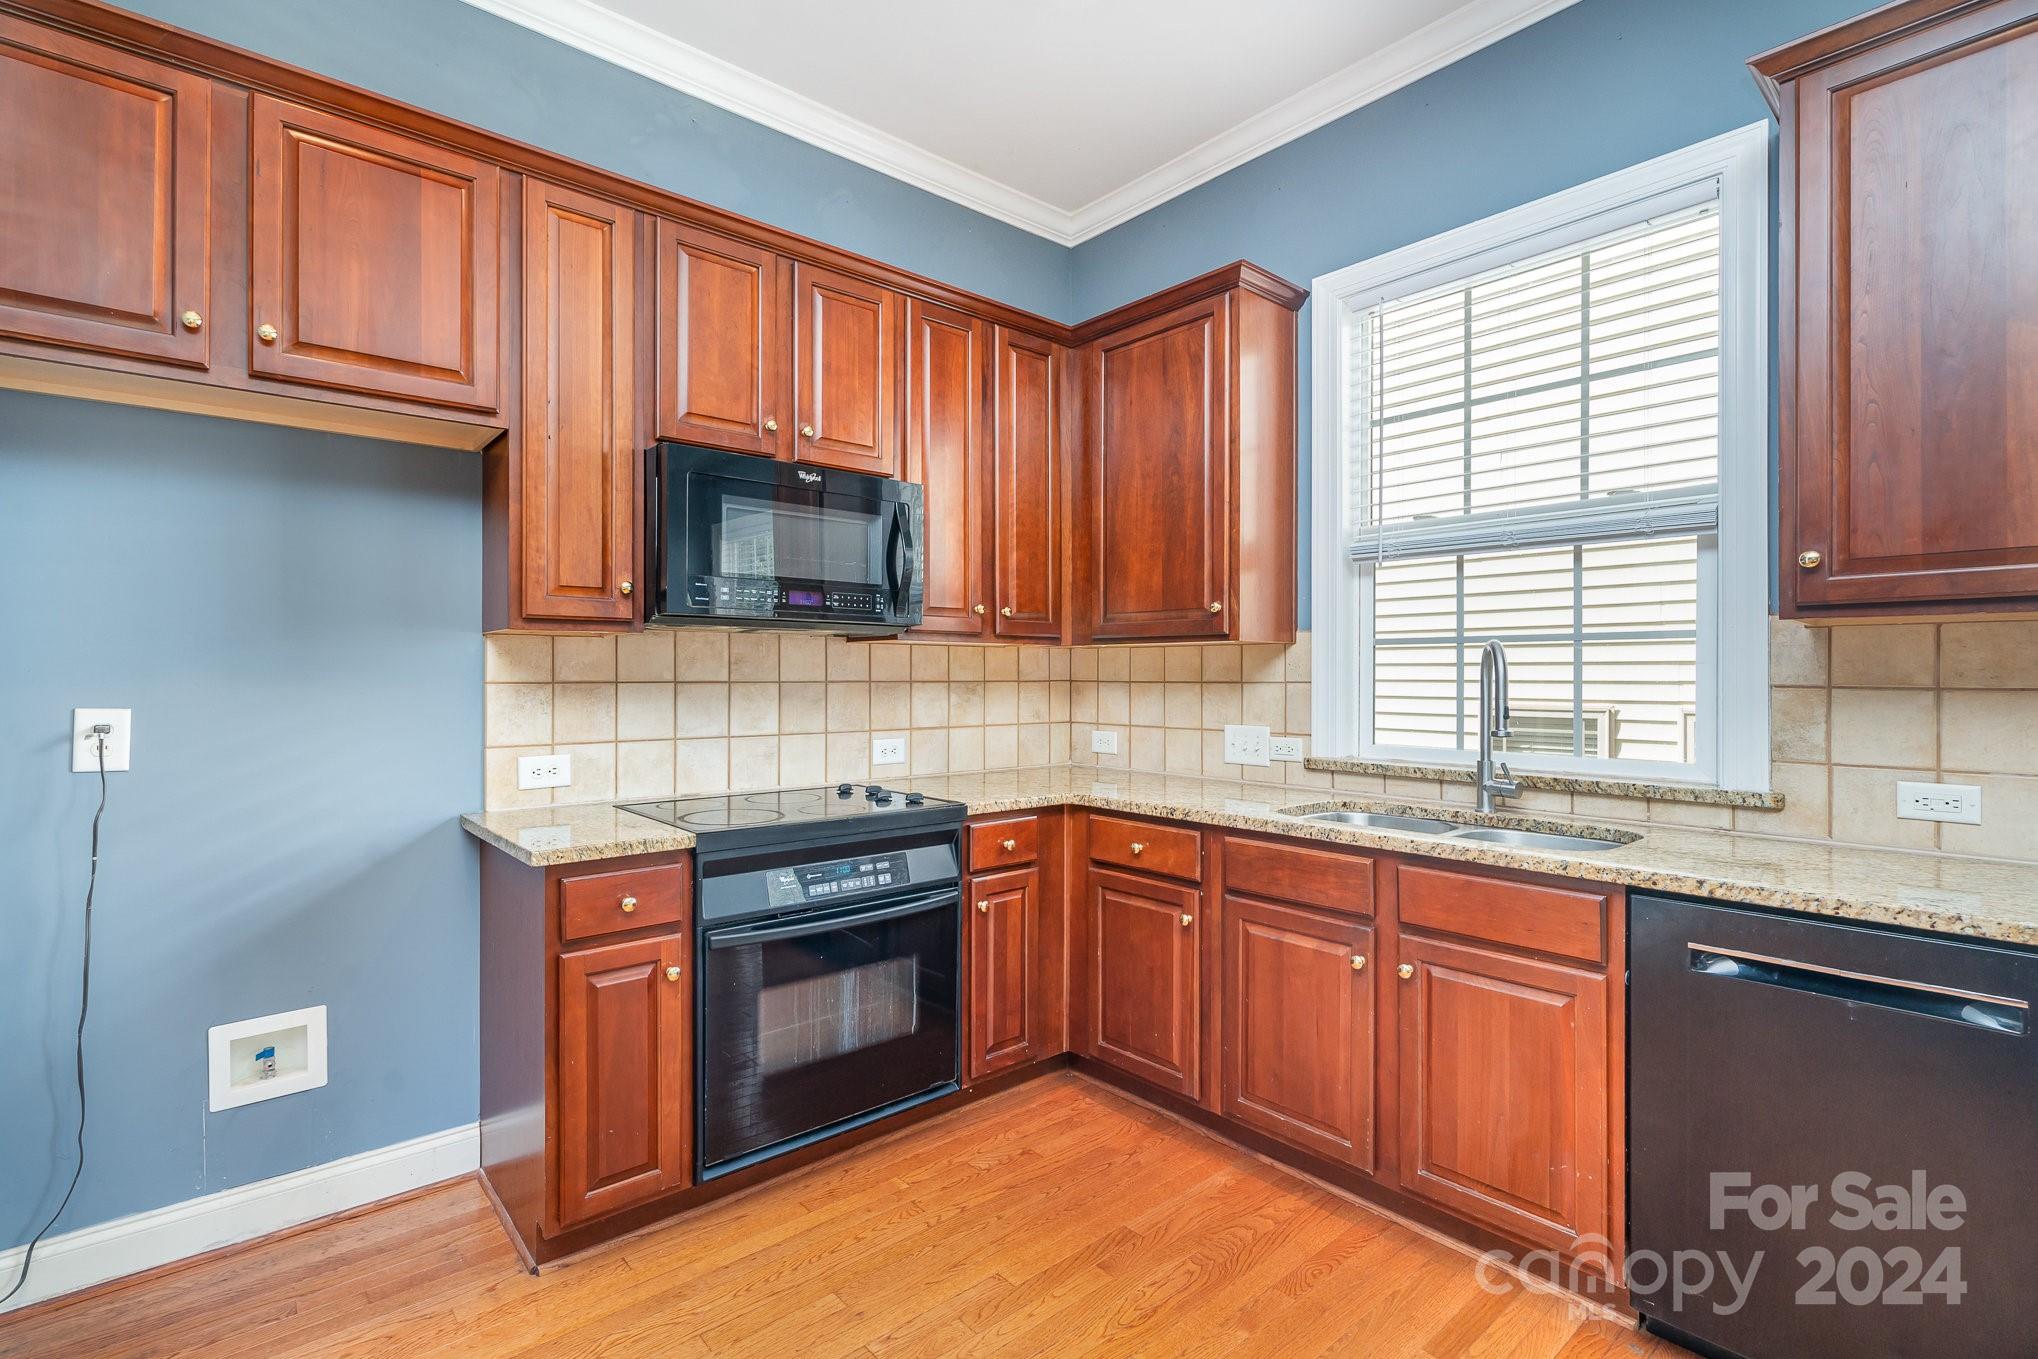
  • APPLIANCES Dishwasher, Electric Cooktop, Electric Oven, Microwave

Area & Lot

  • Status Sold
  • Date Sold November 18, 2024
  • Living Area2,611 Sq.Ft.
  • Lot Area6,534 Sq.Ft.
  • MLS® ID4157329
  • TypeResidential
  • YEAR BUILT2003
  • NeighborhoodWeddington
  • Elementary SchoolIndian Trail
  • Middle SchoolSun Valley
  • High SchoolSun Valley

Exterior

  • STORIES2
  • Garage Space2.0
  • water SourceCounty Water
  • parkingDriveway, Attached Garage
  • HEAT TYPEForced Air, Natural Gas
  • AIR CONDITIONINGCentral Air
  • sewerCounty Sewer
  • SubstructureCrawl Space

Financial

  • Sales Price$478,220
  • HOA $154/3 mos
View Virtual Tour

Weddington

Explore

Ready to get started?

Get assistance in determining current property value, crafting a competitive offer, writing and negotiating a contract, and much more. Contact us today.

Follow Us on Instagram