129 Bellina Drive
129 Bellina Drive
129 Bellina Drive
129 Bellina Drive
129 Bellina Drive
129 Bellina Drive
129 Bellina Drive
129 Bellina Drive
129 Bellina Drive
129 Bellina Drive
129 Bellina Drive
129 Bellina Drive
129 Bellina Drive
129 Bellina Drive
129 Bellina Drive
129 Bellina Drive
129 Bellina Drive
129 Bellina Drive
129 Bellina Drive
129 Bellina Drive
129 Bellina Drive
129 Bellina Drive
129 Bellina Drive
129 Bellina Drive
129 Bellina Drive
129 Bellina Drive
129 Bellina Drive
129 Bellina Drive
129 Bellina Drive
129 Bellina Drive
129 Bellina Drive
129 Bellina Drive
129 Bellina Drive
129 Bellina Drive
129 Bellina Drive
129 Bellina Drive
129 Bellina Drive
129 Bellina Drive
129 Bellina Drive
129 Bellina Drive
129 Bellina Drive
129 Bellina Drive
129 Bellina Drive
SEE ALL PHOTOS
129 Bellina Drive
129 Bellina Drive
129 Bellina Drive
129 Bellina Drive
129 Bellina Drive
129 Bellina Drive
129 Bellina Drive
129 Bellina Drive
129 Bellina Drive
129 Bellina Drive
129 Bellina Drive
129 Bellina Drive
129 Bellina Drive
129 Bellina Drive
129 Bellina Drive
129 Bellina Drive
129 Bellina Drive
129 Bellina Drive
129 Bellina Drive
129 Bellina Drive
129 Bellina Drive
129 Bellina Drive
129 Bellina Drive
129 Bellina Drive
129 Bellina Drive
129 Bellina Drive
129 Bellina Drive
129 Bellina Drive
129 Bellina Drive
129 Bellina Drive
129 Bellina Drive
129 Bellina Drive
129 Bellina Drive
129 Bellina Drive
129 Bellina Drive
129 Bellina Drive
129 Bellina Drive
129 Bellina Drive
129 Bellina Drive
129 Bellina Drive
129 Bellina Drive
129 Bellina Drive
129 Bellina Drive
Courtesy of William Kiselick, Wisam Roustom Listing Contact: 704-400-4536 
Sold

129 Bellina Drive

129 Bellina Drive, York, SC 29745

$349,500
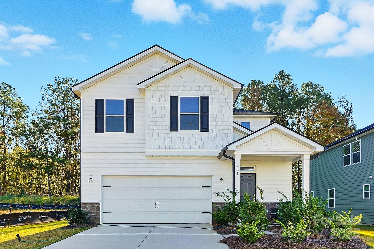
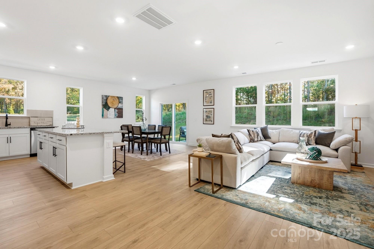
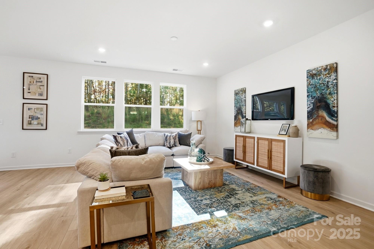
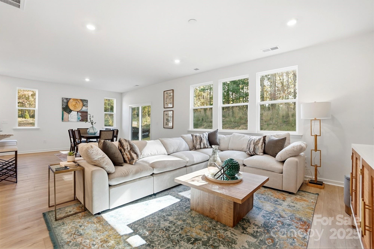
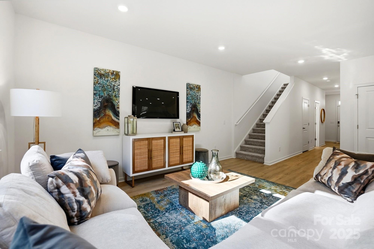
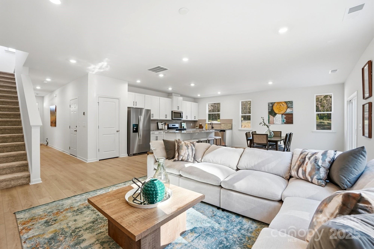
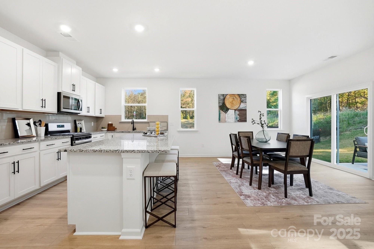
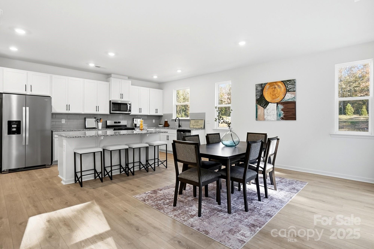
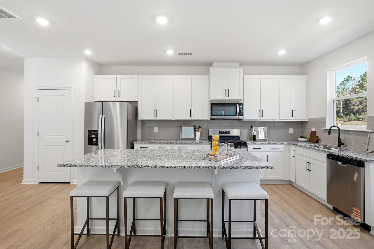
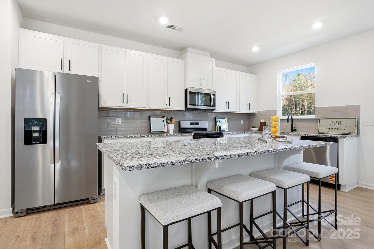
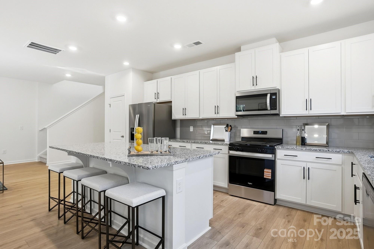
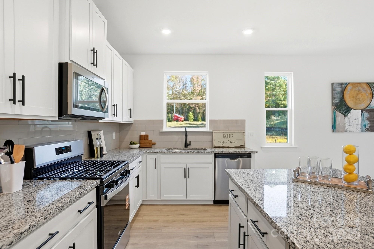
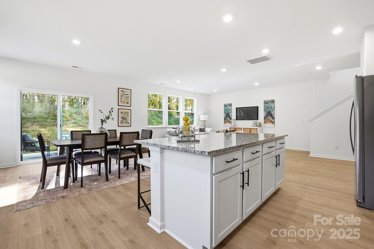
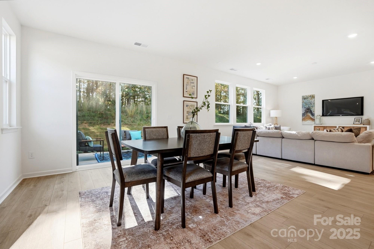
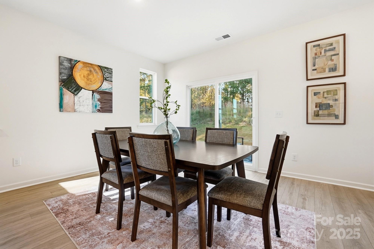
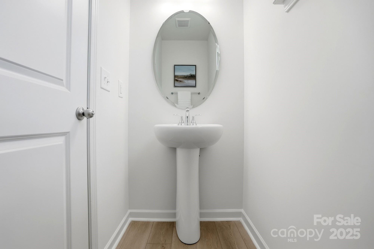
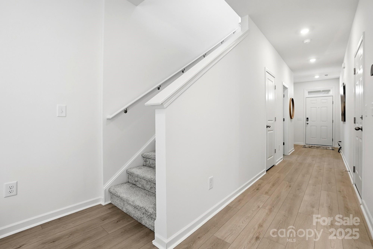
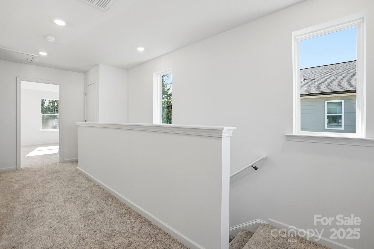
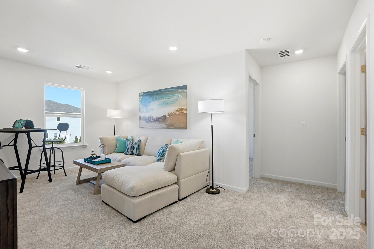
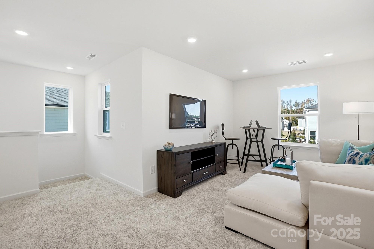
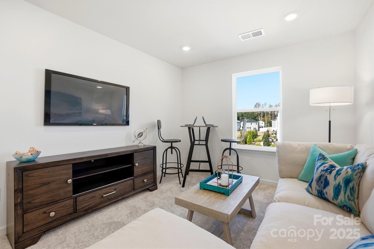
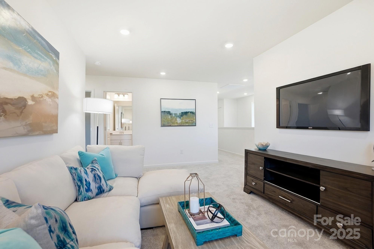
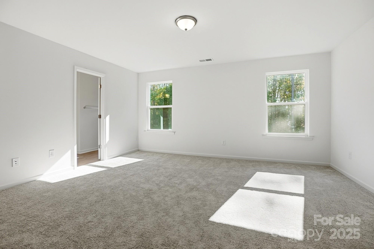
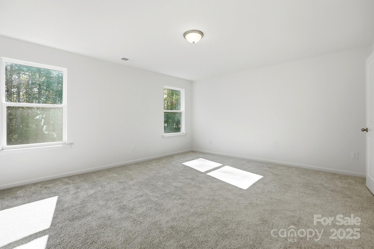
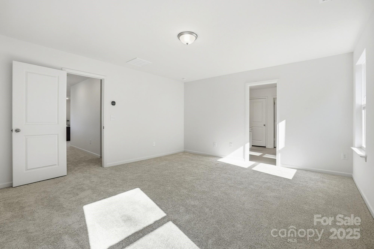
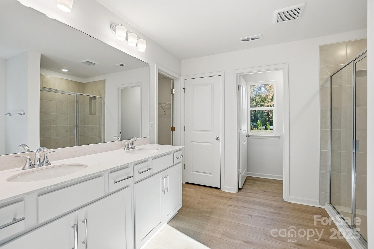
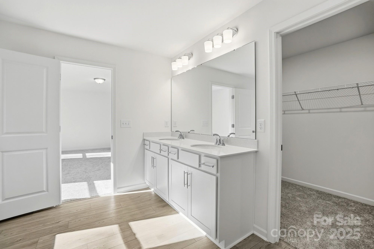
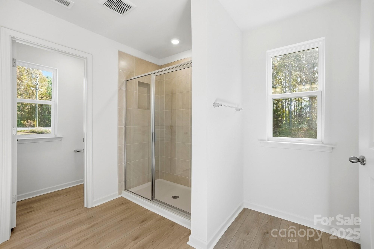
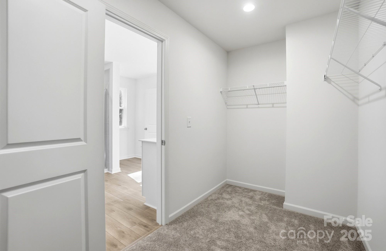
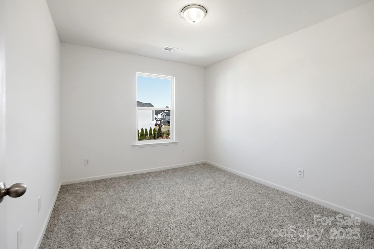
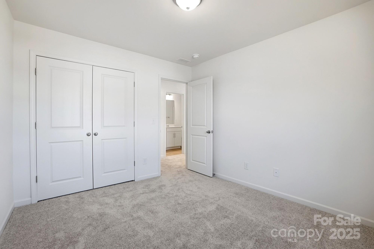
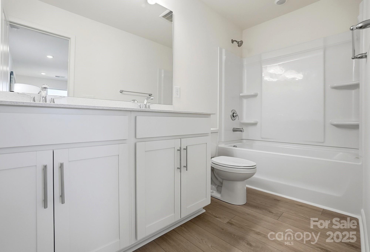
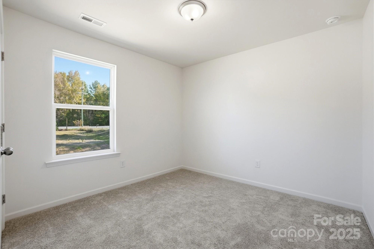
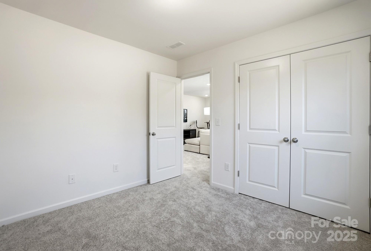
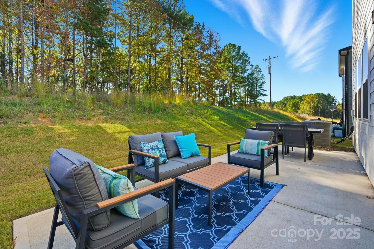
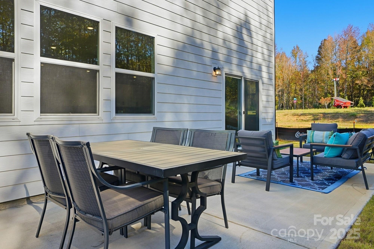
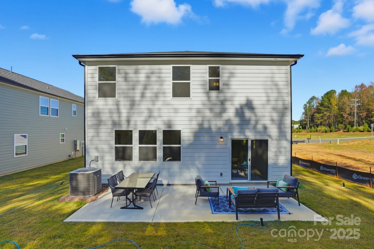
This home is Available Now! This home is beautifully decorated and ready for you to tour. This home is designed Energy Star certified, two-story home offers 3 bedrooms, 2.5 baths, and a flexible loft. The kitchen showcases bright white cabinetry, a gas range, and a large island that's perfect for cooking or gathering. Luxury vinyl plank flooring enhances the main level and complements the open layout. Upstairs, the primary suite includes a dual-sink vanity and a large shower with a tile surround. Step outside to enjoy the wooded backyard and a spacious extended patio, ideal for relaxing or entertaining. The community will feature a community green space and garden, with a future gazebo planned to provide a peaceful retreat for residents. Located near the highly regarded York School District schools, this community offers an ideal setting for all. Outdoor recreation and local farms are close by, perfect for weekend activities and fresh, seasonal produce. Benefit from the low taxes of South Carolina and York County while enjoying convenient access to the vibrant towns of Clover, York, and Rock Hill.

3
beds

3
baths

2,074 Sq.Ft. LIVING AREA

4,791.6 Sq.Ft. lot

Marguerite Suppa

Marguerite Suppa

Features & Amenities

Interior

  • total bedrooms3
  • Total bathrooms3
  • full bathrooms2
  • half bathroom1
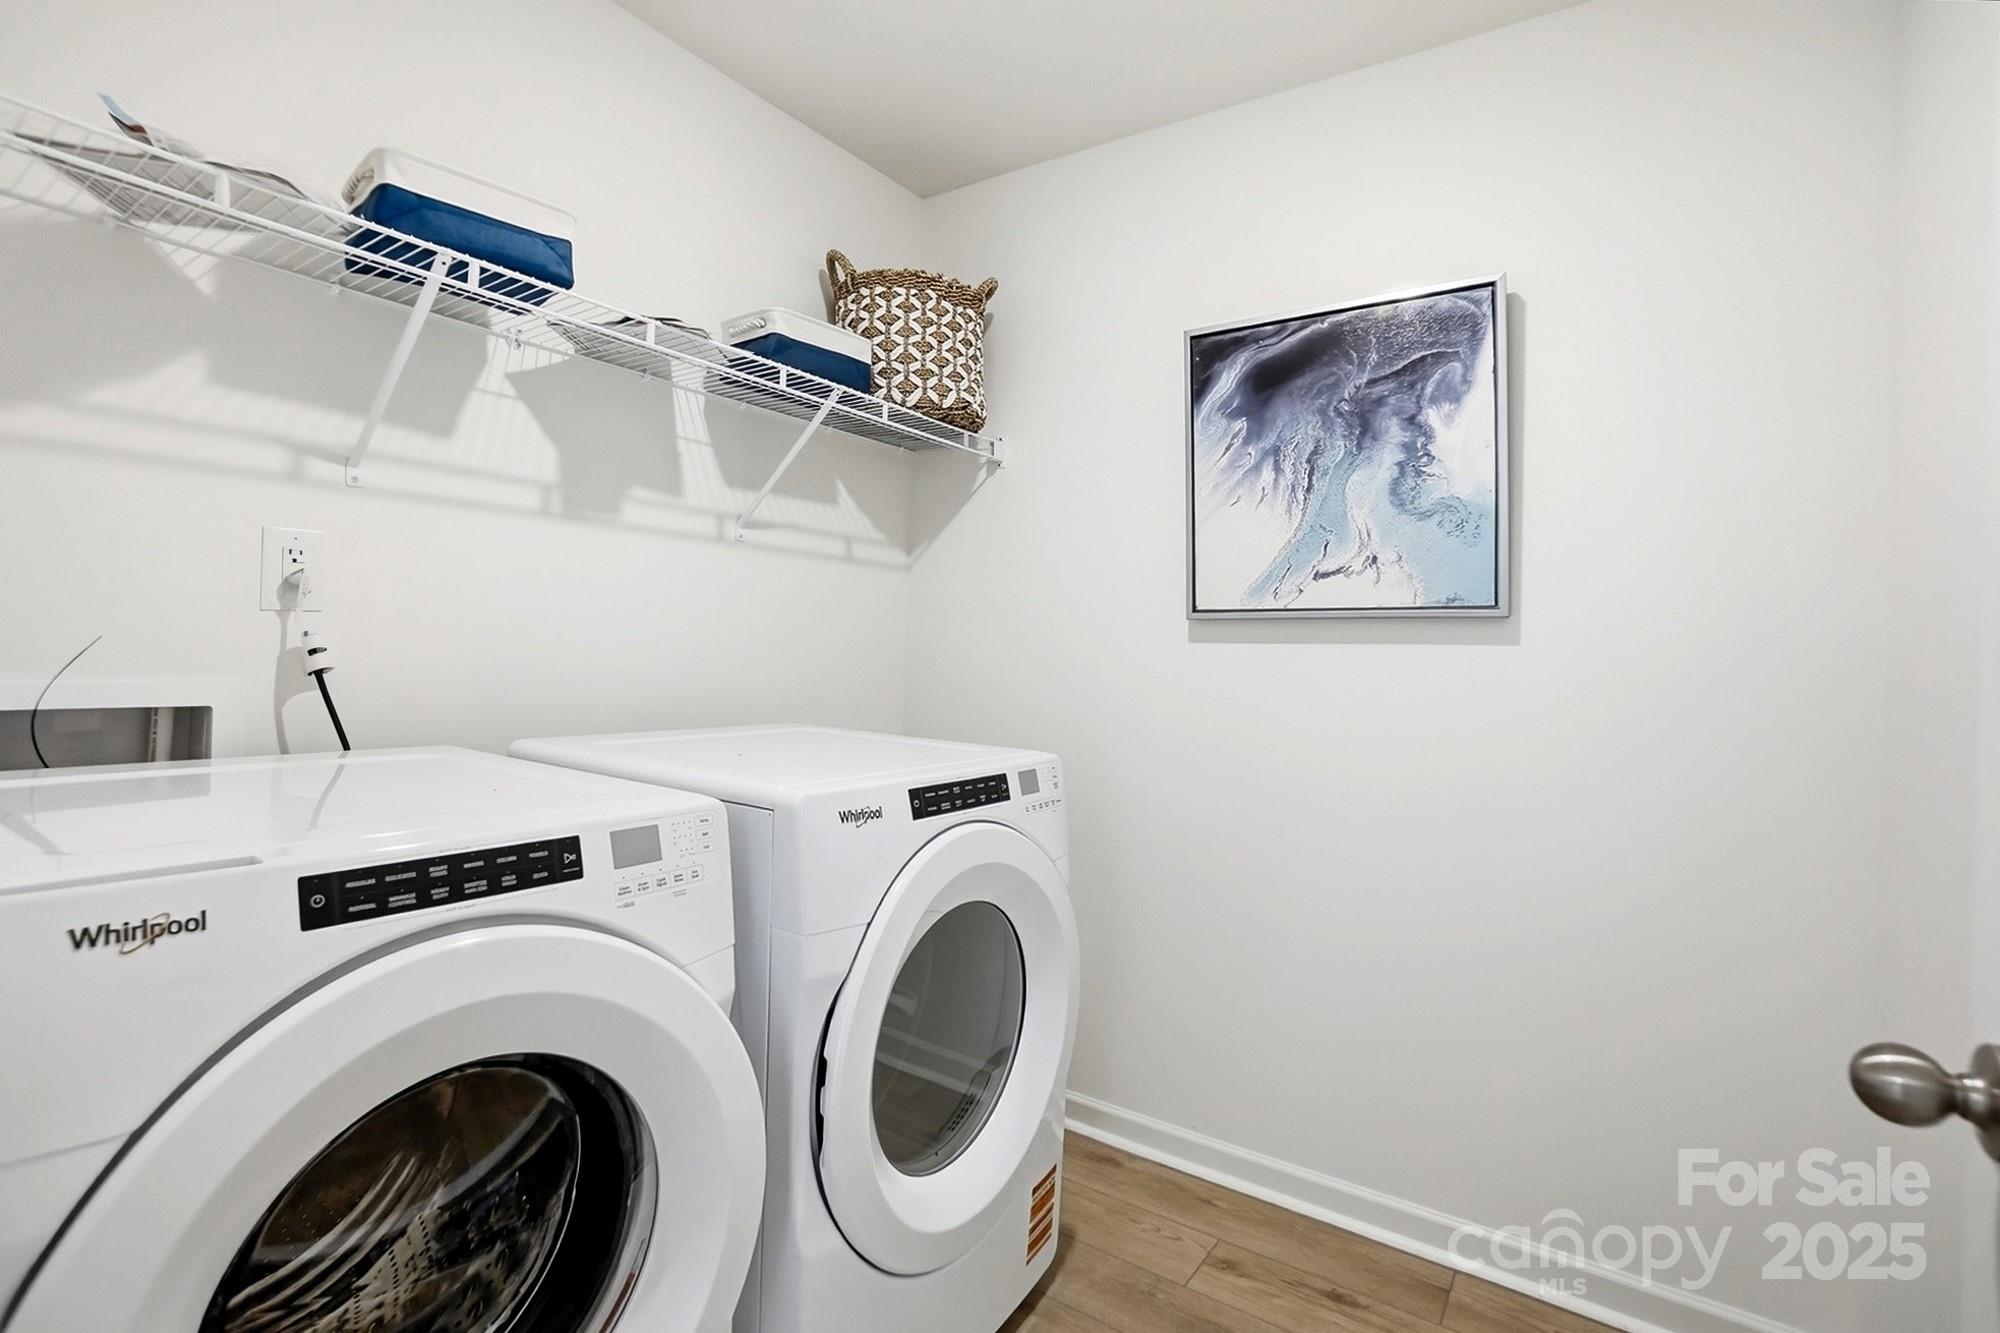
  • Laundry room Laundry Room, Upper Level
  • Flooring Carpet, Vinyl
  • APPLIANCES Disposal, ENERGY STAR Qualified Dishwasher, Gas Range, Microwave, Refrigerator, Washer/Dryer
  • other interior Features Attic Stairs Pulldown

Area & Lot

  • Status Sold
  • Date Sold April 8, 2026
  • Living Area2,074 Sq.Ft.
  • Lot Area4,791.6 Sq.Ft.
  • MLS® ID4312036
  • TypeResidential
  • YEAR BUILT2025
  • Architecture StylesTransitional
  • Elementary SchoolHunter Street
  • Middle SchoolYork
  • High SchoolYork Comprehensive

Exterior

  • STORIES2
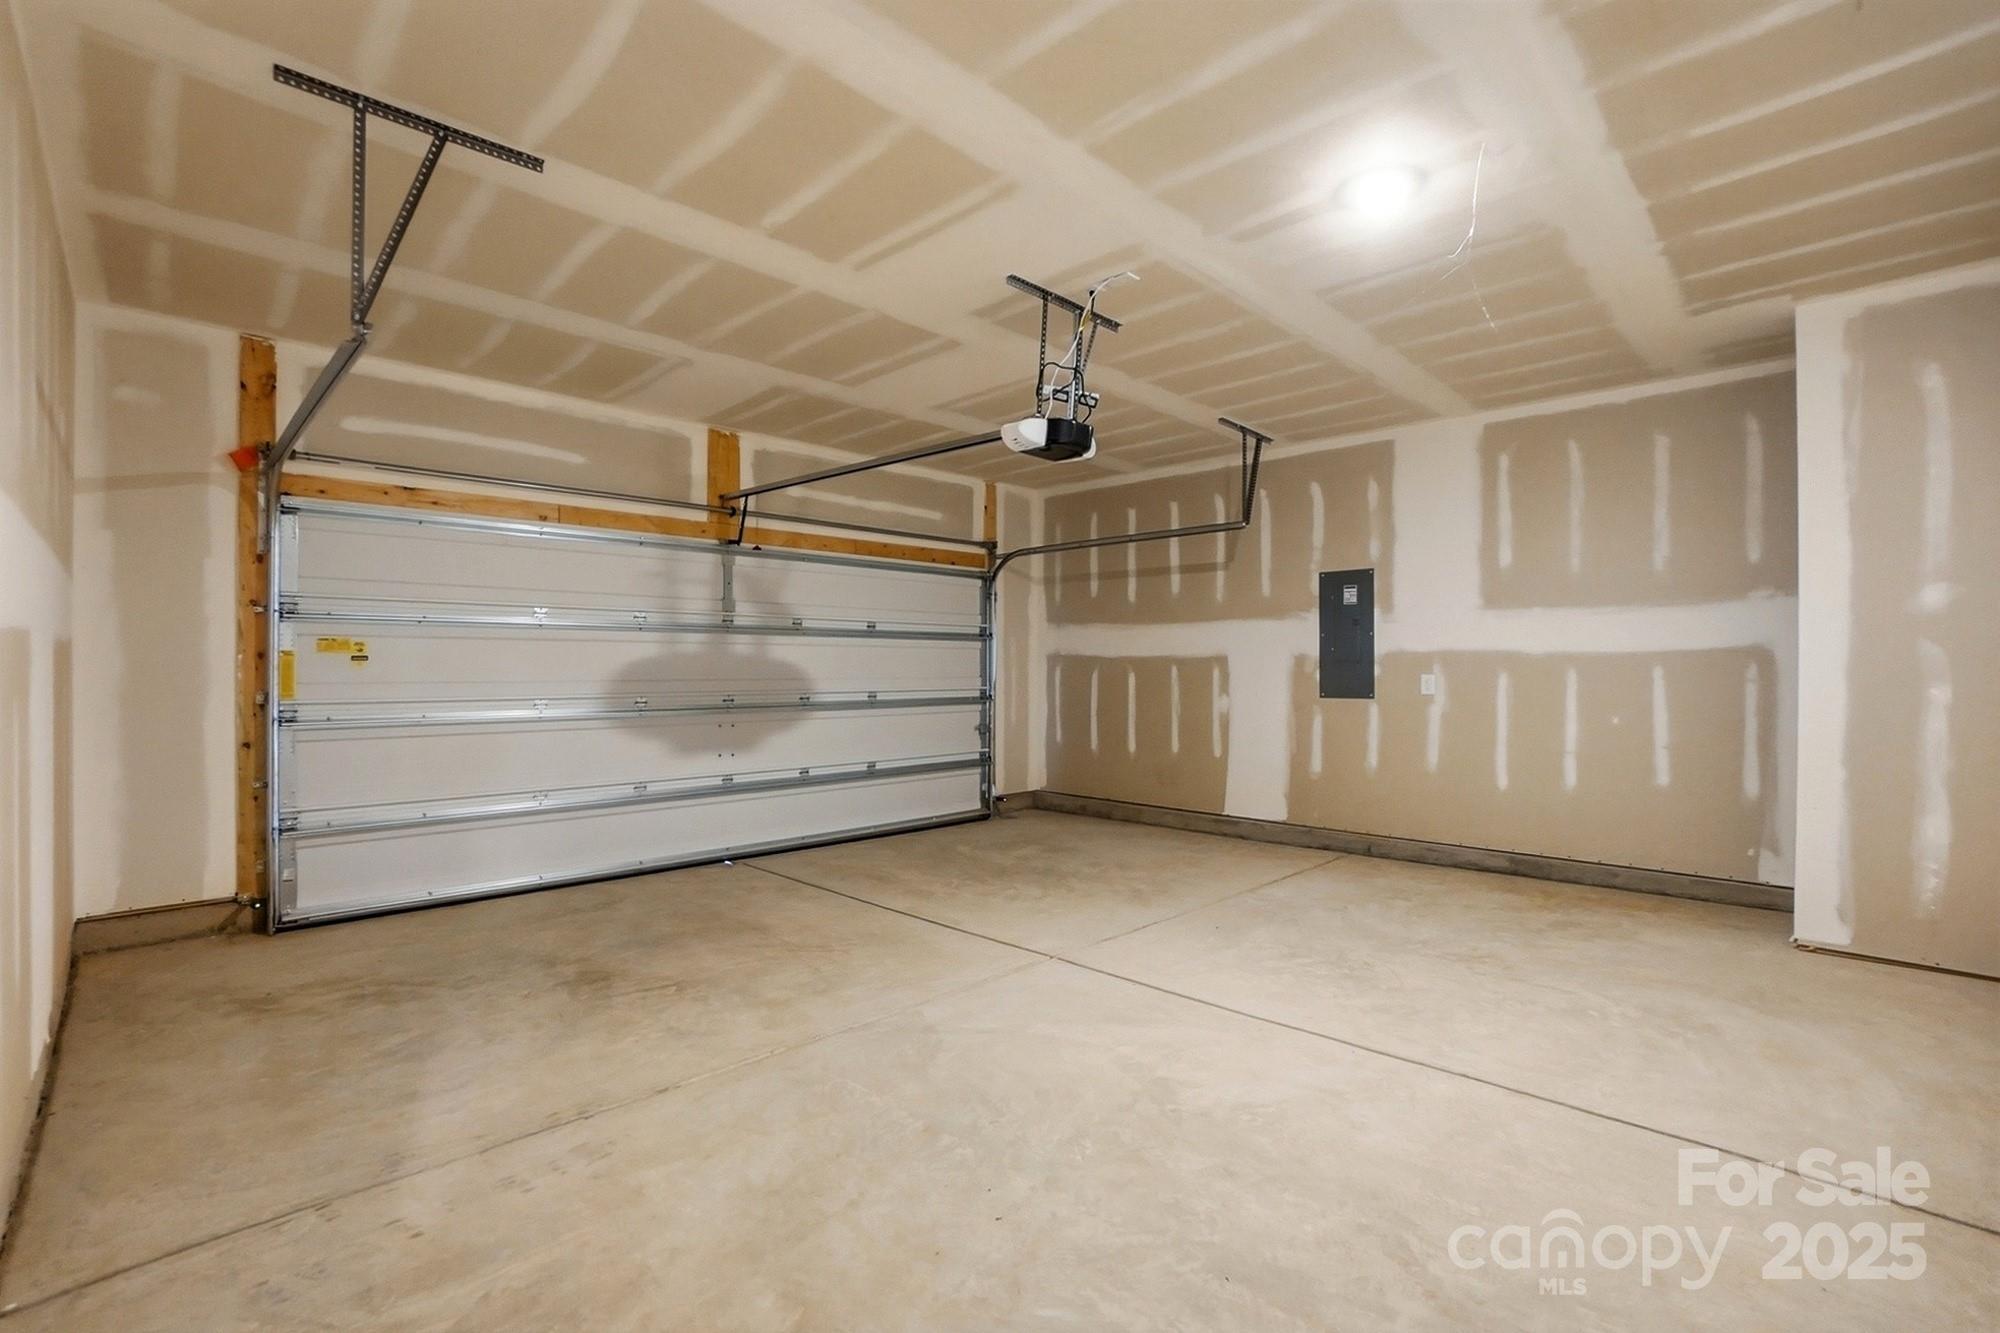
  • Garage Space2.0
  • water SourceCity
  • roofArchitectural Shingle
  • parkingAttached Garage, Garage Door Opener
  • HEAT TYPEENERGY STAR Qualified Equipment
  • AIR CONDITIONINGENERGY STAR Qualified Equipment
  • sewerPublic Sewer
  • SubstructureSlab

Financial

  • Sales Price$349,500
  • HOA $250/3 mos

Ready to get started?

Get assistance in determining current property value, crafting a competitive offer, writing and negotiating a contract, and much more. Contact us today.

Follow Us on Instagram