1229 Gold Rush Court
SEE ALL PHOTOS
1229 Gold Rush Court
Courtesy of Keller Williams Connected, Mikael McDaniel Listing Contact: [email protected] 
Sold

1229 Gold Rush Court

1229 Gold Rush Court, Fort Mill, SC 29708

$551,000
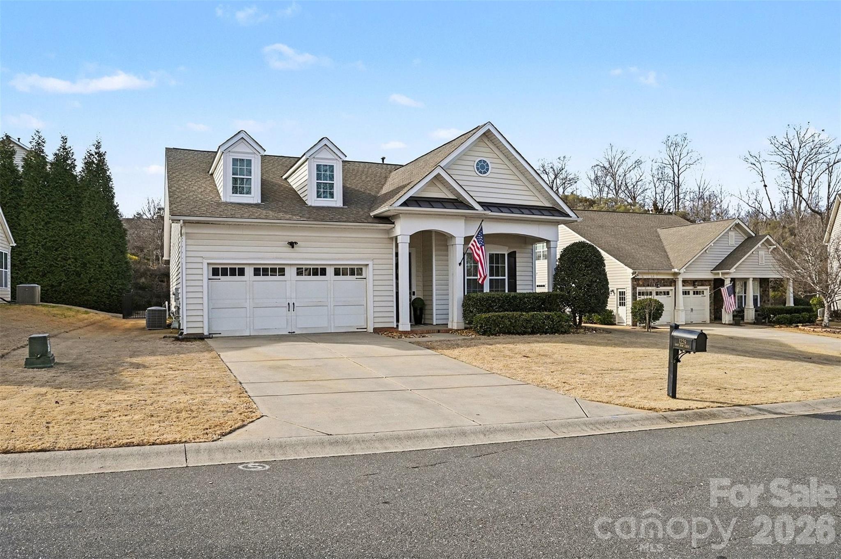
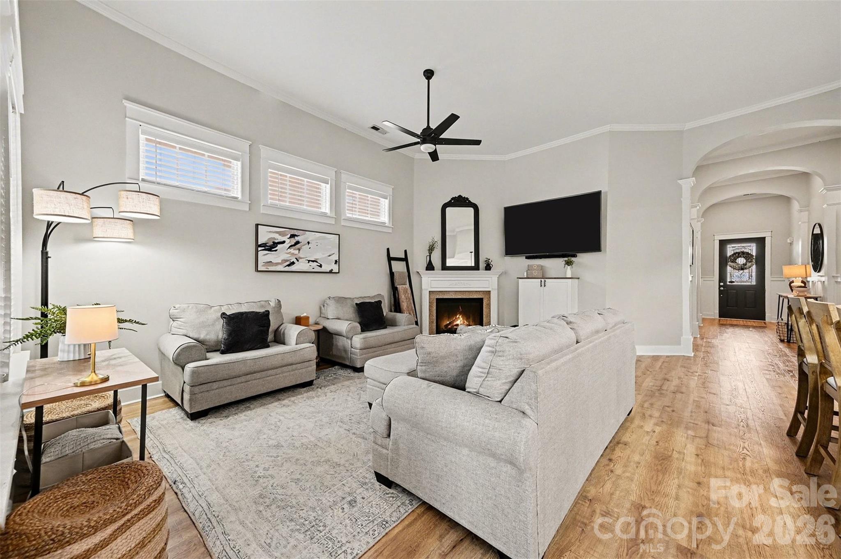
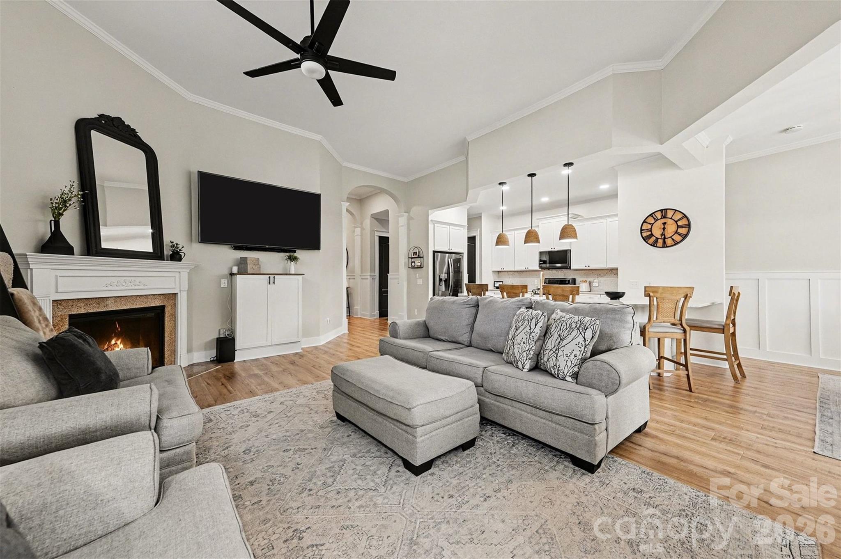

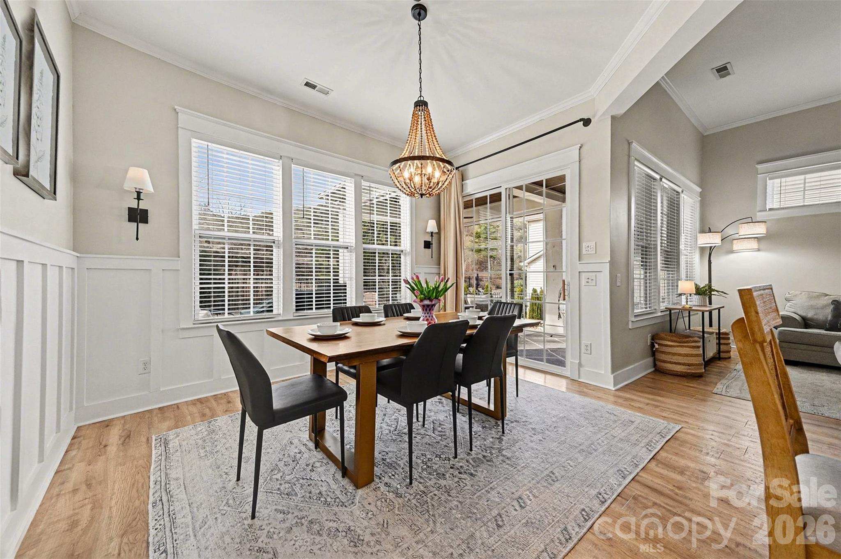
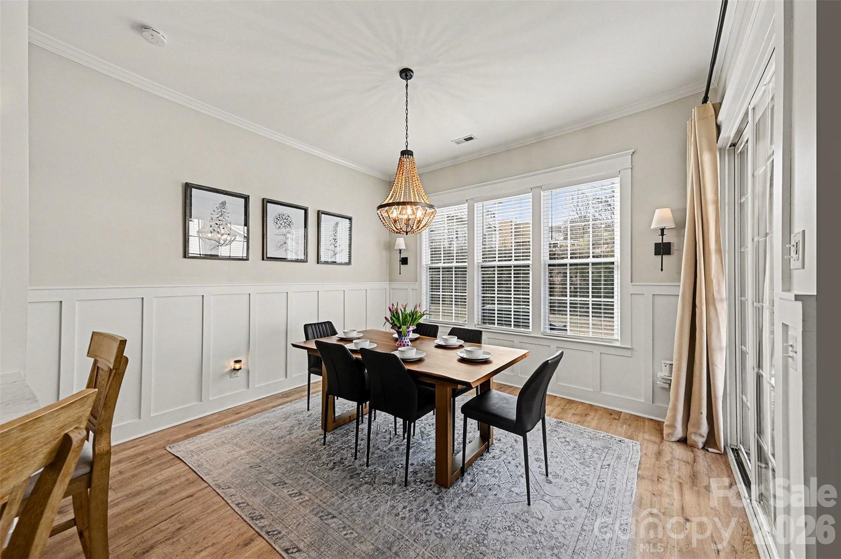
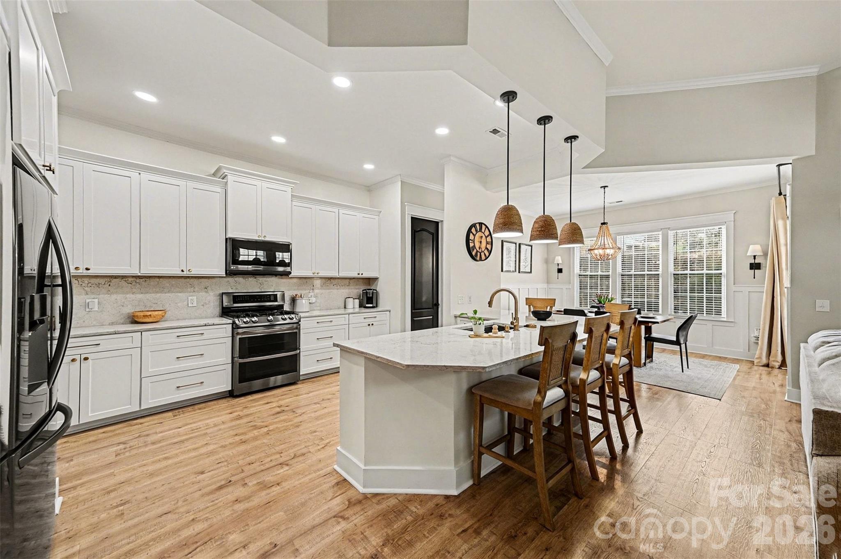
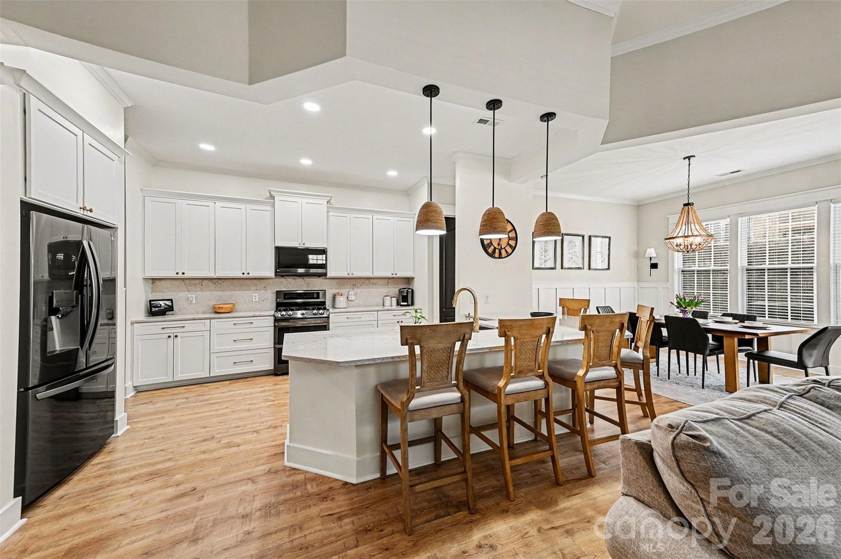
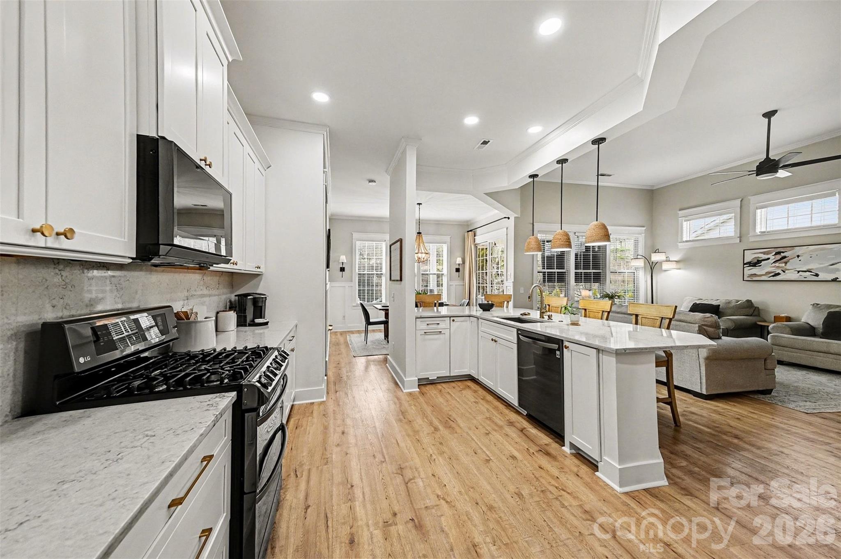
Tucked on a quiet cul-de-sac in an active, event-filled neighborhood, this home pairs "move-in ready" with "wow, they really did it right." The completely remodeled kitchen is the star--brand-new cabinets and hardware, gorgeous quartz countertops and backsplash--opening to bright, updated living spaces with new designer lighting, fresh paint, and new wide-plank flooring throughout the entire first floor.
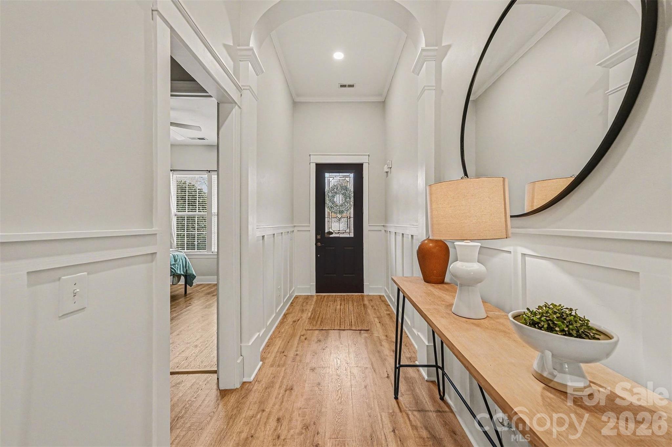
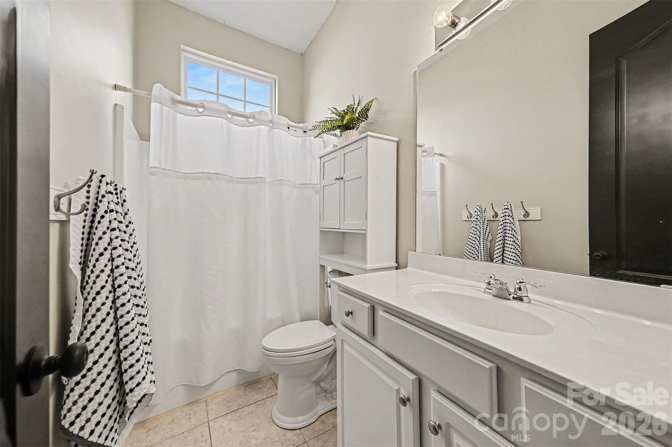
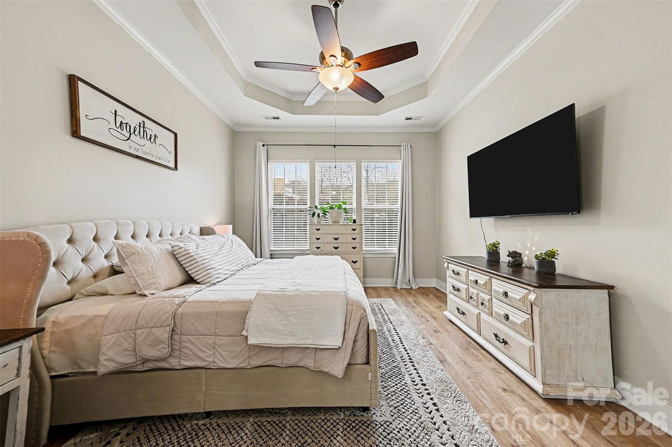
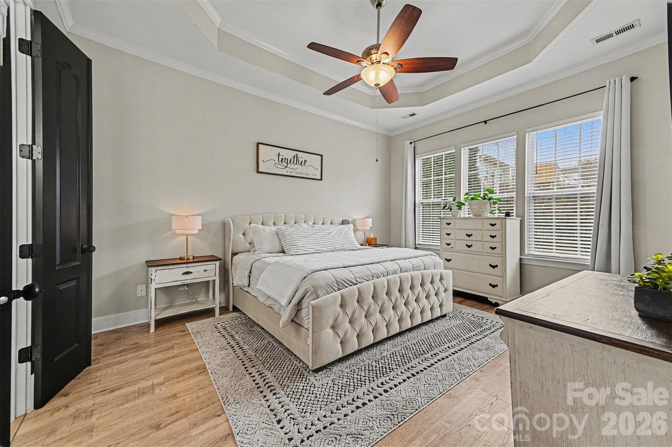
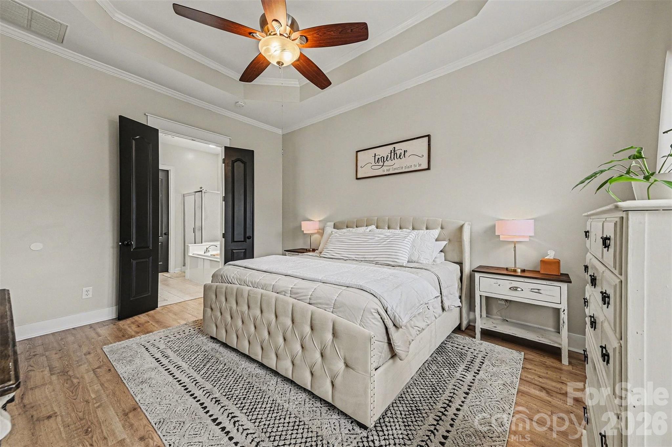
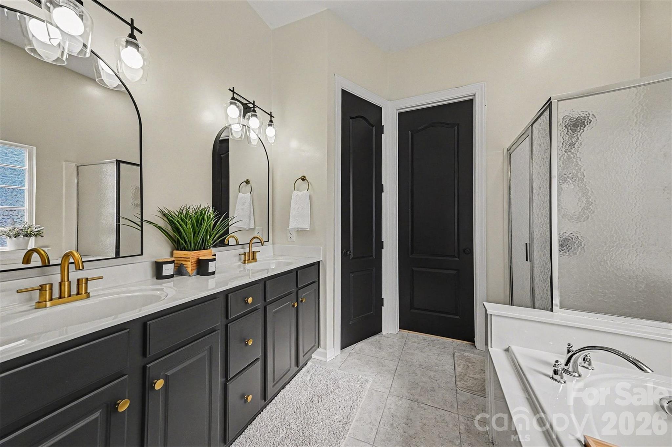
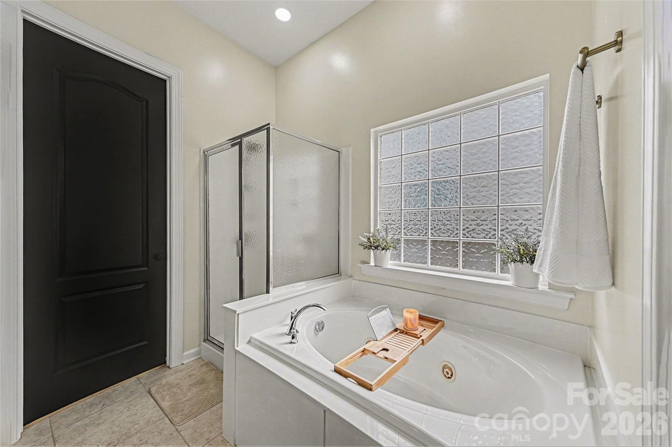
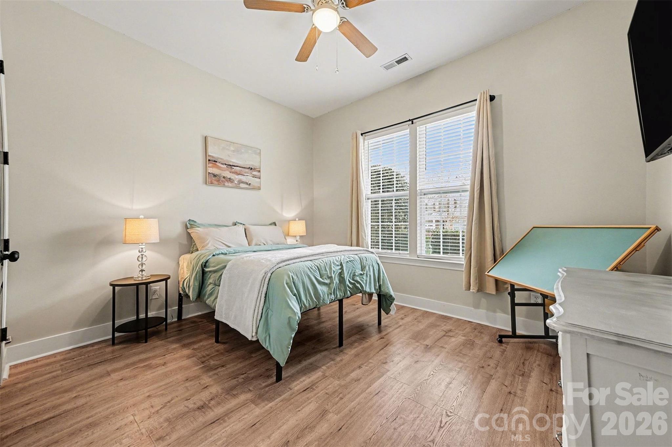
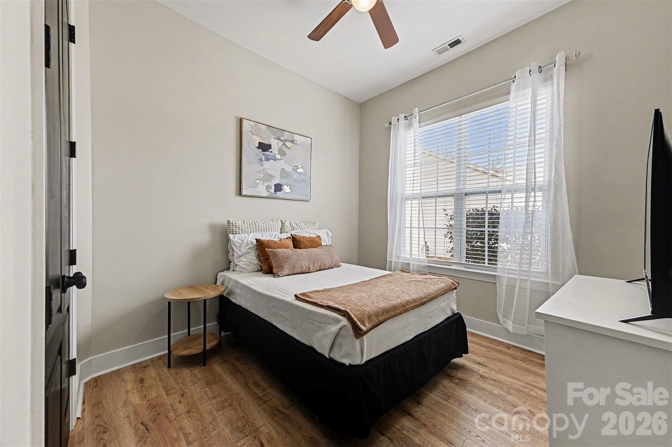
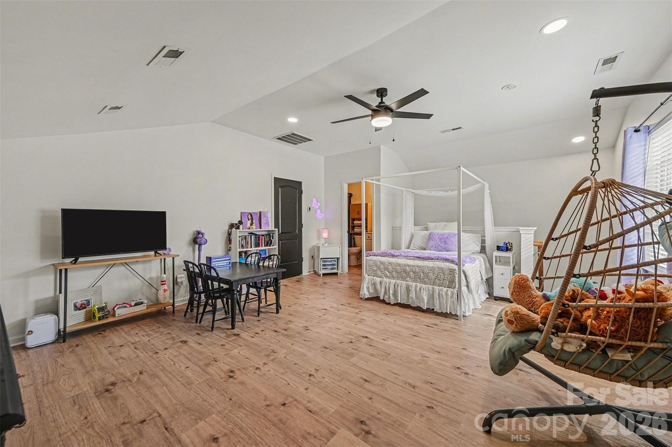
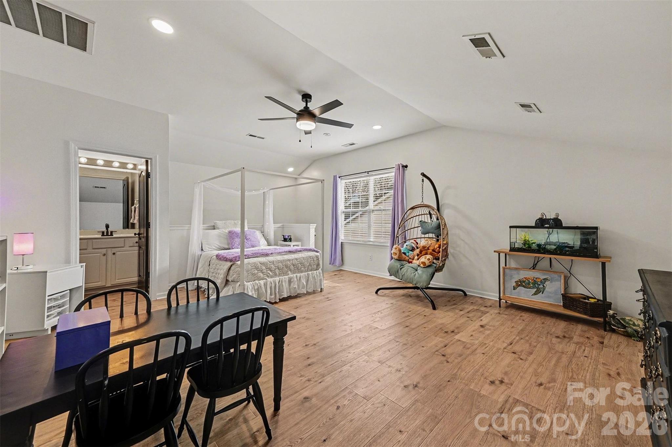
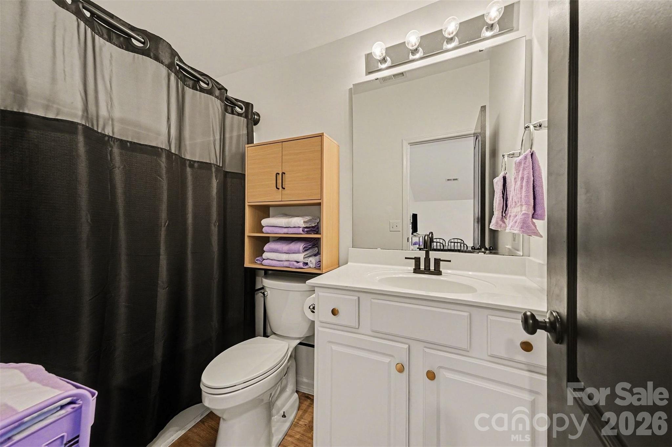
Step inside to a grand foyer with arched doorways and soaring 12' ceilings that continue into the living room, while 10' ceilings run throughout the rest of the main level. The first-floor layout includes a spacious primary suite plus two additional bedrooms. Upstairs, you'll find a flexible bedroom/bonus room with a full bath--perfect for guests, a home office, or movie nights that turn into sleepovers.
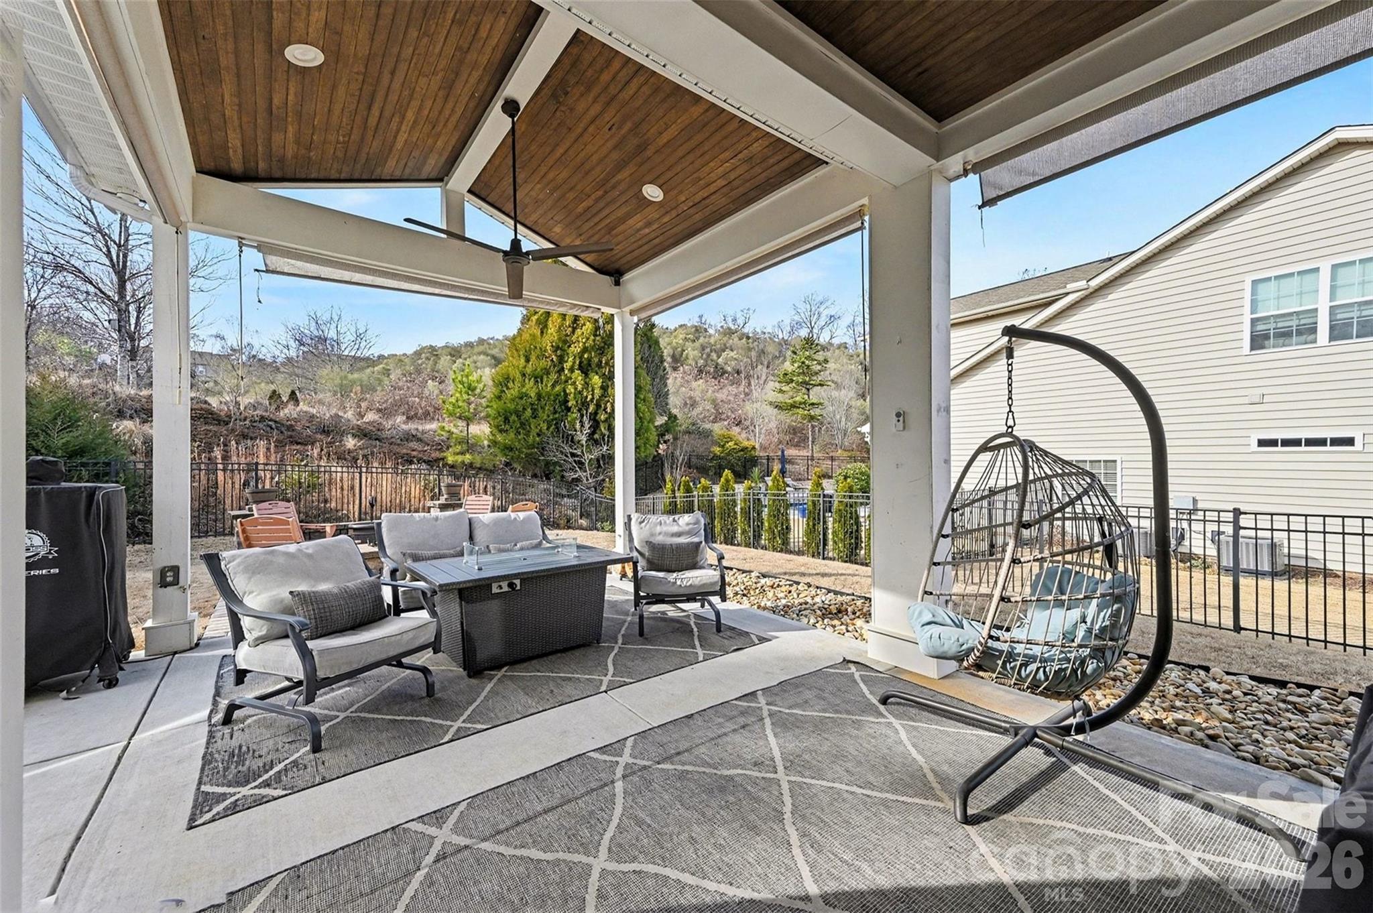
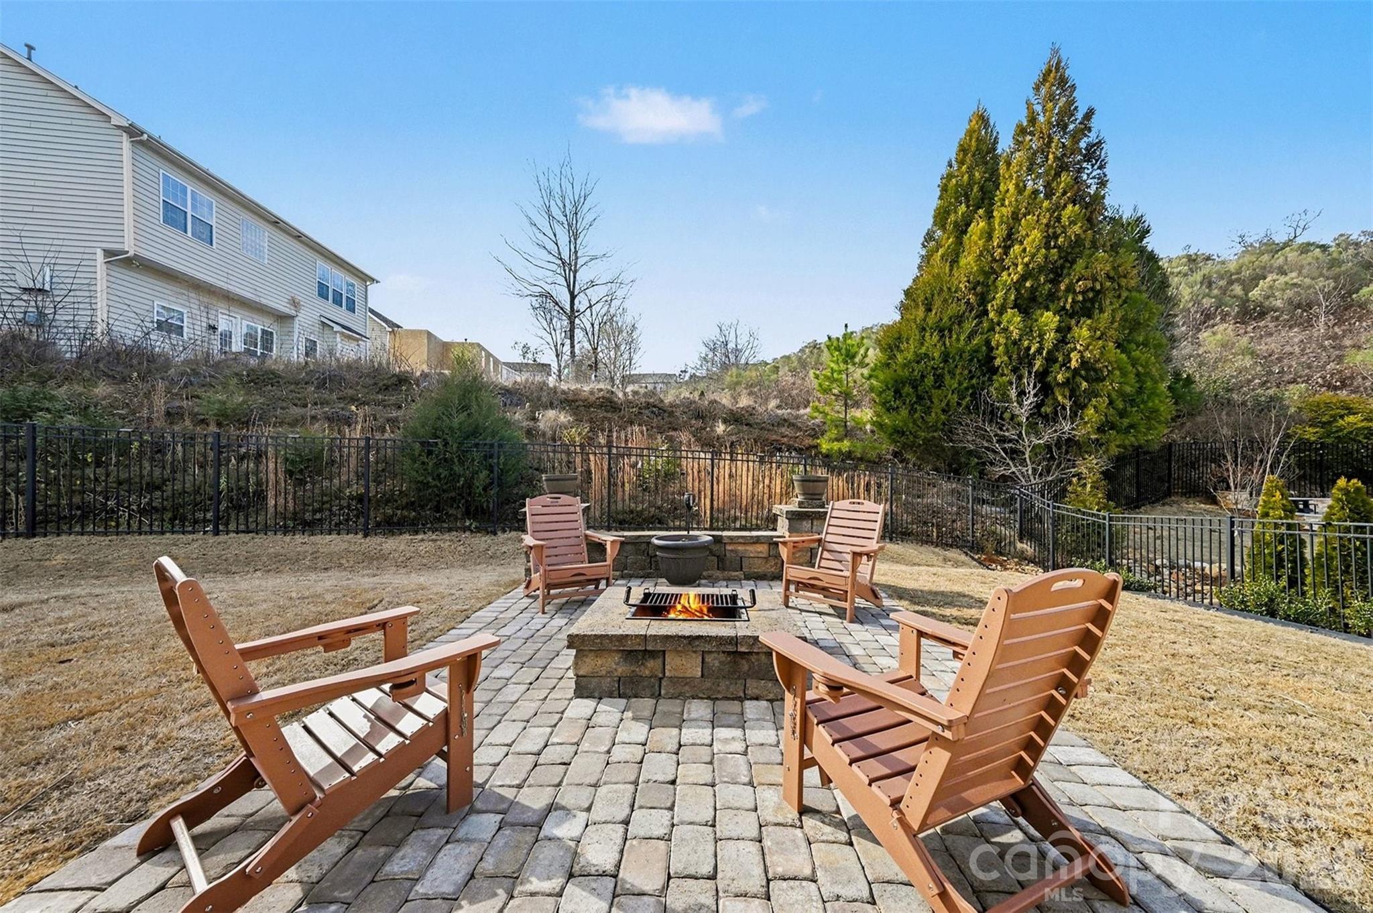
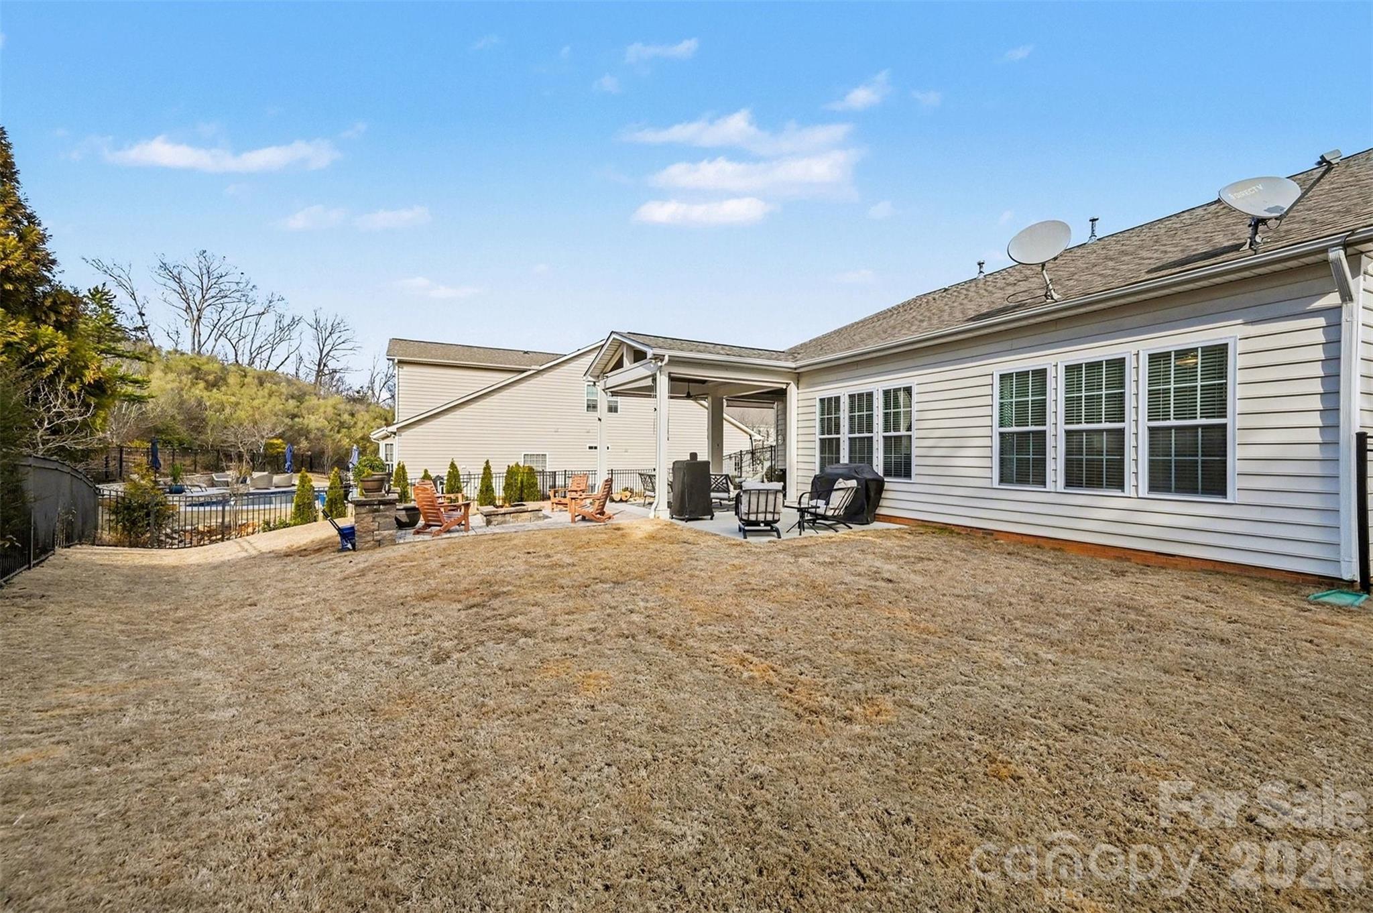
Out back, enjoy an extended covered porch and a fenced backyard--ideal for grilling, pups, or a little privacy with your morning coffee. And the location? Chef's kiss: just 7 minutes to I-77, low county-only taxes, and top-rated schools.
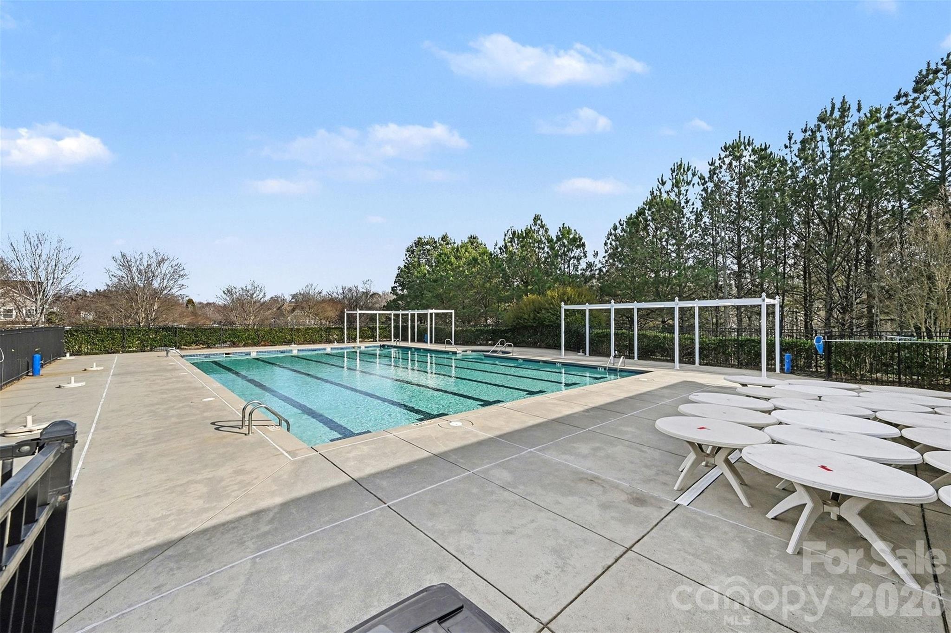
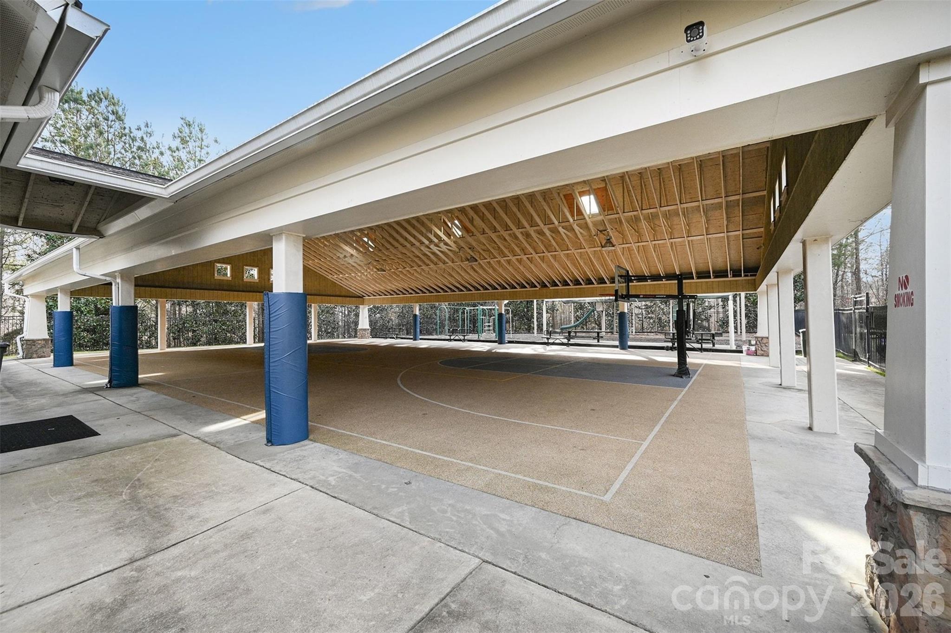
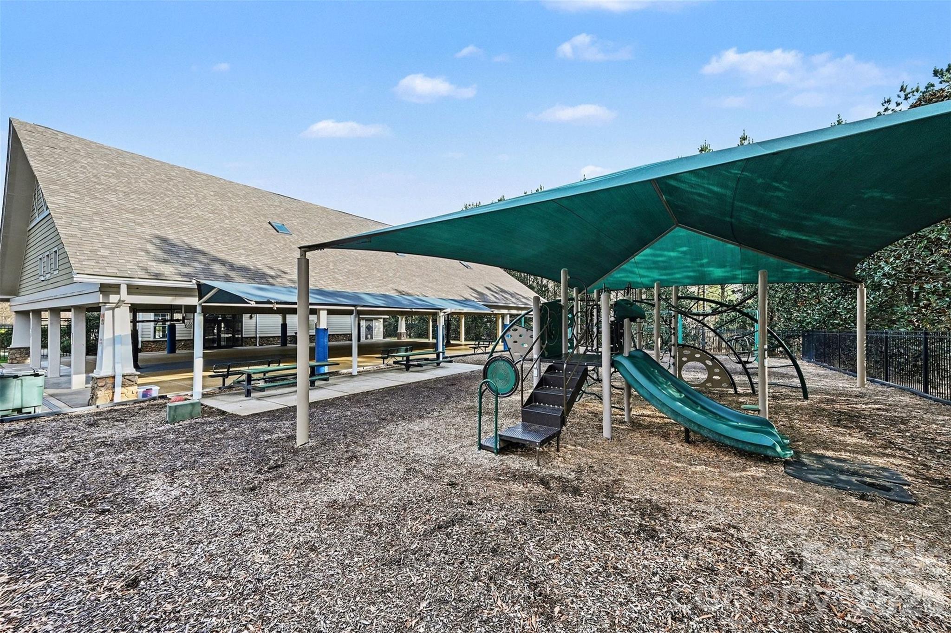
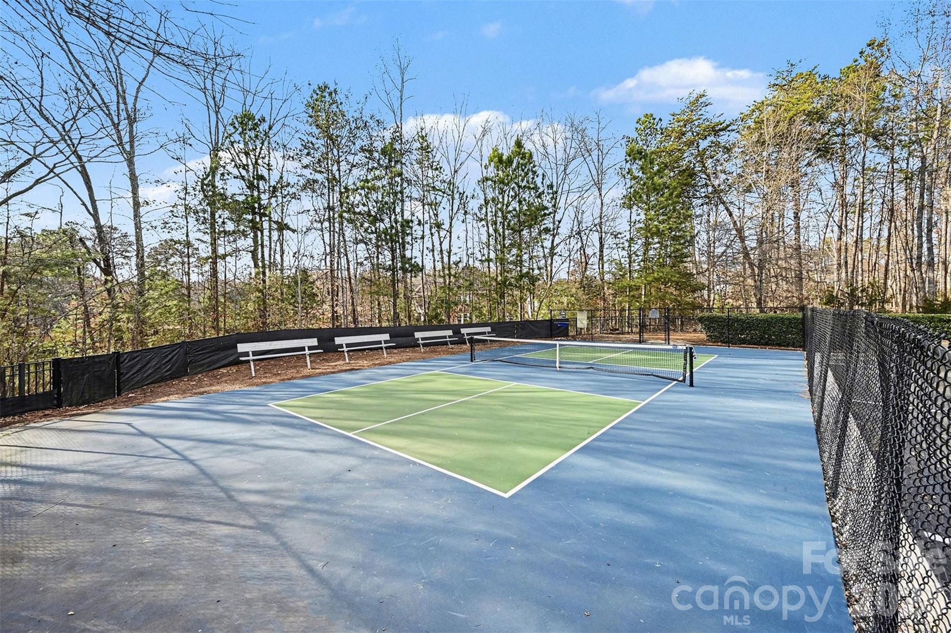
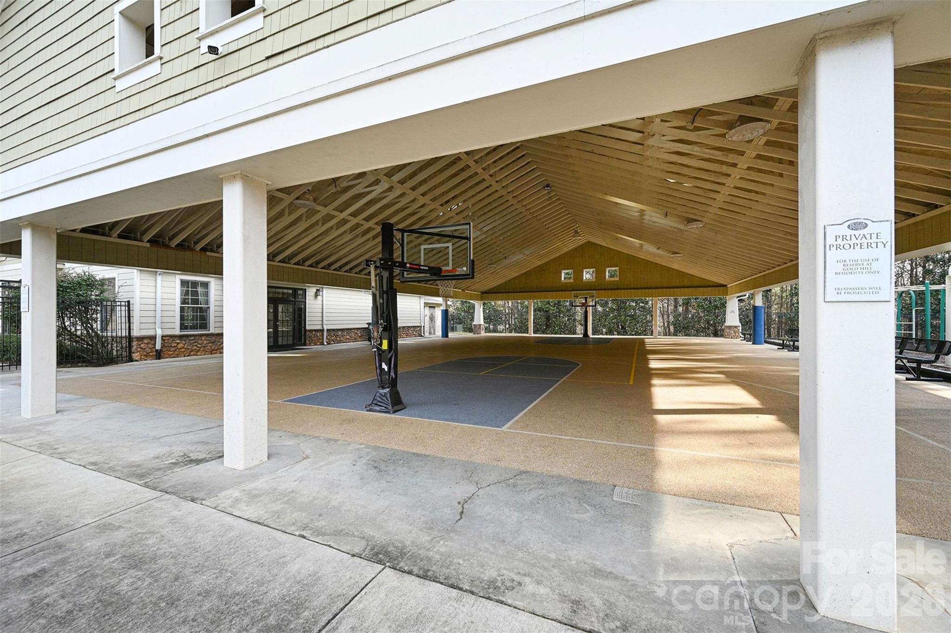
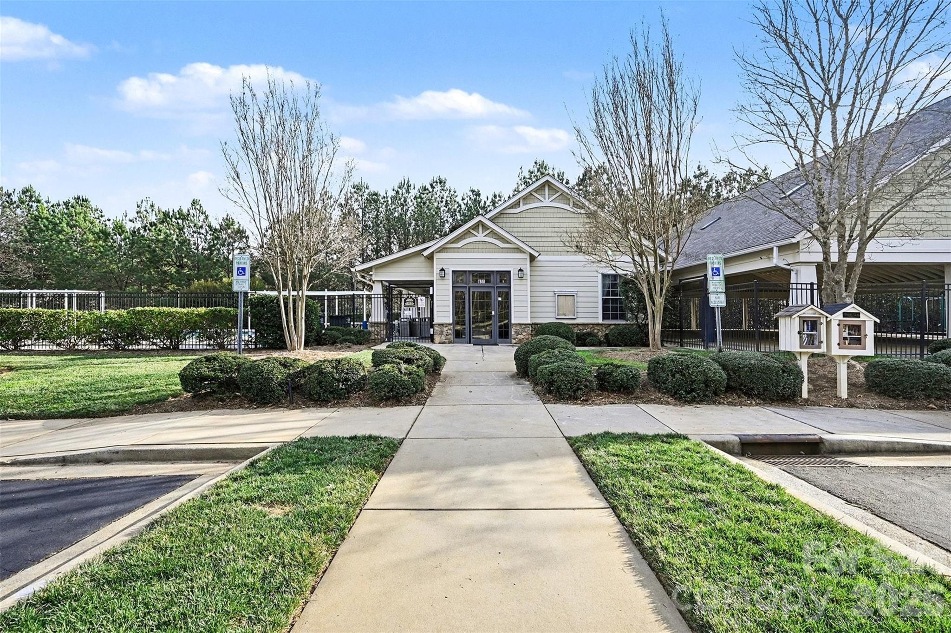
Neighborhood amenities round it out with a pool, clubhouse, pickleball, playground, basketball, and nature trails--plus planned events that make it easy to actually know your neighbors (in a good way).

4
beds

3
baths

2,334 Sq.Ft. LIVING AREA

9,147.6 Sq.Ft. lot

Marguerite Suppa

Marguerite Suppa

Features & Amenities

Interior

  • total bedrooms4
  • Total bathrooms3
  • full bathrooms3
  • Laundry room Main Level
  • Fireplace Gas, Great Room
  • APPLIANCES Dishwasher, Gas Range, Microwave, Plumbed For Ice Maker

Area & Lot

  • Status Sold
  • Date Sold March 6, 2026
  • Living Area2,334 Sq.Ft.
  • Lot Area9,147.6 Sq.Ft.
  • MLS® ID4338497
  • TypeResidential
  • YEAR BUILT2011
  • Elementary SchoolPleasant Knoll
  • Middle SchoolPleasant Knoll
  • High SchoolNation Ford

Exterior

  • STORIES2
  • Garage Space2.0
  • water SourceCounty Water
  • lot featuresCul-De-Sac
  • parkingAttached Garage
  • HEAT TYPEForced Air
  • AIR CONDITIONINGCentral Air
  • sewerCounty Sewer
  • SubstructureSlab

Financial

  • Sales Price$551,000
  • HOA $85/mo
  • Zoning PD
View Virtual Tour

Ready to get started?

Get assistance in determining current property value, crafting a competitive offer, writing and negotiating a contract, and much more. Contact us today.

Follow Us on Instagram