
12124 Kane Alexander Drive
SEE ALL PHOTOS
12124 Kane Alexander Drive
Courtesy of RE/MAX Executive, Jeff Lynch Listing Contact: [email protected] 
Coming Soon

12124 Kane Alexander Drive

12124 Kane Alexander Drive, Huntersville, NC 28078

$825,000
This is the one you've been waiting for!
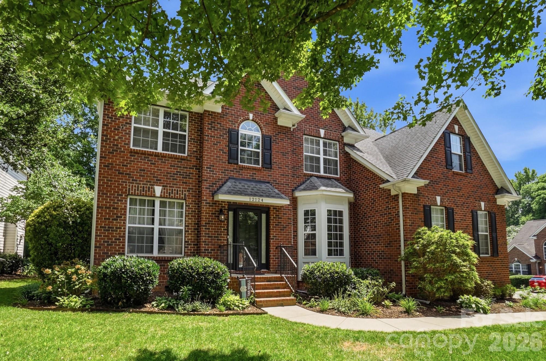
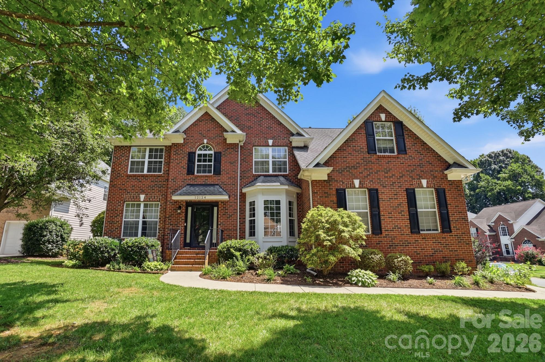
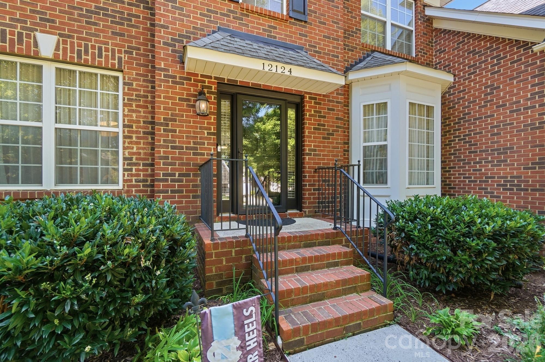
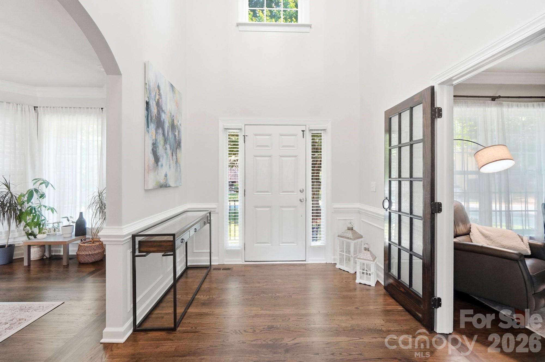
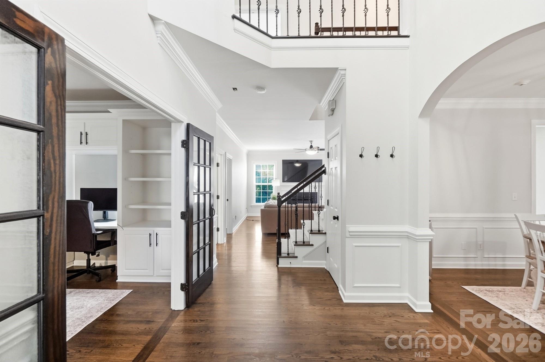
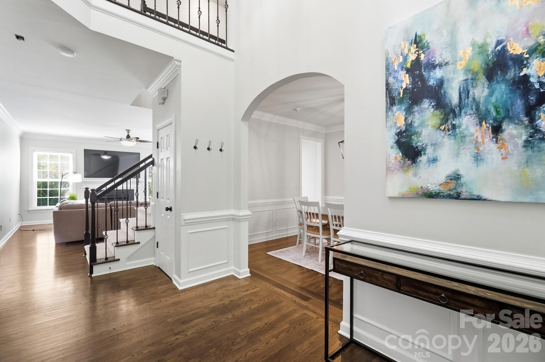
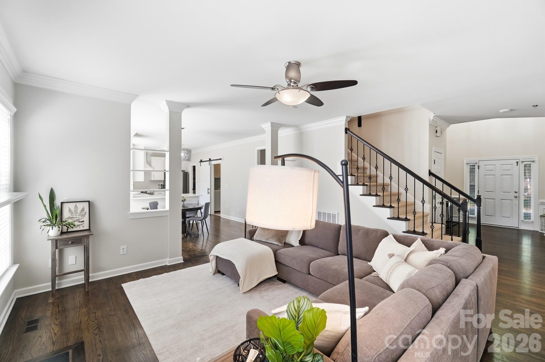
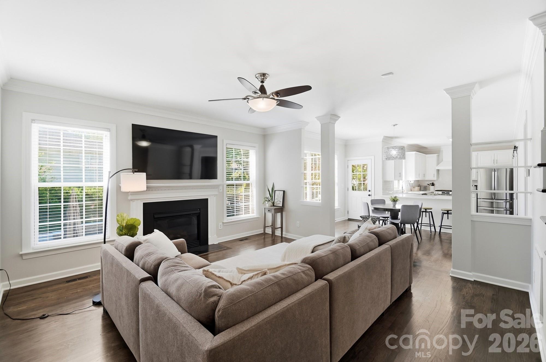
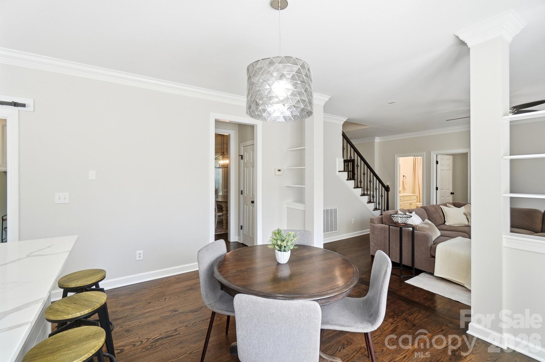
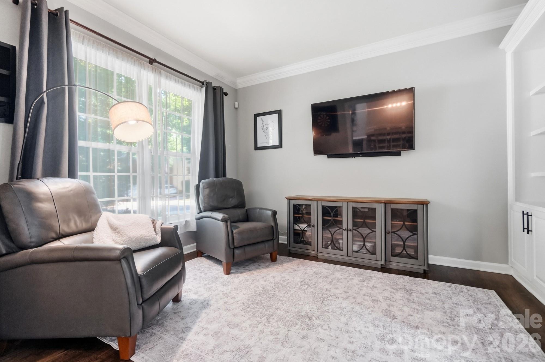
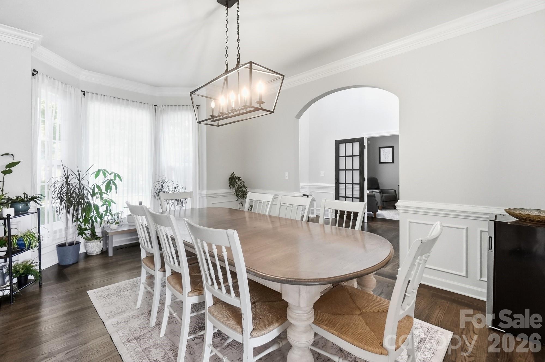
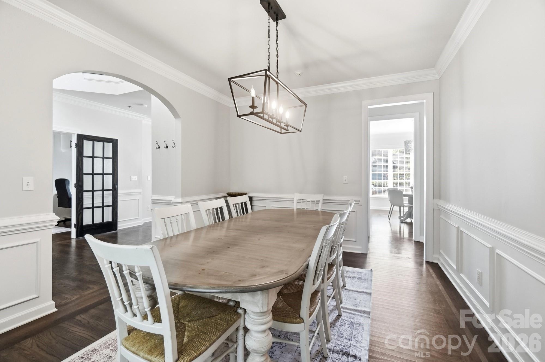
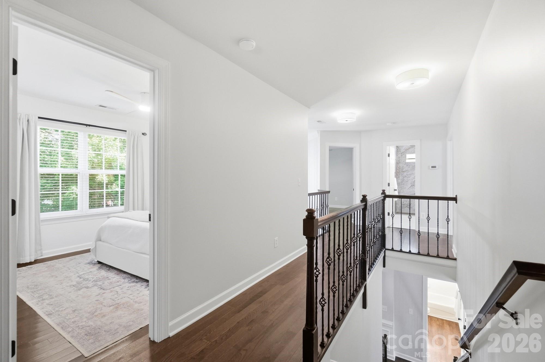
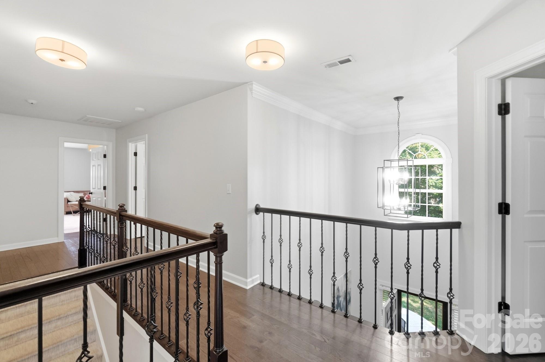
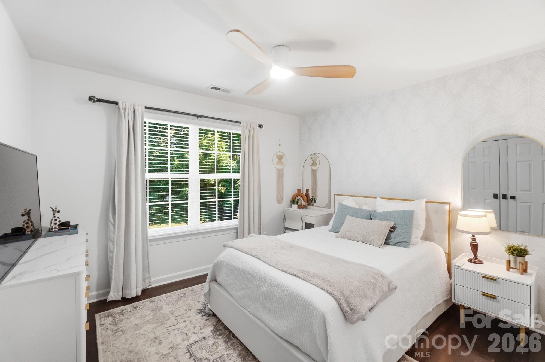
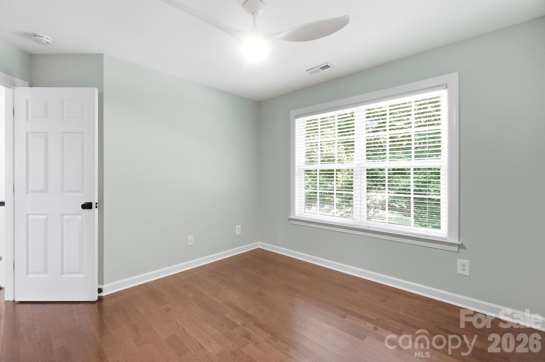
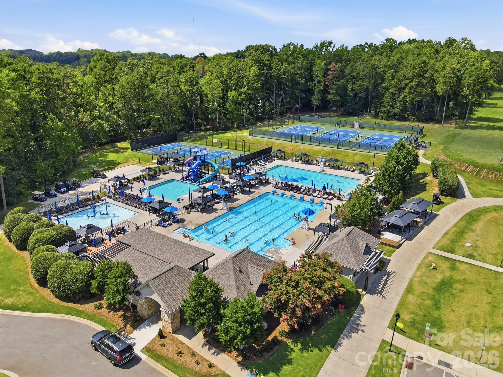
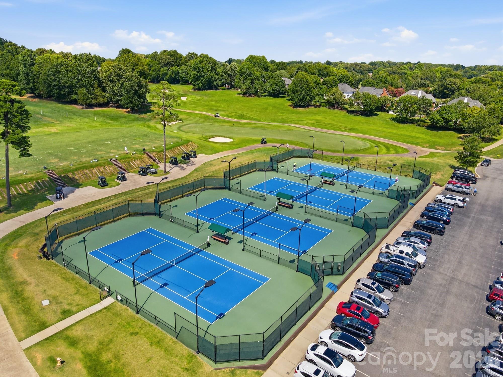
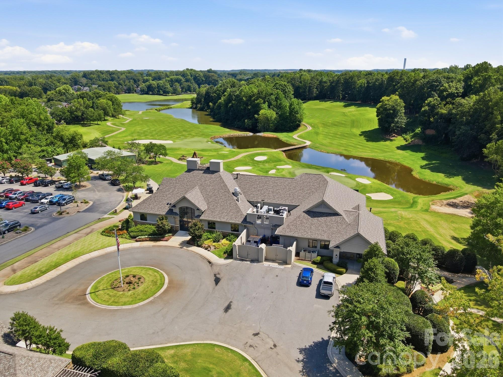
Located on a desirable corner lot in the sought-after Northstone Country Club community, this beautifully updated home offers the lifestyle you've been looking for. Gleaming hardwood floors throughout, setting the tone for the quality updates found in every room.
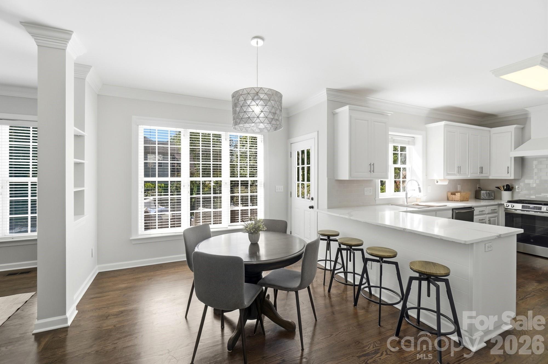
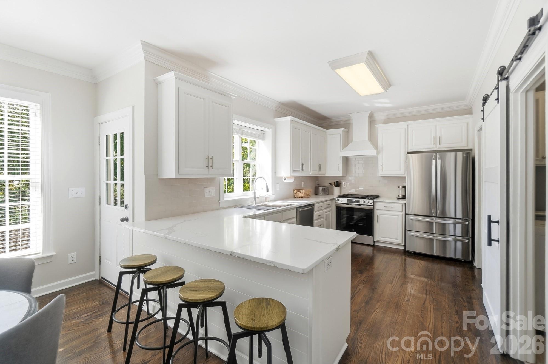
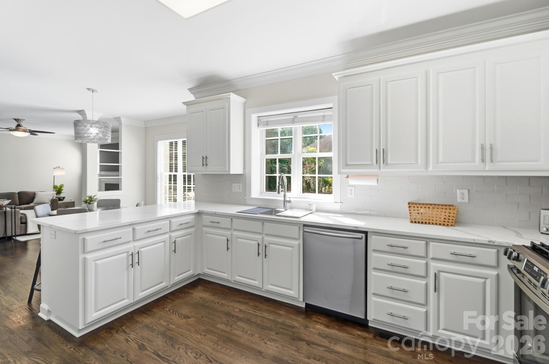
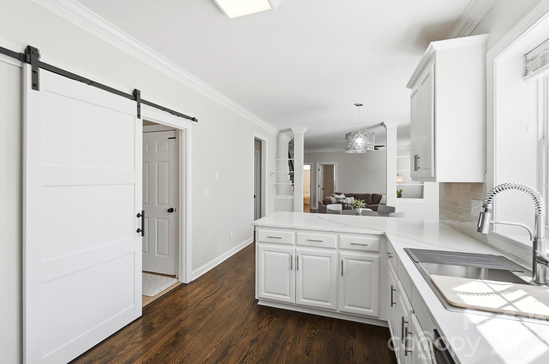
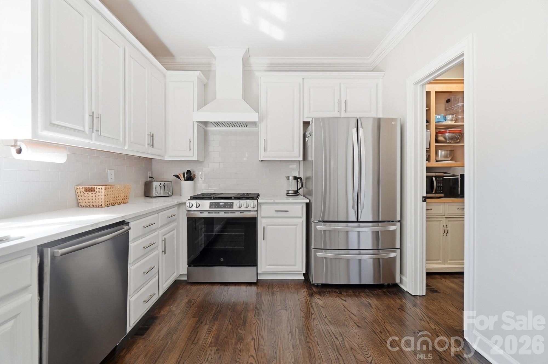
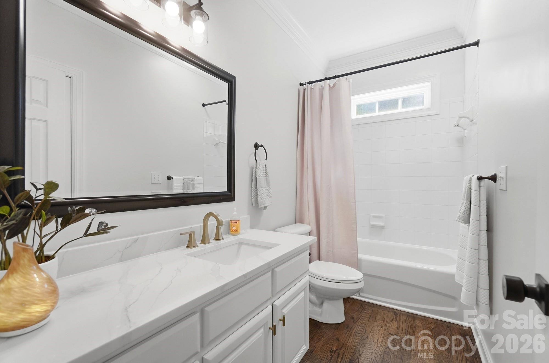
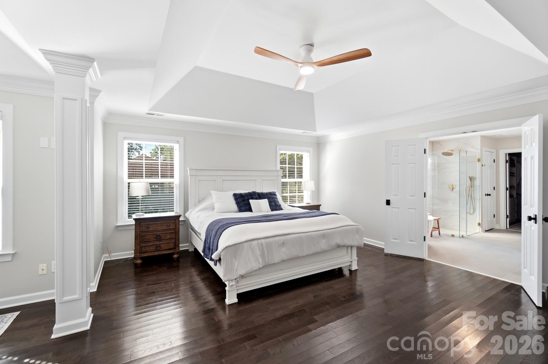
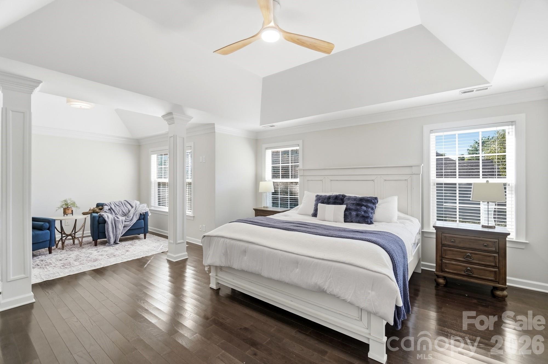
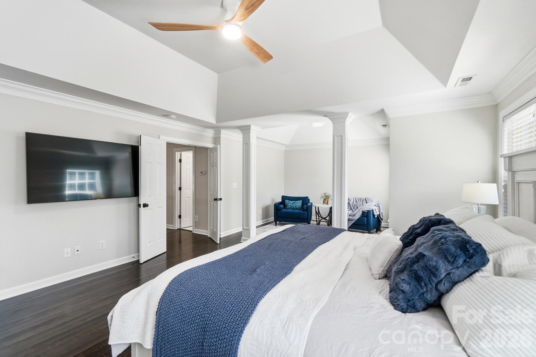
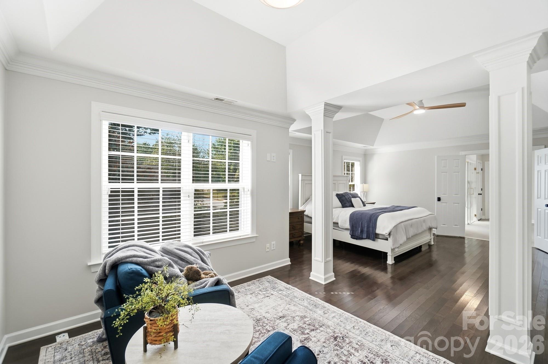
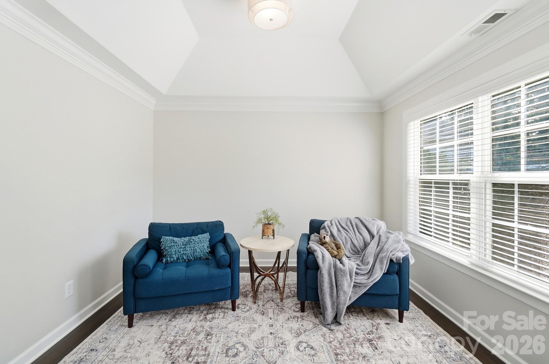
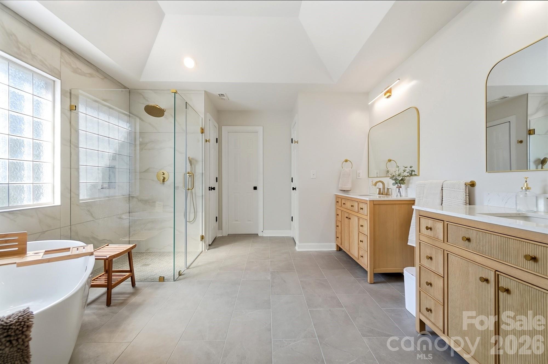
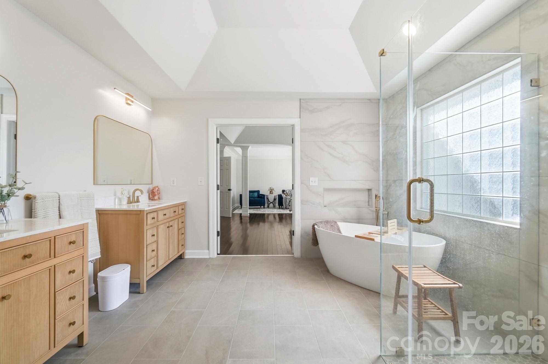
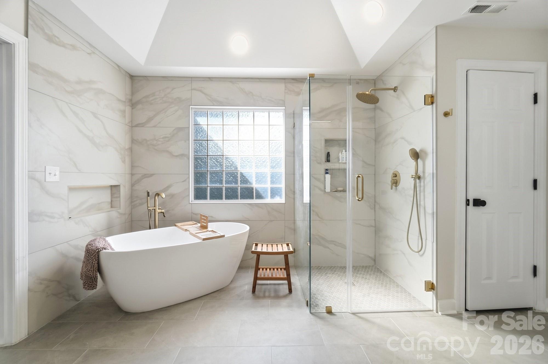
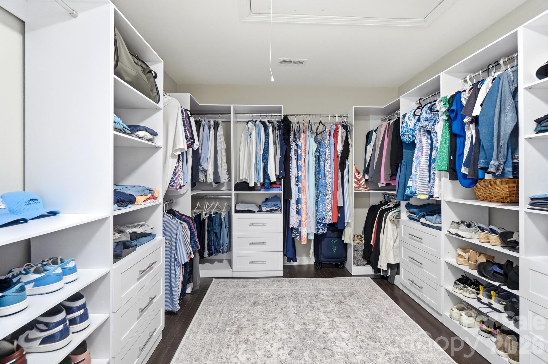
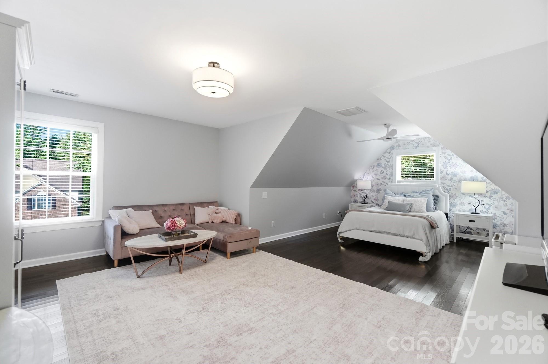
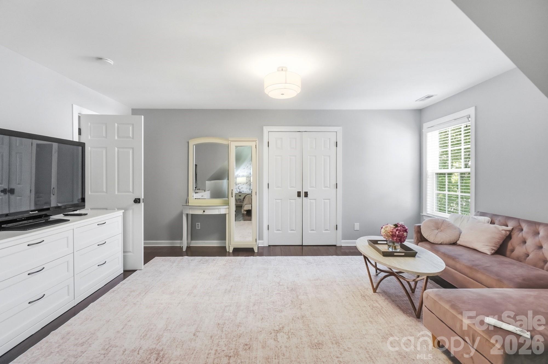
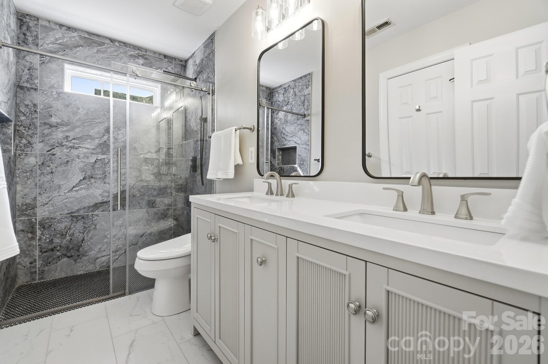
The kitchen has elegant shiplap accents, gorgeous quartz countertops, and updated fixtures that blend style with function. The primary suite offers a sitting room, fully updated bathroom with a custom closet, stand alone tub and dual vanities. Secondary bathrooms have also been tastefully updated! Fresh paint throughout the entire home creates a bright, move-in-ready feel as well as modern light fixtures!

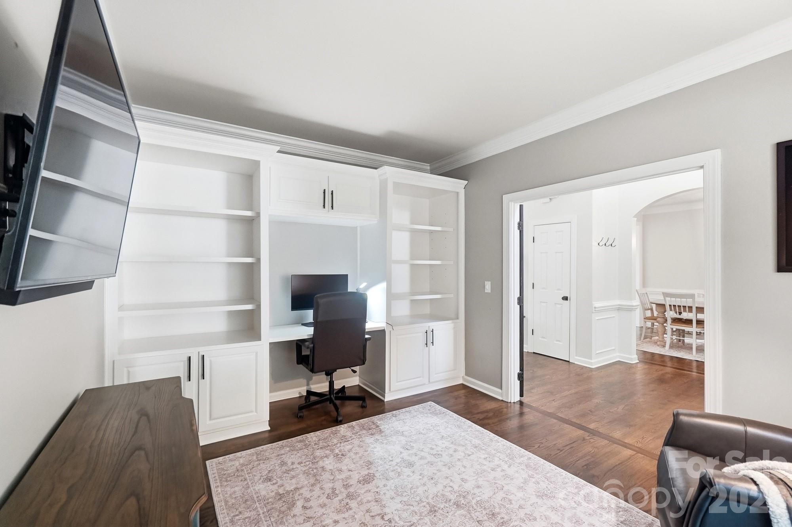
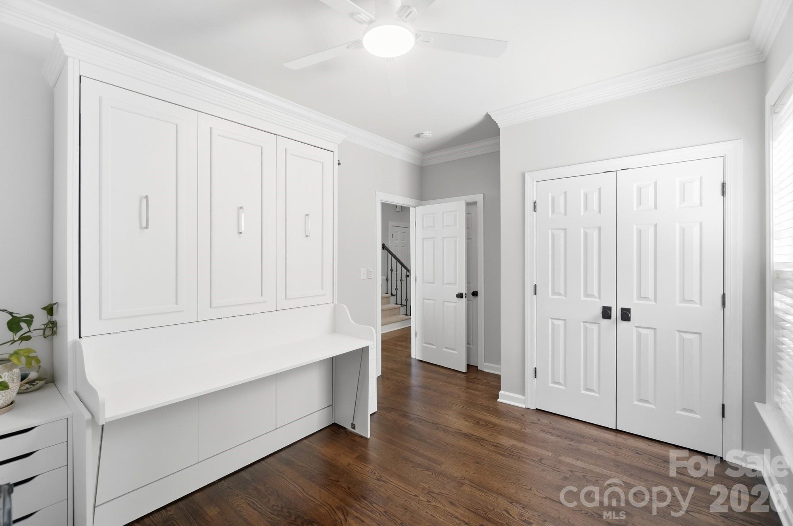
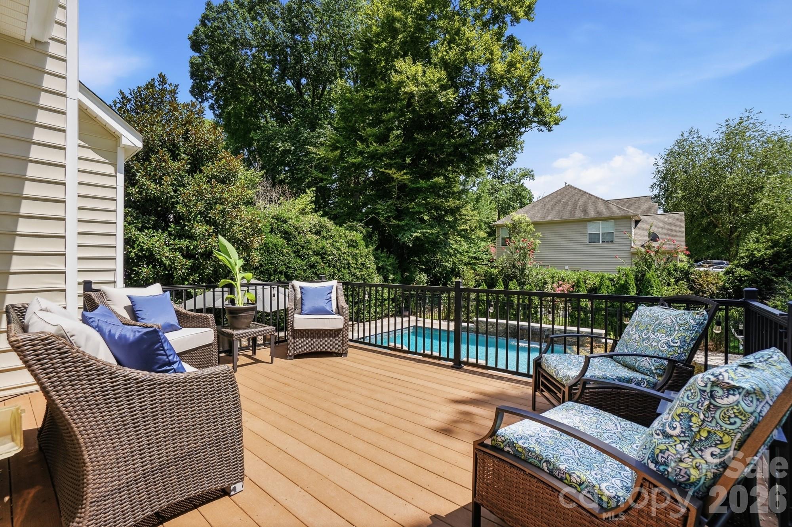
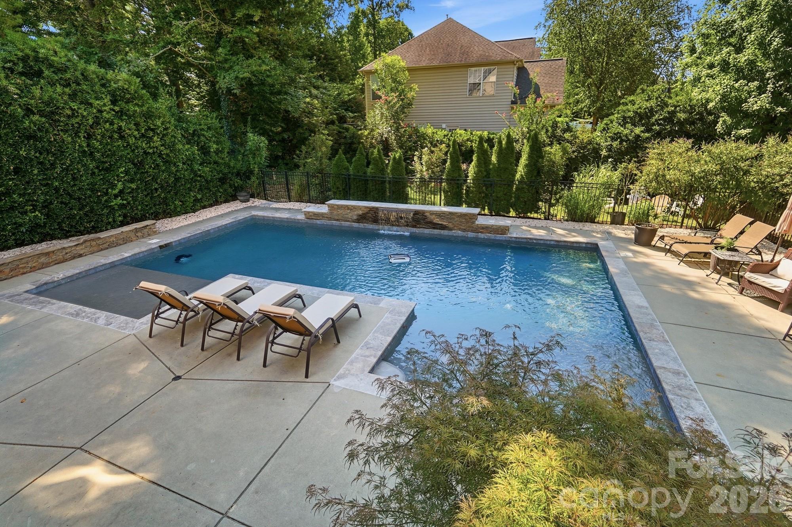
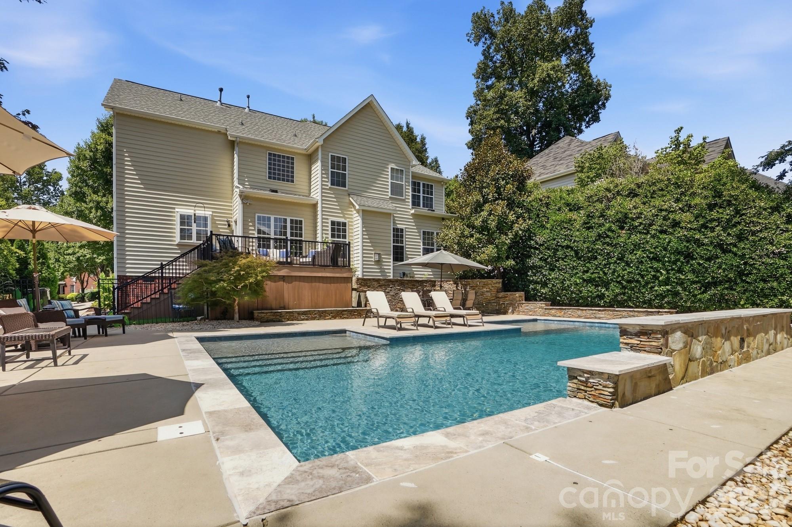
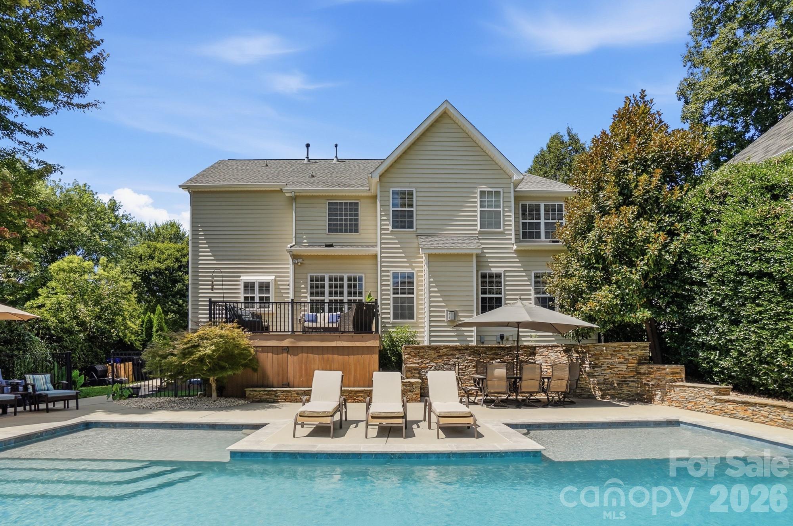
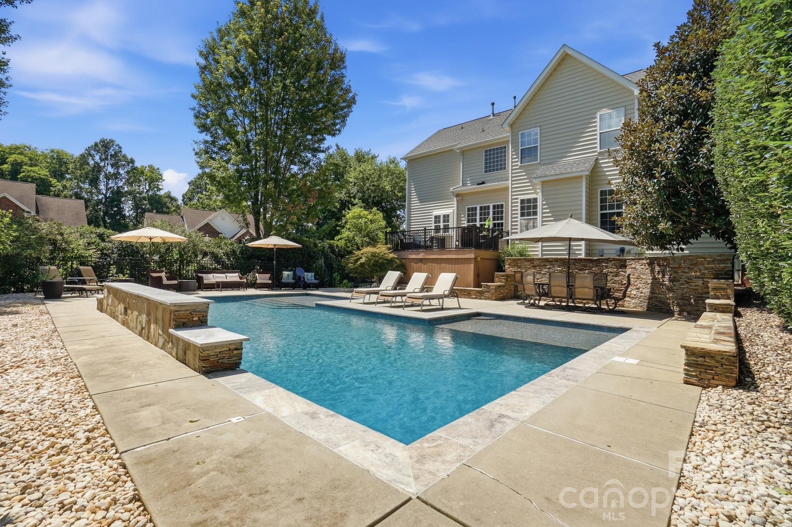
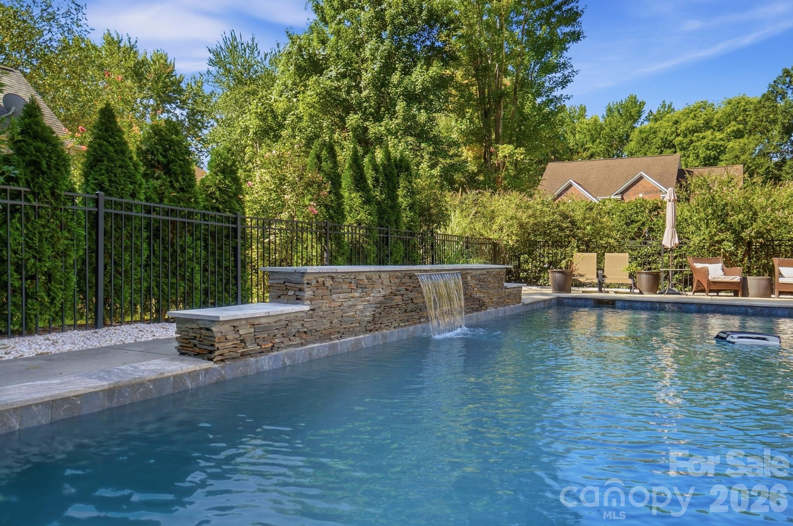
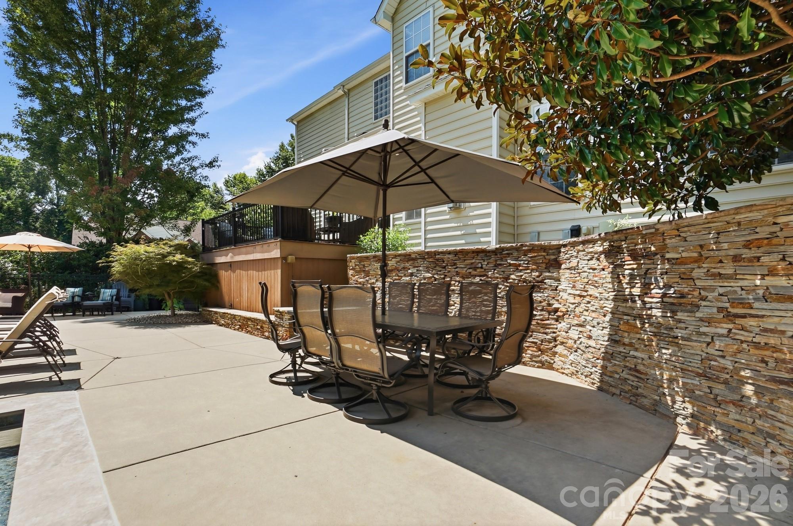
The home office provides the perfect spot for remote work or quiet study. Step outside to your Trex decking that overlooks a stunning private in-ground pool perfect for entertaining or relaxing on warm summer days.

Schedule your showing today and start living the country club lifestyle you deserve!

5
beds

3
baths

3,109 Sq.Ft. LIVING AREA

0.31 Acres lot

Jeff Lynch

Jeff Lynch

Features & Amenities

Interior

  • total bedrooms5
  • Total bathrooms3
  • full bathrooms3
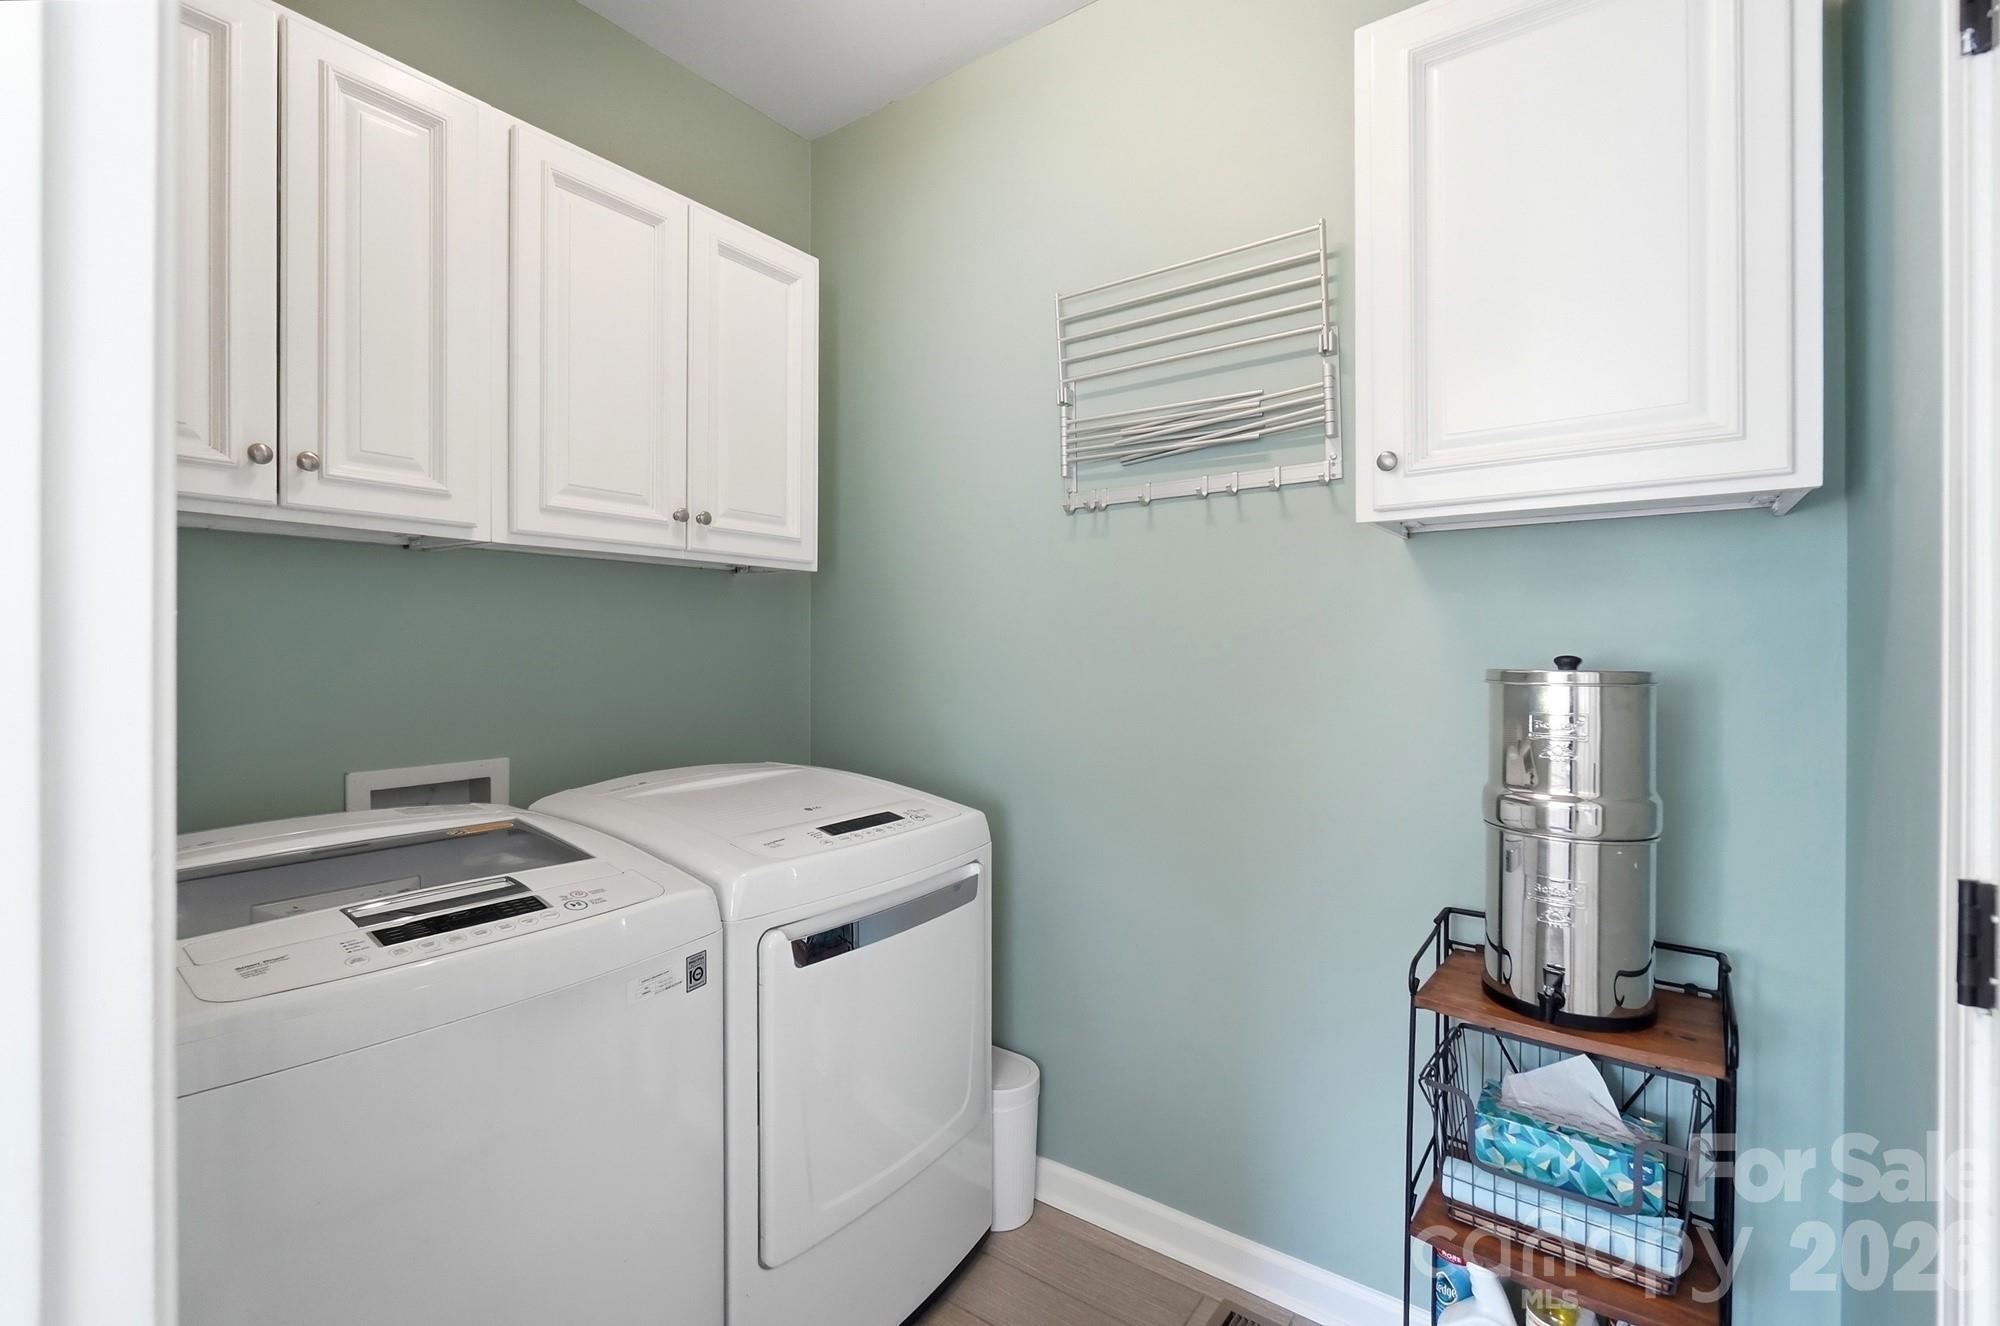
  • Laundry room Main Level
  • APPLIANCES Dishwasher, Disposal, Exhaust Hood, Gas Cooktop, Oven

Area & Lot

  • Status Coming Soon
  • Living Area3,109 Sq.Ft.
  • Lot Area0.31 Acres
  • MLS® ID4409846
  • TypeResidential
  • YEAR BUILT2003
  • NeighborhoodLake Norman
  • Elementary SchoolHuntersville
  • Middle SchoolBailey
  • High SchoolWilliam Amos Hough

Exterior

  • STORIES2
  • Garage Space2.0
  • water SourceCity
  • lot featuresCorner Lot, Cul-De-Sac
  • parkingDriveway, Attached Garage, Garage Faces Side
  • HEAT TYPECentral
  • AIR CONDITIONINGCentral Air
  • sewerPublic Sewer
  • SubstructureCrawl Space

Financial

  • Sales Price$825,000
  • HOA $380/yr
  • Zoning GR

Mortgage Calculator

Estimate your monthly mortgage payment, including the principal and interest, property taxes, and HOA. Adjust the values to generate a more accurate rate.

All estimates are provided for informational purposes only. Actual amounts may vary.
$0,000 Your Payment 20 15 65
$0,000 Your Payment

Lake Norman

Explore

Ready to get started?

Get assistance in determining current property value, crafting a competitive offer, writing and negotiating a contract, and much more. Contact us today.

Follow Us on Instagram