
11645 Red Rust Lane
11645 Red Rust Lane
11645 Red Rust Lane
11645 Red Rust Lane
11645 Red Rust Lane
11645 Red Rust Lane
11645 Red Rust Lane
11645 Red Rust Lane
11645 Red Rust Lane
11645 Red Rust Lane
11645 Red Rust Lane
11645 Red Rust Lane
11645 Red Rust Lane
11645 Red Rust Lane
11645 Red Rust Lane
11645 Red Rust Lane
11645 Red Rust Lane
11645 Red Rust Lane
11645 Red Rust Lane
11645 Red Rust Lane
11645 Red Rust Lane
11645 Red Rust Lane
11645 Red Rust Lane
11645 Red Rust Lane
11645 Red Rust Lane
11645 Red Rust Lane
11645 Red Rust Lane
11645 Red Rust Lane
11645 Red Rust Lane
11645 Red Rust Lane
11645 Red Rust Lane
11645 Red Rust Lane
11645 Red Rust Lane
11645 Red Rust Lane
11645 Red Rust Lane
11645 Red Rust Lane
11645 Red Rust Lane
11645 Red Rust Lane
11645 Red Rust Lane
11645 Red Rust Lane
11645 Red Rust Lane
11645 Red Rust Lane
11645 Red Rust Lane
11645 Red Rust Lane
11645 Red Rust Lane
11645 Red Rust Lane
11645 Red Rust Lane
11645 Red Rust Lane
SEE ALL PHOTOS
11645 Red Rust Lane
11645 Red Rust Lane
11645 Red Rust Lane
11645 Red Rust Lane
11645 Red Rust Lane
11645 Red Rust Lane
11645 Red Rust Lane
11645 Red Rust Lane
11645 Red Rust Lane
11645 Red Rust Lane
11645 Red Rust Lane
11645 Red Rust Lane
11645 Red Rust Lane
11645 Red Rust Lane
11645 Red Rust Lane
11645 Red Rust Lane
11645 Red Rust Lane
11645 Red Rust Lane
11645 Red Rust Lane
11645 Red Rust Lane
11645 Red Rust Lane
11645 Red Rust Lane
11645 Red Rust Lane
11645 Red Rust Lane
11645 Red Rust Lane
11645 Red Rust Lane
11645 Red Rust Lane
11645 Red Rust Lane
11645 Red Rust Lane
11645 Red Rust Lane
11645 Red Rust Lane
11645 Red Rust Lane
11645 Red Rust Lane
11645 Red Rust Lane
11645 Red Rust Lane
11645 Red Rust Lane
11645 Red Rust Lane
11645 Red Rust Lane
11645 Red Rust Lane
11645 Red Rust Lane
11645 Red Rust Lane
11645 Red Rust Lane
11645 Red Rust Lane
11645 Red Rust Lane
11645 Red Rust Lane
11645 Red Rust Lane
11645 Red Rust Lane
11645 Red Rust Lane
Courtesy of Helen Adams Realty, Michelle Weeks Listing Contact: [email protected] 
Sold

11645 Red Rust Lane

11645 Red Rust Lane, Charlotte, NC 28277

$587,500
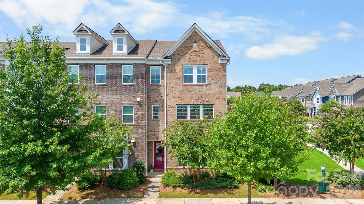
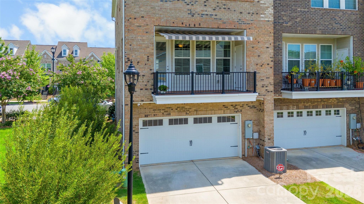
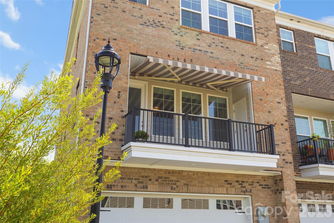
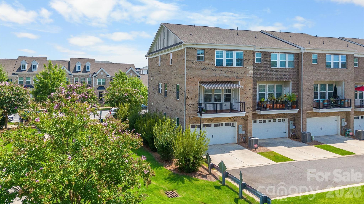
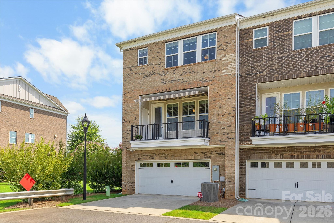
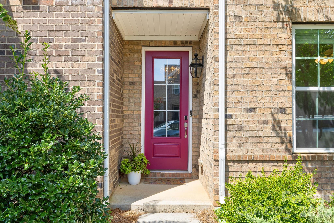
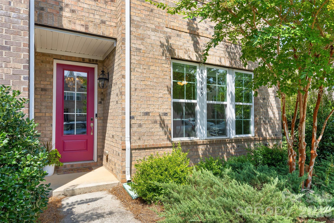
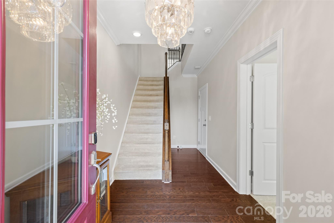
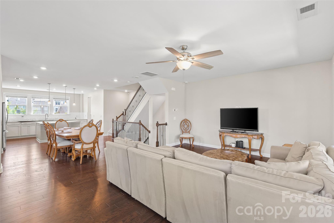
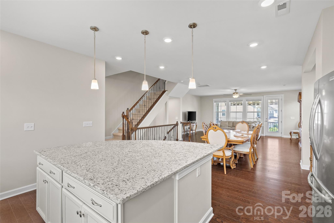
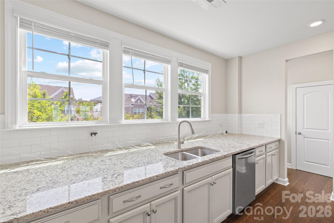
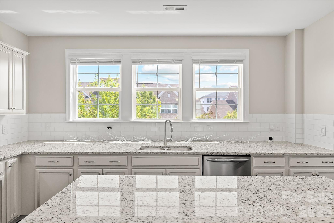
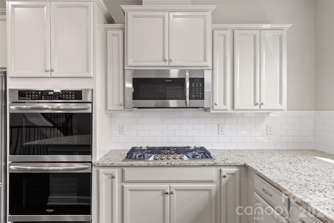
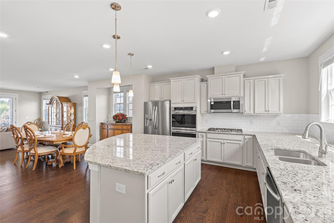
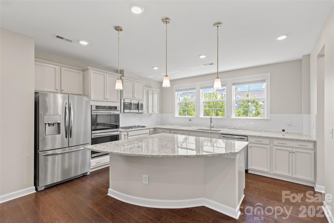
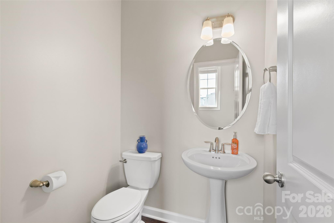
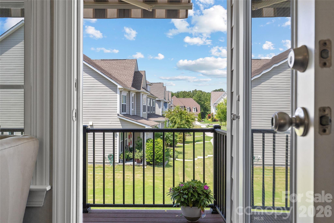
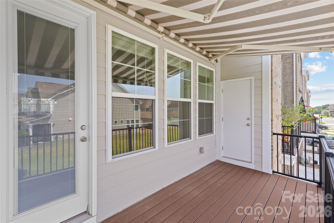
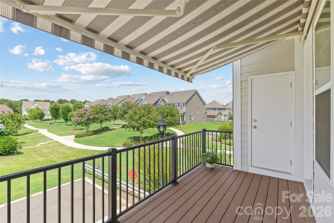
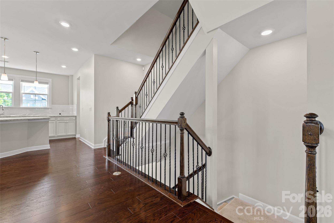
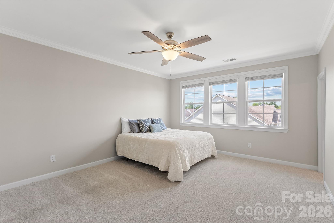
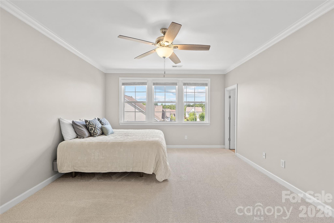
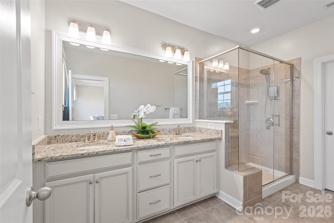
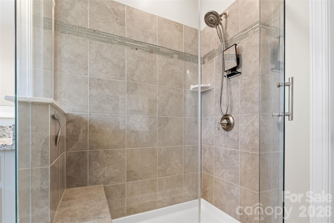
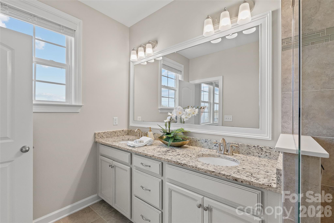
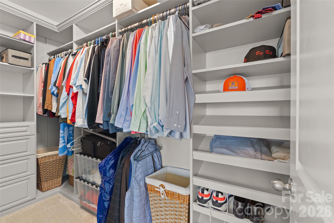
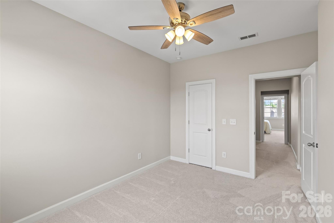
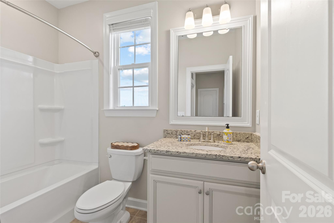
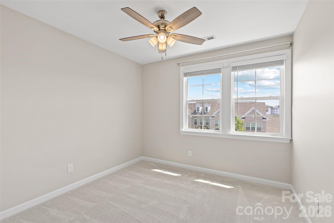
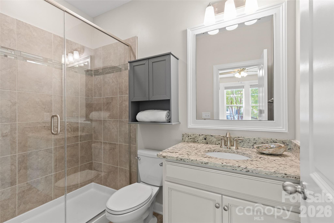
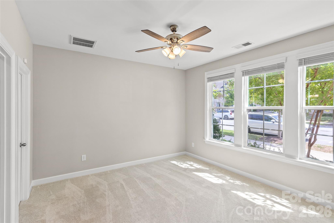
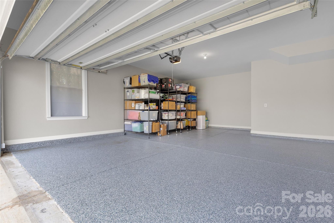
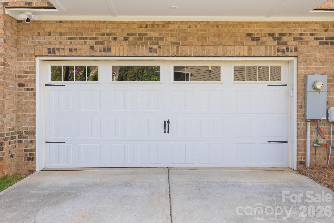
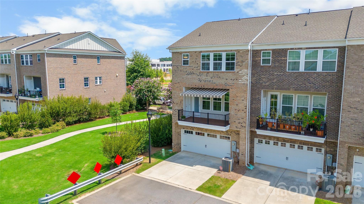
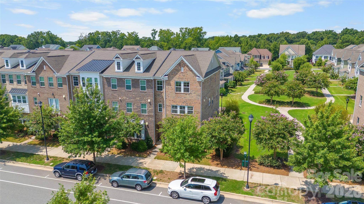
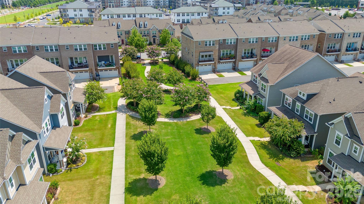
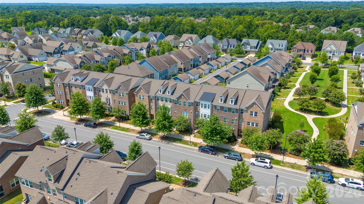
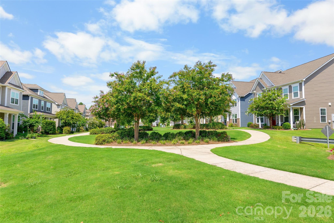
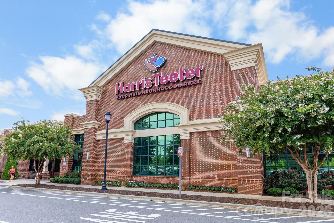
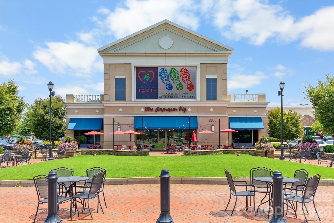
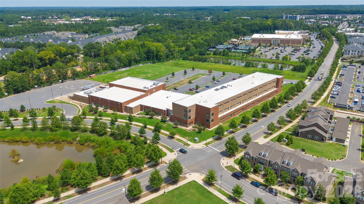
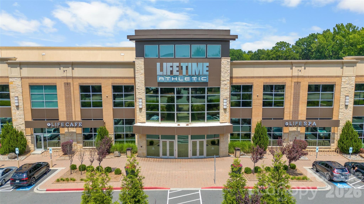
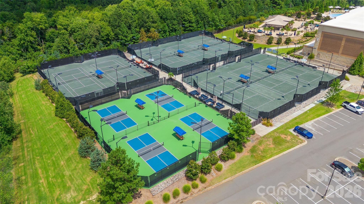
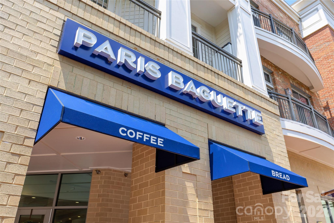
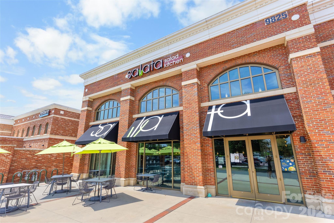
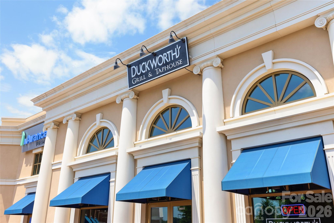
Exceptional maintenance and prime condition meets convenience in this beautifully appointed end-unit townhome, ideally positioned beside open green space in one of South Charlotte's most desirable communities. Located in Rea Farms, you'll enjoy an exceptional walkable lifestyle just steps from HT, shopping, restaurants, cafes, Lifetime, and everyday conveniences, with Waverly, Blakeney, and I-485 just minutes away. Freshly painted throughout with brand-new carpet, this move-in-ready home offers over three levels of thoughtfully designed living space with 4 bedrooms and 3.5 baths. The entry level features a private bedroom with a full bath, ideal for guests, a home office, or multigenerational living. The heart of the home is the light-filled open-concept main level, where the chef's kitchen showcases sleek cabinetry, granite countertops, stainless steel appliances, and an oversized center island perfect for gathering with family and friends. The spacious living and dining areas flow effortlessly to a covered balcony with storage closets and a automatic retractable awning, creating the perfect extension of your living space for morning coffee or evening relaxation. The upper level features a spacious primary suite with a custom walk-in closet and spa-inspired bath, along with two additional bedrooms and a full bath. Garage offers epoxy flooring. Enjoy the ease of low-maintenance townhome living combined with one of Charlotte's most coveted locations. Just moments from everything, you'll love having premier shopping, exceptional dining, top-rated schools, parks, and entertainment right outside your door. A rare opportunity to own an impeccably maintained end-unit in one of South Charlotte's premier lifestyle communities.

4
beds

4
baths

2,366 Sq.Ft. LIVING AREA

2,178 Sq.Ft. lot

Marguerite Suppa

Marguerite Suppa

Features & Amenities

Interior

  • total bedrooms4
  • Total bathrooms4
  • full bathrooms3
  • half bathroom1
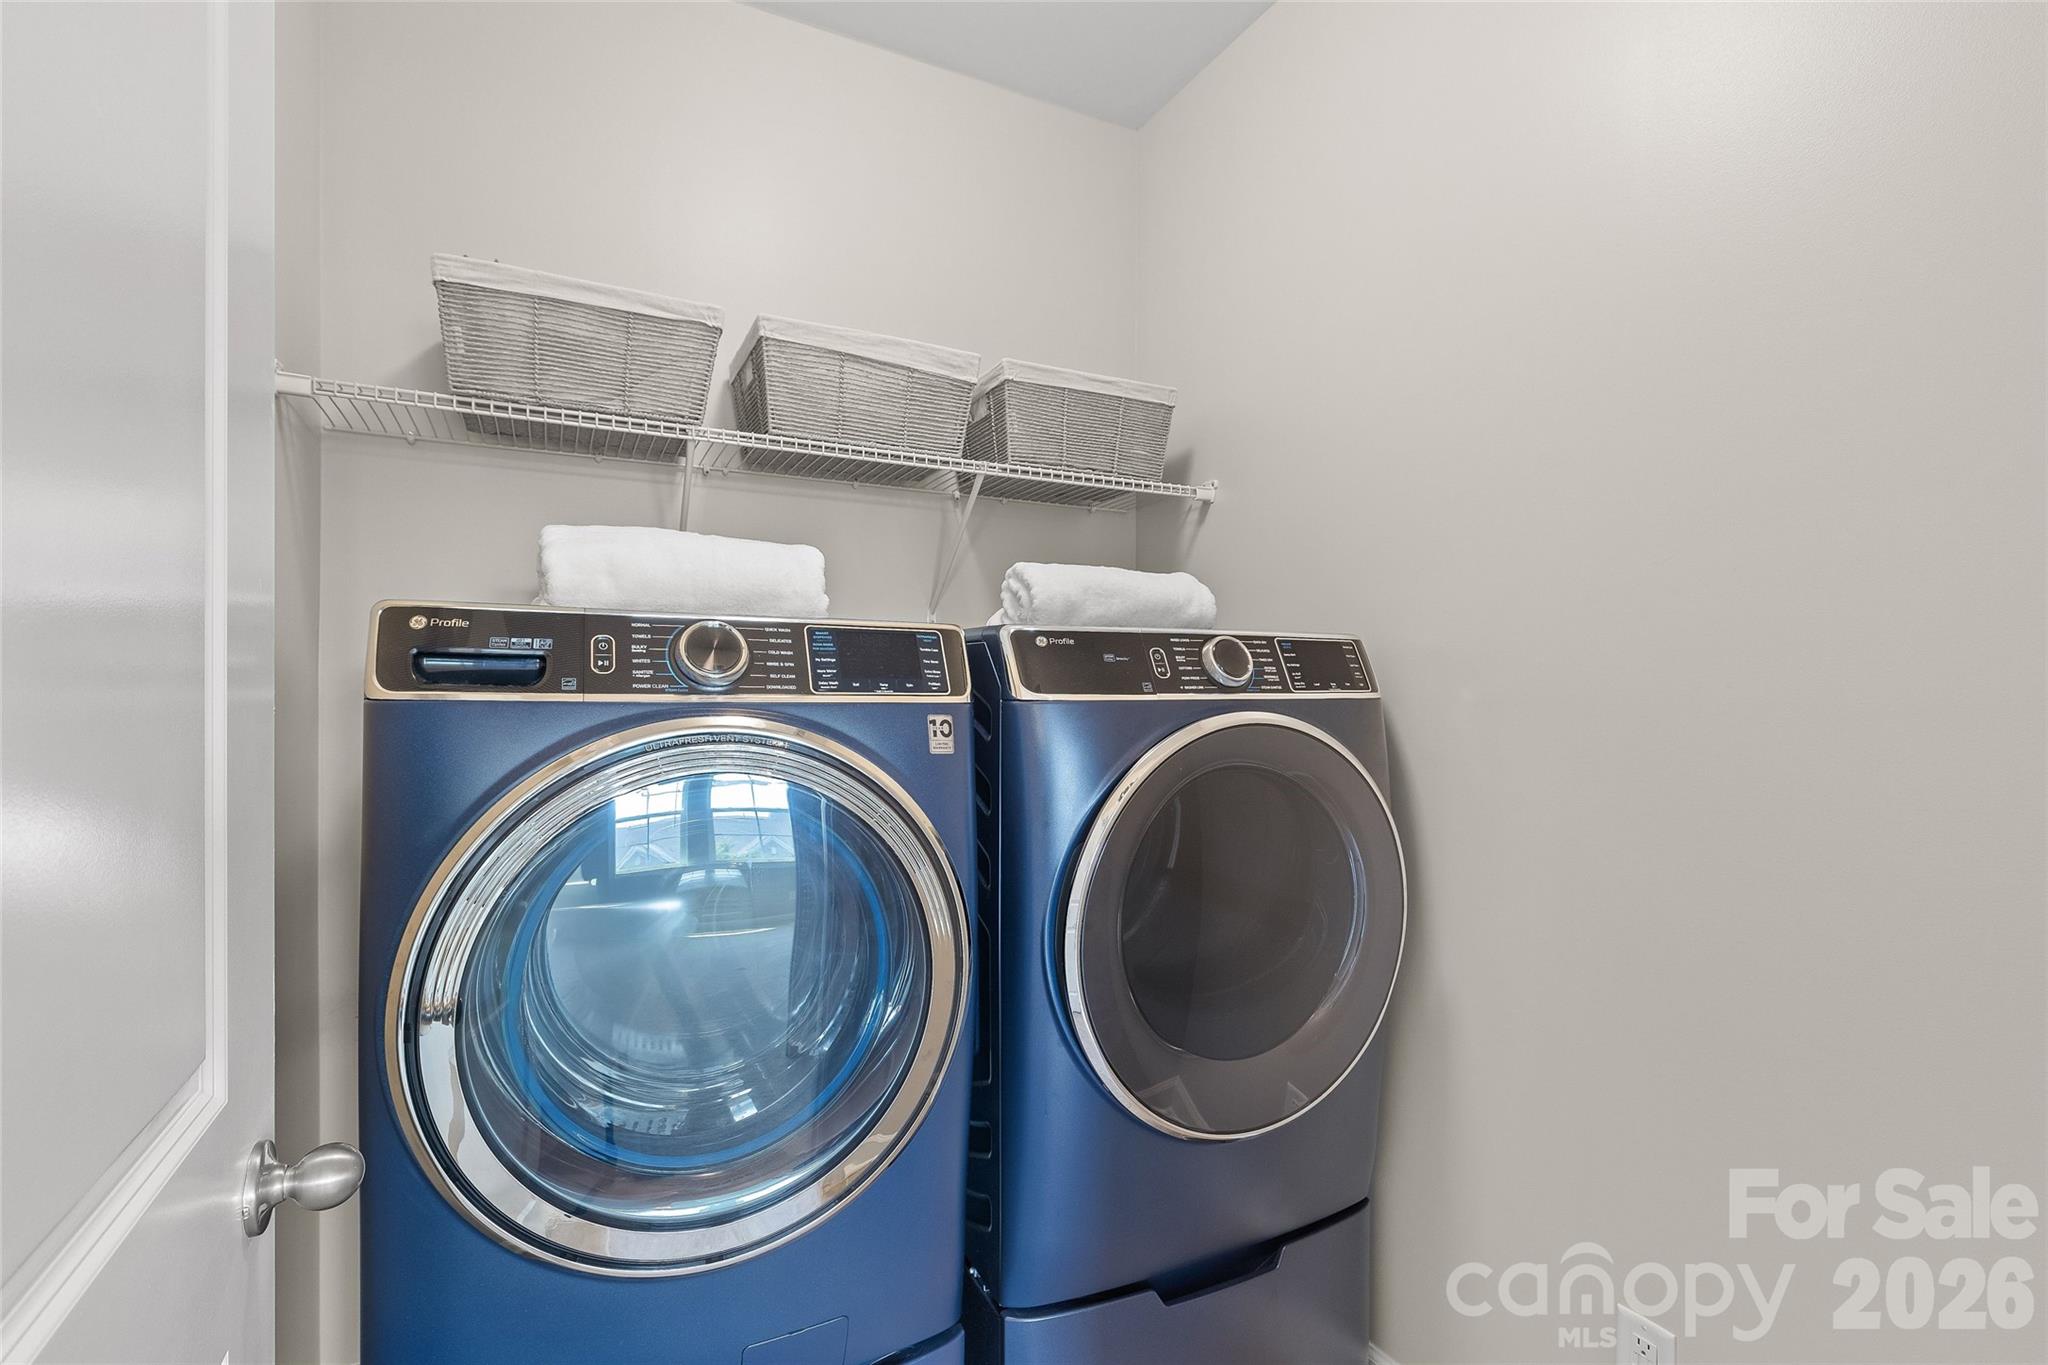
  • Laundry room Laundry Room, Third Level
  • Flooring Carpet, Tile, Wood
  • APPLIANCES Dishwasher, Disposal, Exhaust Fan, Gas Cooktop, Oven
  • other interior Features Attic Walk In, Entrance Foyer, Open Floorplan, Pantry, Walk-In Closet(s)

Area & Lot

  • Status Sold
  • Date Sold September 15, 2026
  • Living Area2,366 Sq.Ft.
  • Lot Area2,178 Sq.Ft.
  • MLS® ID4409968
  • TypeTownhouse
  • YEAR BUILT2019
  • NeighborhoodUptown Charlotte
  • Architecture StylesTraditional
  • Elementary SchoolPolo Ridge
  • Middle SchoolRea Farms STEAM Academy
  • High SchoolArdrey Kell

Exterior

  • STORIES3
  • Garage Space2.0
  • water SourceCity
  • roofArchitectural Shingle
  • lot featuresEnd Unit
  • parkingDriveway, Attached Garage, Garage Faces Rear
  • HEAT TYPECentral
  • AIR CONDITIONINGCeiling Fan(s), Central Air
  • sewerPublic Sewer
  • SubstructureSlab
  • security FeaturesCarbon Monoxide Detector(s), Security System, Smoke Detector(s)

Financial

  • Sales Price$587,500
  • HOA $240/mo

Uptown Charlotte

Explore

Ready to get started?

Get assistance in determining current property value, crafting a competitive offer, writing and negotiating a contract, and much more. Contact us today.

Follow Us on Instagram