
11630 Clingman Lane
11630 Clingman Lane
11630 Clingman Lane
11630 Clingman Lane
11630 Clingman Lane
11630 Clingman Lane
11630 Clingman Lane
11630 Clingman Lane
11630 Clingman Lane
11630 Clingman Lane
11630 Clingman Lane
11630 Clingman Lane
11630 Clingman Lane
11630 Clingman Lane
11630 Clingman Lane
11630 Clingman Lane
11630 Clingman Lane
11630 Clingman Lane
11630 Clingman Lane
11630 Clingman Lane
11630 Clingman Lane
11630 Clingman Lane
11630 Clingman Lane
11630 Clingman Lane
11630 Clingman Lane
11630 Clingman Lane
11630 Clingman Lane
11630 Clingman Lane
11630 Clingman Lane
11630 Clingman Lane
11630 Clingman Lane
11630 Clingman Lane
11630 Clingman Lane
11630 Clingman Lane
11630 Clingman Lane
11630 Clingman Lane
11630 Clingman Lane
11630 Clingman Lane
11630 Clingman Lane
11630 Clingman Lane
11630 Clingman Lane
11630 Clingman Lane
11630 Clingman Lane
11630 Clingman Lane
11630 Clingman Lane
11630 Clingman Lane
11630 Clingman Lane
SEE ALL PHOTOS
11630 Clingman Lane
11630 Clingman Lane
11630 Clingman Lane
11630 Clingman Lane
11630 Clingman Lane
11630 Clingman Lane
11630 Clingman Lane
11630 Clingman Lane
11630 Clingman Lane
11630 Clingman Lane
11630 Clingman Lane
11630 Clingman Lane
11630 Clingman Lane
11630 Clingman Lane
11630 Clingman Lane
11630 Clingman Lane
11630 Clingman Lane
11630 Clingman Lane
11630 Clingman Lane
11630 Clingman Lane
11630 Clingman Lane
11630 Clingman Lane
11630 Clingman Lane
11630 Clingman Lane
11630 Clingman Lane
11630 Clingman Lane
11630 Clingman Lane
11630 Clingman Lane
11630 Clingman Lane
11630 Clingman Lane
11630 Clingman Lane
11630 Clingman Lane
11630 Clingman Lane
11630 Clingman Lane
11630 Clingman Lane
11630 Clingman Lane
11630 Clingman Lane
11630 Clingman Lane
11630 Clingman Lane
11630 Clingman Lane
11630 Clingman Lane
11630 Clingman Lane
11630 Clingman Lane
11630 Clingman Lane
11630 Clingman Lane
11630 Clingman Lane
11630 Clingman Lane
Courtesy of RE/MAX Executive, Scott Byerly Listing Contact: [email protected] 
For Sale

11630 Clingman Lane

11630 Clingman Lane, Charlotte, NC 28214

$517,500
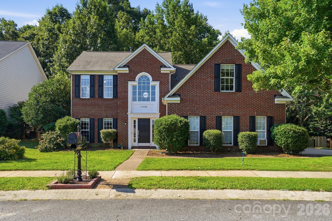
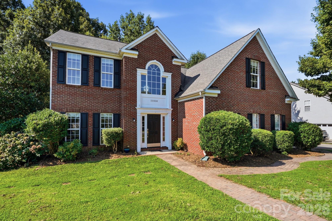
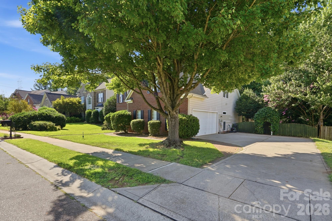
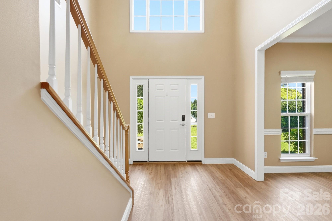
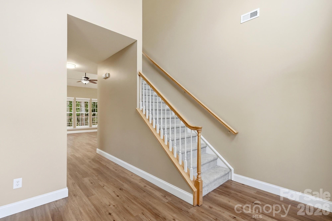
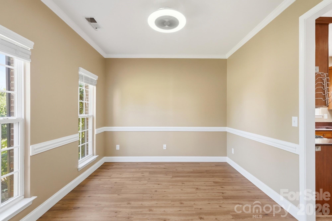
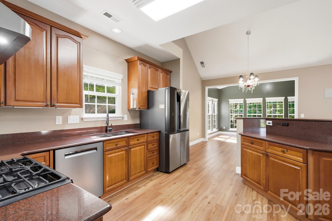
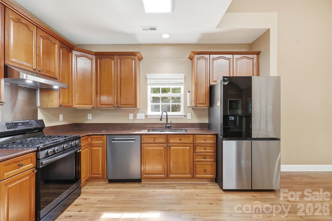
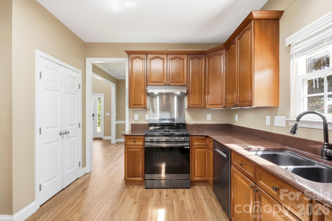
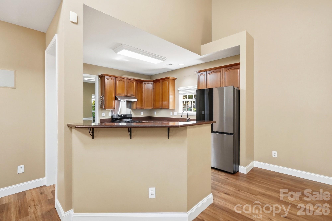
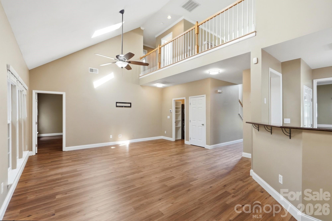
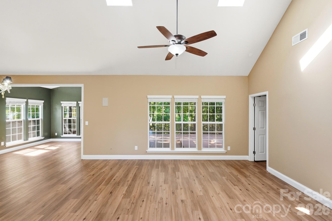
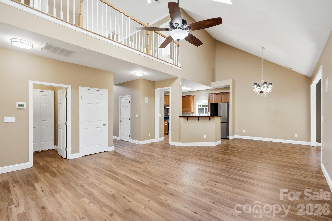
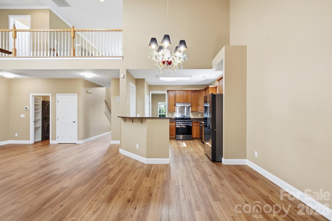
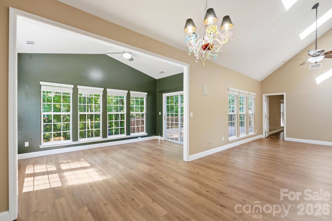
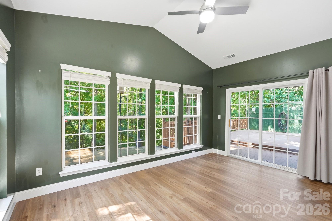
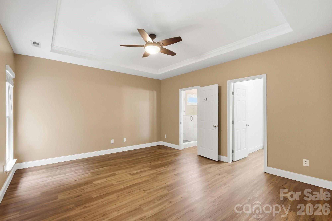
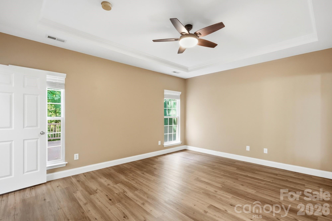
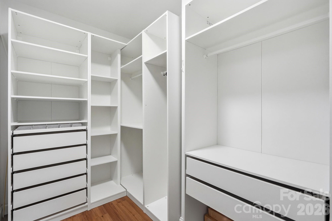
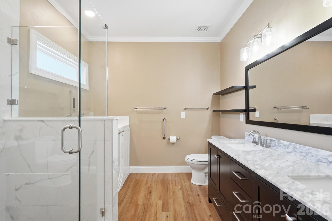
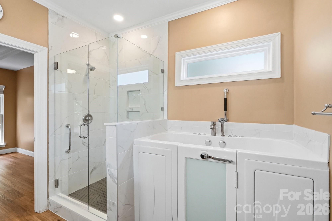
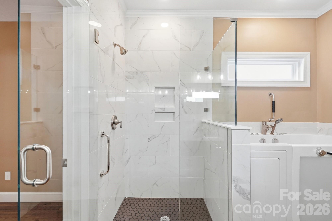
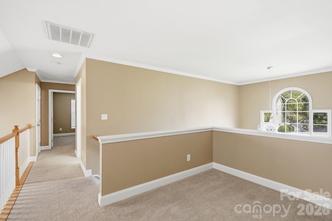
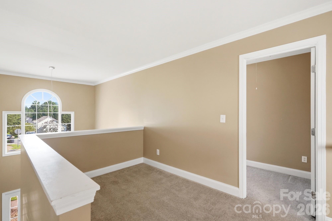
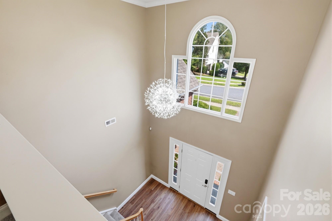
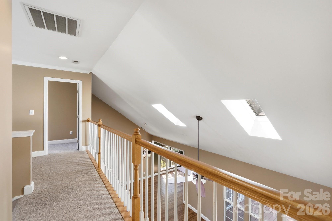
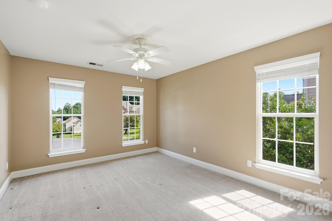
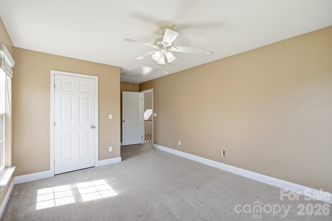
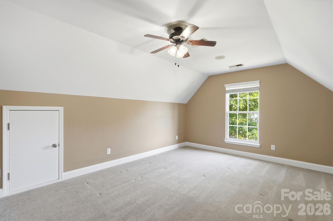
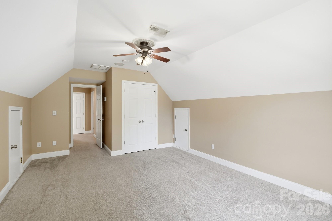
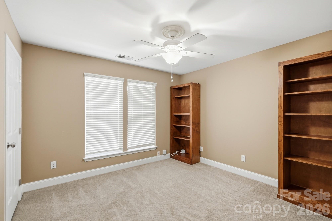
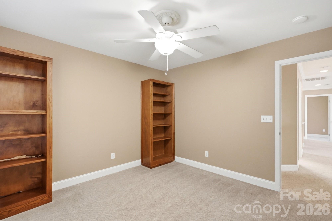
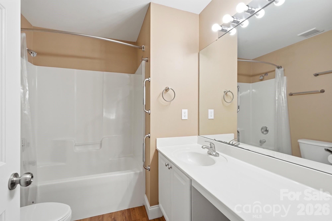
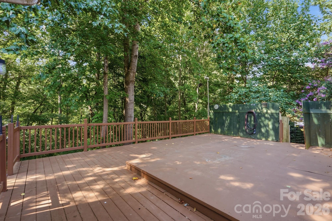
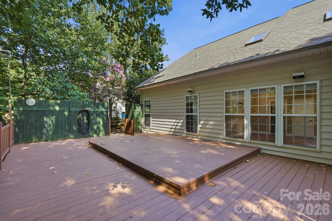
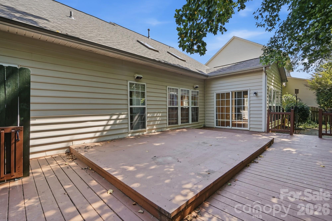
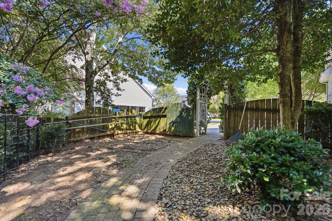
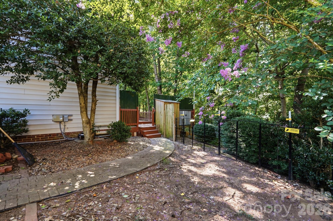
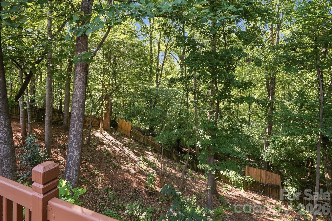
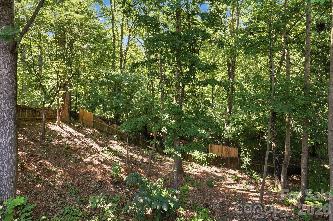
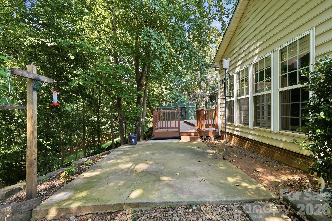
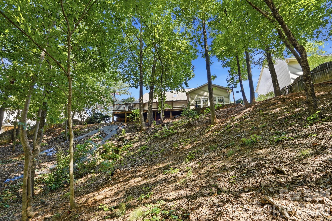
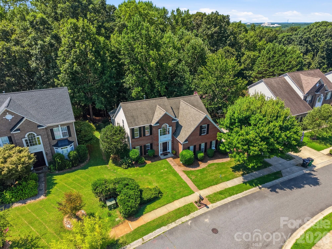
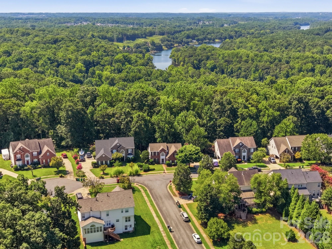
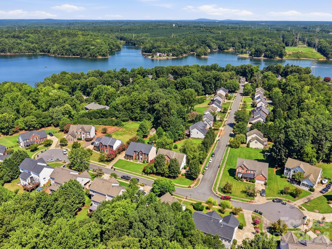
Welcome Home! Main-Level Primary Suite with Soaring 2-Story Foyer & Family Room. This beautifully updated home checks every box, offering the convenience of a main floor primary bedroom complete with a fully renovated primary bathroom. Step inside to a dramatic 2-story entry foyer that flows seamlessly into a light-filled 2-story family room, creating an open and inviting atmosphere from the moment you walk in. Upstairs, you'll find 3 nicely sized bedrooms along with a versatile loft area, perfect for a second living space, home office, playroom, or media room. Throughout the main level, brand new LVP flooring offers durability and style, complemented by upgraded 5 1/4" baseboards that replace the original builder-grade trim, adding a custom, finished look throughout. Upstairs, new carpet provides comfort underfoot, while new blinds throughout the entire home offer a fresh, move-in ready feel. Closets have been nicely upgraded as well, offering enhanced storage and organization. Major mechanical upgrades provide peace of mind for years to come, including a new roof (2021), new HVAC system (2021), and a new 75-gallon water heater (2021). Enjoy the outdoors year-round in your private sunroom, the perfect spot to relax and take in nature right from your own backyard. Step outside to a private backyard and spacious back deck, offering plenty of seating space for entertaining or unwinding after a long day. This home combines thoughtful updates, functional main-level living, and inviting spaces both inside and out. Don't miss your opportunity to make it yours!

4
beds

3
baths

2,499 Sq.Ft. LIVING AREA

1.05 Acres lot

Scott Byerly

Scott Byerly

Features & Amenities

Interior

  • total bedrooms4
  • Total bathrooms3
  • full bathrooms2
  • half bathroom1
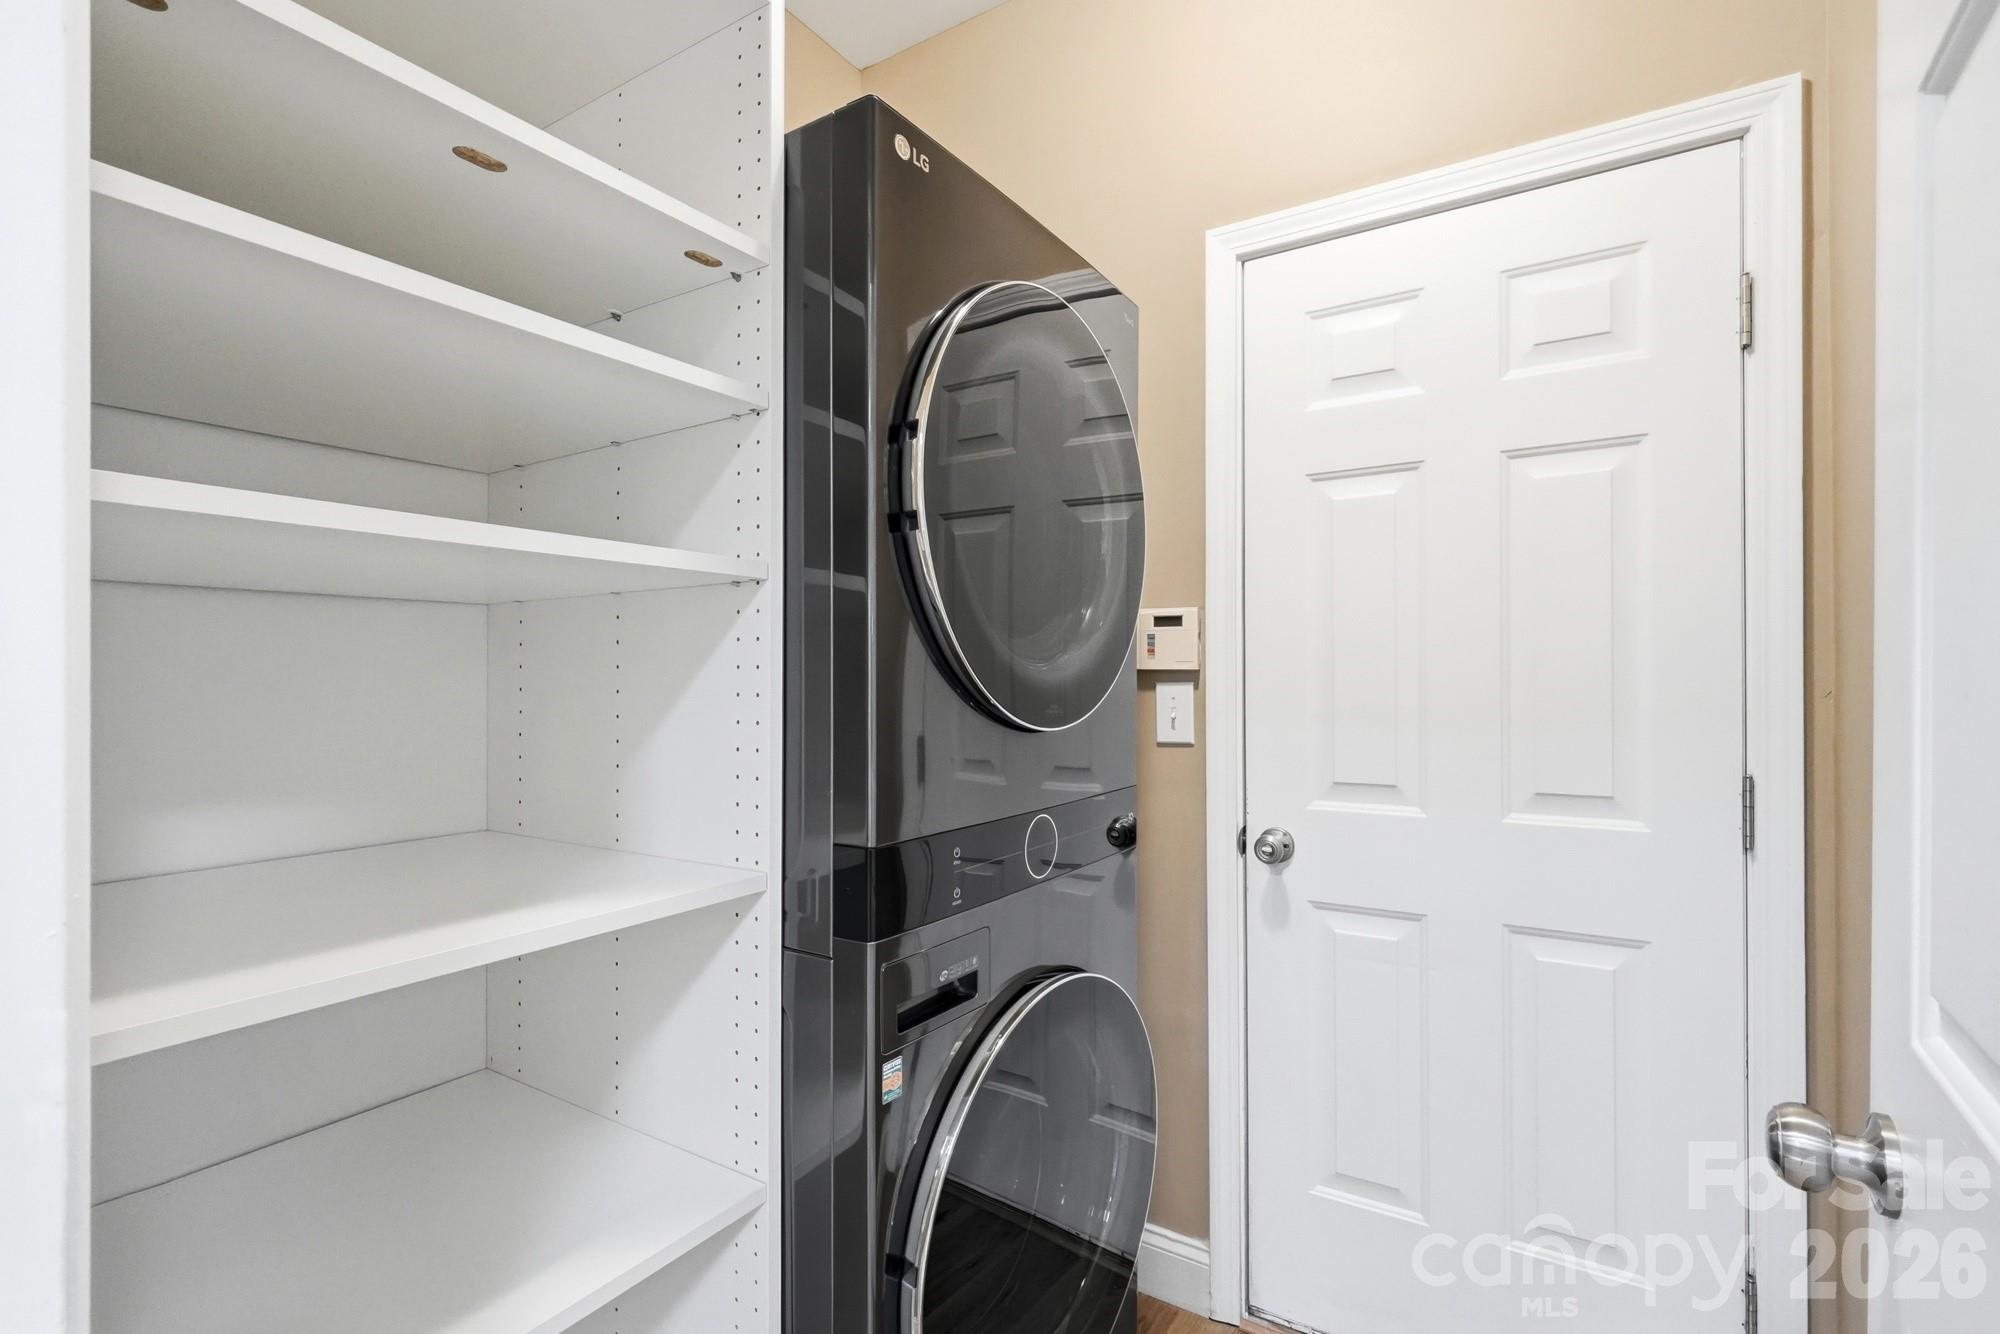
  • Laundry room Main Level
  • APPLIANCES Dishwasher, Disposal, Dryer, Electric Range, Microwave, Refrigerator, Washer

Area & Lot

  • Status For Sale
  • Living Area2,499 Sq.Ft.
  • Lot Area1.05 Acres
  • MLS® ID4402284
  • TypeResidential
  • YEAR BUILT2002
  • NeighborhoodUptown Charlotte
  • Water FrontageBoat Ramp Community, Boat Slip Community
  • Elementary SchoolMountain Island Lake Academy
  • Middle SchoolMountain Island Lake Academy
  • High SchoolHopewell

Exterior

  • STORIES2
  • Garage Space2.0
  • water SourceCity
  • roofArchitectural Shingle
  • parkingAttached Garage
  • HEAT TYPEForced Air, Natural Gas
  • AIR CONDITIONINGCeiling Fan(s), Central Air
  • sewerPublic Sewer
  • SubstructureSlab

Financial

  • Sales Price$517,500
  • HOA $576
View Virtual Tour
image

Schedule a Showing

We would love to show you our beautiful property. Please select your preferred date and time below. An agent will be in touch shortly to confirm your appointment.

Schedule a Showing

We would love to show you our beautiful property. Please select your preferred date and time below. An agent will be in touch shortly to confirm your appointment.

Thank you for your interest in 11630 Clingman Lane, Charlotte, NC 28214. We are reviewing your request and will be in touch shortly!

Mortgage Calculator

Estimate your monthly mortgage payment, including the principal and interest, property taxes, and HOA. Adjust the values to generate a more accurate rate.

All estimates are provided for informational purposes only. Actual amounts may vary.
$0,000 Your Payment 20 15 65
$0,000 Your Payment

Uptown Charlotte

Explore

Ready to get started?

Get assistance in determining current property value, crafting a competitive offer, writing and negotiating a contract, and much more. Contact us today.

Follow Us on Instagram