1142 Baldwin Drive
1142 Baldwin Drive
1142 Baldwin Drive
1142 Baldwin Drive
1142 Baldwin Drive
1142 Baldwin Drive
1142 Baldwin Drive
1142 Baldwin Drive
1142 Baldwin Drive
1142 Baldwin Drive
1142 Baldwin Drive
1142 Baldwin Drive
1142 Baldwin Drive
1142 Baldwin Drive
1142 Baldwin Drive
1142 Baldwin Drive
1142 Baldwin Drive
1142 Baldwin Drive
1142 Baldwin Drive
1142 Baldwin Drive
1142 Baldwin Drive
1142 Baldwin Drive
1142 Baldwin Drive
1142 Baldwin Drive
1142 Baldwin Drive
1142 Baldwin Drive
1142 Baldwin Drive
1142 Baldwin Drive
1142 Baldwin Drive
1142 Baldwin Drive
1142 Baldwin Drive
1142 Baldwin Drive
1142 Baldwin Drive
1142 Baldwin Drive
1142 Baldwin Drive
1142 Baldwin Drive
1142 Baldwin Drive
1142 Baldwin Drive
SEE ALL PHOTOS
1142 Baldwin Drive
1142 Baldwin Drive
1142 Baldwin Drive
1142 Baldwin Drive
1142 Baldwin Drive
1142 Baldwin Drive
1142 Baldwin Drive
1142 Baldwin Drive
1142 Baldwin Drive
1142 Baldwin Drive
1142 Baldwin Drive
1142 Baldwin Drive
1142 Baldwin Drive
1142 Baldwin Drive
1142 Baldwin Drive
1142 Baldwin Drive
1142 Baldwin Drive
1142 Baldwin Drive
1142 Baldwin Drive
1142 Baldwin Drive
1142 Baldwin Drive
1142 Baldwin Drive
1142 Baldwin Drive
1142 Baldwin Drive
1142 Baldwin Drive
1142 Baldwin Drive
1142 Baldwin Drive
1142 Baldwin Drive
1142 Baldwin Drive
1142 Baldwin Drive
1142 Baldwin Drive
1142 Baldwin Drive
1142 Baldwin Drive
1142 Baldwin Drive
1142 Baldwin Drive
1142 Baldwin Drive
1142 Baldwin Drive
1142 Baldwin Drive
Courtesy of RE/MAX Executive, Peter Hatheway Listing Contact: [email protected] 
Sold

1142 Baldwin Drive

1142 Baldwin Drive, Lancaster, SC 29720

$512,500
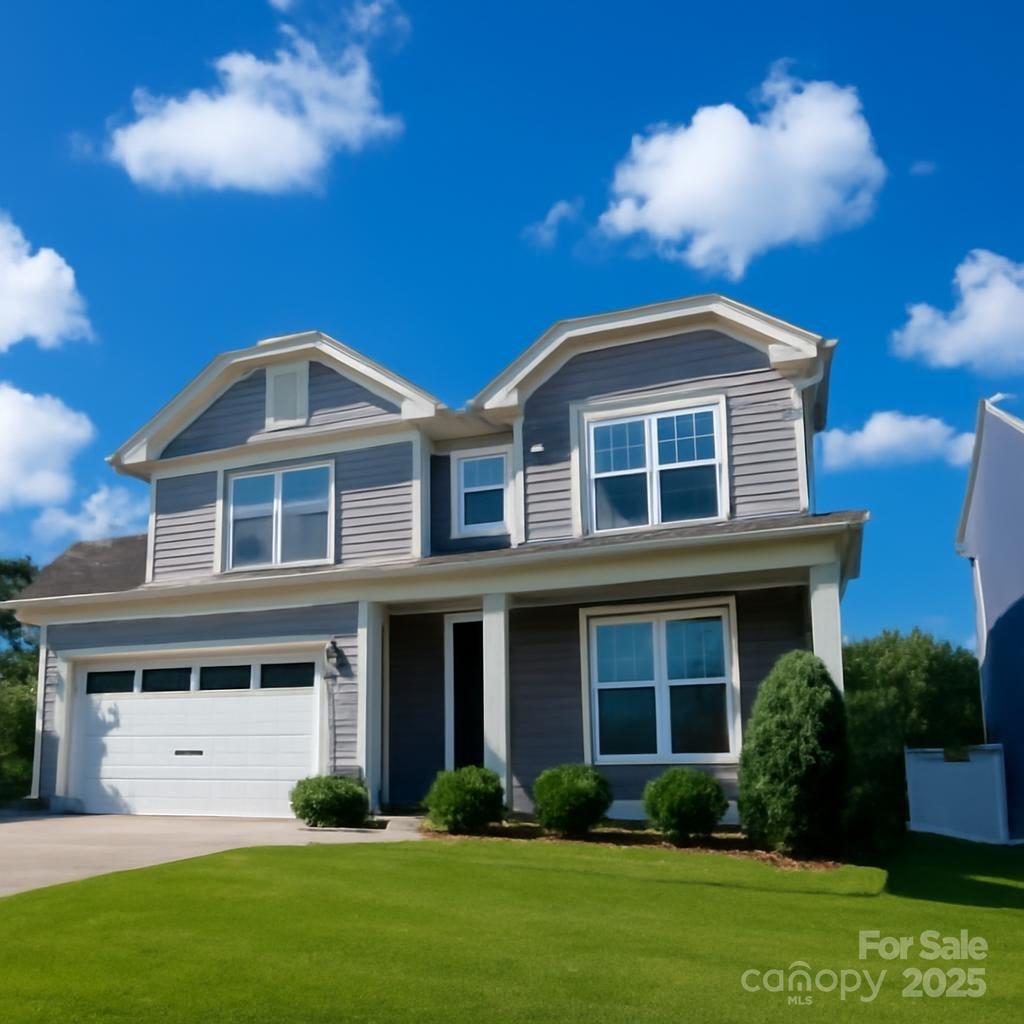
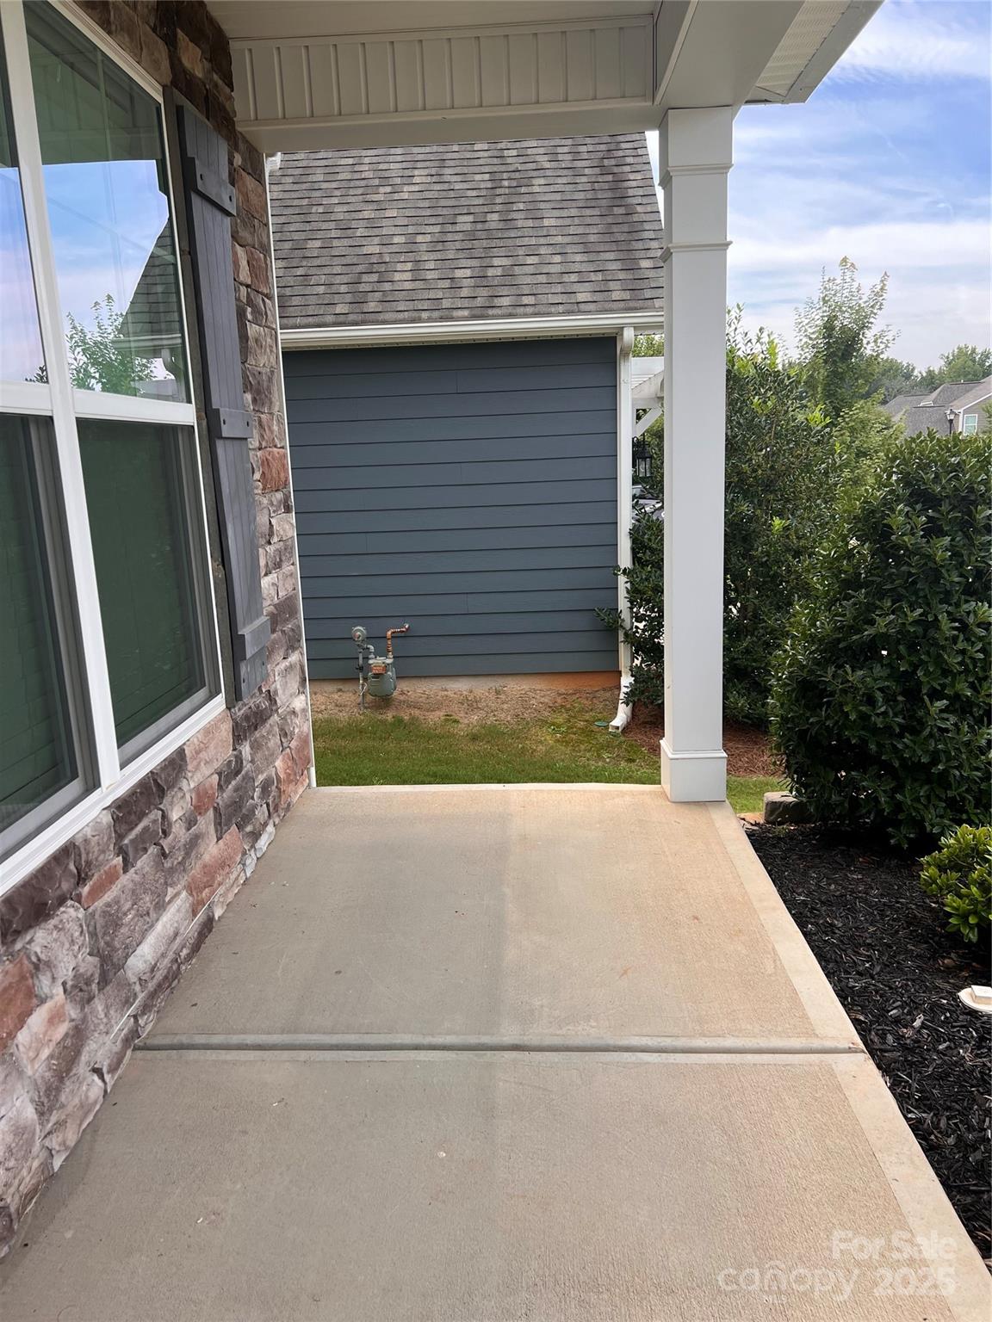
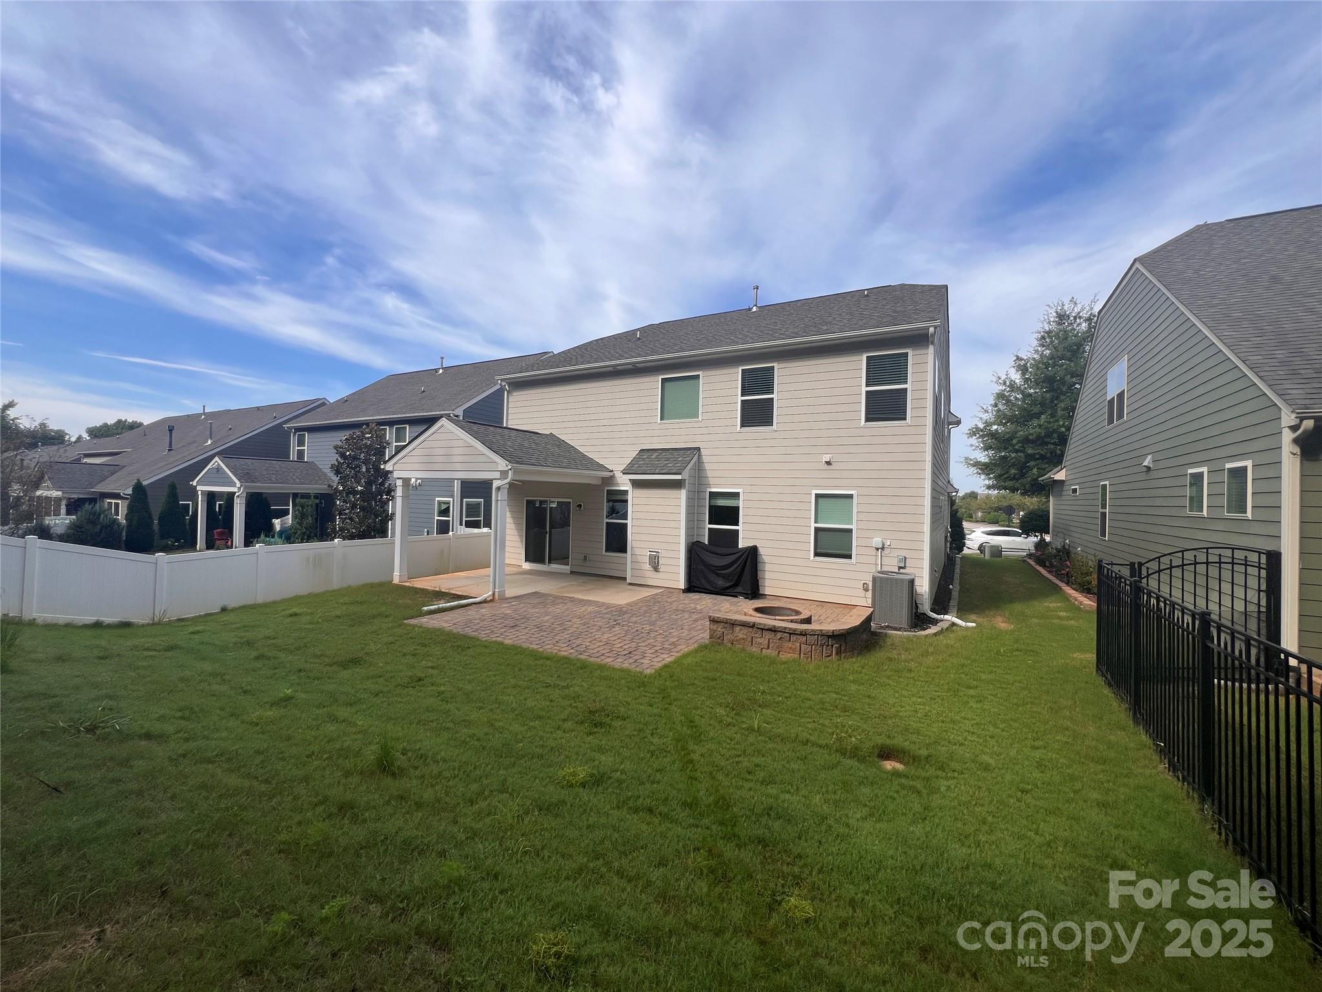
$5,000 PRICE REDUCTION Welcome to this stunning move-in ready five-bedroom, three-bath residence, perfectly situated in the desirable Walnut Creek community, just minutes from Waxhaw and Indian Land. As you approach, the charming rocking chair front porch sets the tone for the warmth and character found throughout the home.
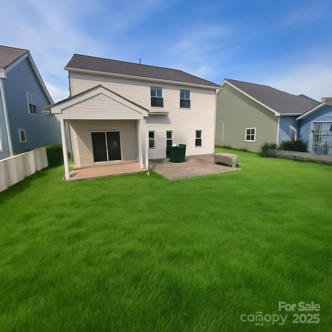
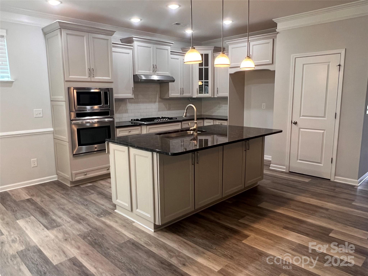
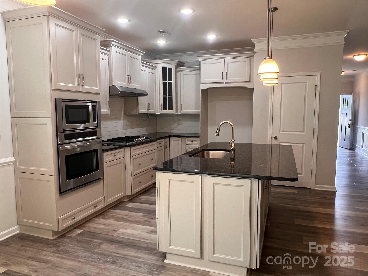
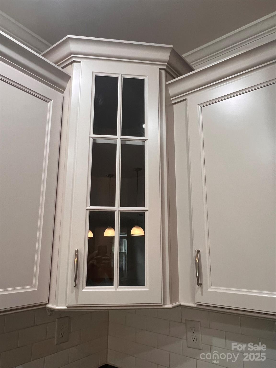
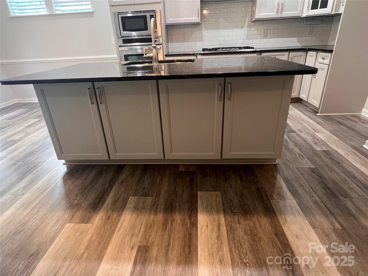
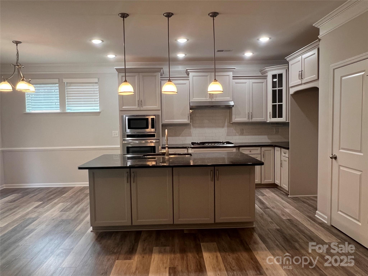
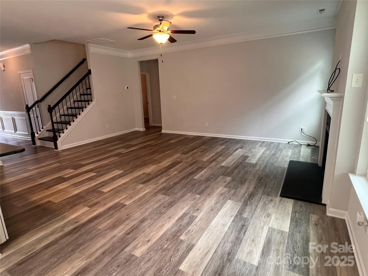
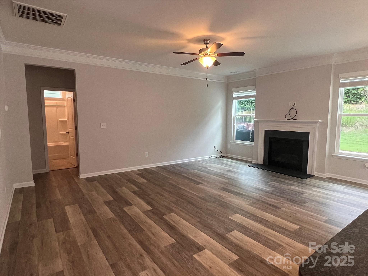
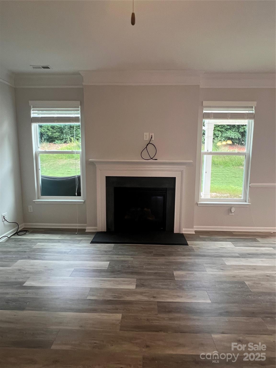
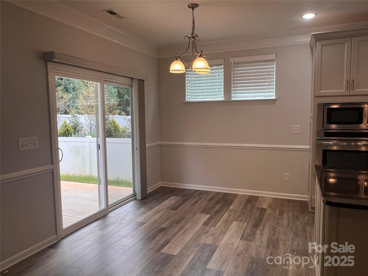
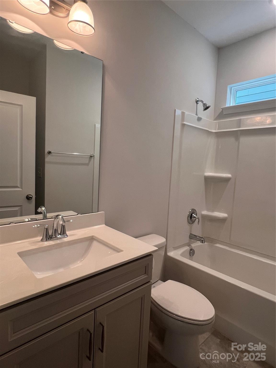
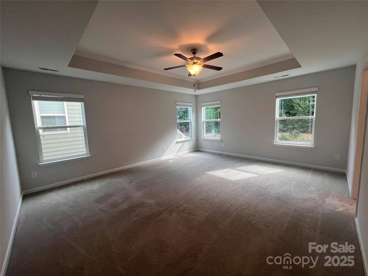
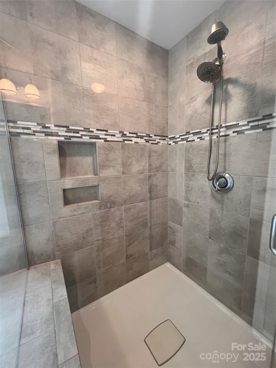
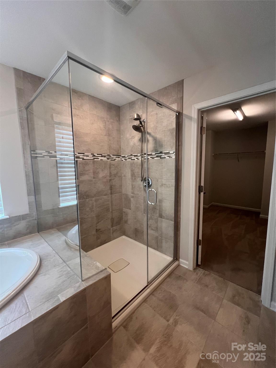
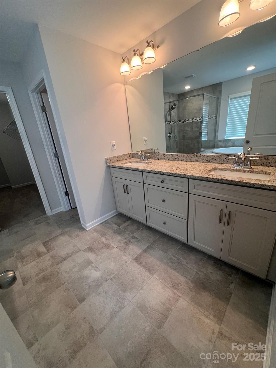
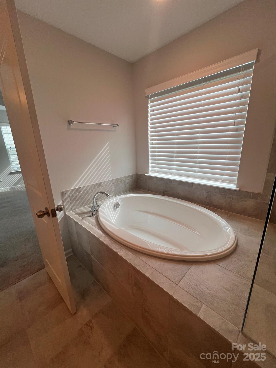
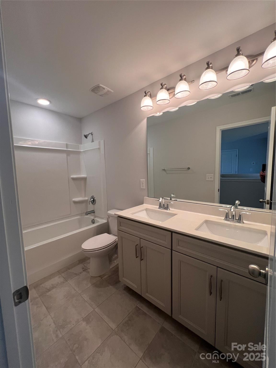
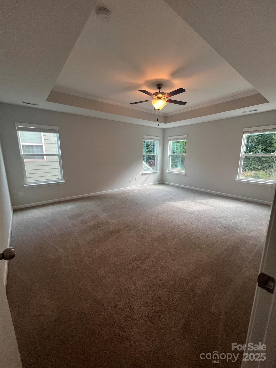
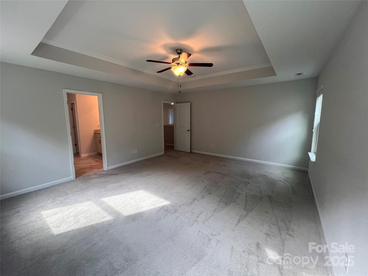
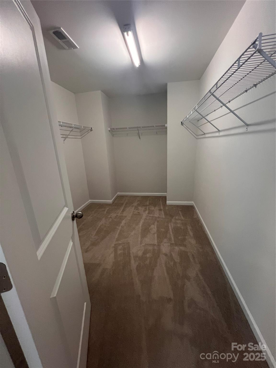
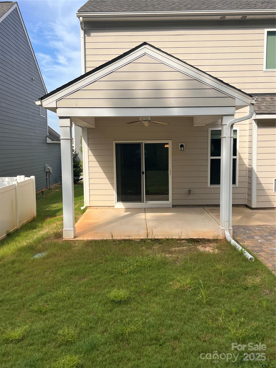
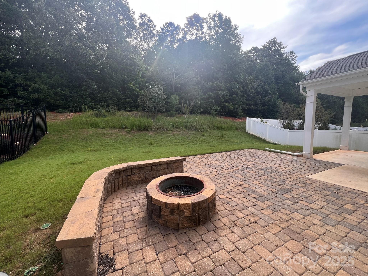
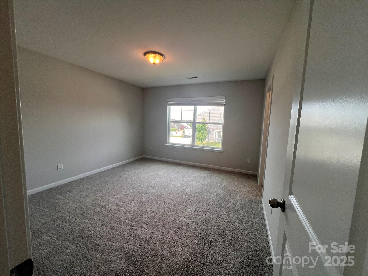
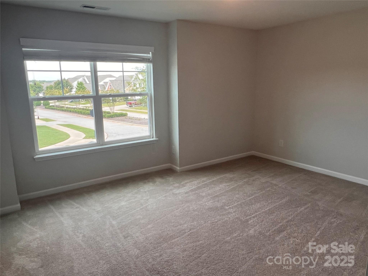
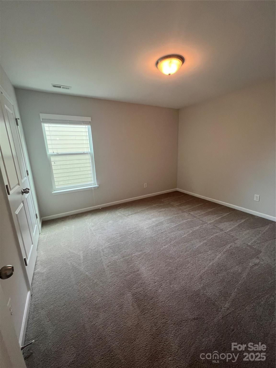
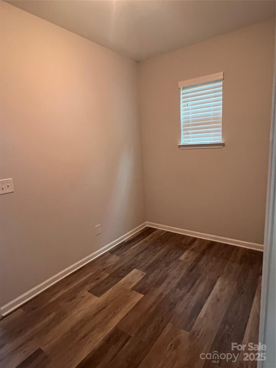
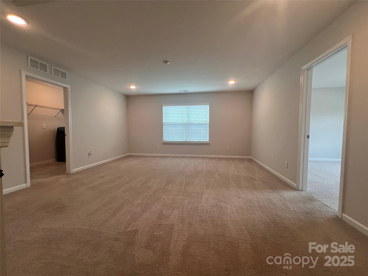
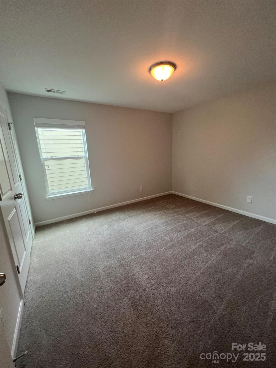
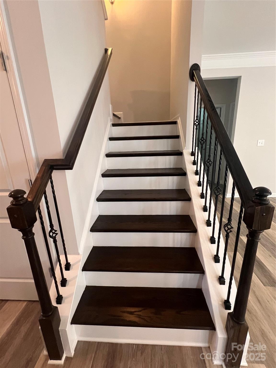
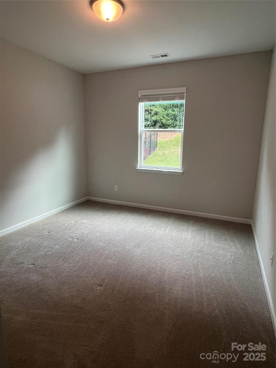
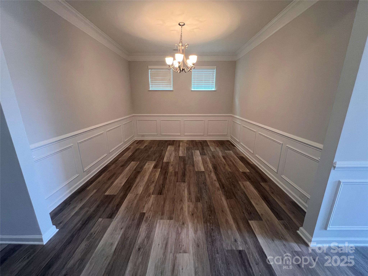
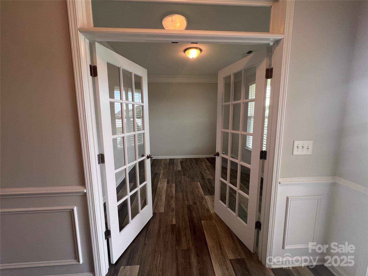
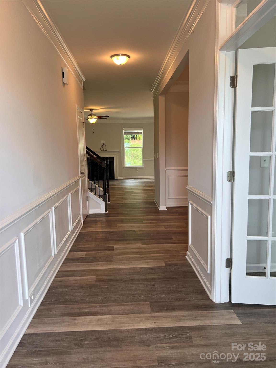
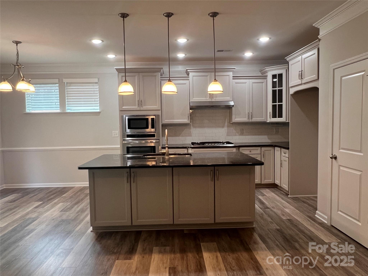
Inside, you'll find a refreshed interior with fresh paint and luxury vinyl plank flooring on the main level. The heart of the home is the spacious kitchen, featuring a large breakfast island, granite countertops, stainless steel appliances, and a stylish tile backsplash.The main level also boasts a private office with French doors and a formal dining room, providing additional living space. The inviting family room, complete with a fireplace and pre-wired for two TVs, is perfect for relaxation. A guest bedroom on the main level, accompanied by a full ensuite bath, is perfect for an office or playroom. Upstairs, the expansive primary suite offers a serene retreat, featuring a tray ceiling and ceiling fan. The spa-inspired ensuite bath includes a dual vanity, frameless shower, granite countertops, soaking tub, and a generous walk-in closet. Three additional well-sized bedrooms provide convenient bathroom access, ensuring comfort and flexibility for family or guests.Step outside to enjoy the fire pit and the serene backdrop of private woods, offering a peaceful space for unwinding or entertaining. Residents of Walnut Creek enjoy resort-style amenities, including a community pool, clubhouse, fitness center, tennis courts, playground, walking trails, and more. This is not just a house; it's a lifestyle waiting for you to embrace!

5
beds

3
baths

3,137 Sq.Ft. LIVING AREA

6,534 Sq.Ft. lot

Peter Hatheway

Peter Hatheway

Features & Amenities

Interior

  • total bedrooms5
  • Total bathrooms3
  • full bathrooms3
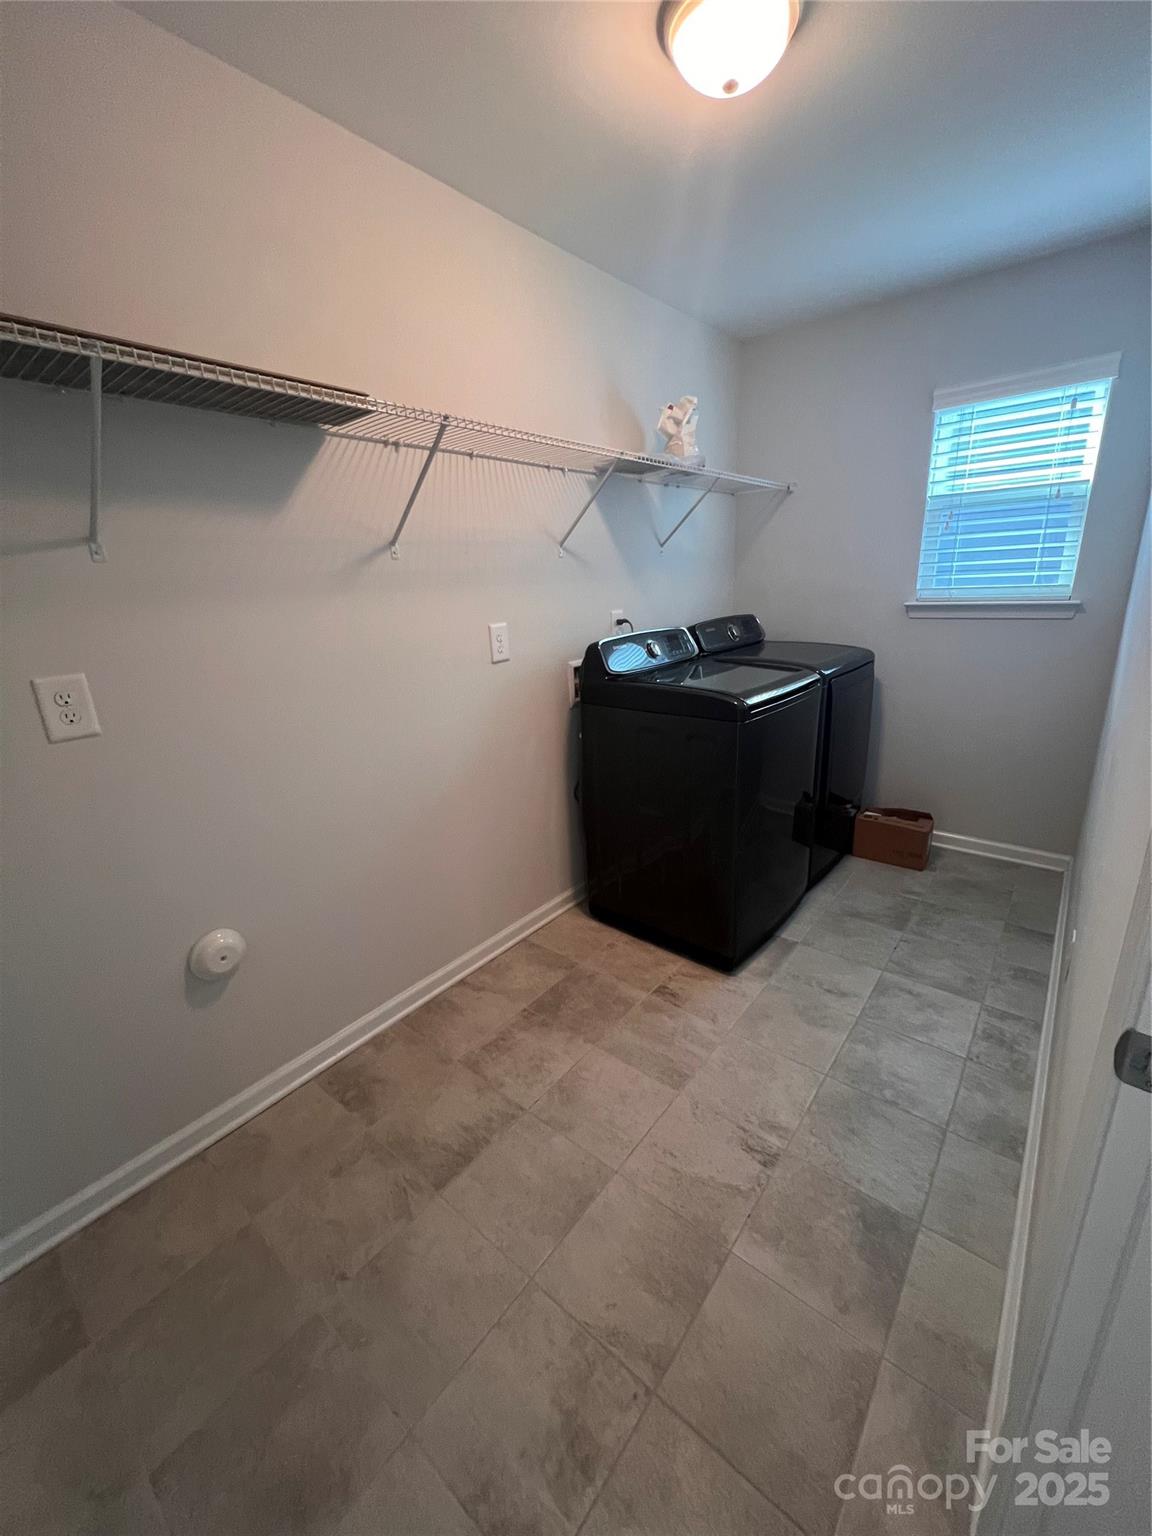
  • Laundry room Laundry Room, Upper Level
  • Flooring Carpet
  • Fireplace Family Room
  • APPLIANCES Dishwasher, Disposal, Gas Cooktop, Microwave, Oven
  • other interior Features Built-in Features, Cable Prewire, Entrance Foyer, Kitchen Island, Open Floorplan, Walk-In Closet(s)

Area & Lot

  • Status Sold
  • Date Sold December 10, 2025
  • Living Area3,137 Sq.Ft.
  • Lot Area6,534 Sq.Ft.
  • MLS® ID4296817
  • TypeResidential
  • YEAR BUILT2018
  • Architecture StylesTraditional
  • Elementary SchoolVan Wyck
  • Middle SchoolIndian Land
  • High SchoolIndian Land

Exterior

  • STORIES2
  • Garage Space2.0
  • water SourceCounty Water
  • utilitiesCable Connected, Electricity Connected, Natural Gas
  • roofFiberglass
  • parkingDriveway, Attached Garage, Garage Door Opener, Garage Faces Front, Parking Space(s)
  • HEAT TYPECentral
  • AIR CONDITIONINGCentral Air
  • sewerCounty Sewer
  • SubstructureSlab
  • other exterior FeaturesIn-Ground Irrigation

Financial

  • Sales Price$512,500
  • HOA $362

Ready to get started?

Get assistance in determining current property value, crafting a competitive offer, writing and negotiating a contract, and much more. Contact us today.

Follow Us on Instagram