114 Obadiah Court
114 Obadiah Court
114 Obadiah Court
114 Obadiah Court
114 Obadiah Court
114 Obadiah Court
114 Obadiah Court
114 Obadiah Court
114 Obadiah Court
114 Obadiah Court
114 Obadiah Court
114 Obadiah Court
114 Obadiah Court
114 Obadiah Court
114 Obadiah Court
114 Obadiah Court
114 Obadiah Court
114 Obadiah Court
114 Obadiah Court
114 Obadiah Court
114 Obadiah Court
114 Obadiah Court
114 Obadiah Court
SEE ALL PHOTOS
114 Obadiah Court
114 Obadiah Court
114 Obadiah Court
114 Obadiah Court
114 Obadiah Court
114 Obadiah Court
114 Obadiah Court
114 Obadiah Court
114 Obadiah Court
114 Obadiah Court
114 Obadiah Court
114 Obadiah Court
114 Obadiah Court
114 Obadiah Court
114 Obadiah Court
114 Obadiah Court
114 Obadiah Court
114 Obadiah Court
114 Obadiah Court
114 Obadiah Court
114 Obadiah Court
114 Obadiah Court
114 Obadiah Court
Courtesy of Meritage Homes of the Carolinas, Jimmy McClurg Listing Contact: [email protected] 
Sold

114 Obadiah Court

114 Obadiah Court, Mooresville, NC 28115

$443,000
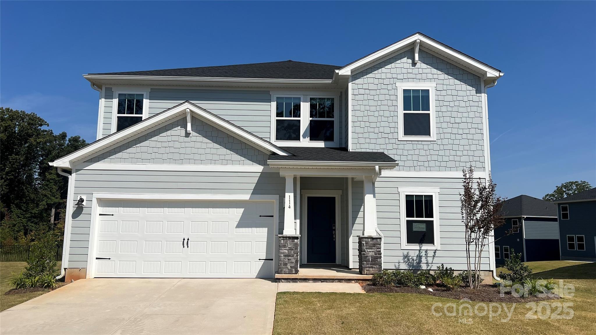
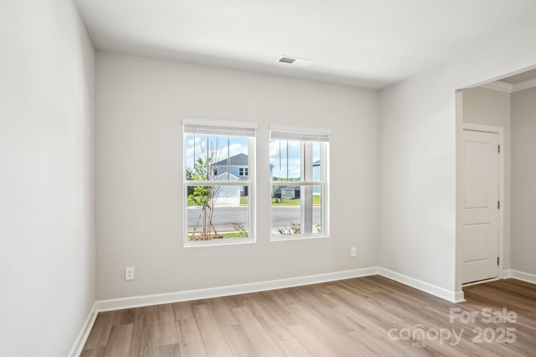
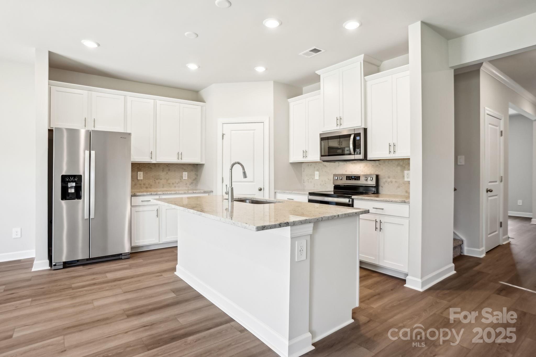
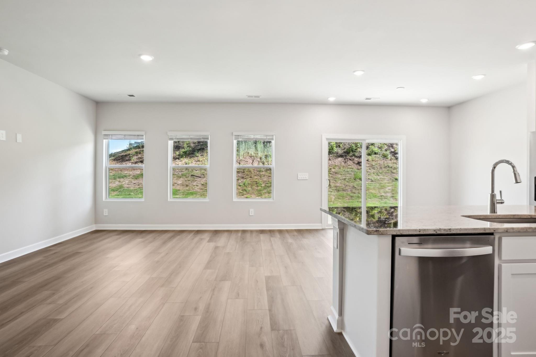
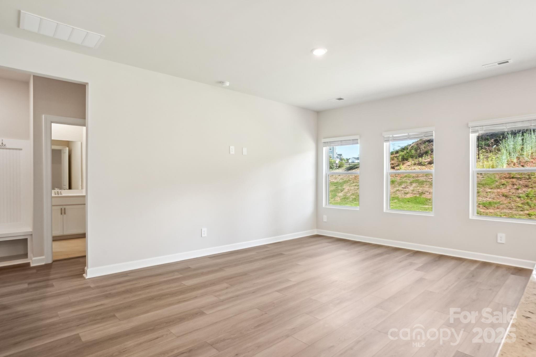
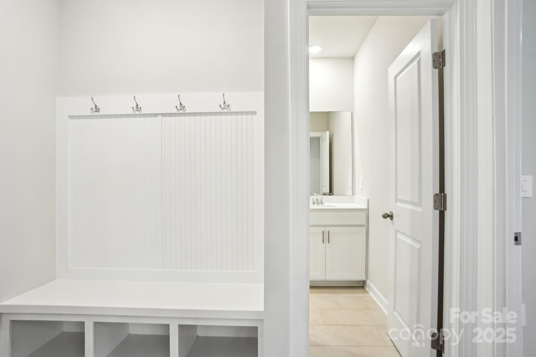
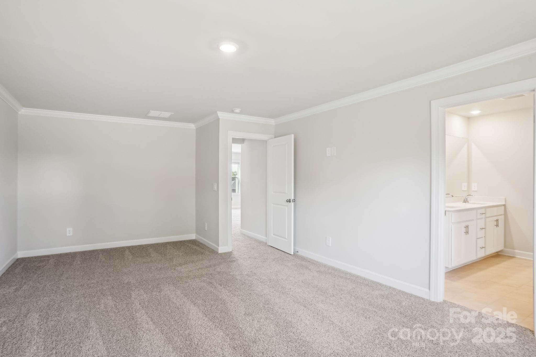
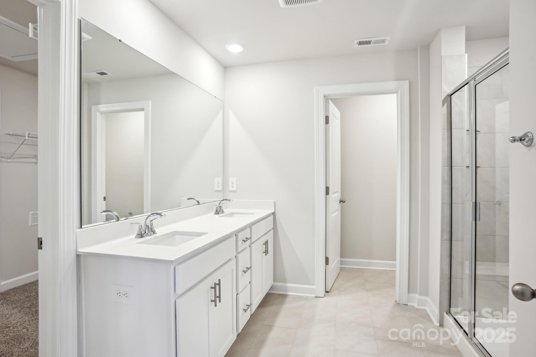
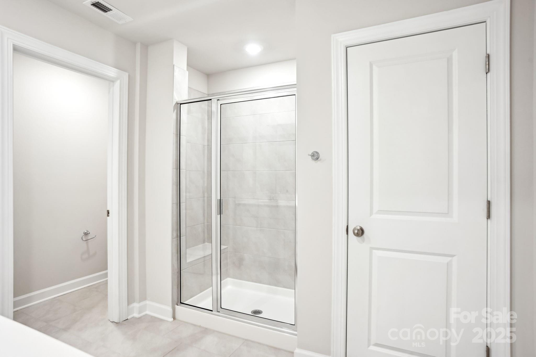
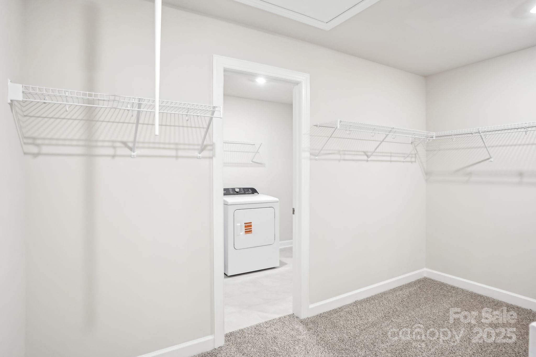
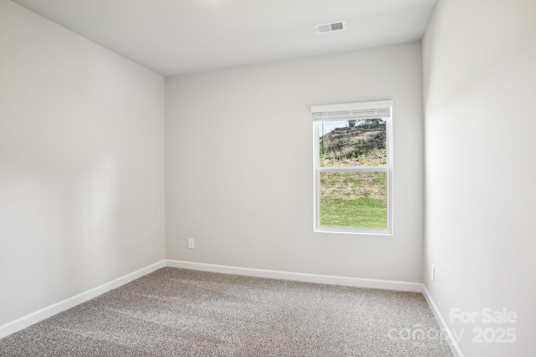
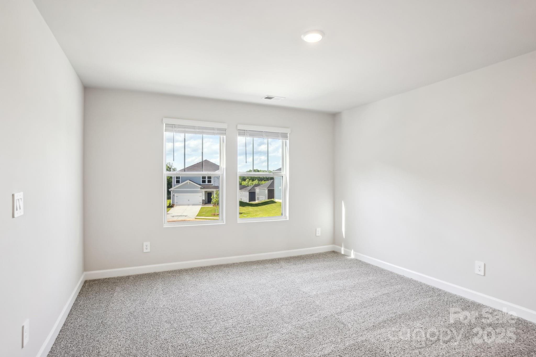
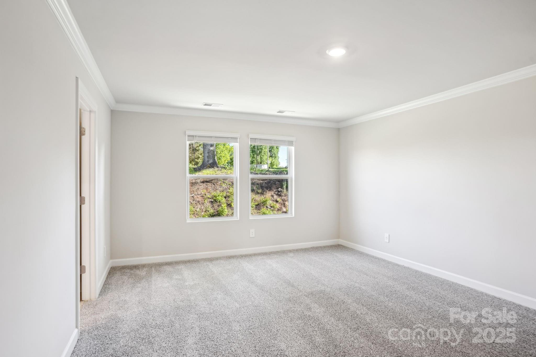
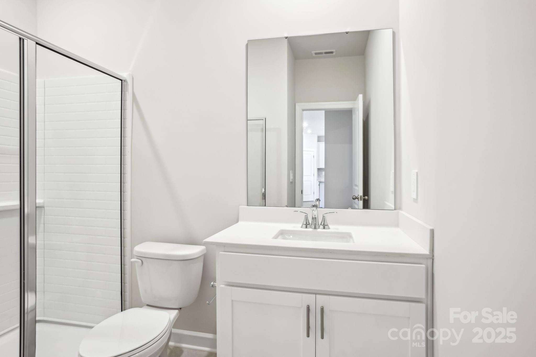
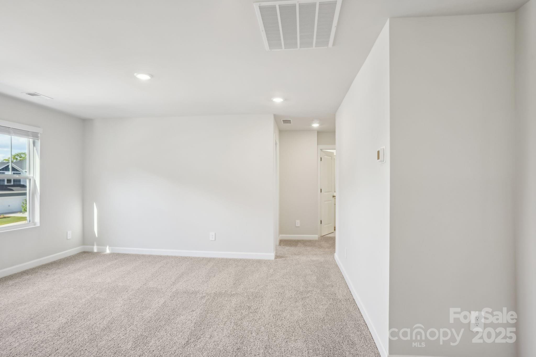
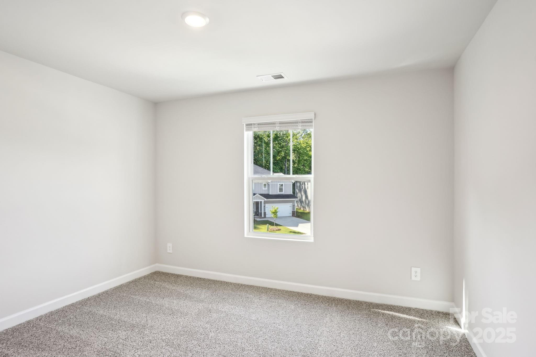
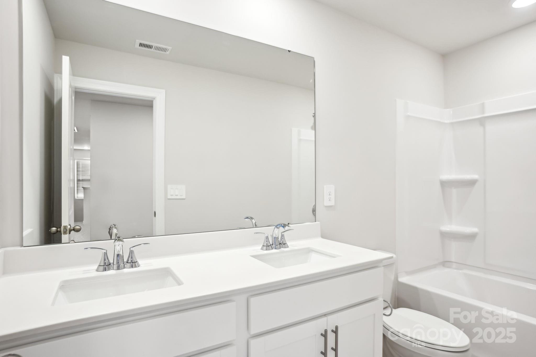
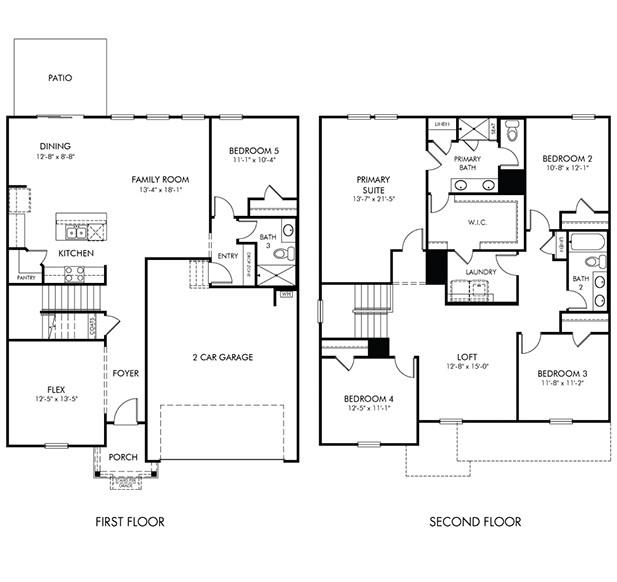
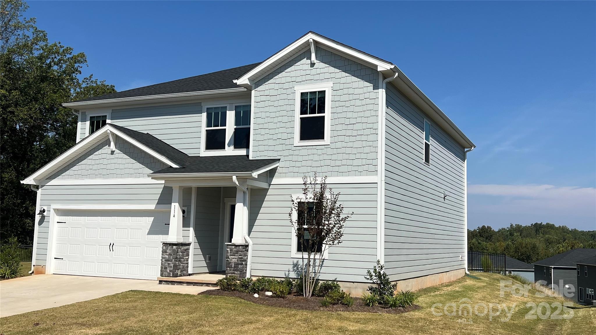
Brand new, energy-efficient home available! Sip your coffee from the Chatham's charming back patio. Inside, versatile flex spaces allow you to customize the main level to fit your needs. The impressive primary suite boasts dual sinks and a large walk-in closet. Available in Mooresville, our two-story single-family homes range from three to five bedrooms featuring luxurious primary suites, flex spaces, and spacious great rooms designed with energy-efficiency in mind. Mooresville is conveniently located just outside of Charlotte for a suburban-living feel without being too far from the hustle and bustle of city life. Find your new home today and explore the area to see all that Sutter's Mill has to offer. Each of our homes is built with innovative, energy-efficient features designed to help you enjoy more savings, better health, real comfort and peace of mind.

5
beds

3
baths

2,674 Sq.Ft. LIVING AREA

8,407.08 Sq.Ft. lot

Wally Neely

Wally Neely

Features & Amenities

Interior

  • total bedrooms5
  • Total bathrooms3
  • full bathrooms3
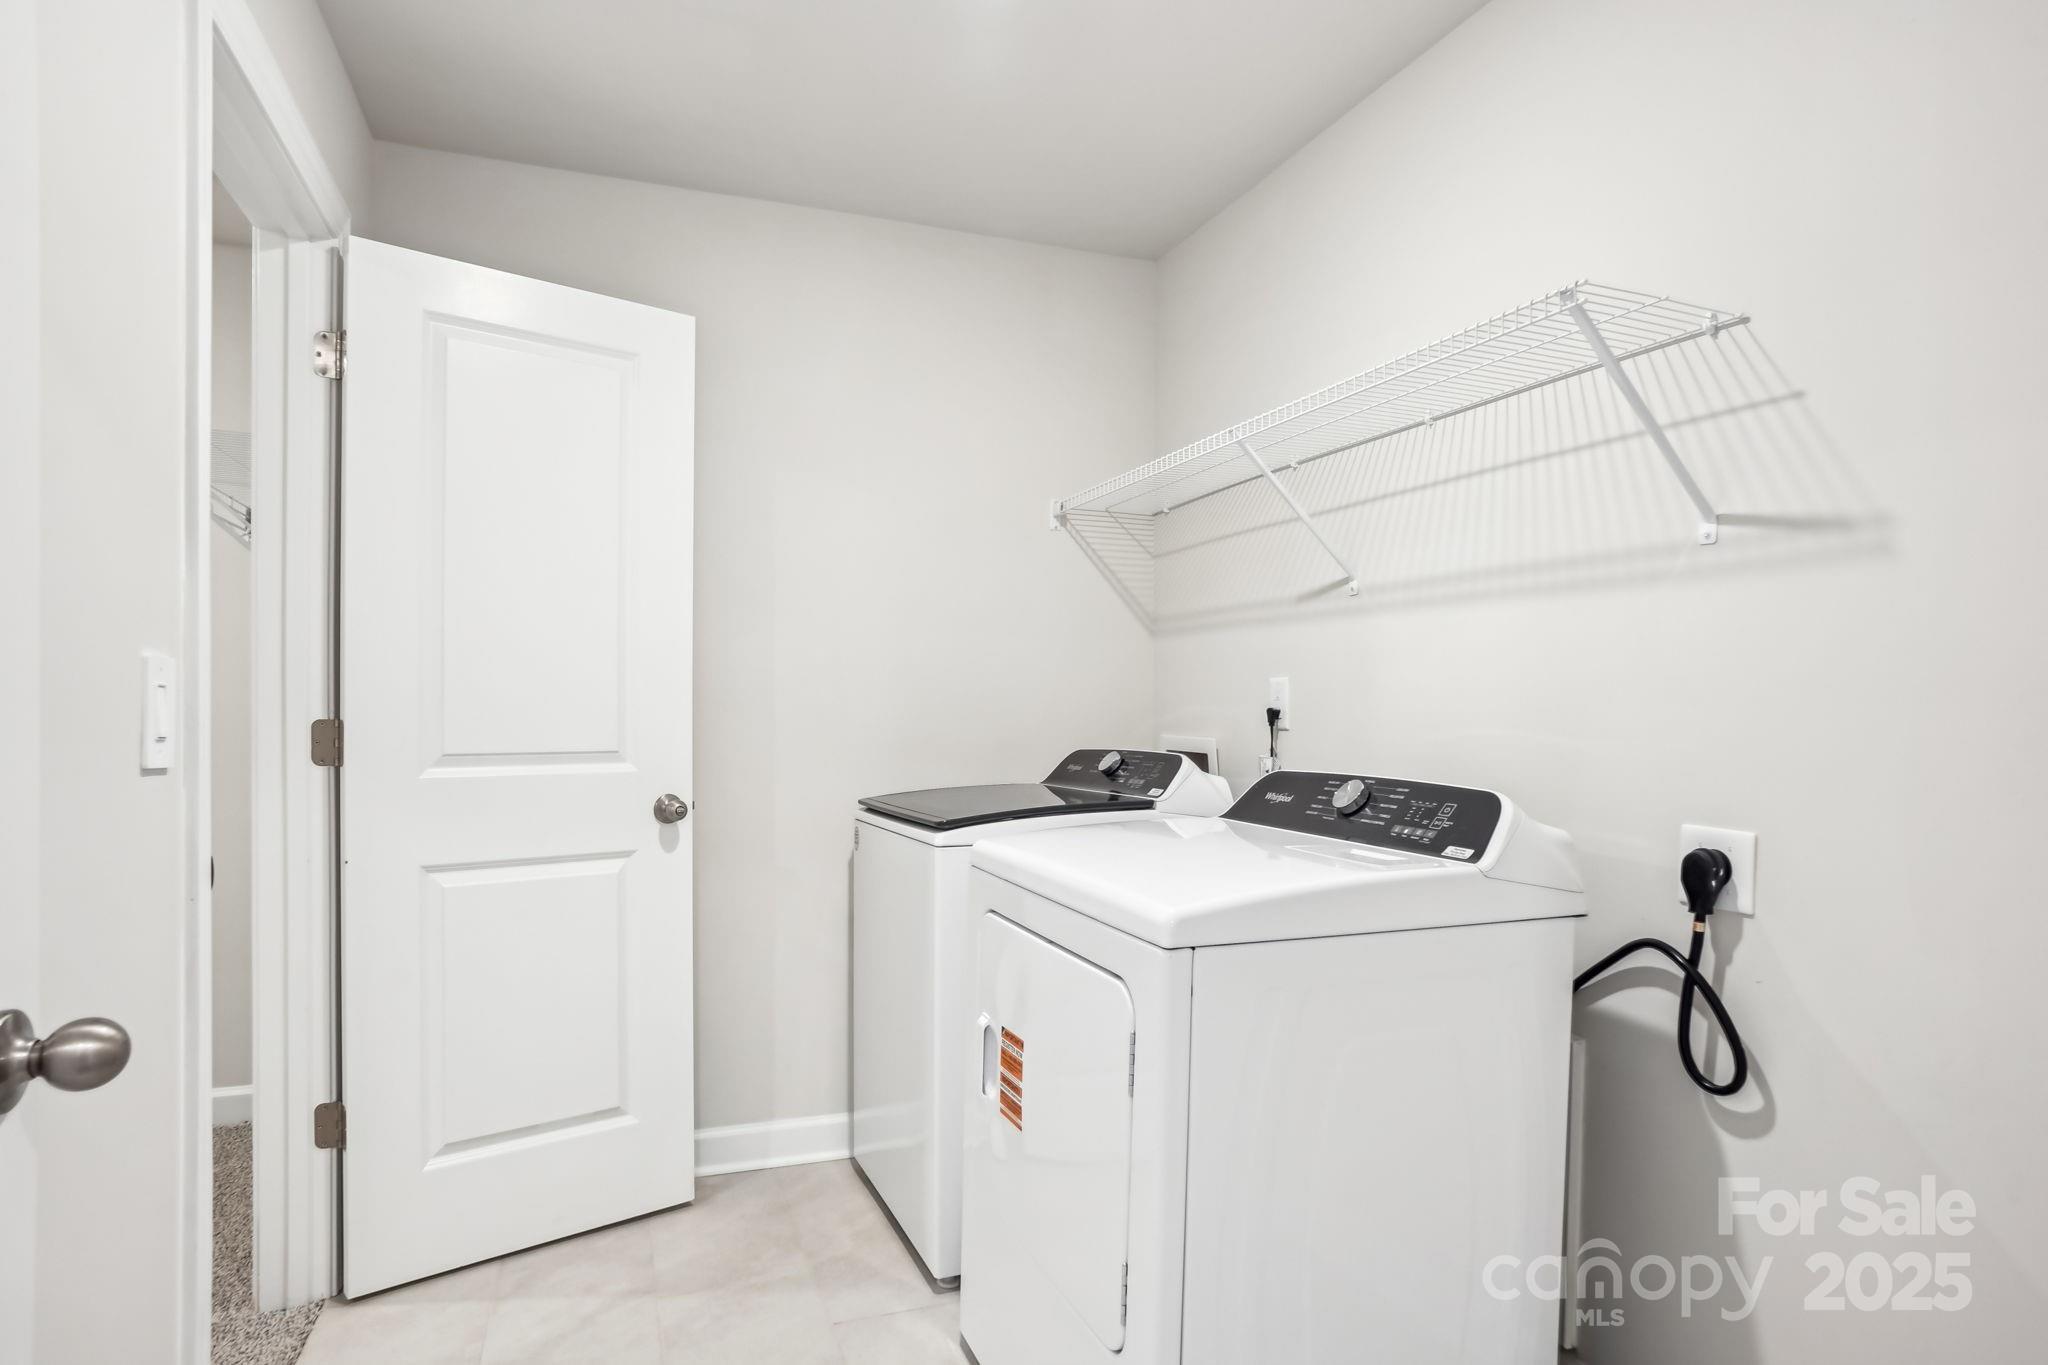
  • Laundry room Inside, Upper Level
  • Flooring Hardwood, Tile, Vinyl
  • APPLIANCES Dishwasher, Disposal, Microwave, Washer/Dryer
  • other interior Features Attic Stairs Pulldown, Cable Prewire, Walk-In Pantry

Area & Lot

  • Status Sold
  • Date Sold March 31, 2026
  • Living Area2,674 Sq.Ft.
  • Lot Area8,407.08 Sq.Ft.
  • MLS® ID4254733
  • TypeResidential
  • YEAR BUILT2025
  • Elementary SchoolShepherd
  • Middle SchoolLakeshore
  • High SchoolSouth Iredell

Exterior

  • STORIES2
  • Garage Space2.0
  • water SourceCity
  • roofArchitectural Shingle
  • parkingDriveway, Attached Garage
  • HEAT TYPECentral, ENERGY STAR Qualified Equipment
  • AIR CONDITIONINGCentral Air, ENERGY STAR Qualified Equipment
  • sewerPublic Sewer
  • SubstructureSlab

Financial

  • Sales Price$443,000
  • HOA $116/mo

Ready to get started?

Get assistance in determining current property value, crafting a competitive offer, writing and negotiating a contract, and much more. Contact us today.

Follow Us on Instagram