1134 Bromley Drive
Courtesy of RE/MAX Executive, Patrick Nooney Listing Contact: [email protected] 
Sold

1134 Bromley Drive

1134 Bromley Drive, Weddington, NC 28104

$1,115,000
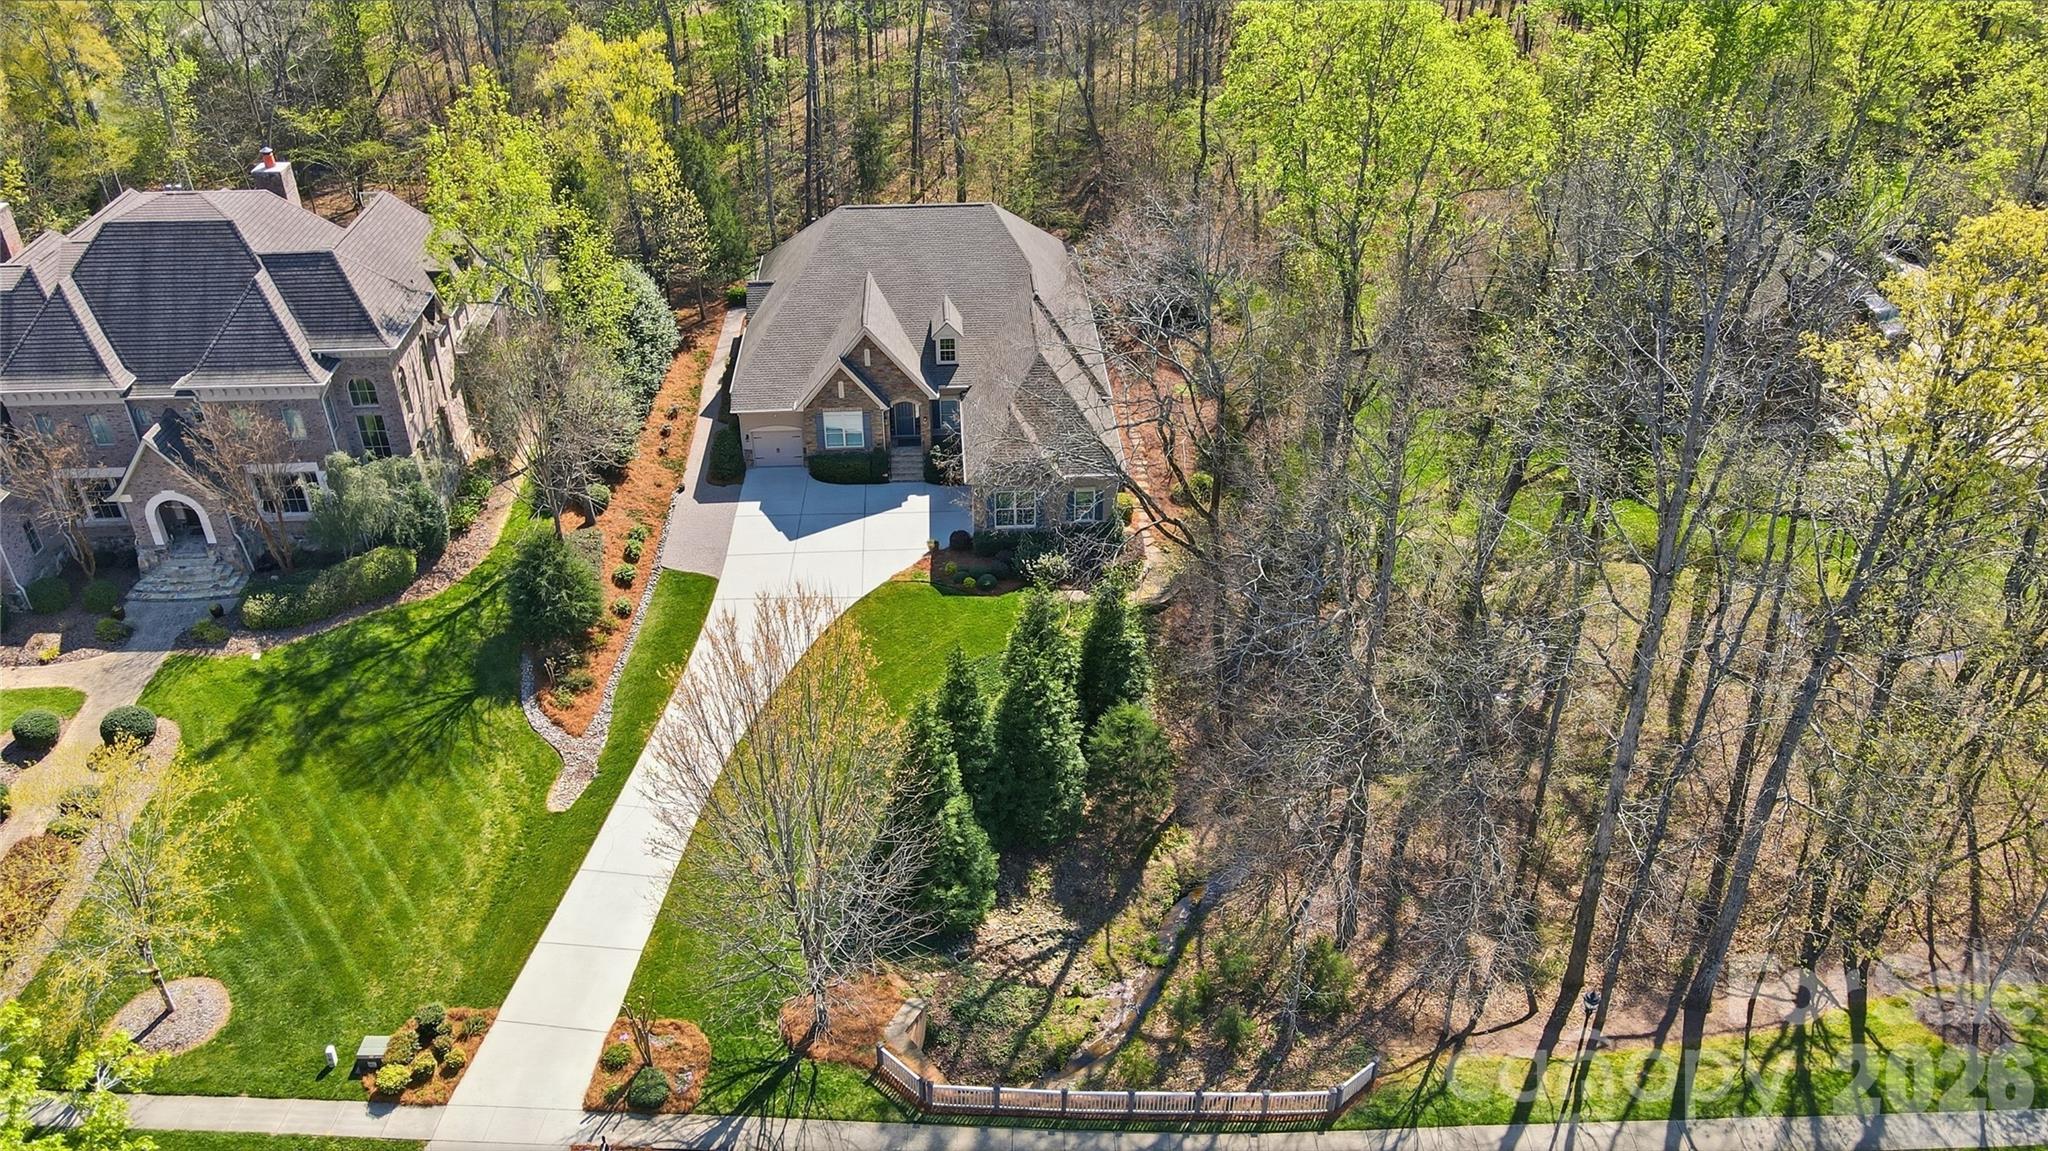
ABSOLUTELY IMMACULATE 3BR/3BTH Toll Brothers 1 story ranch home offering a great combination of space, quality, and livability in a quiet, established setting. Long driveway leads up to this private, premium homesite on almost 1 acre. Heavily upgraded Audubon open floorplan features a gorgeous kitchen with gourmet castled cabinets, granite tops, KitchenAid 5 burner gas cooktop, exhaust hood & wall oven, 60/40 sink, Kohler fixtures, kitchen island with bar seating and stylish pendant lights, pullouts, under cabinet lighting, butler pantry & walk in pantry. Beautiful 5" Nottoway hardwoods, color-Prairie Dust, in most living areas. The great room stands out with 14' ceilings & gas fireplace. Huge owner's suite with trey ceiling, spacious closet with custom organizers. Owner's bath has dual vanities, large corner soaking tub, walk in shower & more Kohler fixtures. Two more secondary bedrooms are generously sized and have ensuite baths. Additional features include plantation shutters throughout, a whole-home water filtration system, tankless water heater with re-circulator. 3-car garage with both front and side-load access. The backyard is designed to be easy to enjoy, with mature landscaping, irrigation, a covered patio, and an extended paver patio and walkway. Weddington Schools!

3
beds

4
baths

3,363 Sq.Ft. LIVING AREA

0.97 Acres lot

Patrick Nooney

Patrick Nooney

Mark Hatcher

Mark Hatcher

Features & Amenities

Interior

  • total bedrooms3
  • Total bathrooms4
  • full bathrooms3
  • half bathroom1
  • Laundry room Laundry Room, Main Level
  • Flooring Carpet, Tile, Wood
  • Fireplace Great Room
  • APPLIANCES Dishwasher, Disposal, Exhaust Hood, Gas Cooktop, Microwave, Refrigerator, Wall Oven
  • other interior Features Attic Stairs Pulldown, Kitchen Island, Open Floorplan, Walk-In Closet(s), Walk-In Pantry

Area & Lot

  • Status Sold
  • Date Sold June 10, 2026
  • Living Area3,363 Sq.Ft.
  • Lot Area0.97 Acres
  • MLS® ID4364780
  • TypeResidential
  • YEAR BUILT2014
  • NeighborhoodWeddington
  • Elementary SchoolAntioch
  • Middle SchoolWeddington
  • High SchoolWeddington

Exterior

  • STORIES1
  • Garage Space3.0
  • water SourceCounty Water
  • roofArchitectural Shingle
  • lot featuresPrivate, Wooded
  • parkingAttached Garage, Garage Faces Front, Garage Faces Side
  • HEAT TYPECentral
  • AIR CONDITIONINGCentral Air
  • sewerCounty Sewer
  • SubstructureCrawl Space
  • other exterior FeaturesIn-Ground Irrigation

Financial

  • Sales Price$1,115,000
  • Zoning AM5
View Virtual Tour

Weddington

Explore

Ready to get started?

Get assistance in determining current property value, crafting a competitive offer, writing and negotiating a contract, and much more. Contact us today.

Follow Us on Instagram