112 Hedgewood Drive Unit: 3
SEE ALL PHOTOS
112 Hedgewood Drive Unit: 3
Courtesy of RE/MAX Executive, Marguerite Caputo-Suppa Listing Contact: [email protected] 
Sold

112 Hedgewood Drive Unit: 3

112 Hedgewood Drive Unit: 3, Mooresville, NC 28115

$585,000
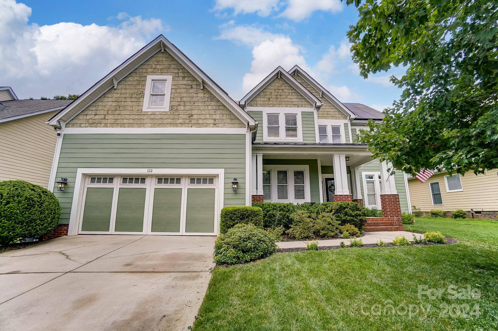
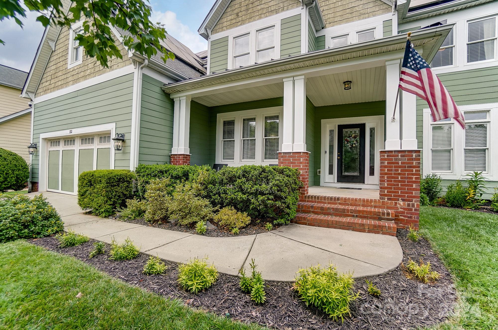
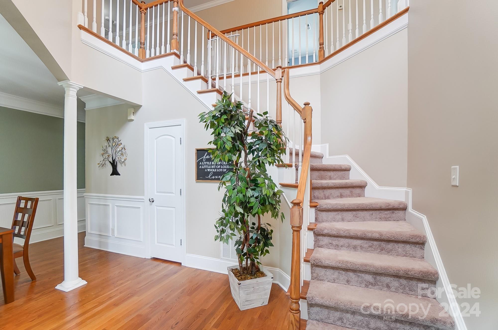
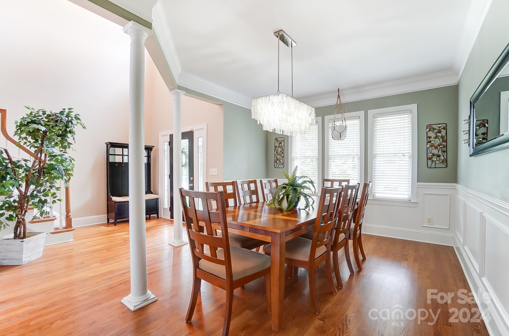
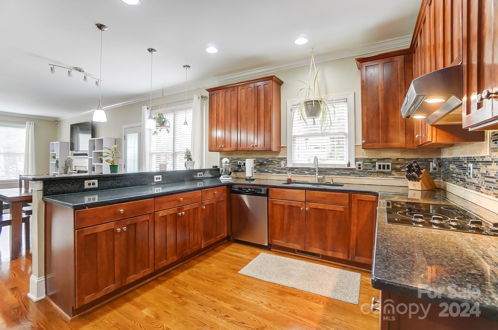
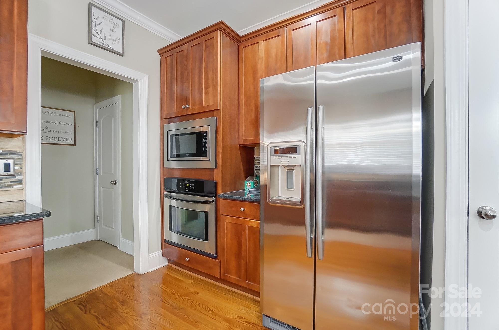
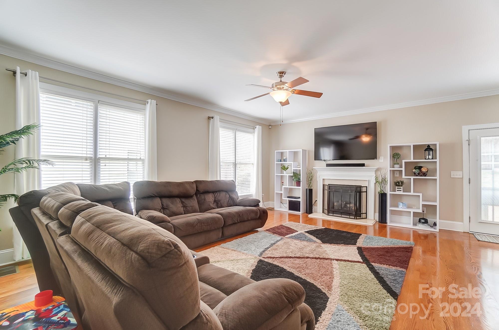
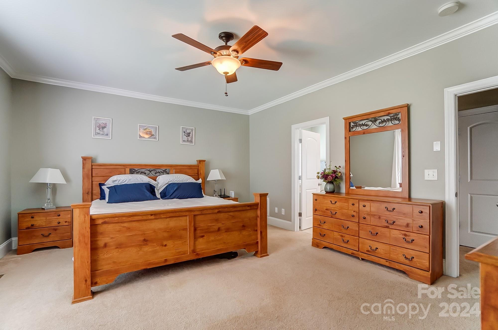
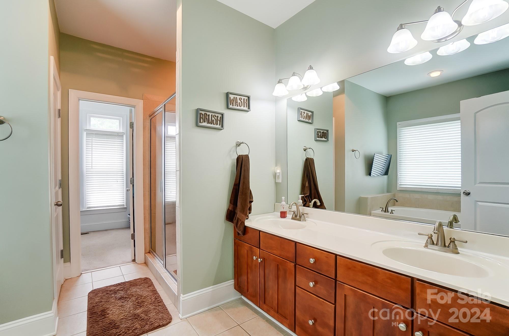
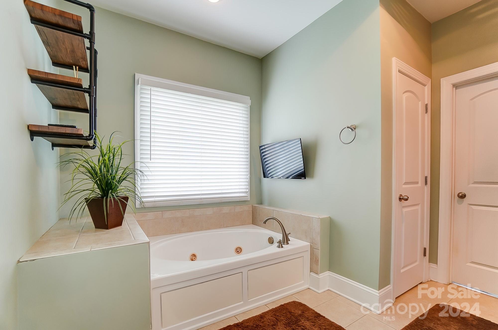
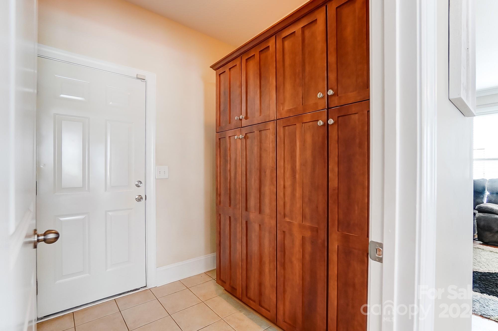
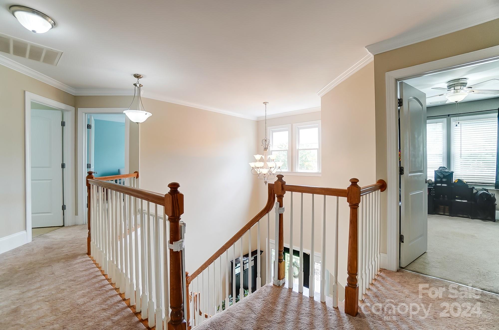
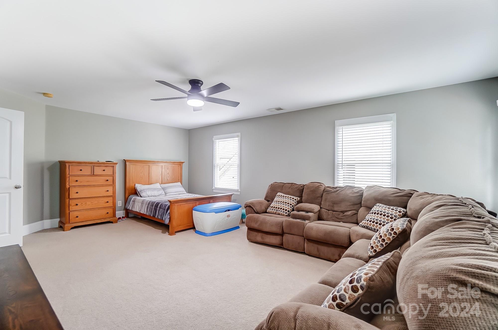
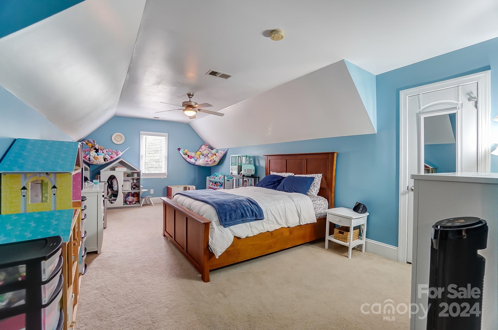
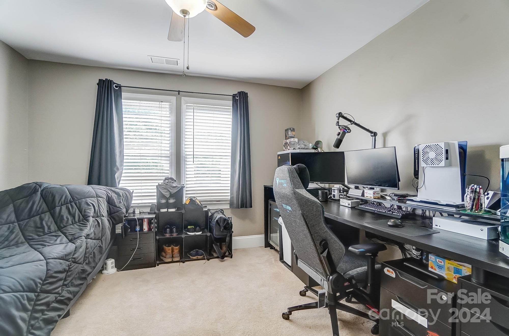
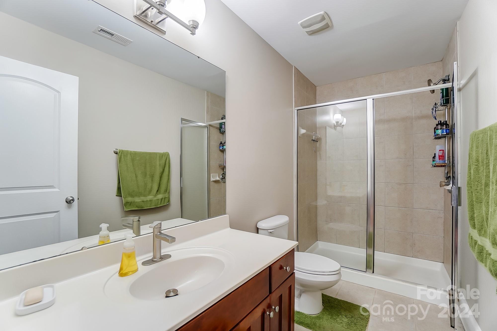
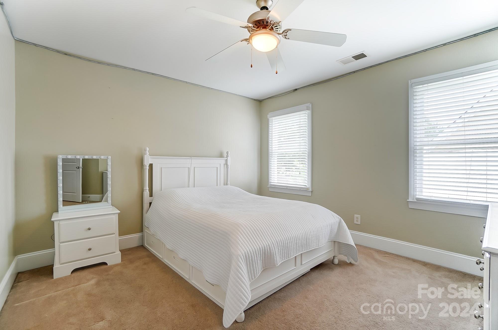
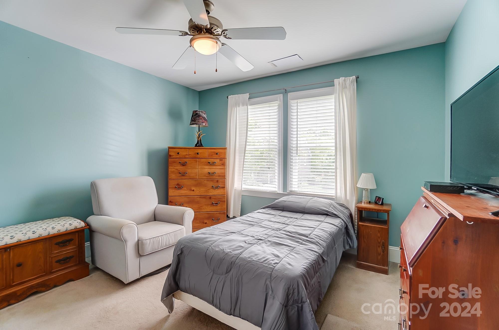
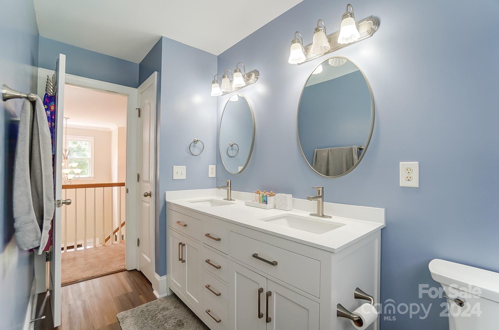
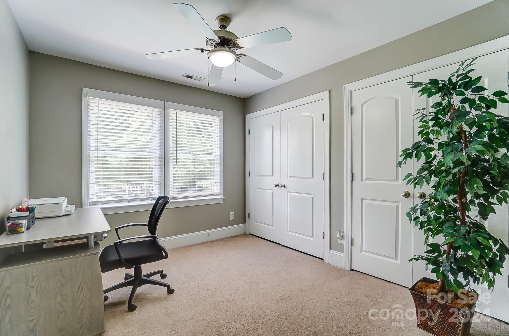
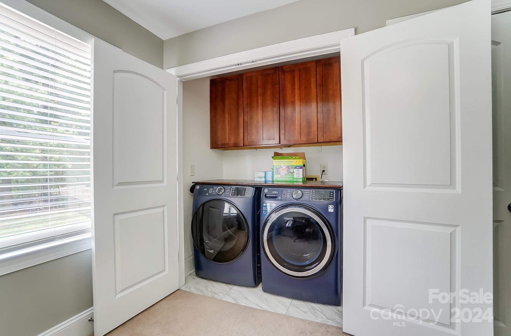
This Stunning Contemporary 2-Story Home boasts 5 spacious bedrooms, an office, and a laundry room conveniently located upstairs. The expansive bonus room offers the perfect space for a home theater. The primary bedroom is located on the main level. The primary bathroom features a luxurious garden tub, a separate shower, double sinks, and a large owner's closet. The chef's kitchen is a culinary delight, equipped with granite countertops, custom cabinetry, and stainless steel appliances. Enjoy meals in the huge dining room or relax in the family room, both seamlessly connected to the kitchen.
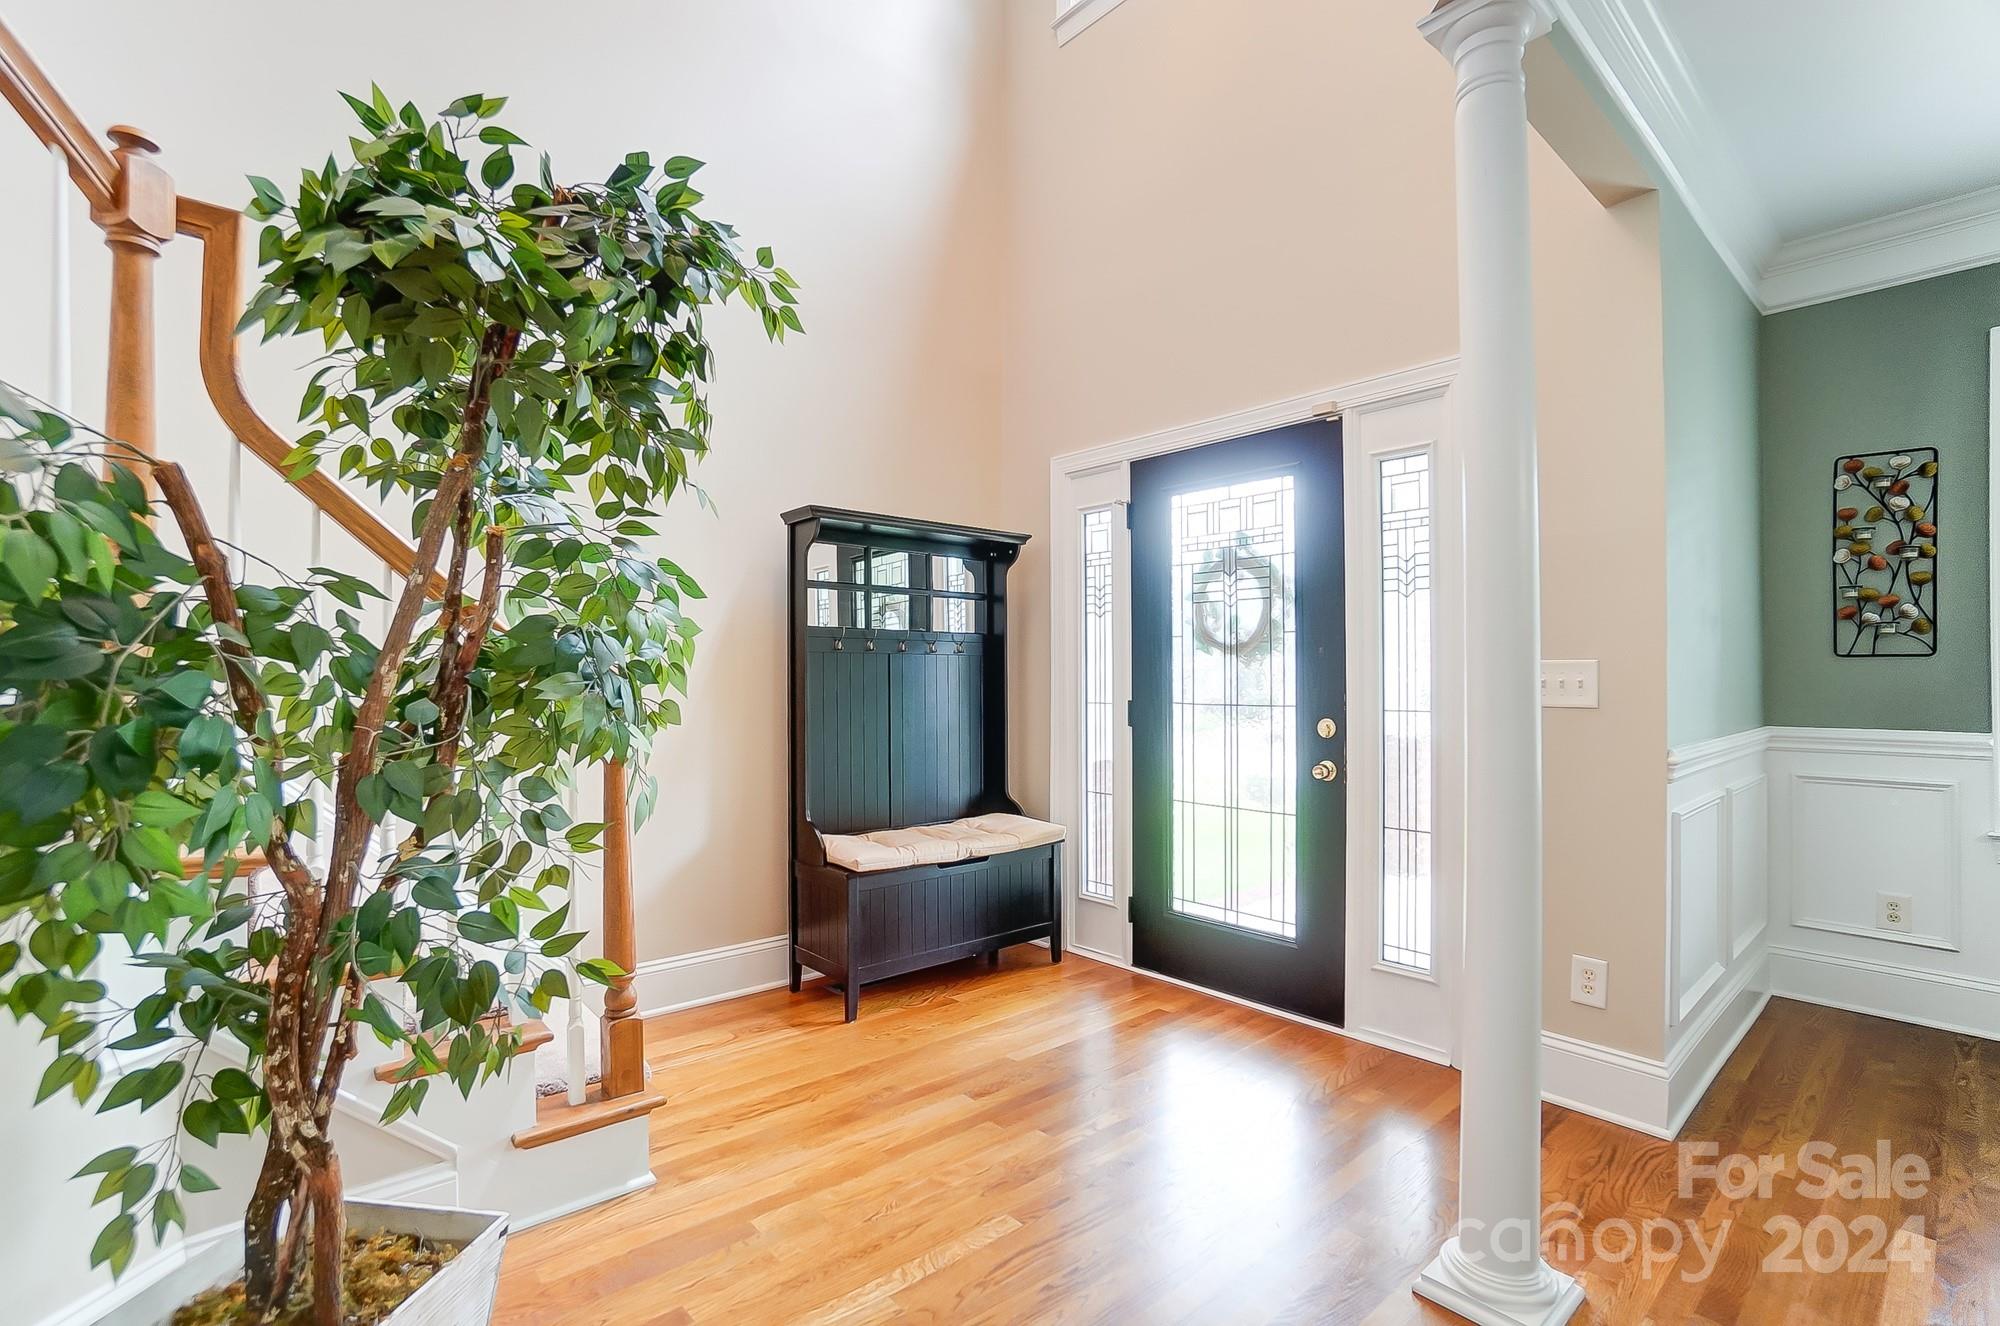
The home is finished with solid hardwood floors, tile, and carpet, complemented by architectural moldings and 9' ceilings throughout. Benefit from energy savings with the installed solar panels.
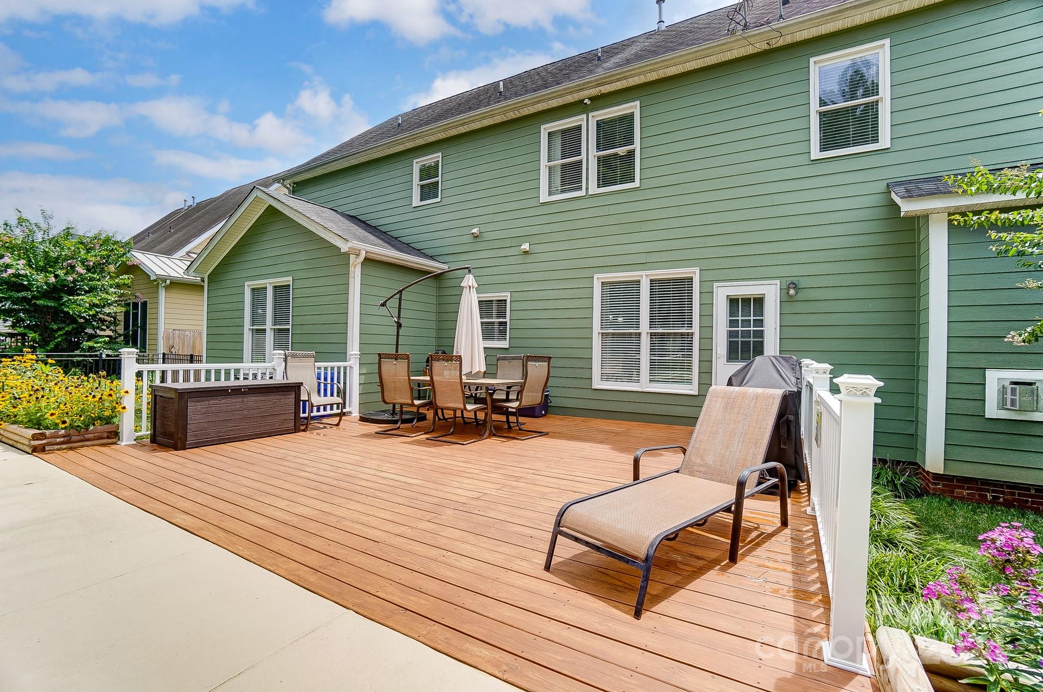
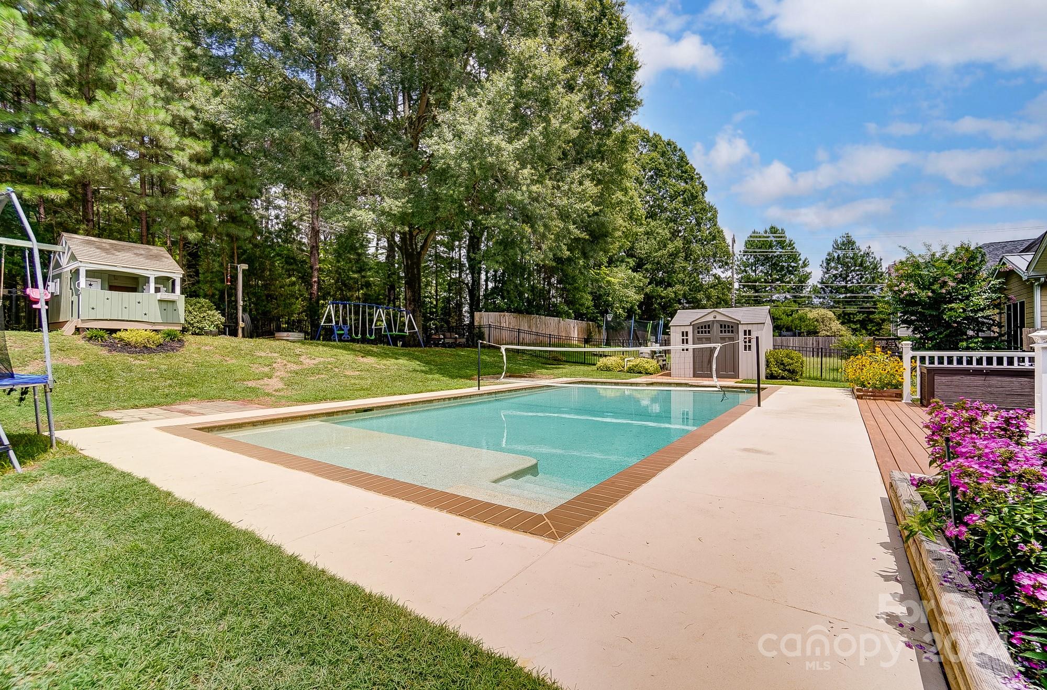
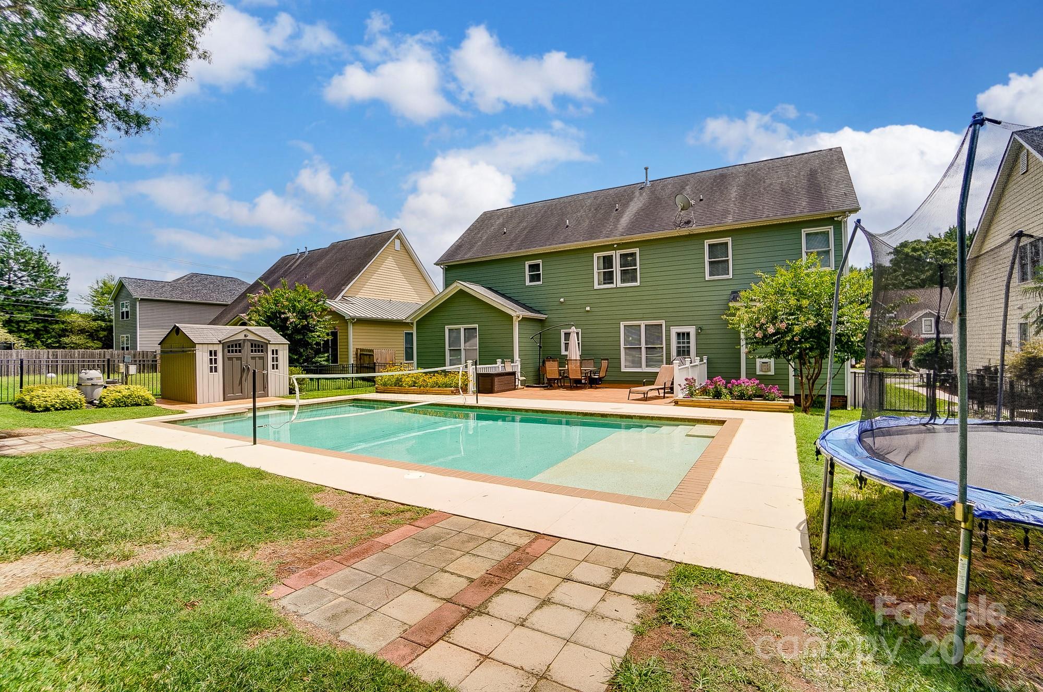
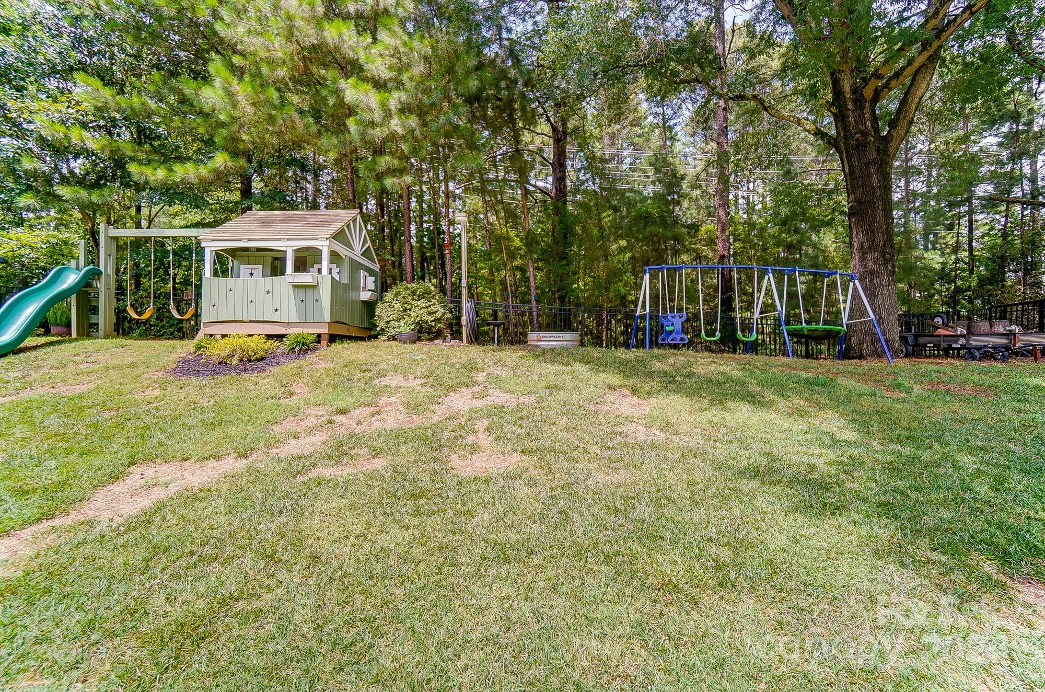
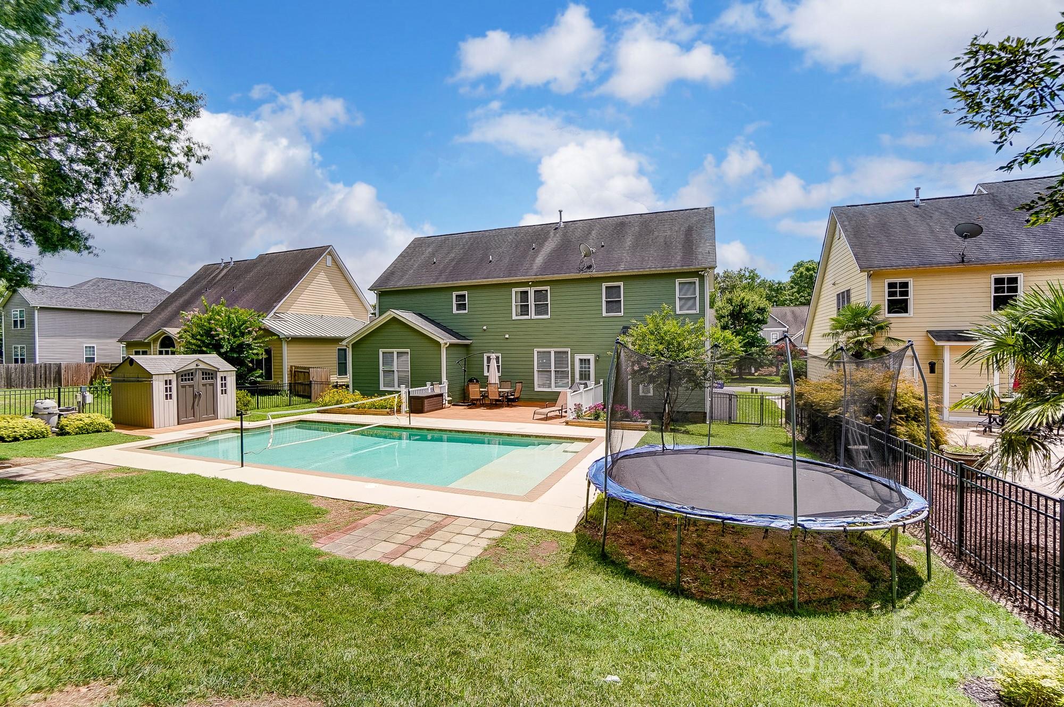
Enjoy the oversized deck and a fantastic pool! This backyard is designed for fun and relaxation!
This home is a true gem and will not disappoint!

5
beds

4
baths

3,290 Sq.Ft. LIVING AREA

0.27 Acres lot

Marguerite Suppa

Marguerite Suppa

Features & Amenities

Interior

  • total bedrooms5
  • Total bathrooms4
  • full bathrooms3
  • half bathroom1
  • Laundry room Electric Dryer Hookup, Upper Level
  • Flooring Carpet, Tile, Wood
  • Fireplace Family Room
  • APPLIANCES Dishwasher, Disposal, Electric Cooktop, Electric Oven, Gas Water Heater, Microwave, Refrigerator
  • other interior Features Attic Stairs Pulldown, Garden Tub, Pantry, Storage

Area & Lot

  • Status Sold
  • Date Sold September 30, 2024
  • Living Area3,290 Sq.Ft.
  • Lot Area0.27 Acres
  • MLS® ID4162281
  • TypeResidential
  • YEAR BUILT2006
  • Architecture StylesColonial, Traditional
  • Elementary SchoolRocky River
  • Middle SchoolMooresville
  • High SchoolMooresville

Exterior

  • STORIES2
  • Garage Space2.0
  • water SourceCity
  • utilitiesCable Available, Gas, Solar
  • roofShingle
  • parkingDriveway
  • HEAT TYPEForced Air
  • AIR CONDITIONINGCentral Air
  • sewerPublic Sewer
  • SubstructureCrawl Space
  • security FeaturesCarbon Monoxide Detector(s)
  • other exterior FeaturesFence

Financial

  • Sales Price$585,000
  • Zoning R-20

Ready to get started?

Get assistance in determining current property value, crafting a competitive offer, writing and negotiating a contract, and much more. Contact us today.

Follow Us on Instagram