1114 Roderick Drive
1114 Roderick Drive
1114 Roderick Drive
1114 Roderick Drive
1114 Roderick Drive
1114 Roderick Drive
1114 Roderick Drive
1114 Roderick Drive
1114 Roderick Drive
1114 Roderick Drive
1114 Roderick Drive
1114 Roderick Drive
1114 Roderick Drive
1114 Roderick Drive
1114 Roderick Drive
1114 Roderick Drive
1114 Roderick Drive
1114 Roderick Drive
1114 Roderick Drive
1114 Roderick Drive
1114 Roderick Drive
1114 Roderick Drive
1114 Roderick Drive
SEE ALL PHOTOS
1114 Roderick Drive
1114 Roderick Drive
1114 Roderick Drive
1114 Roderick Drive
1114 Roderick Drive
1114 Roderick Drive
1114 Roderick Drive
1114 Roderick Drive
1114 Roderick Drive
1114 Roderick Drive
1114 Roderick Drive
1114 Roderick Drive
1114 Roderick Drive
1114 Roderick Drive
1114 Roderick Drive
1114 Roderick Drive
1114 Roderick Drive
1114 Roderick Drive
1114 Roderick Drive
1114 Roderick Drive
1114 Roderick Drive
1114 Roderick Drive
1114 Roderick Drive
Courtesy of Coldwell Banker Realty, Michael Wynn Listing Contact: [email protected] 
Sold

1114 Roderick Drive

1114 Roderick Drive, Fort Mill, SC 29708

$370,000
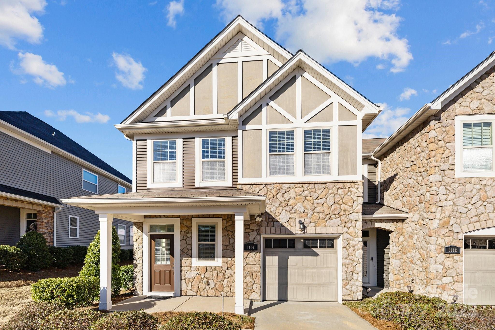
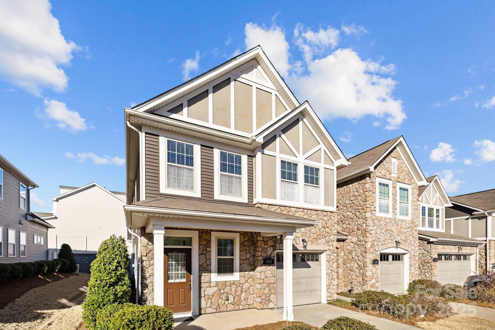
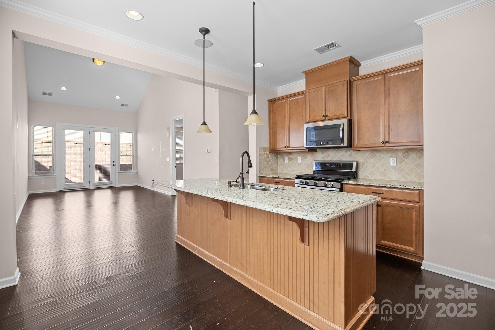
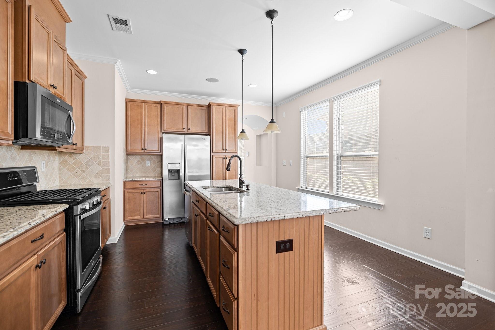
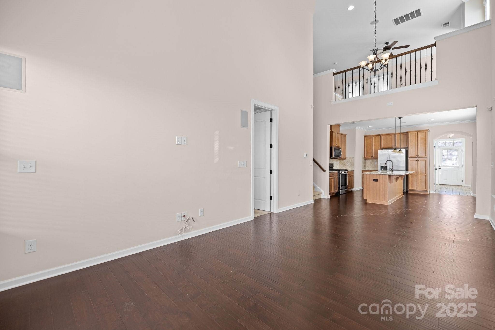
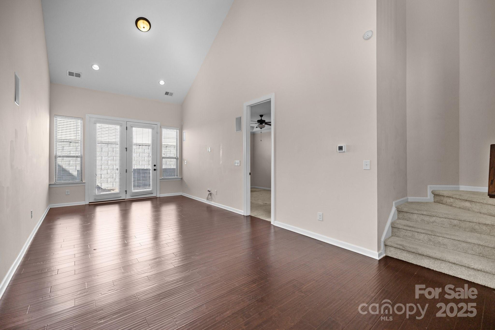
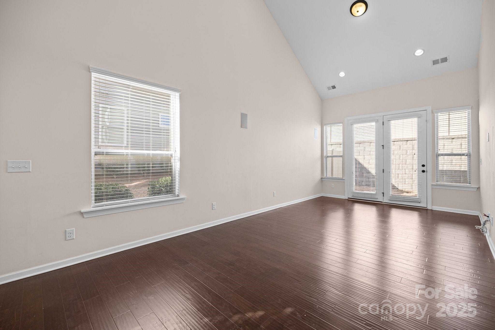
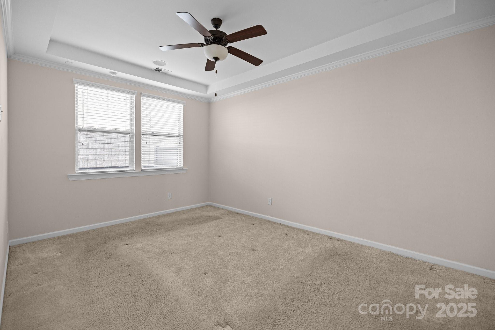
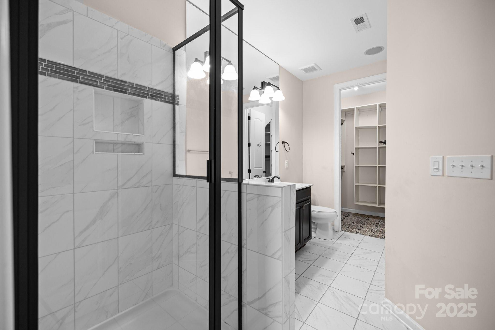
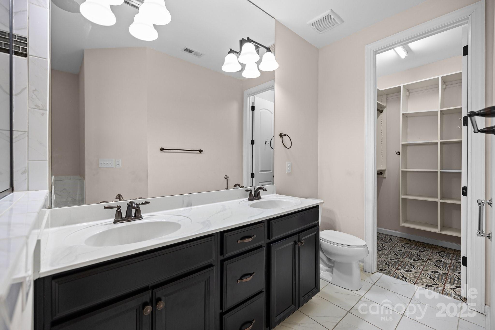
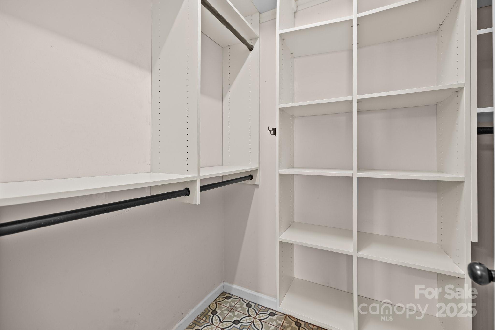
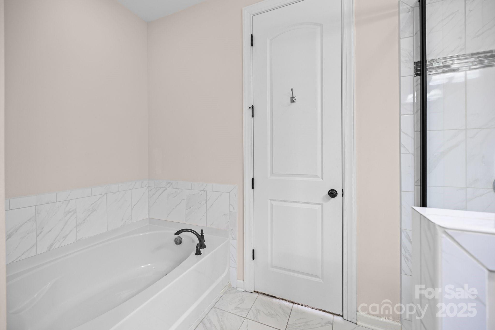
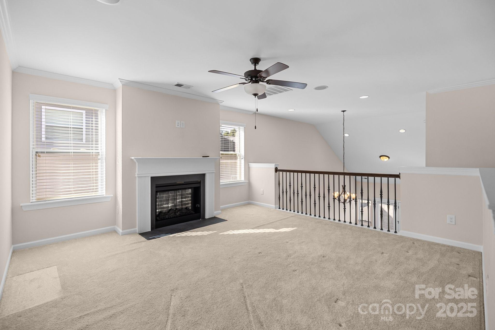
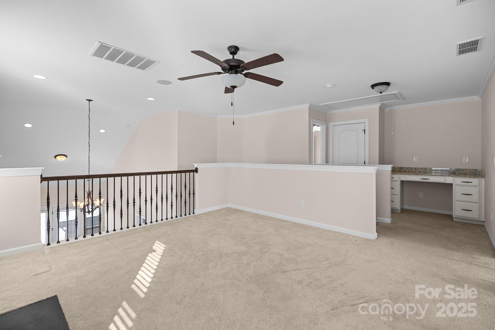
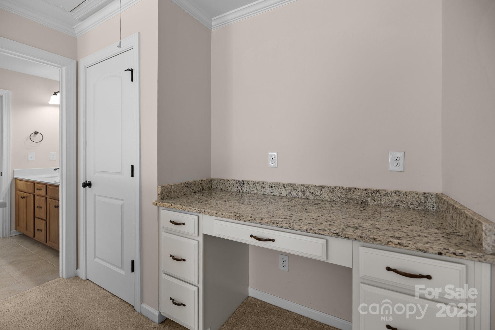
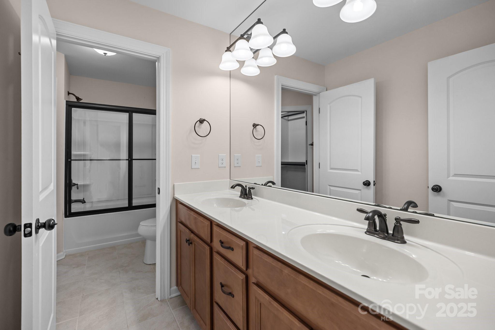
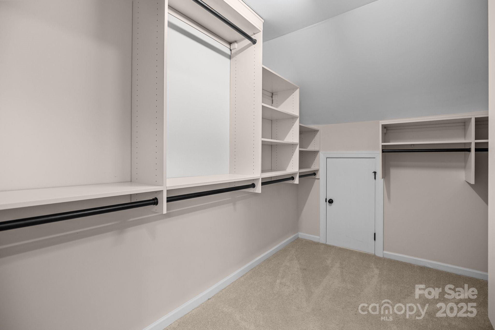
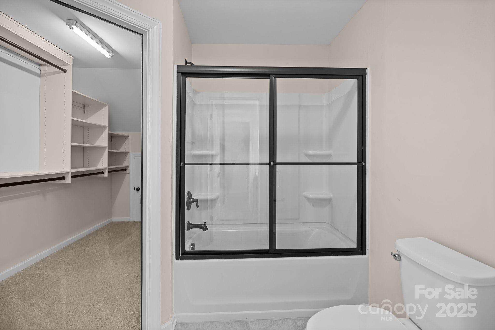
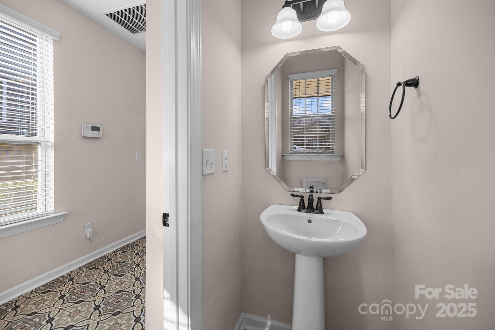
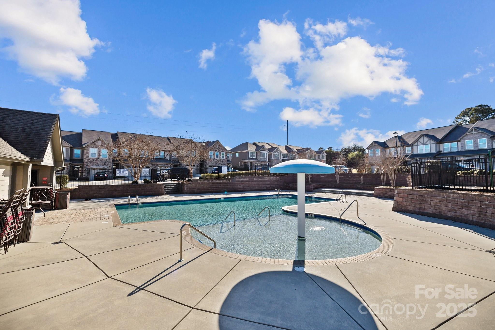
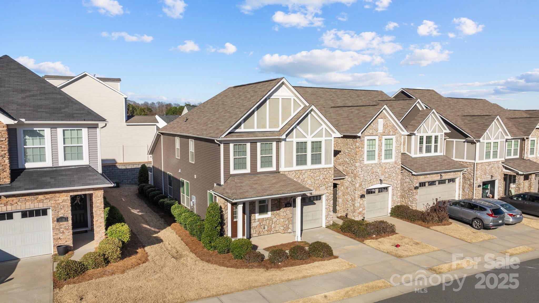
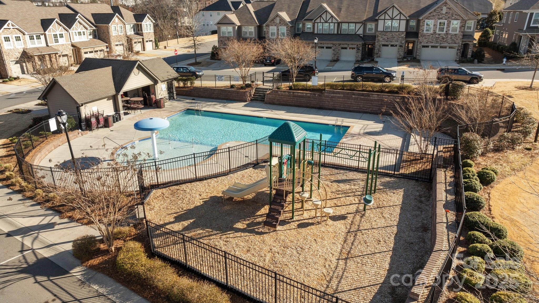
Discover this beautifully upgraded townhome, just minutes from Highway 77. Featuring a spacious layout with granite counters, built-in speakers on the first floor, and tons of natural light throughout. The primary suite, conveniently located on the first floor, offers his and her sinks and a garden tub. Enjoy a cozy loft with a fireplace overlooking the living area. Ample storage with built-in closet shelving, plus a private back patio for relaxation. With a one-car garage and a community pool and playground across the street, this home is perfect for modern living. Don't miss out!

3
beds

3
baths

1,822 Sq.Ft. LIVING AREA

3,336.7 Sq.Ft. lot

Trinh Joe

Trinh Joe

Features & Amenities

Interior

  • total bedrooms3
  • Total bathrooms3
  • full bathrooms2
  • half bathroom1
  • Laundry room Electric Dryer Hookup, Laundry Room, Main Level
  • APPLIANCES Bar Fridge, Electric Cooktop, Electric Oven, Microwave, Self Cleaning Oven

Area & Lot

  • Status Sold
  • Date Sold October 1, 2025
  • Living Area1,822 Sq.Ft.
  • Lot Area3,336.7 Sq.Ft.
  • MLS® ID4231297
  • TypeTownhouse
  • YEAR BUILT2017
  • Elementary SchoolUnspecified
  • Middle SchoolUnspecified
  • High SchoolUnspecified

Exterior

  • STORIES2
  • Garage Space1.0
  • water SourceCity
  • parkingAttached Garage
  • HEAT TYPEElectric
  • AIR CONDITIONINGCentral Air
  • sewerPublic Sewer
  • SubstructureSlab

Financial

  • Sales Price$370,000
  • HOA $263/mo

Ready to get started?

Get assistance in determining current property value, crafting a competitive offer, writing and negotiating a contract, and much more. Contact us today.

Follow Us on Instagram