11113 Godwit Lane
11113 Godwit Lane
11113 Godwit Lane
11113 Godwit Lane
11113 Godwit Lane
11113 Godwit Lane
11113 Godwit Lane
11113 Godwit Lane
11113 Godwit Lane
11113 Godwit Lane
11113 Godwit Lane
11113 Godwit Lane
11113 Godwit Lane
11113 Godwit Lane
11113 Godwit Lane
11113 Godwit Lane
11113 Godwit Lane
11113 Godwit Lane
11113 Godwit Lane
11113 Godwit Lane
11113 Godwit Lane
11113 Godwit Lane
11113 Godwit Lane
11113 Godwit Lane
11113 Godwit Lane
11113 Godwit Lane
11113 Godwit Lane
11113 Godwit Lane
11113 Godwit Lane
11113 Godwit Lane
11113 Godwit Lane
11113 Godwit Lane
11113 Godwit Lane
11113 Godwit Lane
11113 Godwit Lane
11113 Godwit Lane
11113 Godwit Lane
11113 Godwit Lane
11113 Godwit Lane
11113 Godwit Lane
11113 Godwit Lane
11113 Godwit Lane
11113 Godwit Lane
11113 Godwit Lane
SEE ALL PHOTOS
11113 Godwit Lane
11113 Godwit Lane
11113 Godwit Lane
11113 Godwit Lane
11113 Godwit Lane
11113 Godwit Lane
11113 Godwit Lane
11113 Godwit Lane
11113 Godwit Lane
11113 Godwit Lane
11113 Godwit Lane
11113 Godwit Lane
11113 Godwit Lane
11113 Godwit Lane
11113 Godwit Lane
11113 Godwit Lane
11113 Godwit Lane
11113 Godwit Lane
11113 Godwit Lane
11113 Godwit Lane
11113 Godwit Lane
11113 Godwit Lane
11113 Godwit Lane
11113 Godwit Lane
11113 Godwit Lane
11113 Godwit Lane
11113 Godwit Lane
11113 Godwit Lane
11113 Godwit Lane
11113 Godwit Lane
11113 Godwit Lane
11113 Godwit Lane
11113 Godwit Lane
11113 Godwit Lane
11113 Godwit Lane
11113 Godwit Lane
11113 Godwit Lane
11113 Godwit Lane
11113 Godwit Lane
11113 Godwit Lane
11113 Godwit Lane
11113 Godwit Lane
11113 Godwit Lane
11113 Godwit Lane
Courtesy of RE/MAX Executive, Ashlyn Austin Listing Contact: [email protected] 
Sold

11113 Godwit Lane

11113 Godwit Lane, Charlotte, NC 28278

$535,000
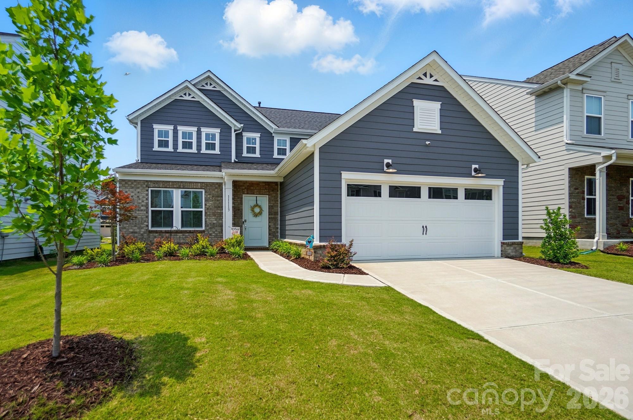
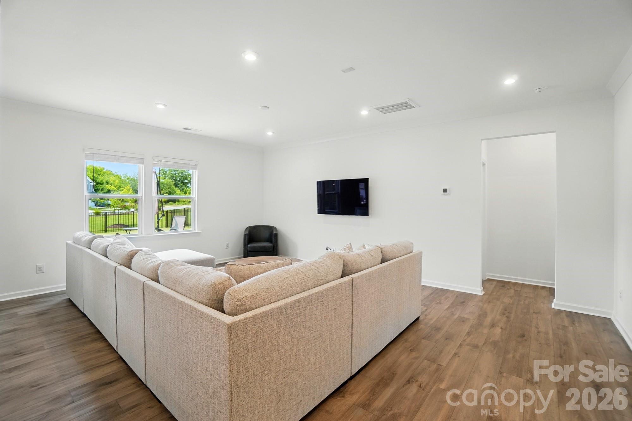
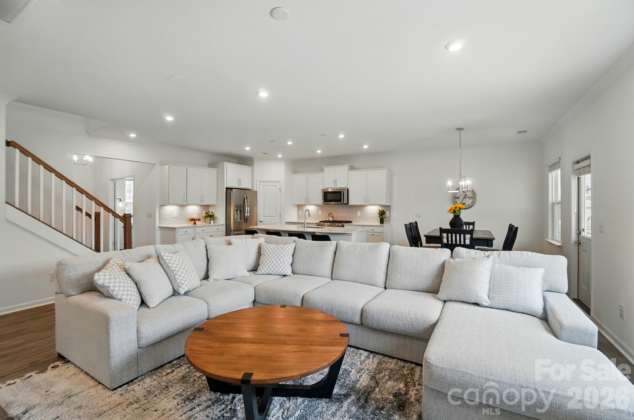
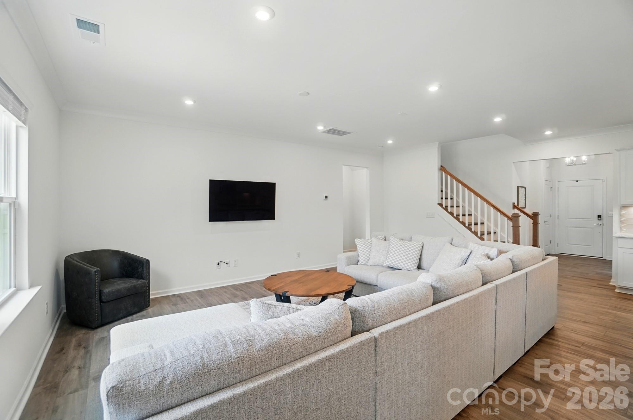
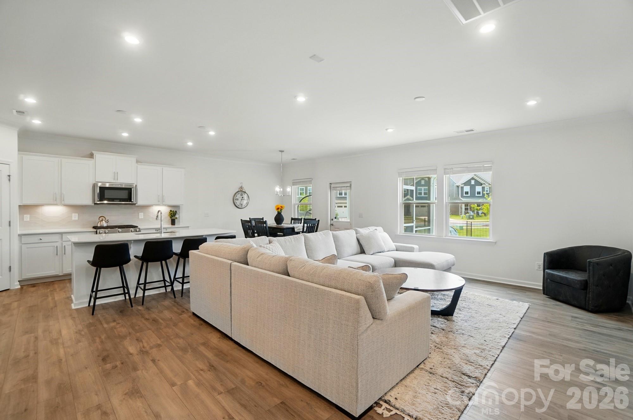
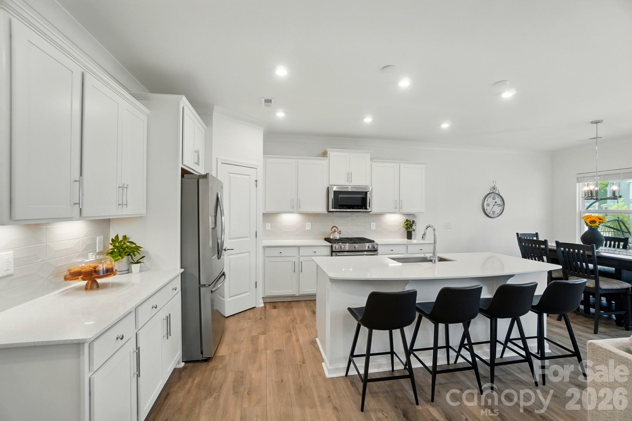
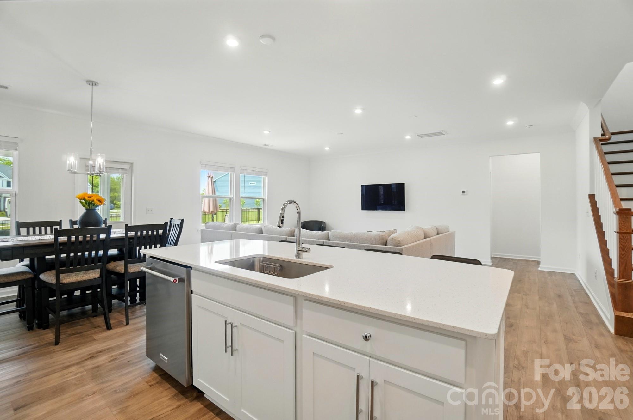
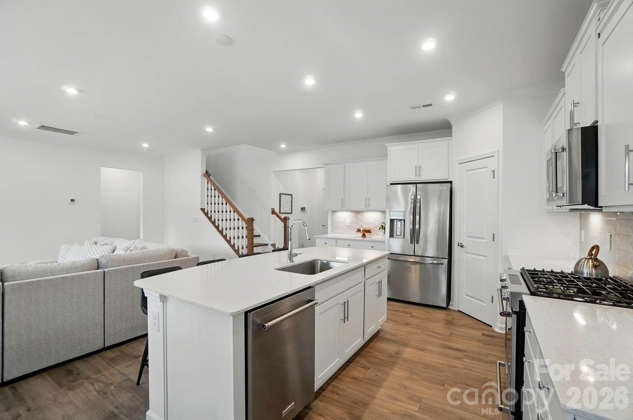
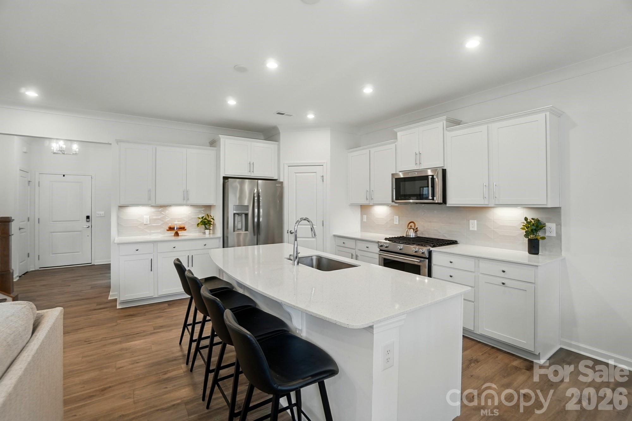
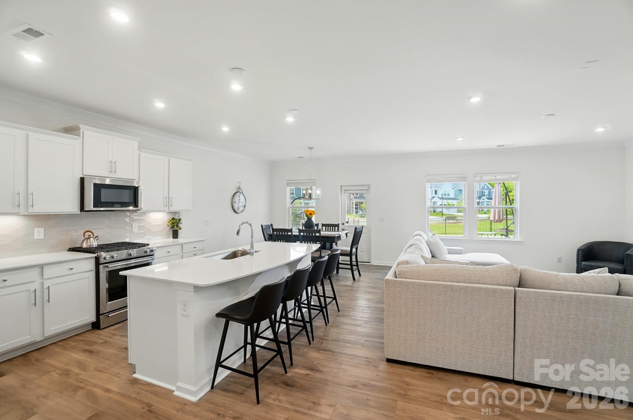
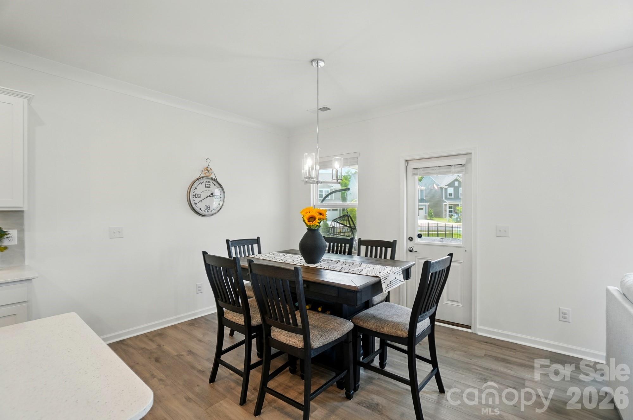
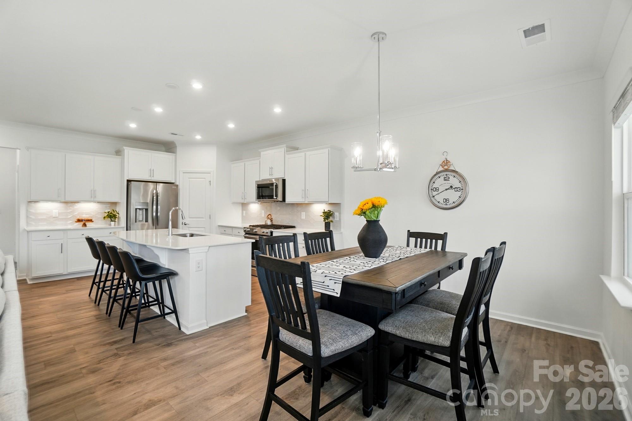
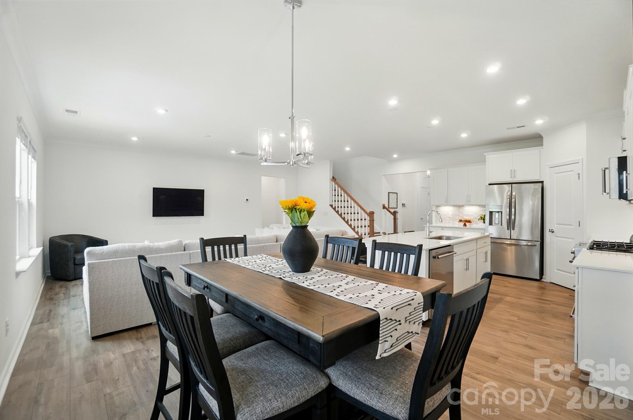
Welcome to this beautifully crafted 3-bedroom, 2.5 bathroom home, offering 2,432 sq ft of thoughtfully designed living space. Open-concept great room and kitchen--ideal for family gatherings and entertaining
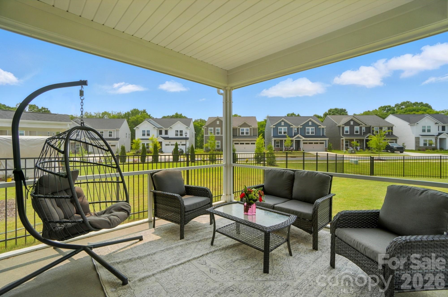
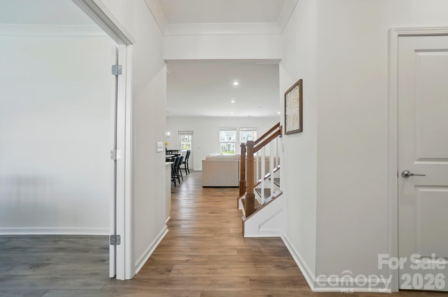
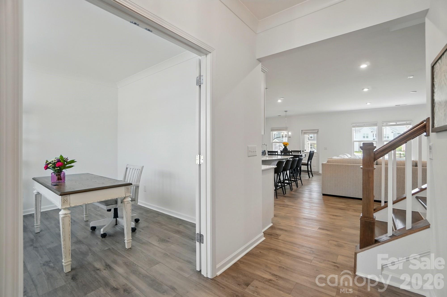
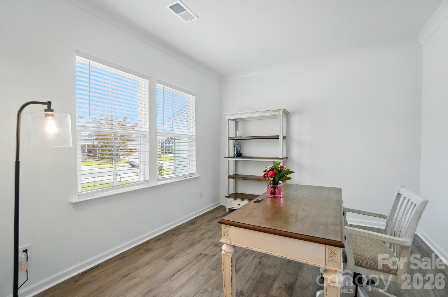
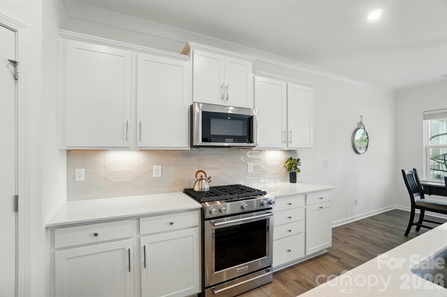
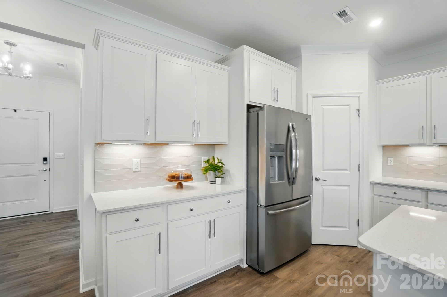
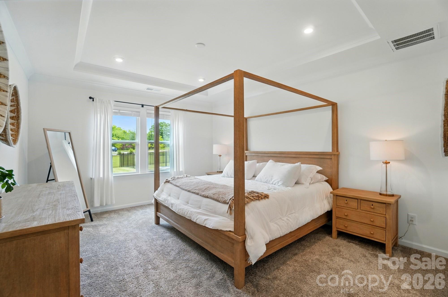
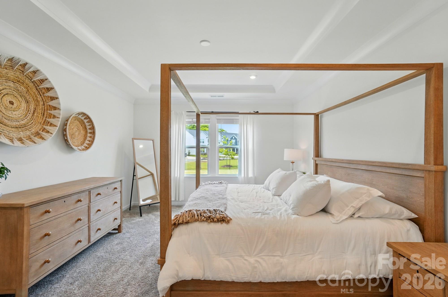
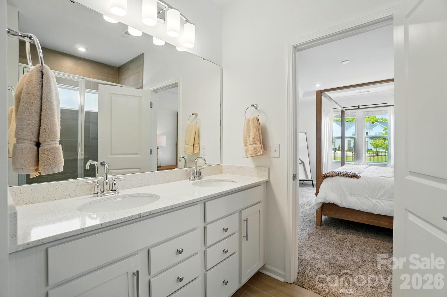
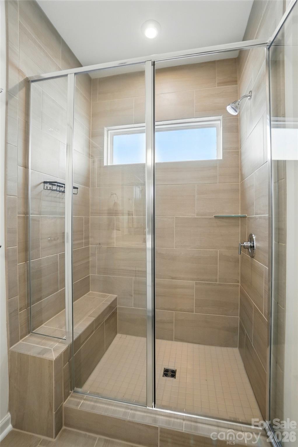
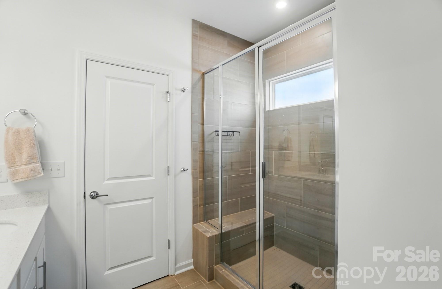
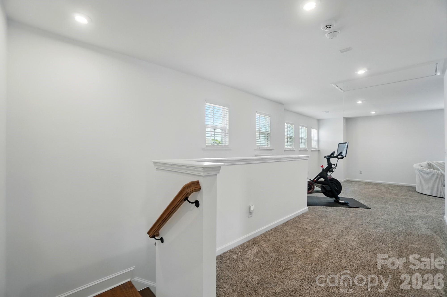
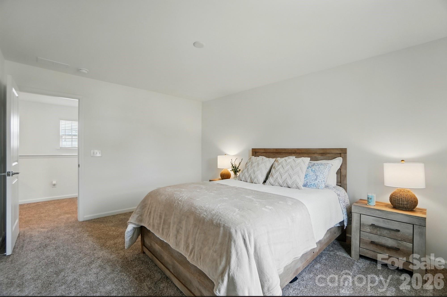
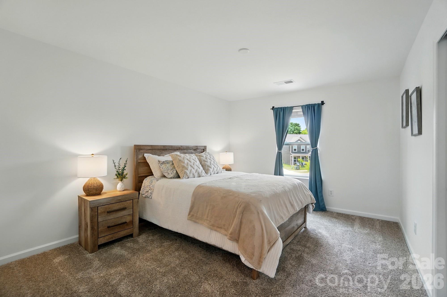
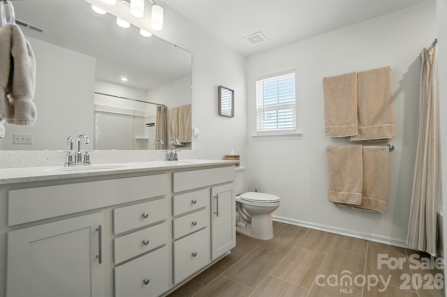
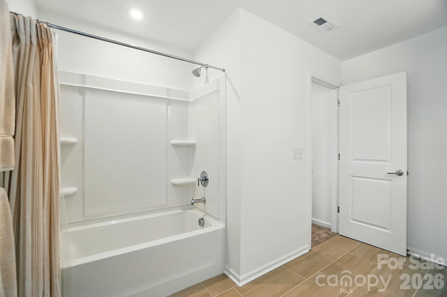
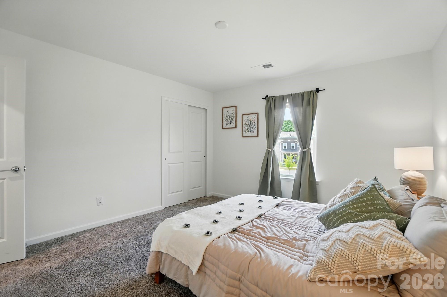
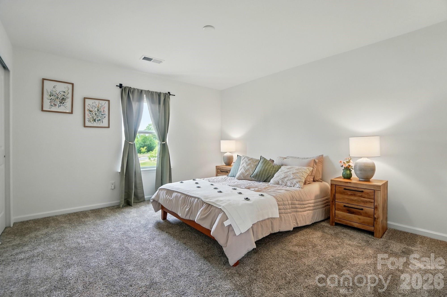
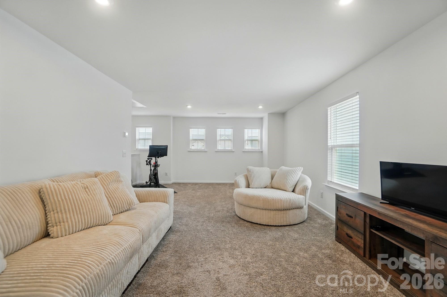
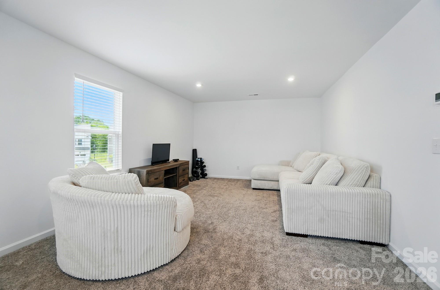
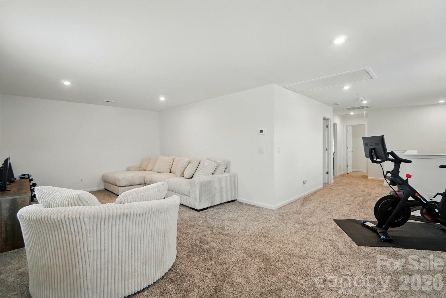
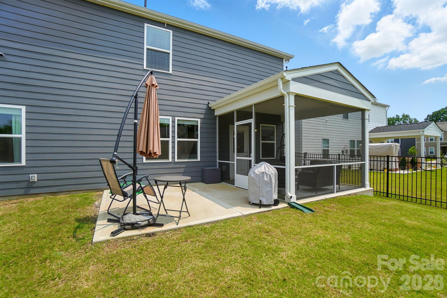
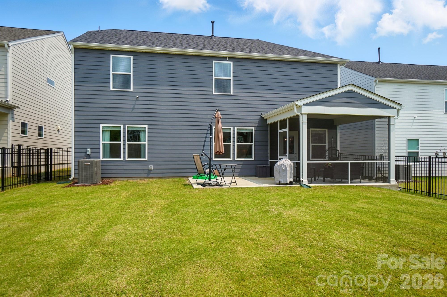
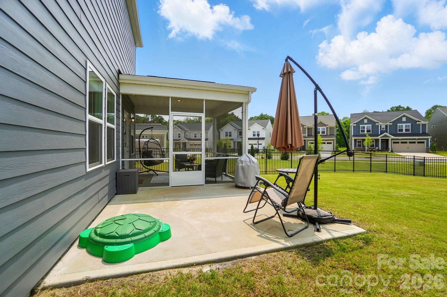
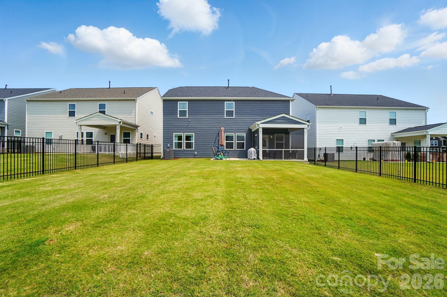
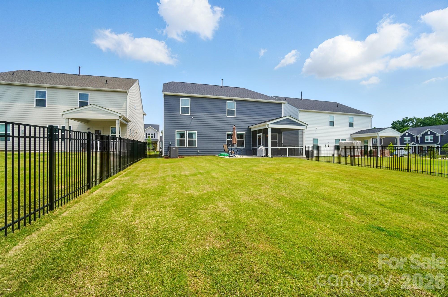
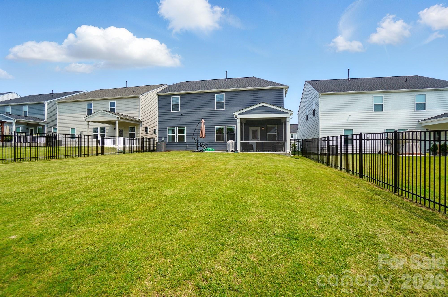
Private study on the main floor--perfect for a home office or library,Primary suite on the main level, featuring a luxurious ensuite bathroom with high-end finishes.Upstairs: Two generous bedrooms, a full bathroom, and a large loft--ideal for a second living area or play space ,High-end touches throughout: crown molding, wood stair treads, tankless water heater, and stainless-steel gas appliances . The screened patio and fenced yard,perfect extension of indoor living, entertaining guests in comfort great for pets or gardening .Positioned adjacent to neighborhood green space, enhancing views and creating a sense of openness, Community amenities include, Play grounds , dog park pool club house . Cable/ WiFi included with the HOA ,

3
beds

3
baths

2,432 Sq.Ft. LIVING AREA

6,969.6 Sq.Ft. lot

Ashlyn Austin

Ashlyn Austin

Features & Amenities

Interior

  • total bedrooms3
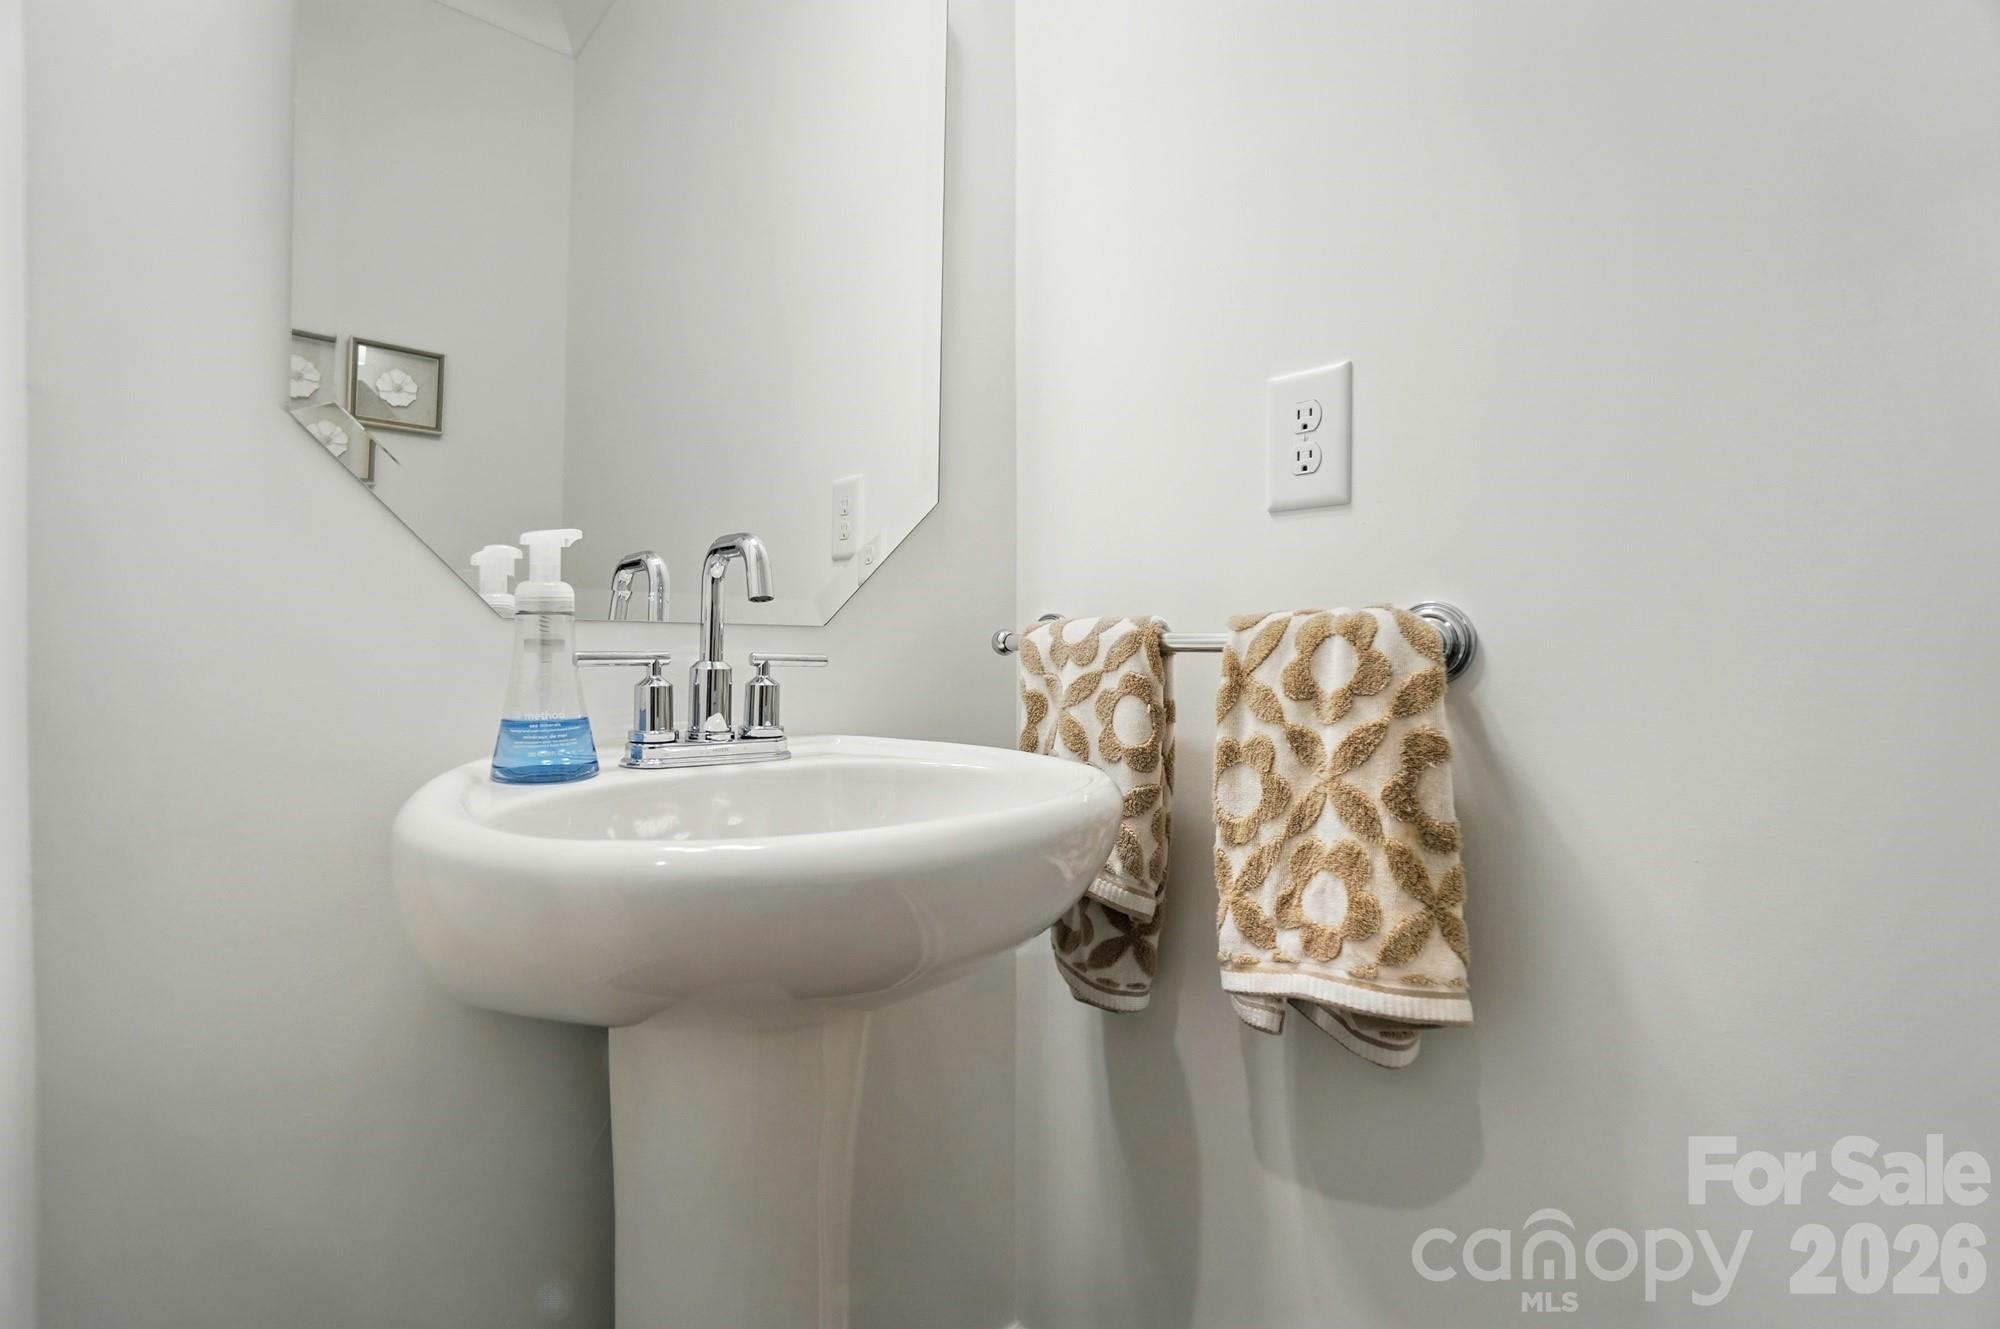
  • Total bathrooms3
  • full bathrooms2
  • half bathroom1
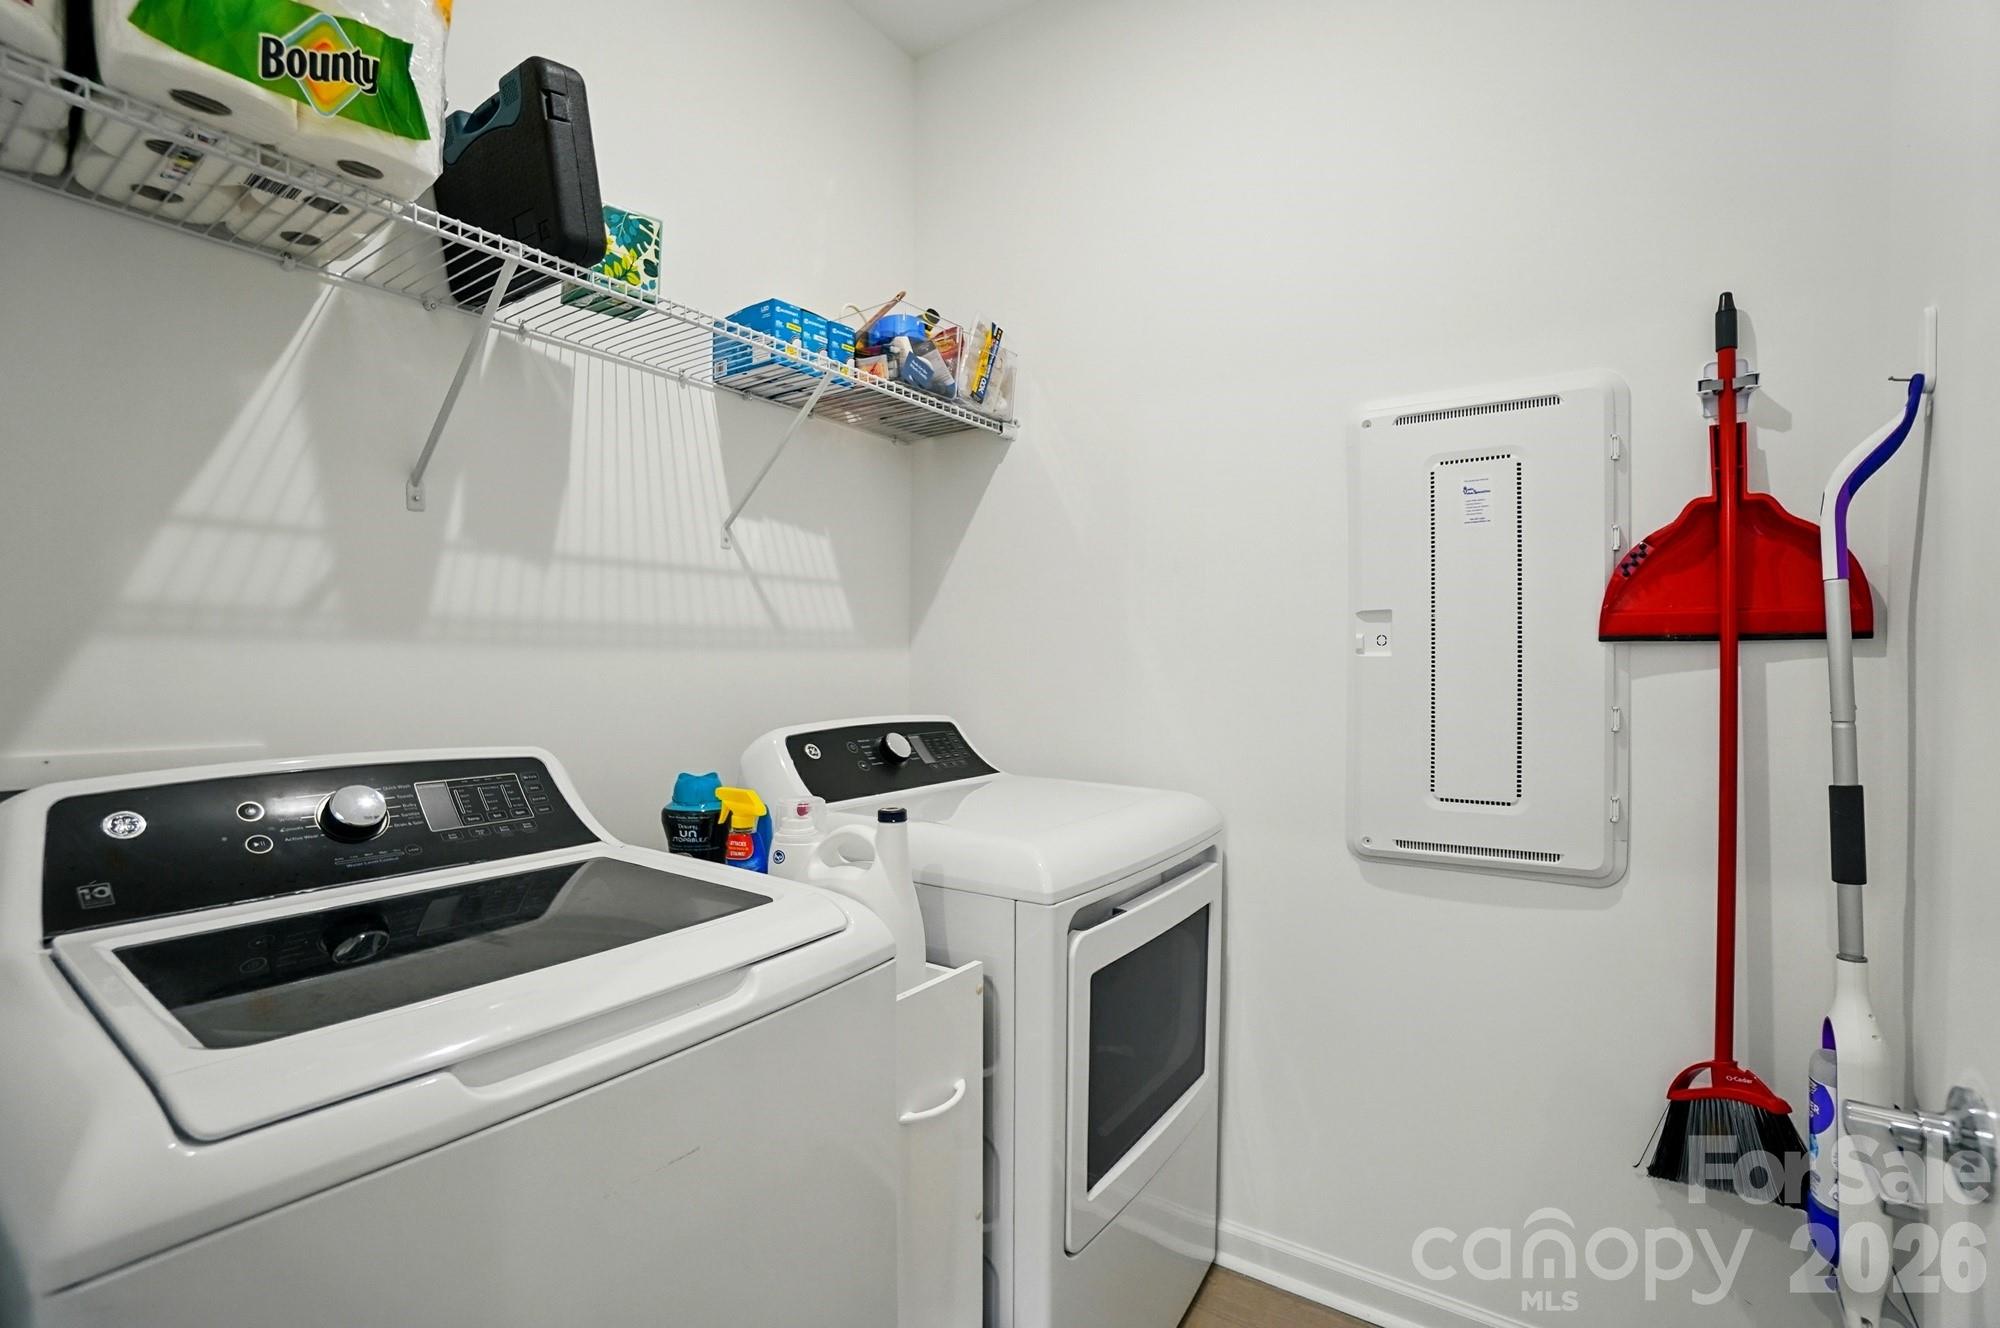
  • Laundry room Laundry Room, Main Level
  • APPLIANCES Convection Oven, Dishwasher, Gas Range

Area & Lot

  • Status Sold
  • Date Sold May 4, 2026
  • Living Area2,432 Sq.Ft.
  • Lot Area6,969.6 Sq.Ft.
  • MLS® ID4268696
  • TypeResidential
  • YEAR BUILT2023
  • NeighborhoodUptown Charlotte
  • Elementary SchoolWinget Park
  • Middle SchoolSouthwest
  • High SchoolPalisades

Exterior

  • STORIES2
  • Garage Space2.0
  • water SourceCity
  • lot featuresLevel
  • parkingAttached Garage
  • HEAT TYPEElectric
  • AIR CONDITIONINGCentral Air
  • sewerPublic Sewer
  • SubstructureSlab

Financial

  • Sales Price$535,000
  • HOA $100/mo
View Virtual Tour

Uptown Charlotte

Explore

Ready to get started?

Get assistance in determining current property value, crafting a competitive offer, writing and negotiating a contract, and much more. Contact us today.

Follow Us on Instagram