10705 Whitfield Ridge Drive
SEE ALL PHOTOS
10705 Whitfield Ridge Drive
Courtesy of Premier South, Cortenay Matters Listing Contact: [email protected] 
Sold

10705 Whitfield Ridge Drive

10705 Whitfield Ridge Drive, Charlotte, NC 28277

$710,000
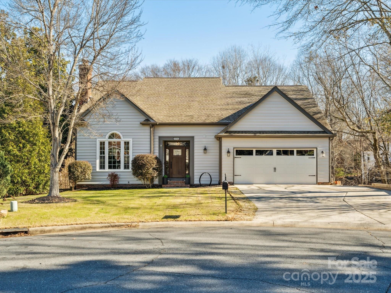
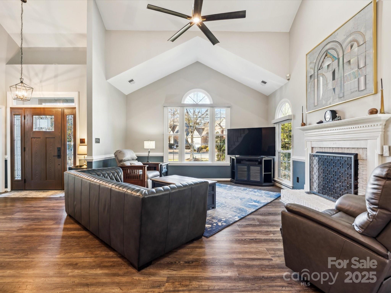
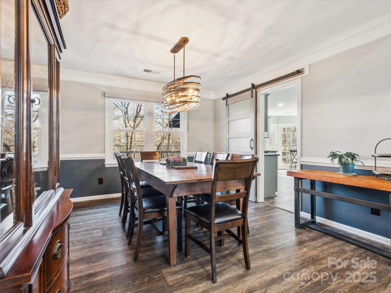
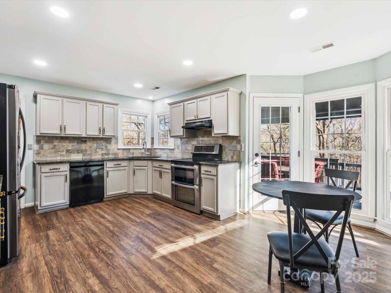
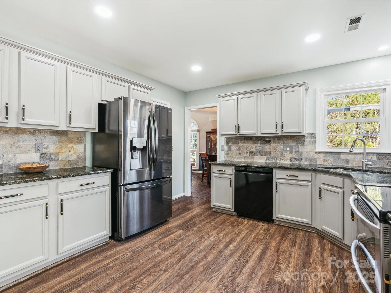
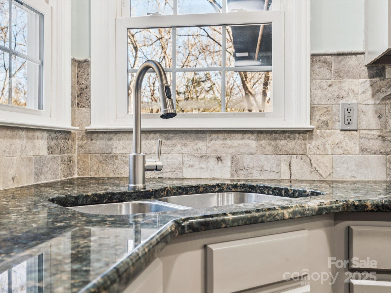
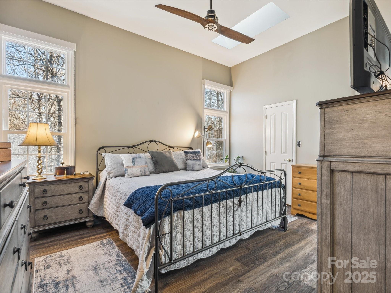
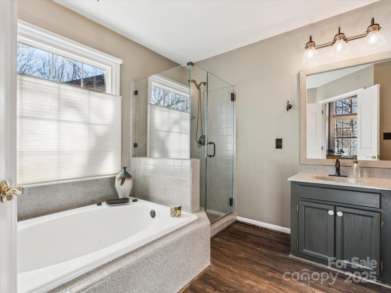
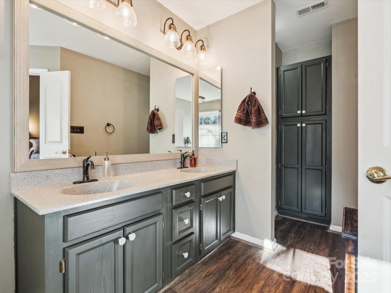
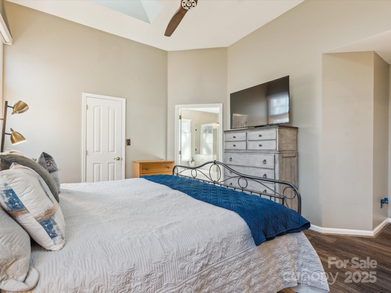
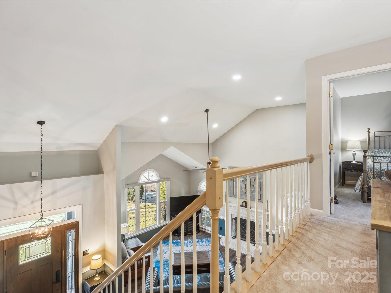
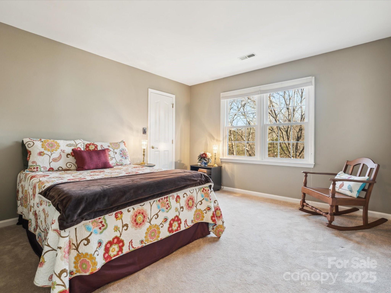
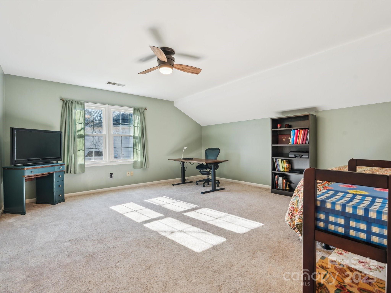
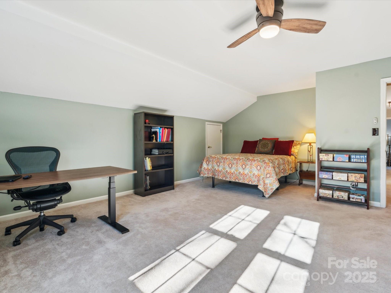
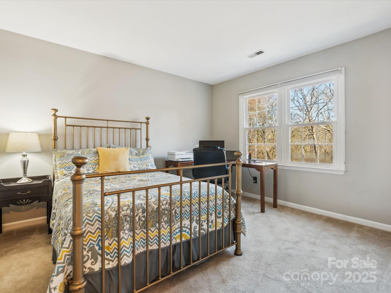
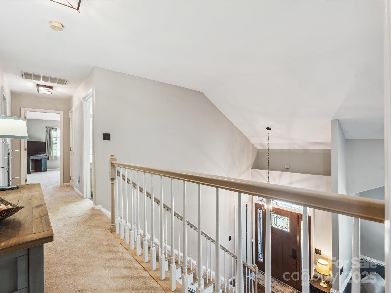
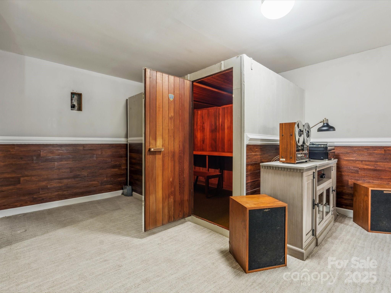
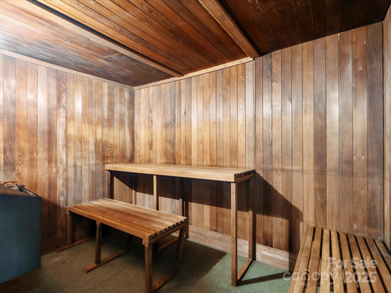
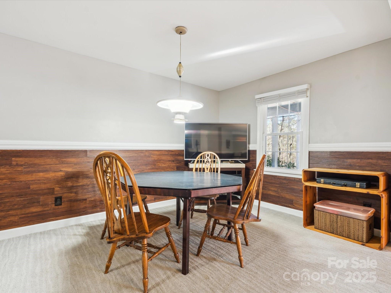
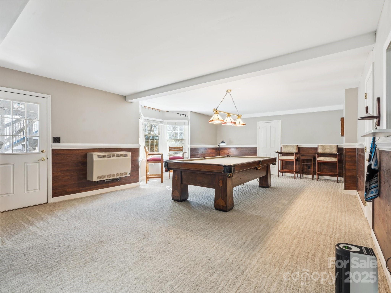
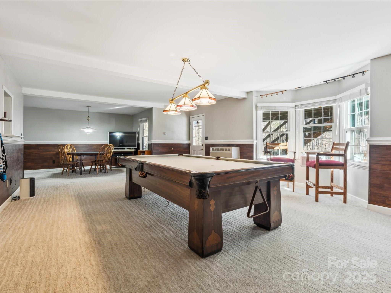
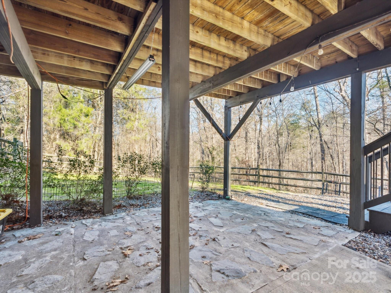
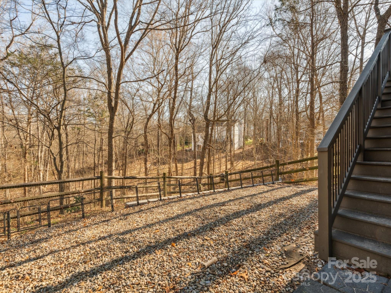
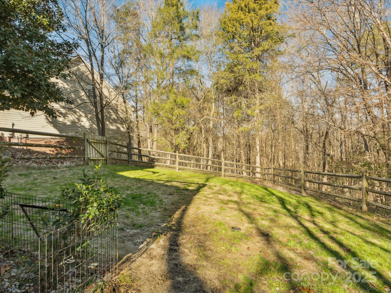
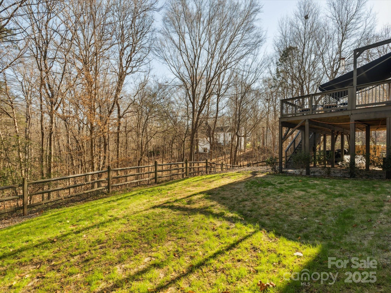
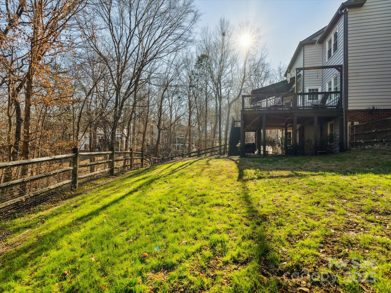
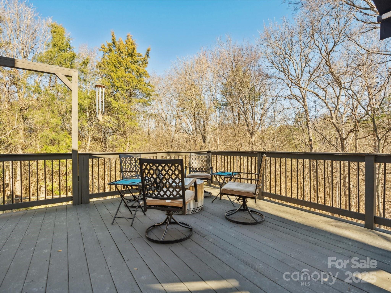
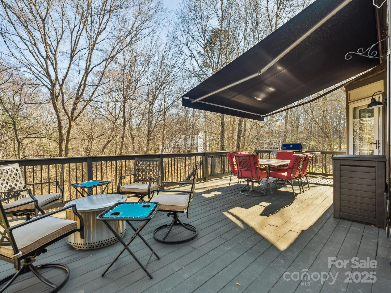
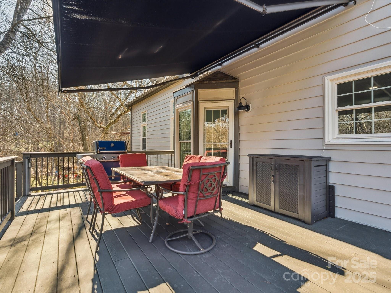
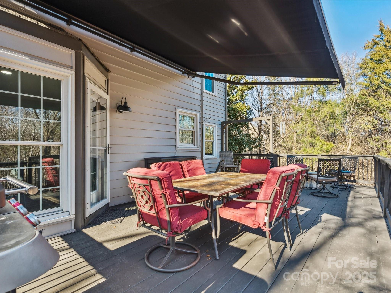
One of the most desirable communities, this Thornhill gem is for you! Close proximity to The Bowl at Ballantyne, Stonecrest at Piper Glen & 485. Thornhill is known for its mature trees, top-rated schools, walking trails & amenities. Primary suite is on the main floor with two bedrooms & bonus room upstairs. Bonus/Flex room could be made into a bedroom. Basement gives you lots of extra space with a huge sauna & rec room. Half bathroom was started in the unfinished basement space with a toilet/sink & there's plumbing ready for a shower. Tons of storage space! *Gas line for grill on deck, deck awning installed 2024 with LED lights and sensor, sauna in basement, windows replaced in 2002, exterior vinyl siding replaced in 2015, LVP installed in 2020, removed popcorn ceilings, skylights in primary bedroom replaced with automatic blinds, generator for full house installed two years ago, water heater 2023, HVAC 8-10 years old, Roof 2016.

3
beds

3
baths

3,348 Sq.Ft. LIVING AREA

0.79 Acres lot

Scott Byerly

Scott Byerly

Features & Amenities

Interior

  • total bedrooms3
  • Total bathrooms3
  • full bathrooms2
  • half bathroom1
  • Laundry room Laundry Room, Main Level
  • Flooring Carpet, Vinyl
  • Fireplace Gas, Great Room
  • APPLIANCES Dishwasher, Disposal, Electric Cooktop
  • other interior Features Attic Walk In, Entrance Foyer, Pantry, Sauna, Storage, Walk-In Closet(s)

Area & Lot

  • Status Sold
  • Date Sold March 25, 2025
  • Living Area3,348 Sq.Ft.
  • Lot Area0.79 Acres
  • MLS® ID4211058
  • TypeResidential
  • YEAR BUILT1992
  • NeighborhoodUptown Charlotte
  • Architecture StylesTraditional
  • Elementary SchoolEndhaven
  • Middle SchoolJ.M. Robinson
  • High SchoolBallantyne Ridge

Exterior

  • STORIES2
  • Garage Space2.0
  • water SourceCity
  • roofShingle
  • lot featuresCul-De-Sac
  • parkingDriveway, Attached Garage, Garage Faces Front
  • HEAT TYPEDuctless, Forced Air
  • AIR CONDITIONINGCentral Air, Ductless
  • sewerPublic Sewer
  • SubstructureBasement

Financial

  • Sales Price$710,000
  • HOA $184/3 mos

Uptown Charlotte

Explore

Ready to get started?

Get assistance in determining current property value, crafting a competitive offer, writing and negotiating a contract, and much more. Contact us today.

Follow Us on Instagram