105 Downton Abbey Drive
SEE ALL PHOTOS
105 Downton Abbey Drive
Courtesy of Howard Hanna Allen Tate Fort Mill, Cheri Ritter Listing Contact: [email protected] 
Sold

105 Downton Abbey Drive

105 Downton Abbey Drive, Marvin, NC 28173

$1,450,000
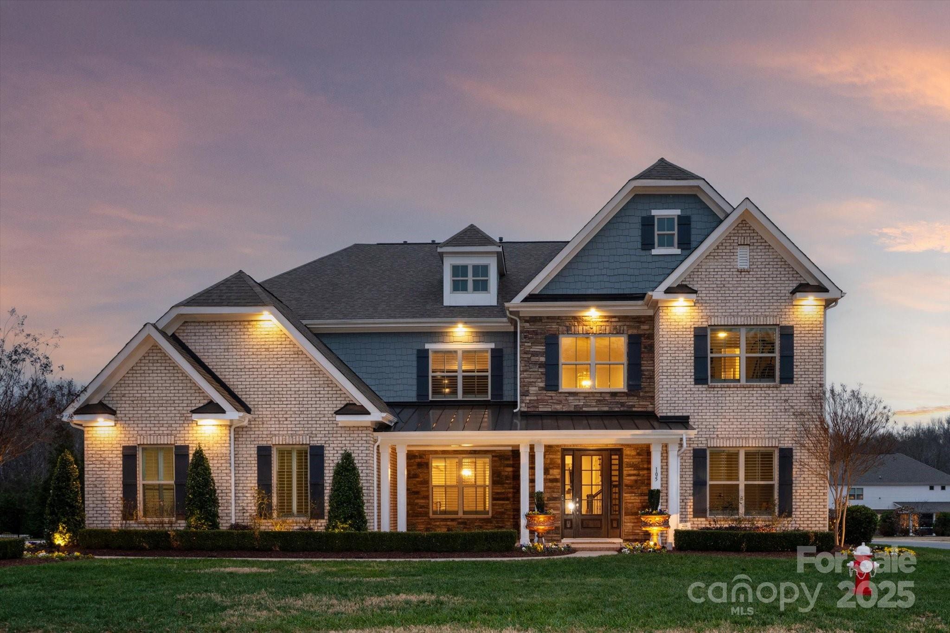
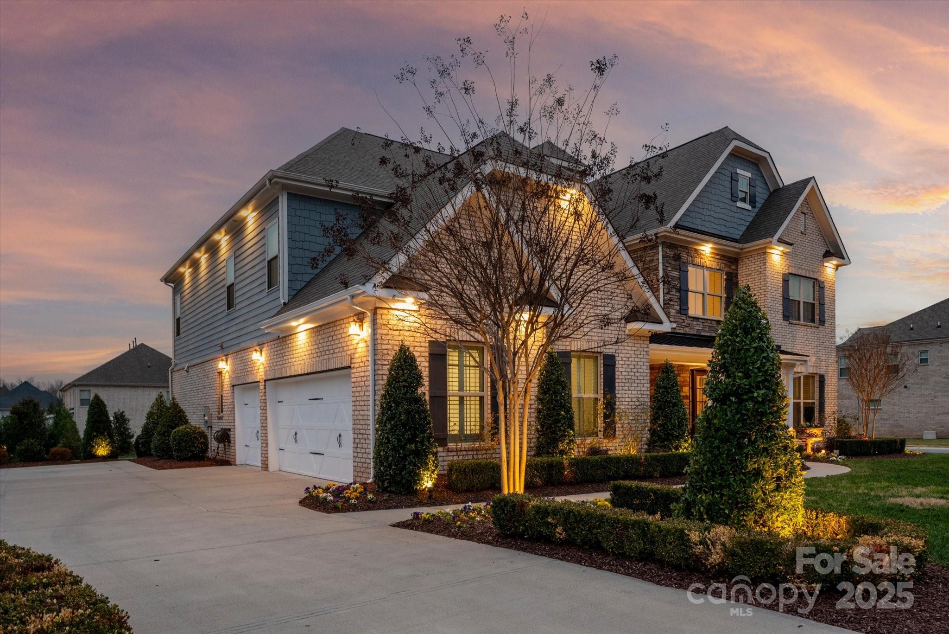
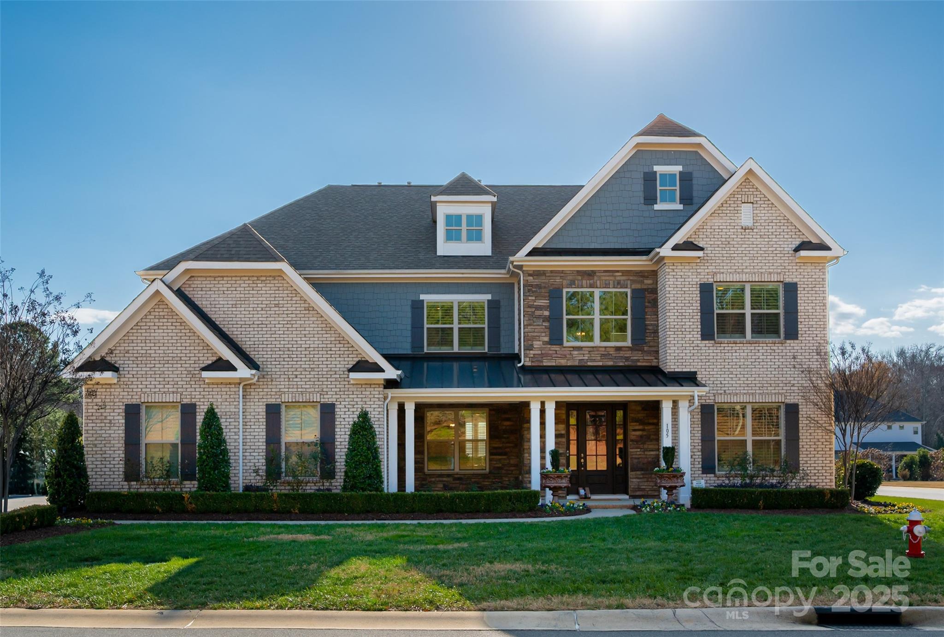
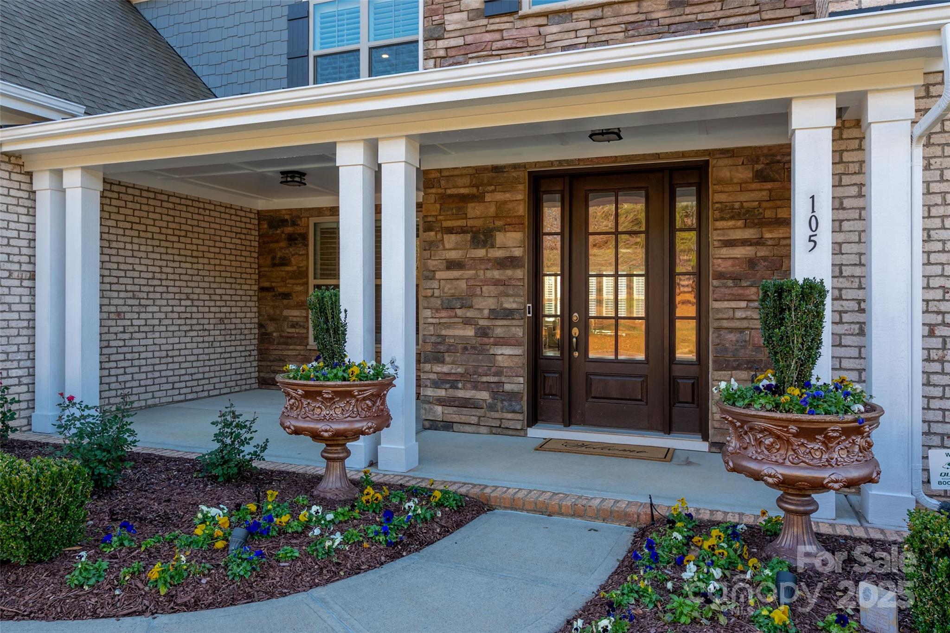
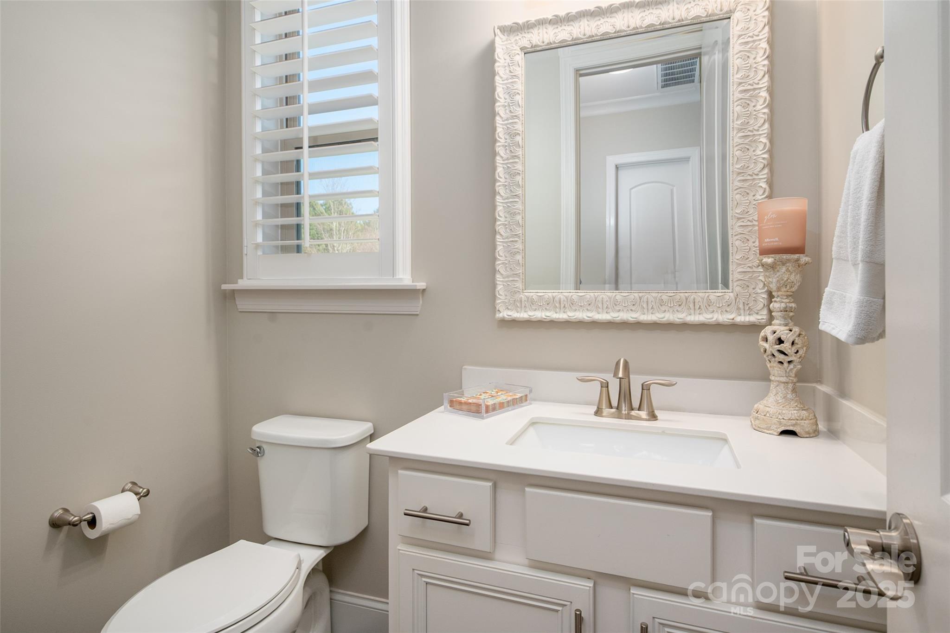
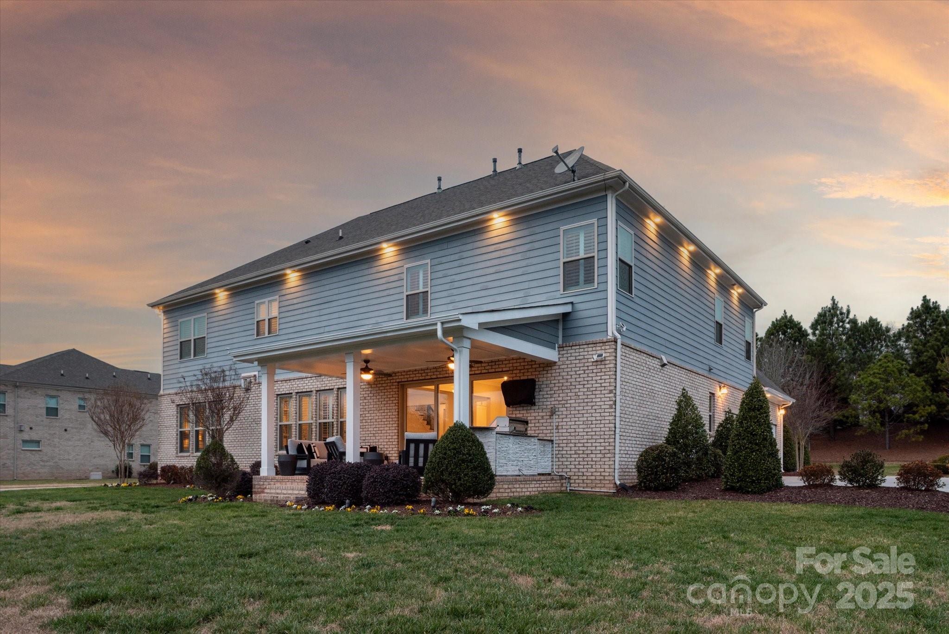
Welcome home to this luxury 5-bedroom, 4.5-bath residence located in the gated community of Highclere, one of Marvin's premier neighborhoods. Offering nearly 5,000 square feet of refined living space, a 3-car side-load garage, and abundance of custom details, this home blends elegance with exceptional functionality.

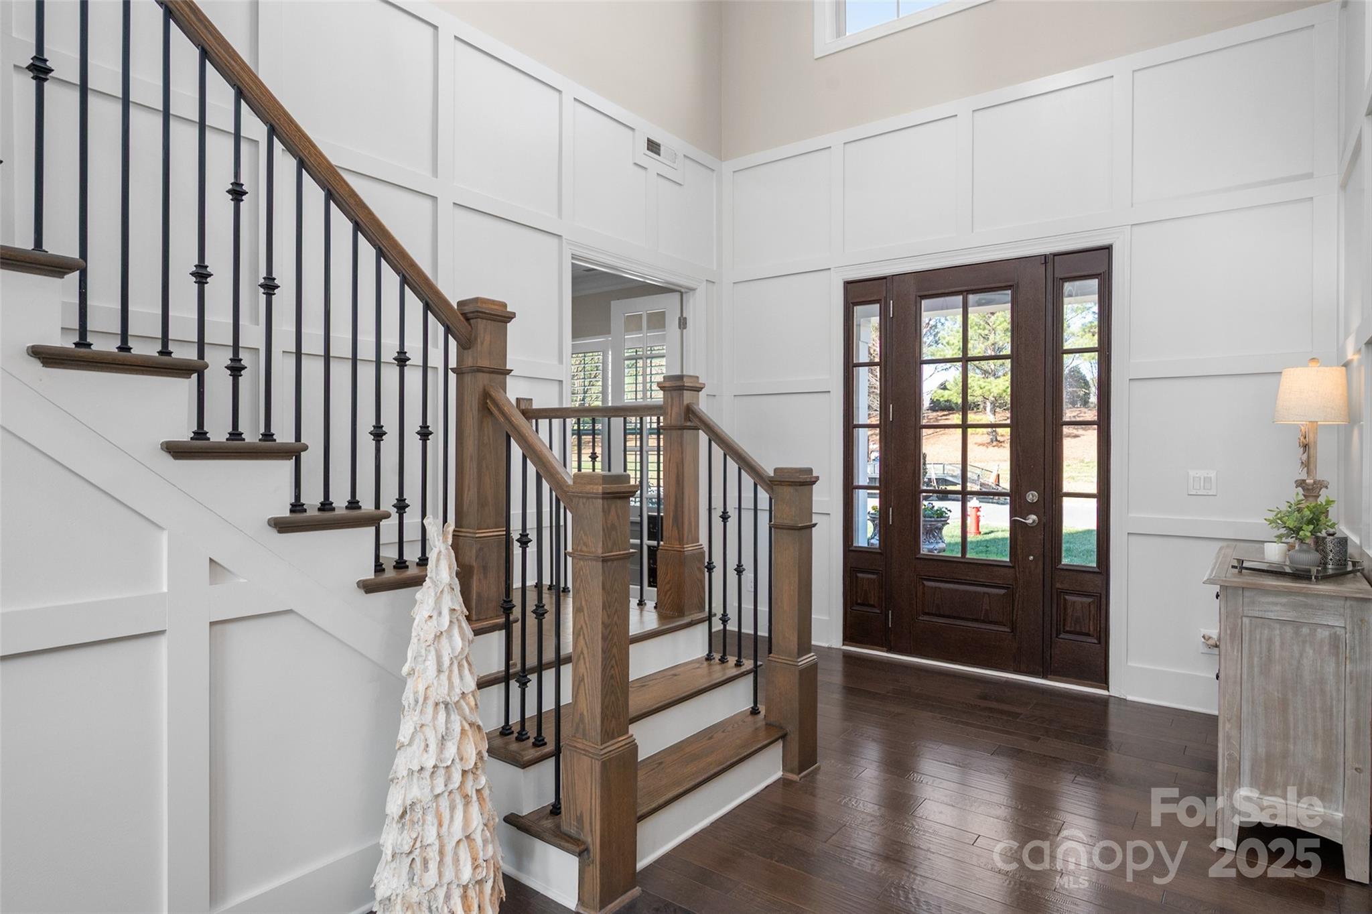
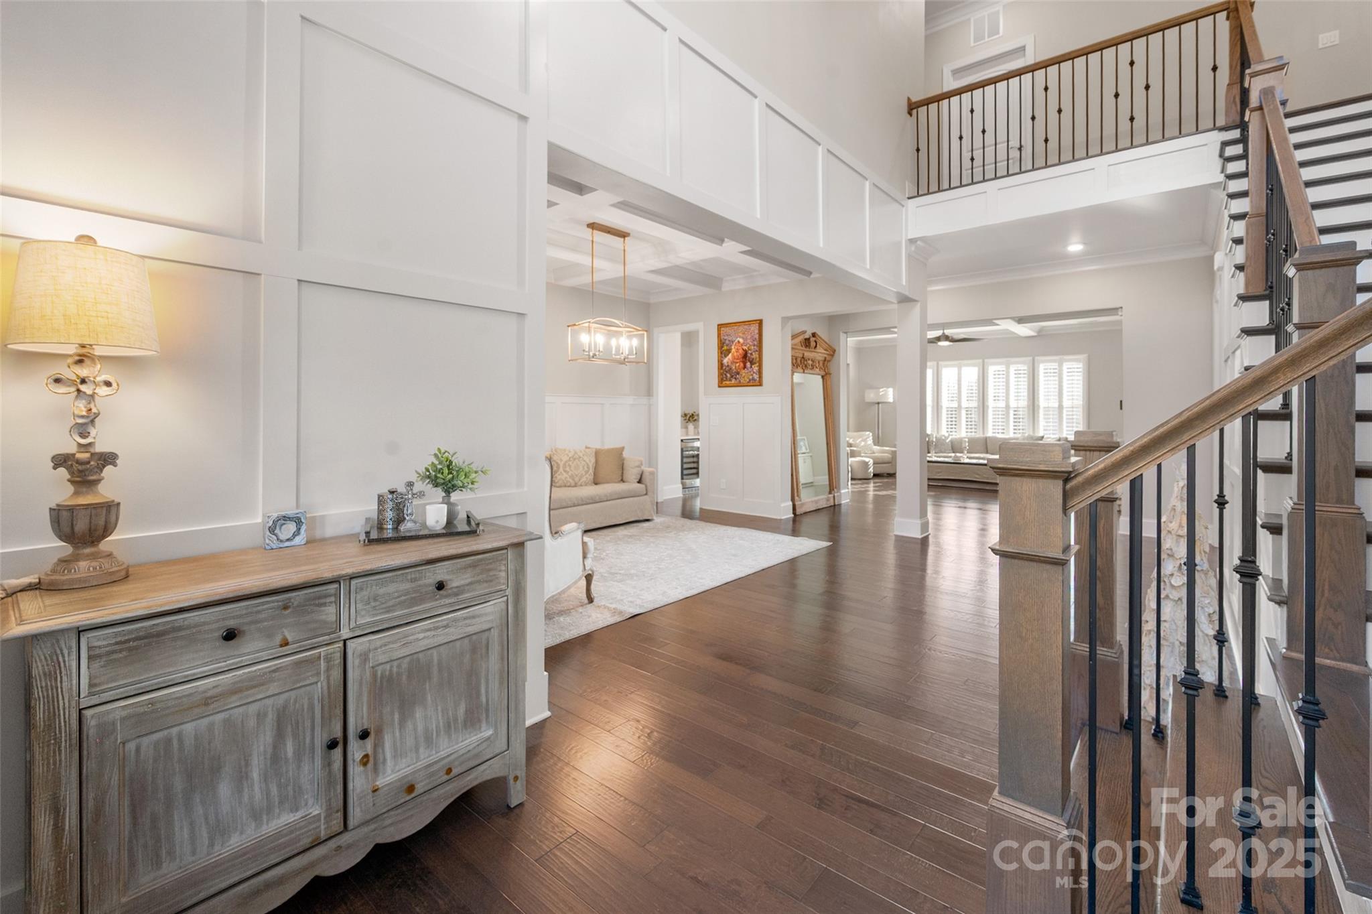
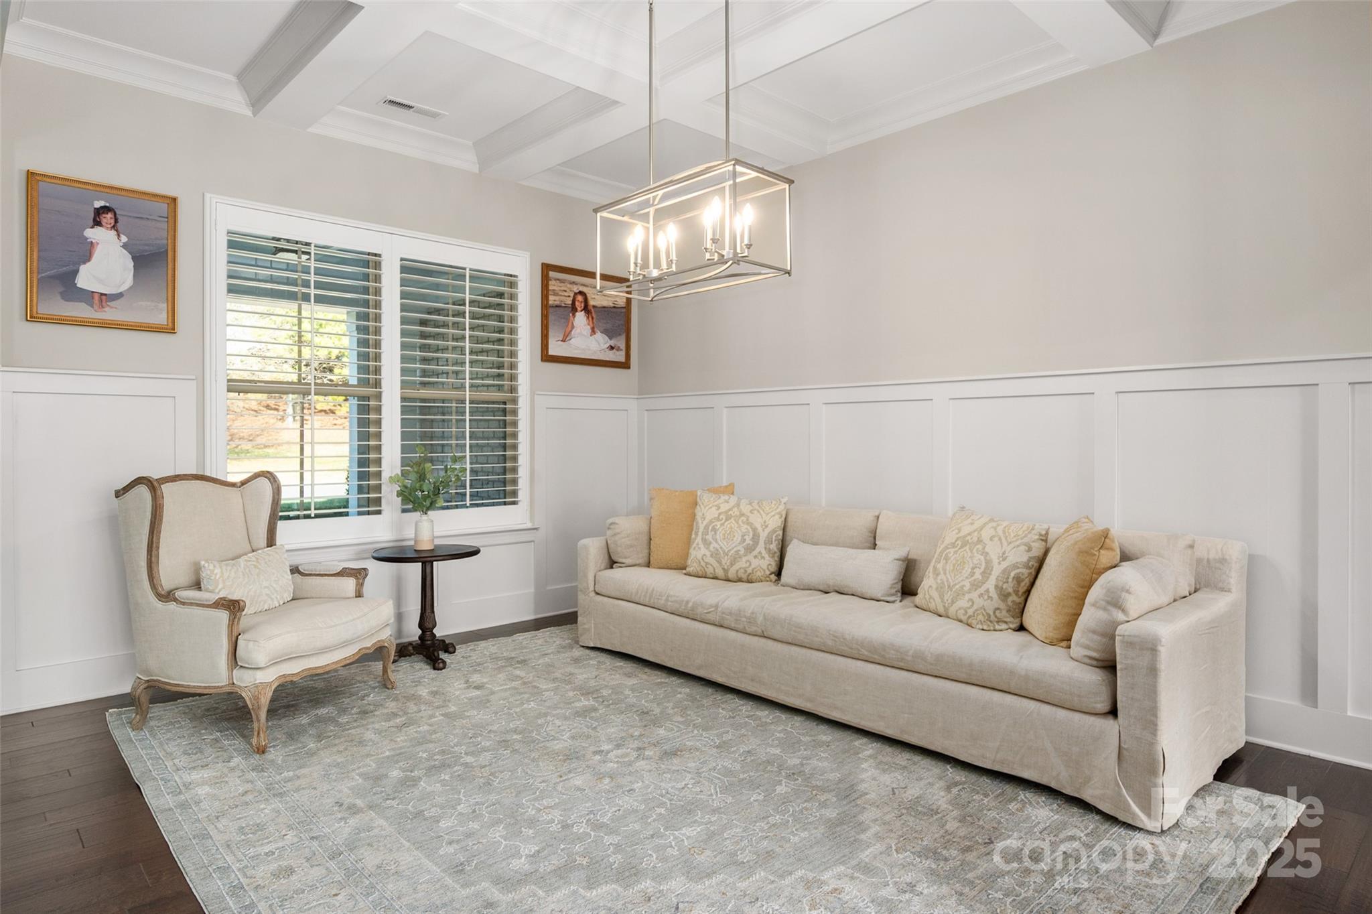
A grand foyer welcomes you with soaring two-story ceilings, setting the tone for the sophistication found throughout. The main level features 10-foot ceilings, while the upper level offers 9-foot ceilings, all accented with crown molding and custom trim details.

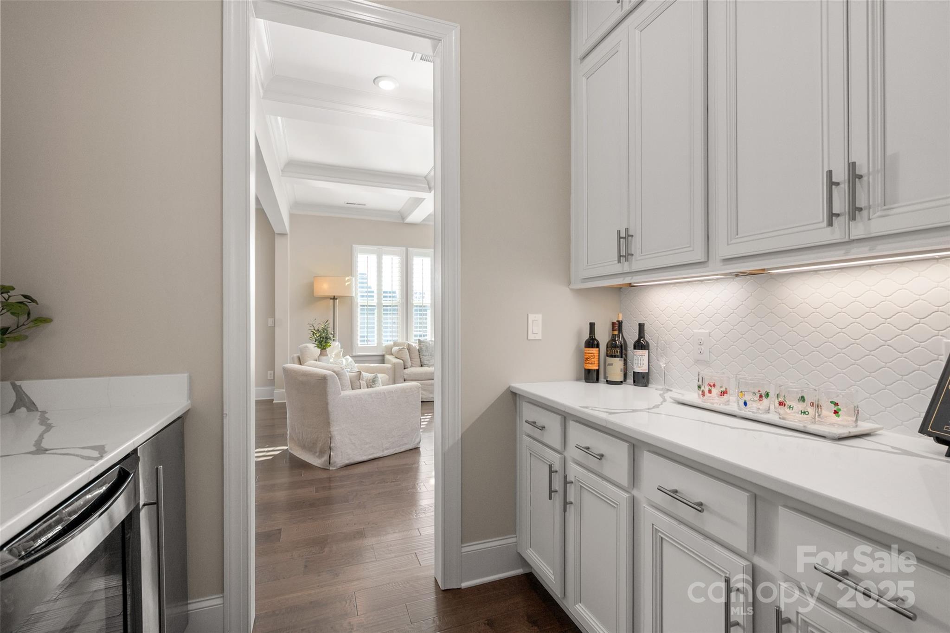
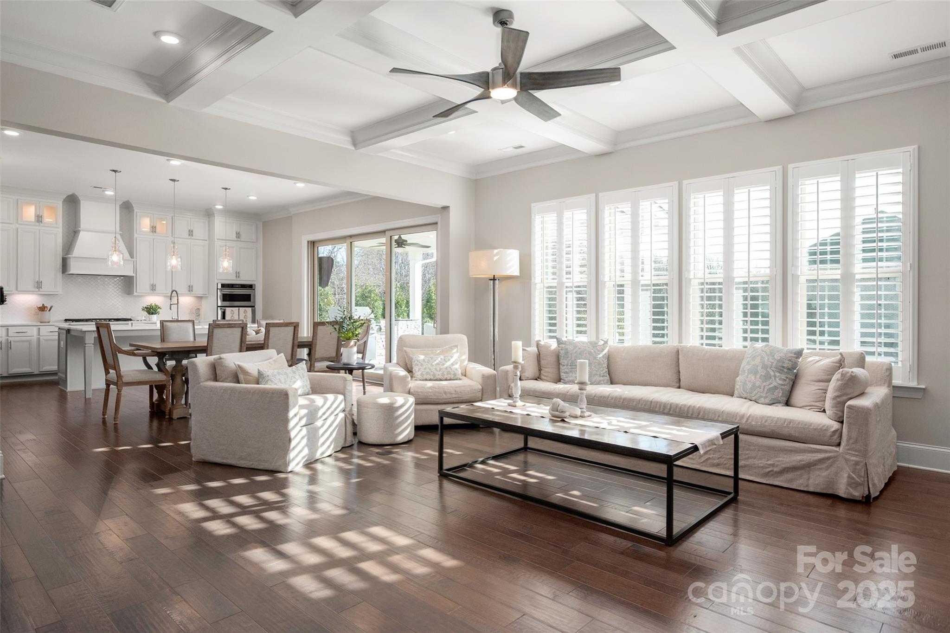
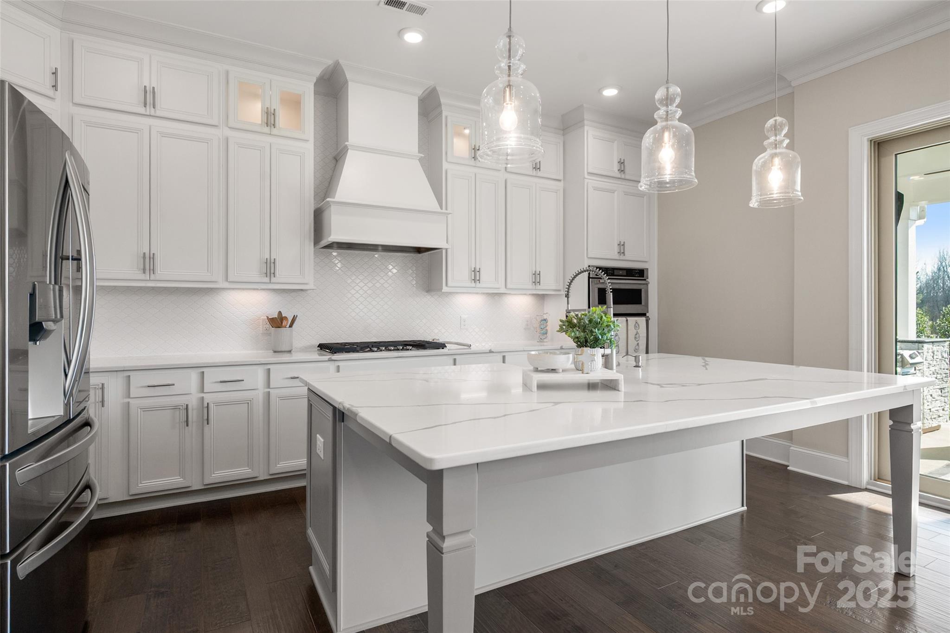
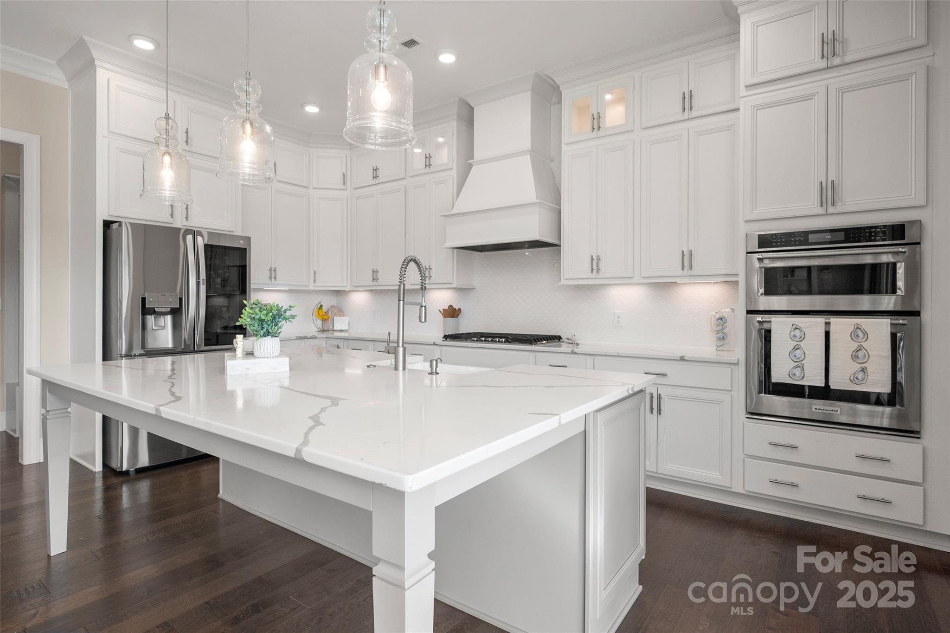
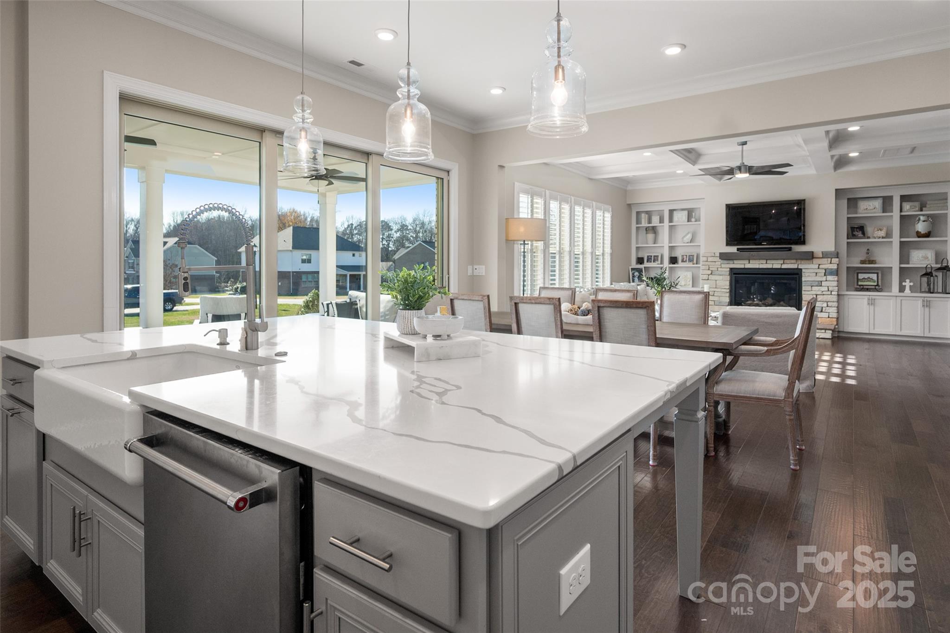
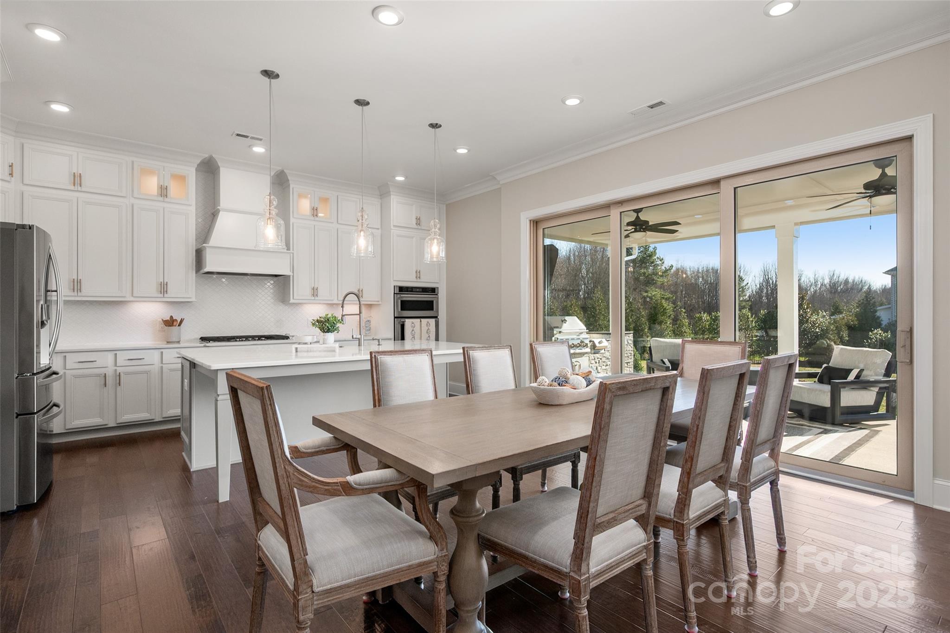
The white chef's kitchen boasts stacked cabinetry, a gas cooktop with wall oven, and an oversized center island ideal for additional seating. Overlooking the dining area and stunning family room, the kitchen creates an exceptional flow for entertaining. A formal dining room connects to the kitchen through a beautifully appointed butler's pantry, complete with a wine refrigerator and ice maker.

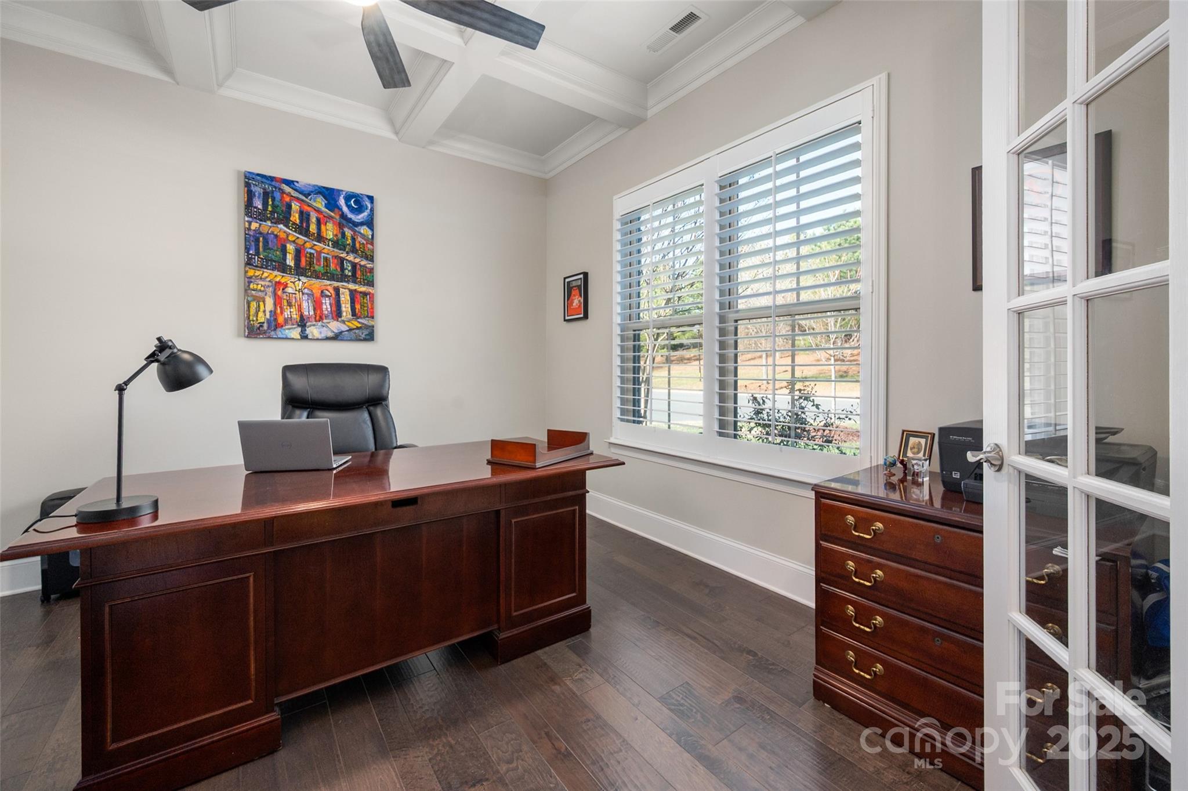
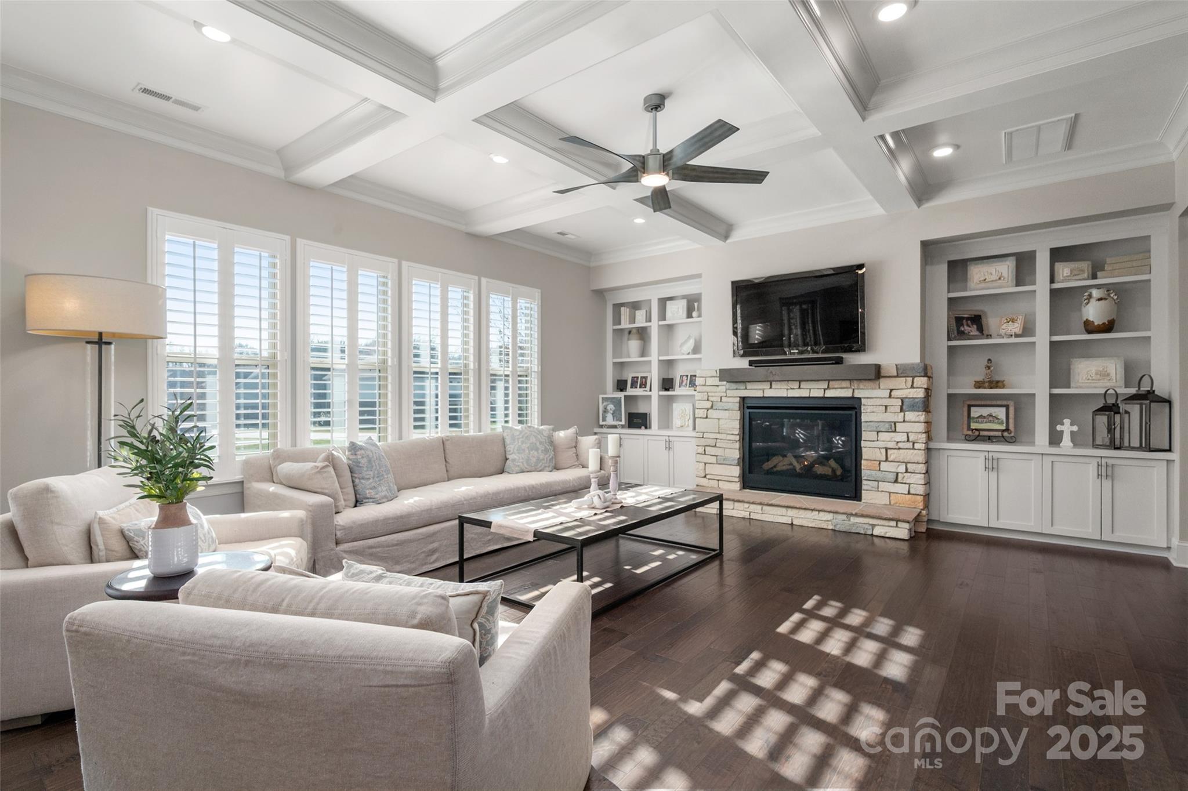
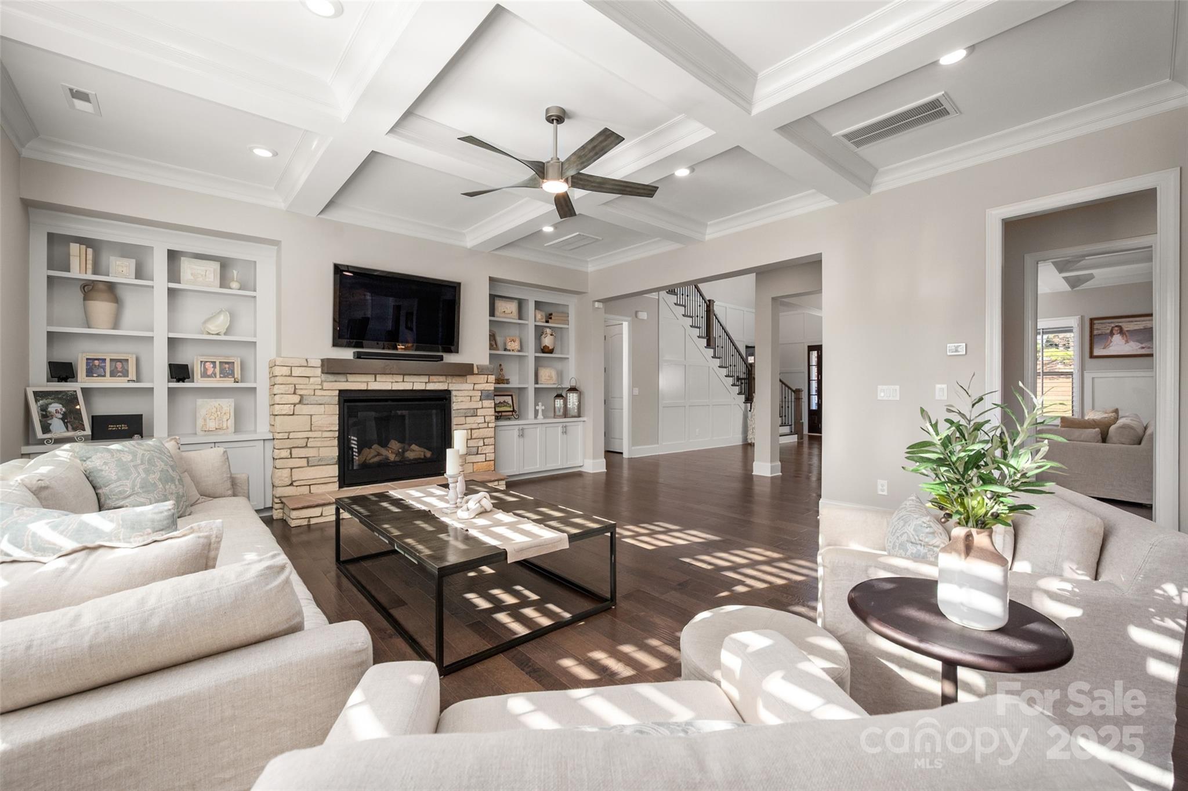

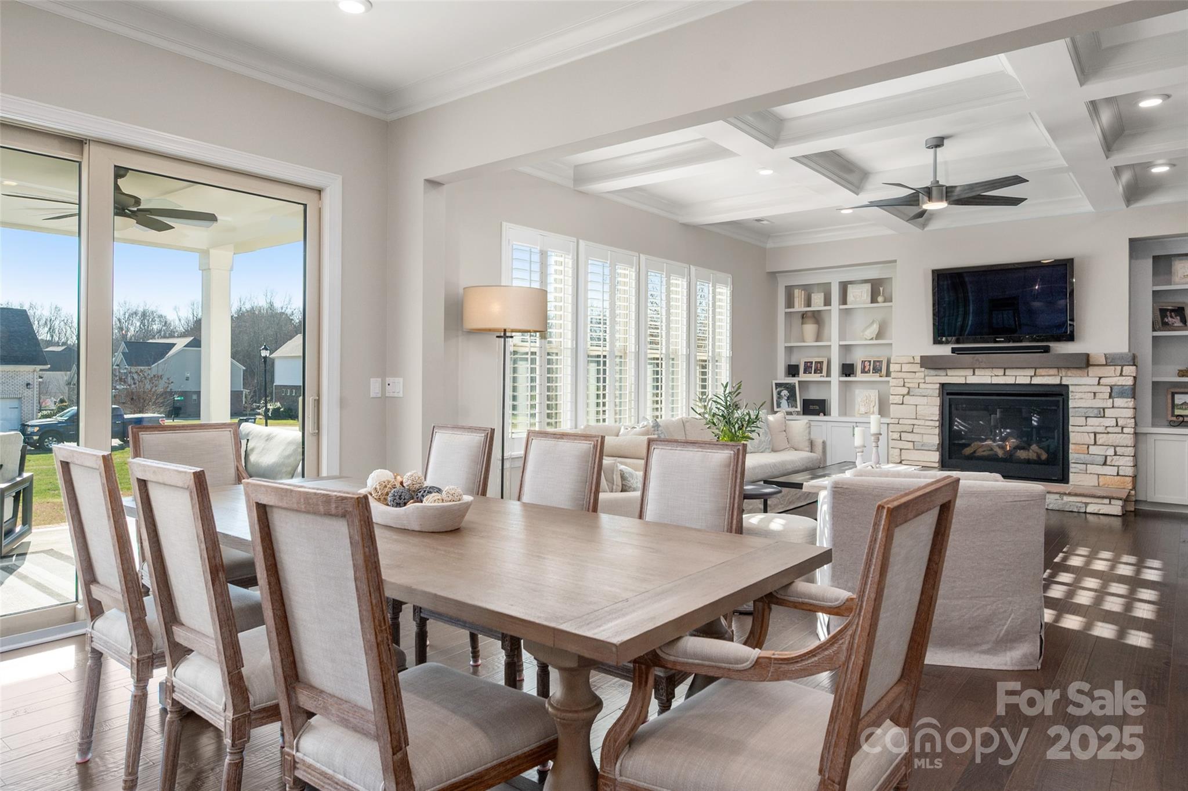
The family room showcases a coffered ceiling, custom built-ins flanking a striking stone fireplace, and abundant natural light. A second primary suite on the main level offers a private ensuite bath--ideal for guests or multigenerational living. A home office tucked just off the foyer provides a quiet and functional workspace.

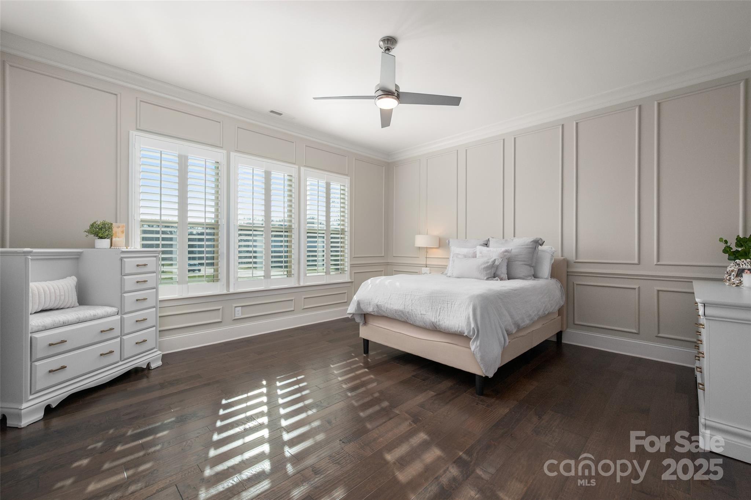
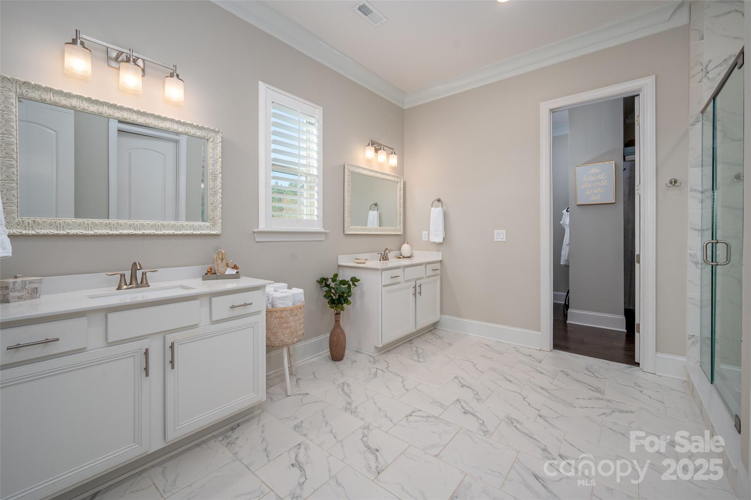
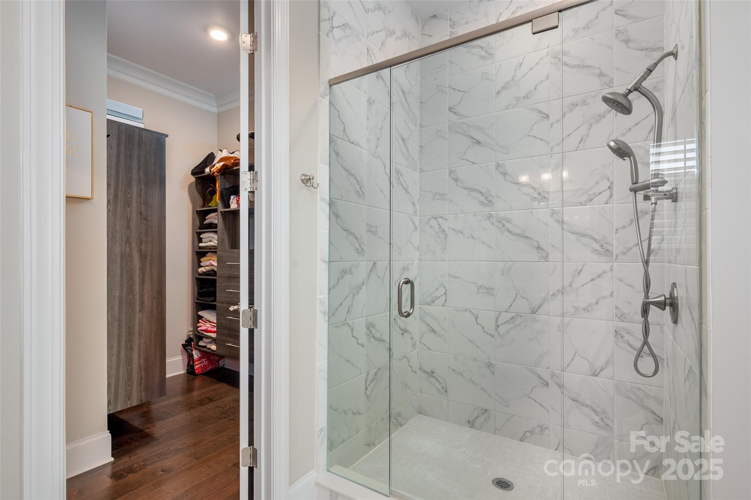
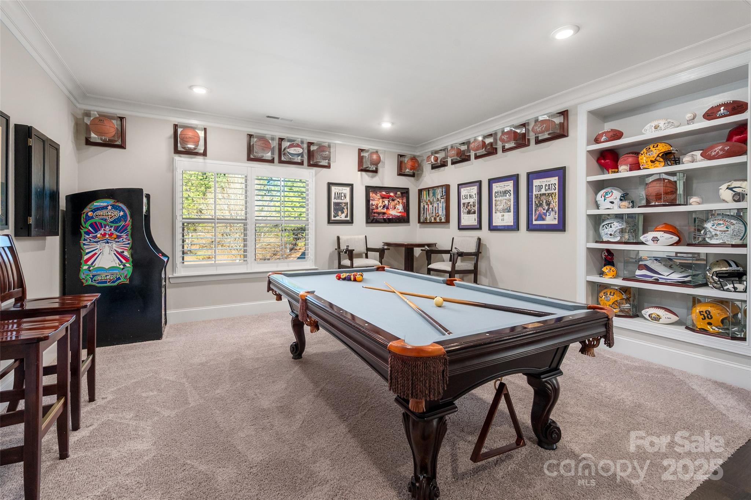
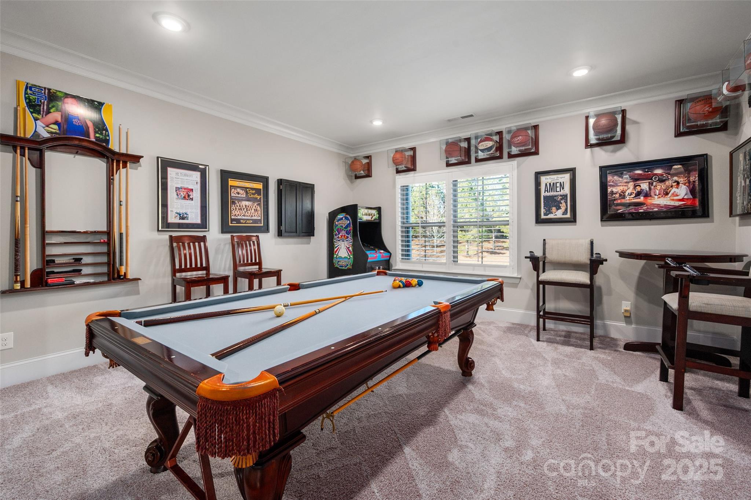
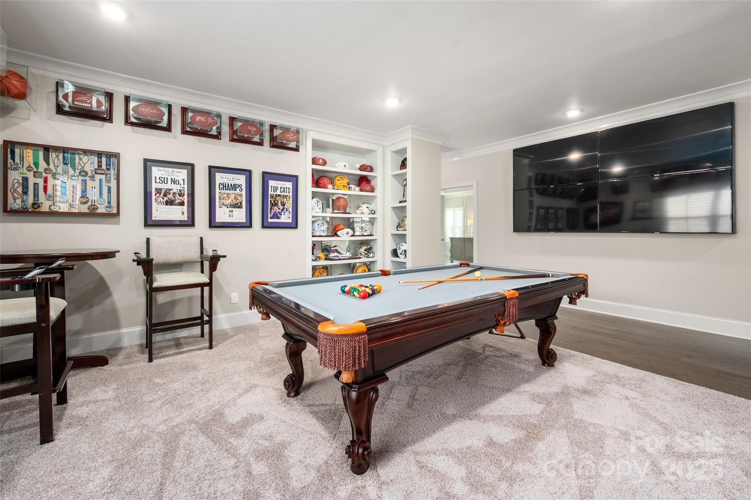
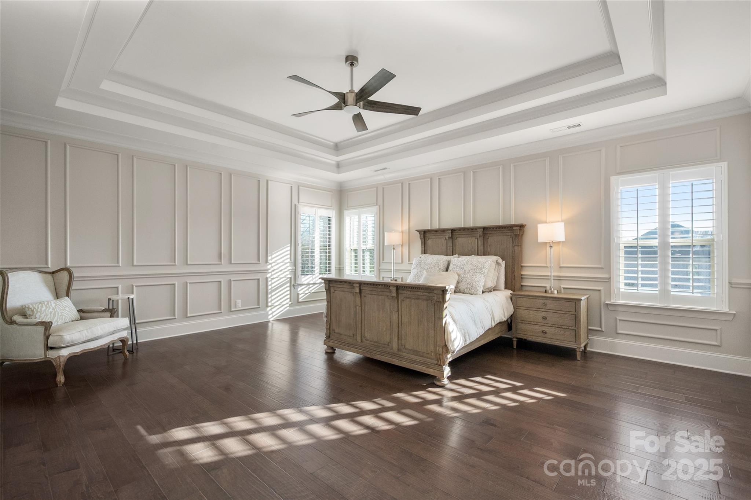
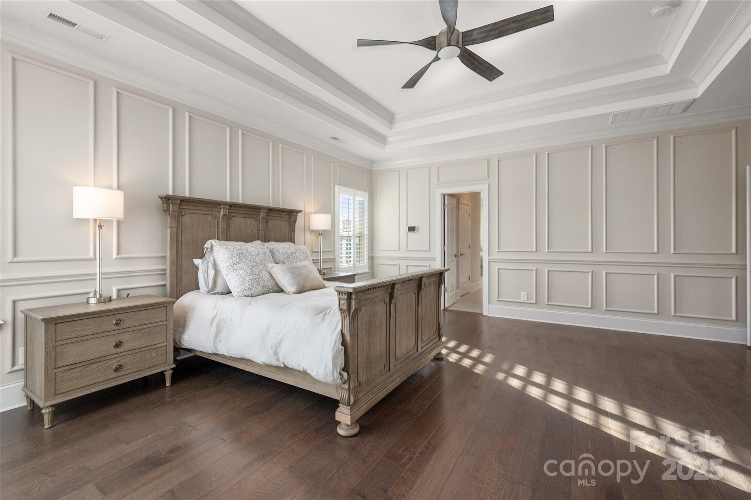
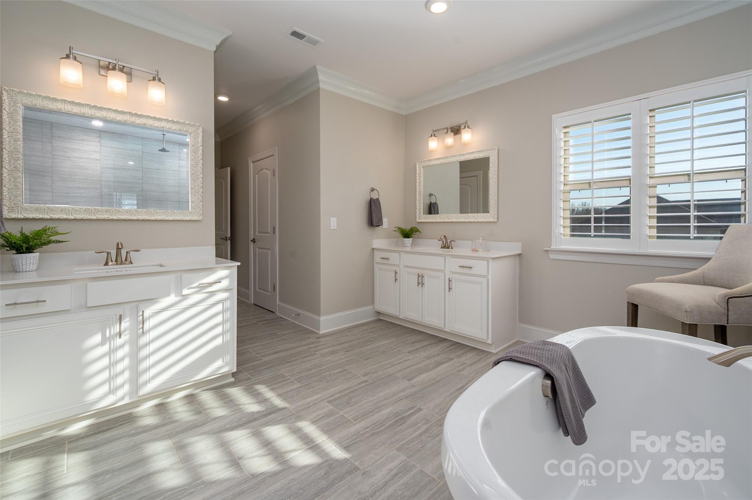
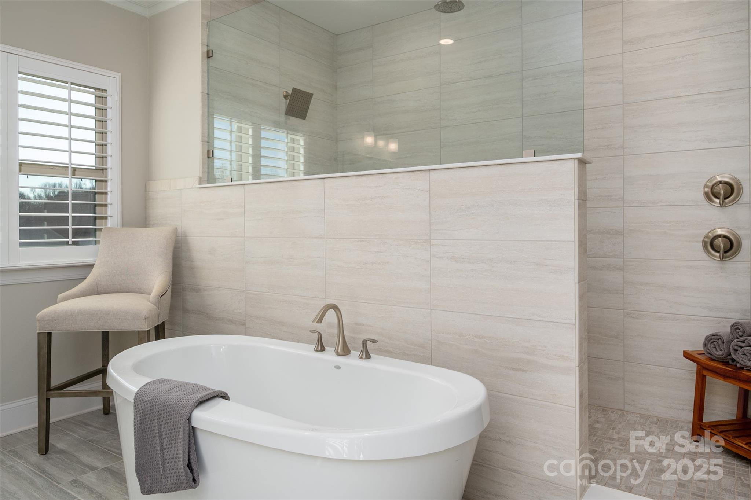
Upstairs, the primary suite is a true retreat, featuring an oversized bedroom with a tray ceiling, his-and-hers walk-in closets, and a spa-like ensuite bath with a spacious walk-in shower and freestanding soaking tub. A highly sought-after bonus room offers flexible additional living space, perfect for a media room, playroom, or lounge.

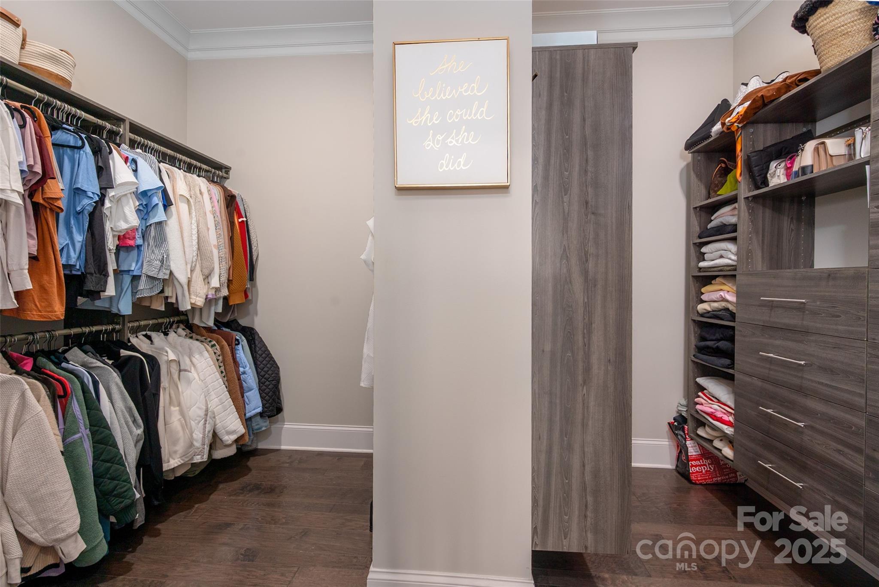
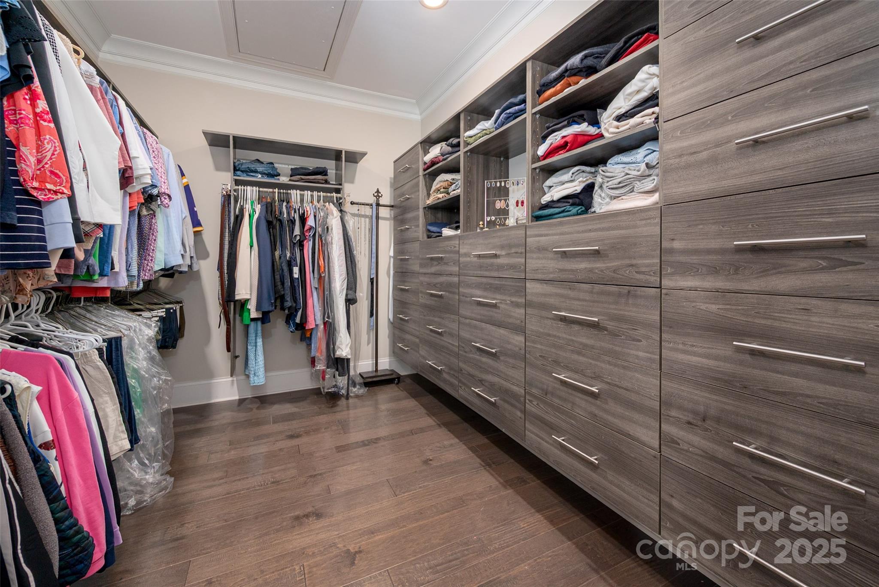
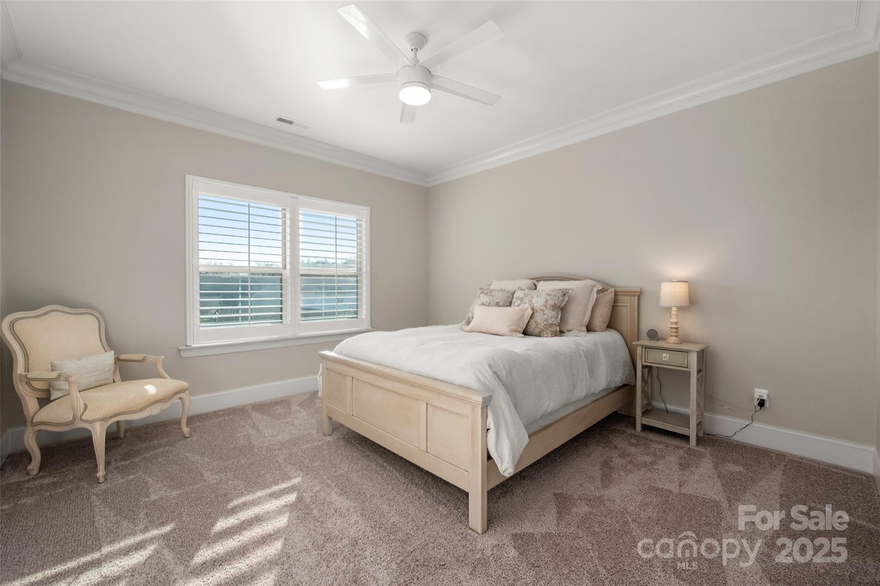
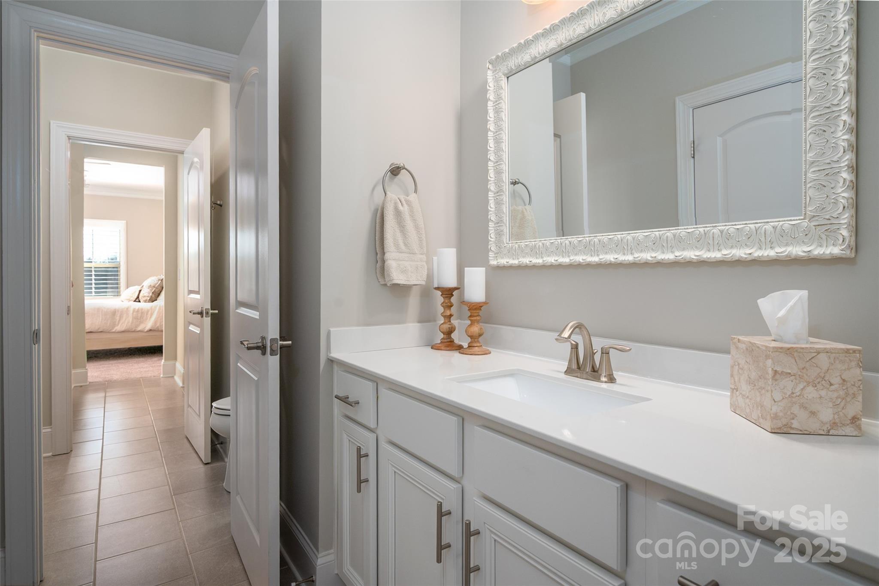
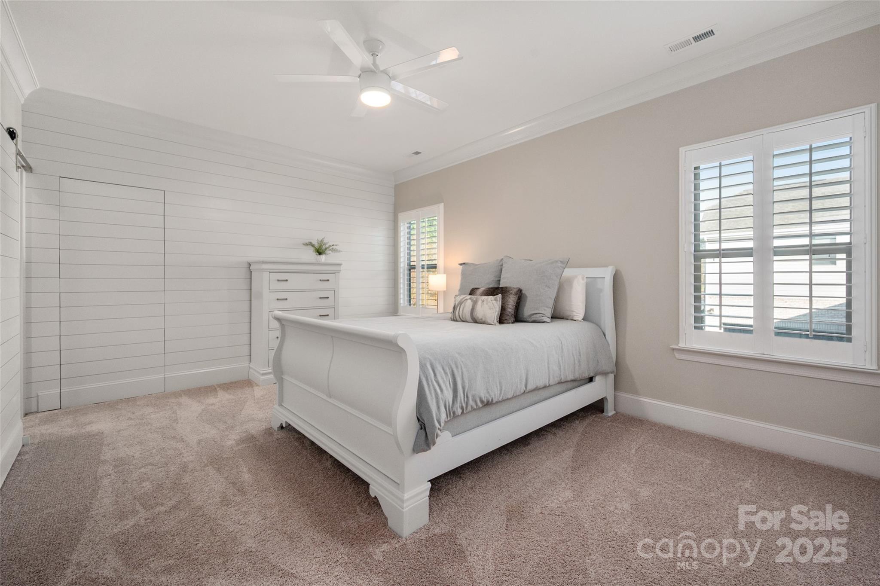
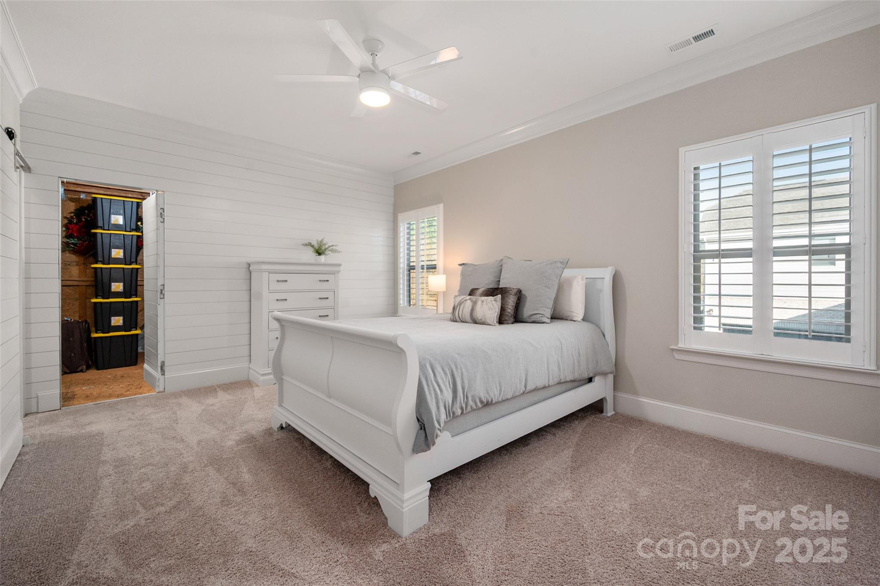
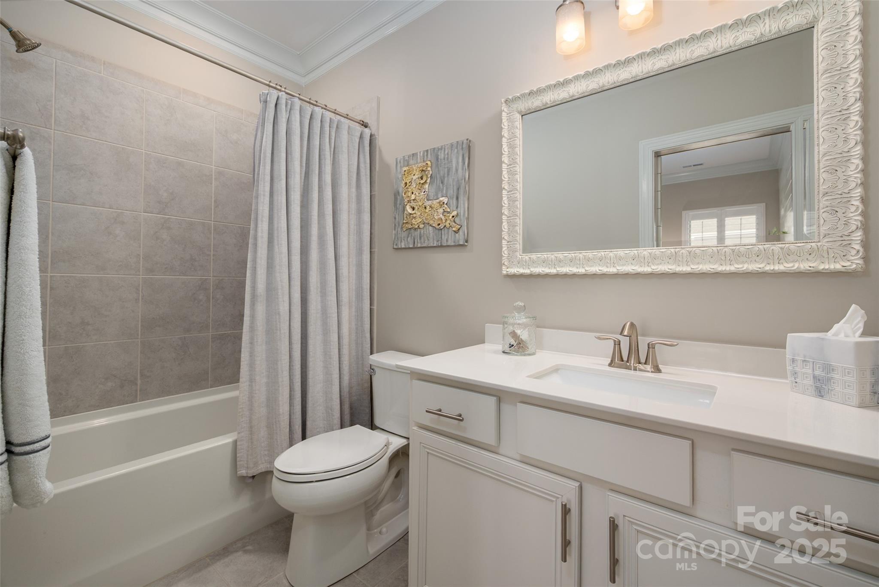
A private guest suite includes its own bath and large closet, while the Jack-and-Jill bedrooms offer generous room sizes. Hardwood floors extend throughout the main level, staircase, upper hallway, and primary suite, enhancing continuity and warmth. Every bedroom features walk-in custom closets.

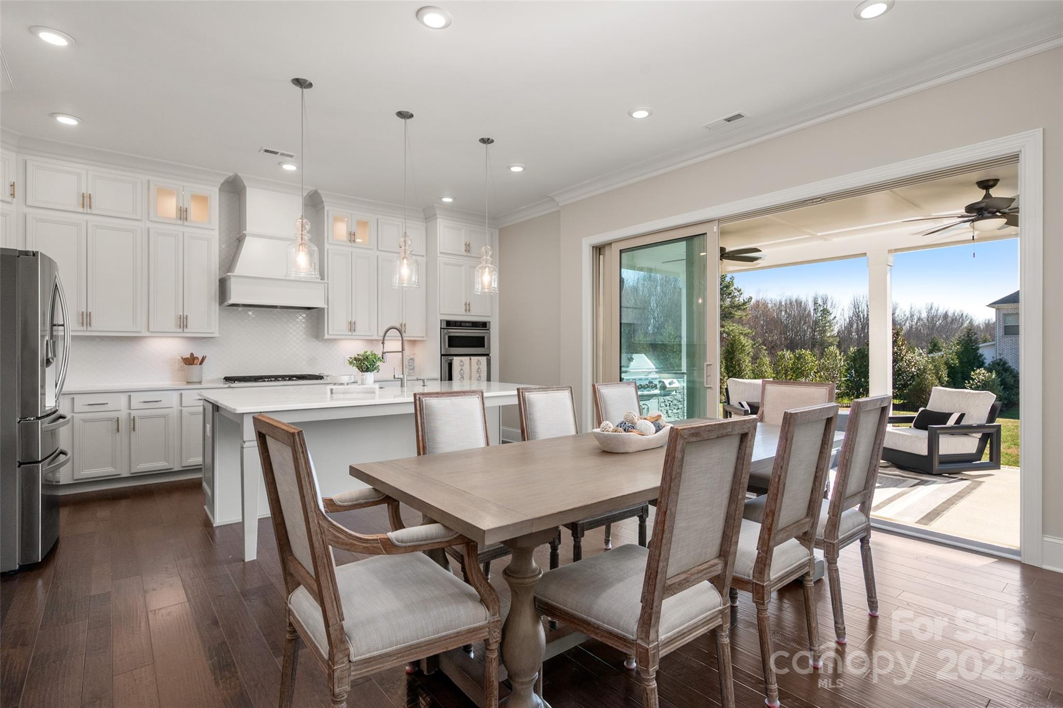
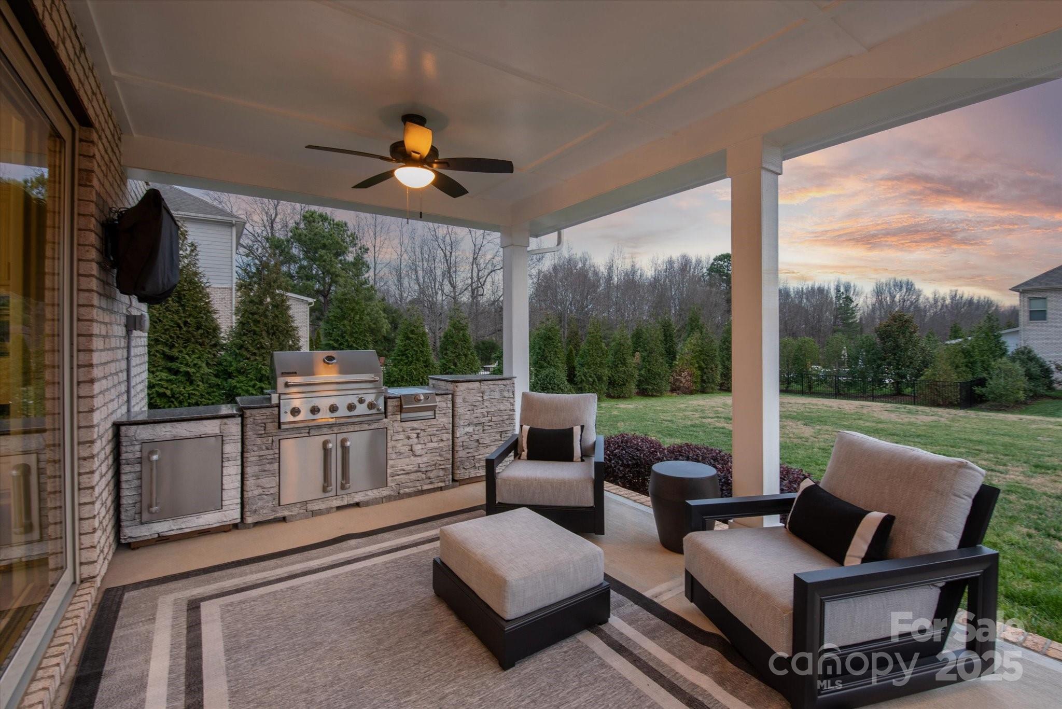
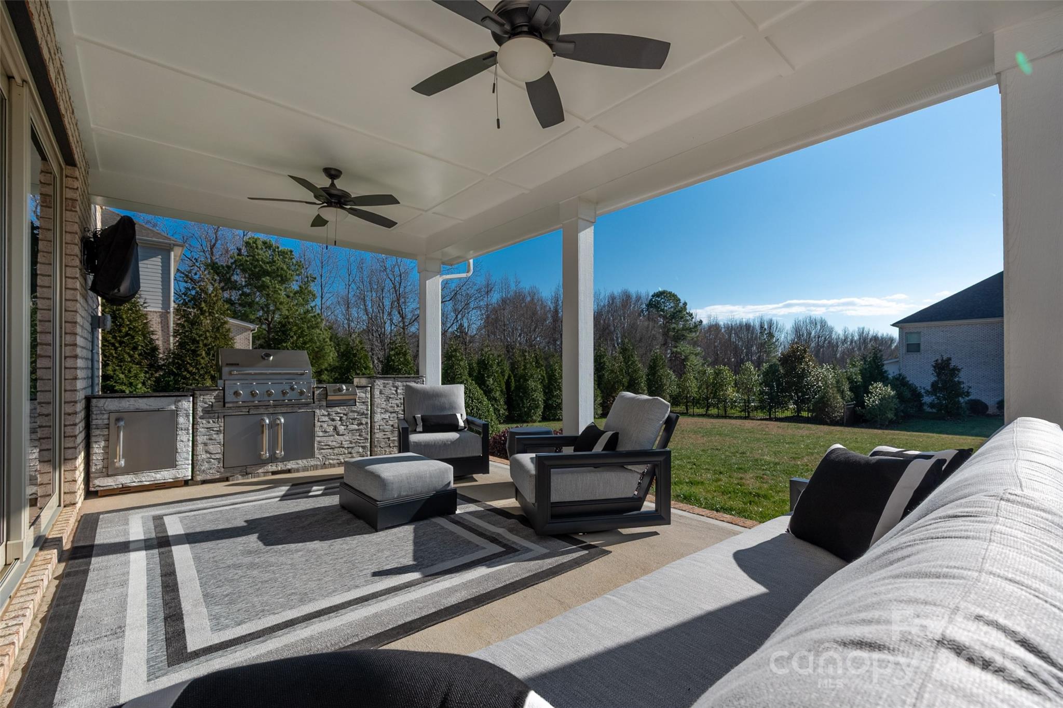
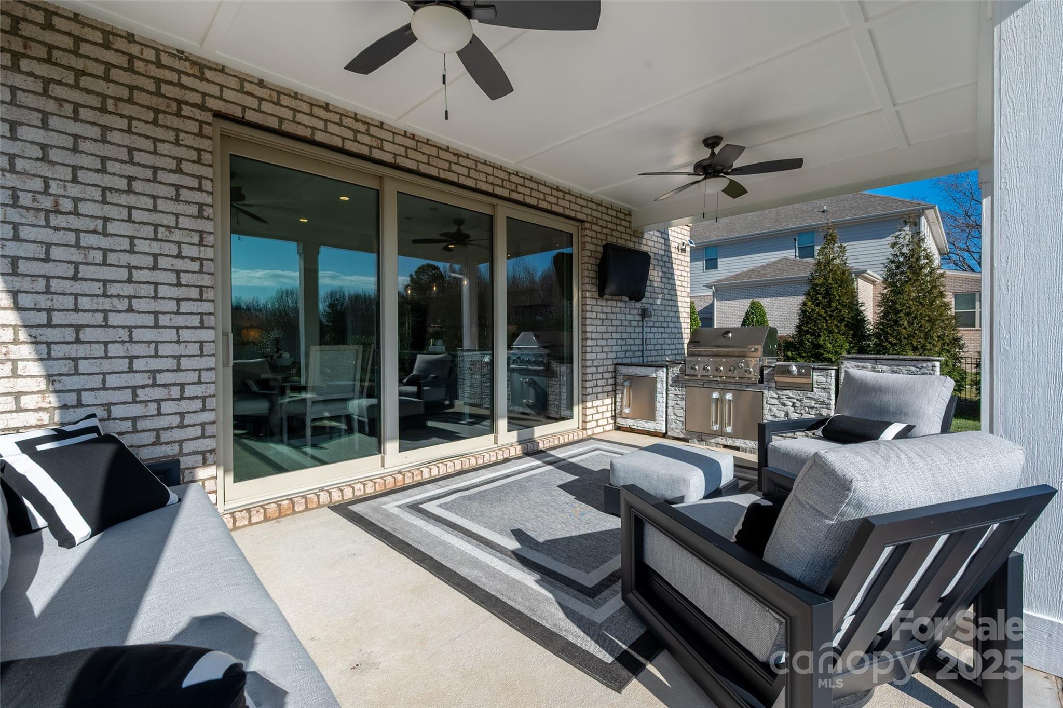
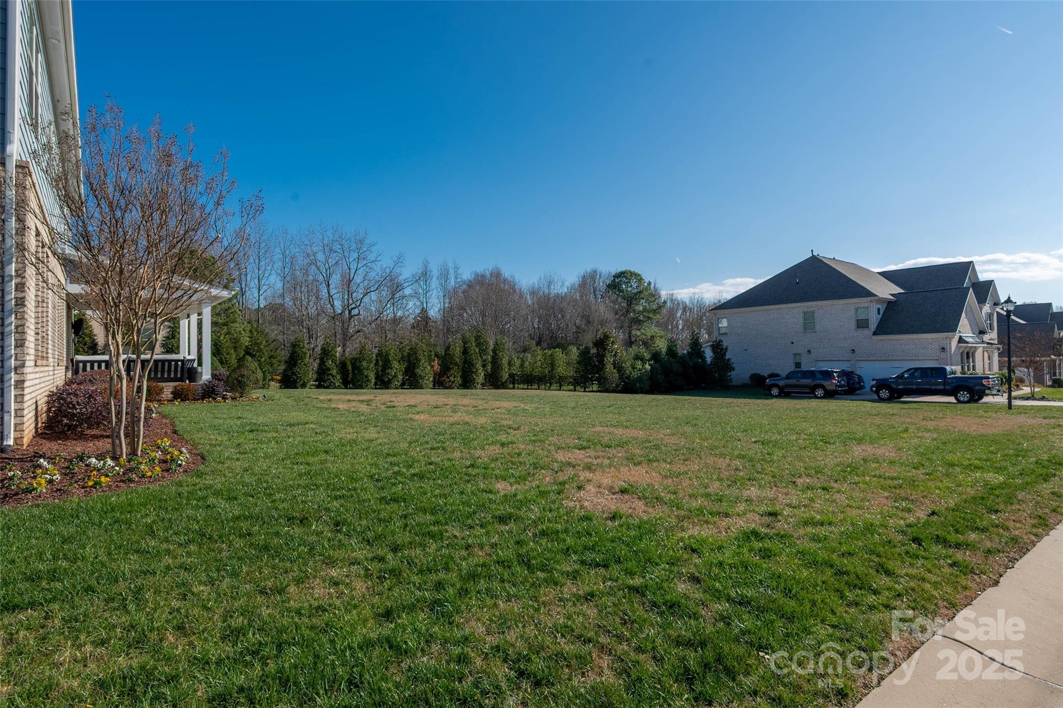
Bring the outdoors in with a 9-foot telescoping door that opens to a covered patio with a built-in outdoor grilling area, overlooking a nearly half-acre of lush, level yard--providing endless opportunities to create your ideal outdoor oasis.

5
beds

5
baths

4,907 Sq.Ft. LIVING AREA

0.46 Acres lot

Mark Hatcher

Mark Hatcher

Features & Amenities

Interior

  • total bedrooms5
  • Total bathrooms5
  • full bathrooms4
  • half bathroom1
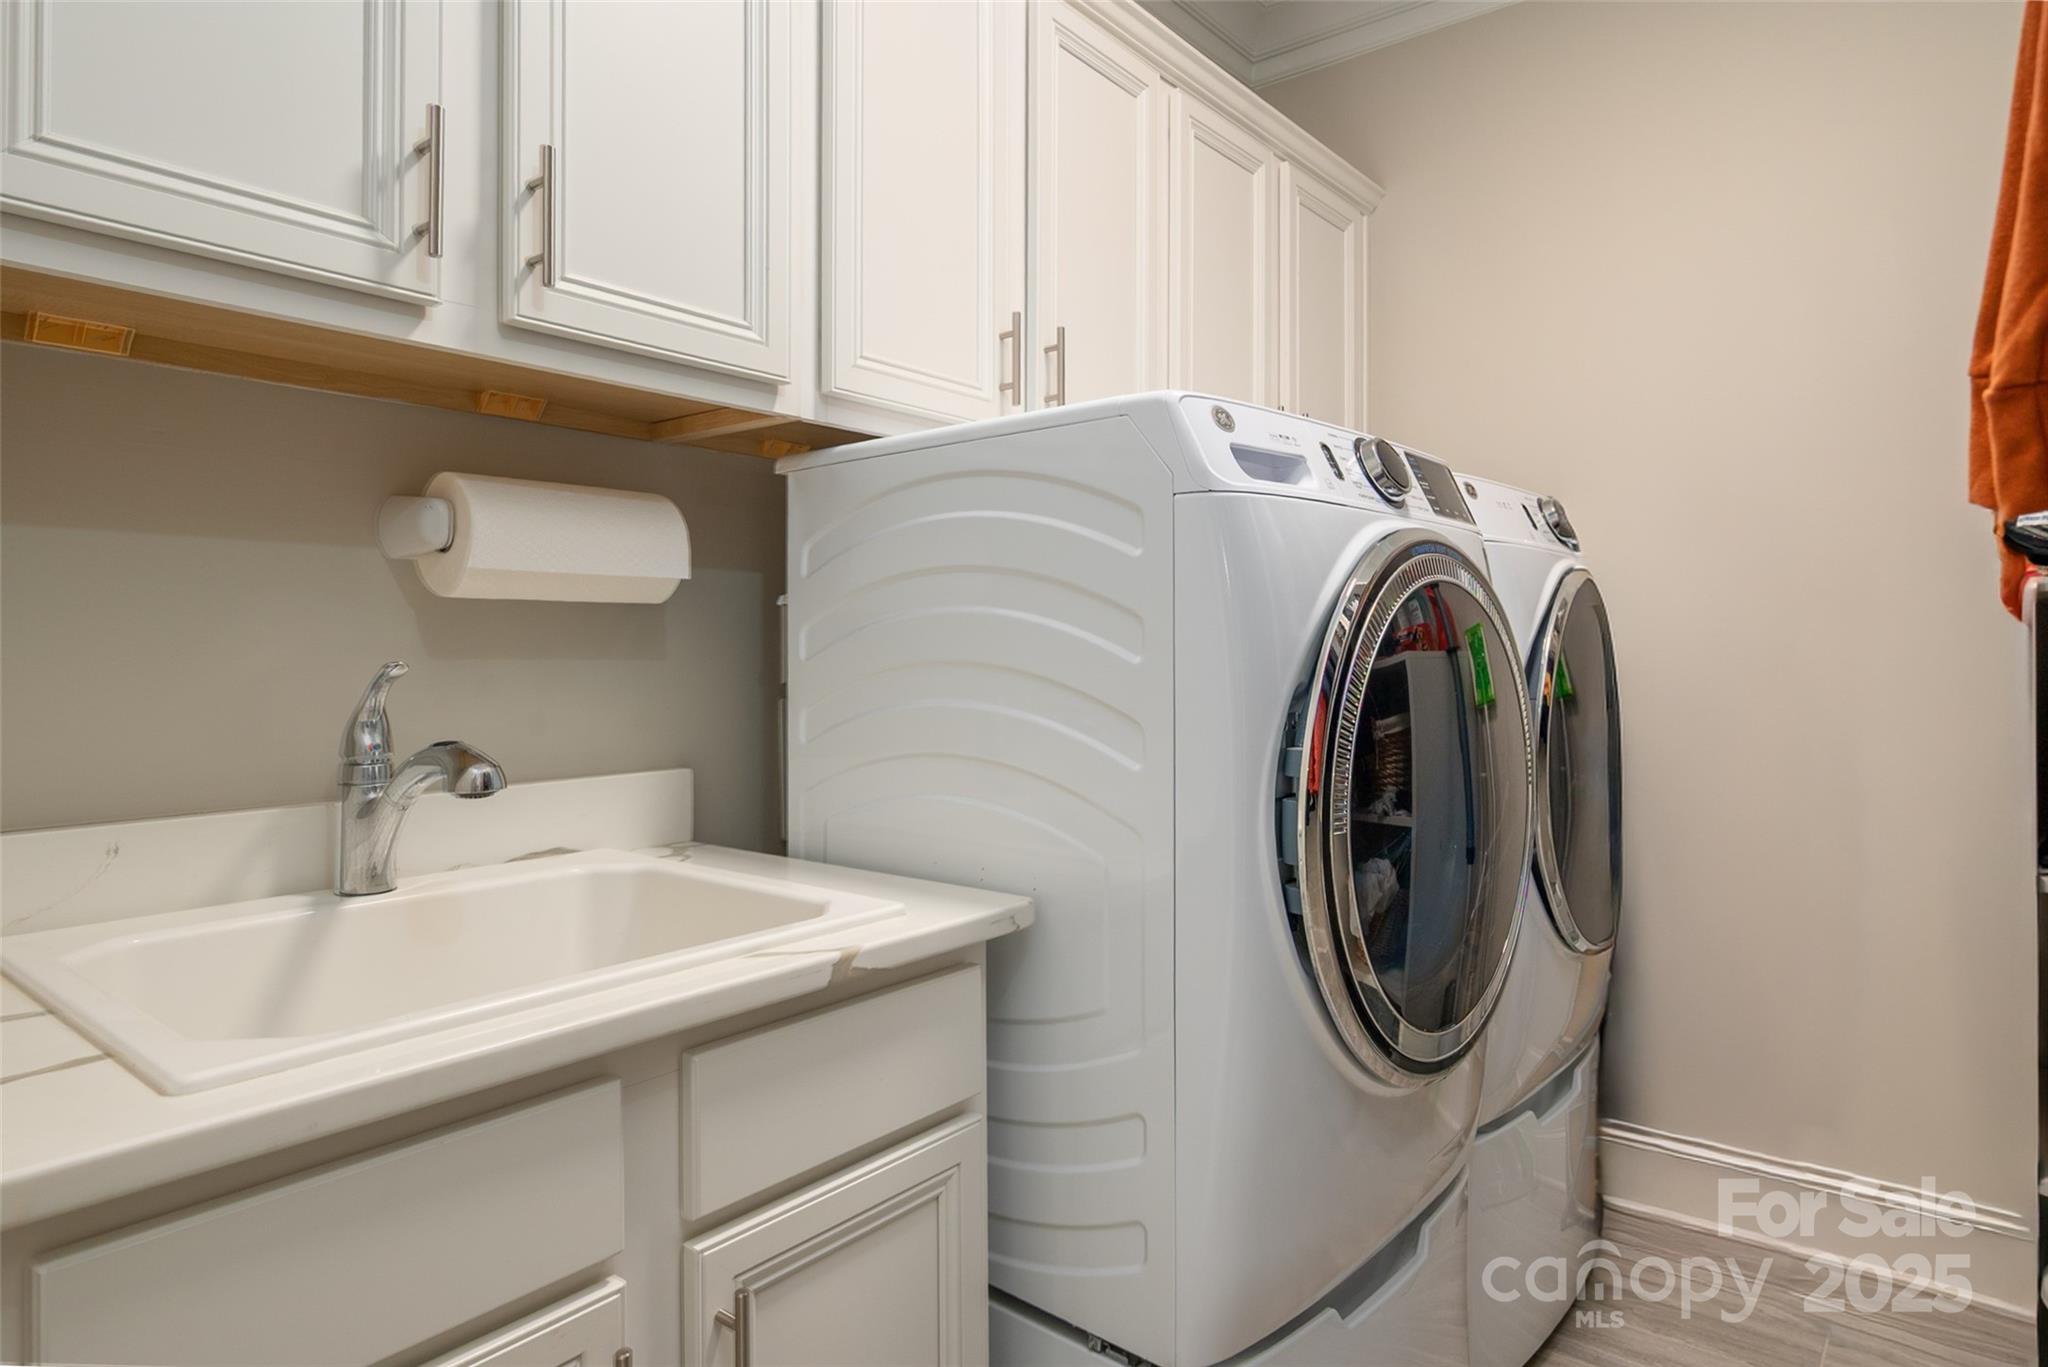
  • Laundry room Laundry Room, Upper Level
  • Fireplace Family Room
  • APPLIANCES Bar Fridge, Dishwasher, Disposal, Exhaust Fan, Exhaust Hood, Gas Cooktop, Gas Water Heater, Ice Maker, Microwave, Plumbed For Ice Maker, Wall Oven
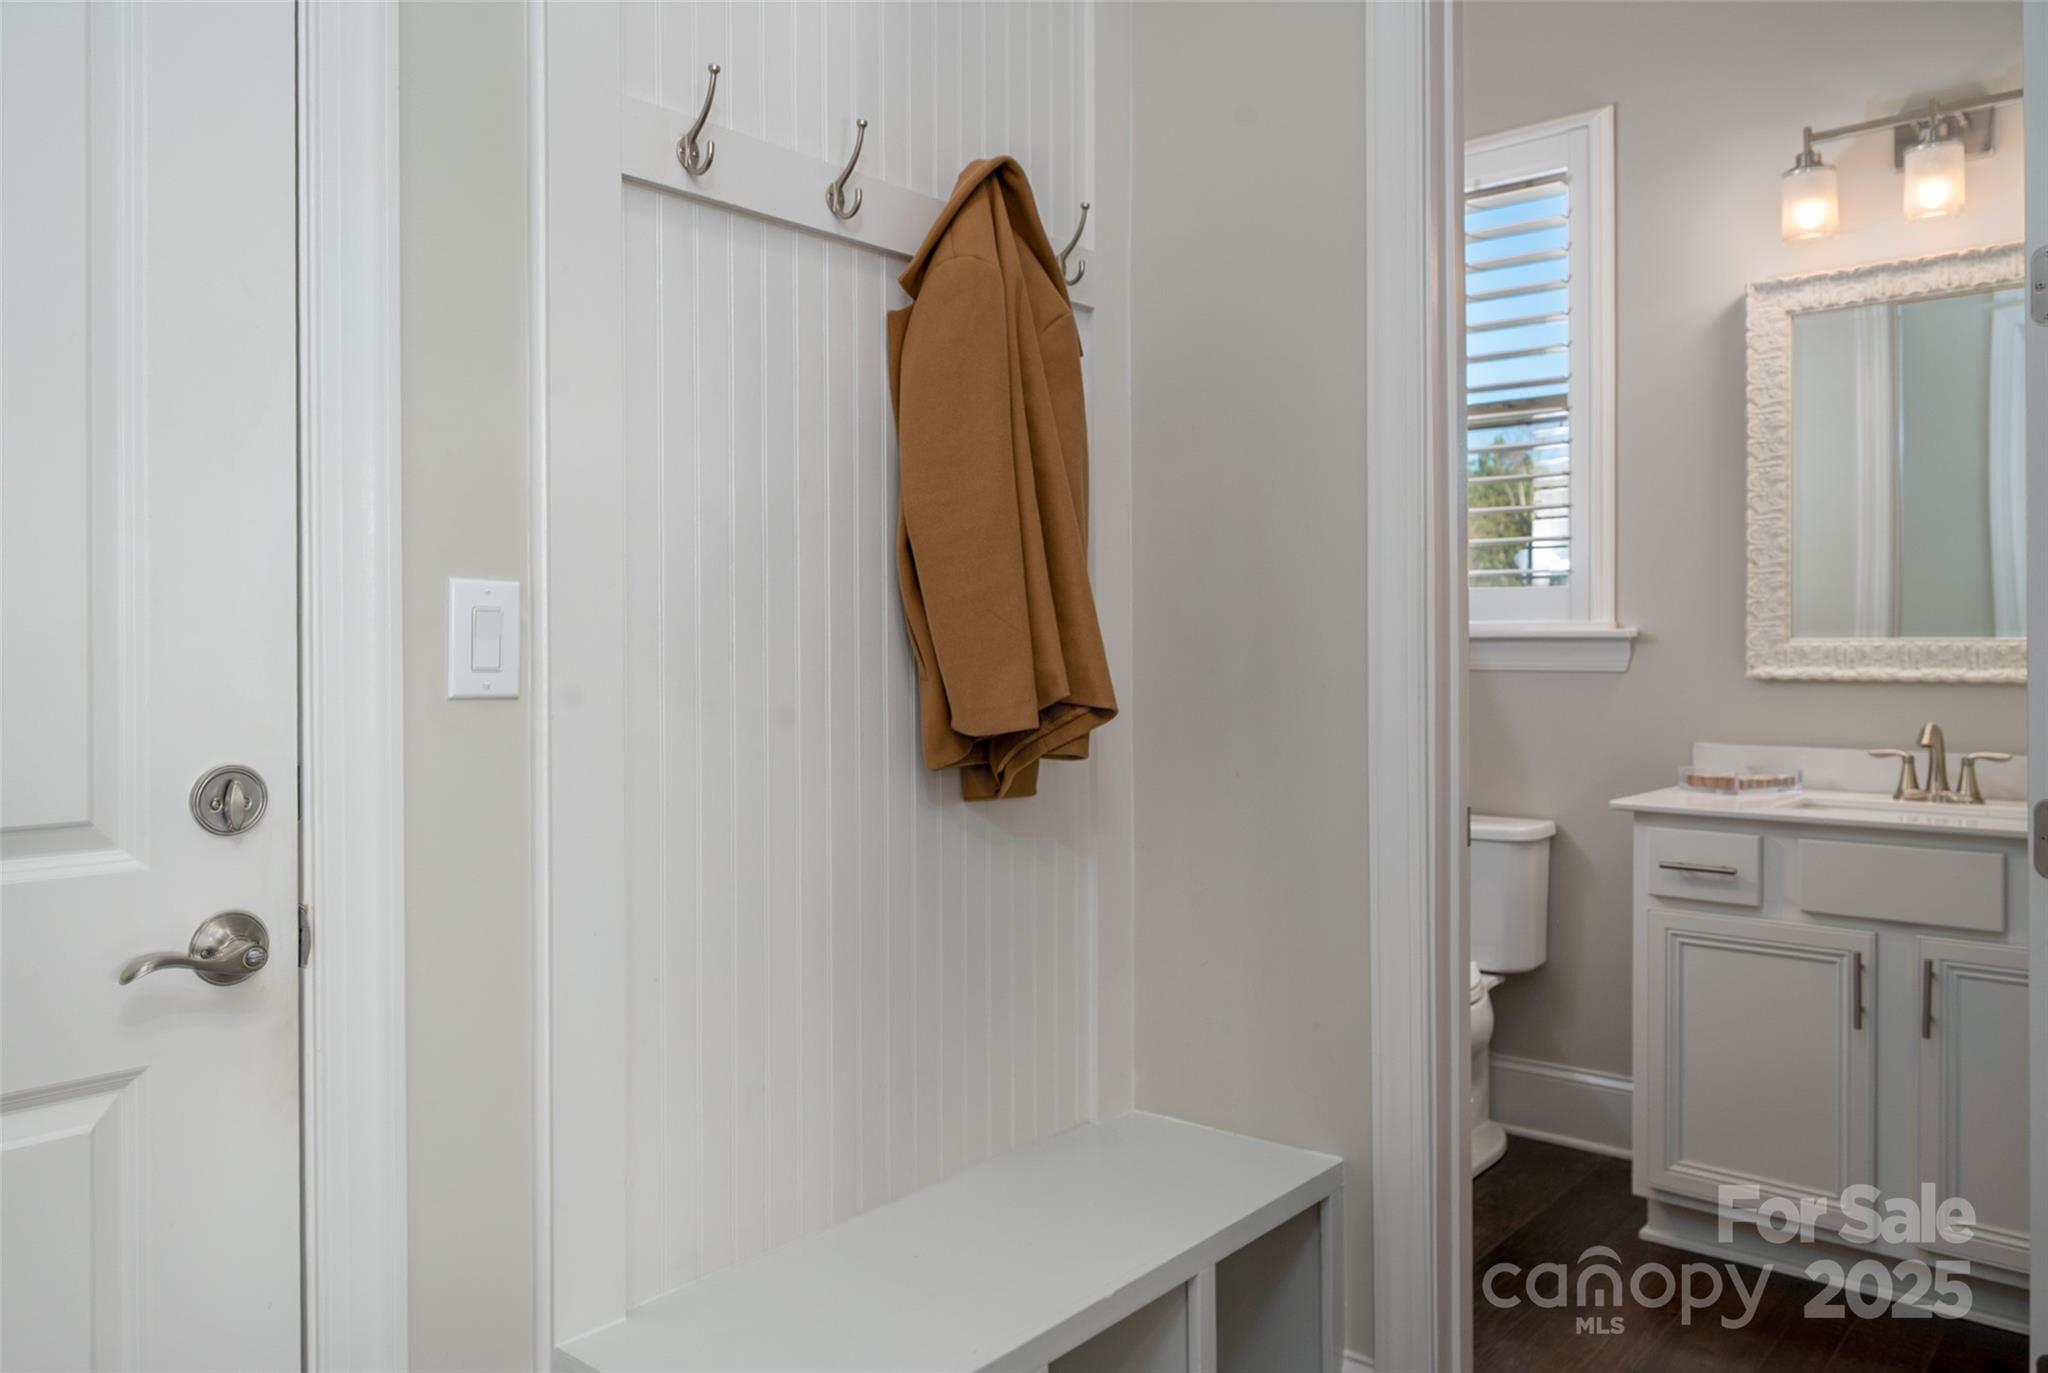
  • other interior Features Attic Walk In, Cable Prewire, Drop Zone, Entrance Foyer, Kitchen Island, Open Floorplan, Walk-In Closet(s), Walk-In Pantry

Area & Lot

  • Status Sold
  • Date Sold March 25, 2026
  • Living Area4,907 Sq.Ft.
  • Lot Area0.46 Acres
  • MLS® ID4332508
  • TypeResidential
  • YEAR BUILT2019
  • NeighborhoodWaxhaw
  • Elementary SchoolUnspecified
  • Middle SchoolMarvin Ridge
  • High SchoolMarvin Ridge

Exterior

  • STORIES2
  • Garage Space3.0
  • water SourceCity
  • utilitiesNatural Gas
  • lot featuresCorner Lot, Level
  • parkingDriveway, Attached Garage, Garage Door Opener, Garage Faces Side
  • HEAT TYPECentral, Forced Air, Natural Gas
  • AIR CONDITIONINGCentral Air
  • sewerPublic Sewer
  • SubstructureSlab
  • security FeaturesSecurity System
  • other exterior FeaturesOutdoor Kitchen

Financial

  • Sales Price$1,450,000
  • HOA $2,013/yr
  • Zoning AM5

Waxhaw

Explore

Ready to get started?

Get assistance in determining current property value, crafting a competitive offer, writing and negotiating a contract, and much more. Contact us today.

Follow Us on Instagram