10306 Grosson Court
10306 Grosson Court
10306 Grosson Court
10306 Grosson Court
10306 Grosson Court
10306 Grosson Court
10306 Grosson Court
10306 Grosson Court
10306 Grosson Court
10306 Grosson Court
10306 Grosson Court
10306 Grosson Court
10306 Grosson Court
10306 Grosson Court
10306 Grosson Court
10306 Grosson Court
10306 Grosson Court
10306 Grosson Court
10306 Grosson Court
10306 Grosson Court
10306 Grosson Court
10306 Grosson Court
10306 Grosson Court
10306 Grosson Court
10306 Grosson Court
10306 Grosson Court
10306 Grosson Court
10306 Grosson Court
10306 Grosson Court
10306 Grosson Court
10306 Grosson Court
10306 Grosson Court
10306 Grosson Court
10306 Grosson Court
10306 Grosson Court
10306 Grosson Court
10306 Grosson Court
10306 Grosson Court
10306 Grosson Court
10306 Grosson Court
10306 Grosson Court
10306 Grosson Court
10306 Grosson Court
10306 Grosson Court
10306 Grosson Court
SEE ALL PHOTOS
10306 Grosson Court
10306 Grosson Court
10306 Grosson Court
10306 Grosson Court
10306 Grosson Court
10306 Grosson Court
10306 Grosson Court
10306 Grosson Court
10306 Grosson Court
10306 Grosson Court
10306 Grosson Court
10306 Grosson Court
10306 Grosson Court
10306 Grosson Court
10306 Grosson Court
10306 Grosson Court
10306 Grosson Court
10306 Grosson Court
10306 Grosson Court
10306 Grosson Court
10306 Grosson Court
10306 Grosson Court
10306 Grosson Court
10306 Grosson Court
10306 Grosson Court
10306 Grosson Court
10306 Grosson Court
10306 Grosson Court
10306 Grosson Court
10306 Grosson Court
10306 Grosson Court
10306 Grosson Court
10306 Grosson Court
10306 Grosson Court
10306 Grosson Court
10306 Grosson Court
10306 Grosson Court
10306 Grosson Court
10306 Grosson Court
10306 Grosson Court
10306 Grosson Court
10306 Grosson Court
10306 Grosson Court
10306 Grosson Court
10306 Grosson Court
Courtesy of Redfin Corporation, Cheryl Siegfried Listing Contact: [email protected] 
Sold

10306 Grosson Court

10306 Grosson Court, Huntersville, NC 28078

$552,500
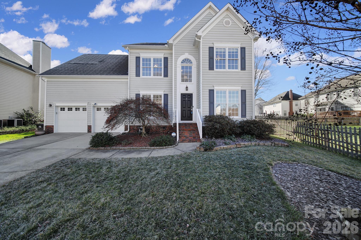
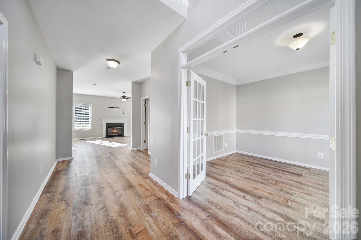
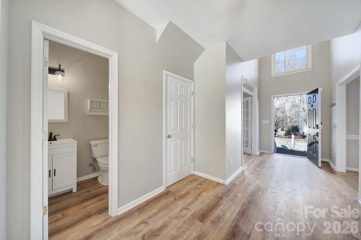
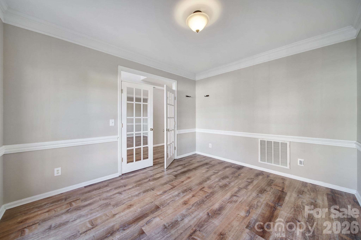
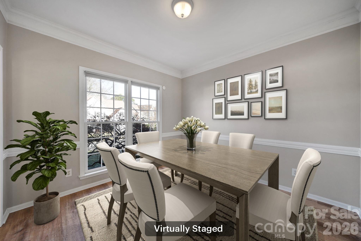
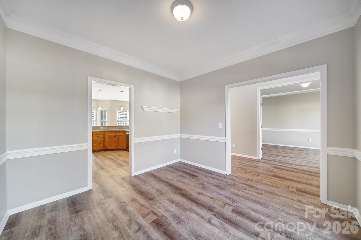
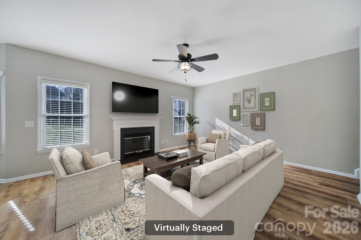
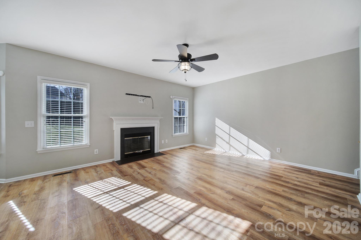
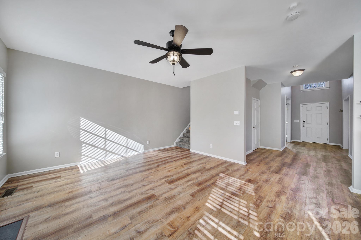
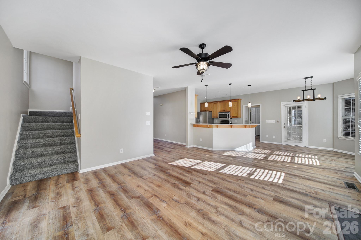
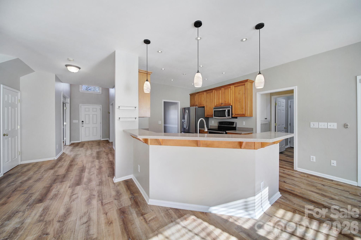

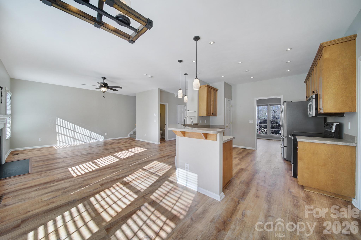
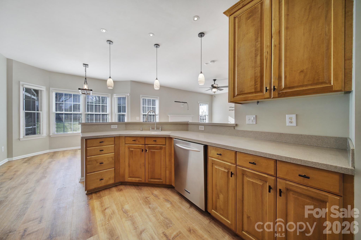
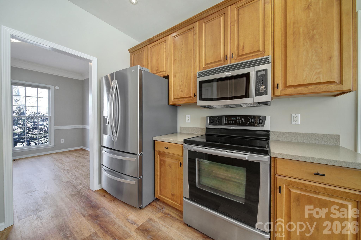
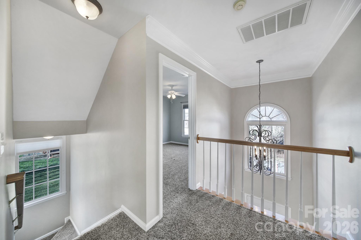
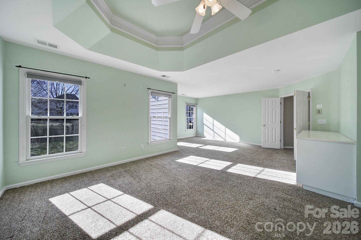
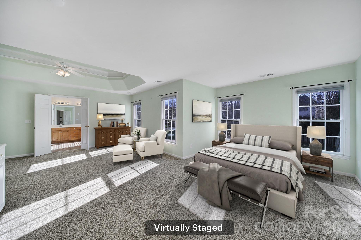
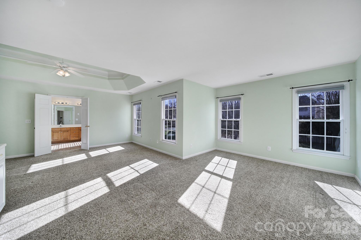
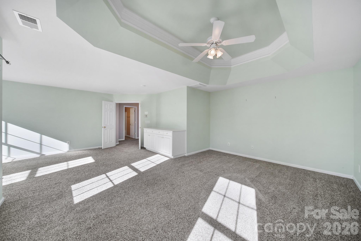
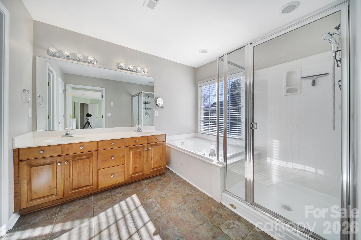
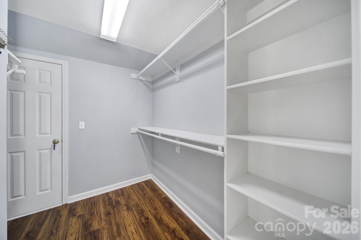
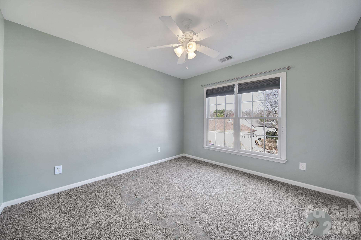
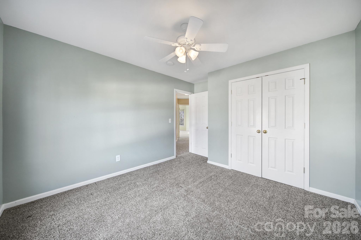
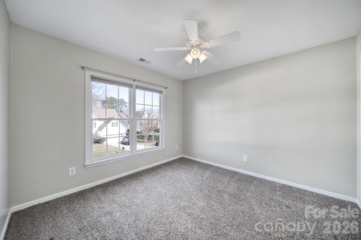
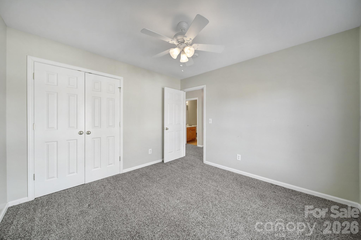
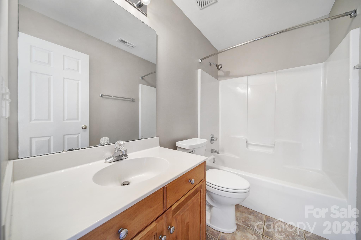
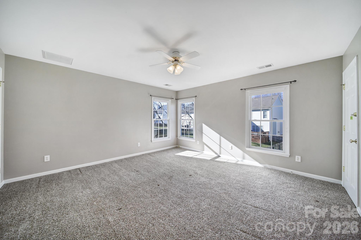
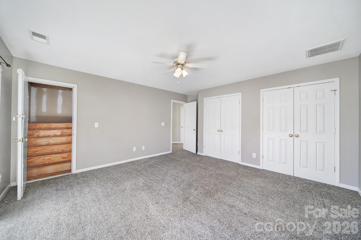
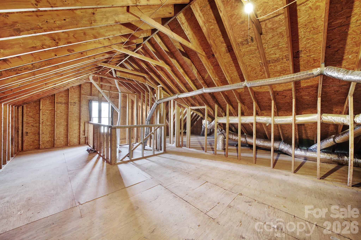
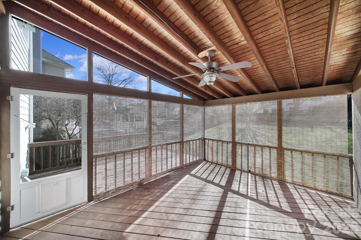
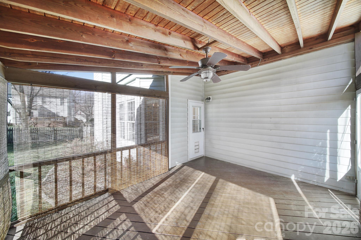
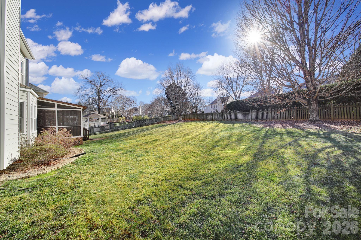
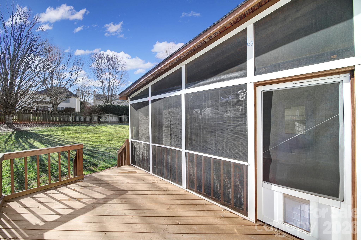
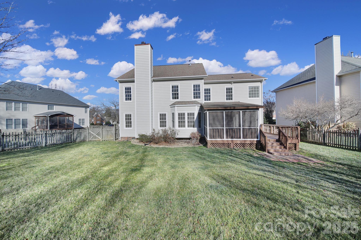
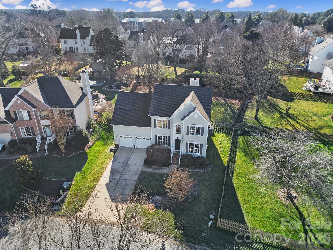
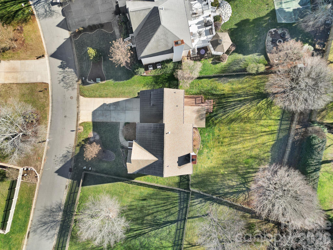
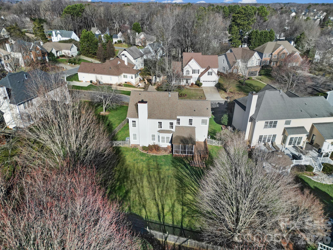
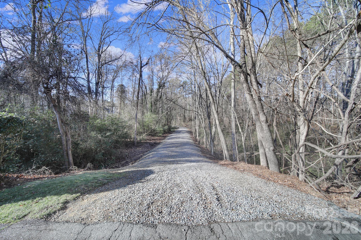
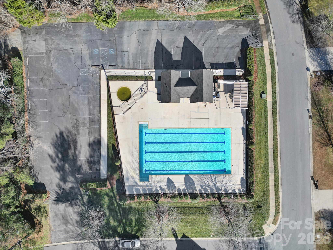
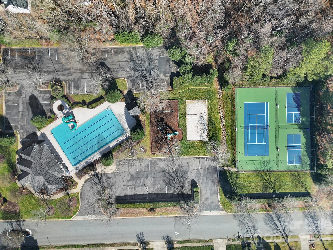
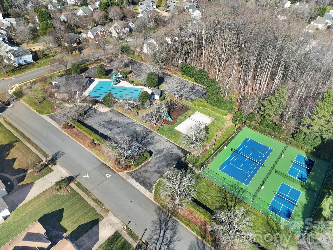
Welcome home to this elegantly appointed home nestled in the desirable Hampton Ridge Community. The main level is adorned with newer LVP flooring with a neutral palette, creating a bright, airy canvas enhanced by abundant natural light and designer lighting. The expansive family room invites relaxation with its cozy gas fireplace and open-concept layout. The spacious kitchen is both stylish and functional, featuring stainless steel appliances, generous cabinetry, (2) pantries for exceptional storage, and a welcoming breakfast and dining area. Just off the kitchen, step into the delightful screened-in porch, complete with shades and ceiling fan, perfect for morning coffee or evening unwinding. Upstairs, retreat to your dreamy sized primary suite, complete with a charming sitting area, custom built-ins, and an elegant tray ceiling with fan. The luxurious En-suite bath offers dual vanities, a soaking tub, walk-in closet, and additional attic storage space. A sizable FOURTH bedroom provides flexibility and can easily serve as a bonus room to suit your lifestyle. An expansive walk-up attic offers excellent potential to be finished into additional heated living space. All of this set on a beautifully landscaped one-third acre lot with fully fenced backyard and front/back irrigation system. The community features a sparkling outdoor pool, walking trails and sidewalks, fostering an active and friendly neighborhood atmosphere. Situated in a top performing school district and unbeatable location just minutes from Highway 77, with the convenience of walking to Starbucks, shopping, dining, and more.

4
beds

3
baths

2,534 Sq.Ft. LIVING AREA

0.29 Acres lot

Wally Neely

Wally Neely

Features & Amenities

Interior

  • total bedrooms4
  • Total bathrooms3
  • full bathrooms2
  • half bathroom1
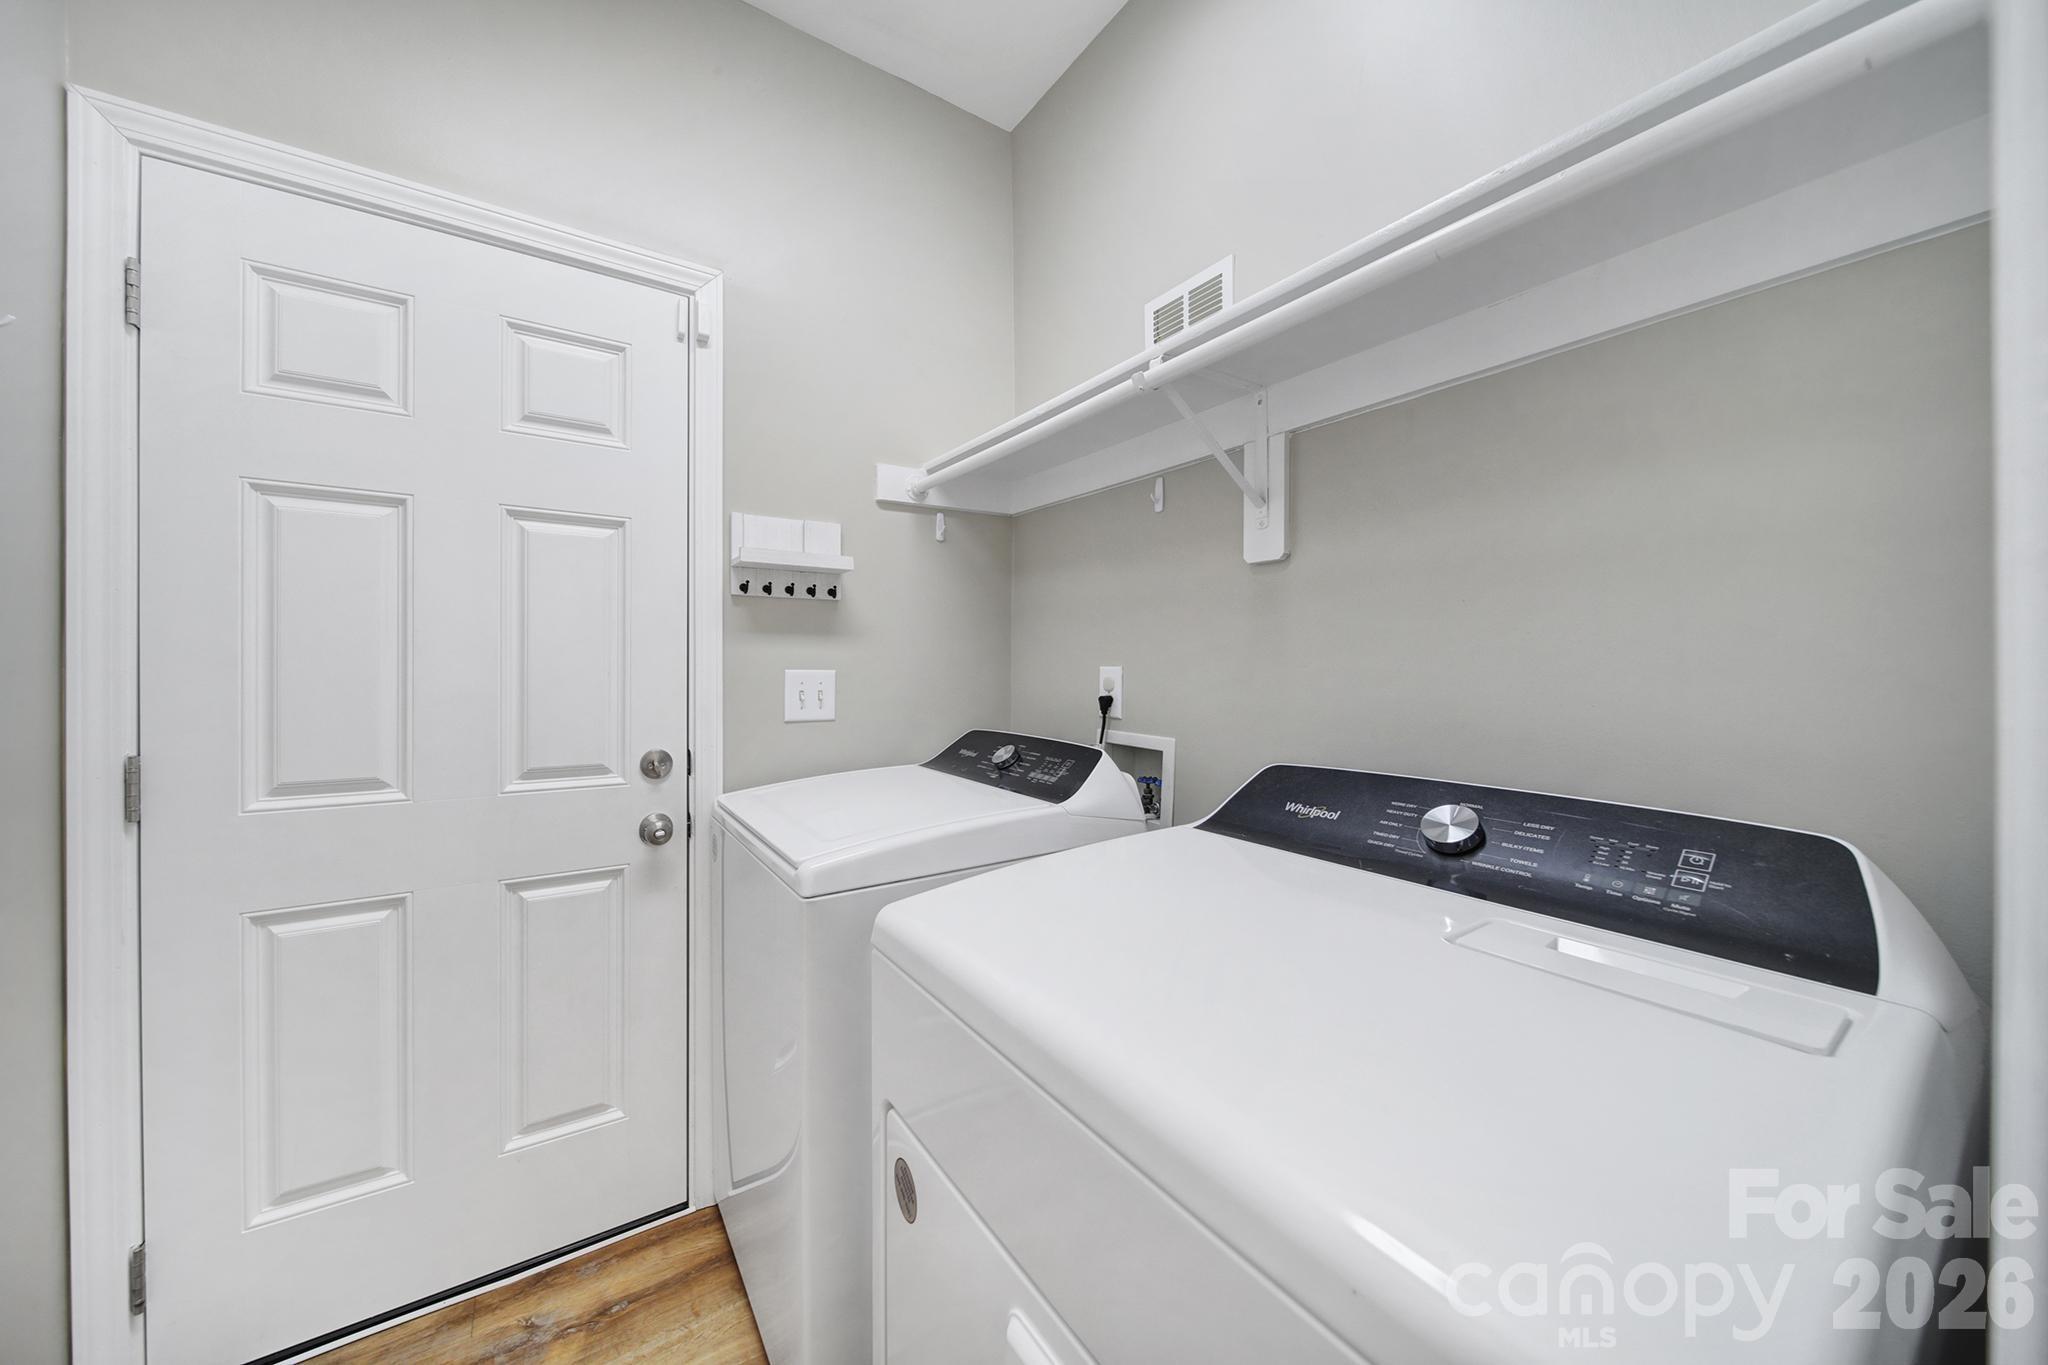
  • Laundry room Laundry Room, Main Level
  • Fireplace Living Room
  • APPLIANCES Dishwasher, Disposal, Dryer, Microwave, Refrigerator, Washer
  • other interior Features Breakfast Bar, Open Floorplan, Pantry

Area & Lot

  • Status Sold
  • Date Sold March 5, 2026
  • Living Area2,534 Sq.Ft.
  • Lot Area0.29 Acres
  • MLS® ID4333132
  • TypeResidential
  • YEAR BUILT1997
  • NeighborhoodLake Norman
  • Elementary SchoolJ.V. Washam
  • Middle SchoolBailey
  • High SchoolWilliam Amos Hough

Exterior

  • STORIES2
  • Garage Space2.0
  • water SourceCity
  • roofComposition
  • lot featuresCleared, Cul-De-Sac, Level, Private
  • parkingDriveway
  • HEAT TYPEForced Air, Natural Gas
  • AIR CONDITIONINGCeiling Fan(s), Central Air
  • sewerPublic Sewer
  • SubstructureCrawl Space
  • other exterior FeaturesIn-Ground Irrigation

Financial

  • Sales Price$552,500
  • HOA $532/yr
  • Zoning GR

Lake Norman

Explore

Ready to get started?

Get assistance in determining current property value, crafting a competitive offer, writing and negotiating a contract, and much more. Contact us today.

Follow Us on Instagram